
This page was printed from:
https://www.ohne-makler.net/en/property/495240/
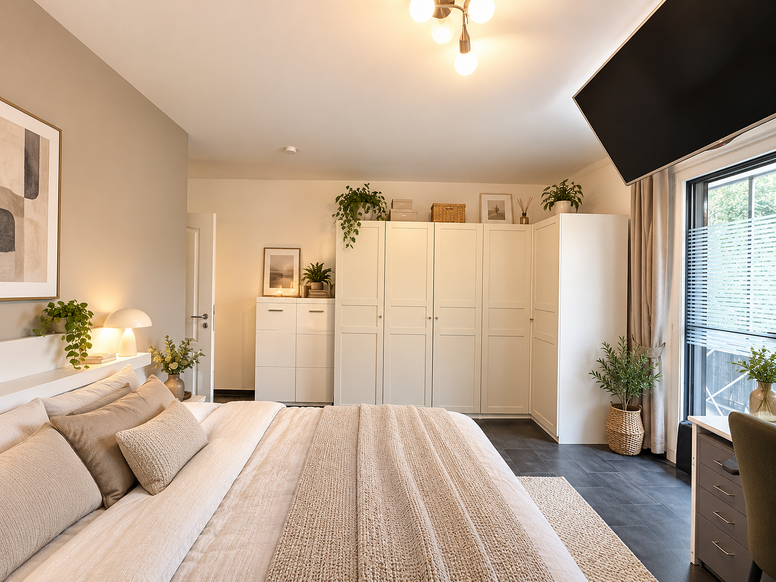
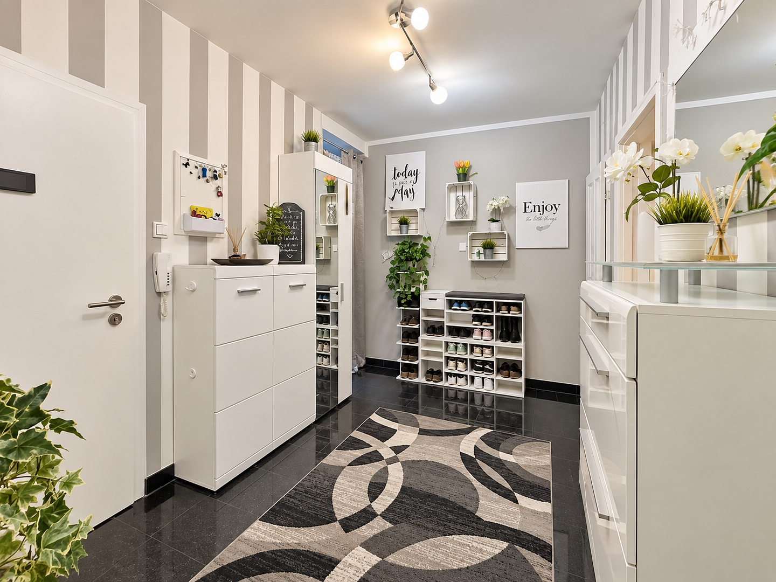
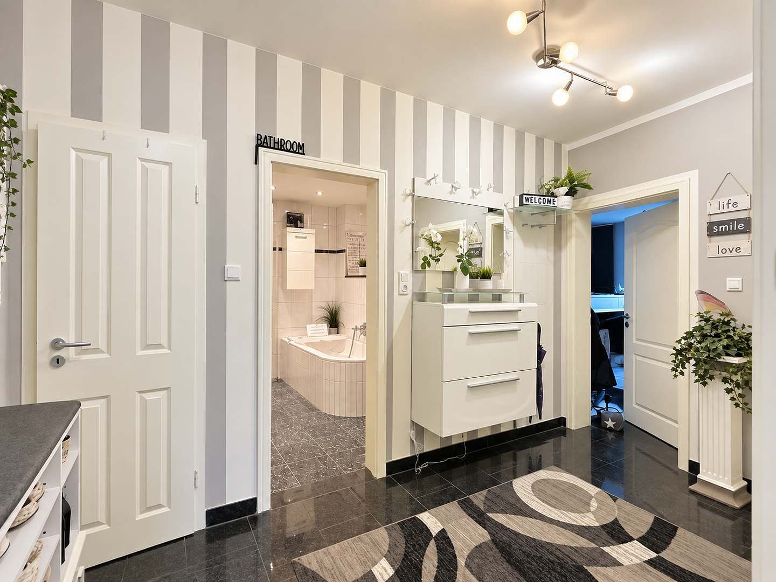
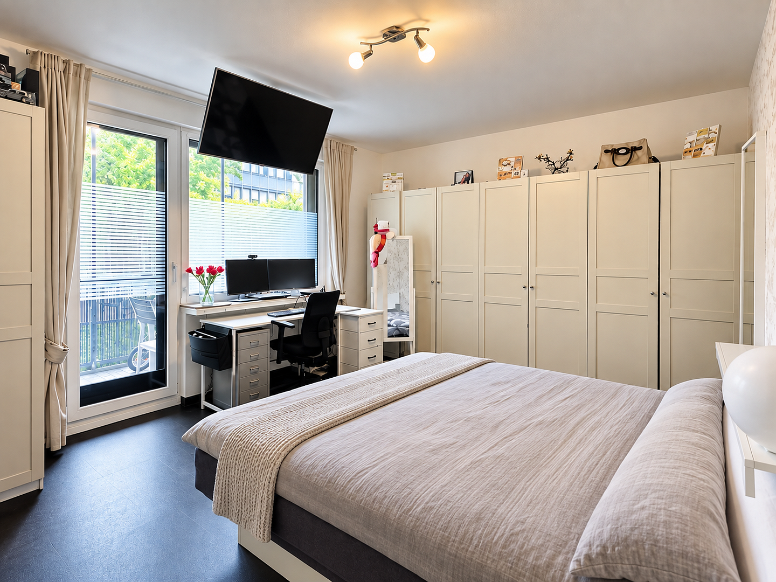
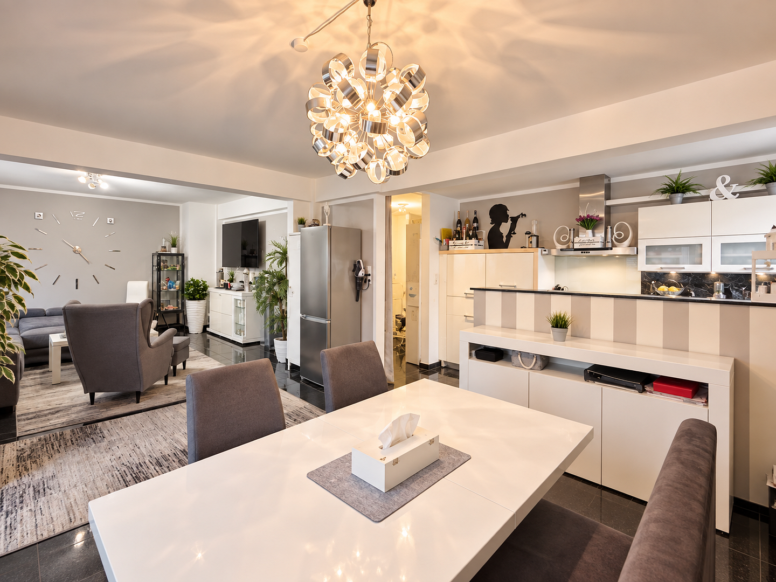
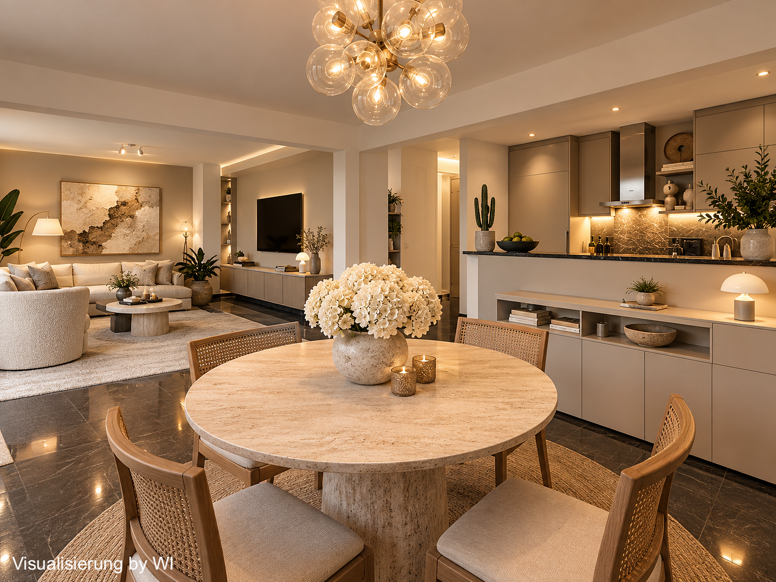
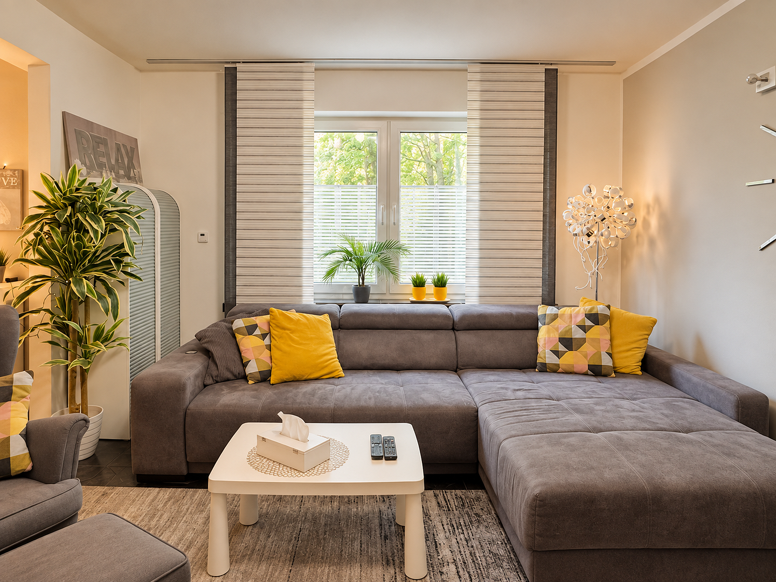
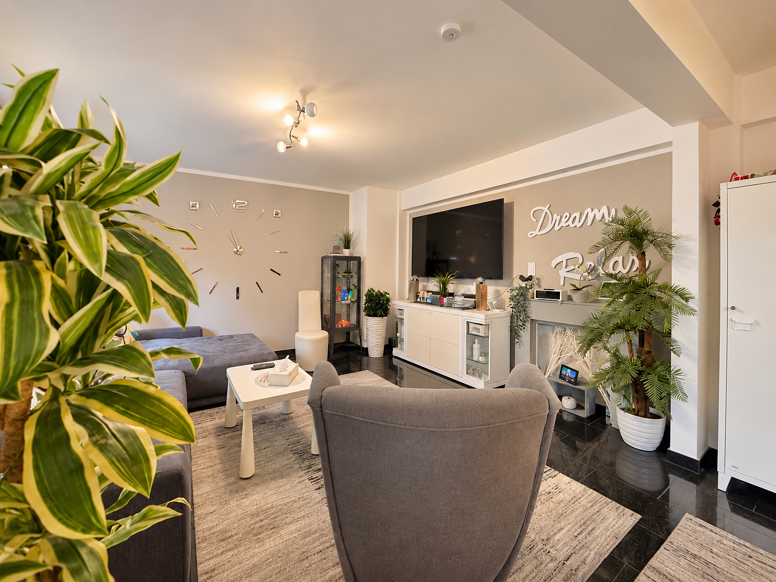
Düsseldorf-Rath: Spacious 3-room apartment with 2 balconies, located near the Aaper Wald (forest).
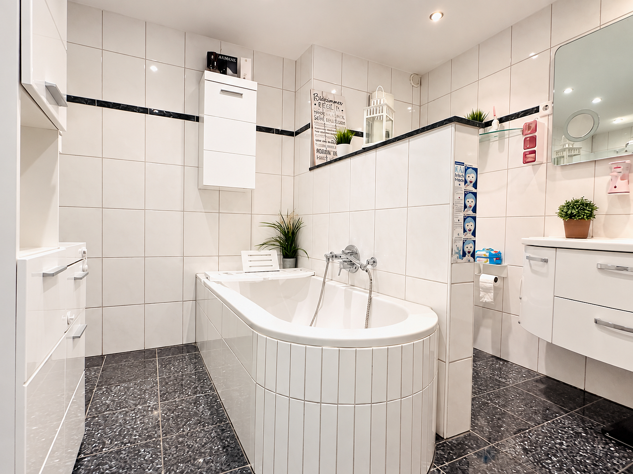
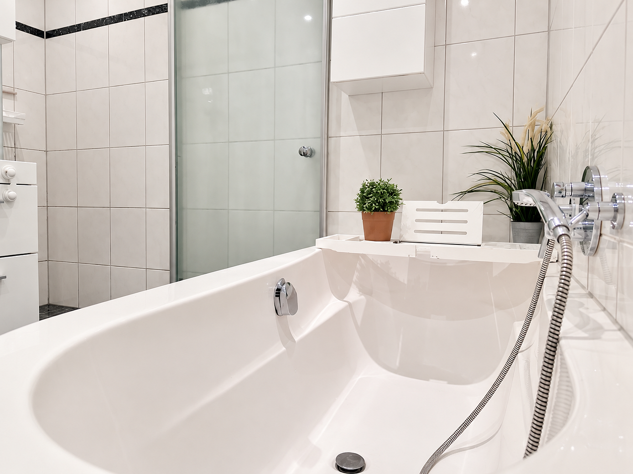
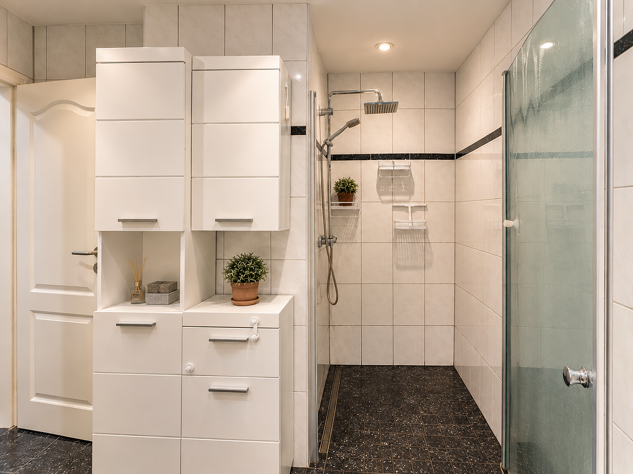
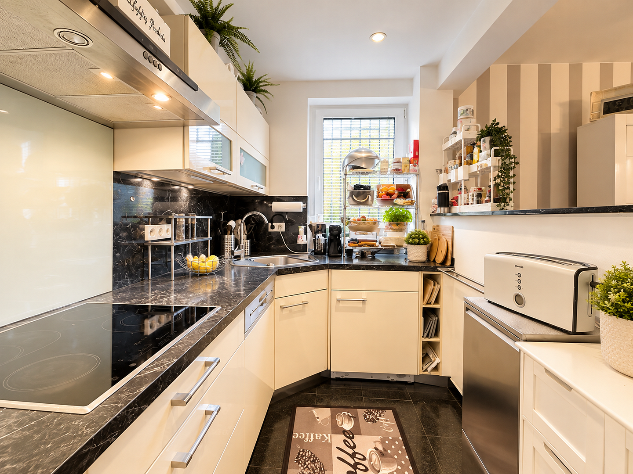
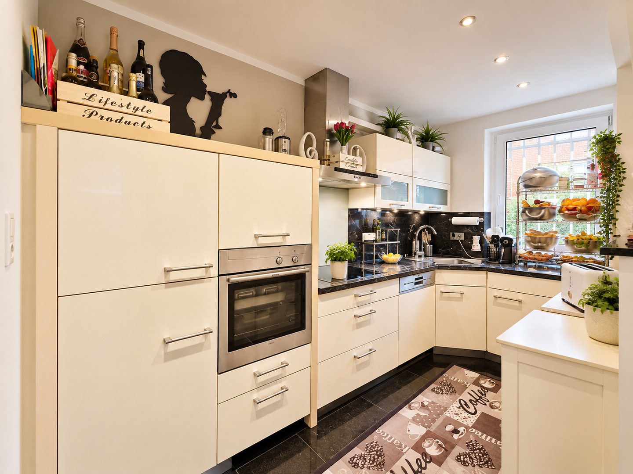
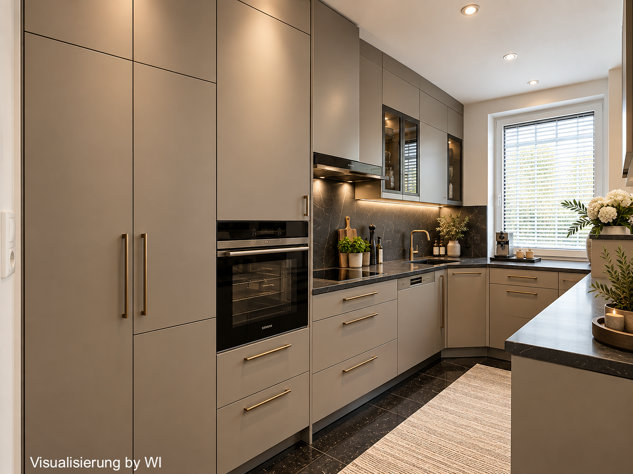
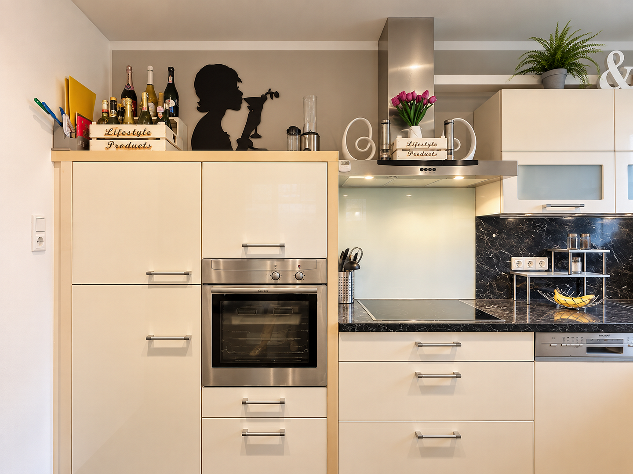
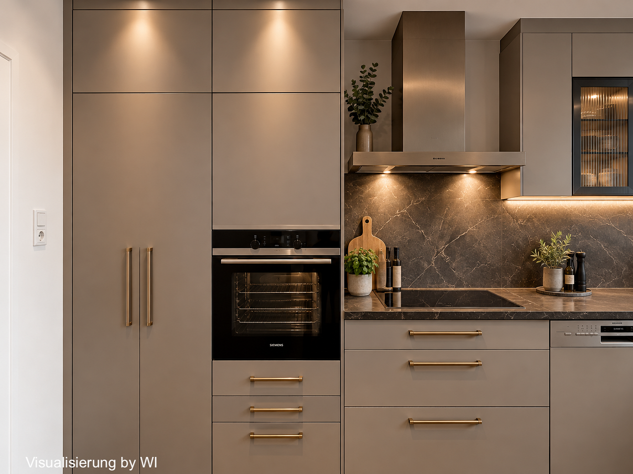
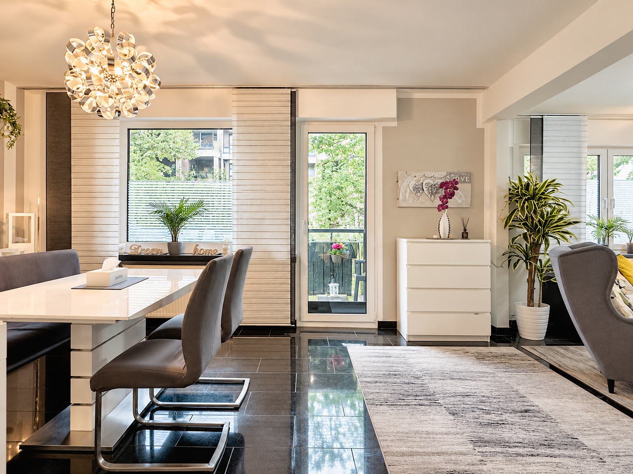
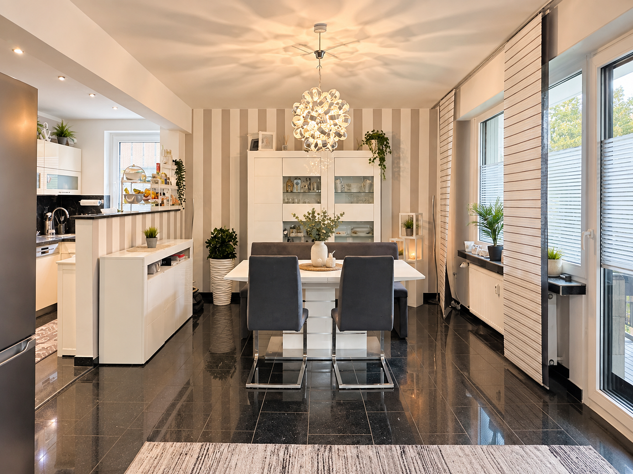
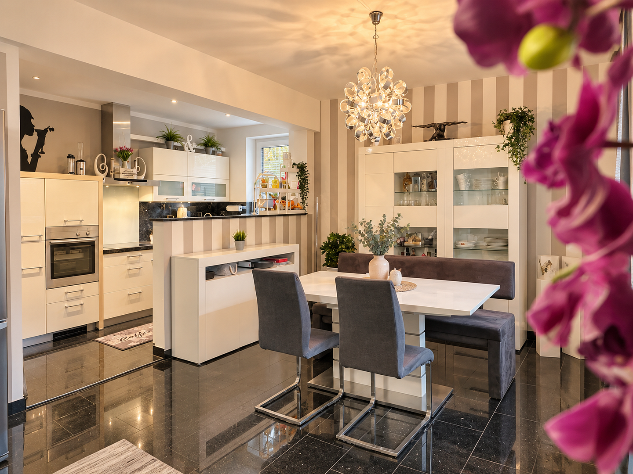
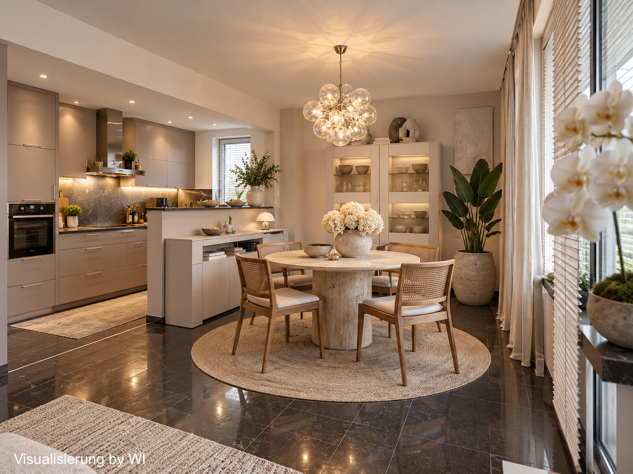
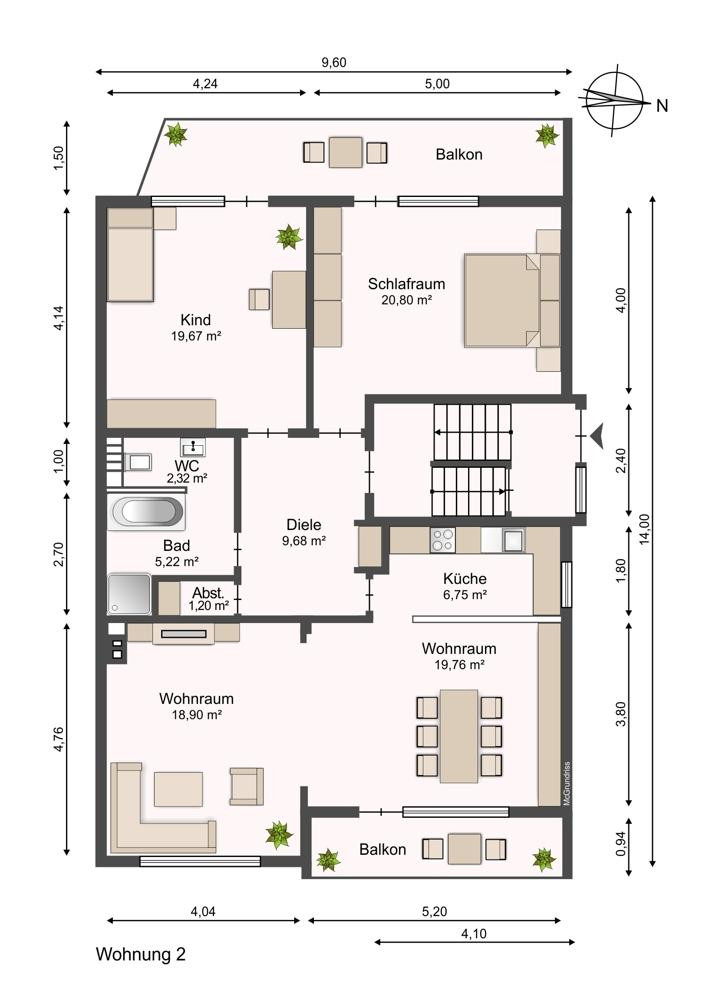
Kanzlerstr. 10, 40472 Düsseldorf (Rath) – Nordrhein-WestfalenEnjoy spacious living, tranquility, and convenient access to the city: This well-maintained apartment, located on a high floor of a small building with only five units, combines generous living space with a pleasant, green environment in Düsseldorf-Rath. Spanning approximately 107 square meters, the thoughtfully designed 3-room layout features spacious rooms, two balconies, and a clear separation between communal living areas and private retreats. The spacious entrance hall immediately creates a sense of openness and serves as the central connection to the individual living areas. The bright living and dining area forms the heart of the apartment. The semi-open kitchen is directly adjacent to the dining area, creating a communicative connection between cooking, dining, and living. From here, you can access the generous balcony facing the street. The tree-lined avenue and the traffic-calmed 30 km/h zone create a pleasant atmosphere and provide a sheltered space for relaxing outdoors. The two bedrooms are located on the quiet rear of the building and overlook the green courtyard. Both rooms have direct access to the second balcony, which extends between the bedrooms and offers a beautiful view of the greenery. This creates a private area that provides peace and tranquility, as well as a relaxing start to the day. The spacious bathroom combines comfort with a timeless design. A bathtub and a separate shower offer different options for everyday use, while the modern vanity unit with built-in storage provides additional convenience. The toilet area is visually separated by a half-height wall, providing an added sense of privacy. A separate storage room within the apartment complements the practical layout. In recent years, continuous investments have been made in living comfort and technology. The apartment features, among other things, Schüco plastic windows with triple glazing, electric blinds, a burglar-resistant entrance door with a resistance class of RC2 and a digital peephole, as well as custom-made insect screens on almost all windows and balcony doors. CAT7 network cabling concealed within the walls and additional power outlets provide modern infrastructure for work, home office, and digital applications. In addition, three radiators were replaced, and the bathroom vanity was modernized in 2024. High-quality natural stone flooring gives the living spaces a timeless and elegant feel. At the same time, the apartment offers ample space to further develop individual areas, particularly the kitchen, according to your own preferences. The flexibility of the layout is particularly noteworthy: individual adjustments are generally possible, meaning the apartment could potentially be used as a 4-room apartment in the future. We would be happy to discuss the possibilities with you in a personal consultation. The offer is completed by a cellar room. An underground parking space in the neighboring residential complex may be available upon request. The proximity to the Aaper Forest, the peaceful living environment, and the generous living space combine to create a home that offers space for both shared living and personal retreats – and can flexibly adapt to different life stages and future needs.
Are you interested in this apartment?
|
Object Number
|
OM-495240
|
|
Object Class
|
Apartment
|
|
Object Type
|
Ground floor apartment
|
|
Is occupied
|
Vacant
|
|
Handover from
|
By arrangement
|
Purchase price & additional costs
|
purchase price
|
399.000 €
|
|
Purchase additional costs
|
approx. 31,306 €
|
|
Total costs
|
approx. 430,305 €
|
|
HOA fee
|
640 €
|
Breakdown of Costs
* Costs for notary and land register were calculated based on the fee schedule for notaries. Assumed was the notarization of the purchase at the stated purchase price and a land charge in the amount of 80% of the purchase price. Further costs may be incurred due to activities such as land charge cancellation, notary escrow account, etc. Details of notary and land registry costs
Does this property fit my budget?
Estimated monthly rate: 1,623€
More accuracy in a few seconds:
By providing some basic information, the estimated monthly rate is calculated individually for you. For this and for all other real estate offers on ohne-makler.net
Details
|
Condition
|
Modernized
|
|
Number of floors
|
2
|
|
Level
|
Ground floor
|
|
Usable area
|
6 m²
|
|
Bathrooms (number)
|
1
|
|
Bedrooms (number)
|
2
|
|
Flooring
|
Tiles
|
|
Heating
|
Central heating
|
|
Year of construction
|
1963
|
|
Equipment
|
Balcony, Basement, Full bath, Fitted kitchen
|
|
Infrastructure
|
Pharmacy, Grocery discount, General practitioner, Kindergarten, Primary school, Comprehensive school, Public transport
|
Information on equipment
The apartment combines a spacious layout with modern living comfort and has been continuously modernized in various areas. Living and room concept:
- Approximately 107.05 square meters of living space
- Spacious 3-room layout on a high floor
- Bright living and dining area with a semi-open kitchen
- Two balconies with different orientations
- Both bedrooms have direct access to the rear balcony and offer views of greenery
- Spacious entrance and hallway area
- Separate storage room within the apartment
- High-quality natural stone flooring in the living areas
- The layout can be adapted to suit individual needs; a 4-room configuration is also conceivable in the future.
Bathroom:
- Spacious bathroom
- Bathtub and separate shower
- Modern vanity with under-sink storage
- The toilet area is visually separated by a half-height wall
- Vanity renewed in 2024. Modernizations & Technology:
- Schüco PVC windows with triple glazing
- Electric roller shutters
- Burglar-resistant entrance door (RC2 certified)
- Digital door viewer
- Custom-made insect screens on almost all windows and balcony doors
- CAT7 network cabling concealed within the walls
- Additional electrical outlets
- Three radiators replaced
- Continuous modernization of the apartment in recent years.
Building & Additional Features:
- Well-maintained apartment building with only five units
- Apartment located on a high floor
- Private storage room in the basement
- Optional underground parking space in the neighboring building, subject to agreement.
The apartment offers a successful combination of spacious living, practical details, and previous modernizations, while still providing room for individual preferences and future adjustments.
Location
Living where the city and nature meet: Kanzlerstraße is located in the Rath district of Düsseldorf, offering a pleasant, green living environment while providing excellent access to the city center and surrounding districts. A particular advantage is its proximity to the Aaper Forest. This extensive woodland area offers a variety of opportunities for walks, jogging, and relaxation in nature, providing a welcome contrast to urban life. The Aaper Forest, along with the Grafenberger and Gerresheimer Forests, forms the central forest area of the city of Düsseldorf and offers a diverse network of paths and numerous natural retreats. The green side of the district is also evident in the immediate vicinity of the residential area. The traffic-calmed Kanzlerstraße and the green surroundings create a pleasant living atmosphere, while the Aaper Forest is easily accessible. For walks, sports, or a short break in nature, you can easily leave your car at home. At the same time, Rath offers excellent infrastructure for everyday needs. The area offers a variety of shops, bakeries, pharmacies, doctors' offices, and other businesses. Along Westfalenstraße and in the area around Theodorstraße, you'll find numerous additional options for shopping and everyday needs. Public transportation is also excellent. With connections via tram, subway, and suburban train (S-Bahn), you can quickly reach the center of Düsseldorf and the main train station. The S6 line, for example, connects this district to Düsseldorf's main train station; the journey time from Düsseldorf-Rath is approximately ten minutes, depending on the connection. Furthermore, the good connection to the regional road network is attractive for commuters. The nearby A44 and A52 highways, as well as other access points, provide easy access to surrounding cities and important destinations in the Rhine-Ruhr region. Düsseldorf Airport and the exhibition center are also easily accessible from the northern part of the city. Rath thus offers an appealing combination of living close to nature and convenient access to urban amenities: a morning walk in the forest, short distances to shops, work, and the city center during the day, and a return to a peaceful residential environment in the evening. This combination is what makes the location of the apartment a particularly attractive feature.
Location Check
Energy
|
Final energy consumption
|
128.00 kWh/(m²a)
|
|
Energy efficiency class
|
D
|
|
Energy certificate type
|
Consumption certificate
|
|
Main energy source
|
Oil
|
Miscellaneous
Commission-free for the buyer:
This property listing is offered commission-free for the buyer. Viewing & Contact:
Are you interested? We would be happy to show you the apartment during a personal viewing and take the time to answer your questions about the property. Please send us a request via the contact form, including your full name, address, phone number, and email address. We will then contact you by phone as soon as possible to arrange a personalized viewing appointment. Transparency & Documents:
Buying a property is a significant decision. That's why we emphasize a transparent and understandable process. In the further course of the sales process, we will provide you with the available property documents and are always available to answer any questions you may have. This allows you to independently review the information and circumstances relevant to your personal purchasing decision. Note regarding the information:
All information in this brochure has been prepared to the best of our knowledge and with the utmost care, based on the information and documents available to us. While we strive for accuracy, completeness, and timeliness, we cannot guarantee these qualities. Errors, changes, and the possibility of a sale before publication are reserved. Note regarding the property photos:
Some images were taken with a wide-angle lens to provide the most complete representation of the property. As a result, the dimensions and layout shown in the photos may differ slightly from the actual experience on-site. We strongly recommend a personal viewing to form your own impression of the property. Note regarding the floor plans:
The floor plans and area measurements shown in this brochure are for illustrative purposes only. The information contained in the official property documents is the definitive source.
Send a message directly to the seller
Questions about this apartment? Show interest or arrange a viewing appointment?
Click here to send a message to the provider:
Offer from: Natalia Walenwein

Diese Seite wurde ausgedruckt von:
https://www.ohne-makler.net/en/property/495240/