
This page was printed from:
https://www.ohne-makler.net/en/property/495224/
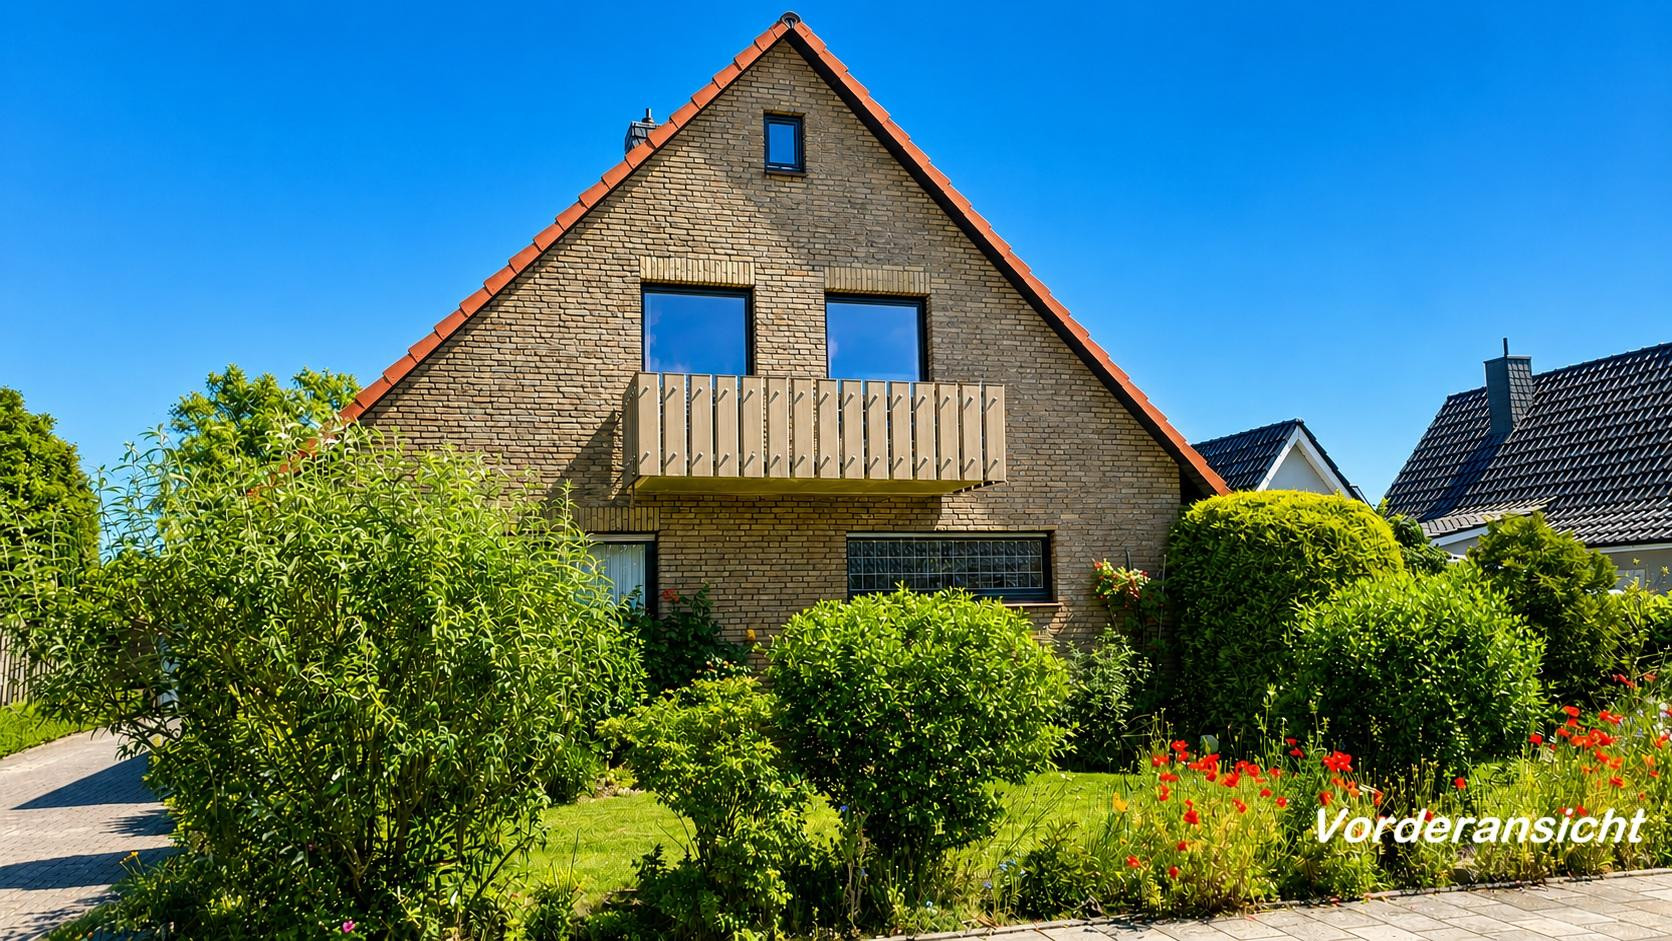
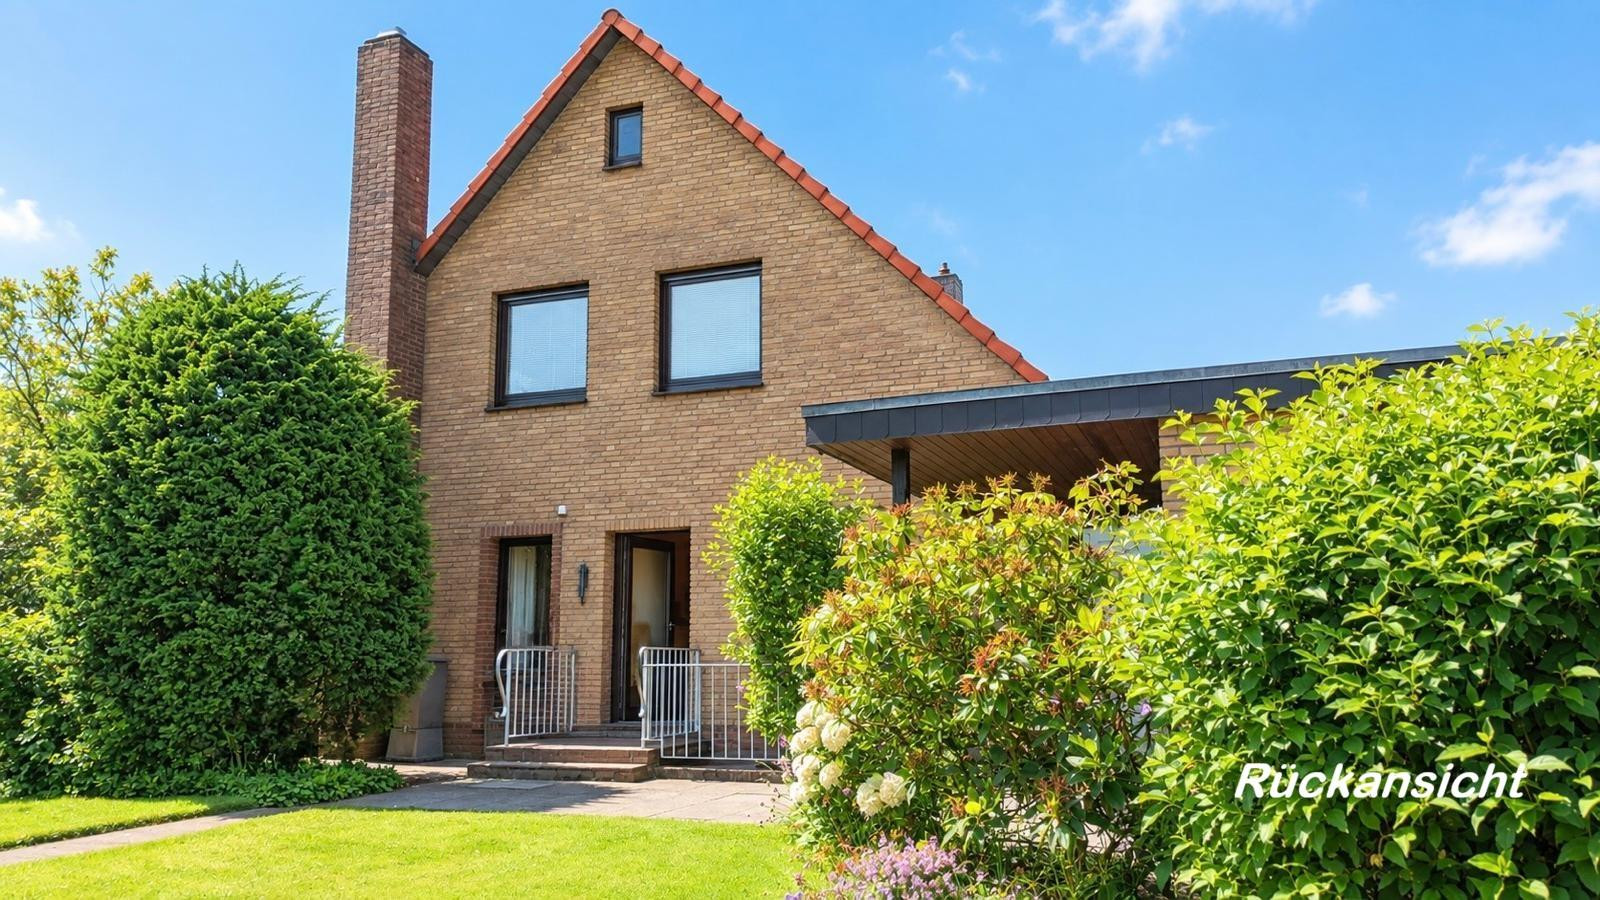
Commission-free – No agent fees. Flexible living space with an idyllic garden, 5 km from the sea.
26316 Varel (Langendamm) – NiedersachsenKEY FEATURES AT A GLANCE
• Property Type: Spacious detached house (with potential to be converted into a two-family home)
• Living Space: 176 m²
• Plot Size: Approximately 600 m²
• Rooms: 6 (flexibly expandable)
• Year Built: 1977 (continuously and professionally modernized)
• Heating: High-quality gas heating system (new in 2019)
• Availability: Immediately
________________________________________
PROPERTY DESCRIPTION
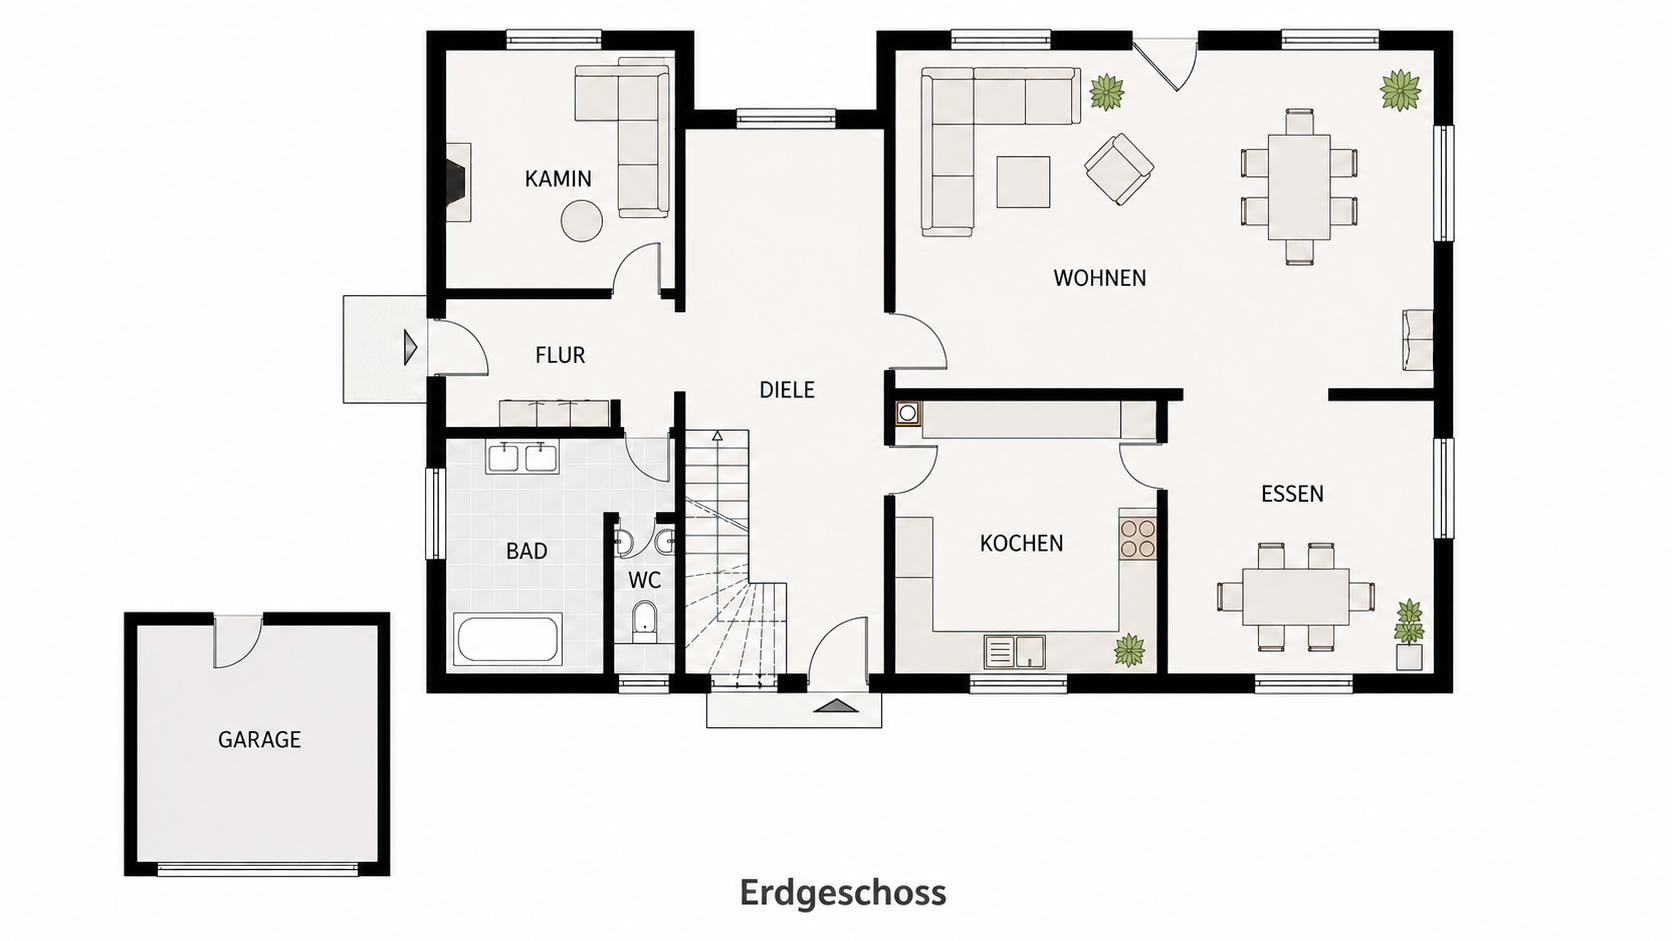
This spacious detached house, built in 1977, offers the perfect retreat for the whole family with 6 bright rooms spread over 176 m² of living space. The house stands out for its well-thought-out layout, plenty of natural light, and exceptional flexibility for your future plans. Ground Floor: Comfort & Spaciousness
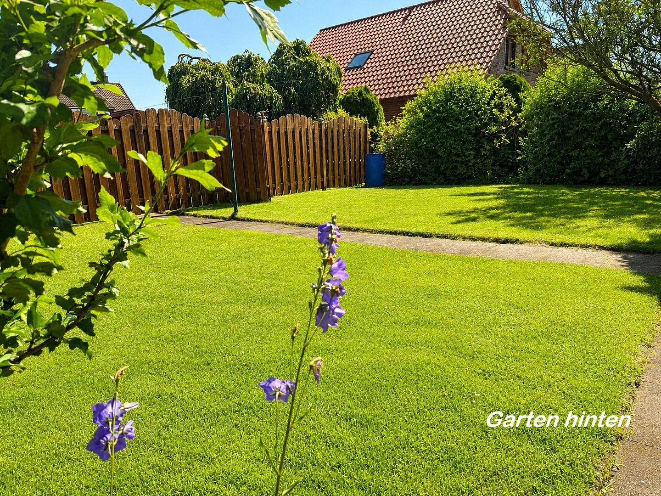
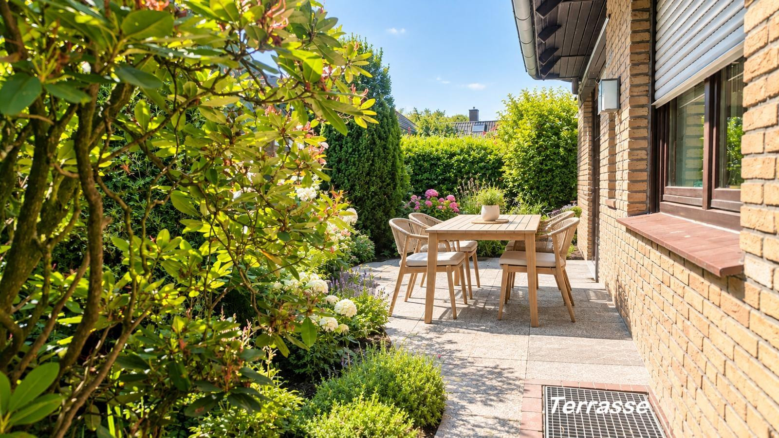
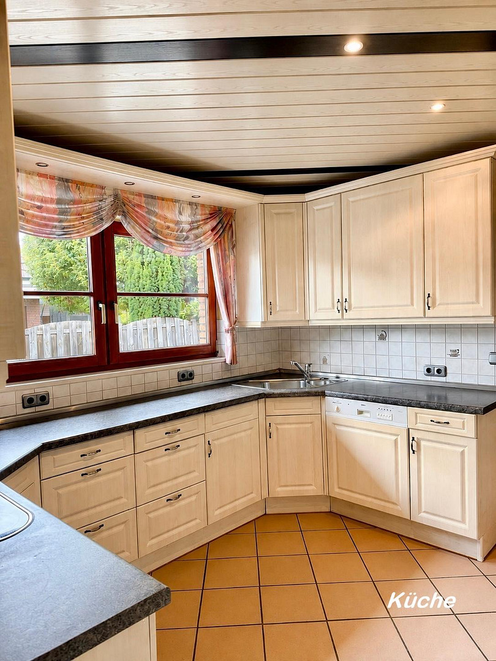
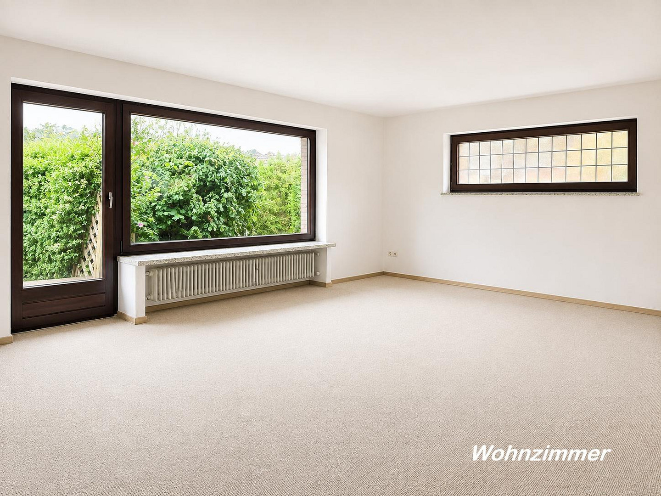
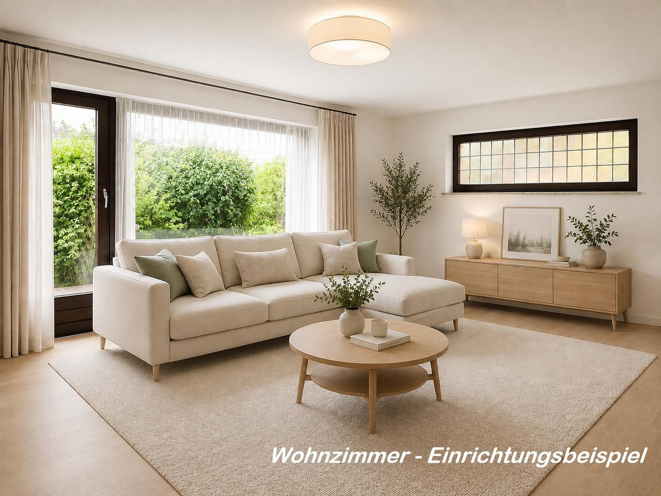
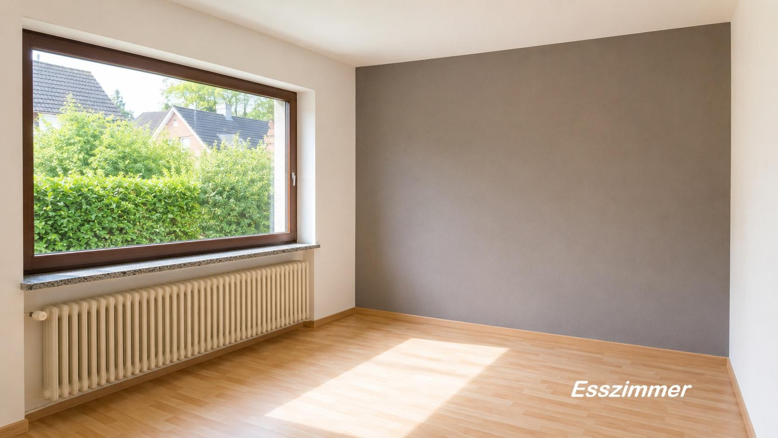
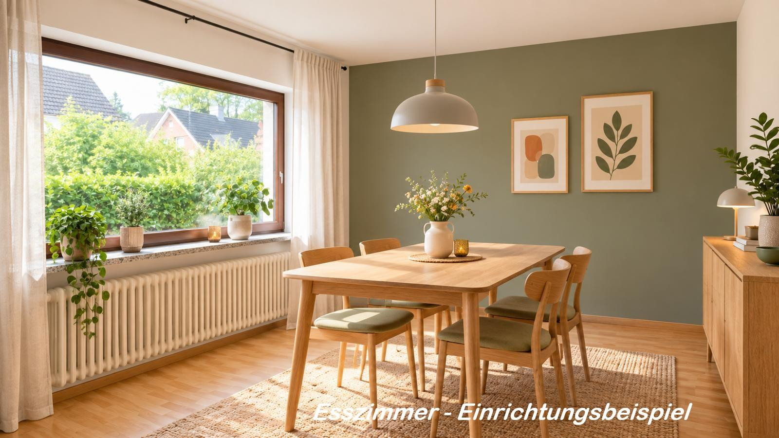
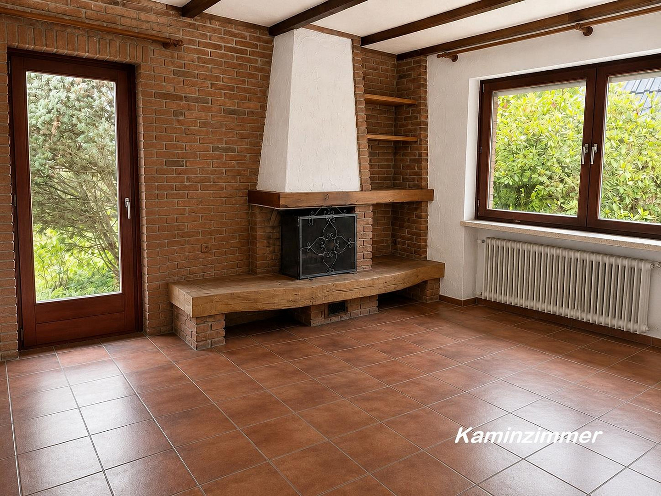
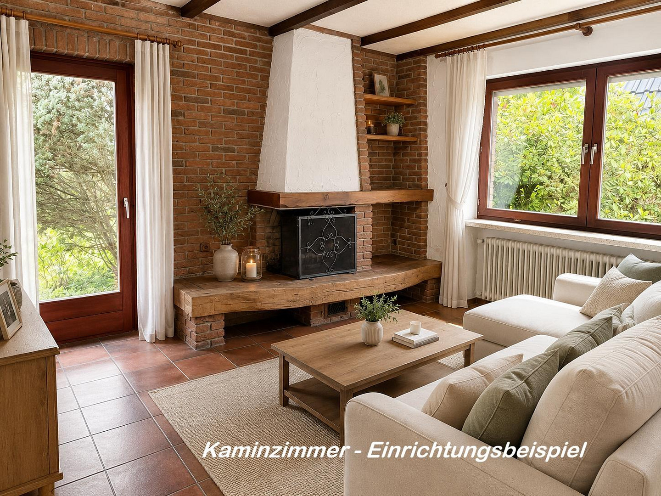
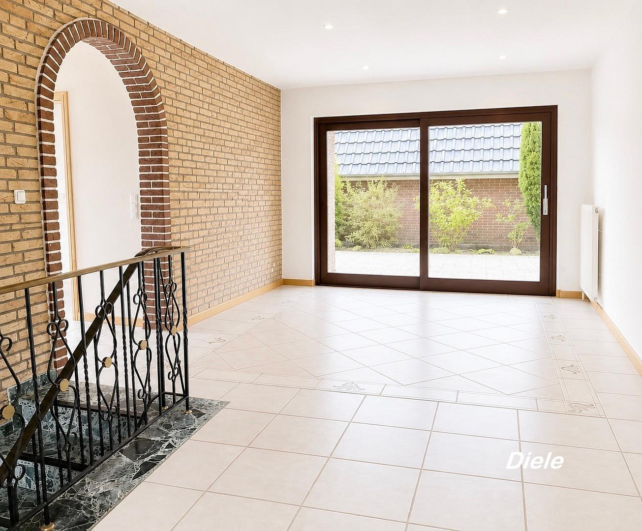
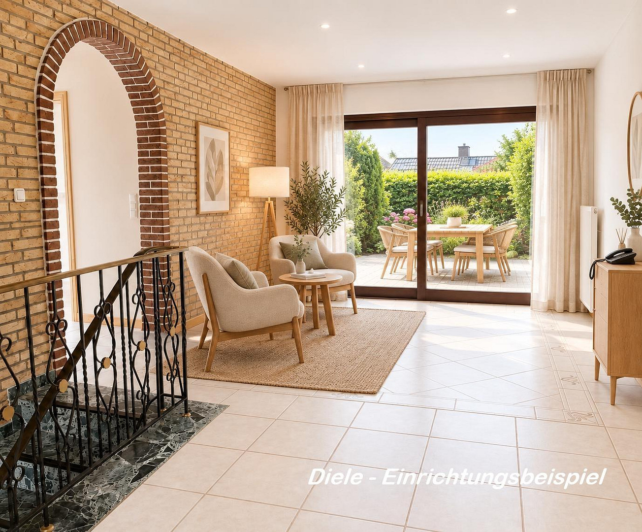
The heart of the house is the bright living and dining area with direct access to the southwest-facing terrace. This terrace is accessible both from the living room and from the side via the hallway. Thanks to a cleverly recessed area, the terrace is partially covered – perfect for protected garden furniture and pleasant shade on hot summer days. The spacious kitchen features comfortable underfloor heating and offers plenty of room for shared cooking evenings. A real highlight is the separate fireplace room, which creates a cozy atmosphere and provides direct access to the private garden at the back. A large bathroom and a practical guest toilet complete the living space on the ground floor. Upper Floor: Privacy for Everyone
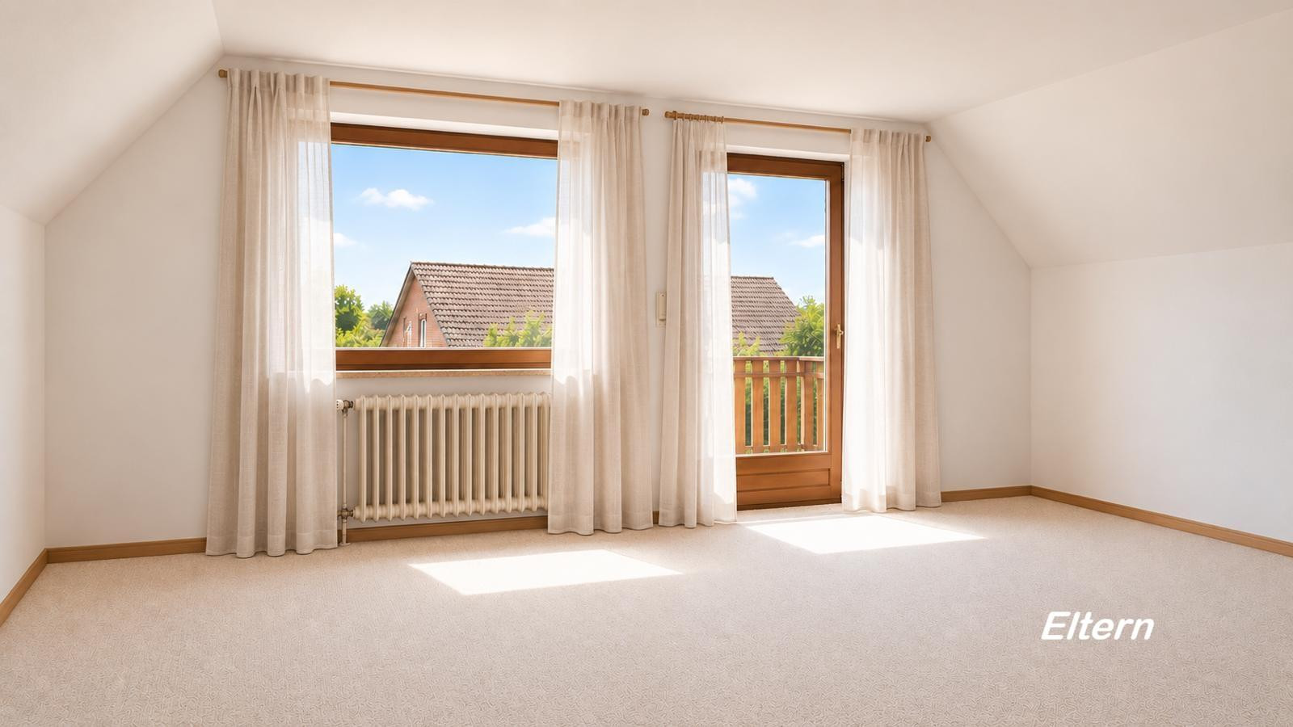
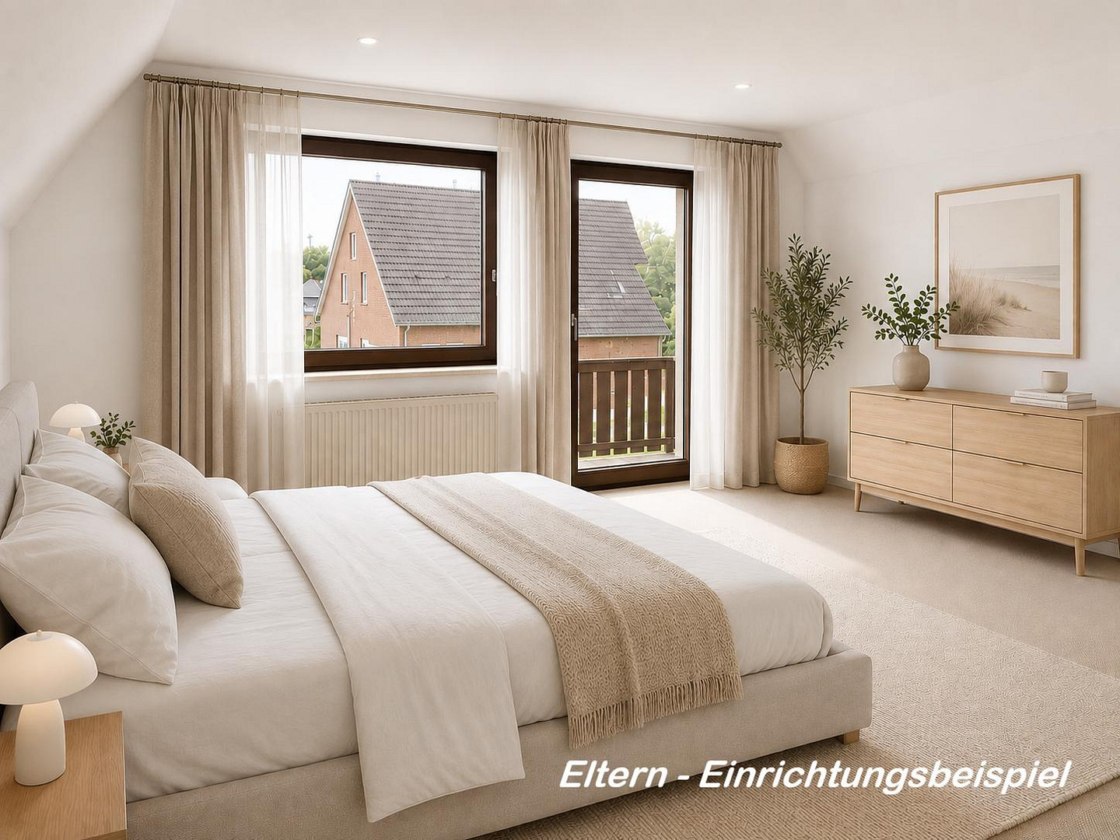
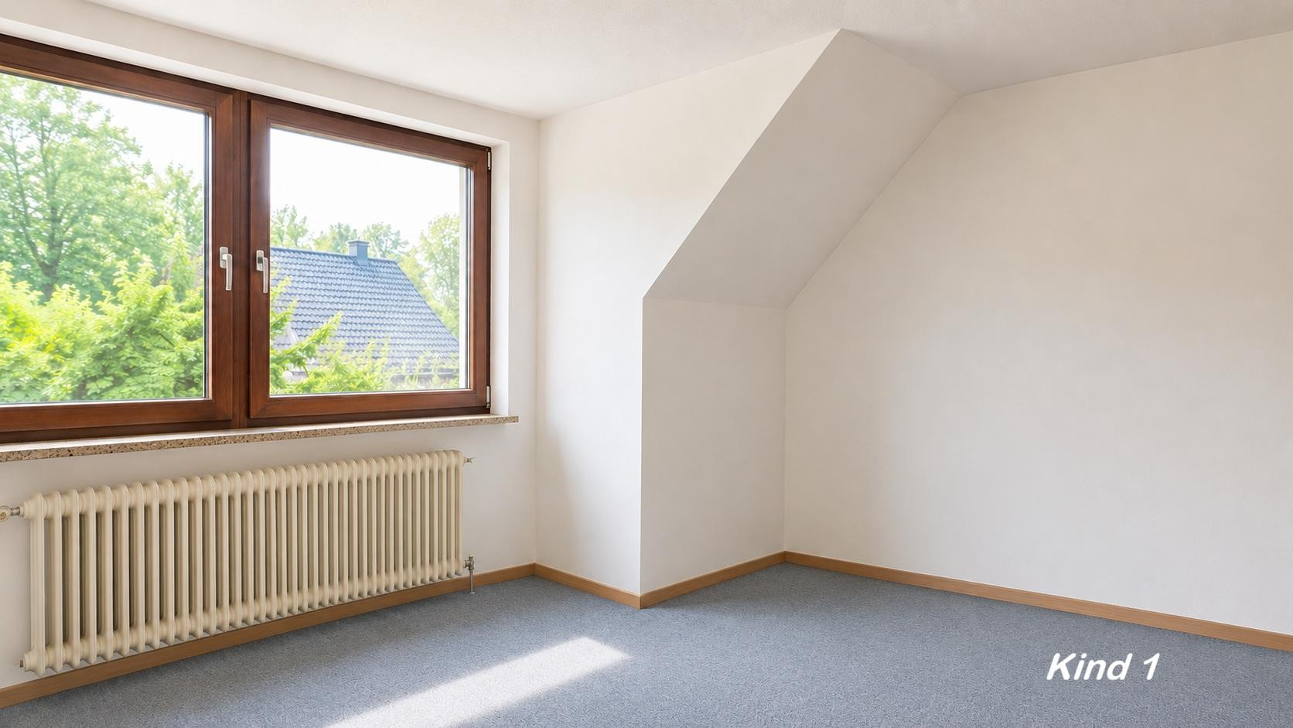
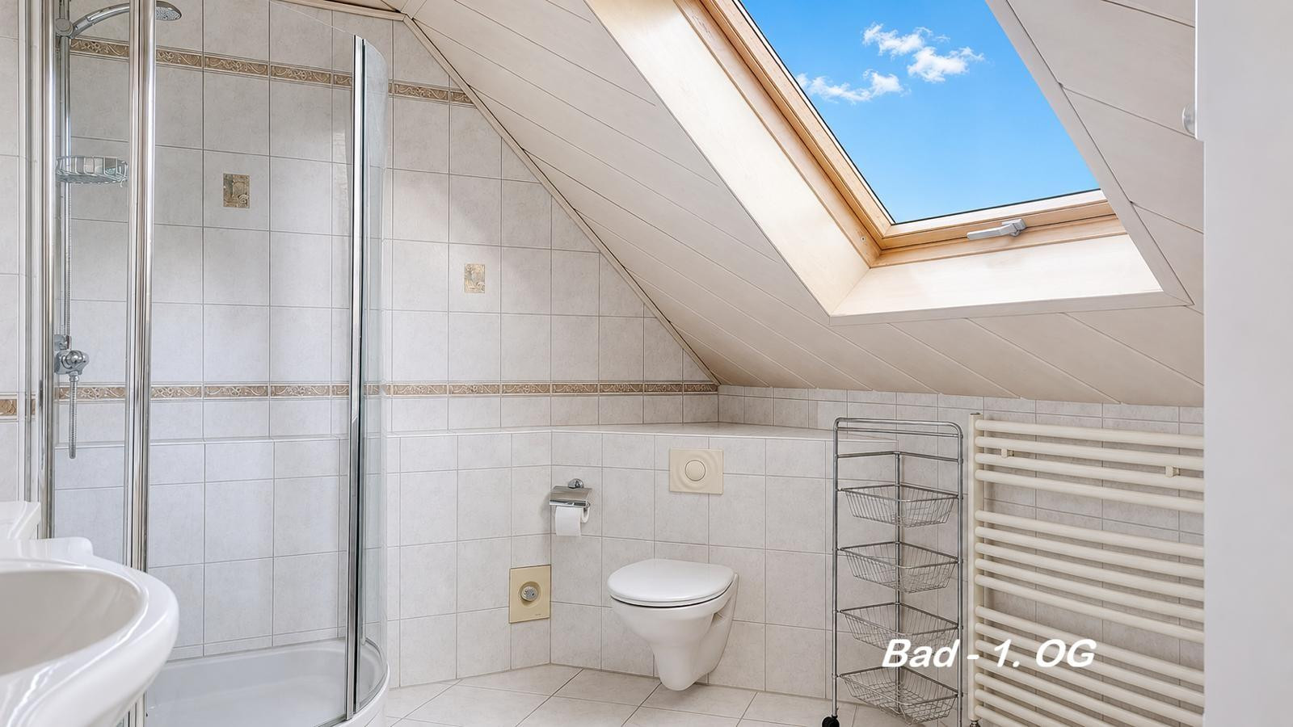
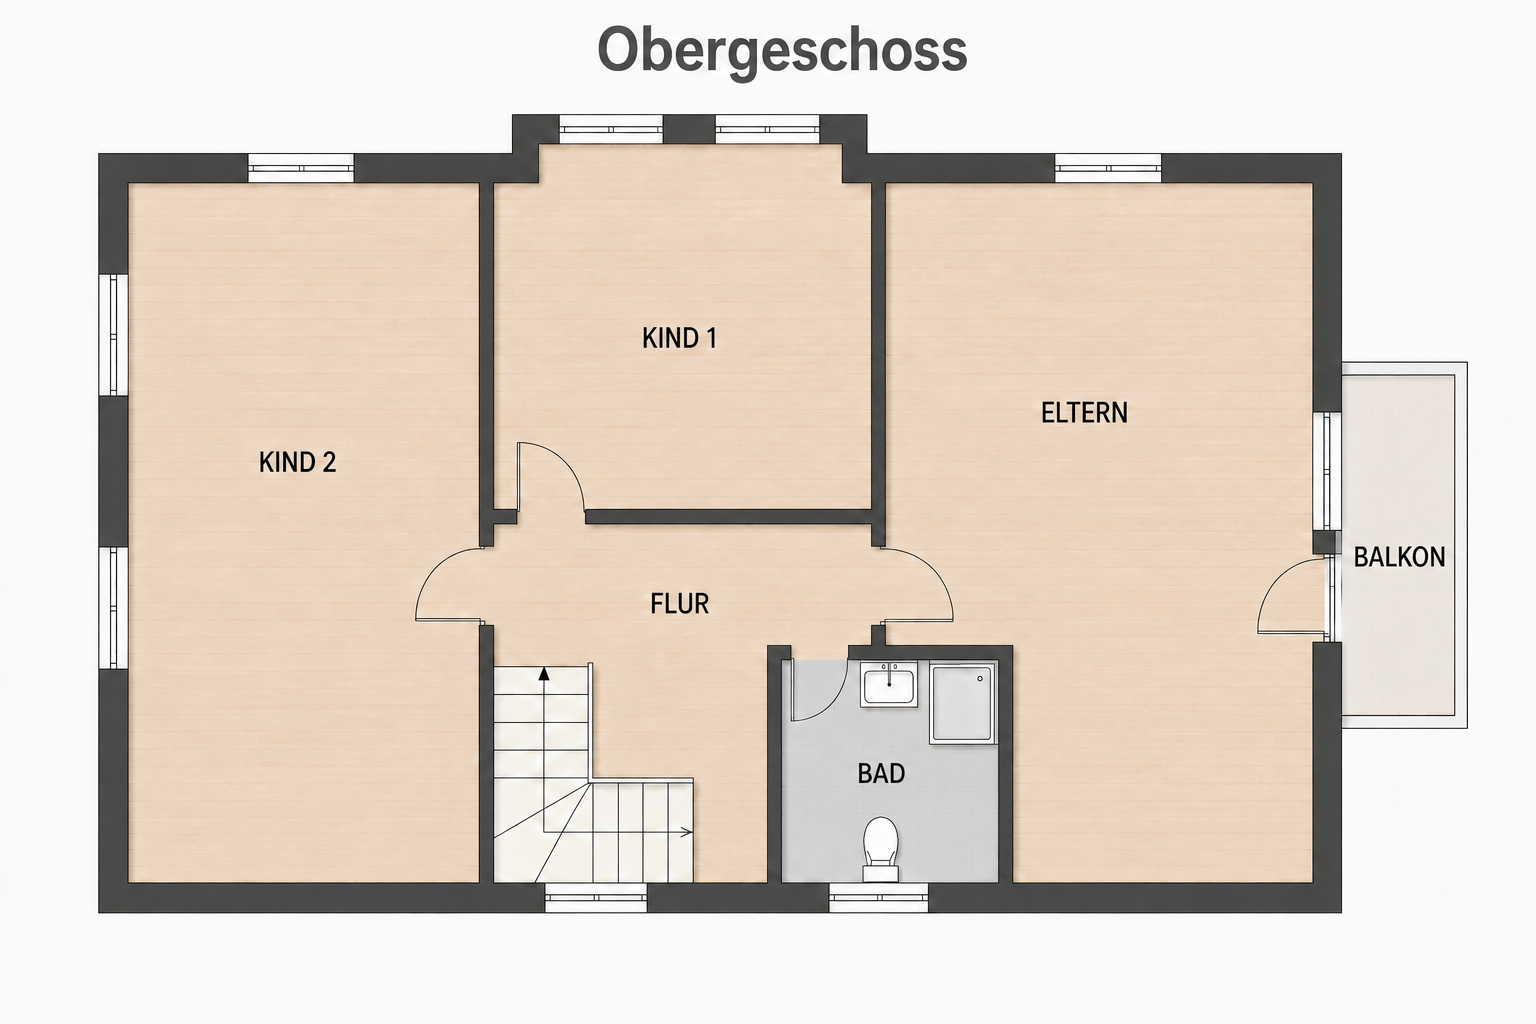
The upper floor impresses with its optimal layout, maximizing space. The generous master bedroom with a south-facing balcony, as well as two large, bright children's rooms, offer each family member their own private space. The attractive bathroom with a shower is also equipped with pleasant underfloor heating. Garden, Cellar & Utility Areas
The 600 m² garden is a secluded oasis of tranquility, perfect for relaxing, playing, and gardening. The adjacent garage provides ample space for a car, bicycles, and gardening equipment. The full basement offers additional space for a workshop, hobbies, storage, and a laundry room, while the attic provides further valuable storage space. ________________________________________
FUTURE POTENTIAL & FLEXIBILITY
This house can adapt to your life plans, or it's an ideal investment:
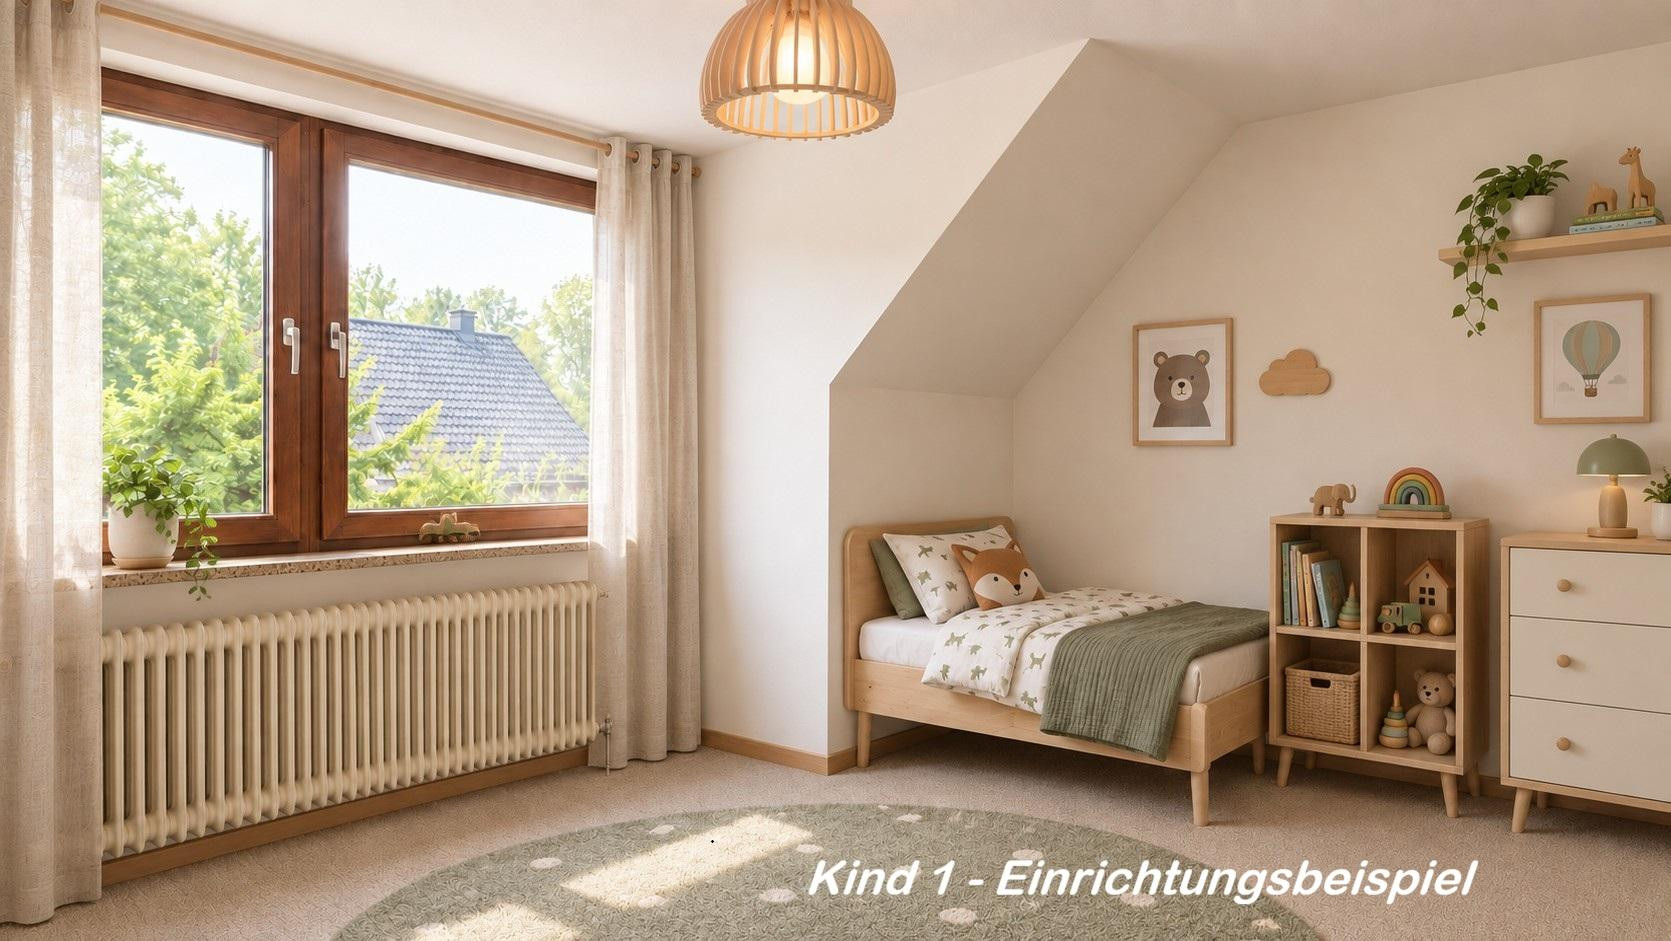
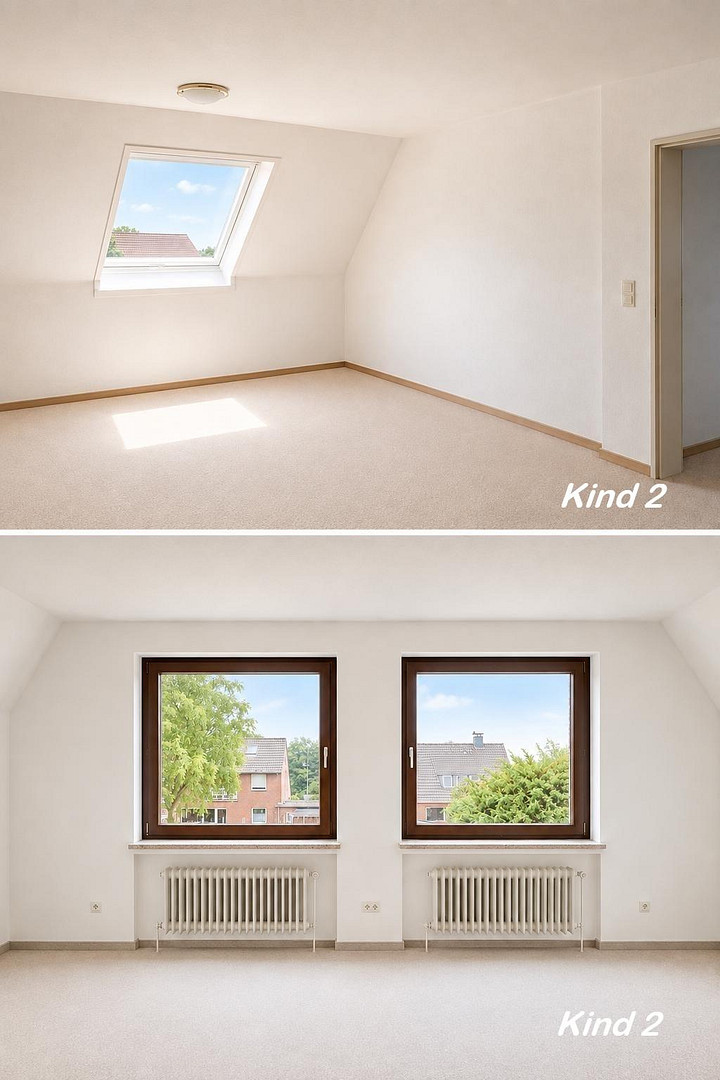
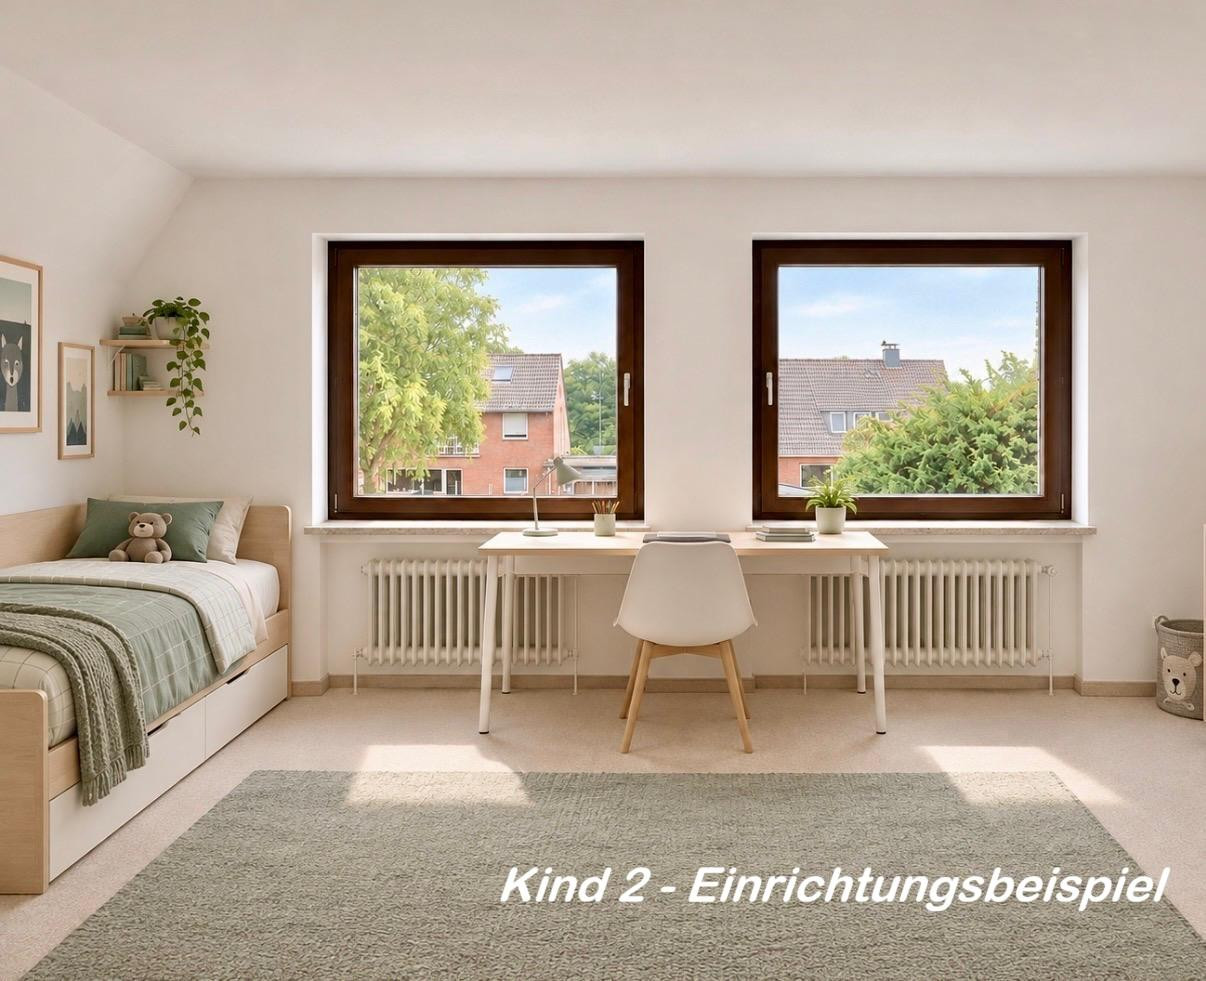
• Multi-generational home or investment property: The building can be easily divided into two separate living units (separation of the ground floor and upper floor). In the current "Child's Room 1," the electrical and plumbing lines are already discreetly concealed within the walls – ideal for quickly installing a second kitchen! • Flexible and spacious: The very large "Child's Room 2" can be easily divided into two separate rooms with minimal effort by adding a lightweight partition wall (e.g., for another child or a quiet home office). • Additional space: The spacious attic offers excellent potential for expanding living space, creating a studio, or a hobby room. The dry, full basement provides space for a party room or a large playroom.
Are you interested in this house?
|
Object Number
|
OM-495224
|
|
Object Class
|
House
|
|
Object Type
|
Single-family house
|
|
Is occupied
|
Vacant
|
|
Handover from
|
Immediately
|
Purchase price & additional costs
|
purchase price
|
329.000 €
|
|
Purchase additional costs
|
approx. 21,204 €
|
|
Total costs
|
approx. 350,204 €
|
Breakdown of Costs
* Costs for notary and land register were calculated based on the fee schedule for notaries. Assumed was the notarization of the purchase at the stated purchase price and a land charge in the amount of 80% of the purchase price. Further costs may be incurred due to activities such as land charge cancellation, notary escrow account, etc. Details of notary and land registry costs
Does this property fit my budget?
Estimated monthly rate: 1,382€
More accuracy in a few seconds:
By providing some basic information, the estimated monthly rate is calculated individually for you. For this and for all other real estate offers on ohne-makler.net
Details
|
Condition
|
Well-kept
|
|
Number of floors
|
2
|
|
Bathrooms (number)
|
2
|
|
Bedrooms (number)
|
3
|
|
Number of garages
|
1
|
|
Number of parking lots
|
1
|
|
Flooring
|
Laminate, Carpet, Tiles
|
|
Heating
|
Central heating
|
|
Year of construction
|
1977
|
|
Equipment
|
Balcony, Terrace, Garden, Basement, Full bath, Fitted kitchen, Guest toilet, Fireplace
|
|
Infrastructure
|
Pharmacy, Grocery discount, General practitioner, Kindergarten, Primary school, Secondary school, Middle school, High school, Comprehensive school, Public transport
|
Information on equipment
BUILDING CONDITION & RENOVATIONS
The house is characterized by its excellent structural condition. The entire building, as well as all renovation work, was professionally and effectively carried out by specialized contractors:
• 2019: Installation of a new, high-quality gas heating system.
• 2000: Extensive renovation of the kitchen, hallway, guest bathroom, and bathroom on the upper floor.
• 2000: Complete replacement of all interior doors throughout the house.
• 1995: Installation of a brick fireplace with a separate chimney.
Location
LOCATION
The property is located in a quiet, family-friendly cul-de-sac in the popular Langendamm district of Varel. You will live in a well-established, harmonious residential area with very little traffic. A primary school is located directly in the district and is easily accessible for children.
• Infrastructure: The center of Varel, with its excellent shopping facilities, secondary schools, kindergartens, and doctors' offices, is only about 2 km away.
• Recreation & Sea: The well-known North Sea resort of Dangast is only 5 km away – ideal for spontaneous trips to the water.
• Transportation: The A29 motorway provides quick and easy access to the cities of Oldenburg and Wilhelmshaven, both approximately 20 minutes away by car.
Location Check
Energy
|
Energy efficiency class
|
G
|
|
Energy certificate type
|
Demand certificate
|
|
Main energy source
|
Gas
|
|
Final energy demand
|
238.20 kWh/(m²a)
|
Miscellaneous
Send a message directly to the seller
Questions about this house? Show interest or arrange a viewing appointment?
Click here to send a message to the provider:
Offer from: Bettina Pageler

Diese Seite wurde ausgedruckt von:
https://www.ohne-makler.net/en/property/495224/