
This page was printed from:
https://www.ohne-makler.net/en/property/495223/
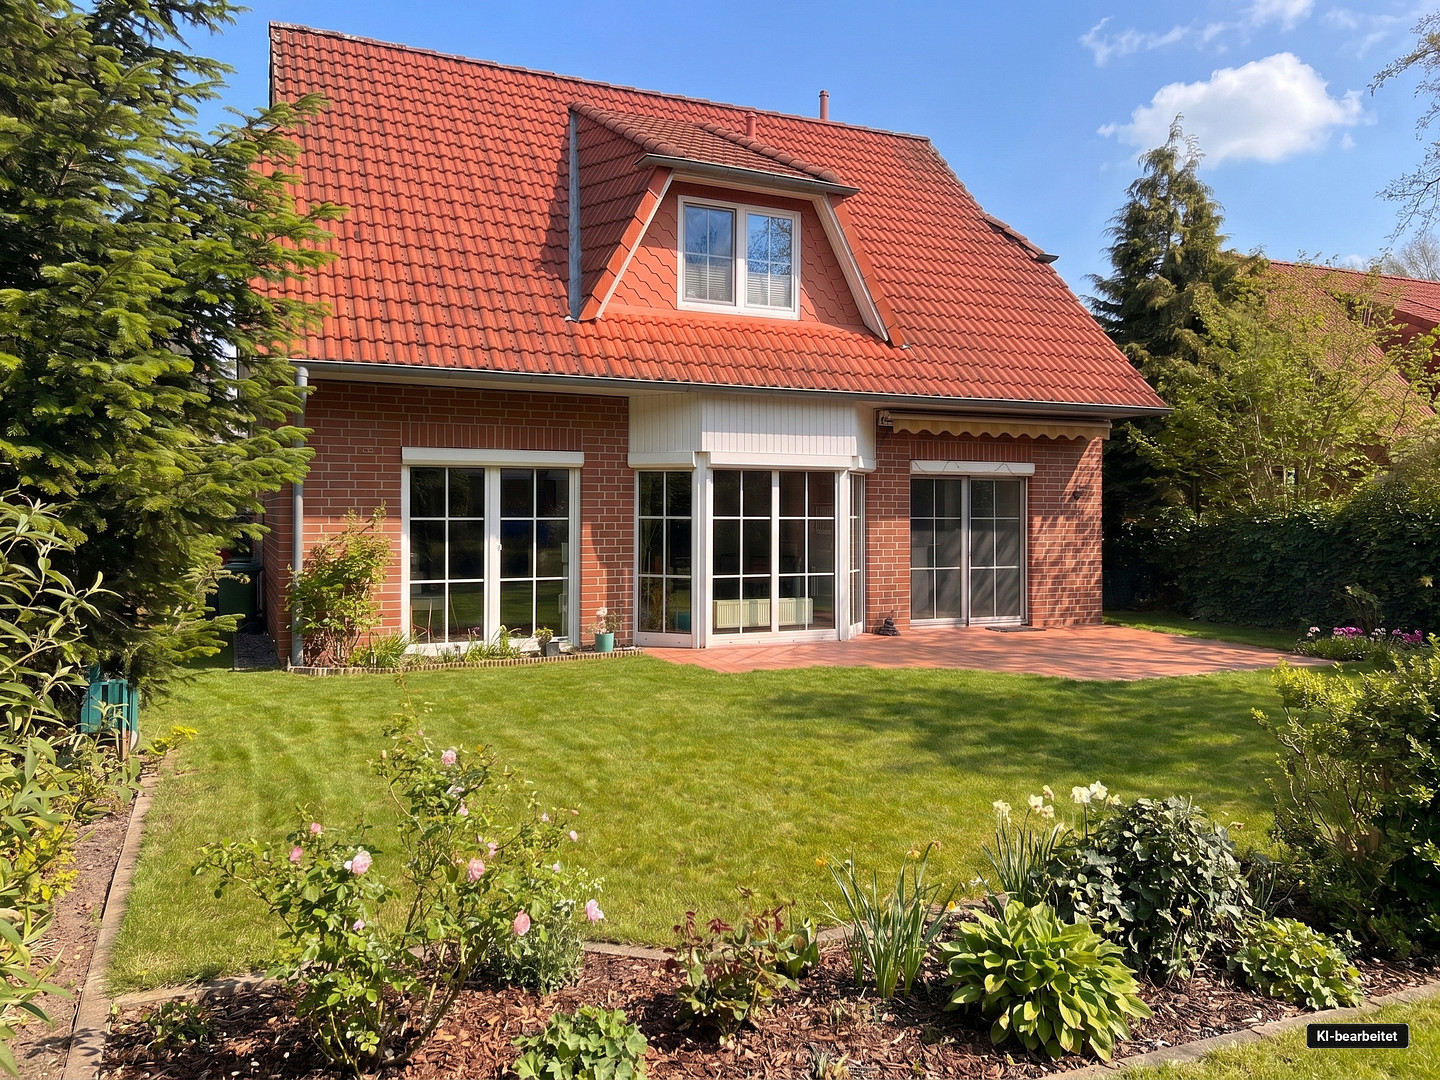
Family-friendly living in Egestorf – detached single-family home with a south-facing terrace.
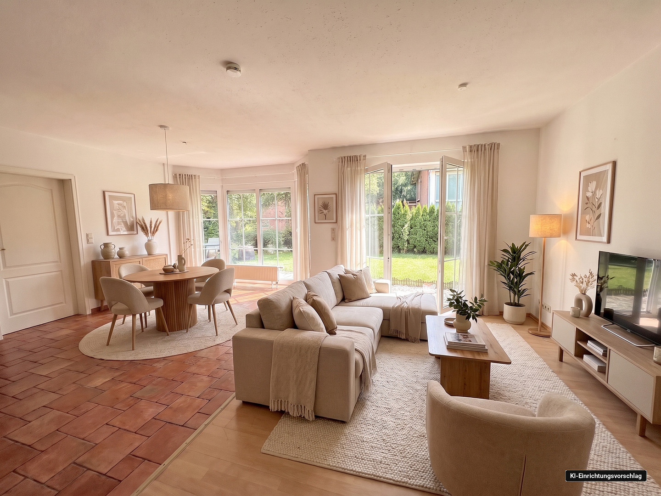
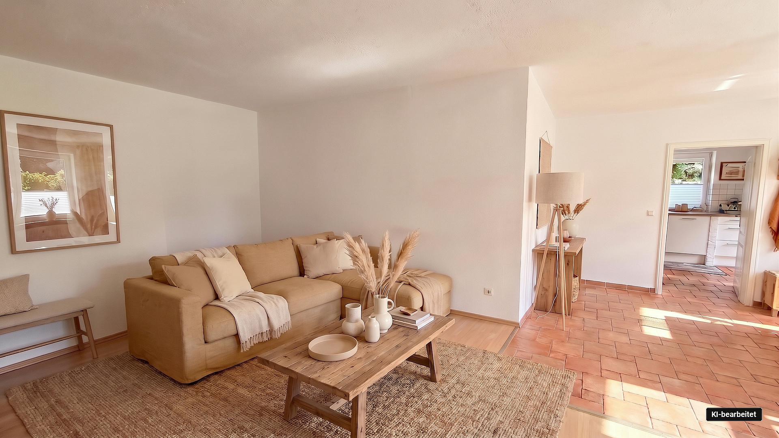
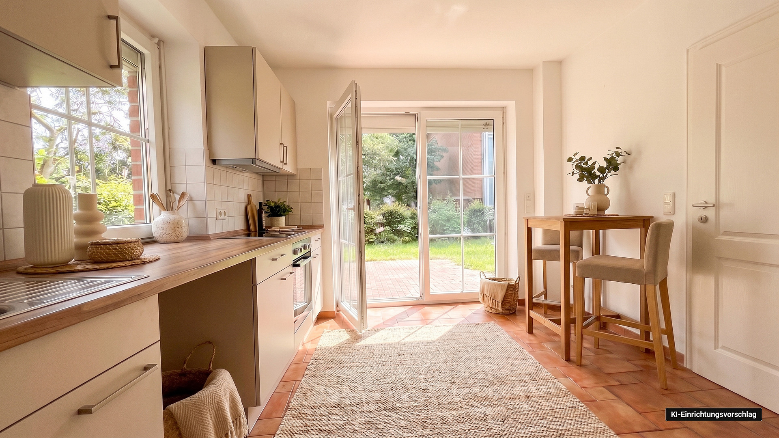
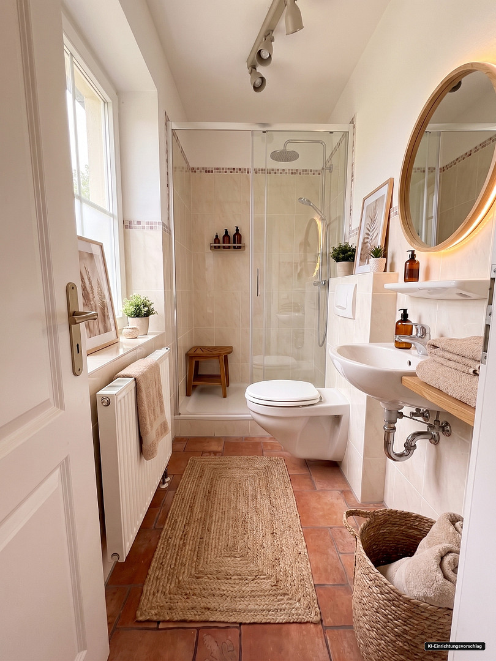
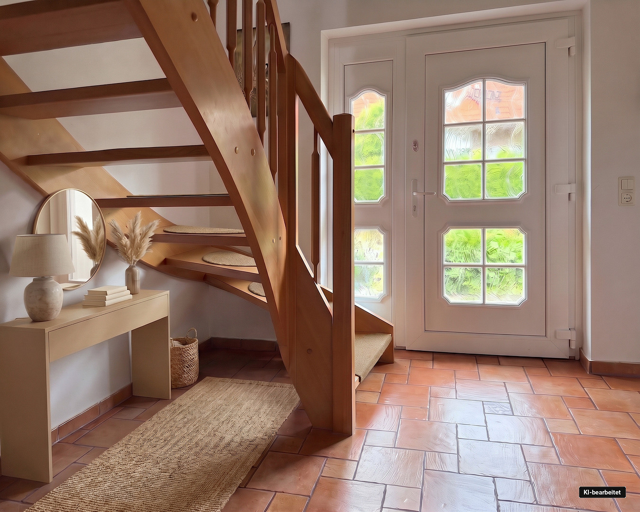
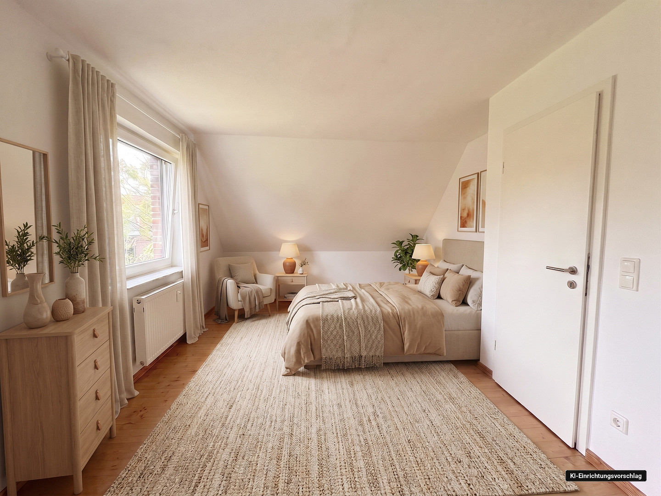
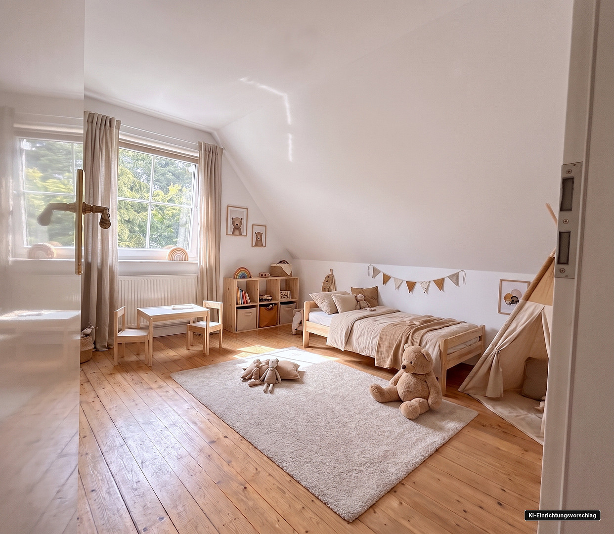
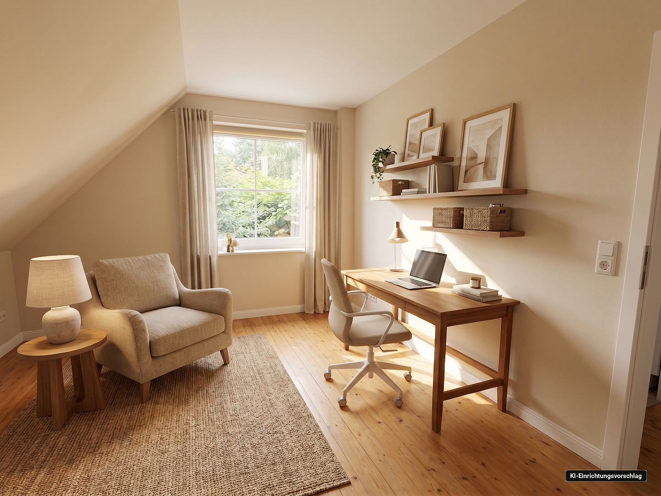
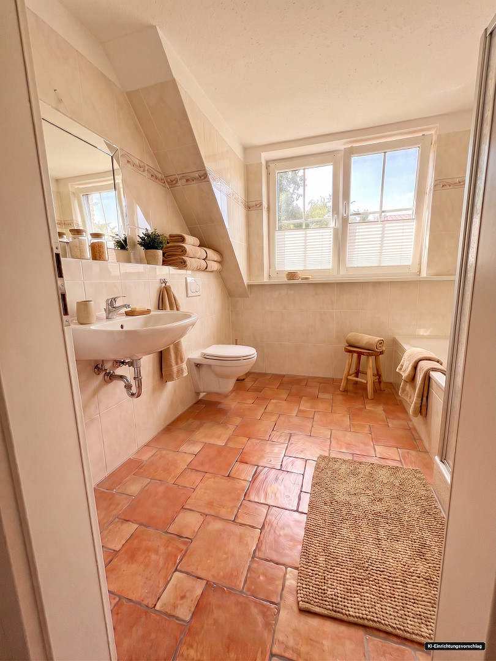
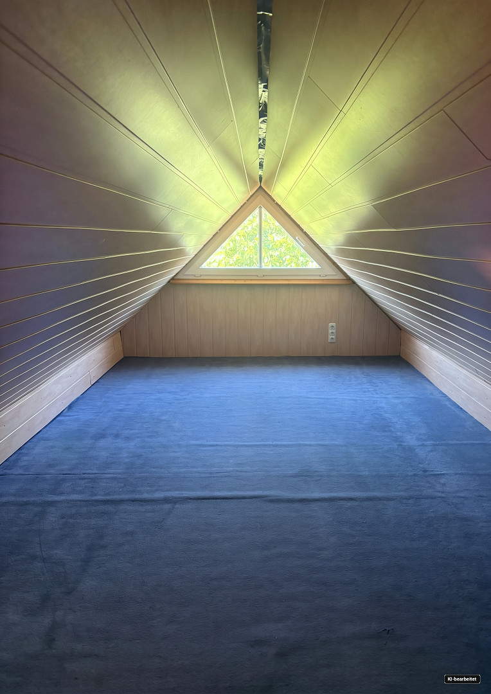
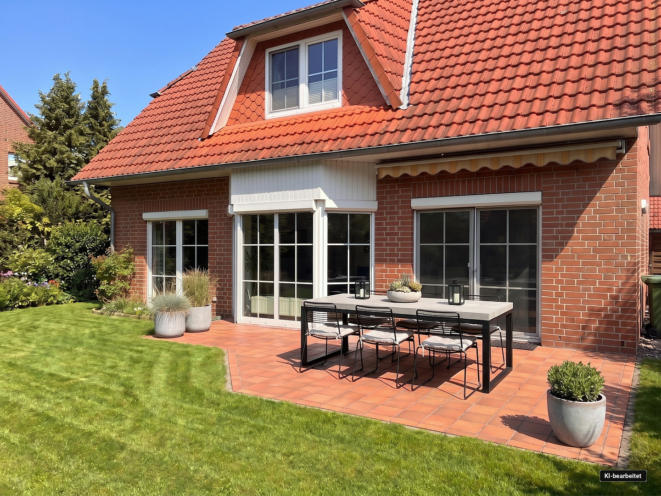
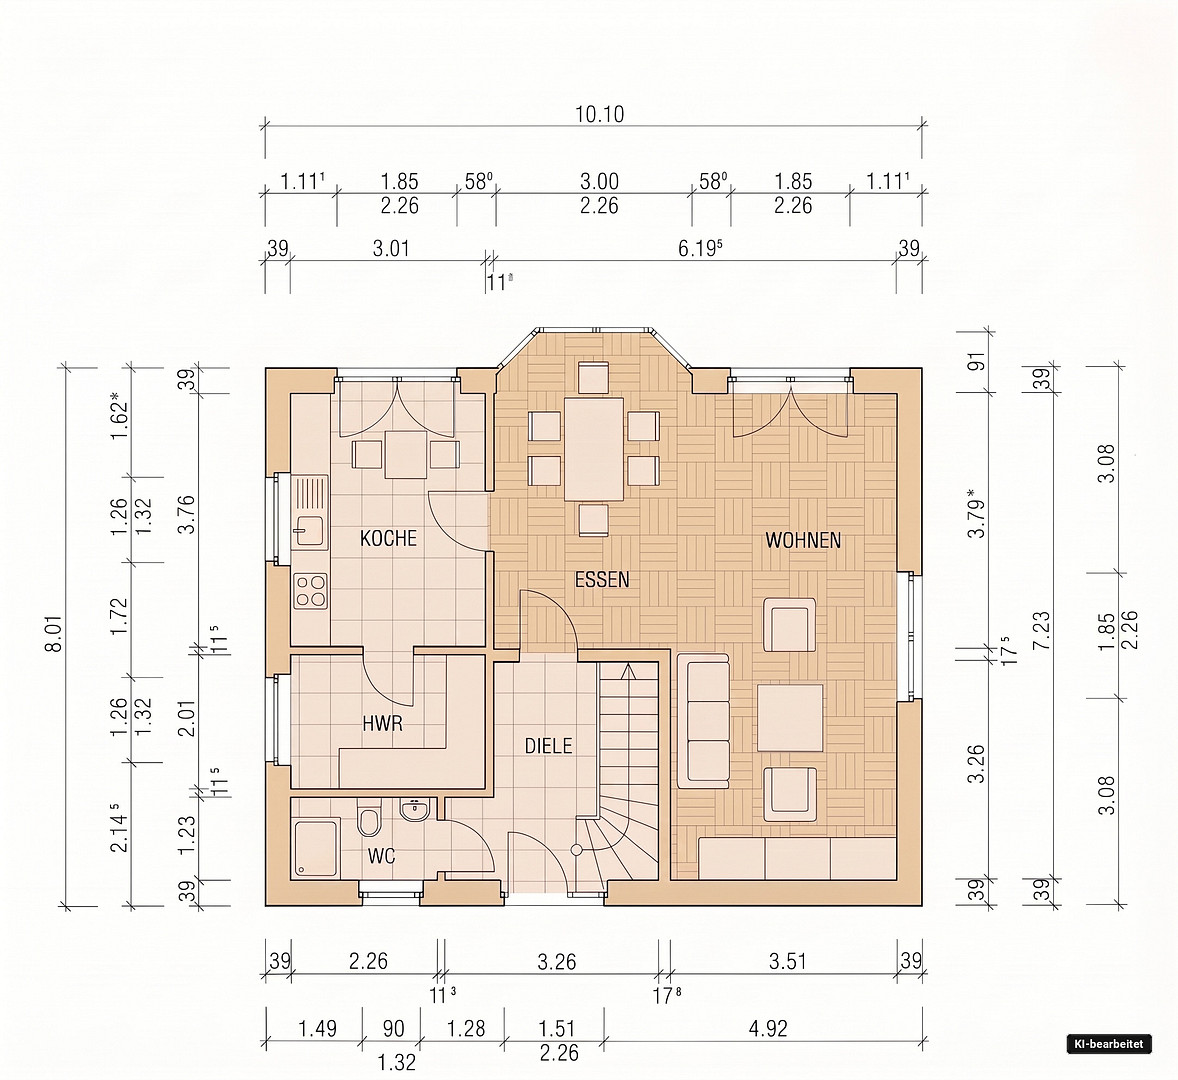
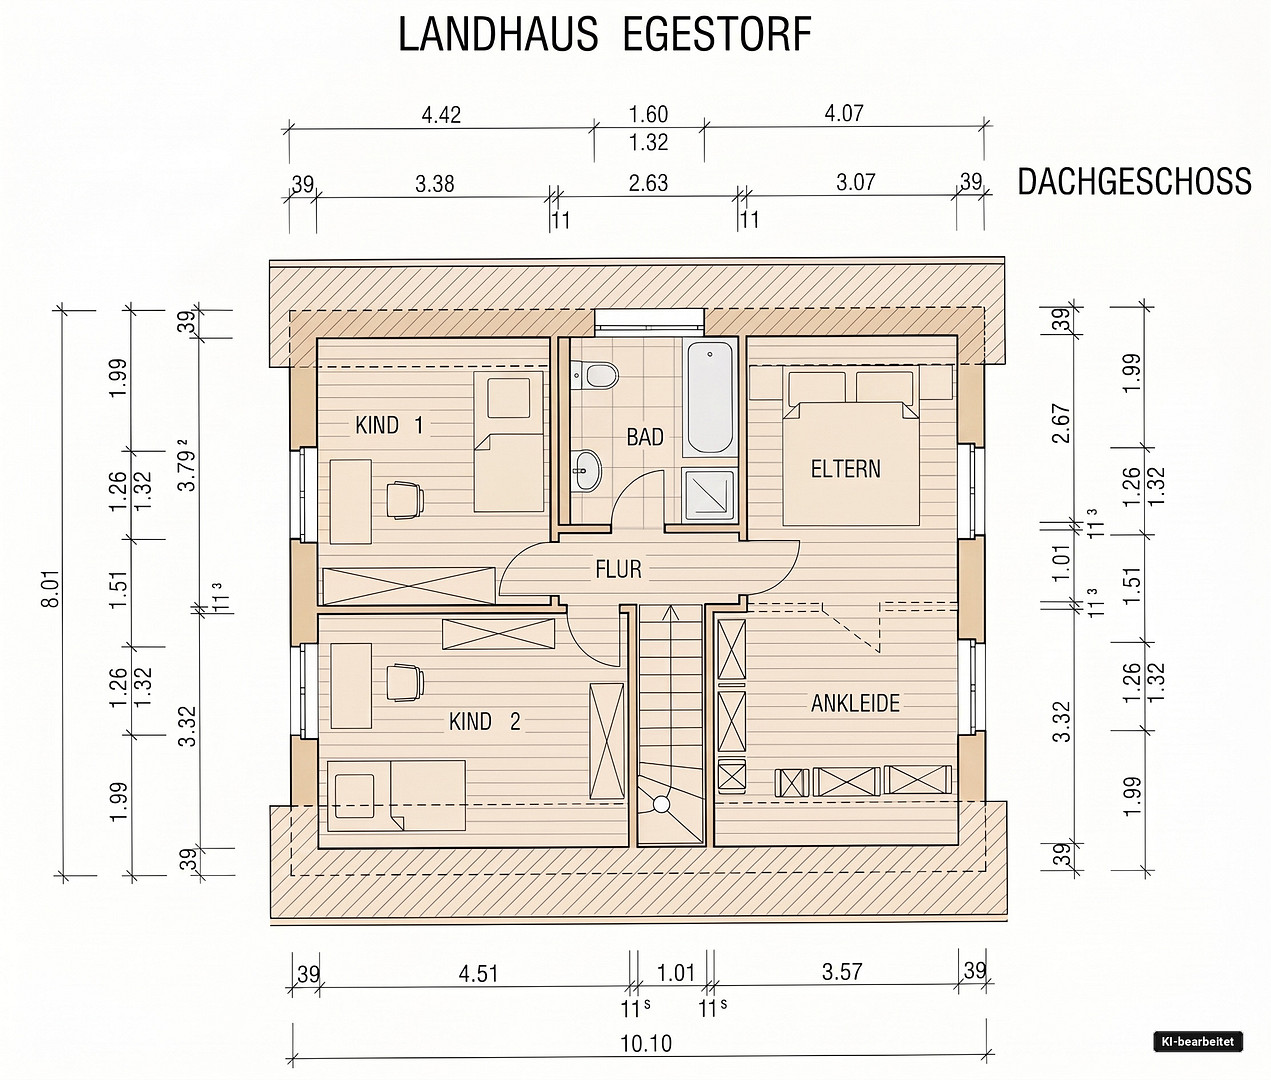
21272 Egestorf – NiedersachsenThis detached single-family home, built in 1999, offers a well-designed living space of approximately 122 square meters on a plot of approximately 357 square meters, with versatile usage possibilities. The ground floor features the main living areas and a shower room. The kitchen was renovated in 2022; relevant documentation is available. Directly accessible from the kitchen is a practical utility room that provides space for a refrigerator, washing machine, storage, and other household appliances. Because the house is not in the basement, this room is a valuable addition. The floors on the ground floor are tiled and feature parquet flooring. The parquet floor in the living room shows signs of wear and tear due to age and use. A quote for professionally refinishing the parquet flooring is already available. The upper floor includes three bedrooms and a full bathroom. The shower enclosure was renovated in 2019. The floors on the ground floor are tiled and feature parquet flooring, while the upper floor has tiles and wooden floorboards. The floorboards show signs of wear and tear due to age and use. The finished attic space provides additional storage. The property also houses the heating system. This area is well-suited for the dry storage of items and partially compensates for the lack of a basement. The property is heated by a gas-powered heating system with hot water supply, featuring a storage tank of approximately 150 liters, installed in 1999. The energy performance certificate indicates an energy efficiency class of C, with a value of 94.04 kWh/(m²·a). The south-facing terrace with an awning and the compact garden offer a private outdoor space with minimal maintenance requirements. In the direction of the nearby school gymnasium, a temporary privacy screen made of bamboo fencing has been installed. This already provides additional privacy and can be supplemented or replaced in the future with permanent planting or other landscaping. In front of the house, there is a parking space for a car, as well as a garden shed. This is ideal for securely storing bicycles, motorcycles, gardening equipment, or other accessories. The garden shed was built on a solid foundation, providing a stable and practical storage solution in the outdoor area. Furthermore, it is generally possible to build a carport in the area designated for parking, provided that local building regulations are followed and any necessary permits are obtained. The buyer is responsible for obtaining a binding assessment from the relevant building authority. Overall, the house offers a solid foundation with attractive usage possibilities and room for individual design. In particular, the flexible room layout on the upper floor, the kitchen from 2022, the two bathrooms, the additional storage space, and the detached location make the property appealing to both couples who need space and to families.
Are you interested in this house?
|
Object Number
|
OM-495223
|
|
Object Class
|
House
|
|
Object Type
|
Single-family house
|
|
Is occupied
|
Vacant
|
|
Handover from
|
Immediately
|
Purchase price & additional costs
|
purchase price
|
379.000 €
|
|
Purchase additional costs
|
approx. 24,067 €
|
|
Total costs
|
approx. 403,067 €
|
Breakdown of Costs
* Costs for notary and land register were calculated based on the fee schedule for notaries. Assumed was the notarization of the purchase at the stated purchase price and a land charge in the amount of 80% of the purchase price. Further costs may be incurred due to activities such as land charge cancellation, notary escrow account, etc. Details of notary and land registry costs
Does this property fit my budget?
Estimated monthly rate: 1,541€
More accuracy in a few seconds:
By providing some basic information, the estimated monthly rate is calculated individually for you. For this and for all other real estate offers on ohne-makler.net
Details
|
Condition
|
Modernized
|
|
Bathrooms (number)
|
2
|
|
Bedrooms (number)
|
3
|
|
Number of parking lots
|
1
|
|
Flooring
|
Parquet, Tiles, Other (see text)
|
|
Heating
|
Central heating
|
|
Year of construction
|
1999
|
|
Equipment
|
Terrace, Garden, Full bath, Shower bath, Fitted kitchen
|
|
Infrastructure
|
Pharmacy, Grocery discount, Kindergarten, Primary school, Public transport
|
Information on equipment
The property features:
• A modern fitted kitchen from 2022
• A separate utility room/storage room directly next to the kitchen
• A shower room on the ground floor
• A full bathroom on the upper floor
• A renovated shower enclosure on the upper floor (2019)
• Electric blinds on the ground floor
• Wooden flooring on the upper floor
• A dry attic space providing additional storage area
• Gas heating system with hot water supply and approximately 150-liter storage tank
• Energy efficiency class C with an energy performance value of 94.04 kWh/(m²·a)
• A sunny south-facing terrace with an awning
• A south-facing garden
• One parking space
Since the house does not have a basement, the separate utility room and the attic space provide particularly practical additional storage options.
The combination of four rooms, two bathrooms, a modern kitchen, and a sunny outdoor area offers a comfortable foundation for families, couples needing space, or those who want to combine living and working.
Location
Egestorf is part of the Hanstedt municipal association in the Harburg district and is nestled in the picturesque landscape of the northern Lüneburg Heath. The village combines living in harmony with nature with good regional accessibility, making it an attractive location for couples, families, and commuters alike. Excellent connections to Hamburg and Hanover are available via the nearby A7 motorway. The village also boasts a solid infrastructure, including a primary school, a daycare center, shops, clubs, and various leisure activities. The primary school is within easy walking distance of the property. A bus stop is also located near the school. The nearby sports hall complements the leisure facilities and ensures short distances, especially for families. Due to school and sports activities, there may occasionally be noticeable noise during certain times. Egestorf itself is particularly characterized by its proximity to nature. Heathlands, forests, and numerous opportunities for hiking and cycling are located in the surrounding area. The leisure facilities are further enhanced by the village park, the open-air swimming pool, and the well-known barefoot park. This location offers a successful combination of nature, practical infrastructure, and good transport links – ideal for those who appreciate living in the Lüneburg Heath while still wanting to remain well-connected.
Location Check
Energy
|
Final energy consumption
|
94.00 kWh/(m²a)
|
|
Energy efficiency class
|
C
|
|
Energy certificate type
|
Consumption certificate
|
|
Main energy source
|
Gas
|
 Energieausweis
Miscellaneous
We want you to feel well-supported when purchasing your property. Katja Nabo Immobilien is available to answer any questions you may have about this property, the purchasing process, and the next steps. Whether you are considering selling your own property or would like an assessment of its current market value, we are happy to provide you with personalized and non-binding advice. For the buyer, there are no buyer's fees associated with this offer. The brokerage agreement with Katja Nabo Immobilien is established either through a written agreement or by utilizing our brokerage services based on the property details and the conditions outlined therein. The buyer is responsible for the property transfer tax, as well as notary, court, and land registry fees, unless otherwise agreed in the notarized purchase agreement. Note regarding image editing:
As the house is currently vacant, some images have been digitally edited and virtually decorated or furnished for presentation purposes. The furnishings and decorations shown are solely for illustrative purposes to demonstrate potential design and furnishing options and are not part of the purchase offer. The actual physical conditions remain unaffected by this. All information contained in this brochure is provided without guarantee and is based solely on information, documents, and details provided to us by the owner or client. We assume no liability for the completeness, accuracy, or timeliness of this information. Katja Nabo Immobilien does not conduct its own technical, legal, or structural inspections. If you are already familiar with the property described, please inform us immediately. Distribution of this brochure to third parties is only permitted with the prior consent of Katja Nabo Immobilien. Errors, changes, and the possibility of a sale before an offer is accepted are reserved.
Broker inquiries not welcome! According to § 7 UWG, unsolicited contact by brokers without the express consent of the recipient is prohibited!
Send a message directly to the seller
Questions about this house? Show interest or arrange a viewing appointment?
Click here to send a message to the provider:
Offer from: Katja Nabo

Diese Seite wurde ausgedruckt von:
https://www.ohne-makler.net/en/property/495223/