
This page was printed from:
https://www.ohne-makler.net/en/property/495218/
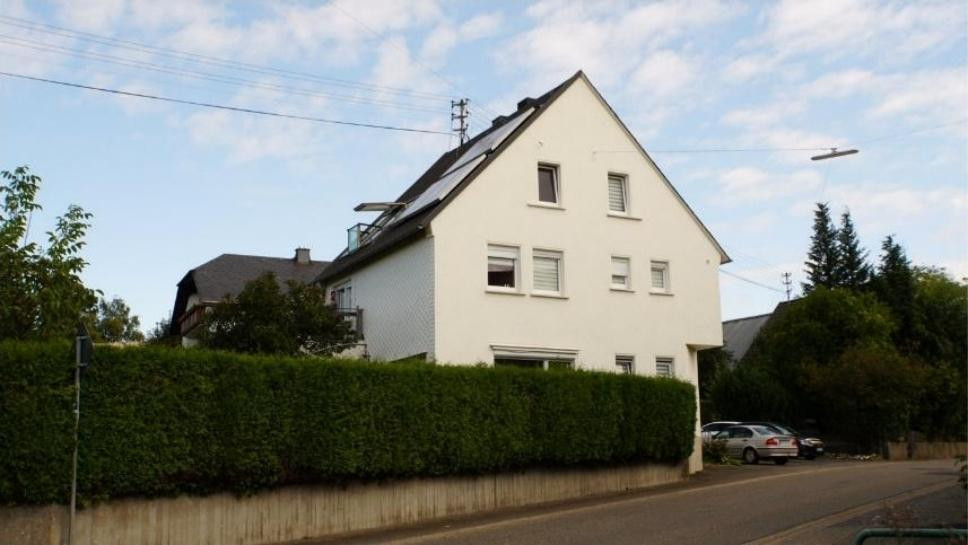
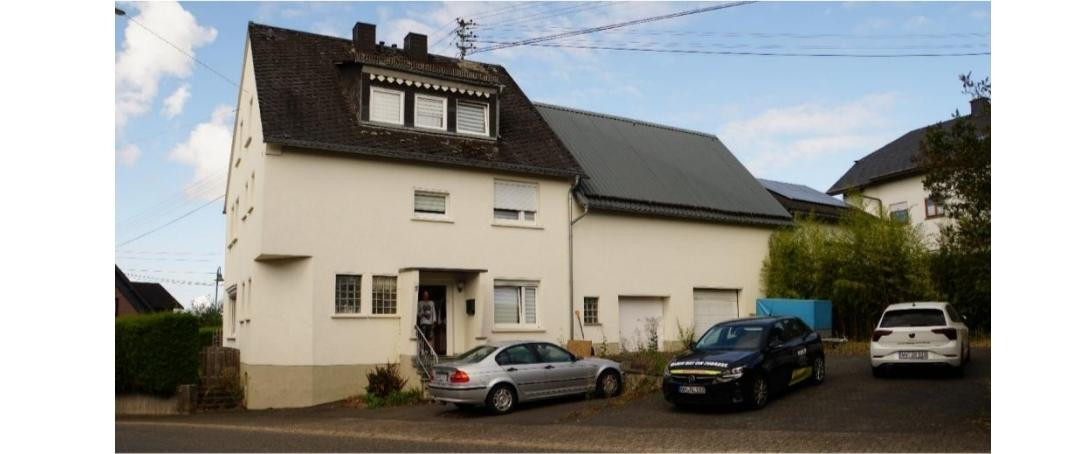
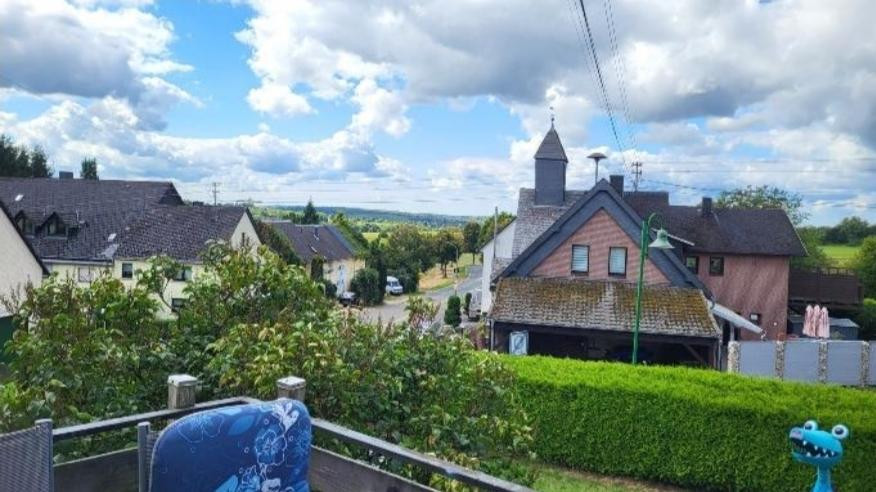
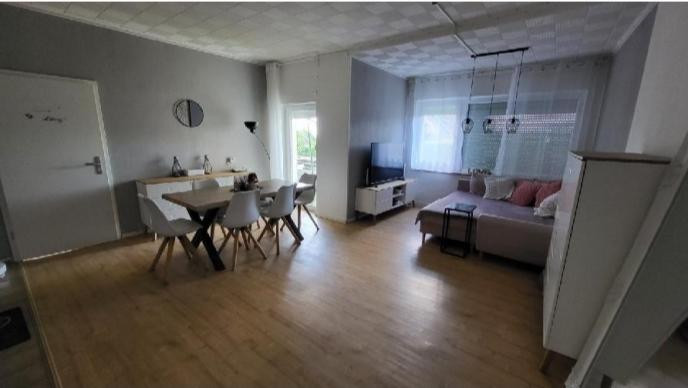
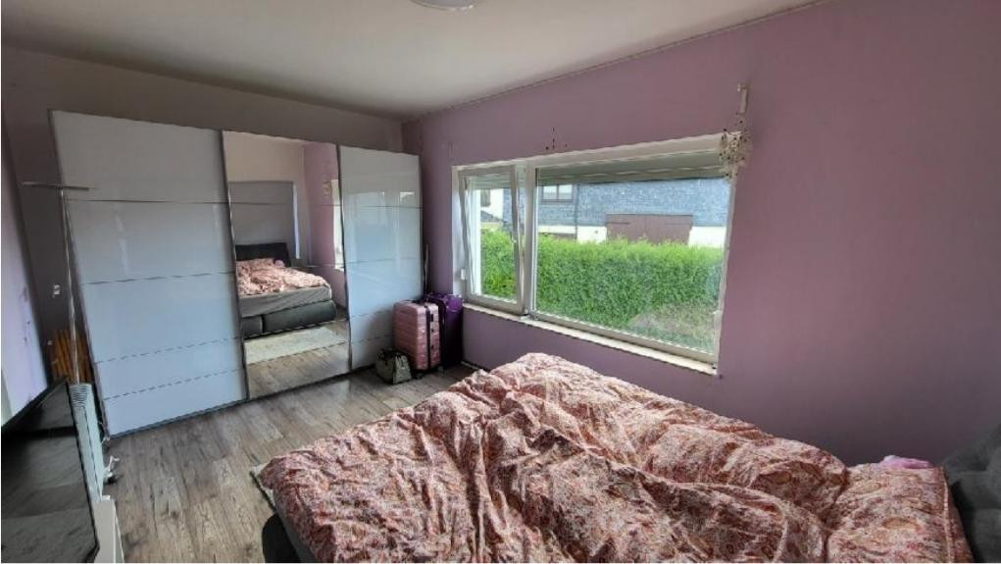
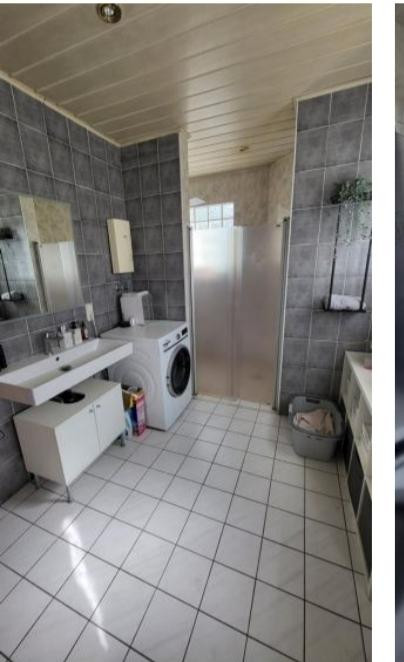
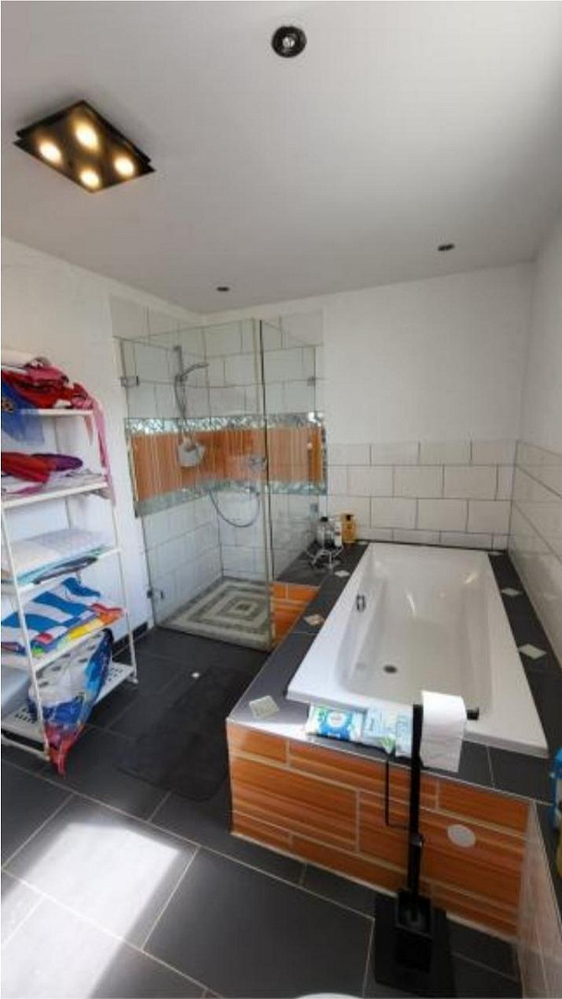
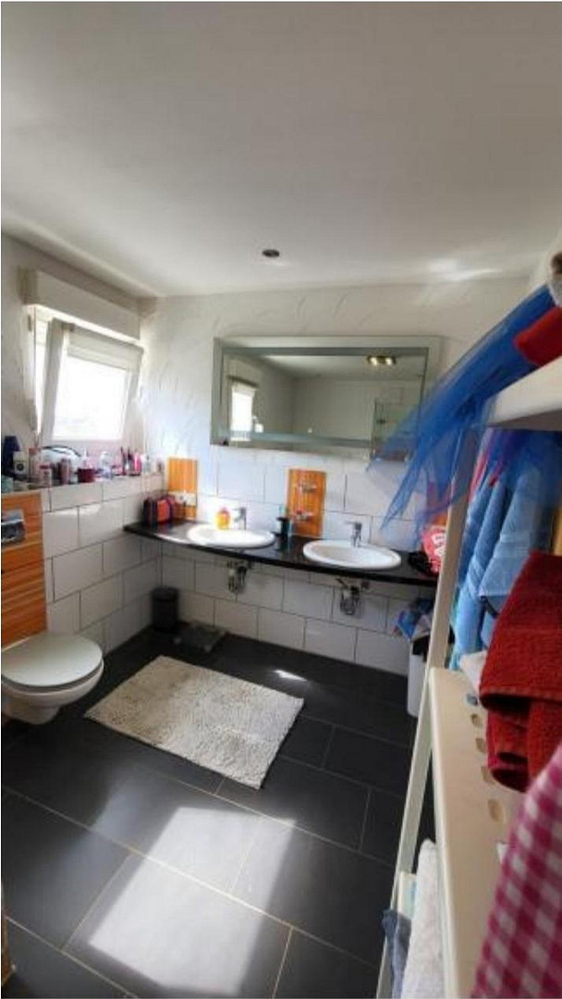
Family home with plenty of space for both people and animals, located in Linden, Westerwald region.
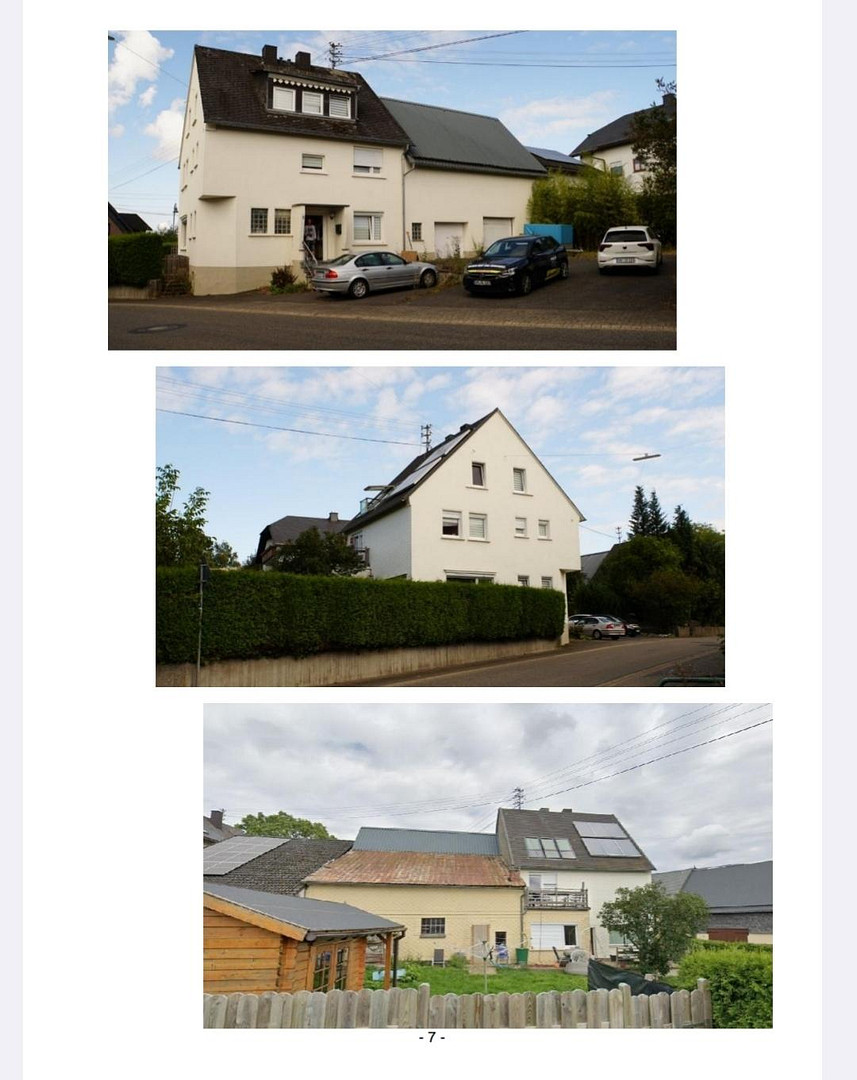
57629 Linden – Rheinland-PfalzYear of construction: Approximately 1965. Detached house with an attached barn, built with solid construction. It features a garage in the barn extension, a ground-floor terrace facing the garden, and a balcony on the first floor. The attic has 3 large, floor-to-ceiling skylights. The facade on the front and sides is rough plaster. The garden side has asbestos cladding. The roof is tiled, with a metal covering and a bitumen layer. The barn roofs are metal, on a wooden frame.
Land: Approximately 899 m², facing southwest. It includes a terrace overlooking the large garden, a garden house, approximately 5 parking spaces at the front, and access to the garage.
Usable living space: Approximately 494 m², comprising:
Living space: Approximately 215 m²
Utility space: Approximately 279 m² (including a full basement, garage, and barn area).
Heating: Pellet heating system and a fireplace. 6 large solar panels for hot water production. A large hot water storage tank, which can be switched to the pellet heating system.
Windows: Mostly plastic frames with double glazing, manufactured around 2020. Exterior shutters on the ground floor and first floor, as well as interior shutters.
Garage 1: Electric garage door.
Garage 2: Access to the barn.
Potential: The barn, with a clear height of approximately 8 meters, with its wooden framework, is suitable for use as an artist's studio or workshop. Loft conversion: Of course, these renovations must be coordinated with the building authorities!
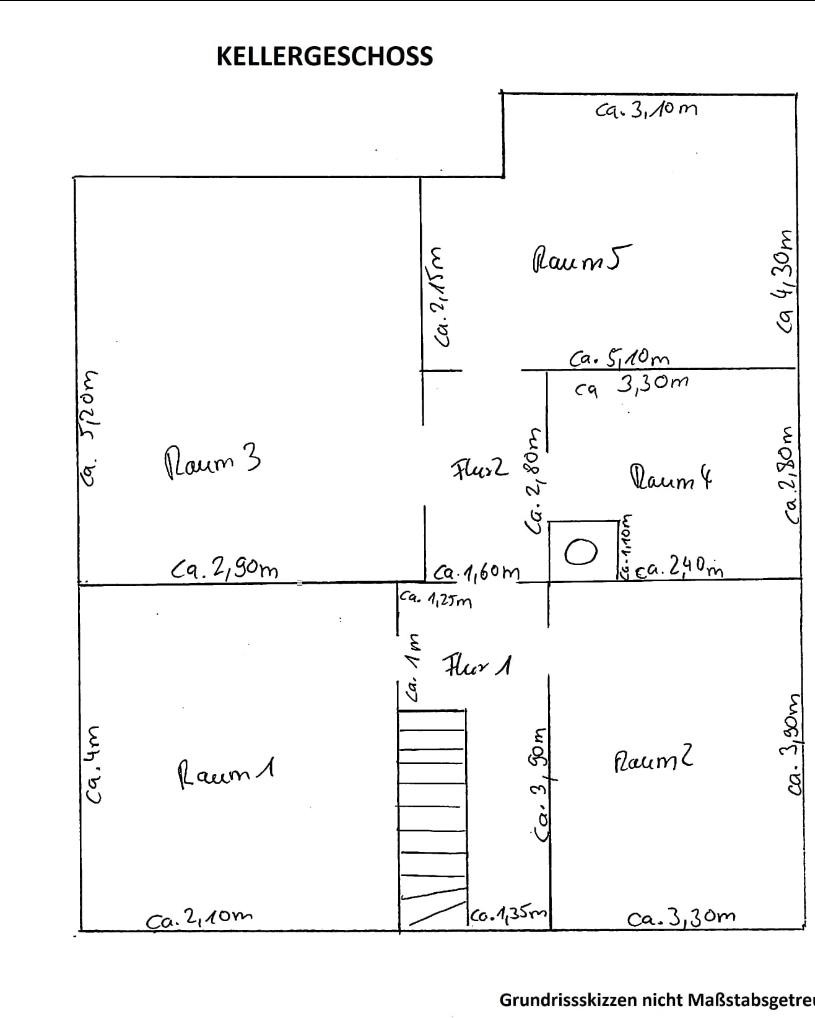
Basement: Approximately 72.00 square meters. Water connection to the house. 5 storage rooms. Concrete floors and ceilings. Brick and lightweight concrete walls. Light wells.
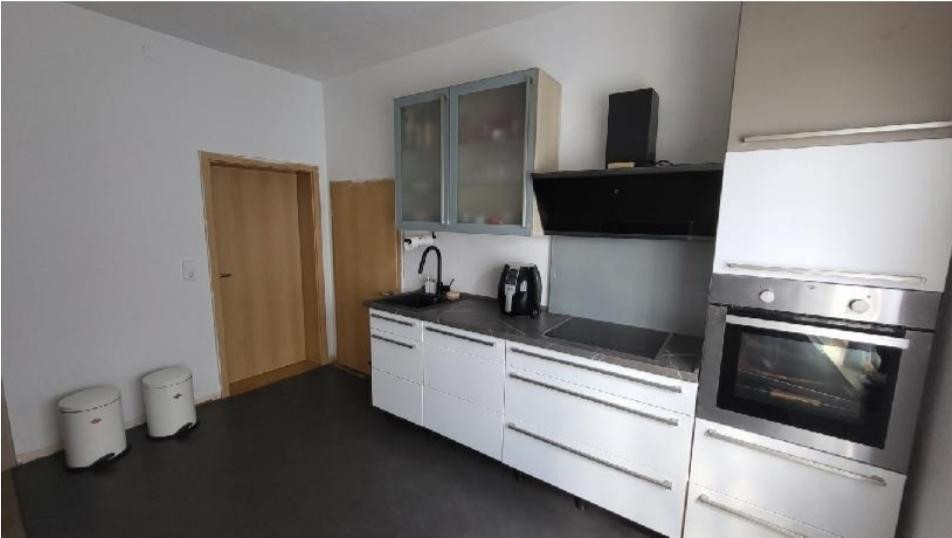
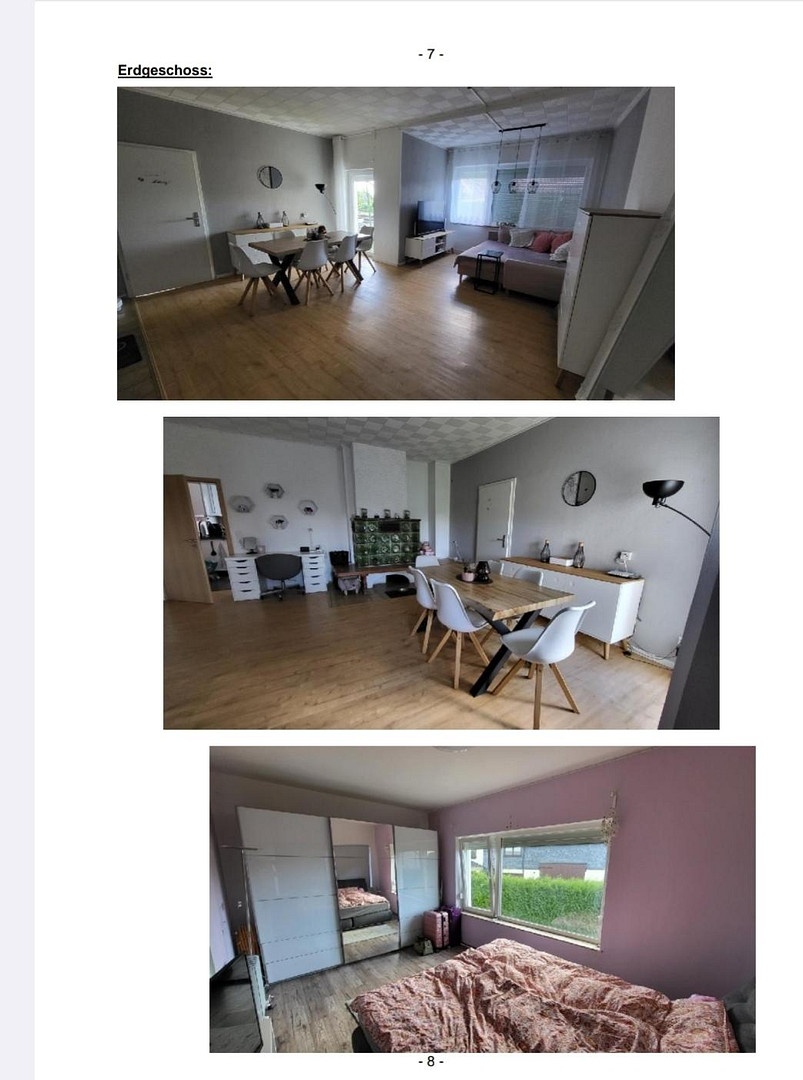
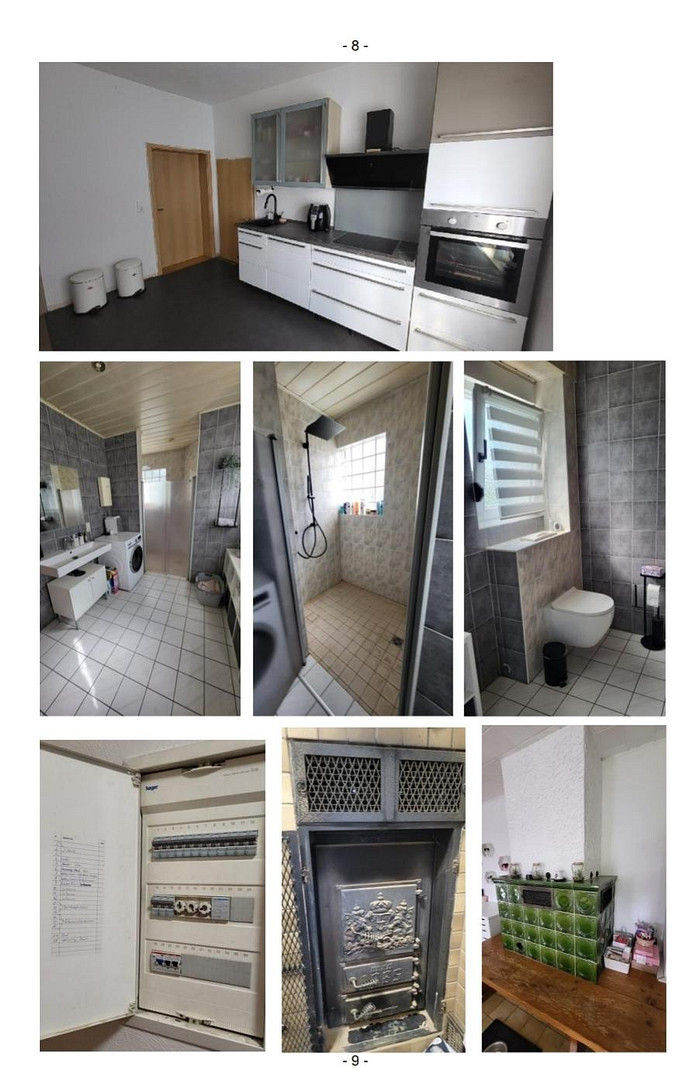
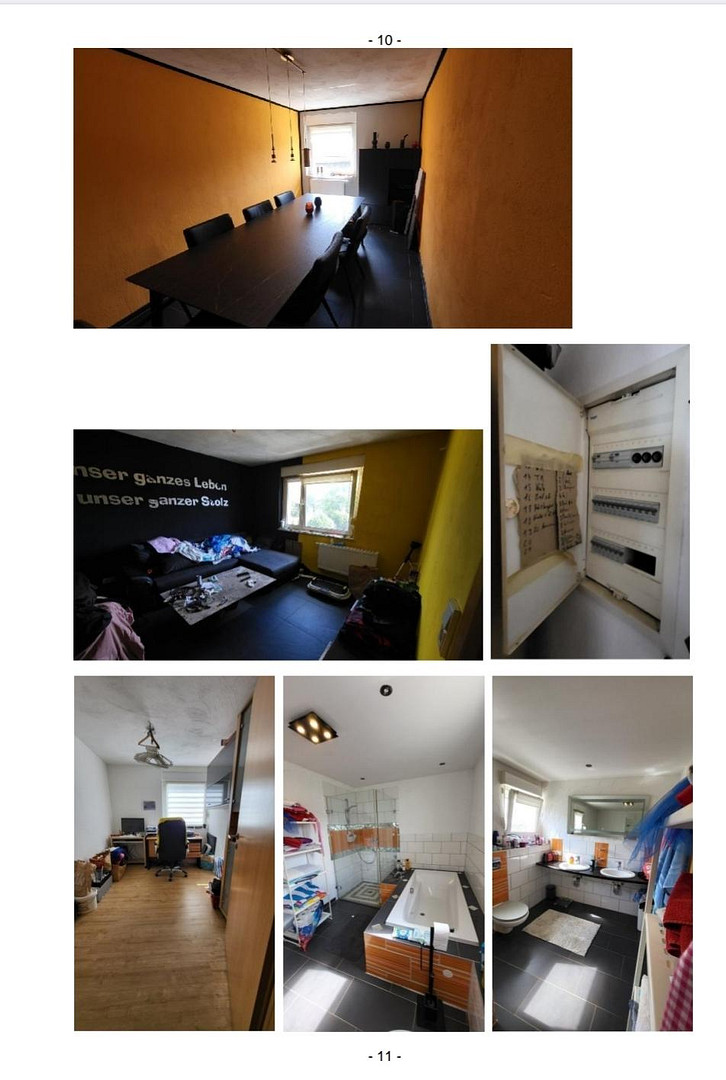
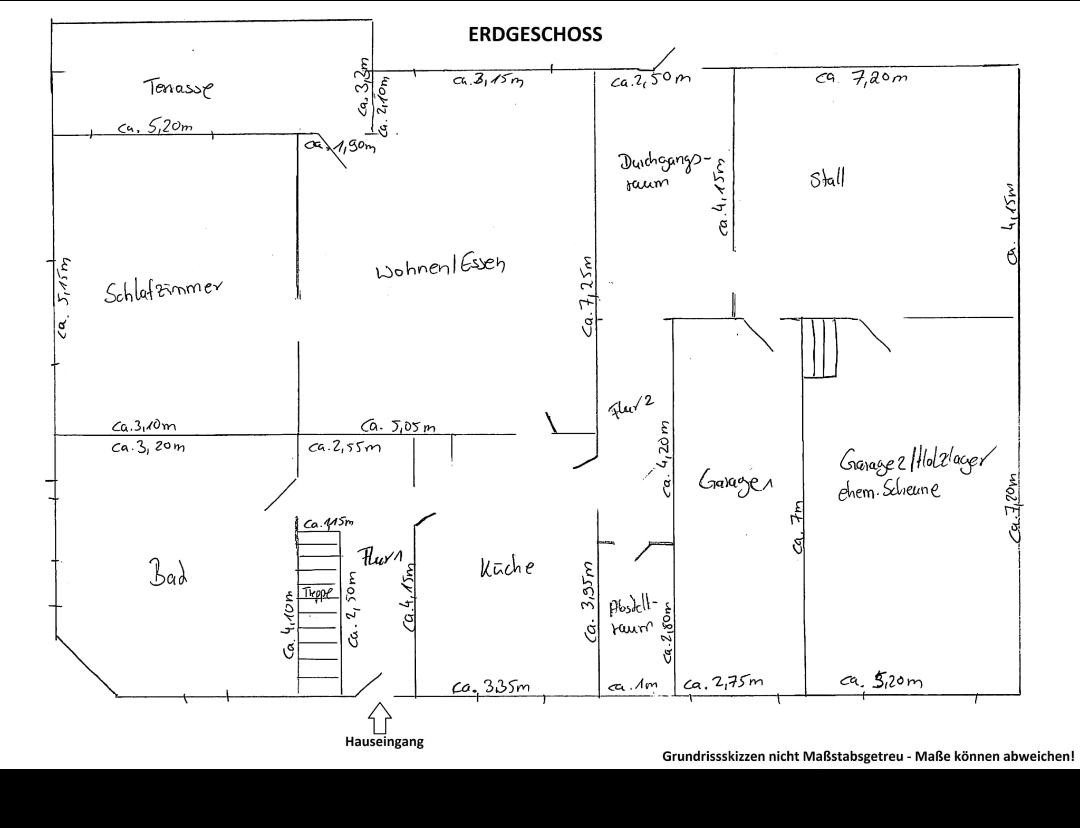
Ground floor: Approximately 91.10 square meters of living space. Entrance area. Hallway with stairs to the basement (concrete) and the first floor (concrete). Electrical distribution panel. Accessible shower room with toilet. Wall tiles from floor to ceiling. Washing machine connection. Kitchen. Living room with a tile stove. Heating is provided from the hallway. Terrace leading to a large garden area. Bedroom. Floors are partially tiled, partially laminate. Access to the barn area.
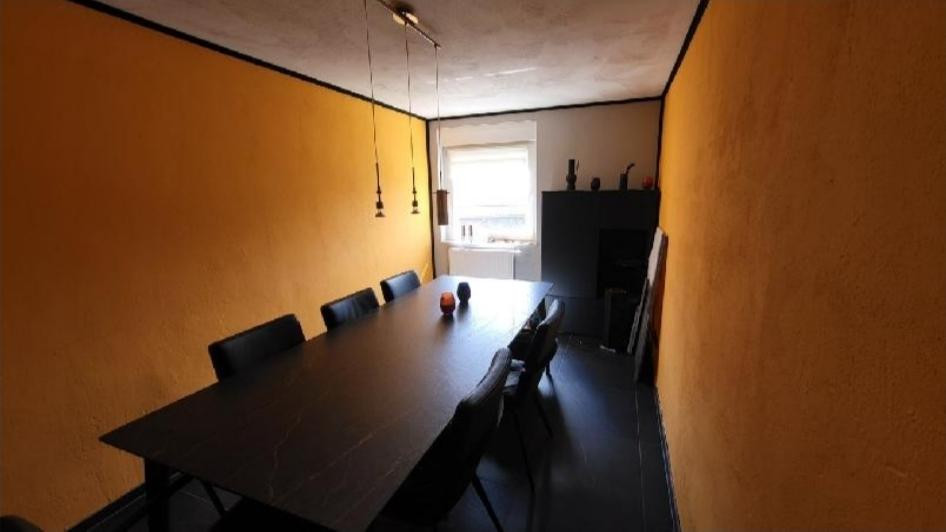
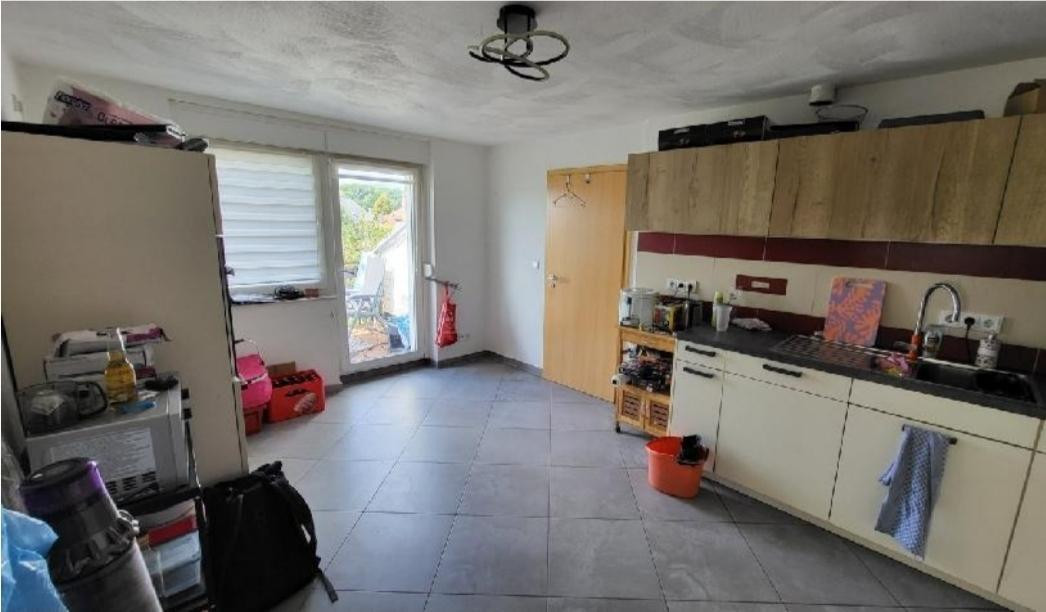
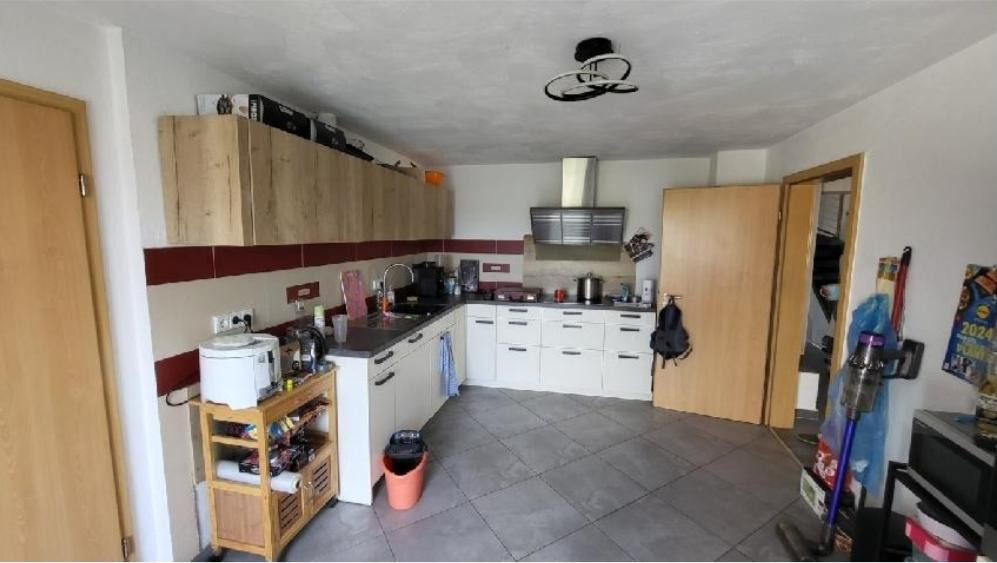
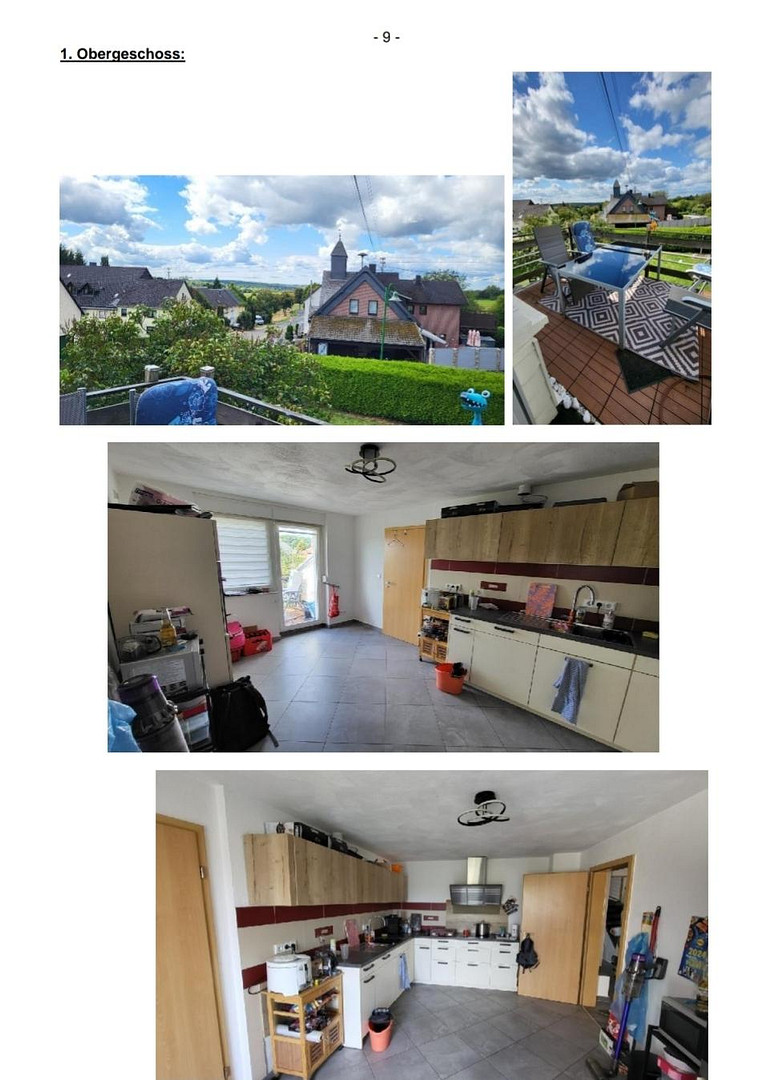
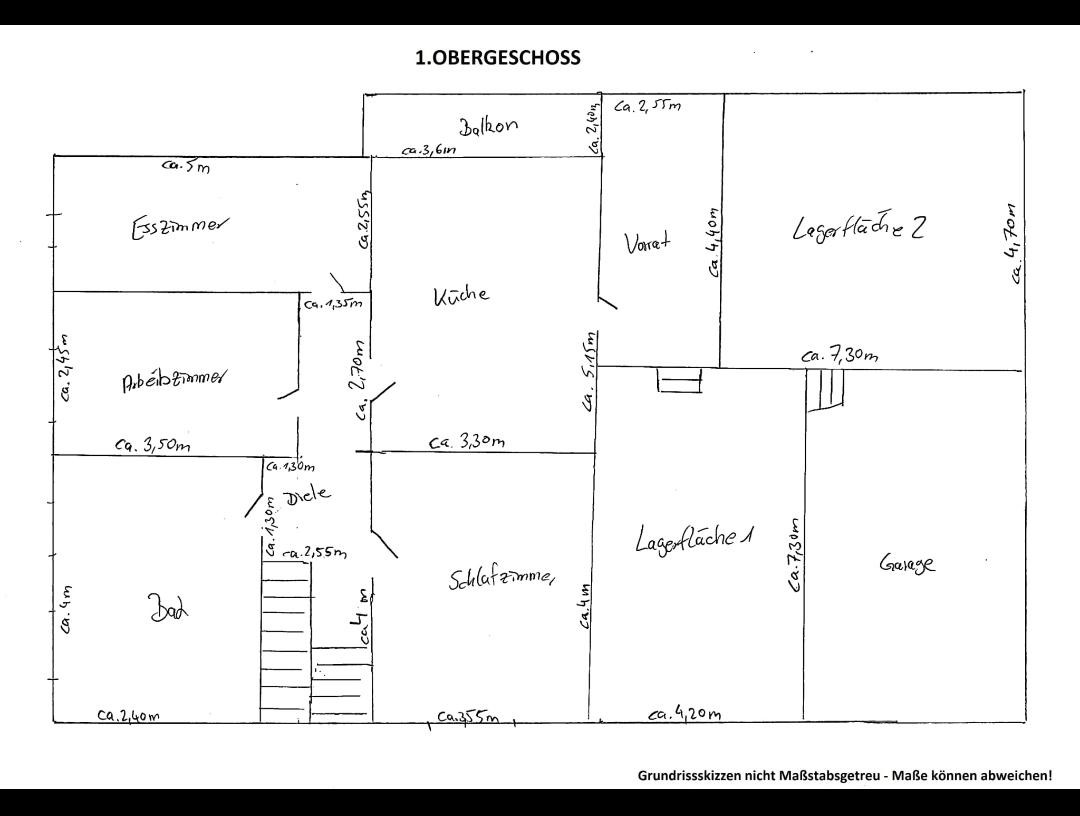
First floor: Approximately 87.60 square meters. Hallway. Large bathroom with bathtub and shower (at ground level). Toilet. Walls and floors are covered with large-format tiles. Bedroom. Study (laminate flooring). Dining room. Living kitchen with a balcony. Fully equipped kitchenette. Pantry with access to the barn and a pellet elevator. Rooms have large-format tile floors. Staircase to the attic.
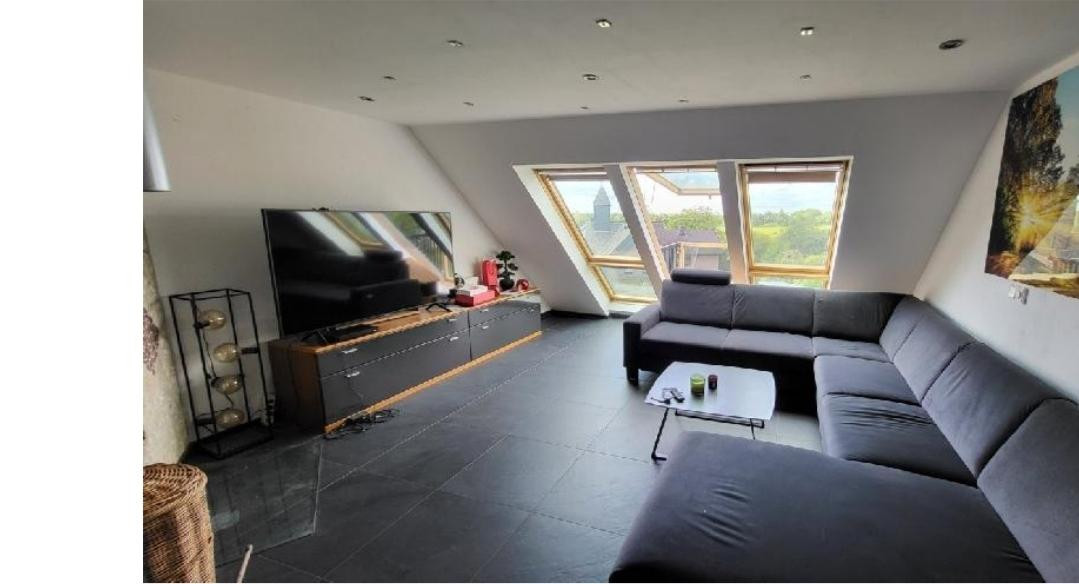
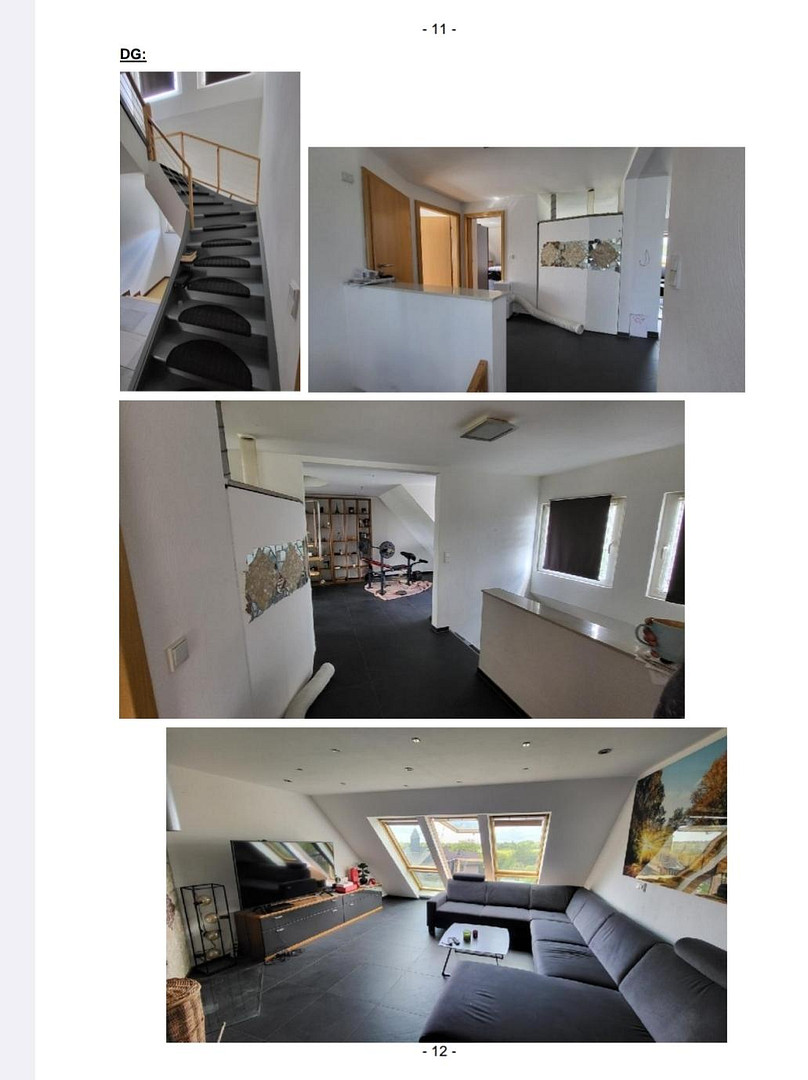
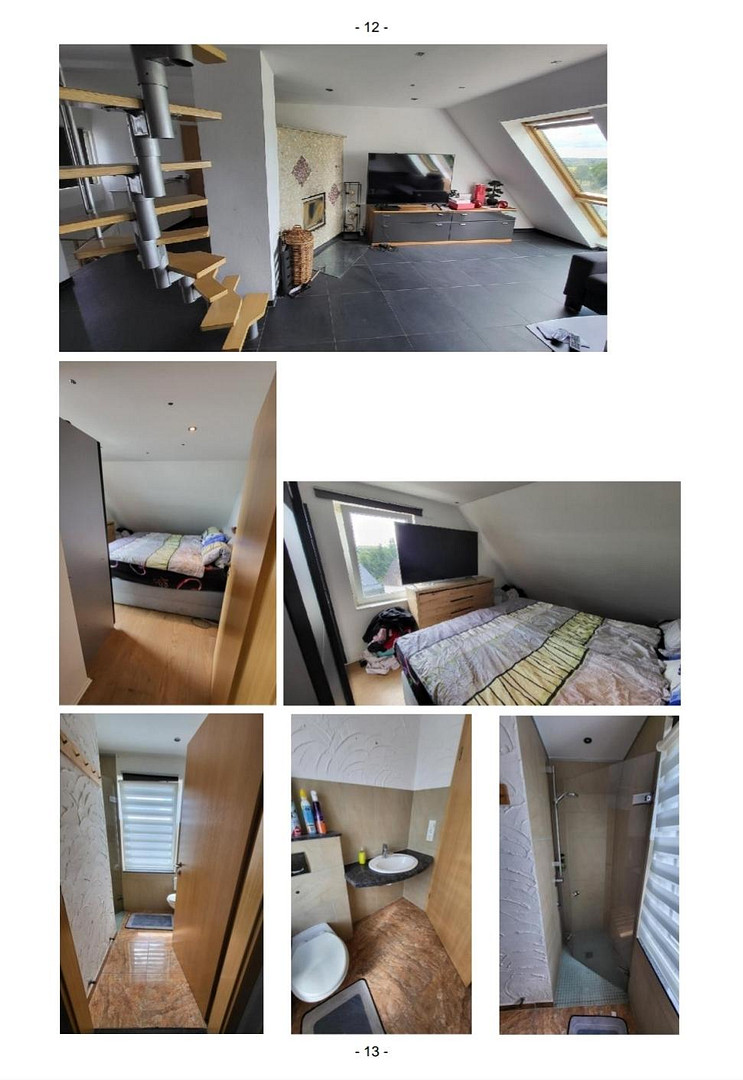
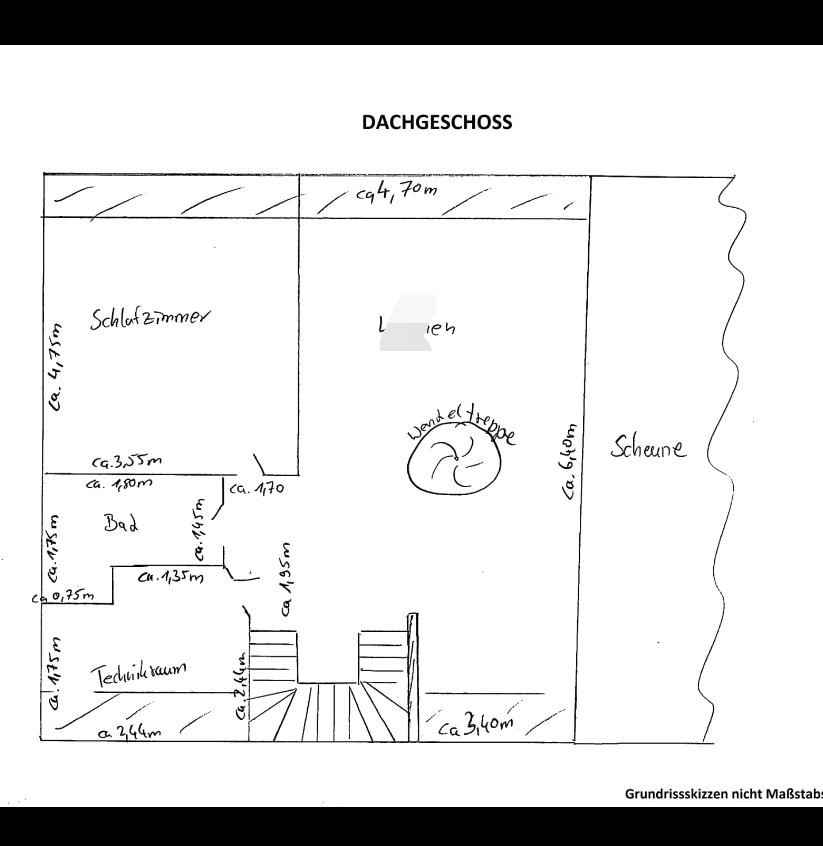
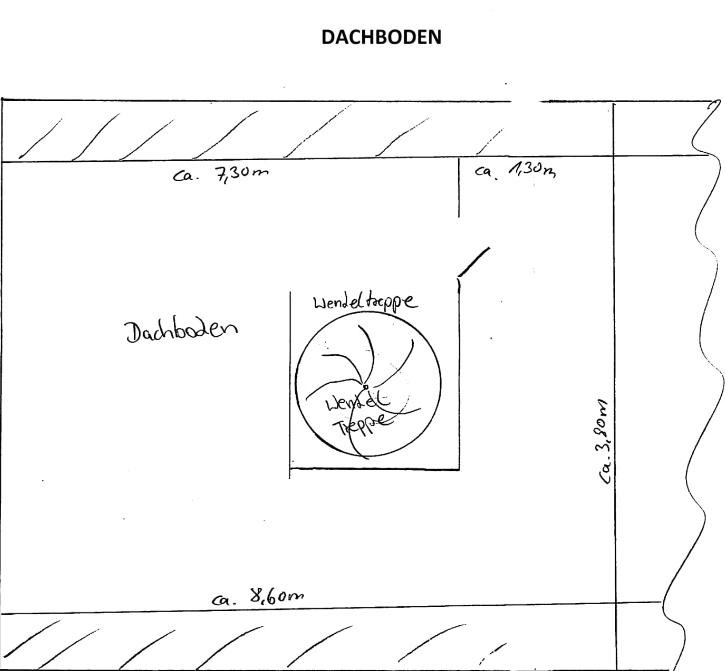
Attic: Approximately 36.80 square meters of living space. The entire attic has underfloor heating (Oventrop). Shower room with toilet. Shower with a flush floor. Marble tile floor. Large-format wall tiles. Bedroom (laminate flooring). Living room (large-format tile flooring). 3 large, floor-to-ceiling skylights. The middle skylight has an access door. Pellet stove. Technical room with a large hot water tank and underfloor heating manifold. Spiral staircase to the attic space.
Are you interested in this house?
|
Object Number
|
OM-495218
|
|
Object Class
|
House
|
|
Object Type
|
Single-family house
|
|
Is occupied
|
Vacant
|
|
Handover from
|
Immediately
|
Purchase price & additional costs
|
purchase price
|
255.000 €
|
|
Purchase additional costs
|
approx. 16,525 €
|
|
Total costs
|
approx. 271,524 €
|
Breakdown of Costs
* Costs for notary and land register were calculated based on the fee schedule for notaries. Assumed was the notarization of the purchase at the stated purchase price and a land charge in the amount of 80% of the purchase price. Further costs may be incurred due to activities such as land charge cancellation, notary escrow account, etc. Details of notary and land registry costs
Does this property fit my budget?
Estimated monthly rate: 1,090€
More accuracy in a few seconds:
By providing some basic information, the estimated monthly rate is calculated individually for you. For this and for all other real estate offers on ohne-makler.net
Details
|
Condition
|
Well-kept
|
|
Number of floors
|
3
|
|
Usable area
|
279 m²
|
|
Bathrooms (number)
|
3
|
|
Bedrooms (number)
|
3
|
|
Number of garages
|
2
|
|
Number of parking lots
|
5
|
|
Flooring
|
Tiles, Vinyl / PVC, Other (see text)
|
|
Heating
|
Other
|
|
Year of construction
|
1965
|
|
Equipment
|
Balcony, Terrace, Garden, Basement, Full bath, Shower bath, Fitted kitchen, Guest toilet, Fireplace
|
Location
Detached single-family house.
Location Check
Energy
|
Energy efficiency class
|
H
|
|
Energy certificate type
|
Demand certificate
|
|
Main energy source
|
Wood pellets
|
|
Final energy demand
|
468.00 kWh/(m²a)
|
Miscellaneous
Send a message directly to the seller
Questions about this house? Show interest or arrange a viewing appointment?
Click here to send a message to the provider:
Offer from: Manuela Meinhardt

Diese Seite wurde ausgedruckt von:
https://www.ohne-makler.net/en/property/495218/