
This page was printed from:
https://www.ohne-makler.net/en/property/495198/
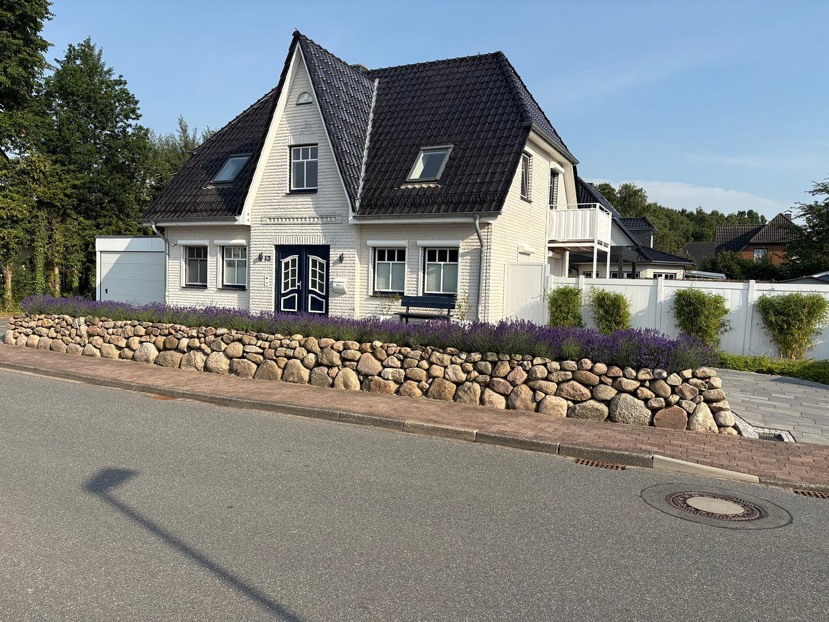
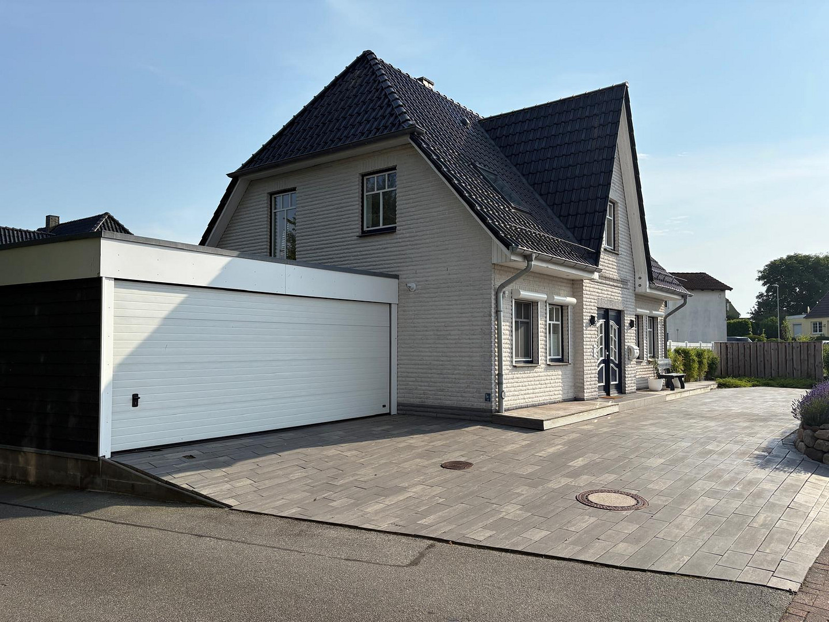
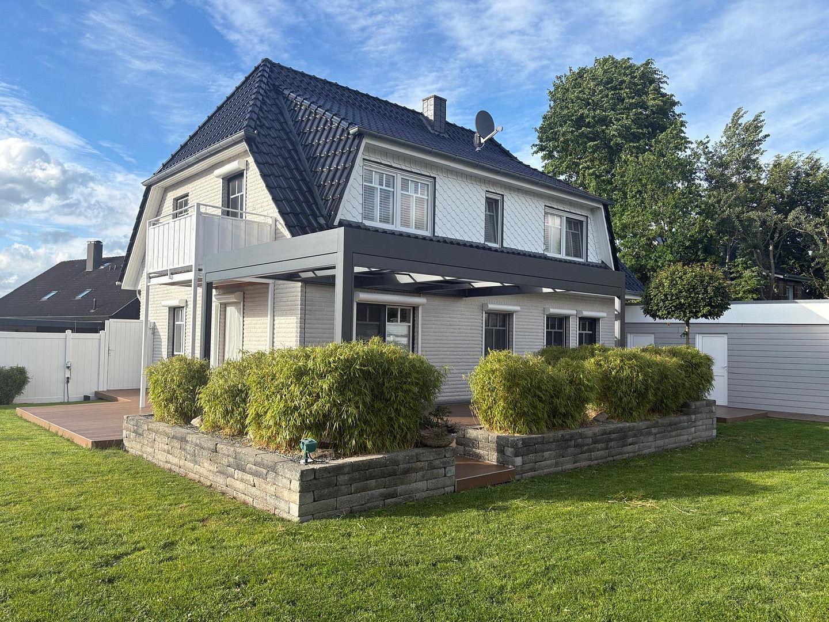
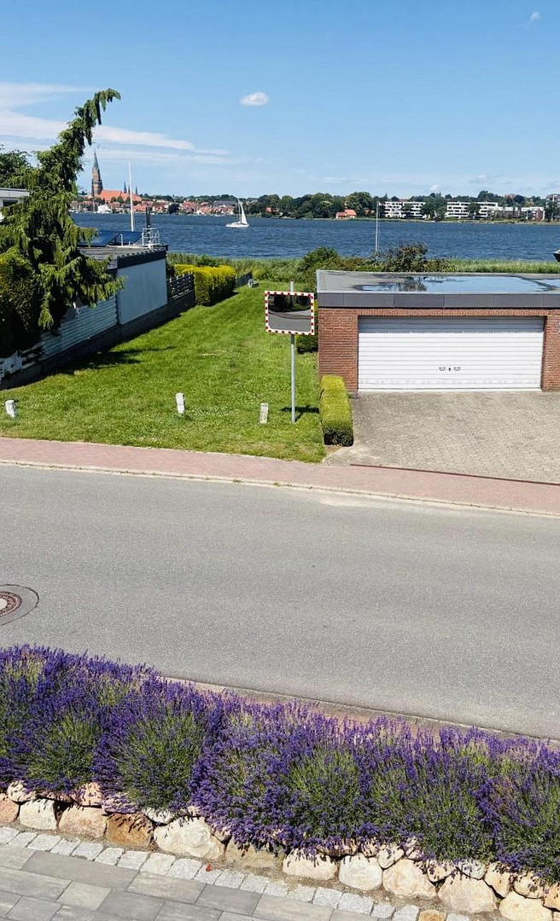
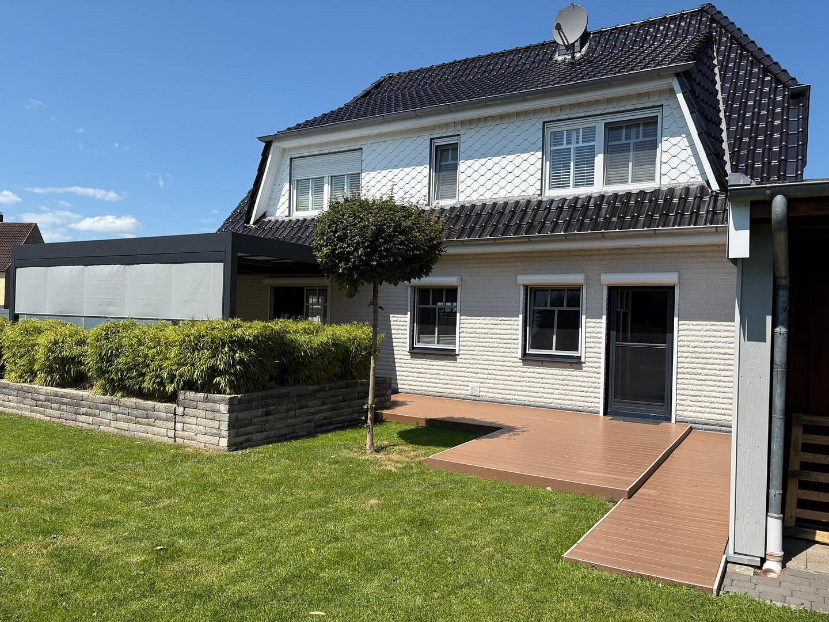
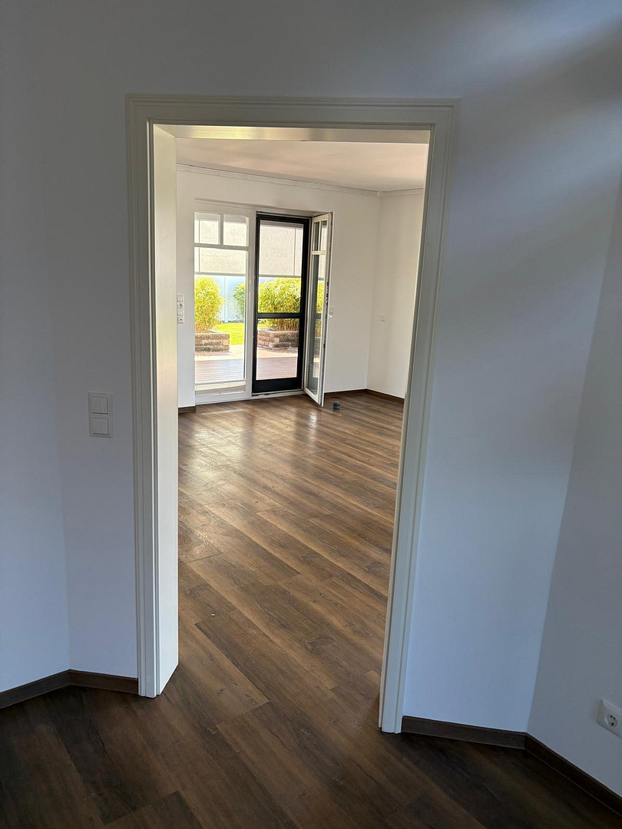
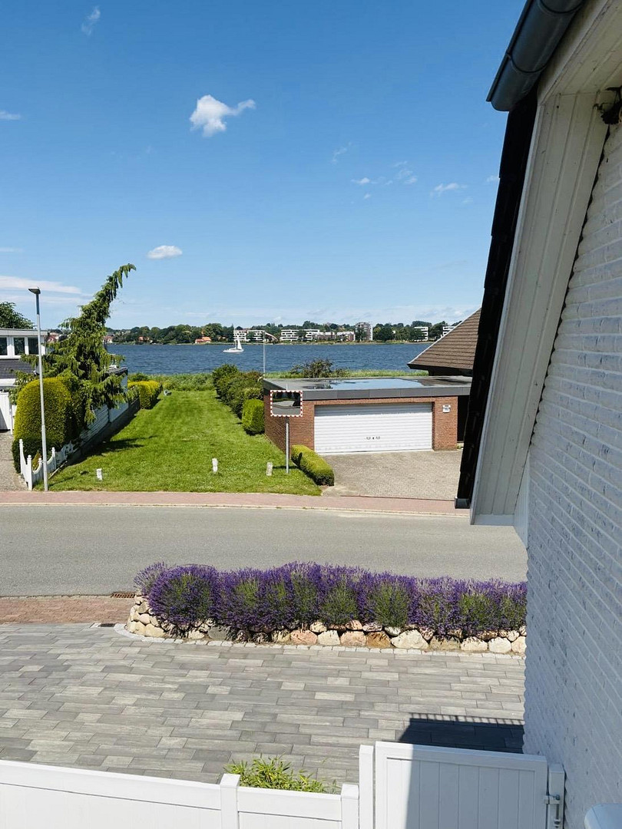
Cozy Frisian-style house in the beautiful village of Fahrdorf, with a direct view of the canal (no commission).
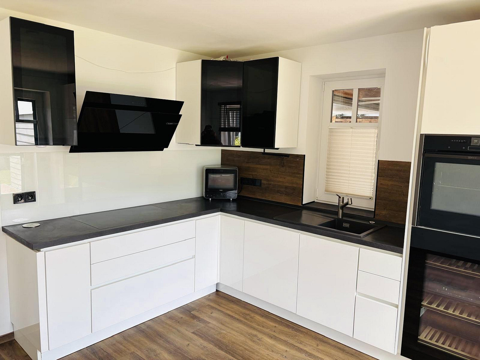
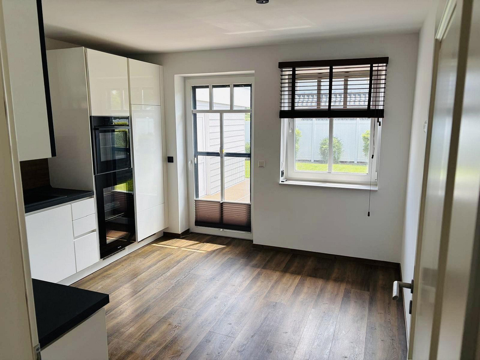
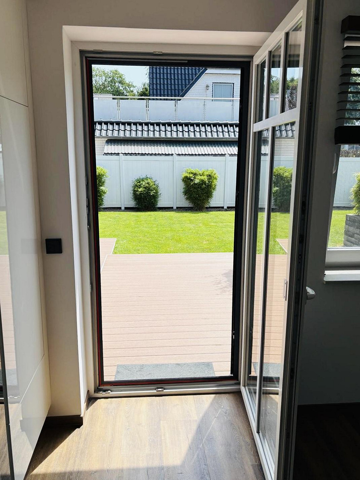
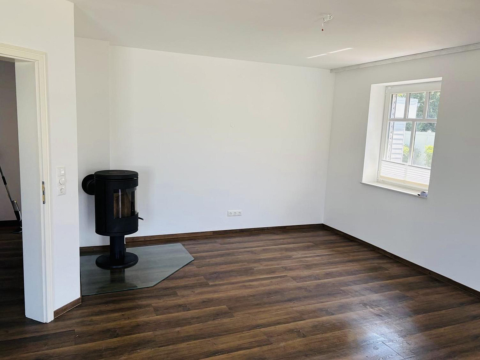
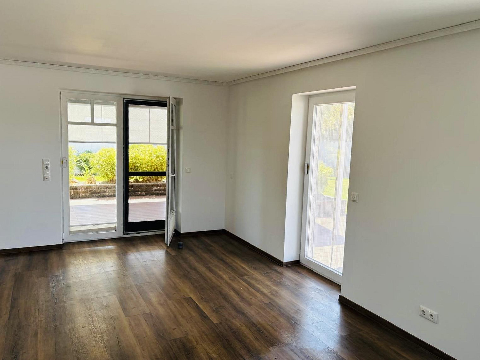
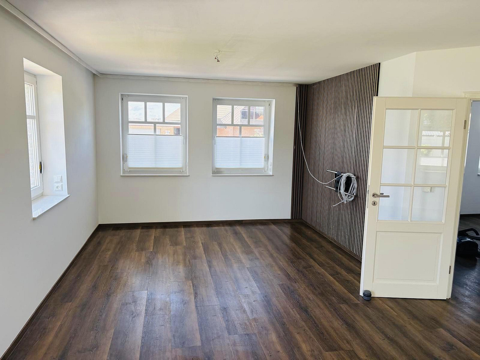
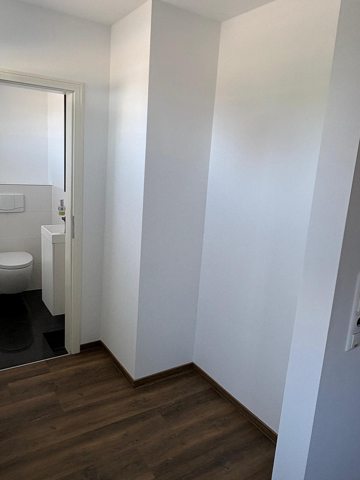
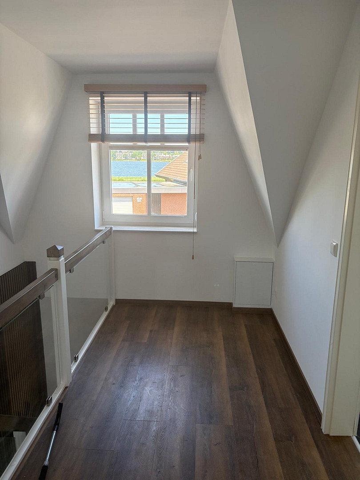
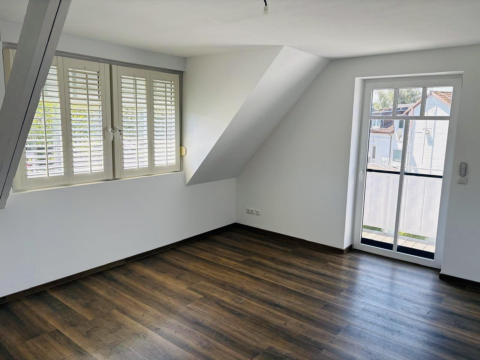
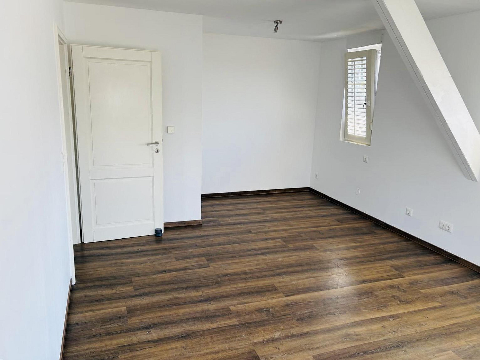
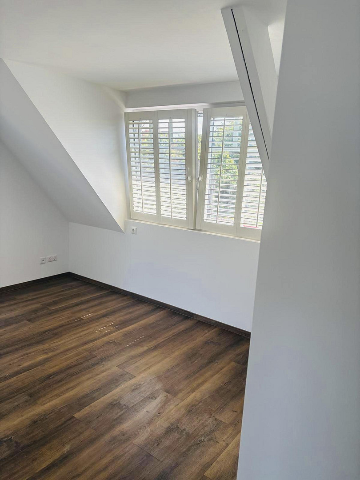
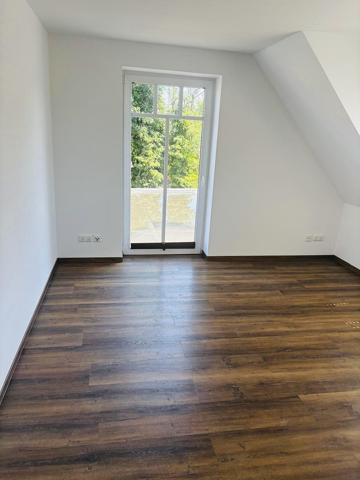
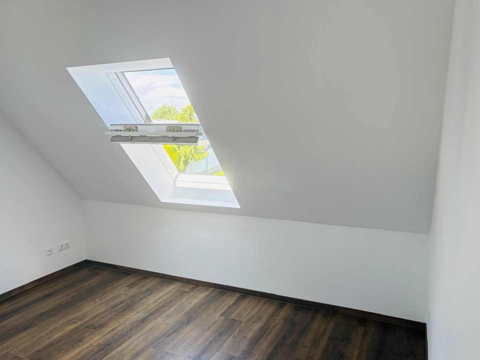
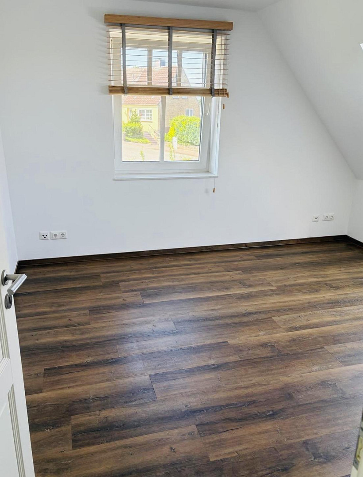
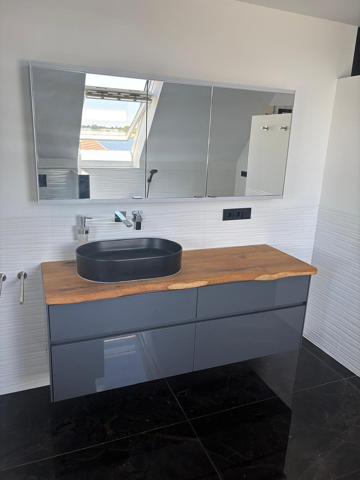
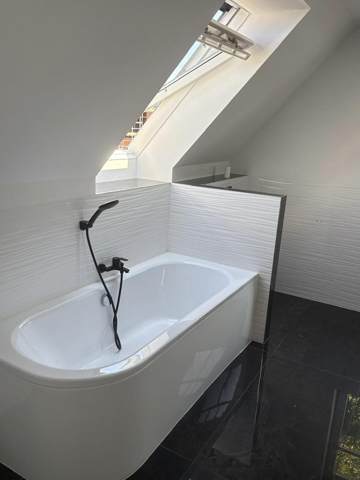
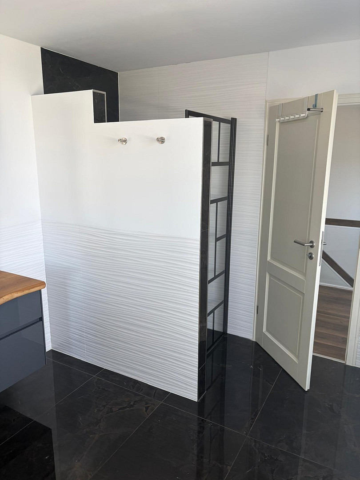
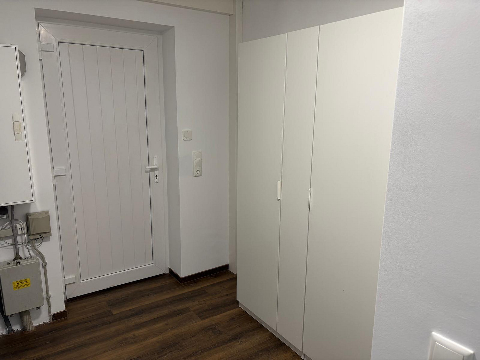
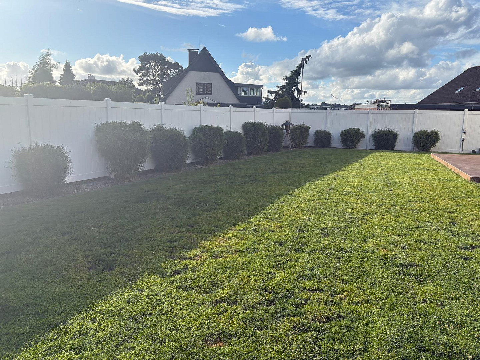
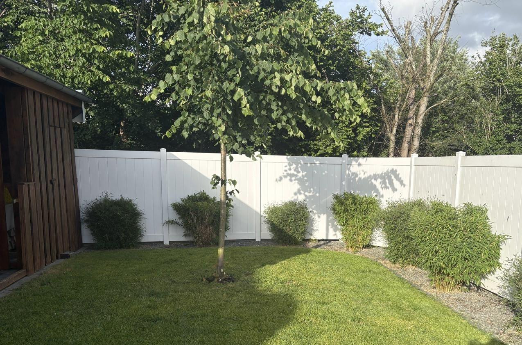
Dorfstraße 16 A, 24857 Fahrdorf – Schleswig-HolsteinThe Frisian-style house, built in 2002/2003, is located in the second row, overlooking the Schlei estuary, offering unobstructed views of the water and the Schleswig Cathedral. The ground floor features a spacious living and dining area with a Danish stove (Morsö) and two exits to the terrace. The kitchen was renovated in 2022 and equipped with high-quality appliances (Neff oven and hob, Bosch dishwasher, Miele refrigerator, and a separate wine cooler). There is also direct access to the garden from the kitchen. On the ground floor, you will also find a guest toilet and a utility room with direct access to the carport. The upper floor comprises three rooms, one with a balcony, in addition to a large bathroom with a bathtub and a separate shower. The triple dormer window installed in 2015 significantly increases the size of the two rooms facing south. Manual exterior shutters were installed on the windows, and interior shutters were added in 2022. The entire house has underfloor heating. The garden is designed for easy maintenance. The property has been continuously modernized:
2008:
- Construction of a double carport.
2012:
- Replacement of windows and doors.
2015:
- Installation of a triple dormer window. 2021/22
- Complete renovation of the bathroom on the upper floor and the guest toilet on the ground floor.
- Installation of electric exterior shutters on the ground floor.
- Electrical system upgrade.
- Installation of an electric sectional garage door.
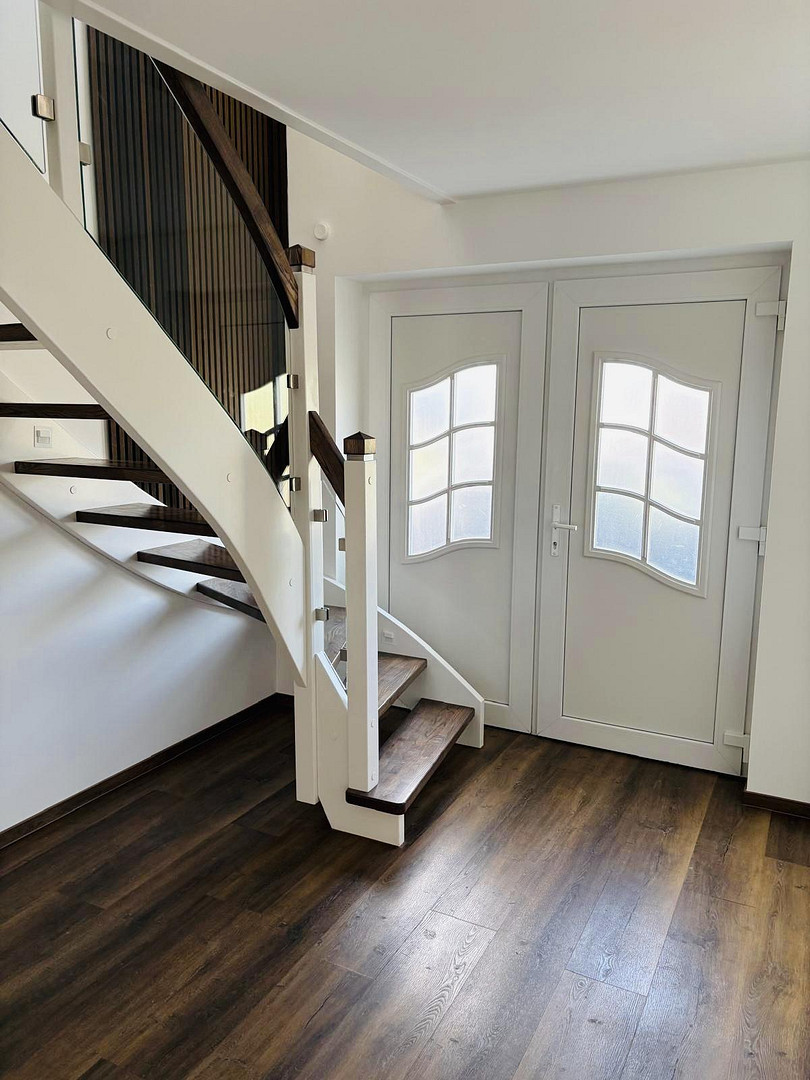
- Installation of a new, modern staircase with a glass railing.
2022
- Redesign of the garden, including a complete enclosure with a 1.8m high privacy fence.
- Installation of shutters on the upper floor.
2023
- Replacement of the flooring throughout the house (ground floor and upper floor).
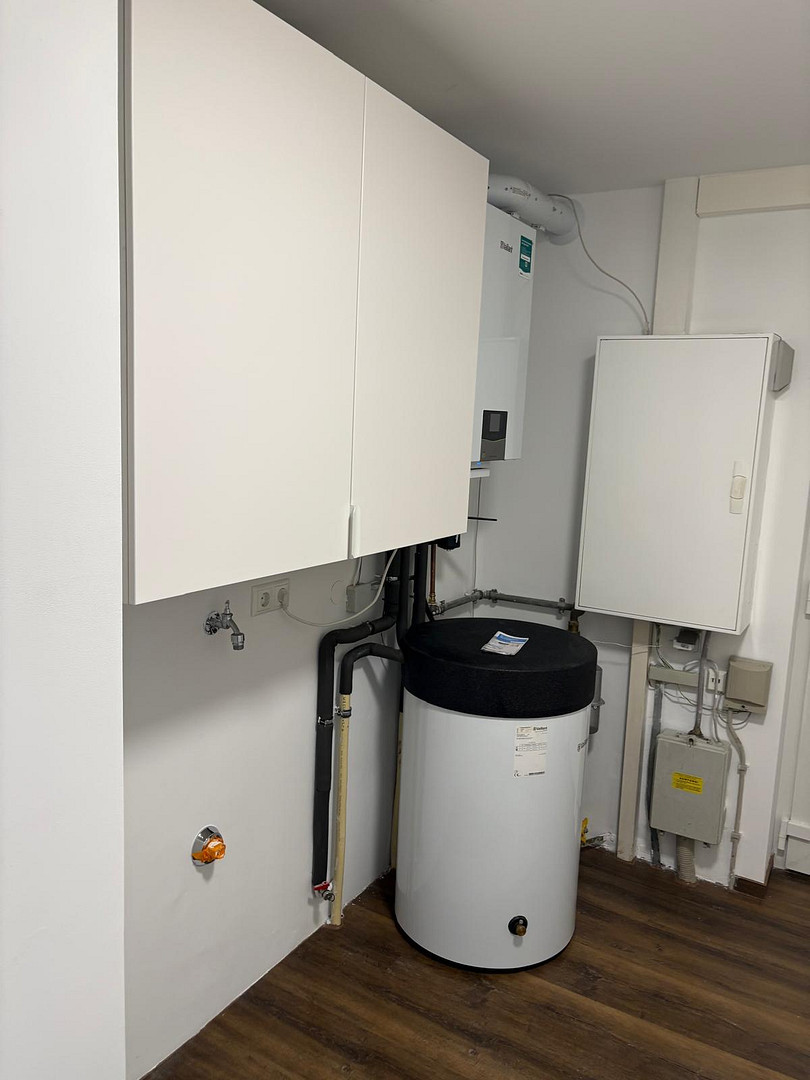
- Installation of a new gas heating system (Vaillant ecoTec exclusive VC 15 CS/1-7).
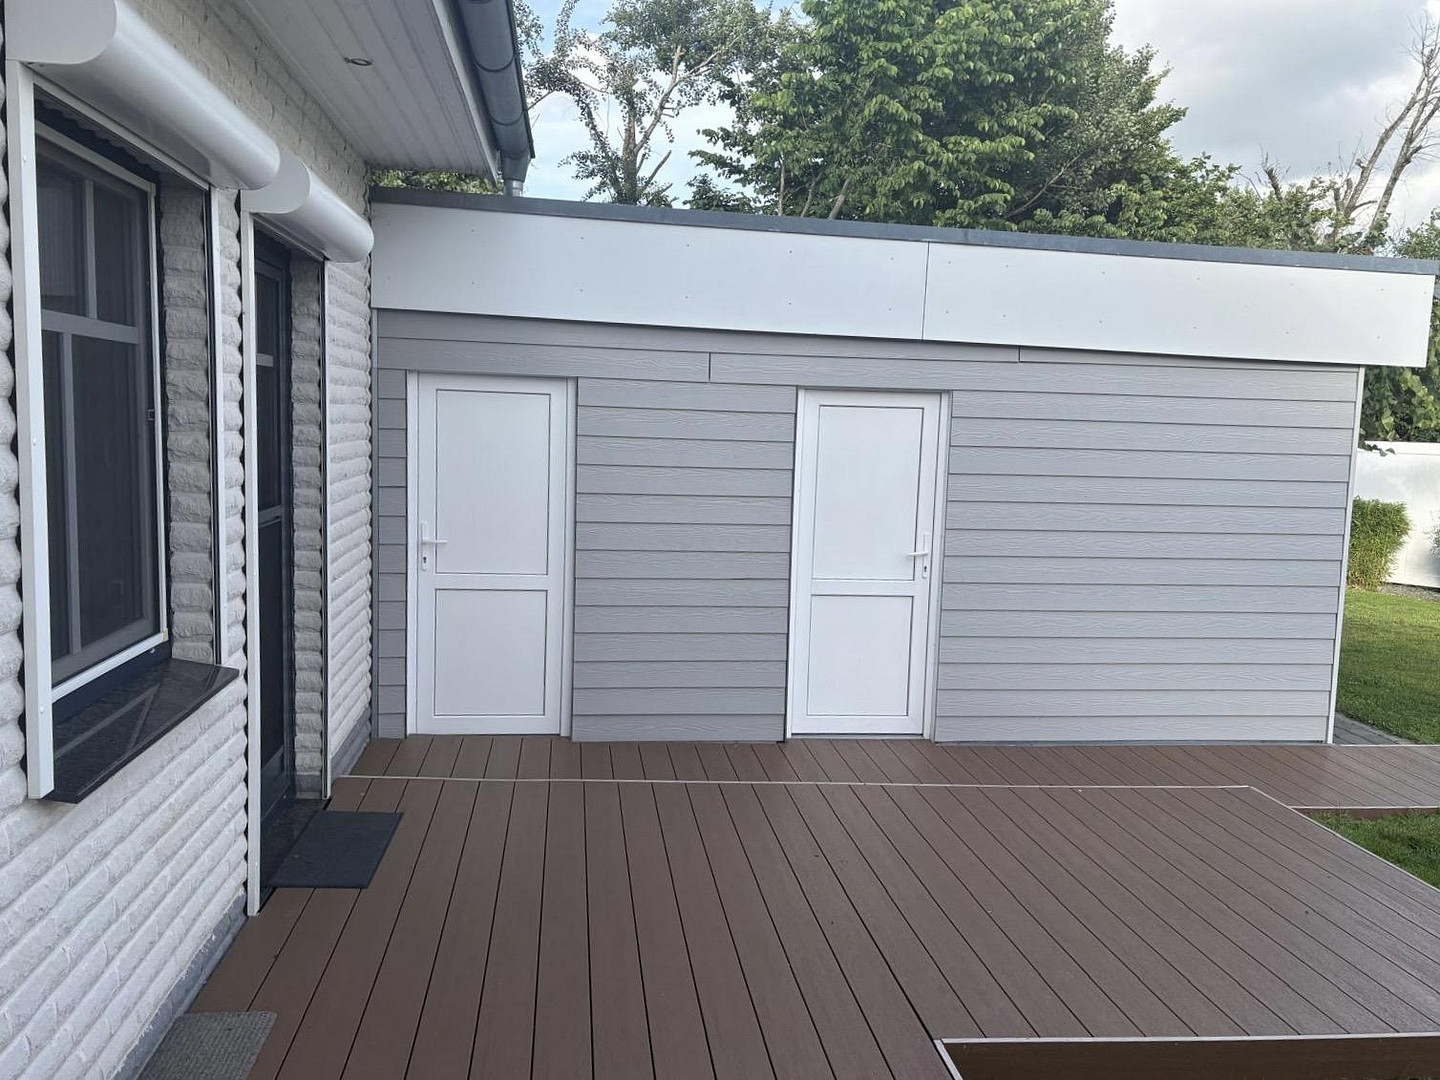
- Renovation of the carport facade with Cedral cladding.
2024
- Redesign of the driveway and entrance area, including a raised flower bed.
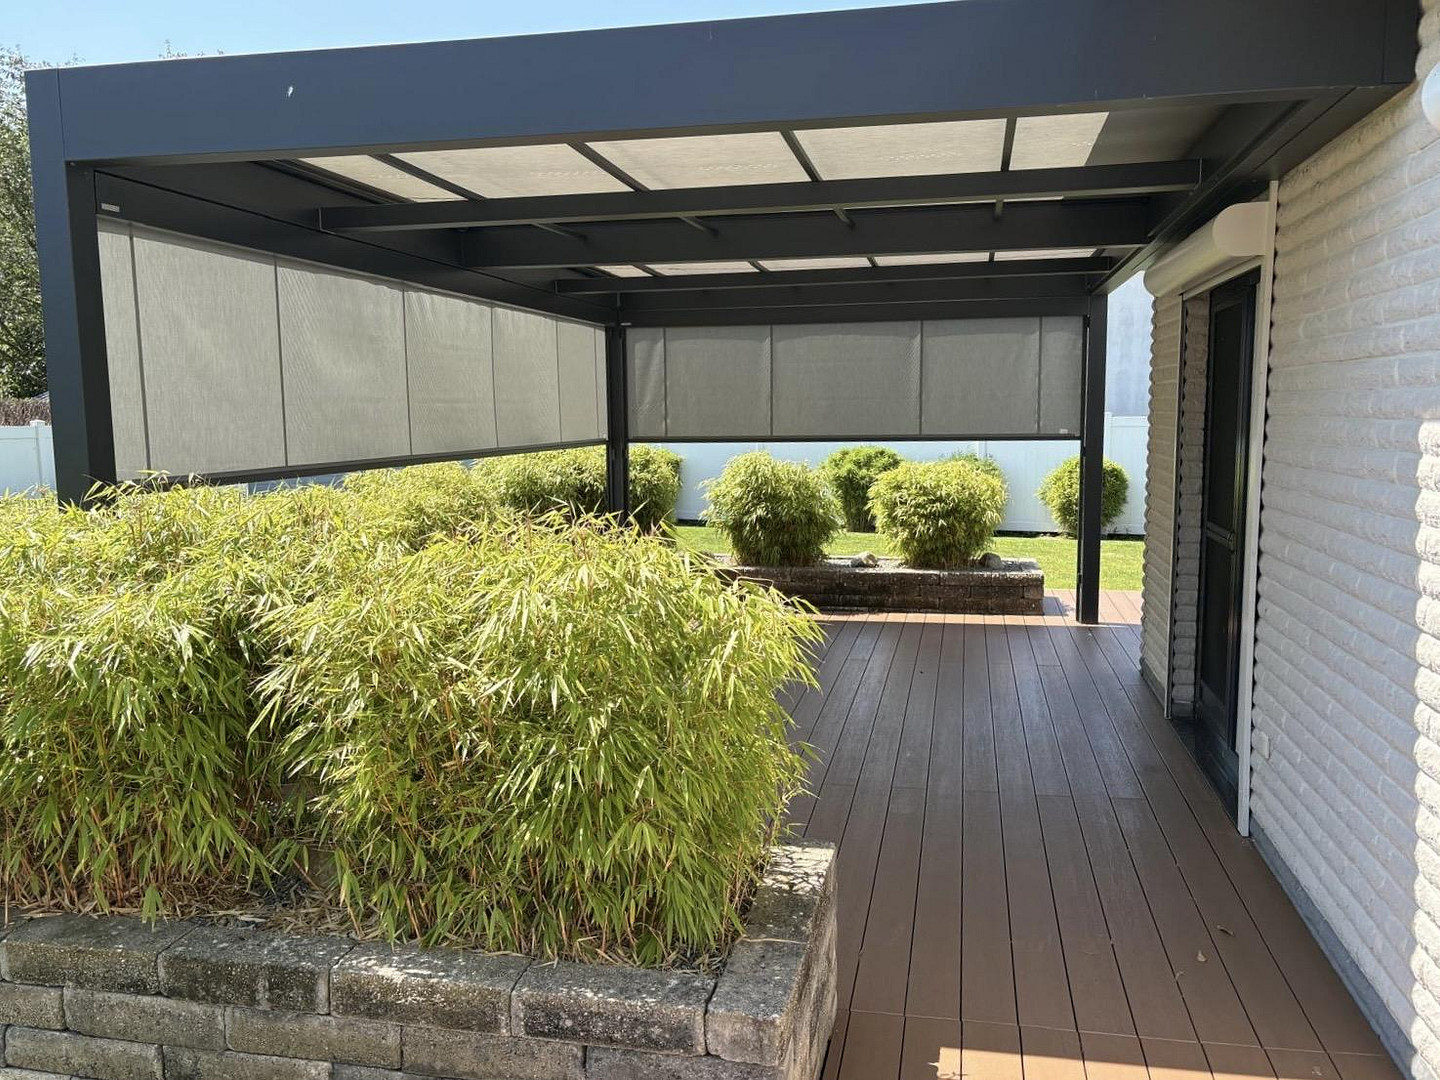
- Redesign of the approximately 45 square meter terrace.
2025
- Renovation of the balcony.
- Installation of a Markilux Markant sunshade system, including side panels.
- Replacement of the gutters.
Are you interested in this house?
|
Object Number
|
OM-495198
|
|
Object Class
|
House
|
|
Object Type
|
Single-family house
|
|
Is occupied
|
Vacant
|
|
Handover from
|
Immediately
|
Purchase price & additional costs
|
purchase price
|
749.000 €
|
|
Purchase additional costs
|
approx. 57,852 €
|
|
Total costs
|
approx. 806,851 €
|
Breakdown of Costs
* Costs for notary and land register were calculated based on the fee schedule for notaries. Assumed was the notarization of the purchase at the stated purchase price and a land charge in the amount of 80% of the purchase price. Further costs may be incurred due to activities such as land charge cancellation, notary escrow account, etc. Details of notary and land registry costs
Does this property fit my budget?
Estimated monthly rate: 3,021€
More accuracy in a few seconds:
By providing some basic information, the estimated monthly rate is calculated individually for you. For this and for all other real estate offers on ohne-makler.net
Details
|
Condition
|
Rehabilitated
|
|
Number of floors
|
2
|
|
Usable area
|
60 m²
|
|
Bathrooms (number)
|
1
|
|
Bedrooms (number)
|
3
|
|
Number of carports
|
1
|
|
Number of parking lots
|
2
|
|
Flooring
|
Vinyl / PVC
|
|
Heating
|
Underfloor heating
|
|
Year of construction
|
2002
|
|
Equipment
|
Balcony, Terrace, Garden, Full bath, Fitted kitchen, Guest toilet, Fireplace
|
|
Infrastructure
|
Pharmacy, Grocery discount, General practitioner, Kindergarten, Primary school, Public transport
|
Location
Fahrdorf, with a population of approximately 2,700, is located directly on the Schlei estuary, in the region of the same name.
The Schlei region in Schleswig-Holstein is characterized by a unique combination of nature, culture, and quality of life. This 42-kilometer-long Baltic Sea fjord is a nature park that offers idyllic locations, UNESCO World Heritage sites, and a high quality of life, making it an ideal place to live and relax.
In Fahrdorf itself, you will find doctors, a primary school, a kindergarten, and good shopping facilities.
For leisure activities:
Sports clubs, a marina with 50 berths, 2 swimming spots directly in the village, canoeing, stand-up paddleboarding, the Haddebyer Noor lake, the Viking Museum Haithabu, and much more.
Location Check
Energy
|
Final energy consumption
|
60.00 kWh/(m²a)
|
|
Energy efficiency class
|
B
|
|
Energy certificate type
|
Consumption certificate
|
|
Main energy source
|
Gas
|
 Grundriss
Miscellaneous
No real estate agent fees (private sale).
Ready to move in.
Phone inquiries: 0151 - 465 465 83
We kindly request that real estate agents do not contact us.
Broker inquiries not welcome! According to § 7 UWG, unsolicited contact by brokers without the express consent of the recipient is prohibited!
Topic portals
Send a message directly to the seller
Questions about this house? Show interest or arrange a viewing appointment?
Click here to send a message to the provider:
Offer from: U. Liepolt

Diese Seite wurde ausgedruckt von:
https://www.ohne-makler.net/en/property/495198/