
This page was printed from:
https://www.ohne-makler.net/en/property/495194/
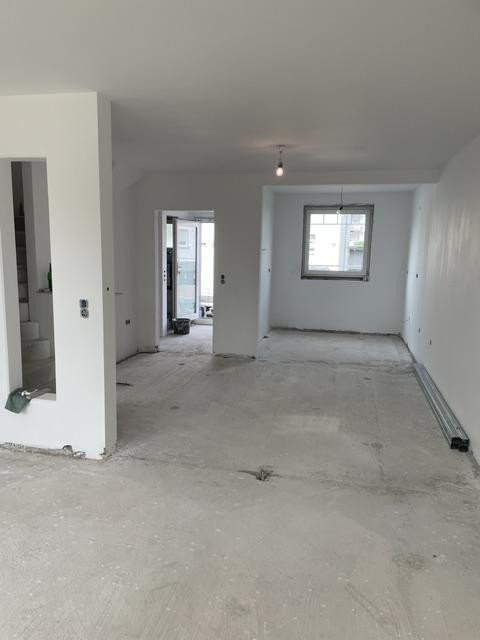
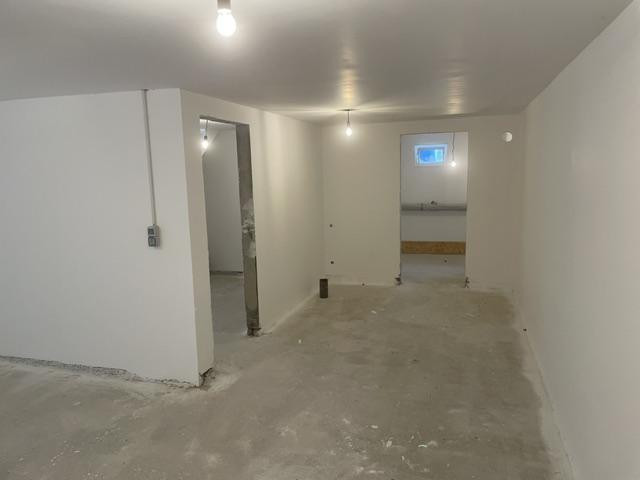
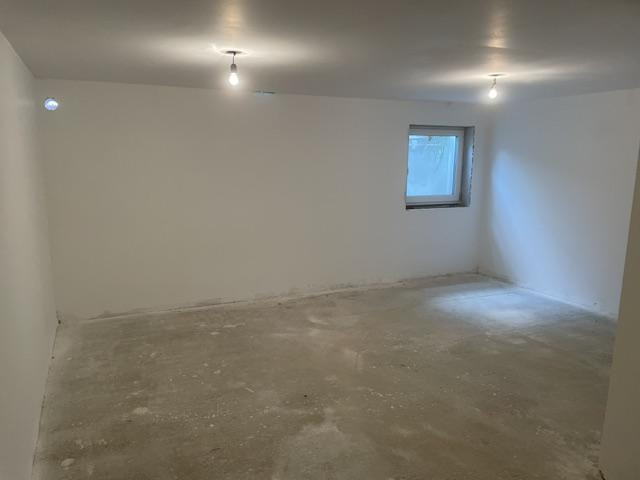
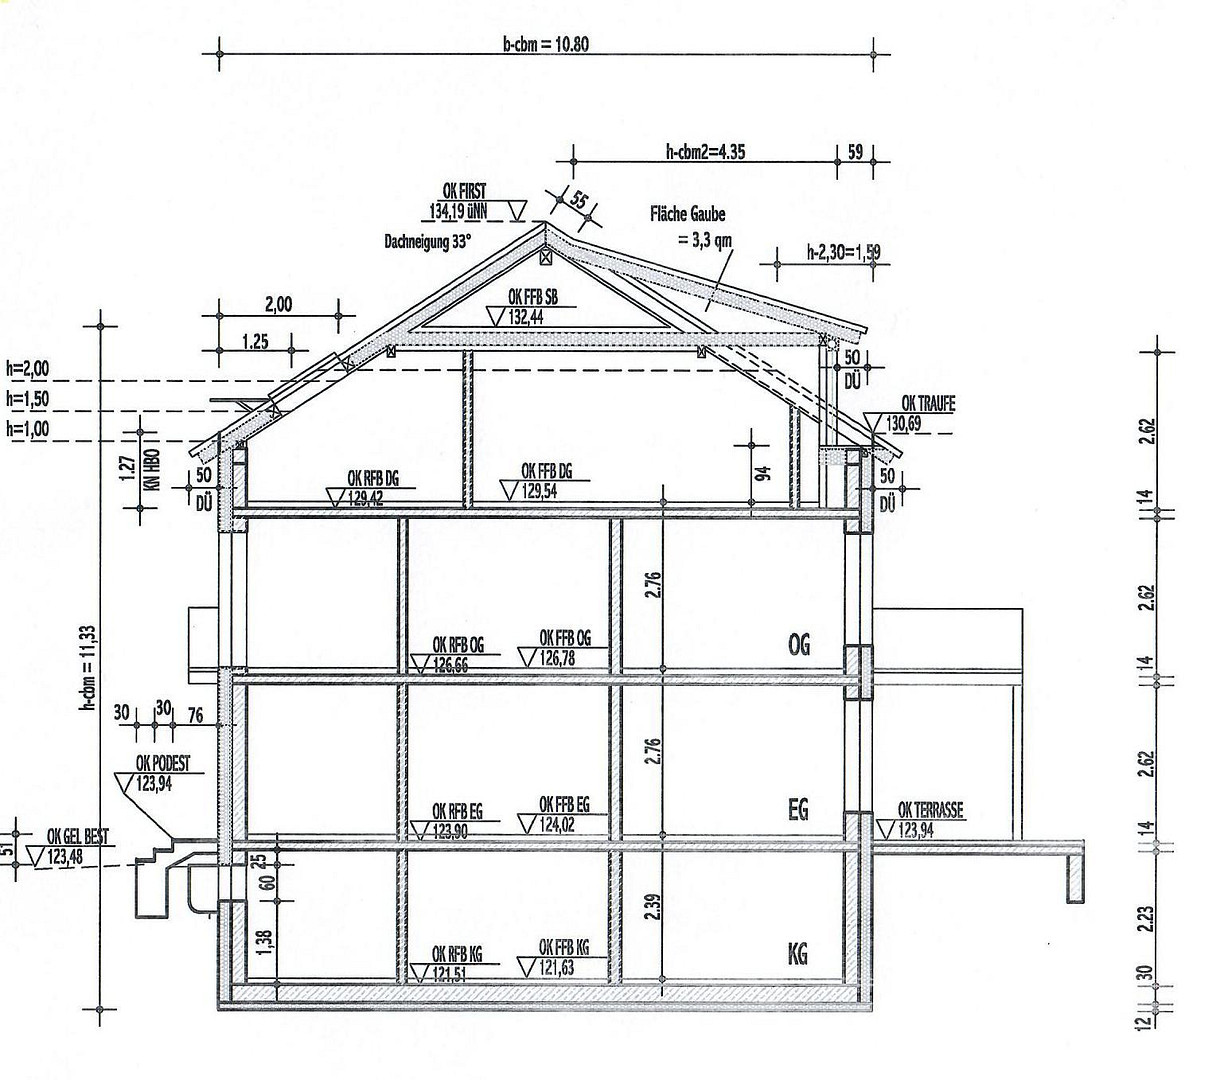
Spacious terraced house in a prime location, for sale. Plenty of space!
63584 Gründau (Rothenbergen) – HessenTerraced house with a happy ending.
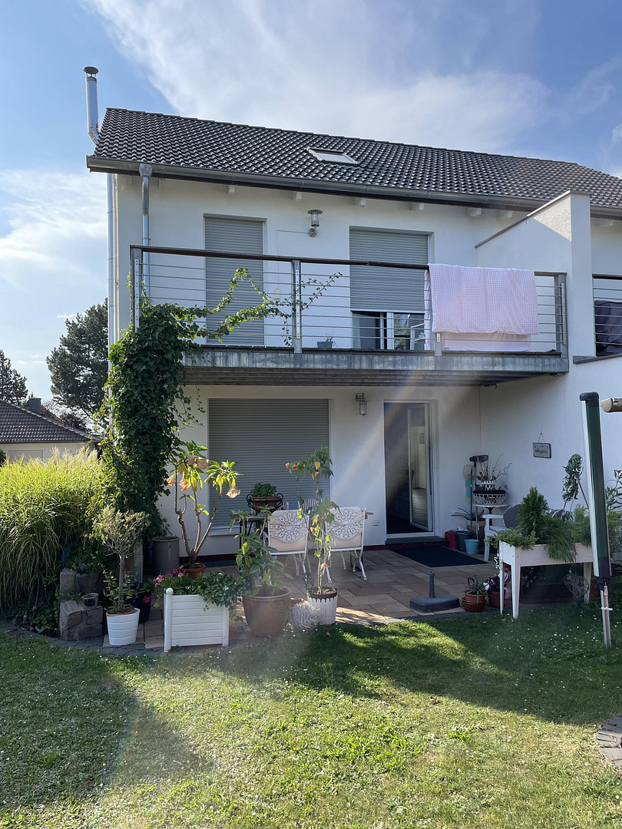
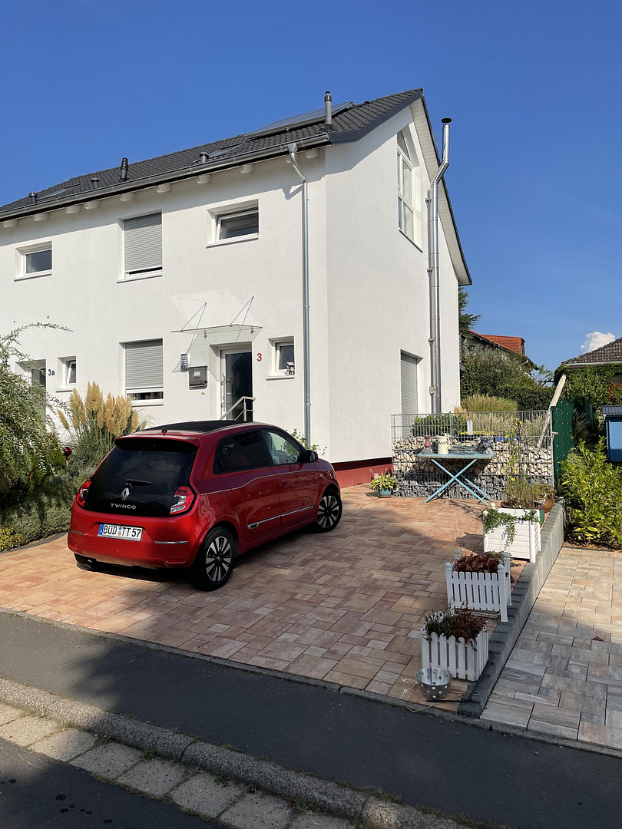
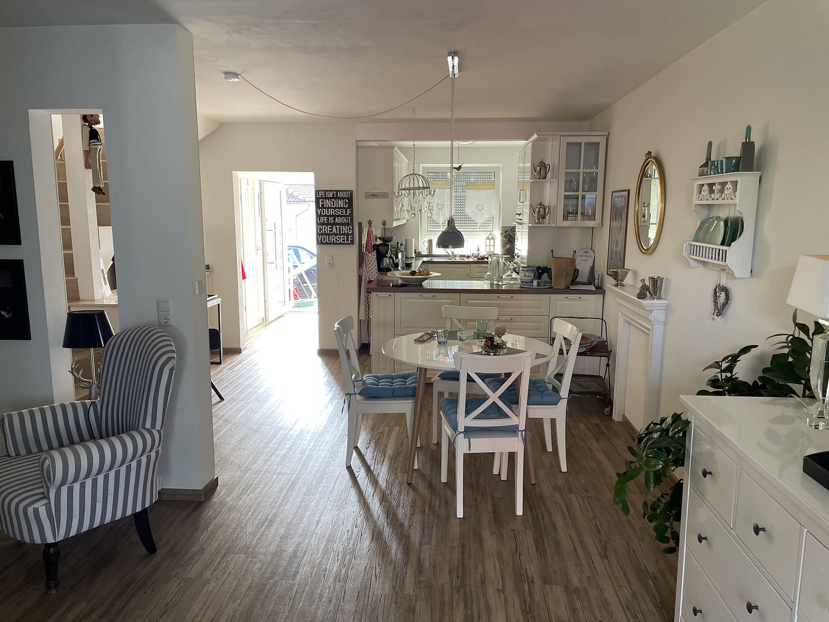
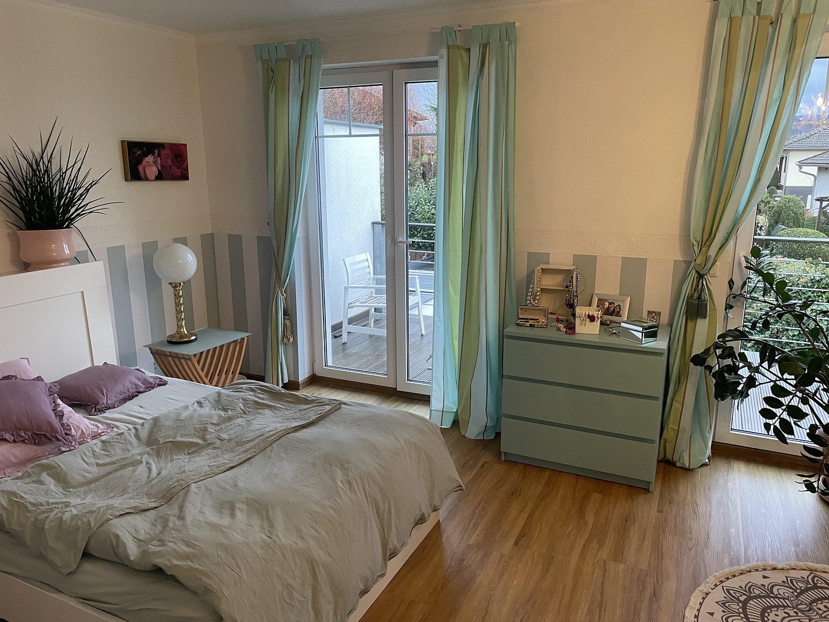
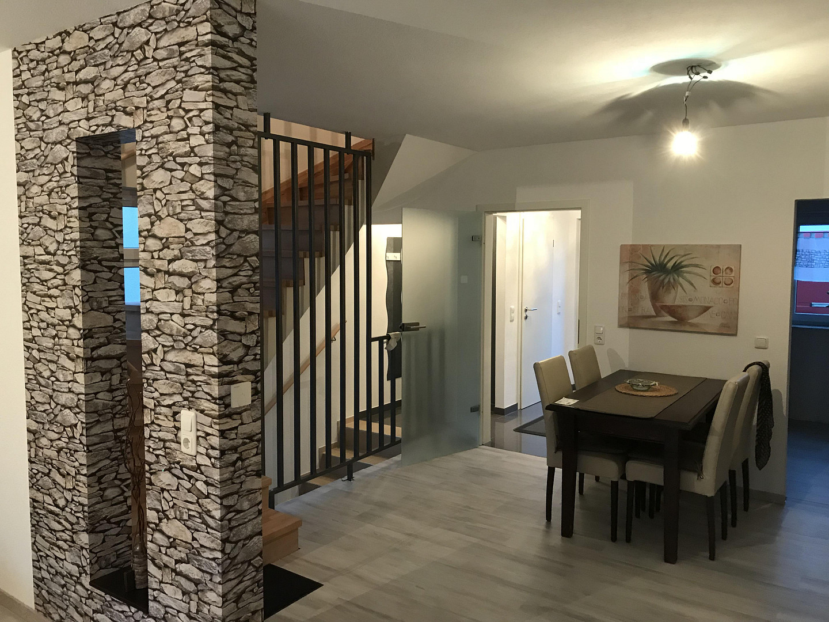
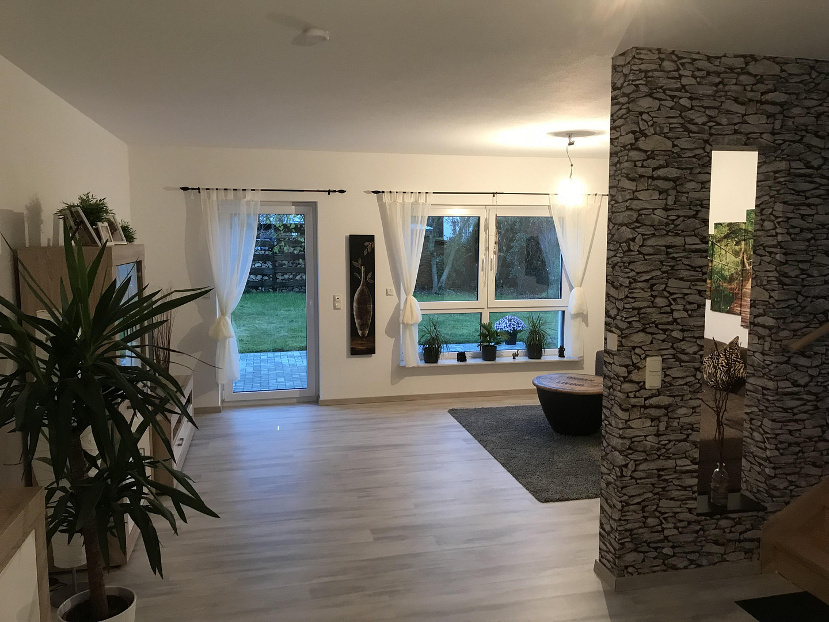
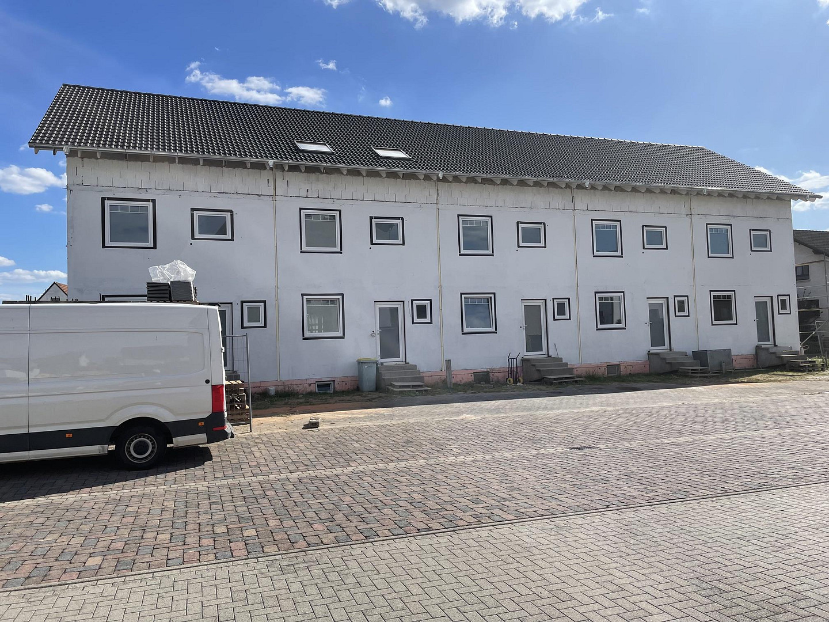
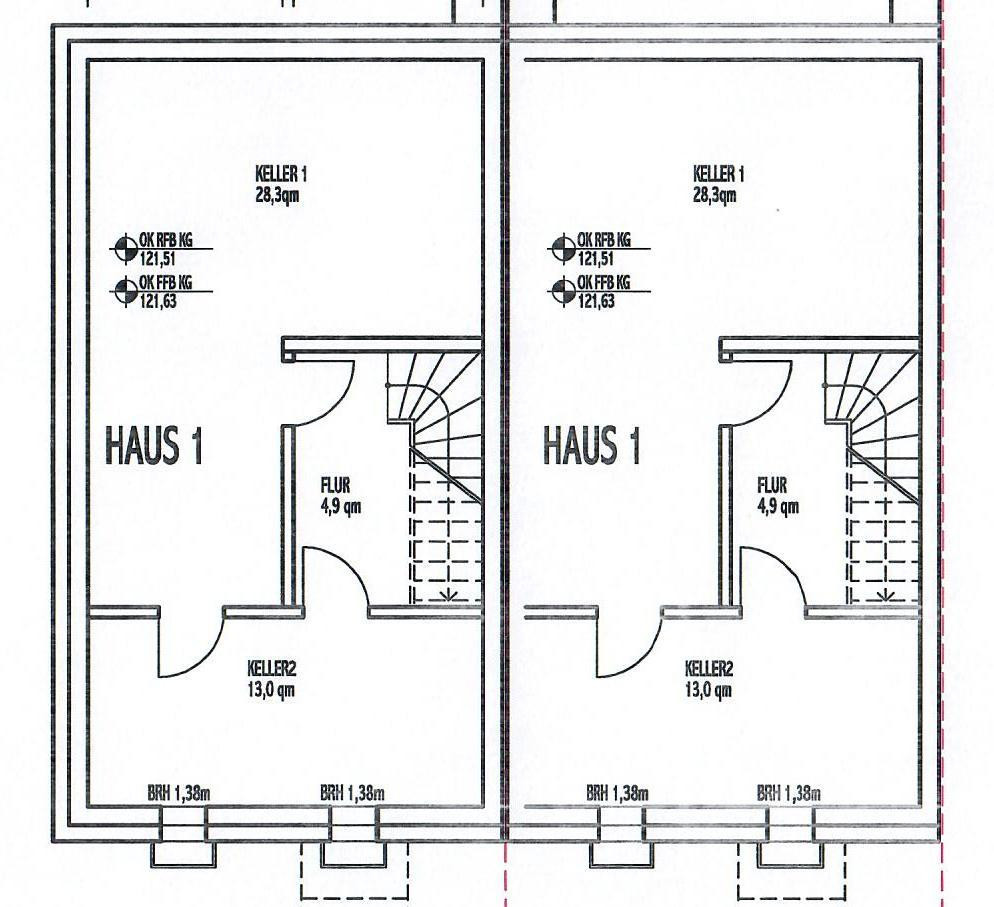
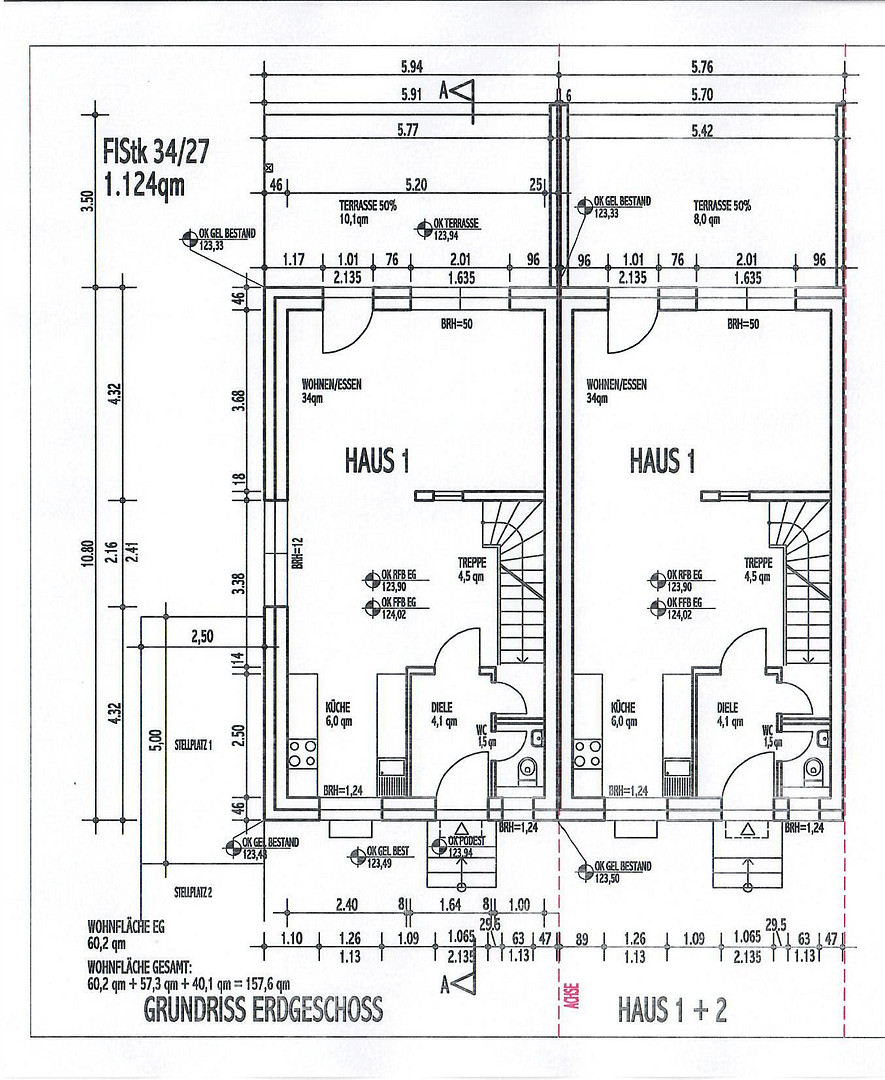
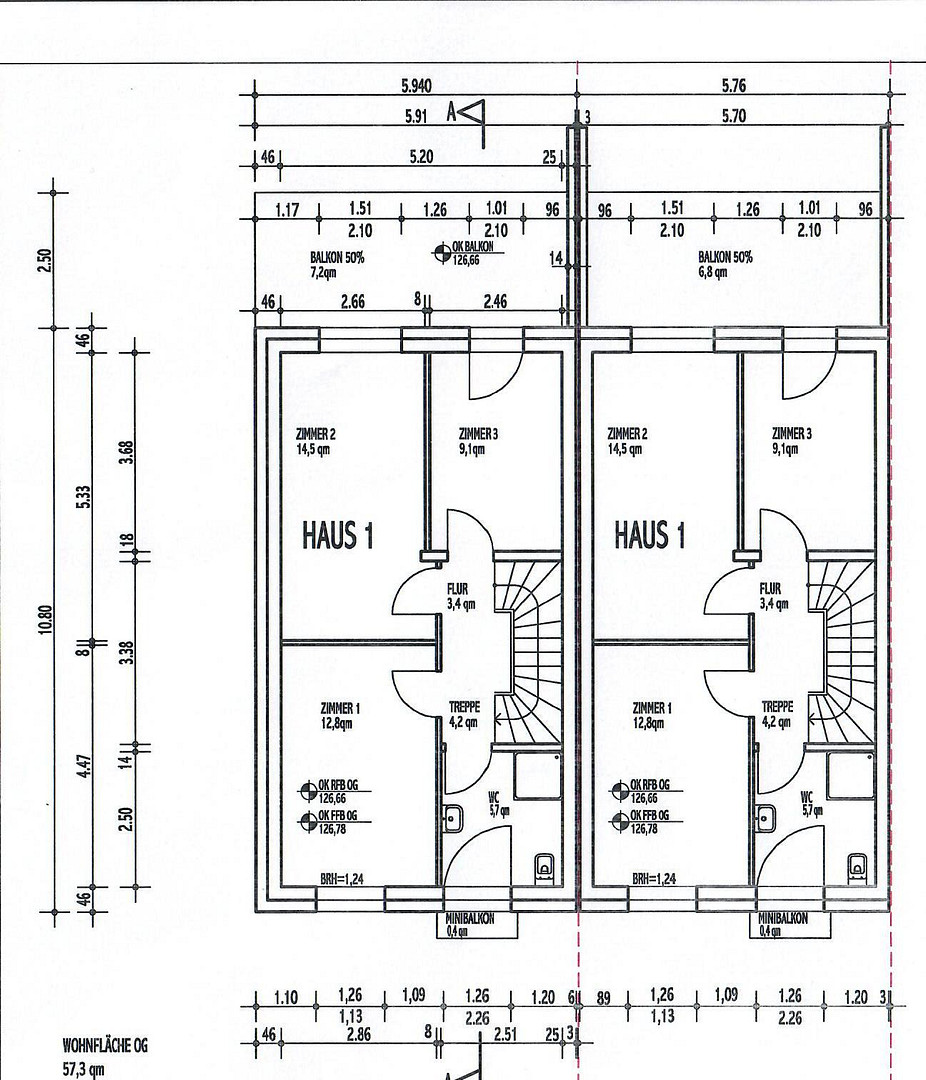
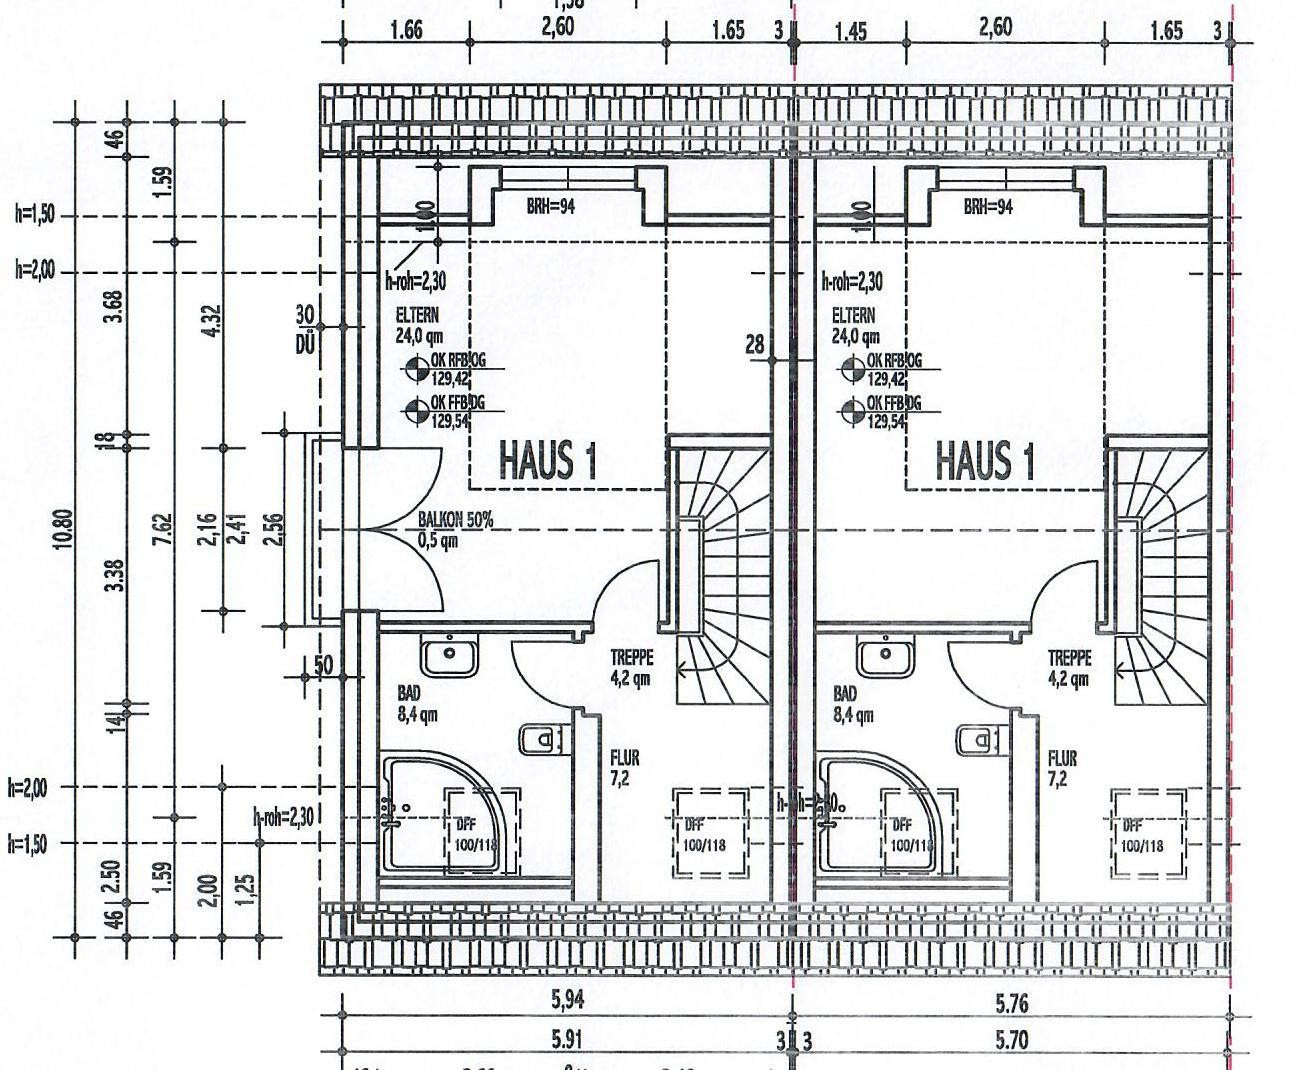
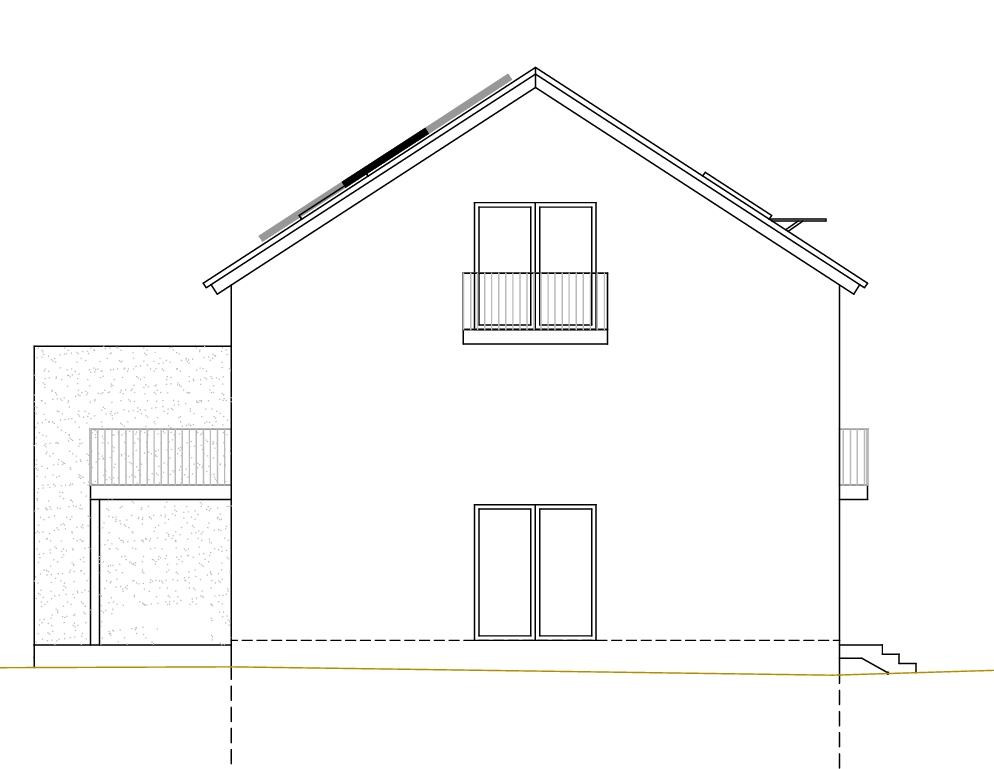
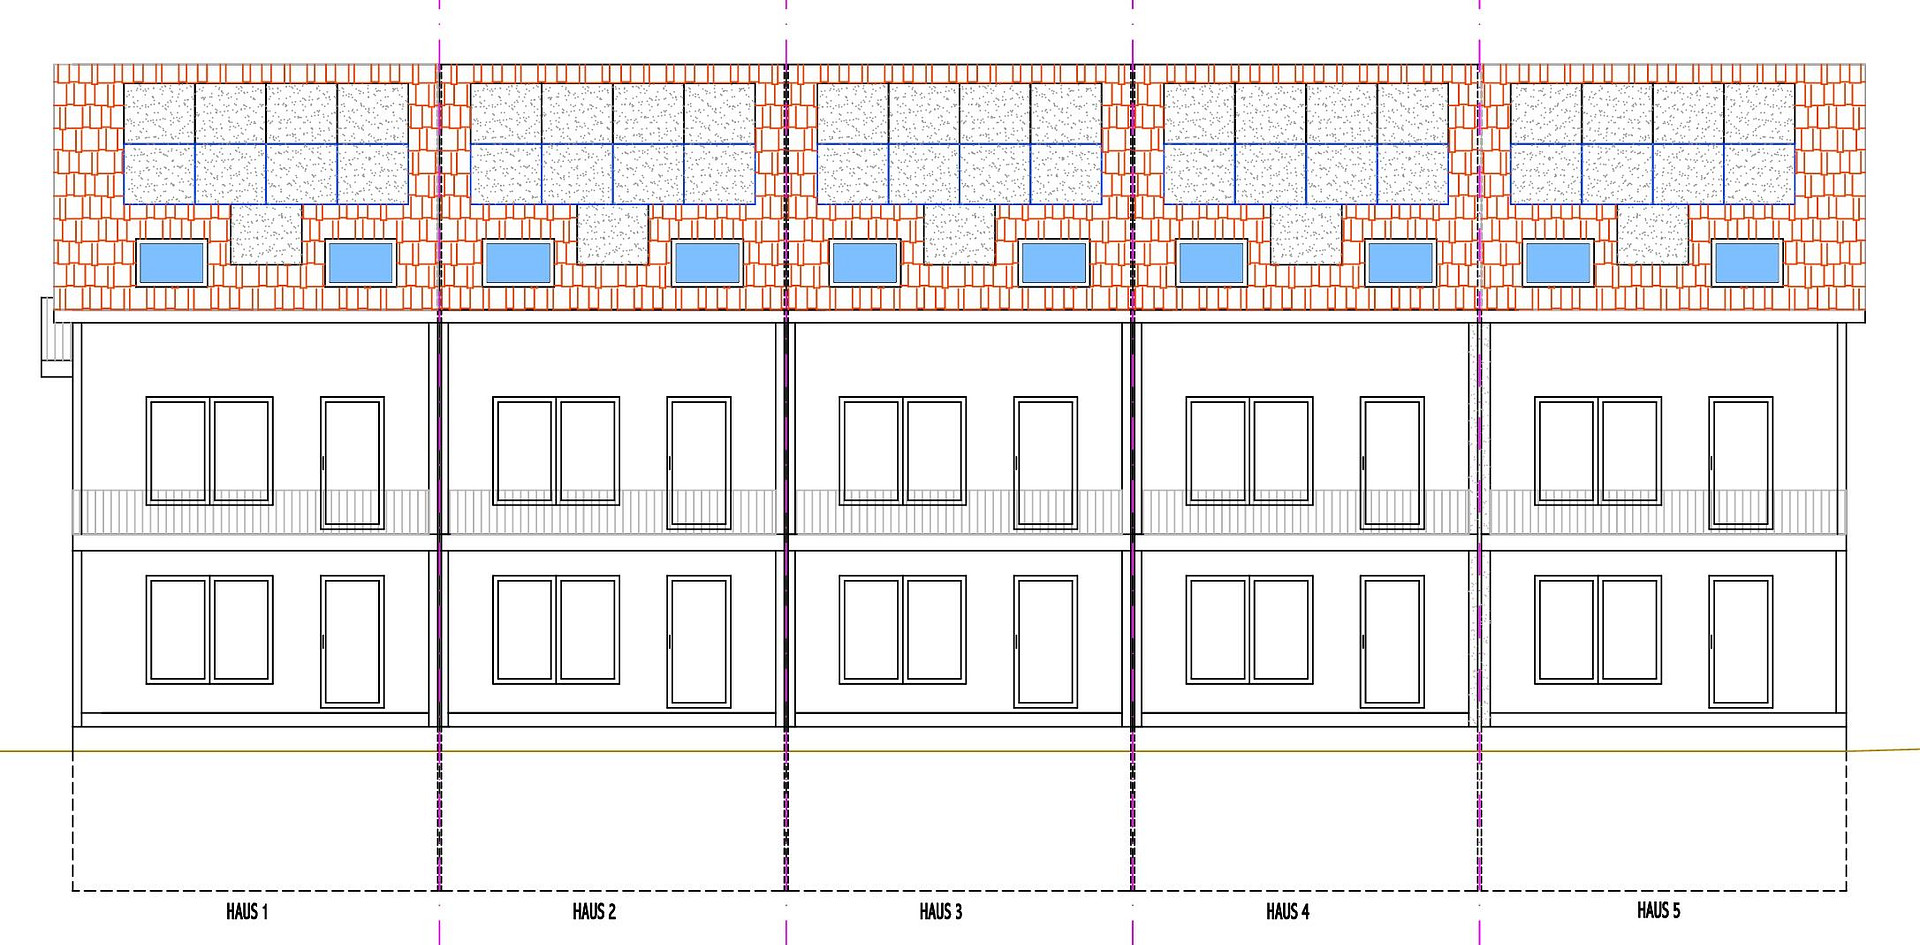
More space. More privacy. More of a home. We are delighted to present this gem to you. In Gründau Rothenbergen, you will find 5 charming terraced houses, each with approximately 150 m² of living space. Situated on plots ranging from 160 m² to 360 m², these properties offer not only ample space but also a remarkable variety of uses, thanks to their generous gardens and sunny south-facing terraces. The location itself makes this home special. Situated on a quiet, traffic-calmed street, you're guaranteed a pleasant and protected living environment, which is a real treat, especially for families with young children. Less traffic, more peace, and a garden right outside your door create a place where children can play outdoors, and parents can enjoy everyday life with a little more relaxation. At the same time, the location provides a pleasant sense of privacy, which is something you're sure to appreciate after a long day. The south-facing terrace is perfectly positioned to enjoy the sun well into the evening. Here, you can end the day with a family meal or extend it with a pleasant gathering of friends. It's particularly atmospheric in the evening when the sun slowly sets, bathing the garden in warm light. The garden offers ample space for playing children, allows for personalized landscaping, or simply provides a peaceful retreat in nature. The house itself is characterized by a modern and open design. The spacious entrance area includes a guest toilet and a coat closet, and from there, a small hallway leads to the basement. The kitchen and dining room are open-plan and flow into a generous living room, which is particularly inviting due to its direct connection to the terrace and garden. Large windows bring plenty of light into the room and create a beautiful transition between indoors and outdoors. This is where family life finds its center: eating together, playing, relaxing, or entertaining friends. Upstairs, the modern and bright design continues, with large windows, some of which extend from floor to ceiling, allowing plenty of light and sunshine into the house. The upper floor features 2 bedrooms and a dressing room, as well as the bathroom. The attic also offers valuable possibilities. A spacious bedroom and living area provides ample space to relax and unwind. Another large, bright bedroom completes the layout. The area around the staircase also offers a charming additional space that would be perfect as a small playroom, a cozy reading nook, or a spacious home office. But that's not all! A ladder leads to the attic, which provides storage space for items that are used less frequently, such as Christmas decorations, etc. Finally, those who venture into the basement will discover further rooms that provide order and space in everyday life. The hobby room offers the perfect place for hobbyists to pursue their projects, store tools, or simply indulge in their passions. The utility room can accommodate the washing machine, supplies, and everything related to household chores. This keeps the main living area pleasant, free, and tidy. This gem could be yours for a starting price of €499,000, fully finished (excluding wall coverings and flooring, and excluding landscaping). Are you interested in the combination of tranquility, privacy, and flexibility that makes this townhouse so special? Then contact us to arrange a viewing.
Are you interested in this house?
|
Object Number
|
OM-495194
|
|
Object Class
|
House
|
|
Object Type
|
Terraced house
|
|
Is occupied
|
Vacant
|
|
Handover from
|
By arrangement
|
Purchase price & additional costs
|
purchase price
|
499.000 €
|
|
Purchase additional costs
|
approx. 36,400 €
|
|
Total costs
|
approx. 535,399 €
|
Breakdown of Costs
* Costs for notary and land register were calculated based on the fee schedule for notaries. Assumed was the notarization of the purchase at the stated purchase price and a land charge in the amount of 80% of the purchase price. Further costs may be incurred due to activities such as land charge cancellation, notary escrow account, etc. Details of notary and land registry costs
Does this property fit my budget?
Estimated monthly rate: 2,013€
More accuracy in a few seconds:
By providing some basic information, the estimated monthly rate is calculated individually for you. For this and for all other real estate offers on ohne-makler.net
Details
|
Condition
|
First occupancy
|
|
Number of floors
|
4
|
|
Usable area
|
48 m²
|
|
Bathrooms (number)
|
1
|
|
Bedrooms (number)
|
4
|
|
Number of parking lots
|
2
|
|
Flooring
|
Other (see text)
|
|
Heating
|
Underfloor heating
|
|
Year of construction
|
2026
|
|
Equipment
|
Terrace, Garden, Basement, Shower bath, Guest toilet
|
|
Infrastructure
|
Pharmacy, Grocery discount, General practitioner, Kindergarten, Primary school, Secondary school, Middle school, High school, Comprehensive school, Public transport
|
Information on equipment
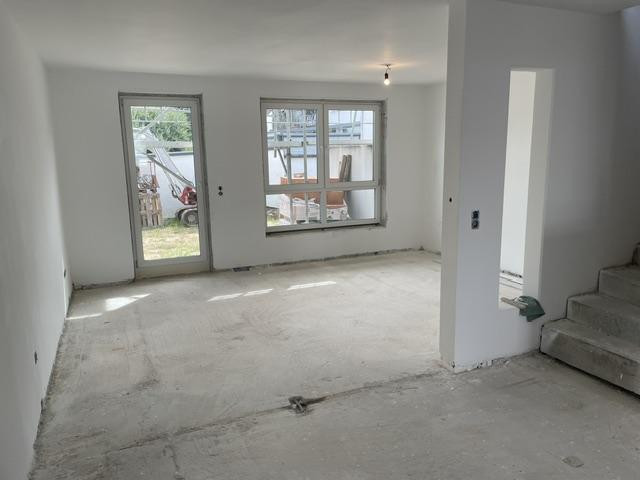
This property is offered without wall coverings or flooring, and without landscaping. The interior finishes can be customized to your preferences.
Other: The five houses within this property complex are at different stages of construction, offering skilled individuals the opportunity to contribute their own labor.
It is also possible to purchase a house as a "shell" property, allowing for complete customization. Please contact us for more information.
The images of the finished house are from our most recently completed property. A similar property is available for viewing.
Starting at €499,000, this property can be yours, fully finished (excluding wall coverings, flooring, and landscaping).
Are you interested in the combination of tranquility, privacy, and flexibility that makes this townhouse so special?
Then contact us to arrange a viewing.
Location
These modern townhouses are being built in a beautiful location in Gründau Rothenbergen, in a pleasant residential area. The street is a quiet zone with limited traffic. The property is a vacant lot situated in a peaceful residential area (Spielstraße), and there is no traffic noise. The garden and terrace are located on the south side. Gründau offers everything you need for a comfortable life! All shopping facilities are within a 5-minute walk. The school for young children is also easily accessible on foot. The nearest larger town is Gelnhausen, which has schools ranging from primary school to secondary school. Medical care is also readily available, with a hospital and various doctor's offices.
The transport links are excellent, with two direct connections to the A66 motorway.
Location Check
Energy
|
Energy efficiency class
|
A+
|
|
Energy certificate type
|
Demand certificate
|
|
Main energy source
|
Electricity
|
|
Final energy demand
|
26.03 kWh/(m²a)
|
Miscellaneous
Domus Concept House GmbH
Kirchstr. 18
63549 Ronneburg
Tel: 01796937260
Broker inquiries not welcome! According to § 7 UWG, unsolicited contact by brokers without the express consent of the recipient is prohibited!
Topic portals
Send a message directly to the seller
Questions about this house? Show interest or arrange a viewing appointment?
Click here to send a message to the provider:
Offer from: Ralf Müller

Diese Seite wurde ausgedruckt von:
https://www.ohne-makler.net/en/property/495194/