
This page was printed from:
https://www.ohne-makler.net/en/property/495167/
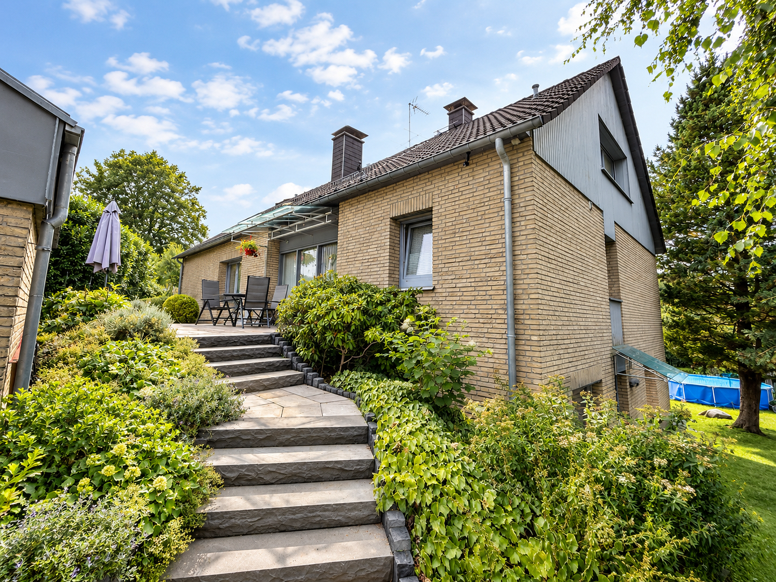
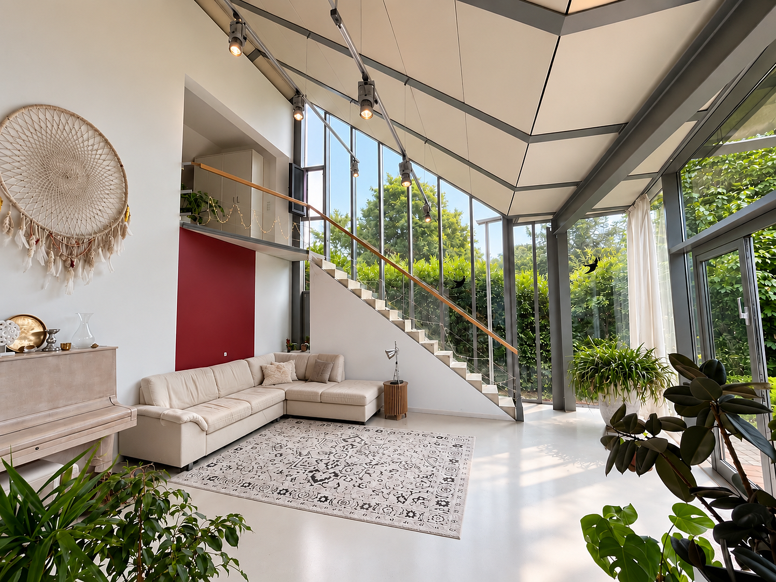
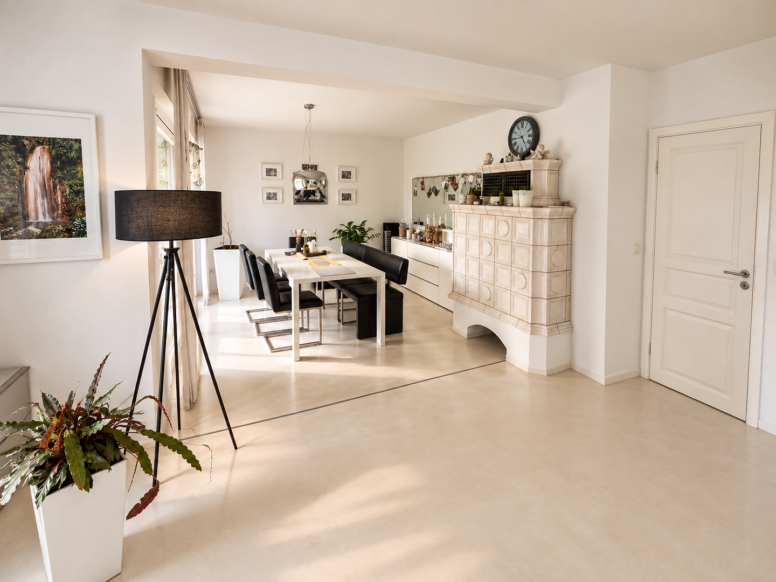
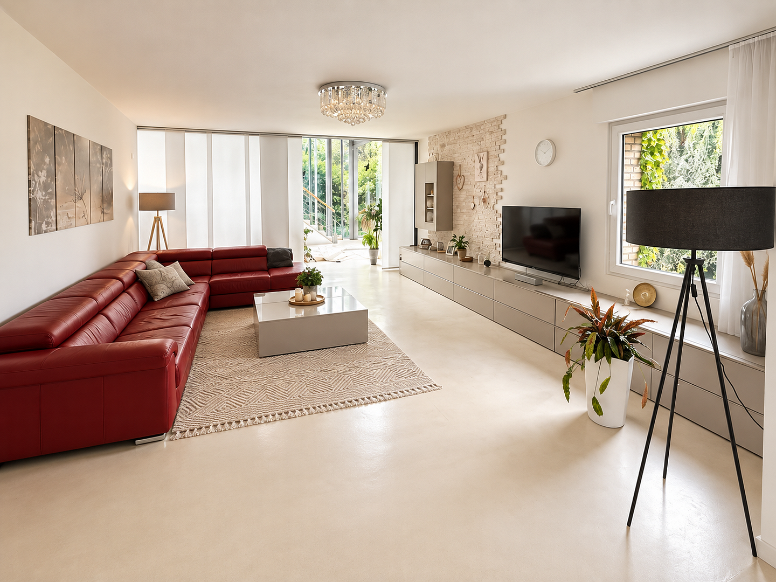
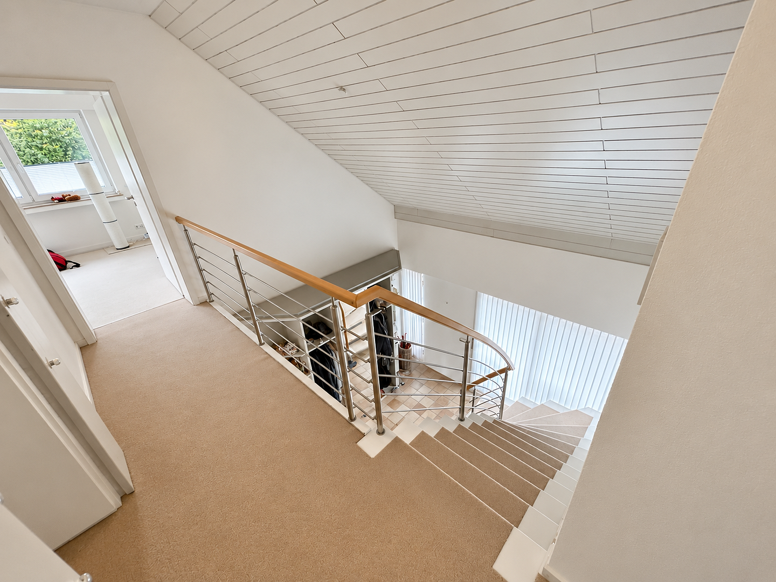
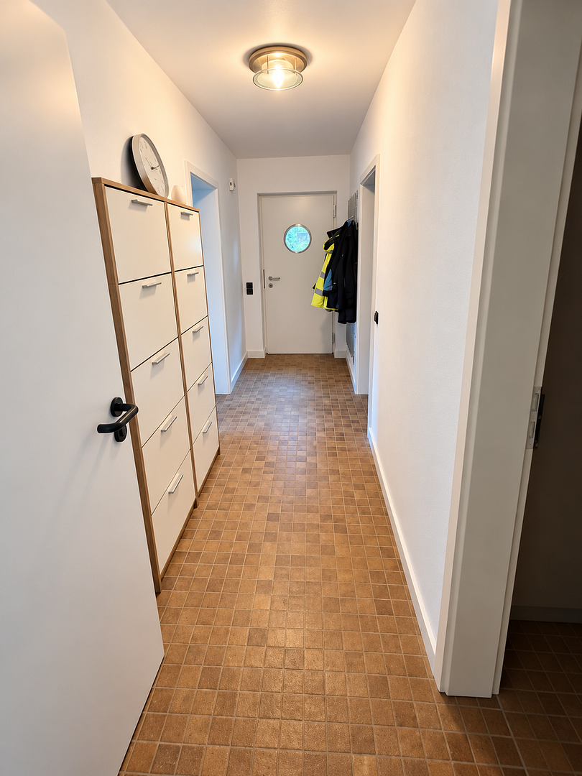
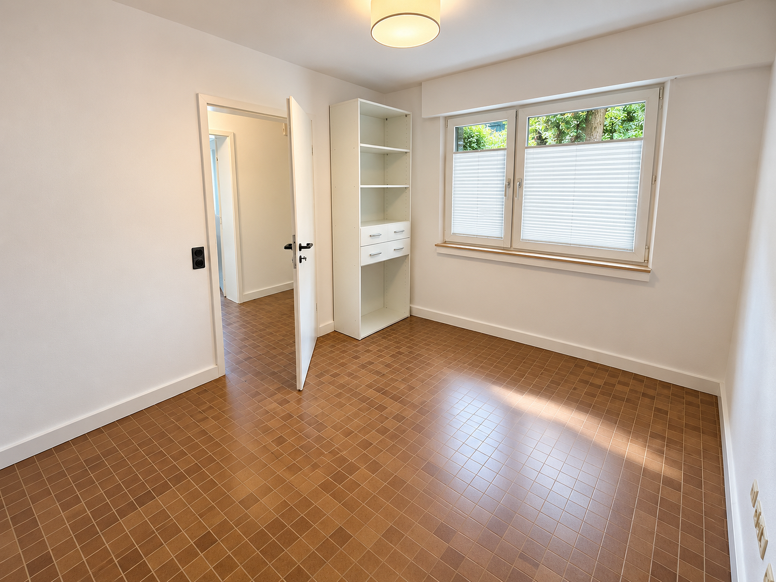
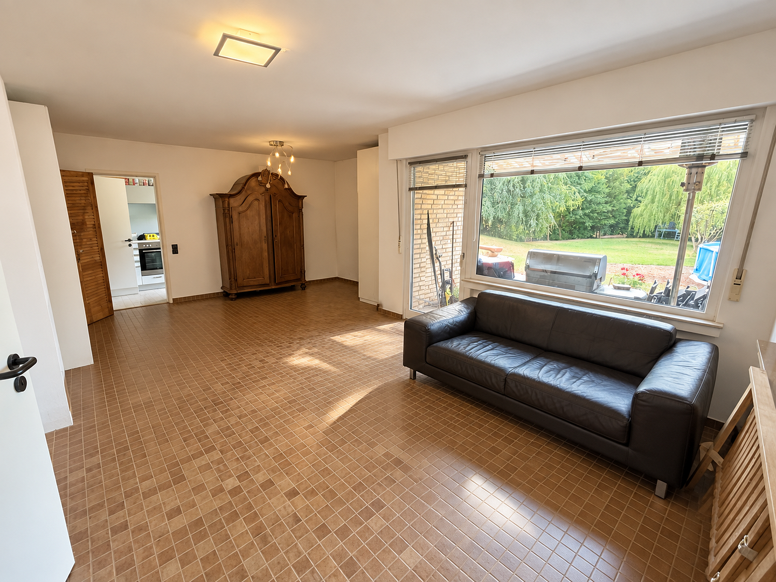
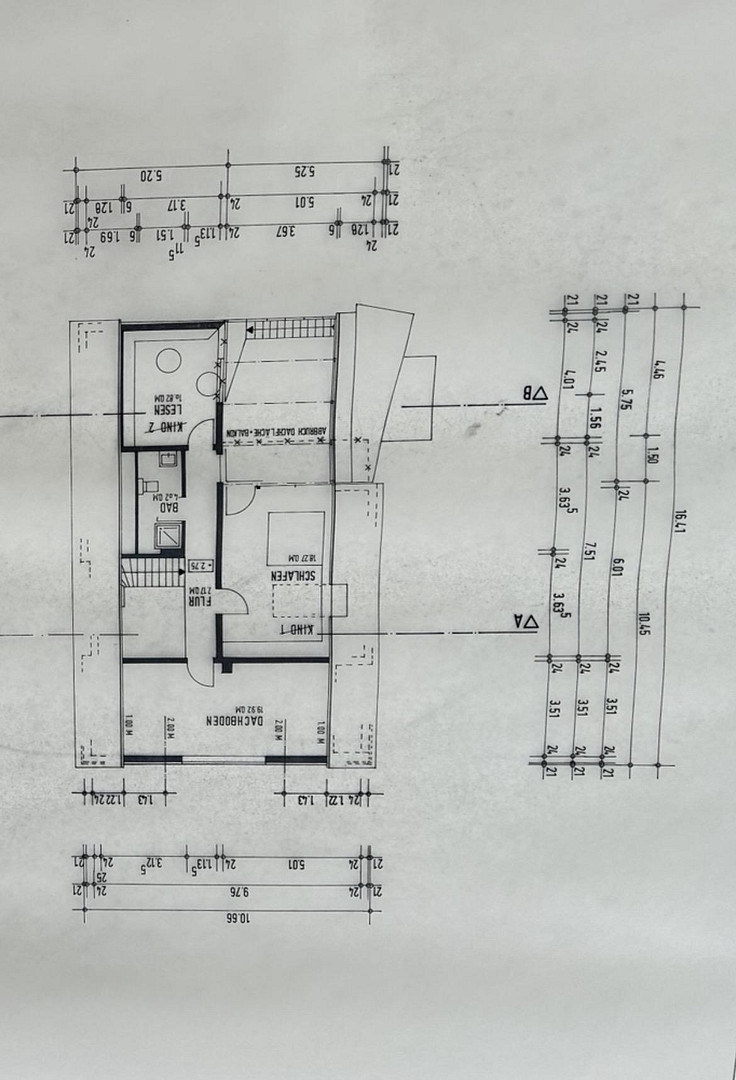
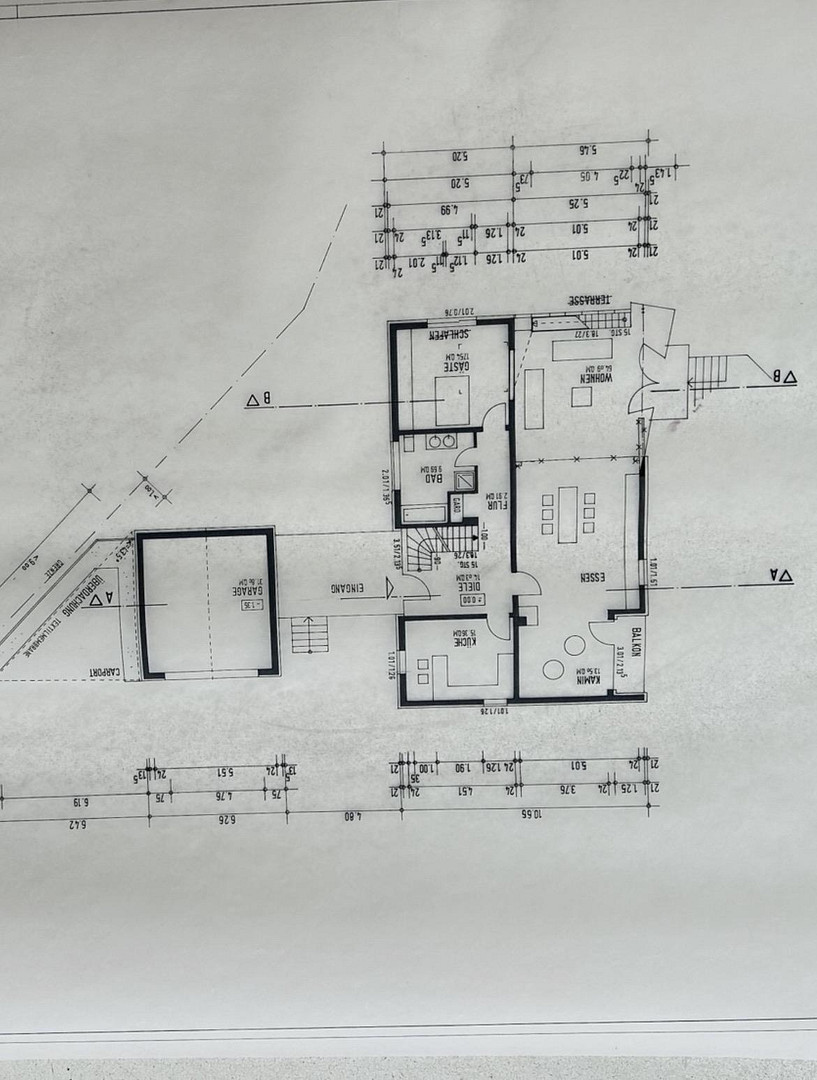
Spacious single-family home with a gallery, geothermal heating, and approximately 2,050 square meters of land.
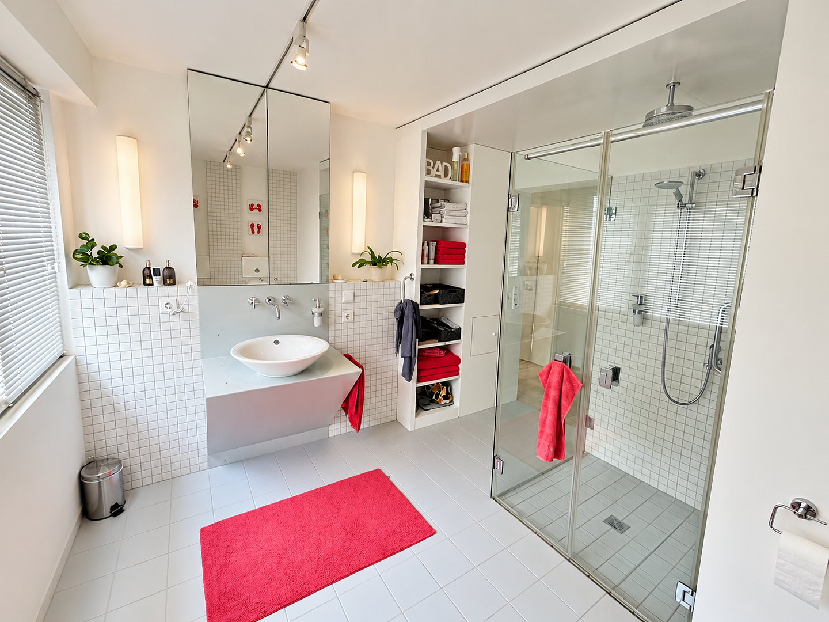
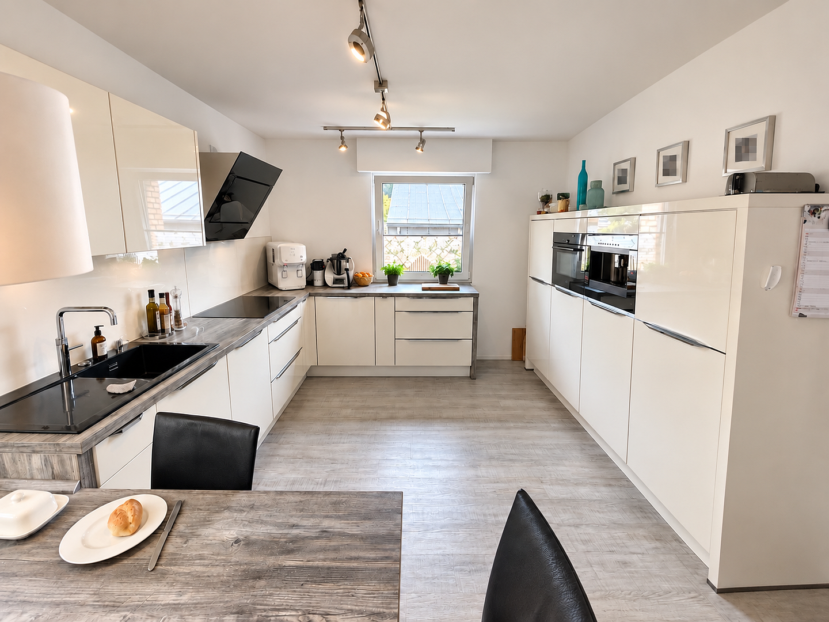
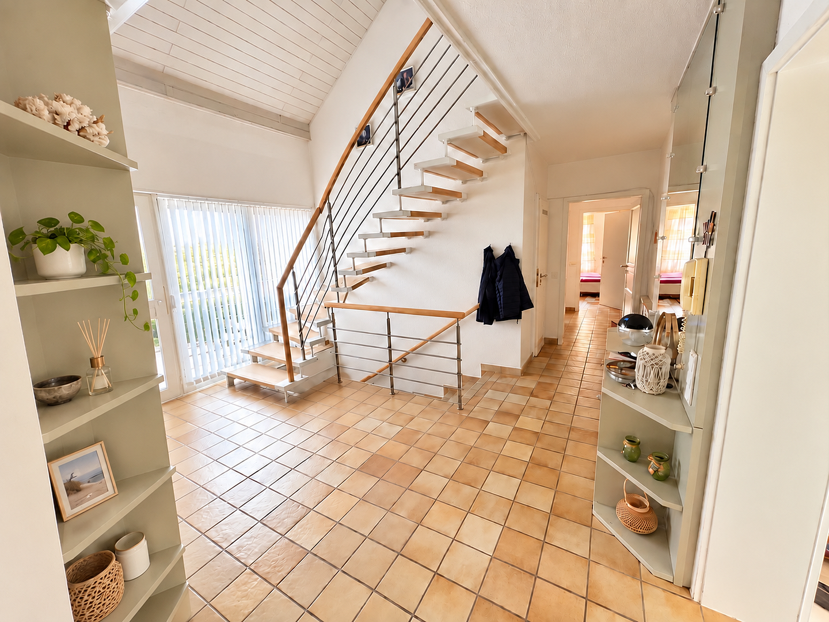
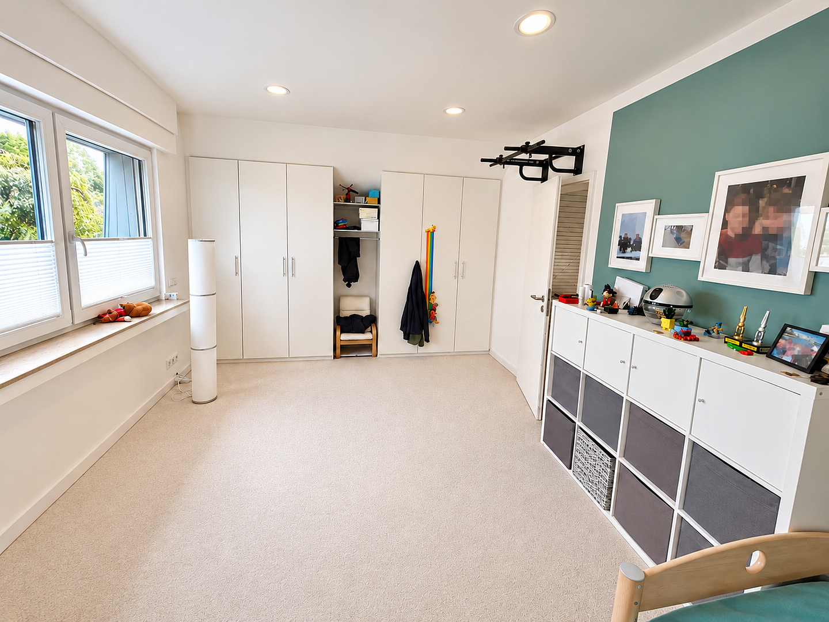
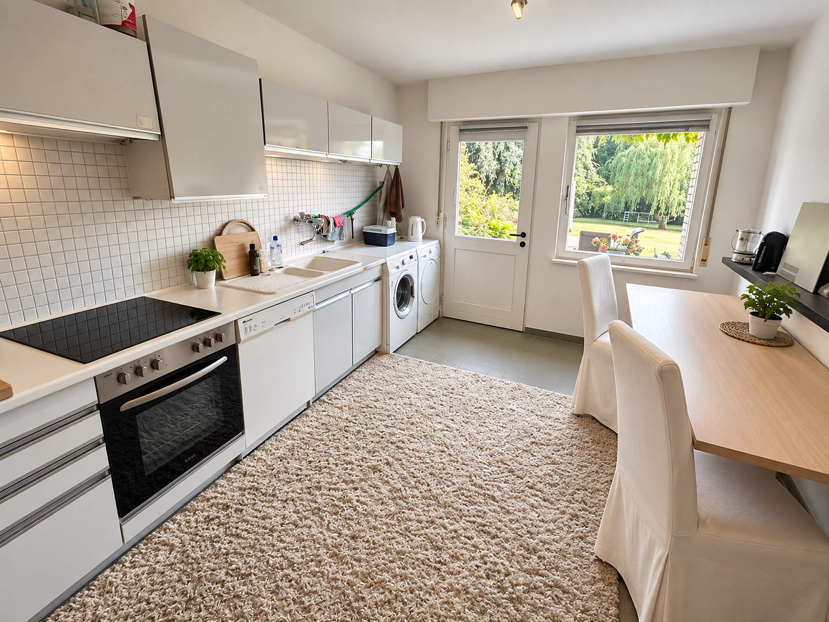
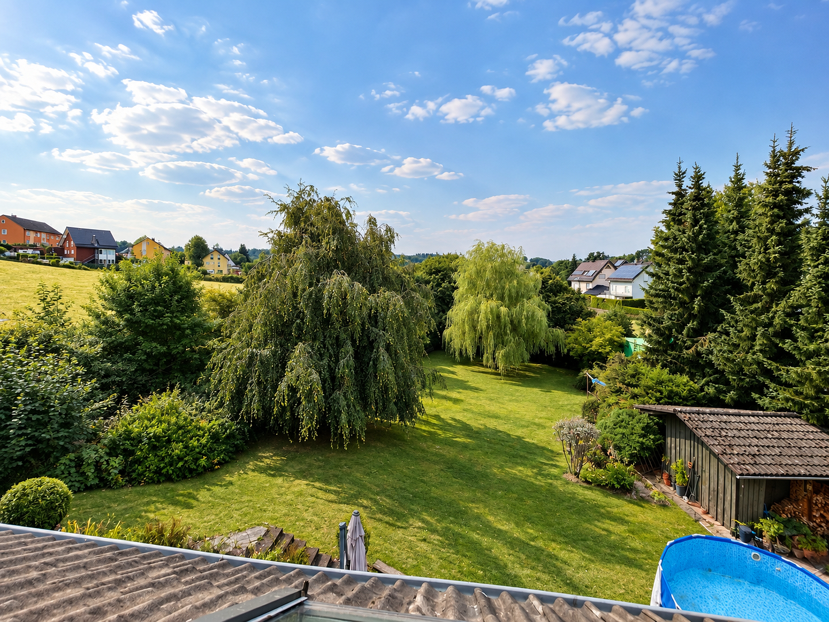
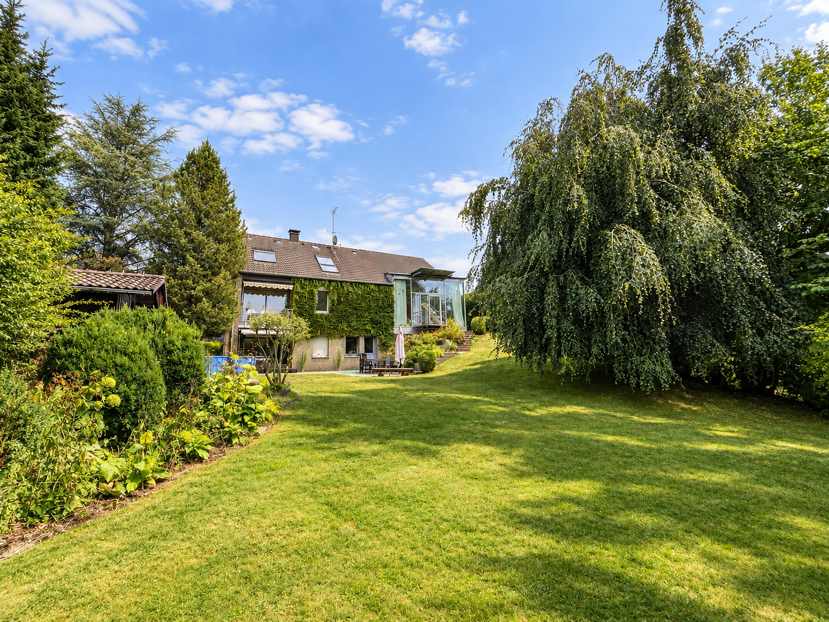
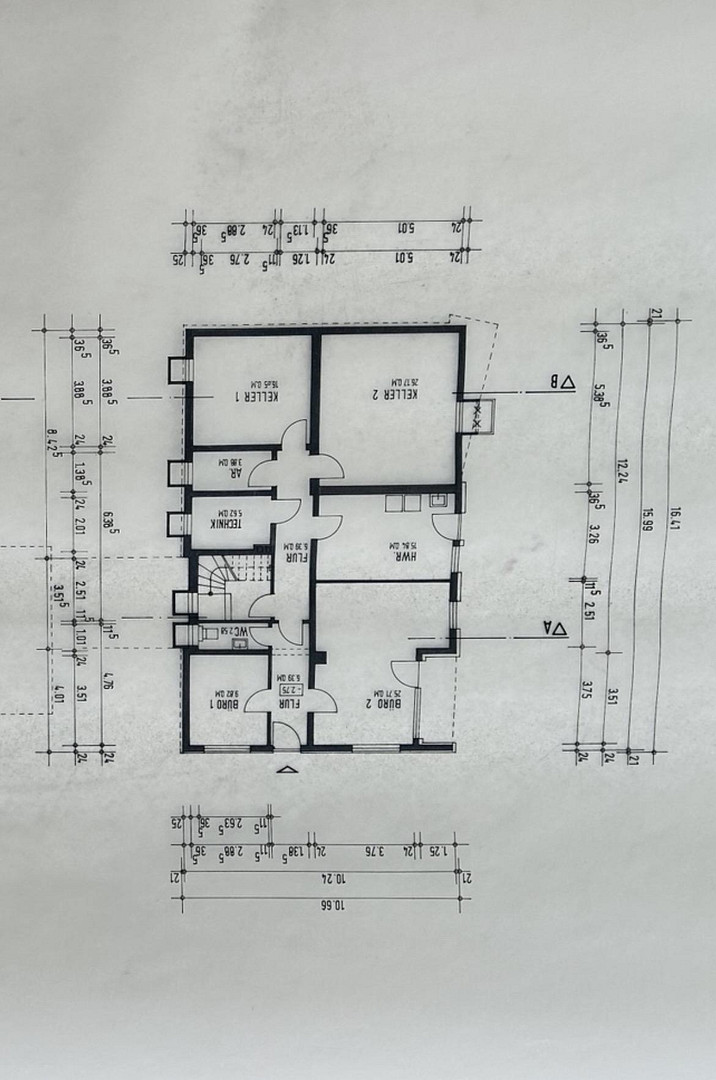
58566 Kierspe – Nordrhein-WestfalenThis spacious detached house in Kierspe combines exceptional living space with unique architecture and a large plot of approximately 2,050 m². Built in 1980 using solid construction methods, the house offers approximately 260 m² of living space with a total of 9 rooms. In 2003, the property was renovated and modernized, with extensions made in various areas. A defining feature is the generous, light-filled living area with a gallery and reading area. Large glass surfaces and open connections between the levels create a special sense of space and provide an attractive connection to the garden. The spacious living and dining area offers plenty of room for shared living and socializing; a white tiled stove adds a distinctive touch. In addition to the bright main kitchen, there are several flexible rooms available, which could be used as bedrooms, children's rooms, offices, or guest rooms. Two bathrooms and a guest toilet complement the living space. A special feature is the additional approximately 67 m² of flexible space, comprising several rooms and another kitchen. This property offers a wide range of possibilities for both private and commercial use, such as an office, home office, guest room, hobby room, or workspace. The outdoor area also impresses with its ample space: a balcony and three terraces, facing east, south, and west, create various options for outdoor living. The spacious, mature garden offers plenty of greenery and privacy. A large double garage and additional parking spaces on the property complete the offering. Private sale – commission-free for the buyer.
Are you interested in this house?
|
Object Number
|
OM-495167
|
|
Object Class
|
House
|
|
Object Type
|
Single-family house
|
|
Is occupied
|
Occupied
|
|
Handover from
|
By arrangement
|
Purchase price & additional costs
|
purchase price
|
678.000 €
|
|
Purchase additional costs
|
approx. 52,656 €
|
|
Total costs
|
approx. 730,655 €
|
Breakdown of Costs
* Costs for notary and land register were calculated based on the fee schedule for notaries. Assumed was the notarization of the purchase at the stated purchase price and a land charge in the amount of 80% of the purchase price. Further costs may be incurred due to activities such as land charge cancellation, notary escrow account, etc. Details of notary and land registry costs
Does this property fit my budget?
Estimated monthly rate: 2,735€
More accuracy in a few seconds:
By providing some basic information, the estimated monthly rate is calculated individually for you. For this and for all other real estate offers on ohne-makler.net
Details
|
Condition
|
Well-kept
|
|
Number of floors
|
2
|
|
Bathrooms (number)
|
2
|
|
Number of garages
|
2
|
|
Number of parking lots
|
3
|
|
Heating
|
Underfloor heating
|
|
Year of construction
|
1980
|
|
Equipment
|
Balcony, Terrace, Garden, Basement, Full bath, Shower bath, Fitted kitchen, Guest toilet, Fireplace
|
|
Infrastructure
|
Pharmacy, Grocery discount, General practitioner, Kindergarten, Primary school, High school, Comprehensive school, Public transport
|
Information on equipment
The property boasts comfortable and versatile features. The architectural centerpiece is the spacious, light-filled living and dining area with a gallery and reading nook, large windows, and open sightlines. A white tiled stove adds a distinctive touch. Heating is provided by underfloor heating combined with a geothermal heat pump. Geothermal energy is harnessed through deep boreholes. Electric blinds on all windows and a laundry chute connecting all floors enhance everyday convenience. In addition to the main kitchen in the living area, there is another kitchen within the approximately 67 square meters of flexible living space. Two bathrooms and a guest toilet complete the amenities. The converted attic offers additional living space. Two spacious basement rooms are available as practical storage and utility areas. The outdoor area includes a balcony and three terraces facing east, south, and west. A spacious double garage with an electric garage door, as well as additional parking spaces on the property, complete the offering. The house was renovated in 2003 and, during this process, was modernized and expanded in various areas.
Location
The property is located in Kierspe, in the Sauerland region, right on the border with the Oberbergischer Land area. The residential location offers the convenience of short commutes for everyday needs, combined with a green and natural environment. Shops for daily necessities are within walking distance in some areas. Kindergartens, primary schools, and secondary schools are also located in Kierspe and are easily accessible. This makes the location particularly attractive for families, offering excellent infrastructure. Despite its relatively central location, the spacious and well-established property offers a green and pleasantly private living environment. At the same time, the wooded and hilly landscape of the Sauerland region offers numerous opportunities for leisure and recreation. Kierspe has bus and train connections to the surrounding area. Road access is also good, with the nearest highway connections easily reachable by car. The location combines good infrastructure, convenience for daily life, and a natural living environment – an interesting combination for buyers who want to enjoy spacious living in a green setting with short commutes. For privacy reasons, the full address will only be provided to interested parties.
Location Check
Energy
|
Main energy source
|
Geothermal
|
Miscellaneous
Topic portals
Send a message directly to the seller
Questions about this house? Show interest or arrange a viewing appointment?
Click here to send a message to the provider:
Offer from: W. Friesen

Diese Seite wurde ausgedruckt von:
https://www.ohne-makler.net/en/property/495167/