
This page was printed from:
https://www.ohne-makler.net/en/property/495100/
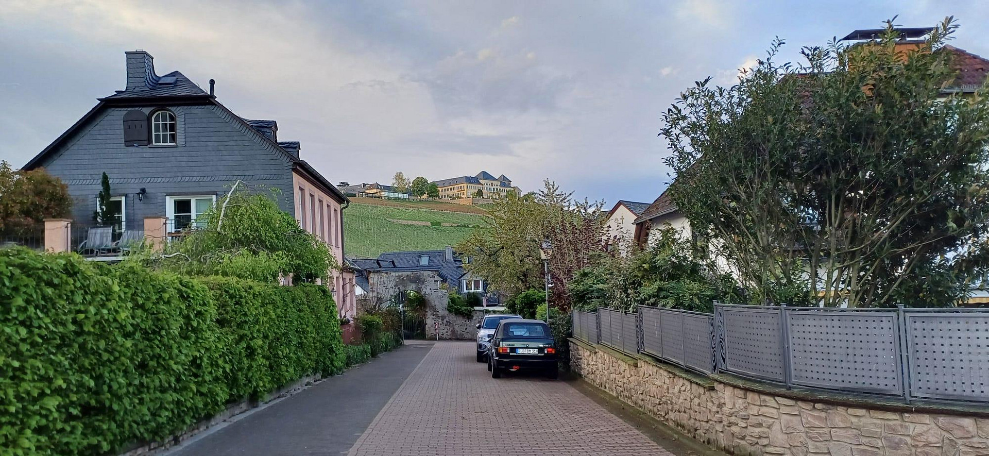
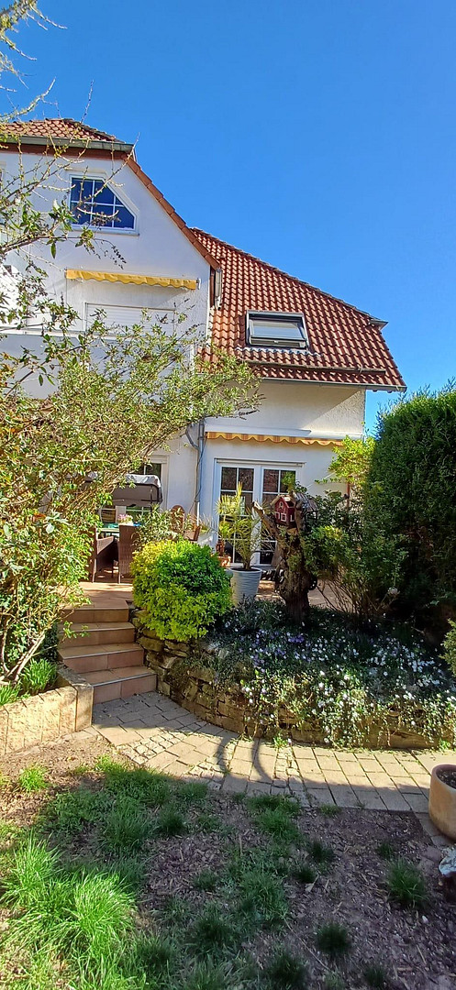
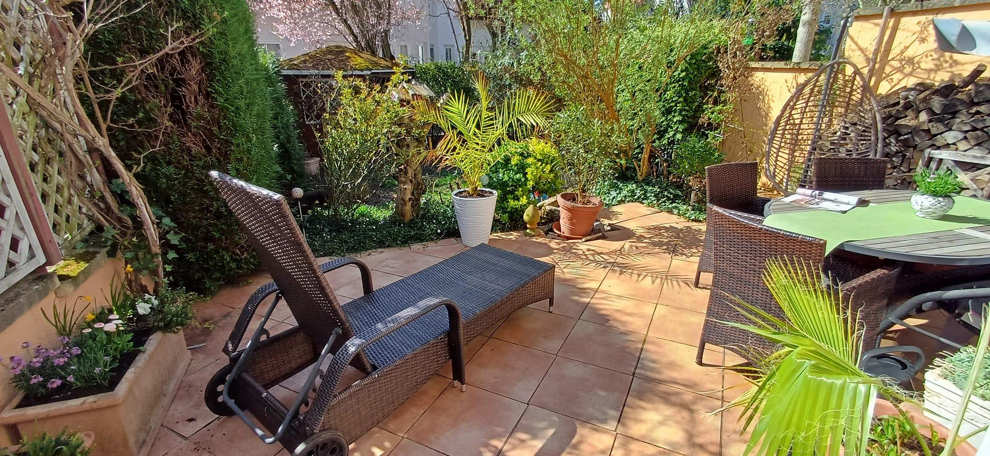
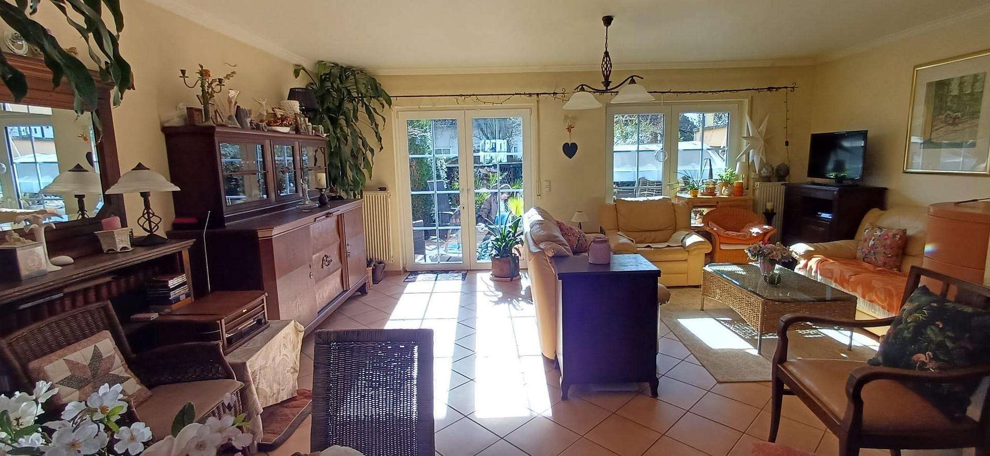
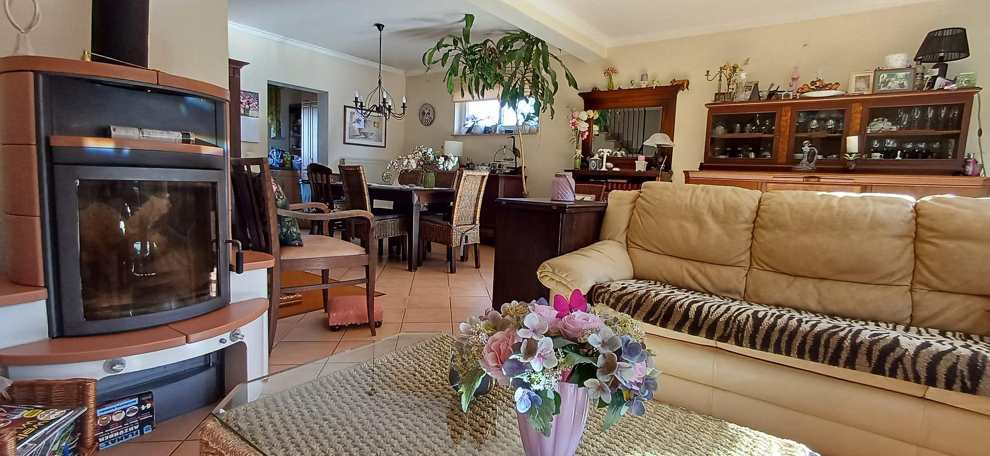
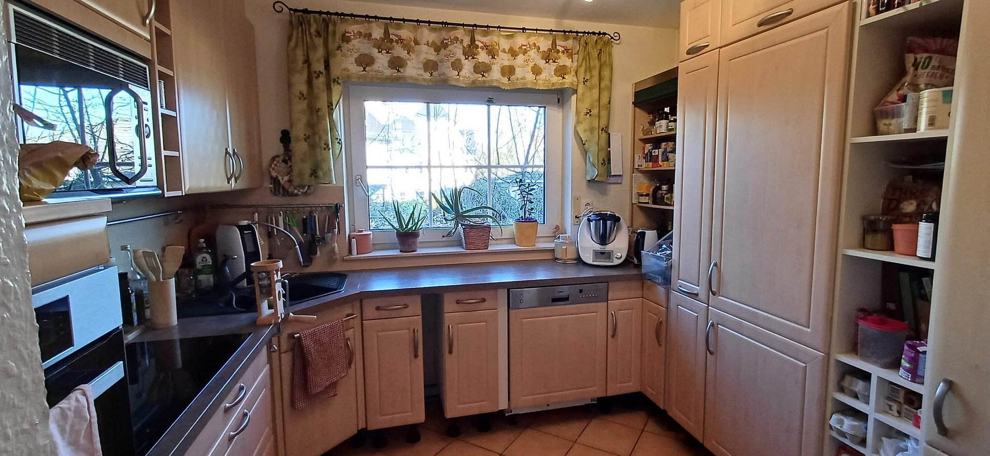
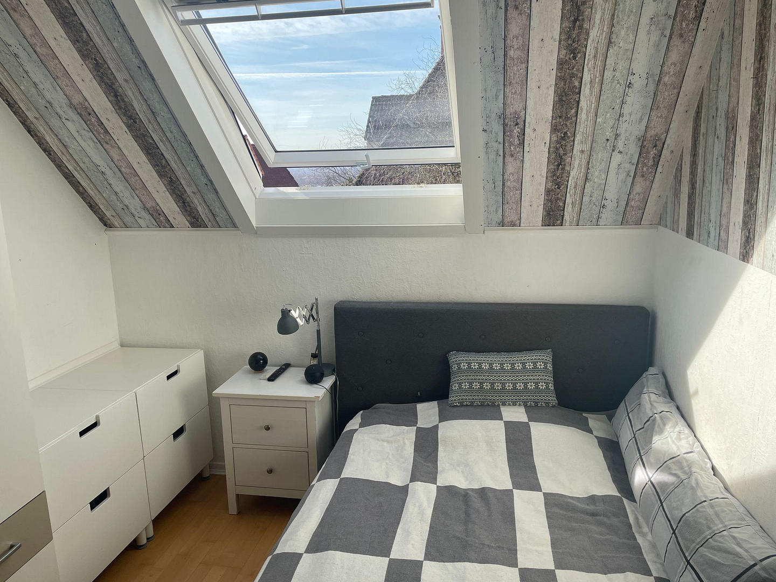
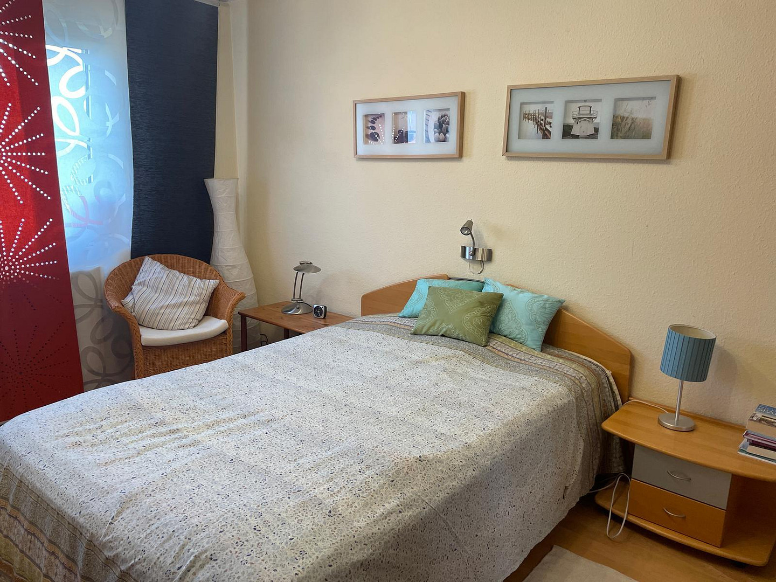
Family-friendly property with a view of Johannisberg Castle.
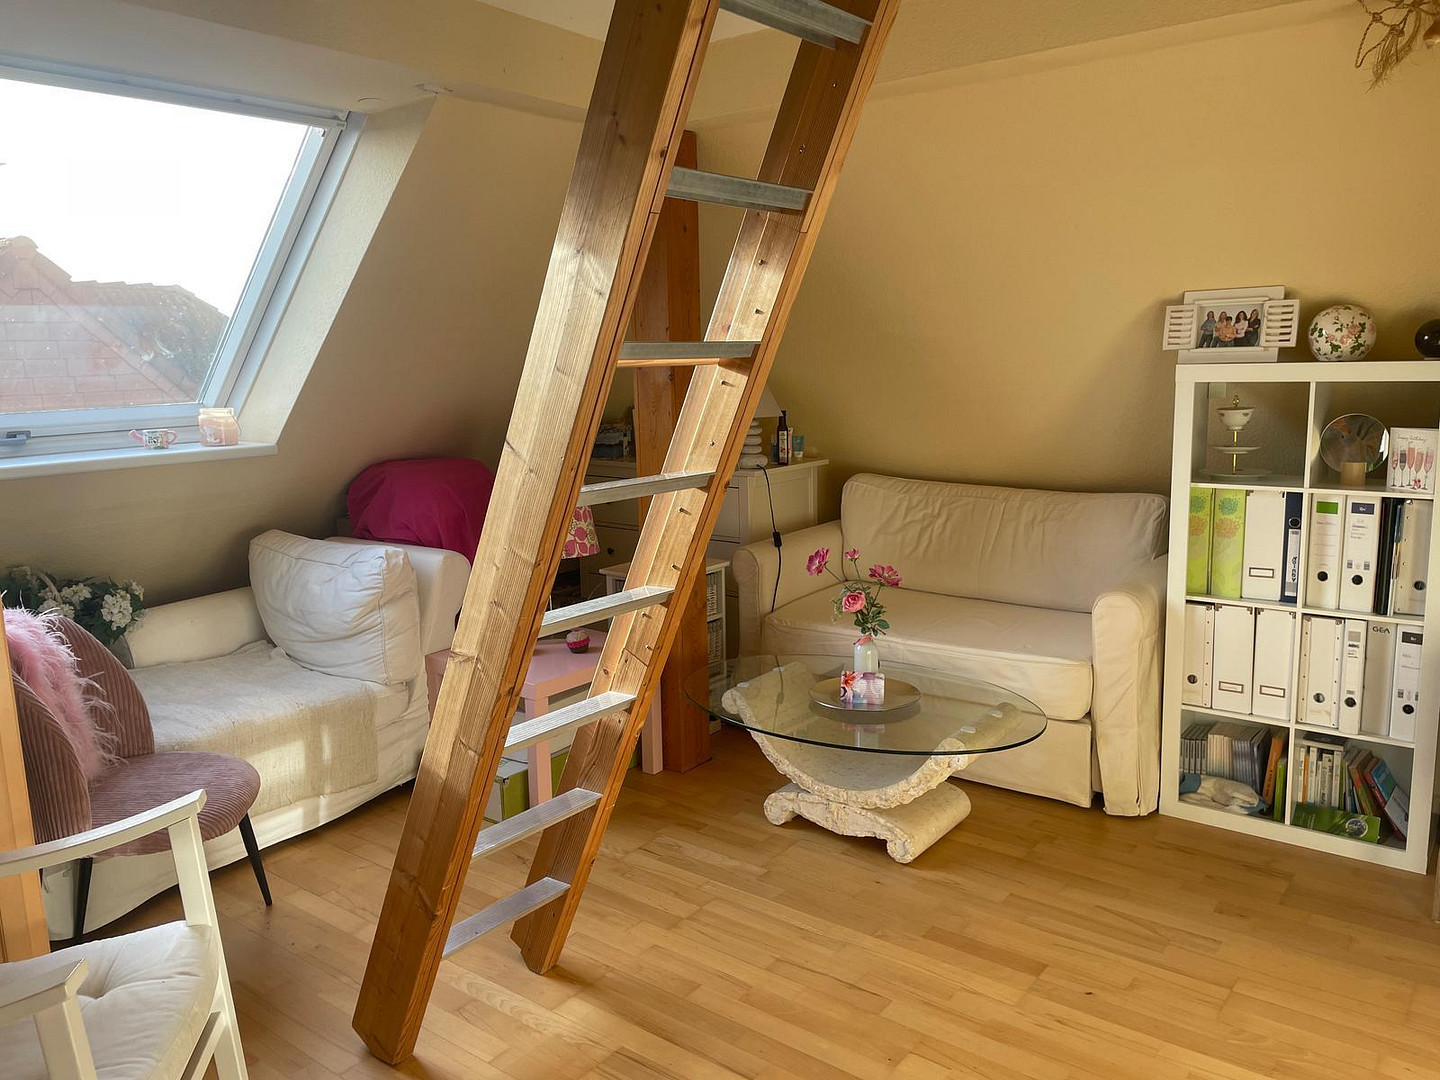
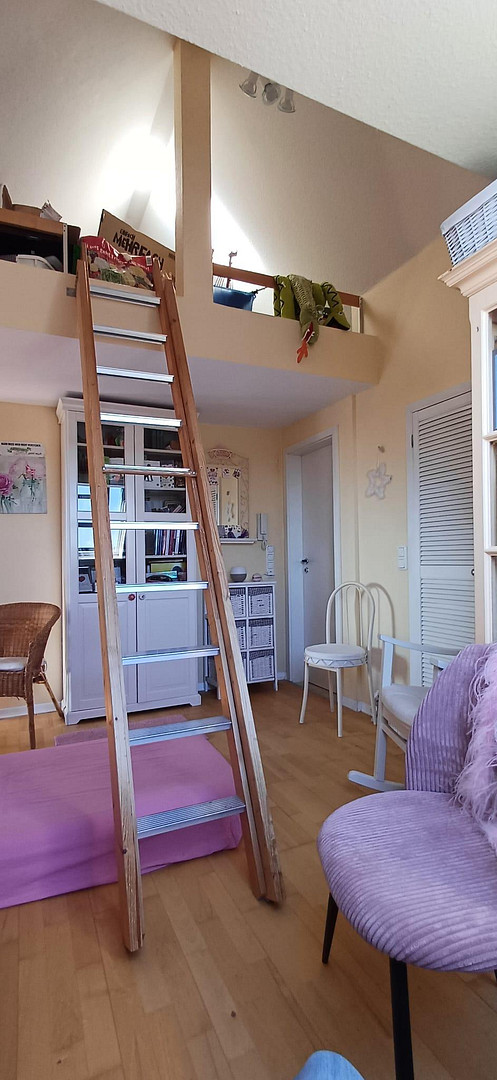
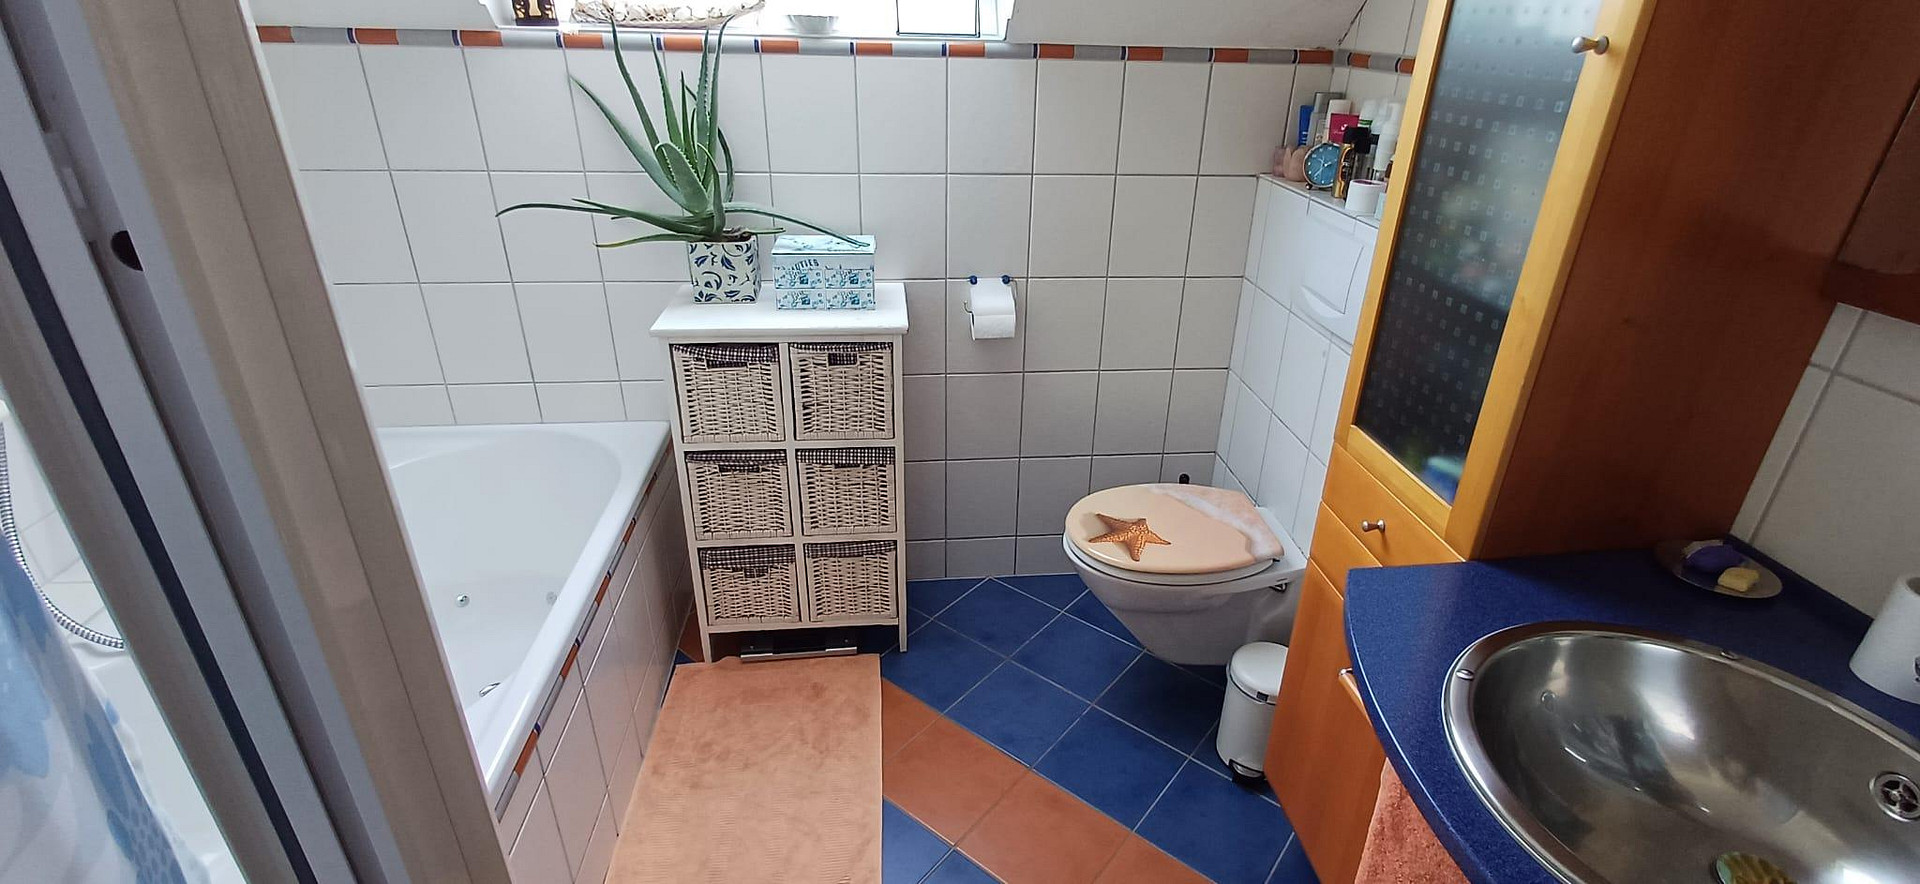
65366 Geisenheim Johannisberg – HessenLocated just a short distance from the vineyards, this charming semi-detached house boasts an idyllic setting with a breathtaking view of Johannisberg Castle. This spacious property offers approximately 200 square meters of living space and features a low-maintenance garden of 274 square meters. Its well-designed layout is spread across three floors. The beautiful attic, with its characteristic sloping ceilings, can be used as a master bedroom, studio, or office. The upper floor, offering stunning views of the castle, includes three bedrooms and a modern bathroom with a large shower and a whirlpool bathtub. A special highlight is the balcony, which offers magnificent views of the surrounding vineyards. On the ground floor, next to the entrance hall, you'll find a guest toilet. The Mediterranean fitted kitchen, complete with Siemens appliances, is included in the offering. The heart of the house is the bright and airy living and dining area, featuring a modern Hark fireplace for cozy winter evenings! From the living room, a secure patio door leads to the beautiful south-west facing terrace. From there, you can directly access the garden, which leads to the parking space and the very spacious garage, offering ample room for one car, additional electric bikes, and gardening equipment. The fully finished basement, with an area of approximately 50 square meters, offers a variety of uses: whether for storage, a fitness room, a music studio, a hobby room, or a guest room with an adjacent shower room – the possibilities are endless. Also located in the basement is a micro combined heat and power (CHP) system installed in 2020 by Vissmann (Vitovalor PT2), which allows you to generate your own electricity.
Are you interested in this house?
|
Object Number
|
OM-495100
|
|
Object Class
|
House
|
|
Object Type
|
Semi-detached house
|
|
Is occupied
|
Vacant
|
|
Handover from
|
By arrangement
|
Purchase price & additional costs
|
purchase price
|
639.000 €
|
|
Purchase additional costs
|
approx. 46,520 €
|
|
Total costs
|
approx. 685,520 €
|
Breakdown of Costs
* Costs for notary and land register were calculated based on the fee schedule for notaries. Assumed was the notarization of the purchase at the stated purchase price and a land charge in the amount of 80% of the purchase price. Further costs may be incurred due to activities such as land charge cancellation, notary escrow account, etc. Details of notary and land registry costs
Does this property fit my budget?
Estimated monthly rate: 2,577€
More accuracy in a few seconds:
By providing some basic information, the estimated monthly rate is calculated individually for you. For this and for all other real estate offers on ohne-makler.net
Details
|
Condition
|
Well-kept
|
|
Number of floors
|
3
|
|
Usable area
|
50 m²
|
|
Bathrooms (number)
|
2
|
|
Bedrooms (number)
|
4
|
|
Number of garages
|
1
|
|
Number of parking lots
|
1
|
|
Flooring
|
Parquet, Tiles
|
|
Heating
|
Central heating
|
|
Year of construction
|
1990
|
|
Equipment
|
Balcony, Terrace, Garden, Basement, Full bath, Shower bath, Fitted kitchen, Guest toilet, Fireplace
|
|
Infrastructure
|
Pharmacy, Grocery discount, General practitioner, Kindergarten, Primary school, Secondary school, High school, Public transport
|
Information on equipment
Highlights:
- Dreamlike location with a view of Johannisberg Castle.
- Very spacious layout with 5 rooms, 2 bathrooms, and 1 guest toilet.
- Fully basement, offering a variety of potential uses.
- Large garage and 1 parking space.
- Southwest-facing terrace and balcony.
- Low-maintenance garden with a gazebo.
- Hark wood-burning stove for cozy evenings.
- 2 new sun awnings.
- Hardwood parquet flooring and tiles throughout the house.
- Fitted kitchen including all Siemens appliances.
- Fuel cell micro-cogeneration system worth €35,000 from 2020.
Location
The property is located in the Johannisberg district of Geisenheim, nestled among the vineyards that are characteristic of the Rhine region. The Johannisberg Castle, directly visible from the semi-detached house, dominates the townscape and represents the region's long-standing tradition of winemaking. In addition to historical buildings and renowned wineries, Johannisberg, alongside the "Gaumenschmaus" (a culinary experience), has, for several years, also offered something for the "ears" with the "Rheingau Music Festival." Beyond its high recreational and leisure value, the location is also distinguished by its excellent infrastructure, with good transport links throughout the Rhine-Main area and all the necessary amenities for daily life. Geisenheim offers a wide range of shops, restaurants, and the Hochschule Geisenheim, a well-known educational and research institution, is located right on the doorstep. Therefore, the location in Johannisberg offers peaceful living in the heart of an exceptional wine and cultural landscape. Wouldn't you like to live where others go on vacation?
Location Check
Energy
|
Final energy consumption
|
89.00 kWh/(m²a)
|
|
Energy efficiency class
|
C
|
|
Energy certificate type
|
Consumption certificate
|
|
Main energy source
|
Gas
|
Miscellaneous
Available by appointment! No inquiries from real estate agents, please!
Broker inquiries not welcome! According to § 7 UWG, unsolicited contact by brokers without the express consent of the recipient is prohibited!
Send a message directly to the seller
Questions about this house? Show interest or arrange a viewing appointment?
Click here to send a message to the provider:
Offer from: Anette Lillinger

Diese Seite wurde ausgedruckt von:
https://www.ohne-makler.net/en/property/495100/