
This page was printed from:
https://www.ohne-makler.net/en/property/495067/
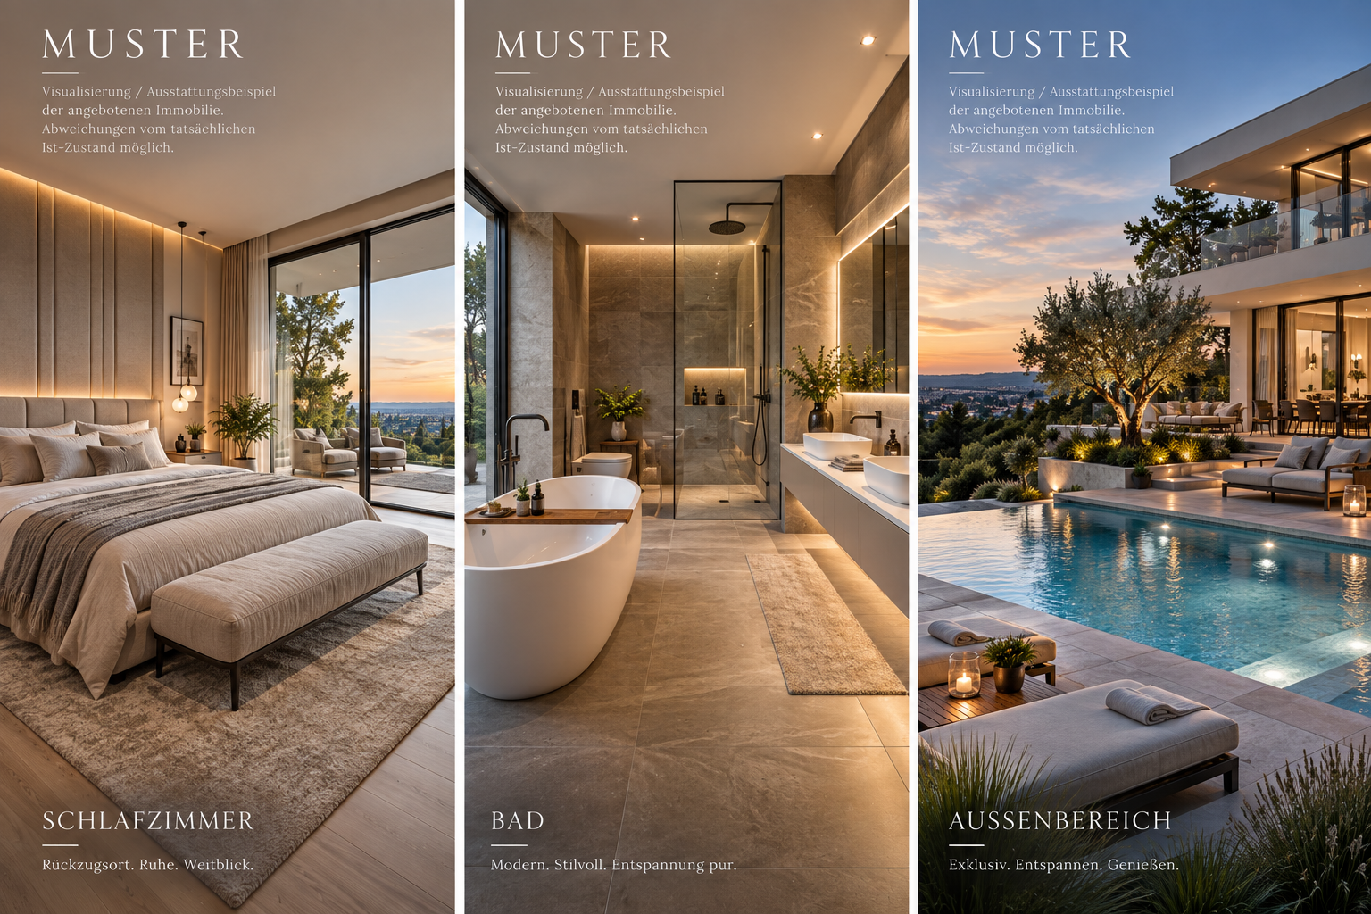
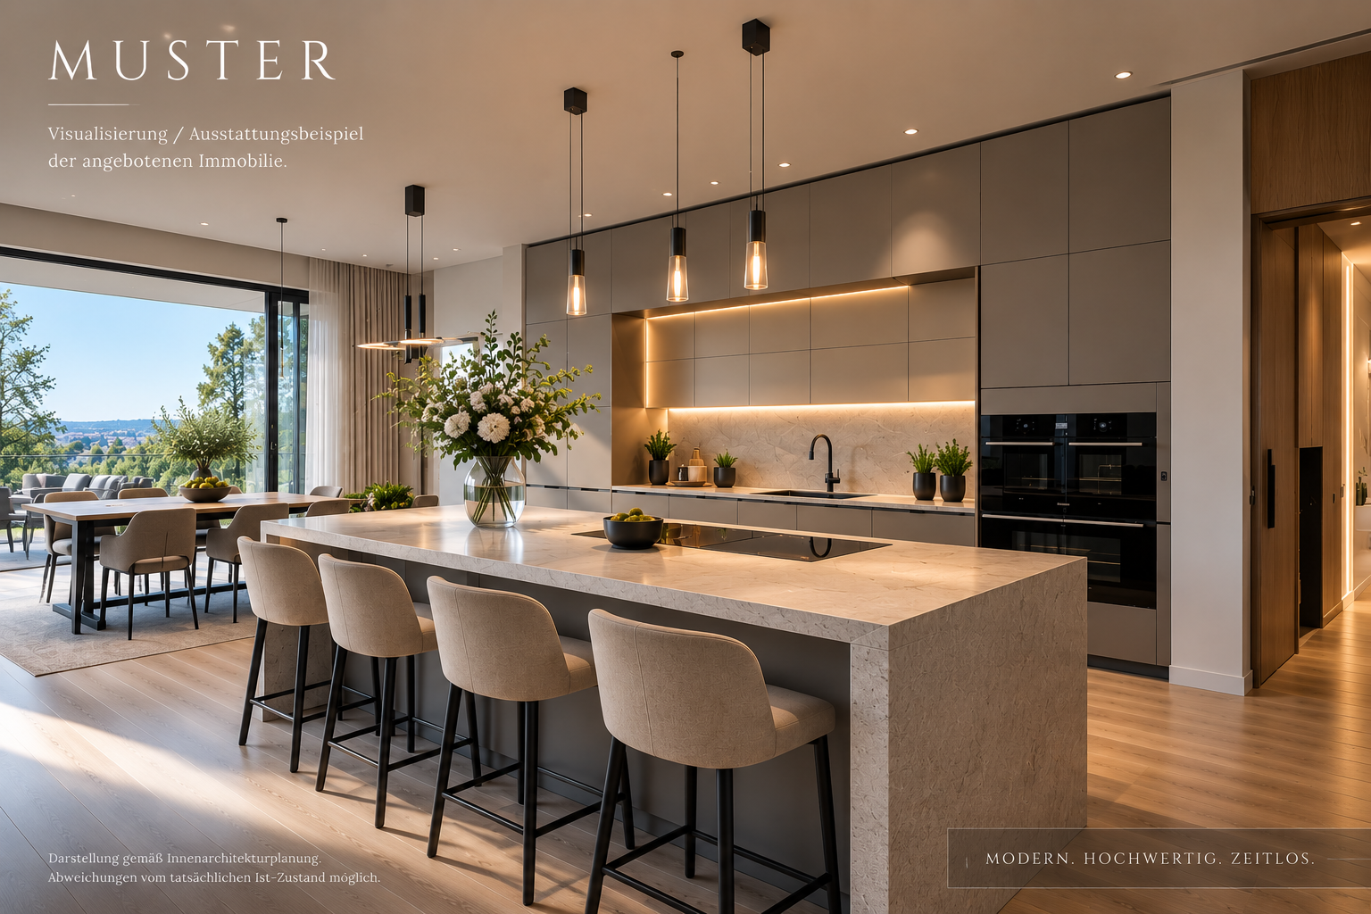
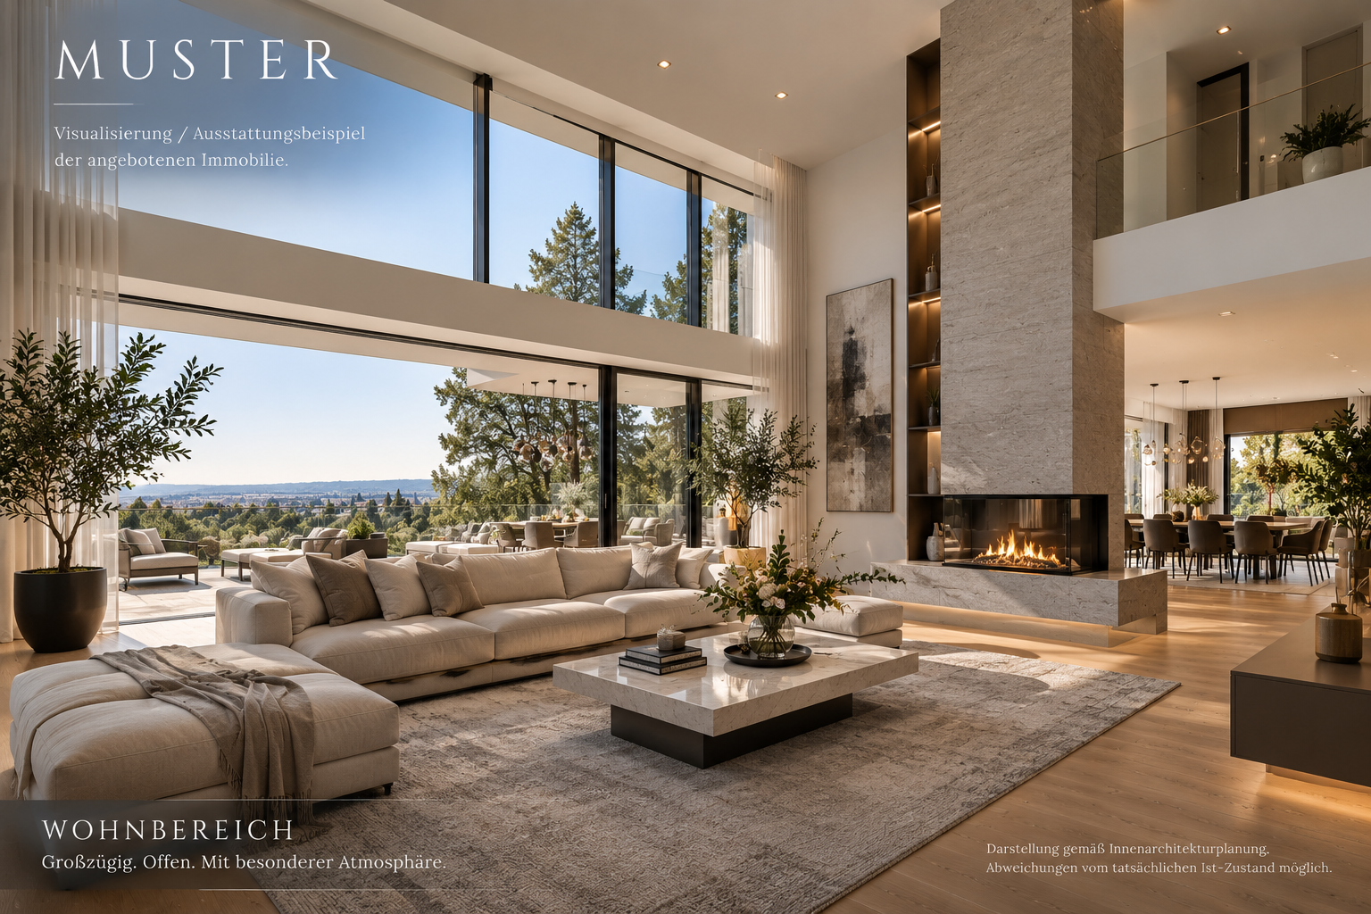
Discreet marketing | Completely renovated villa in Durlach-Geigersberg | Bidding process.
76227 Karlsruhe (Durlach) – Baden-WürttembergAn exceptional property for those seeking something special.
Located in a desirable residential area of Karlsruhe-Durlach, this spacious property sits on a plot of approximately 1,400 m² and offers beautiful views of the surrounding greenery.
The villa boasts approximately 300 m² of living space, including two separate apartments. The generous balcony and terrace areas are not included in this figure and add to the overall space.
The building underwent extensive renovations and energy-efficient upgrades in recent years. Great care was taken to combine the unique character of the house with modern technology, high-quality materials, and luxurious interior finishes.
The result is not a typical renovation project, but rather a largely completed, high-quality property, where the future design of the outdoor areas still offers individual possibilities.
Are you interested in this house?
|
Object Number
|
OM-495067
|
|
Object Class
|
House
|
|
Object Type
|
Multi-family house
|
|
Is occupied
|
Occupied
|
|
Handover from
|
Jan. 1, 2027
|
Purchase price & additional costs
|
purchase price
|
1 €
|
|
Purchase additional costs
|
approx. 270 €
|
|
Total costs
|
approx. 270 €
|
Breakdown of Costs
* Costs for notary and land register were calculated based on the fee schedule for notaries. Assumed was the notarization of the purchase at the stated purchase price and a land charge in the amount of 80% of the purchase price. Further costs may be incurred due to activities such as land charge cancellation, notary escrow account, etc. Details of notary and land registry costs
Does this property fit my budget?
Estimated monthly rate: 0€
More accuracy in a few seconds:
By providing some basic information, the estimated monthly rate is calculated individually for you. For this and for all other real estate offers on ohne-makler.net
Details
|
Condition
|
Rehabilitated
|
|
Number of floors
|
3
|
|
Usable area
|
50 m²
|
|
Bathrooms (number)
|
5
|
|
Bedrooms (number)
|
7
|
|
Number of garages
|
1
|
|
Number of carports
|
1
|
|
Number of parking lots
|
3
|
|
Flooring
|
Parquet, Tiles
|
|
Heating
|
Central heating
|
|
Year of construction
|
1962
|
|
Equipment
|
Balcony, Terrace, Garden, Basement, Roof terrace, Full bath, Shower bath, Sauna, Pool / swimming pool, Fitted kitchen, Guest toilet, Fireplace, Barrier-free, Air conditioning
|
|
Infrastructure
|
Pharmacy, Grocery discount, General practitioner, Kindergarten, Primary school, Secondary school, Middle school, High school, Comprehensive school, Public transport
|
Information on equipment
During the renovation, the electrical system was completely renewed, the heating technology was modernized, and a modern heat pump was installed.
In some areas, smart home and security systems were integrated.
The property also features a comprehensive photovoltaic system with battery storage. Furthermore, the windows, roof, and the building's energy efficiency were extensively modernized. The roof and facade were insulated.
The bathrooms were renovated with high-quality materials, and the house boasts a meticulously planned interior design with custom-built furniture and high-quality furnishings.
The existing architectural documents also demonstrate the high level of planning that went into the interior design, from the kitchen and living areas to individually designed furniture and storage solutions.
The combination of spacious living areas, modern home technology, high-quality finishes, and views of the greenery creates a unique living experience.
Location
The villa is located in Karlsruhe-Durlach, in a quiet and green residential area bordering nature. The spacious property, with approximately 1,400 m², offers a high degree of privacy and a beautiful view of the surrounding greenery. The elevated and natural setting combines a sense of tranquility and seclusion with excellent access to Durlach and Karlsruhe. Shops, schools, kindergartens, restaurants, and all essential amenities are within easy reach. The combination of a location close to the city and immediate access to nature is particularly appealing. Walking, recreational, and relaxation opportunities are practically on your doorstep, while the center of Durlach and Karlsruhe remain easily accessible. The size of the property creates an exceptionally spacious living environment for Karlsruhe, offering ample space, privacy, and development potential. The lower section of the property offers additional building potential; a preliminary building inquiry has already been submitted, and architects have developed plans for an additional residential building. This location is therefore particularly suitable for buyers who want to combine representative living, nature, privacy, and proximity to the city.
Location Check
Miscellaneous
FREE OF AGENCY FEES – DIRECTLY FROM THE OWNER
The property is being sold directly by the owner, without the involvement of any real estate agents and without any fees payable by the buyer. Due to the unique nature of the property, the sale will be conducted through a structured bidding process. Interested parties will have the opportunity to submit their own purchase price offer after viewing the property and reviewing the relevant documentation. The property includes an exceptionally spacious plot of approximately 1,400 m² and approximately 300 m² of living space, including two separate apartments. The generous balcony and terrace areas are not included in this living space figure and are in addition to it. The two separate apartments (currently rented, but can be delivered vacant) offer a variety of uses – for example, for family members, guests, staff, or for rental purposes. Additional land and development potential:
The lower part of the property offers the potential for further development. A preliminary building inquiry has already been submitted, and a concrete plan for an additional residential building has been developed in collaboration with architects. Subject to the necessary official approvals and legal feasibility, there is also the potential in the future to develop this particular area of the property separately. Alternatively, the entire property, approximately 1,400 m² in size, can be purchased together with the villa.
Landscaping according to the new owner's vision:
Detailed plans for the landscaping already exist. These include spacious terraces and recreational areas, as well as the high-quality integration of the existing pool. However, the future owner has the option to implement the final design according to their own preferences and needs. If desired, completion can be agreed upon based on the existing plans.
Key facts at a glance: Approximately 1,400 m² of land | Approximately... 300 m² of living space | 2 separate apartments | Additional balcony and terrace areas | Completely renovated | Energy-efficiently modernized | Heat pump | Photovoltaic system with storage | High-quality bathrooms and interior finishes | Swimming pool | Landscaping plans available | Additional development potential in the lower part of the property | Views of greenery. Viewings are by appointment only and are reserved for serious buyers. Please, no inquiries from real estate agents.
Broker inquiries not welcome! According to § 7 UWG, unsolicited contact by brokers without the express consent of the recipient is prohibited!
Send a message directly to the seller
Questions about this house? Show interest or arrange a viewing appointment?
Click here to send a message to the provider:
Offer from: Afrim Hoxha

Diese Seite wurde ausgedruckt von:
https://www.ohne-makler.net/en/property/495067/