
This page was printed from:
https://www.ohne-makler.net/en/property/494983/
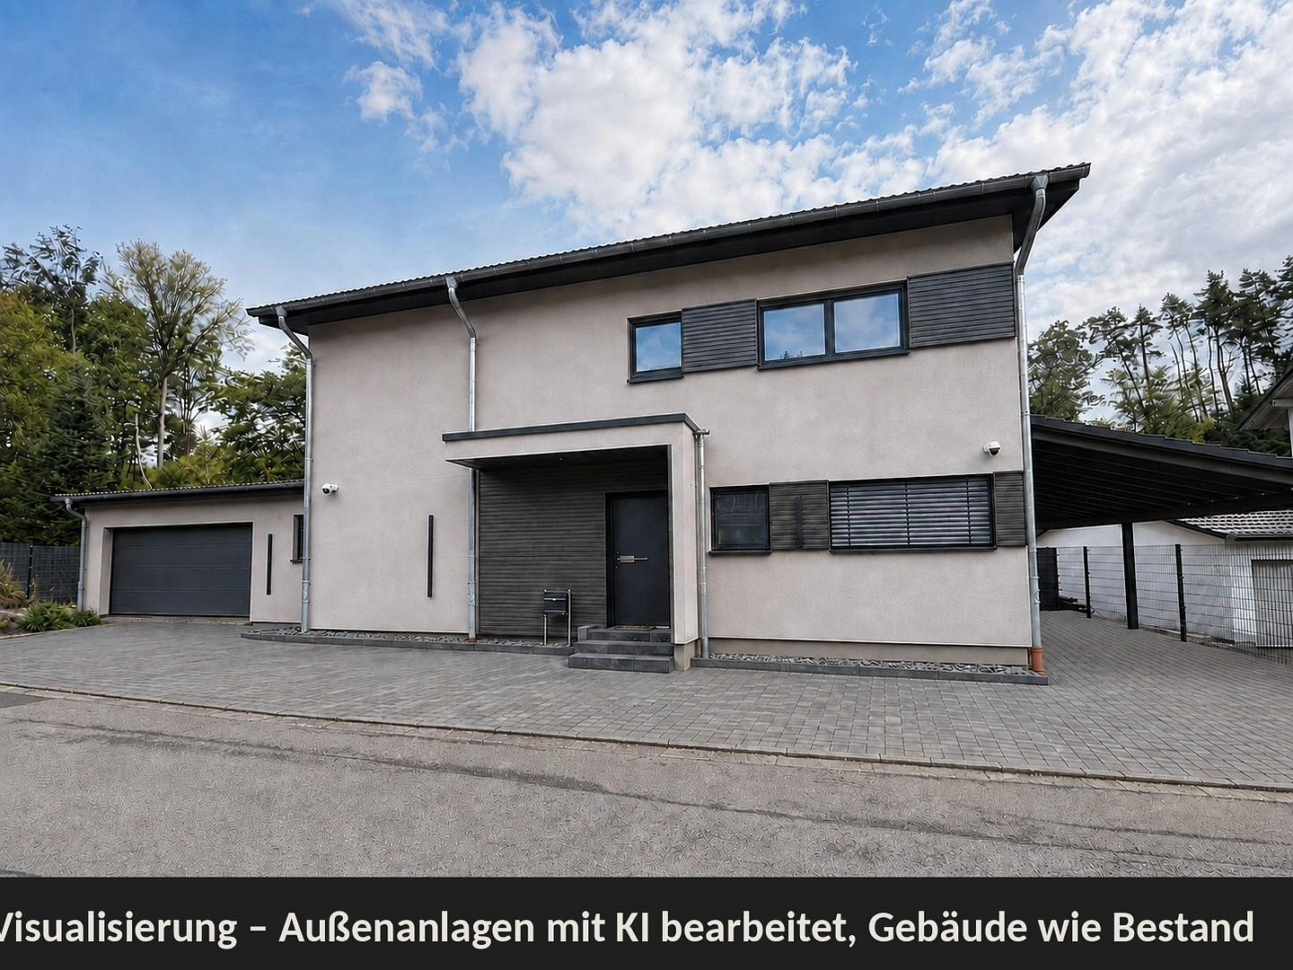
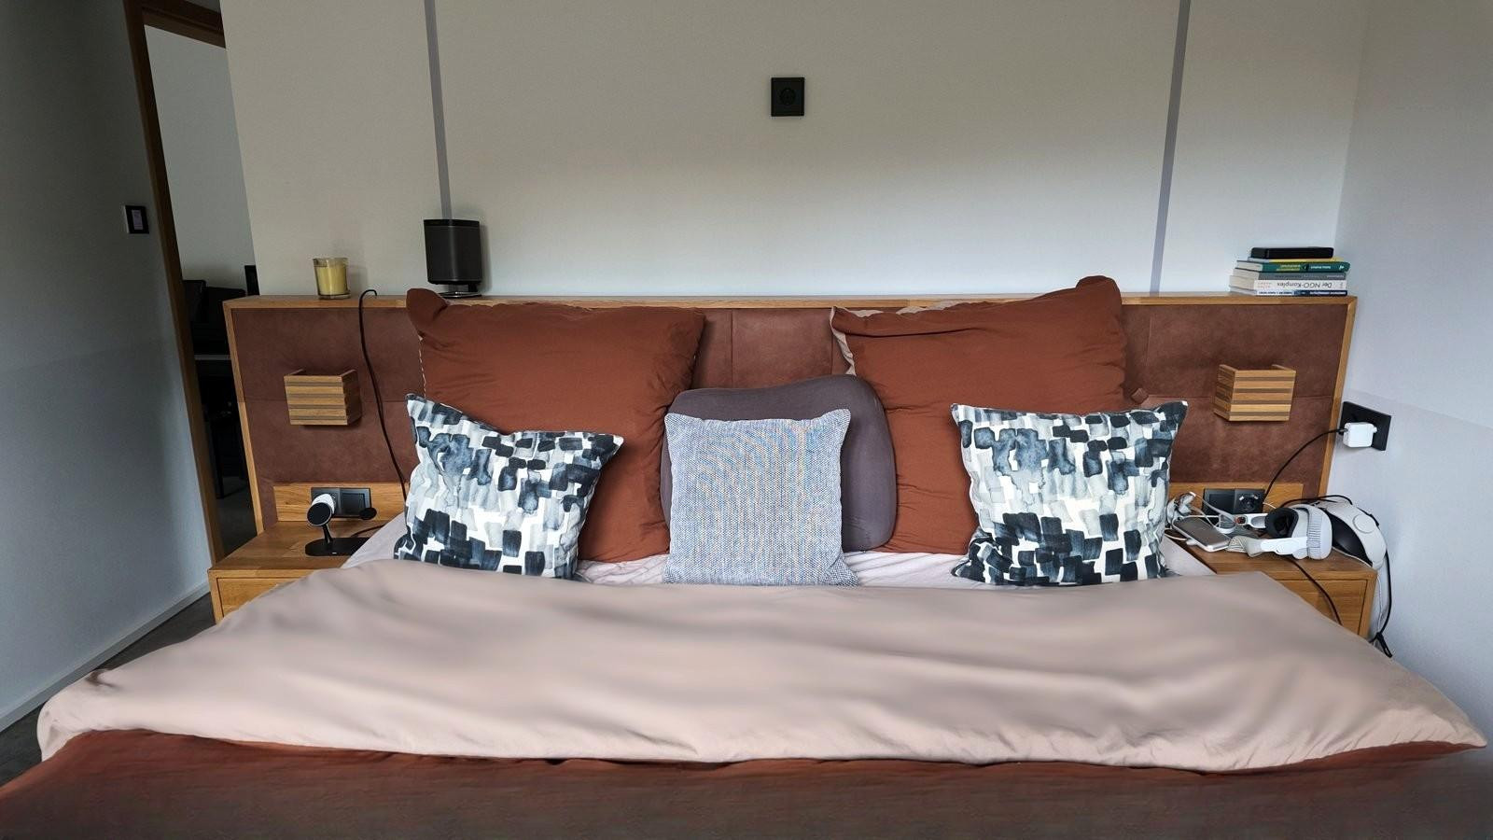
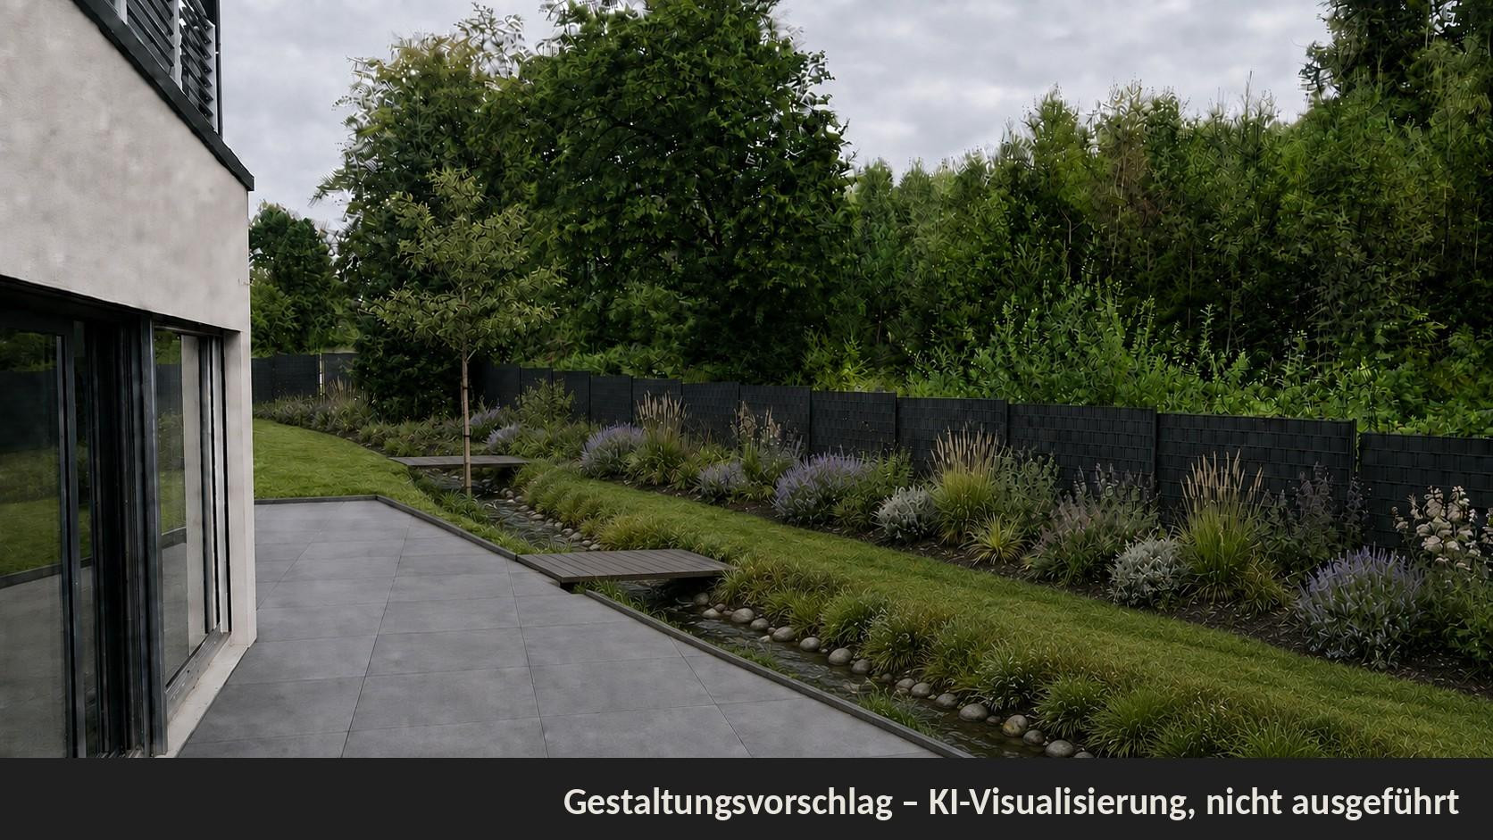
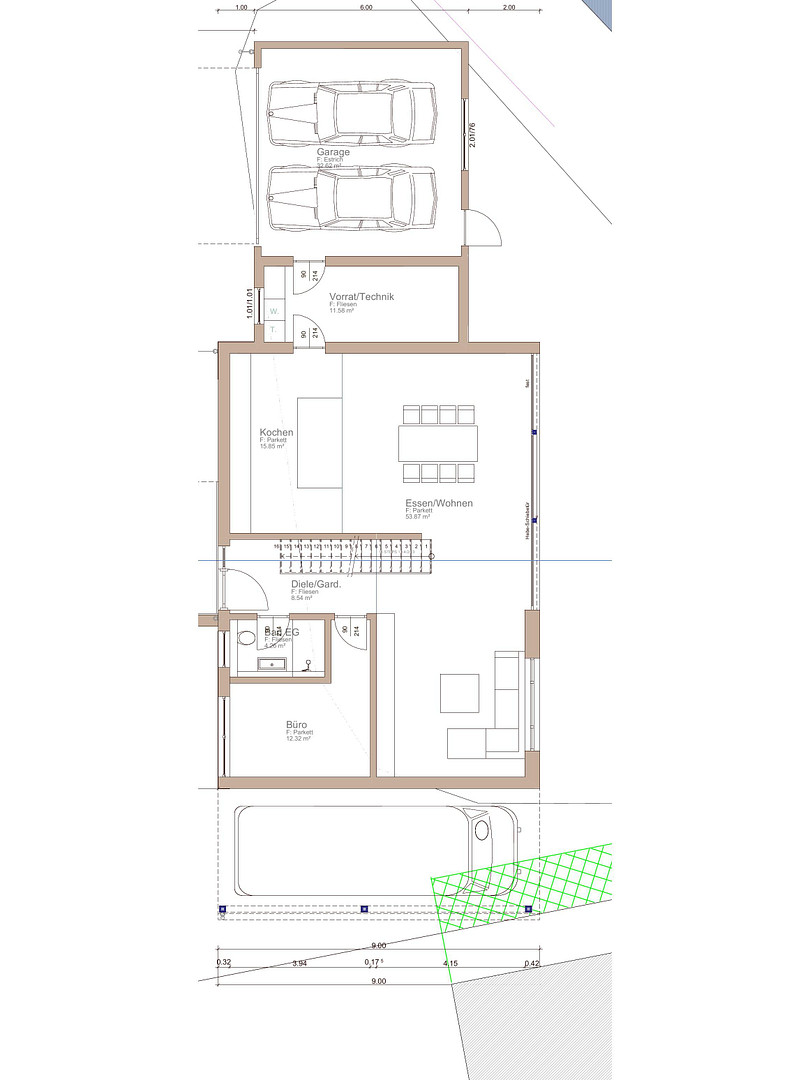
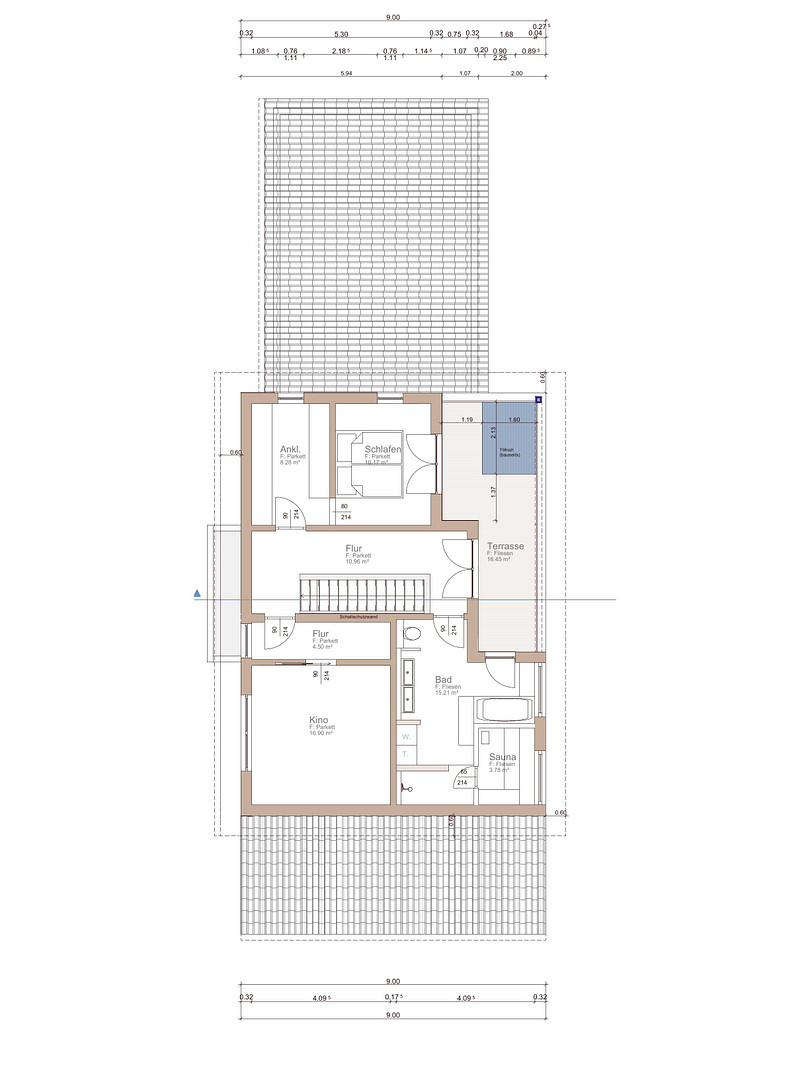
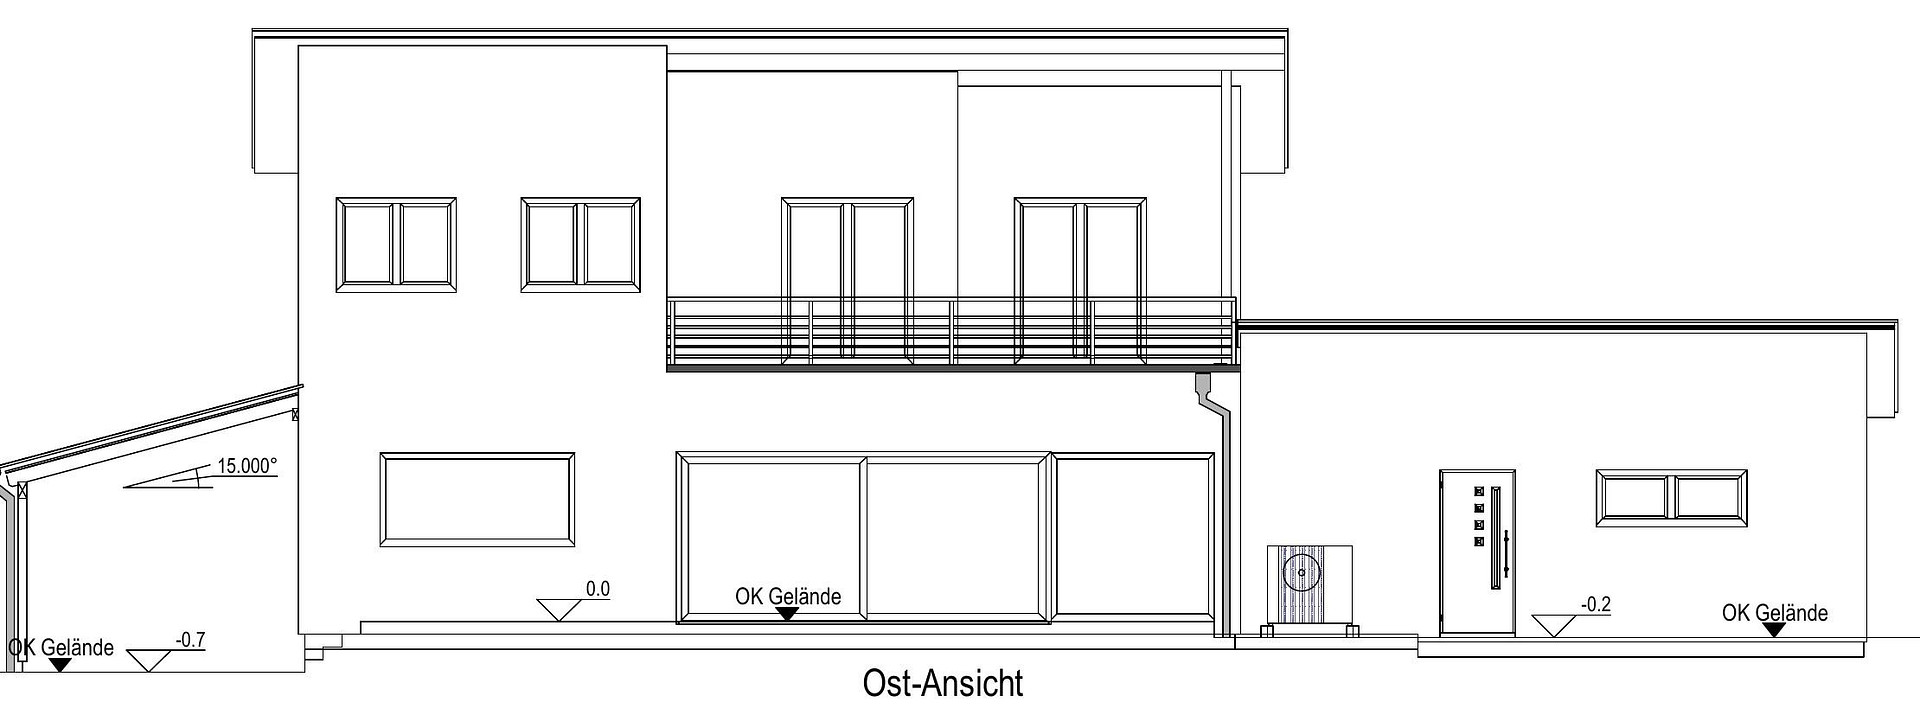
Design house, 2024, built with wood – includes a sauna, rooftop terrace, and 941 square meters, featuring a stream.
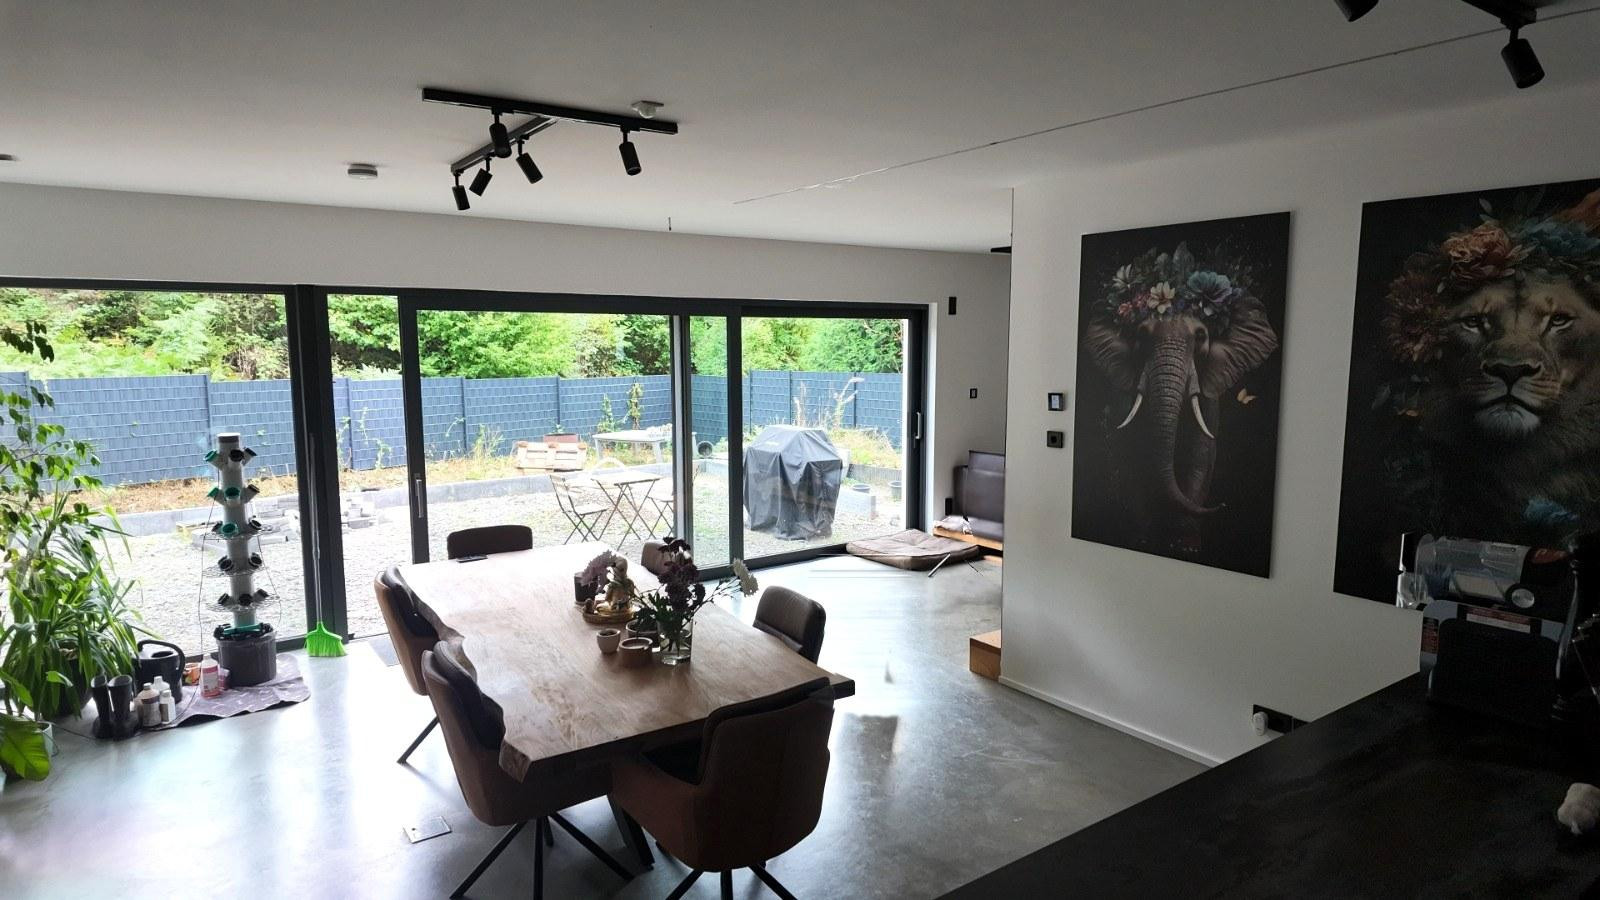
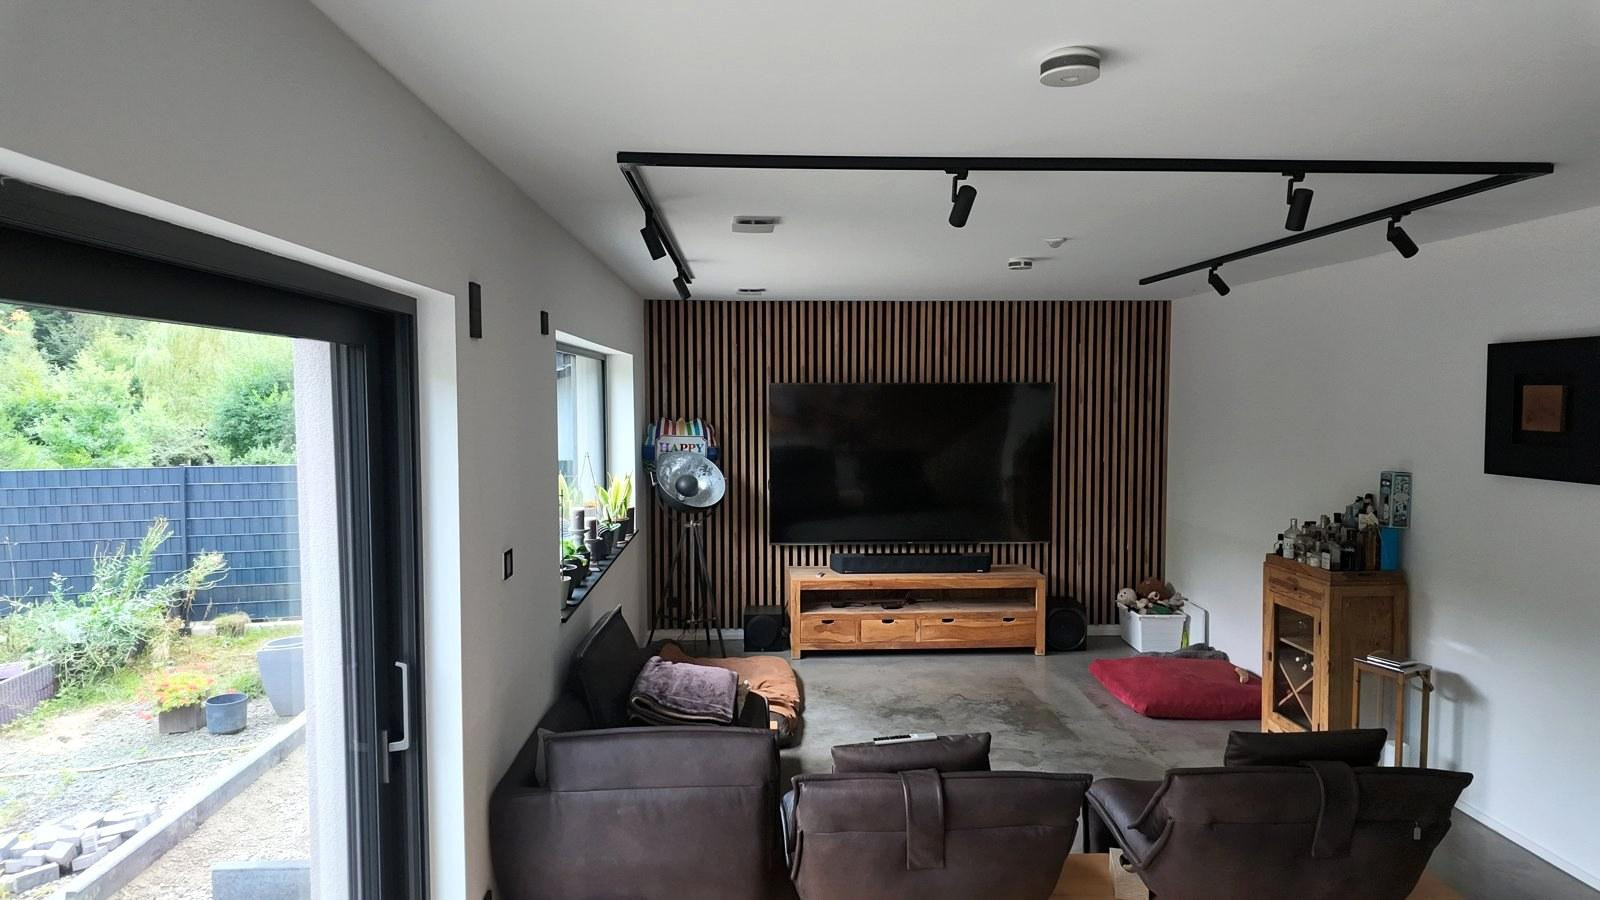
51580 Reichshof (Heidberg) – Nordrhein-WestfalenDesign house in Reichshof-Heidberg, built in 2024, located in the last row of houses before the forest. Freely designed and individually equipped: 177 m² of living space with an open-plan living, dining, and cooking area (approx. 70 m²), a separate office, a sauna, and a rooftop terrace directly accessible from the bedroom. Features a heat pump with underfloor cooling, energy efficiency class A, and KNX smart home technology. The property includes 941 m² of land with its own stream. For sale privately, without commission.
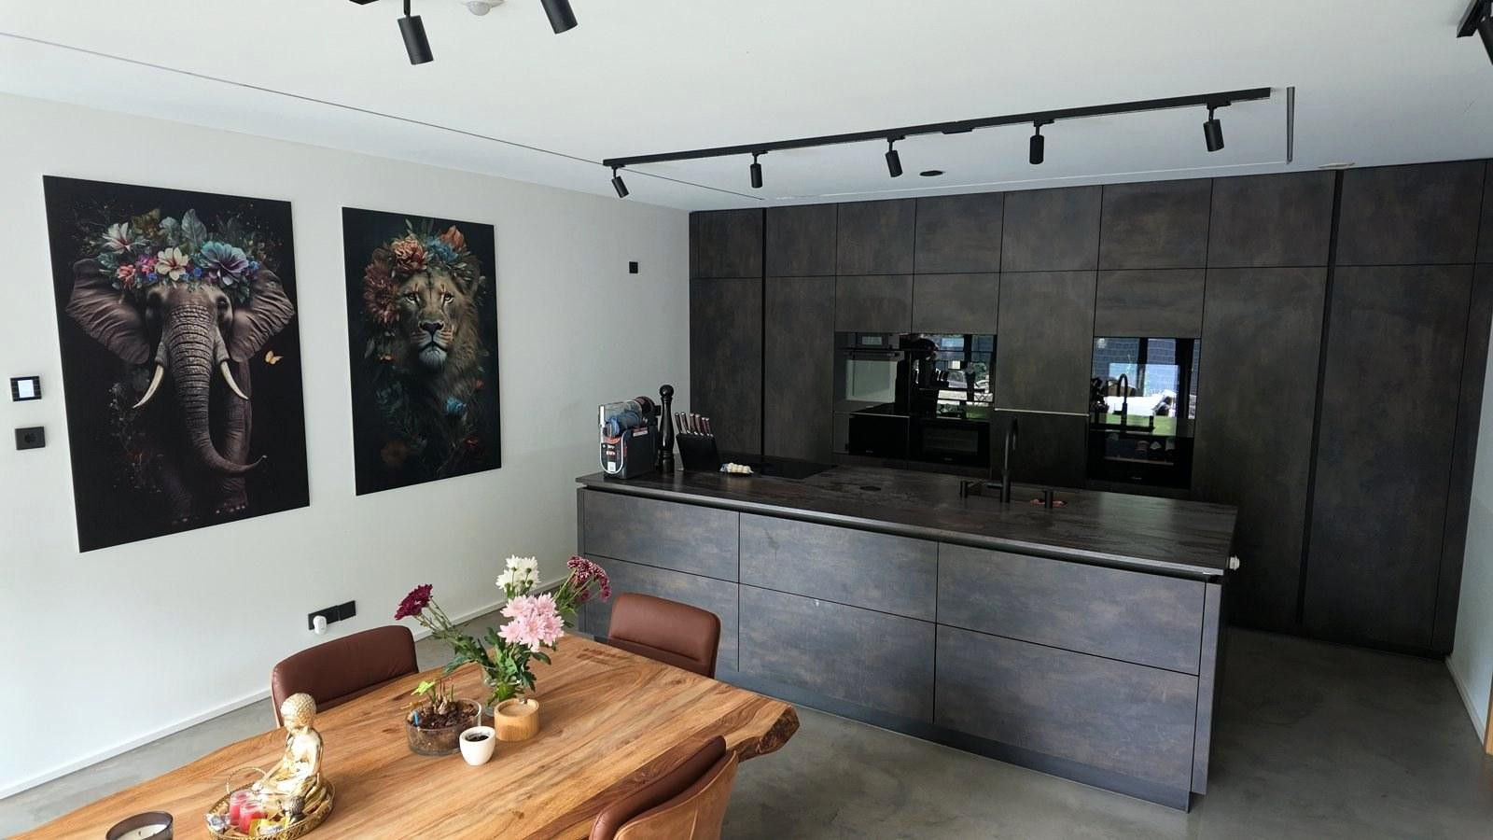
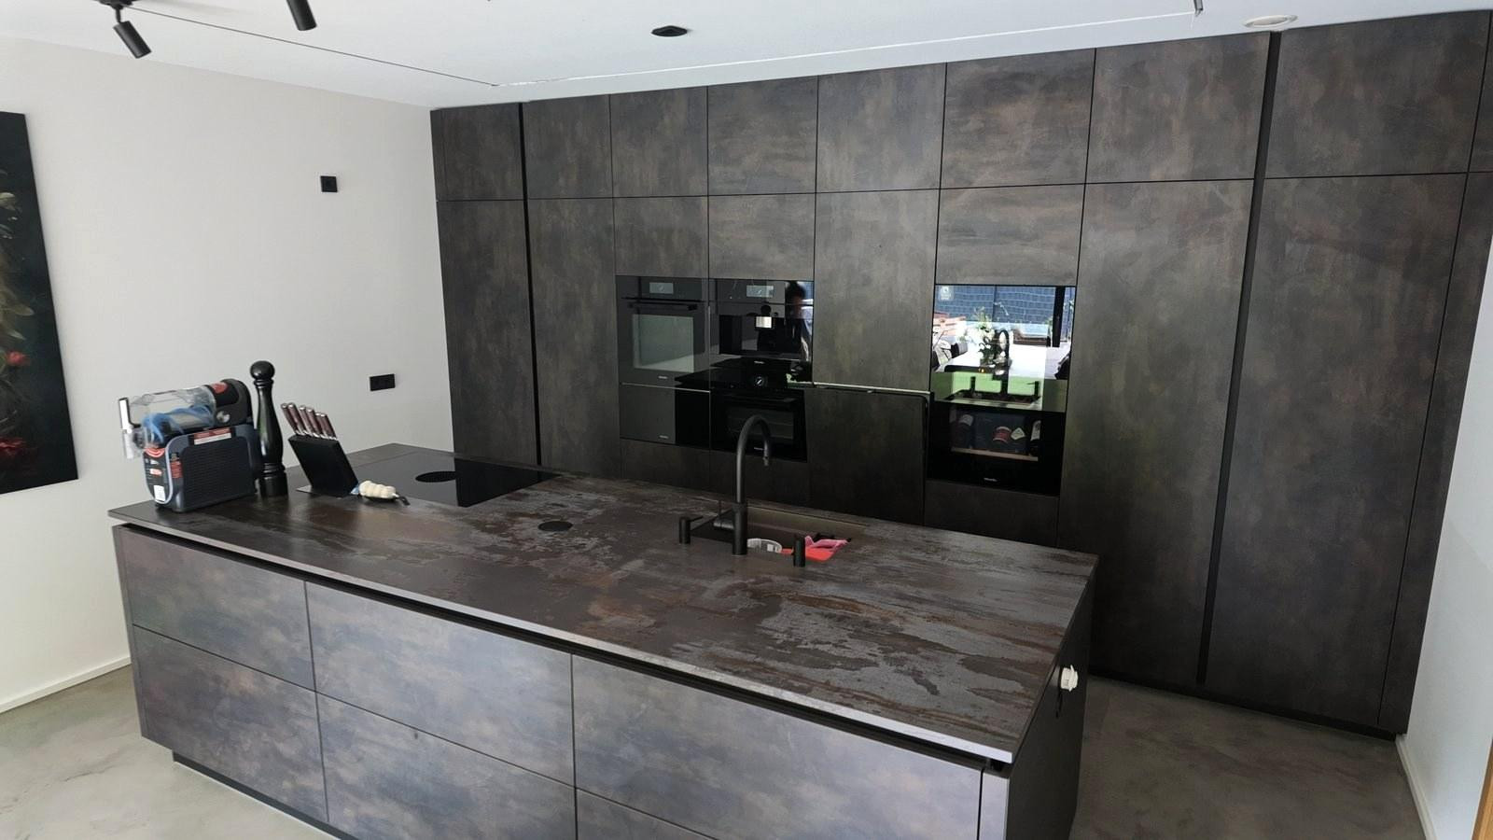
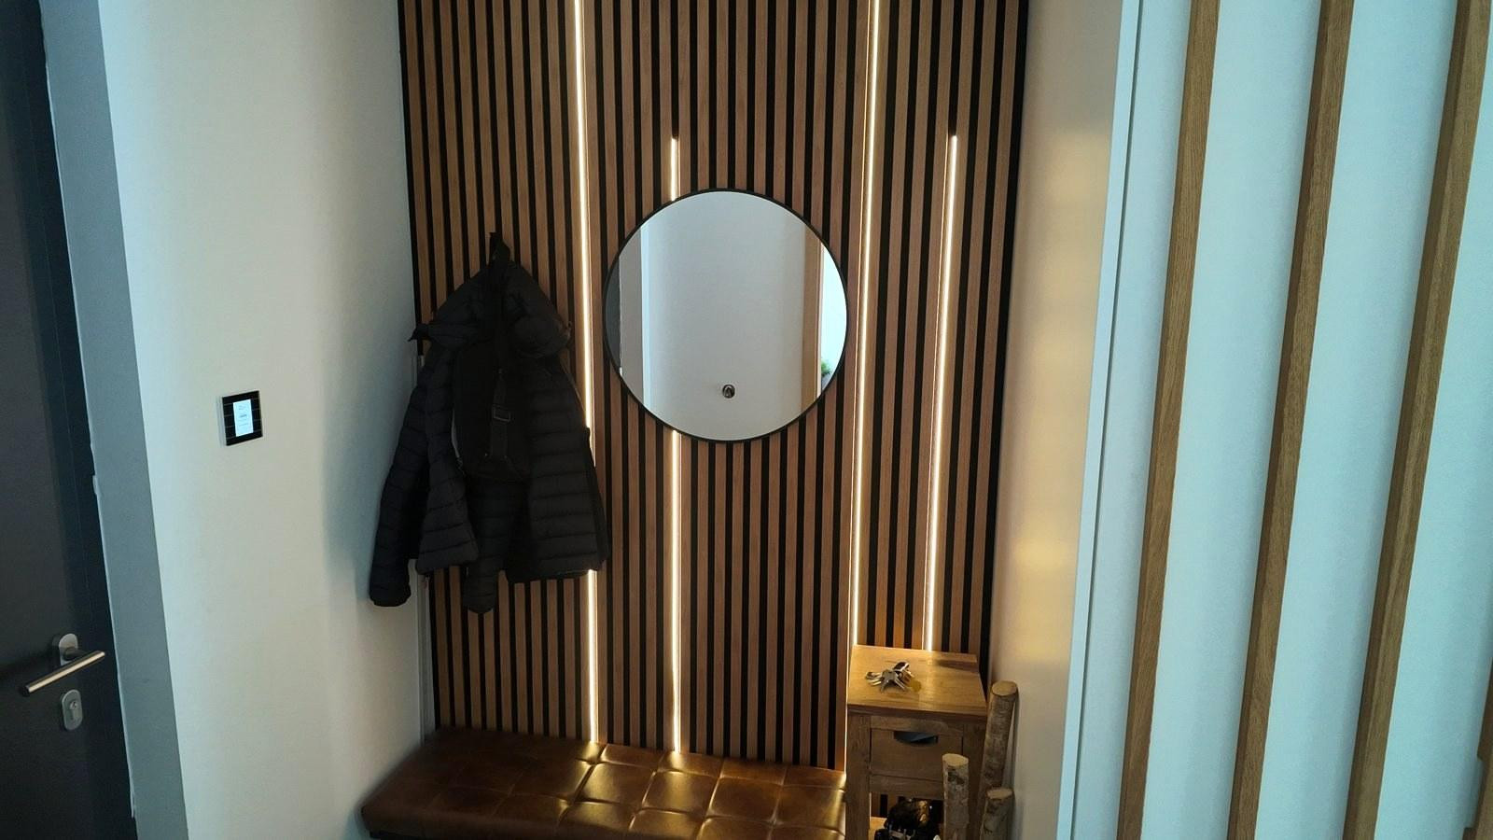
Ground floor: Open-plan living, dining, and cooking area with a ceiling height of 2.70 meters and two 2.50-meter wide lift-and-slide doors leading to the garden. Polished concrete floors throughout the house, bathrooms with large-format tiles in a concrete look, a sauna, and a ground-floor shower with wall tiles in a slat design. The kitchen includes a kitchen island, Miele appliances, and a Bora induction cooktop – included in the purchase price. Additionally, there is a separate office, a guest bathroom with a shower, an entrance hall with a wardrobe, and a utility room with access to the double garage.
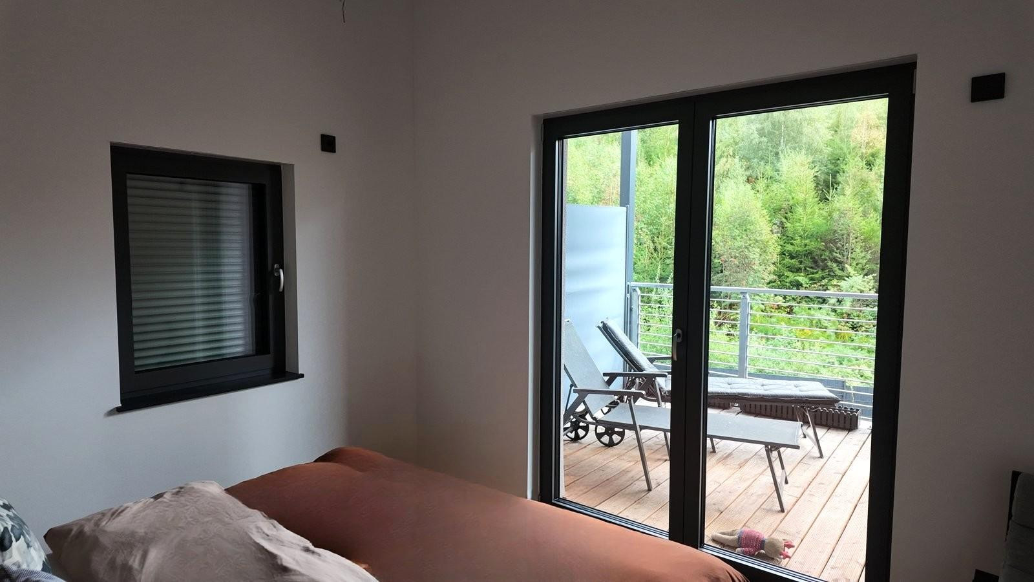
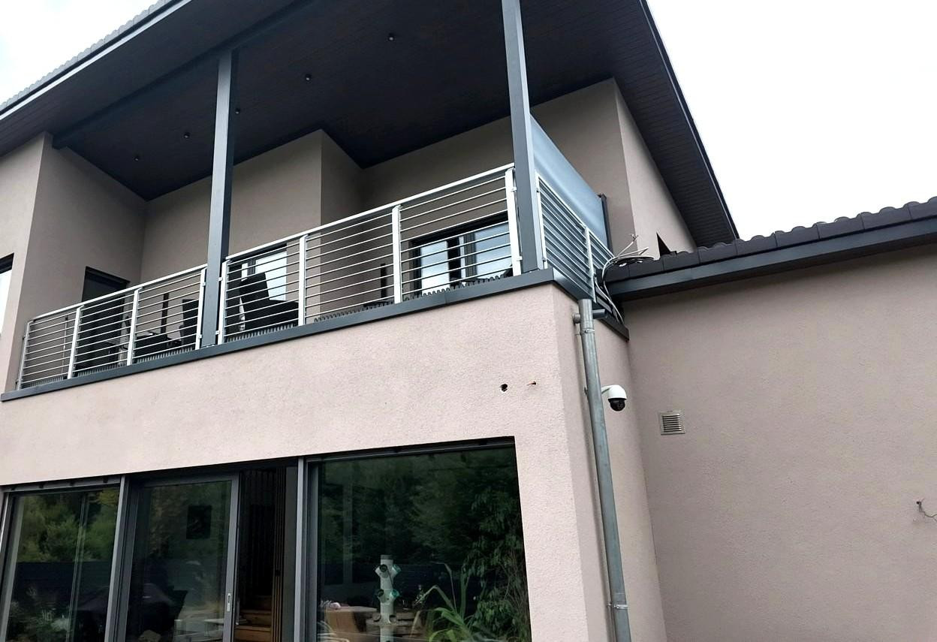
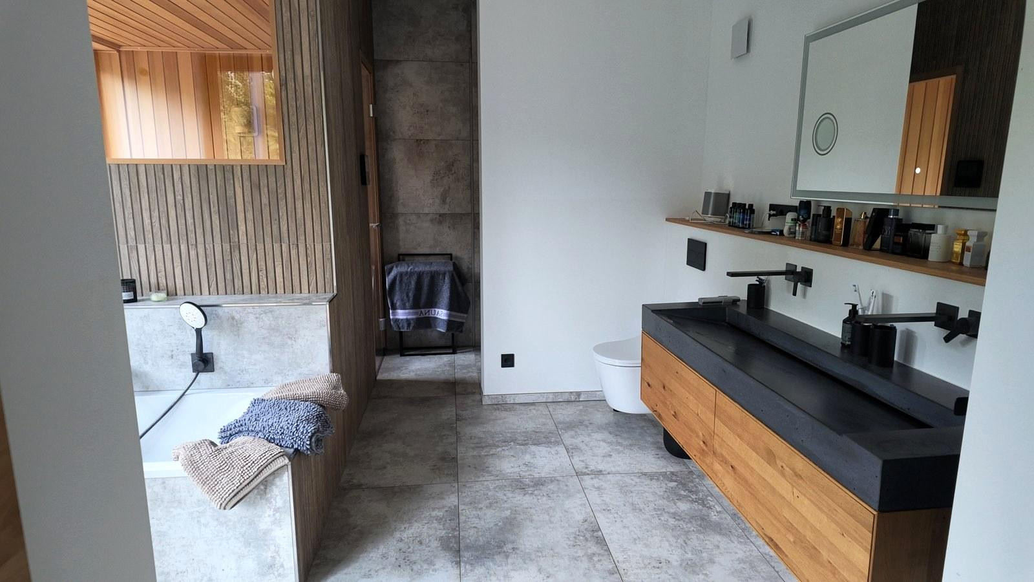
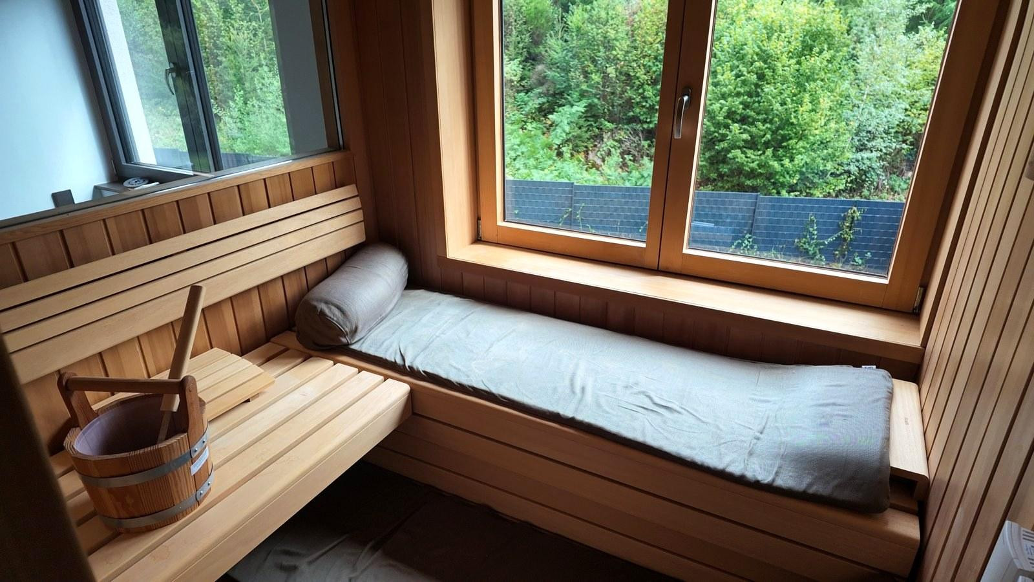
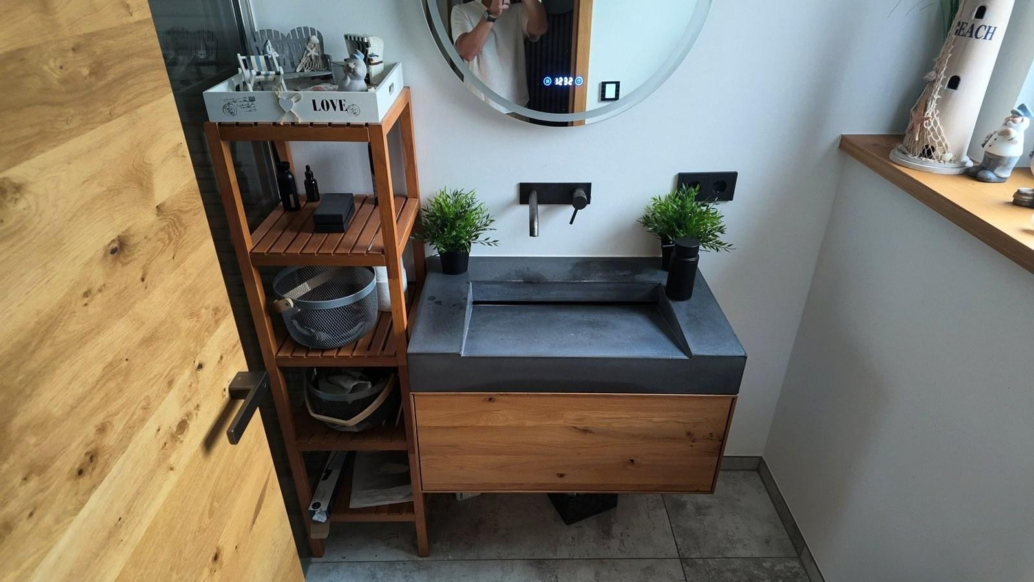
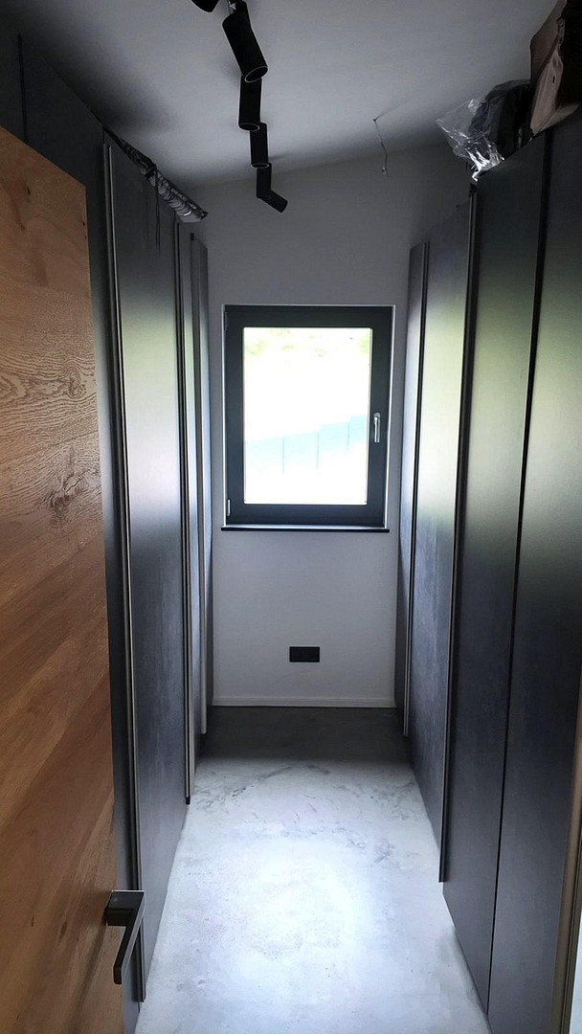
Upper floor: Master bedroom with access to the rooftop terrace (approx. 16 m²), a walk-in closet, a studio with soundproofing (home theater, children's room, or guest room), a wellness bathroom with a bathtub, a walk-in rain shower, a concrete double vanity on oak, and a wooden sauna with a window overlooking the greenery. Both bathrooms feature TOTO shower toilets, KEUCO Edition 11 fixtures, and Fantini faucets. Construction: Plastic-free and mineral wool-free. The ISOWOODHOUSE (wood & space) is built using ecological timber construction methods with a plaster facade. It features 22 cm of ISOWOOD insulation made from natural spruce wood chips, plus 10 cm of wood fiber panels in the walls, and 30 cm of ISOWOOD in the roof. The timber construction panels are formaldehyde-free. The phase shift is approximately 12 hours (manufacturer's specification): cool in summer, warm in winter. According to the building specifications, the building envelope meets KfW-40 standards, and the blower door test has been passed. Total electricity consumption (heating, hot water, household) is approximately 10,000–11,000 kWh per year – which equates to around €2,400–€2,650 at 24 cents per kWh, or around €3,000–€3,300 per year at 30 cents per kWh. Handover is scheduled for December 2026 at the earliest, or by mutual agreement. It can be delivered partially or fully furnished, as desired.
Are you interested in this house?
|
Object Number
|
OM-494983
|
|
Object Class
|
House
|
|
Object Type
|
Single-family house
|
|
Is occupied
|
Vacant
|
|
Handover from
|
By arrangement
|
Purchase price & additional costs
|
purchase price
|
889.000 €
|
|
Purchase additional costs
|
approx. 68,694 €
|
|
Total costs
|
approx. 957,693 €
|
Breakdown of Costs
* Costs for notary and land register were calculated based on the fee schedule for notaries. Assumed was the notarization of the purchase at the stated purchase price and a land charge in the amount of 80% of the purchase price. Further costs may be incurred due to activities such as land charge cancellation, notary escrow account, etc. Details of notary and land registry costs
Does this property fit my budget?
Estimated monthly rate: 3,586€
More accuracy in a few seconds:
By providing some basic information, the estimated monthly rate is calculated individually for you. For this and for all other real estate offers on ohne-makler.net
Details
|
Condition
|
As good as new
|
|
Number of floors
|
2
|
|
Bathrooms (number)
|
2
|
|
Bedrooms (number)
|
2
|
|
Number of garages
|
1
|
|
Number of carports
|
1
|
|
Number of parking lots
|
2
|
|
Flooring
|
Other (see text)
|
|
Heating
|
Underfloor heating
|
|
Year of construction
|
2024
|
|
Equipment
|
Garden, Roof terrace, Full bath, Shower bath, Sauna, Fitted kitchen, Guest toilet
|
|
Infrastructure
|
Pharmacy, Grocery discount, Kindergarten, Public transport
|
Information on equipment
• KNX Smart Home system: Lighting, blinds, heating/cooling, presence detectors, scenes; 3D lighting planning, dimmable track lighting.
• NIBE air-to-water heat pump with underfloor heating and summer cooling, central ventilation system with heat recovery.
• Aluminum windows, triple-glazed, electric blinds and shutters, aluminum-clad front door.
• Two lift-and-slide doors (2.50 m each) to the garden, 2.70 m ceiling height on the ground floor.
• "Ballerina" kitchen with cooking island, Miele appliances, Bora cooktop – included in the price.
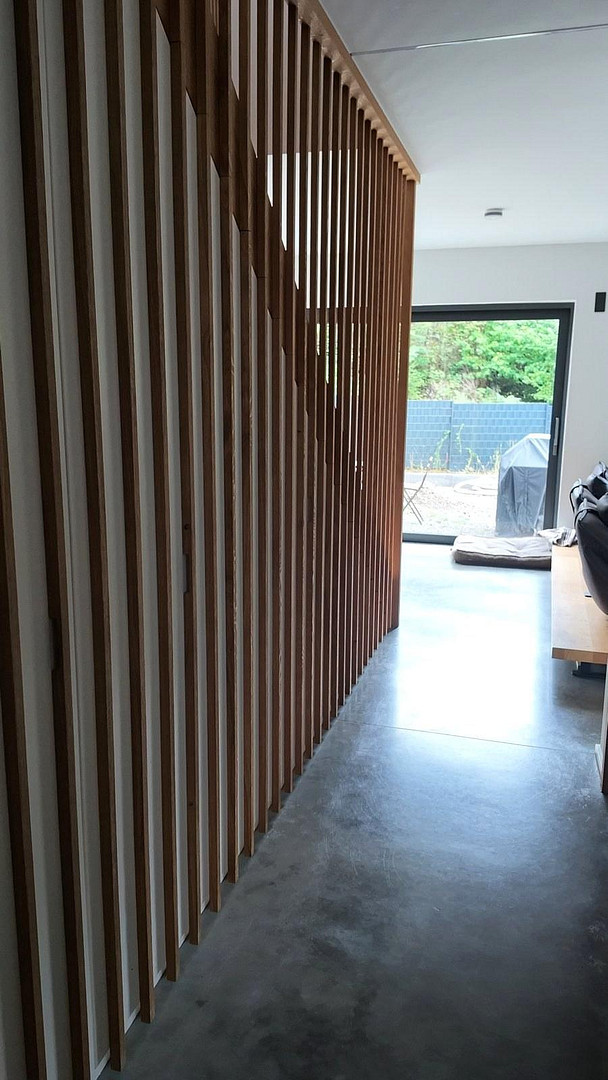
• Oak veneer walls in the entrance hall, living room, and on the staircase; staircase completely fitted with built-in cabinets.
• Interior doors with oak finish, bedroom and studio with soundproof doors.
• Polished concrete floor, two recessed entrance mats.
• Wellness bathroom with bathtub, walk-in rain shower, concrete double vanity on oak, wooden sauna with window.
• Guest bathroom with shower; both bathrooms with TOTO shower toilets, KEUCO Edition 11 and Fantini fixtures.
• Rooftop terrace of approximately 16 m² directly adjacent to the bedroom and dressing room.
• Network connection in every room, DSL 175 Mbit/s, photovoltaic system pre-installed (conduit).
• Double garage (approximately 32 m²) with sectional door and internal access, carport also suitable for a motorhome.
• Property completely enclosed with a privacy fence.
• Available with optional furniture.
Location
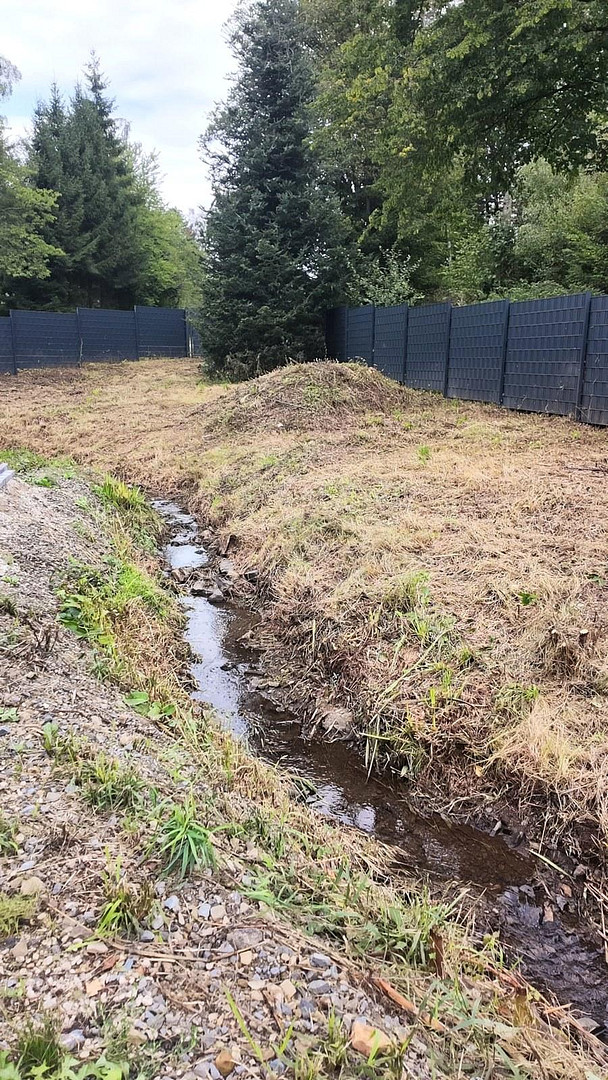
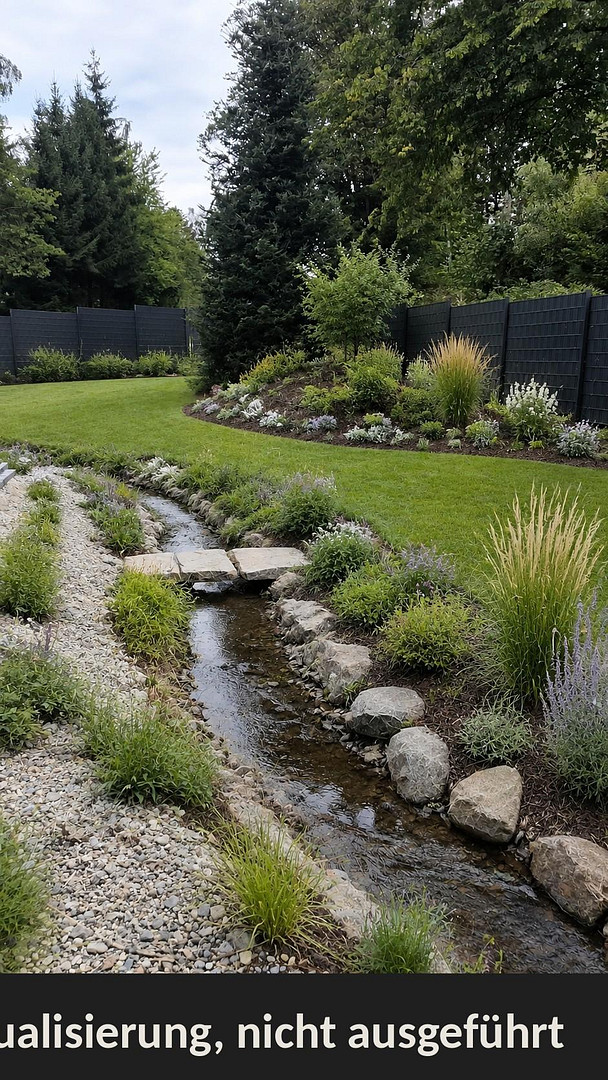
Reichshof-Heidberg, in the Oberbergischer Kreis: A peaceful location on the edge of the forest, in the last row of houses, with no building directly opposite the garden. The 941 m² plot consists of two separate parcels, divided by a small stream. The garden is currently undeveloped – you can design the space according to your preferences, without having to remove any existing landscaping.
Infrastructure: There is a daycare center in the village. The Wildbergerhütte primary school is approximately 3 km away, and the Eckenhagen comprehensive school is about 8 km away. An Aldi supermarket is about 3 km away, while a REWE supermarket, a pharmacy, and a gas station are approximately 4 km away. A bus stop is about 60 meters away, and a school bus stop is about 30 meters from the house.
Transportation: The A4 motorway is approximately 3 km (5 minutes) away, making Cologne accessible in about 50 minutes (approximately 50 km), without the high prices and congestion of the Cologne suburbs. Gummersbach is about 20 km away, Olpe is about 18 km away, Siegen is about 33 km away, and Cologne/Bonn Airport is about 59 km away.
Ideal for: This location is perfect for those who work from home and commute to Cologne, Bonn, or the Siegerland area one or two times a week. You're close to nature, with the forest right behind the fence, while still having easy access to the motorway. The street ends in the neighborhood, so there is no through traffic; however, the bus and school bus stops are just a few steps from the house.
Location Check
Energy
|
Energy efficiency class
|
A
|
|
Energy certificate type
|
Demand certificate
|
|
Main energy source
|
Air/water heat
|
|
Final energy demand
|
32.60 kWh/(m²a)
|
Miscellaneous
Note regarding the images: The street-facing view, terrace, and stream with landscaping are AI visualizations – the building is as planned, but the exterior features have not yet been completed. The photos next to it show the current state.
Reason for selling: This is purely a professional decision – my primary work location is permanently changing. I designed and built this house for myself and am selling it without any time pressure.
Next steps: A brief phone call or email with a few sentences about yourself and your preferred viewing date. You will then receive the detailed property brochure, including floor plans, energy performance certificate, and a description of the construction. Following that, a viewing (approximately 60 minutes, and you are welcome to bring your financial advisor) and access to all construction documents (blower door test results, KNX documentation, and warranty information).
Private sale – no real estate agent fees. Please do not contact real estate agents.
Broker inquiries not welcome! According to § 7 UWG, unsolicited contact by brokers without the express consent of the recipient is prohibited!
Topic portals
Send a message directly to the seller
Questions about this house? Show interest or arrange a viewing appointment?
Click here to send a message to the provider:
Offer from: Angelo Zientarski

Diese Seite wurde ausgedruckt von:
https://www.ohne-makler.net/en/property/494983/