
This page was printed from:
https://www.ohne-makler.net/en/property/494903/
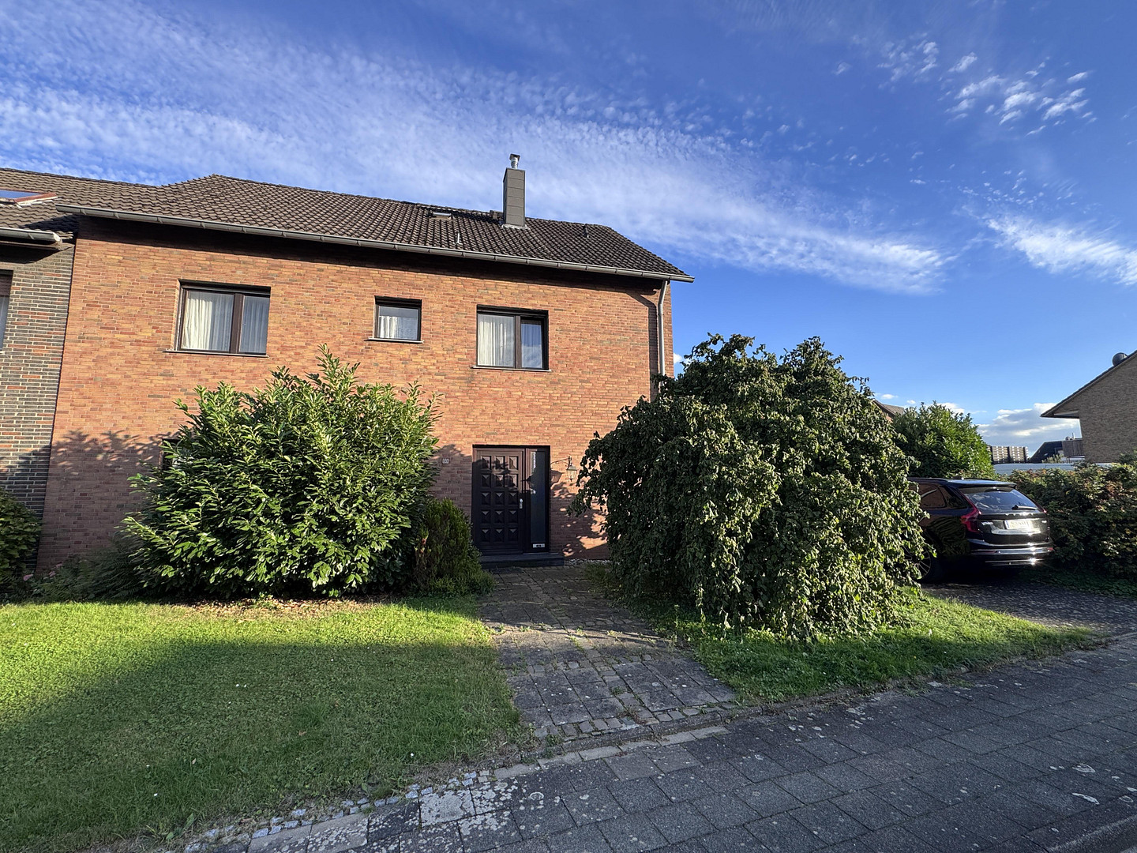
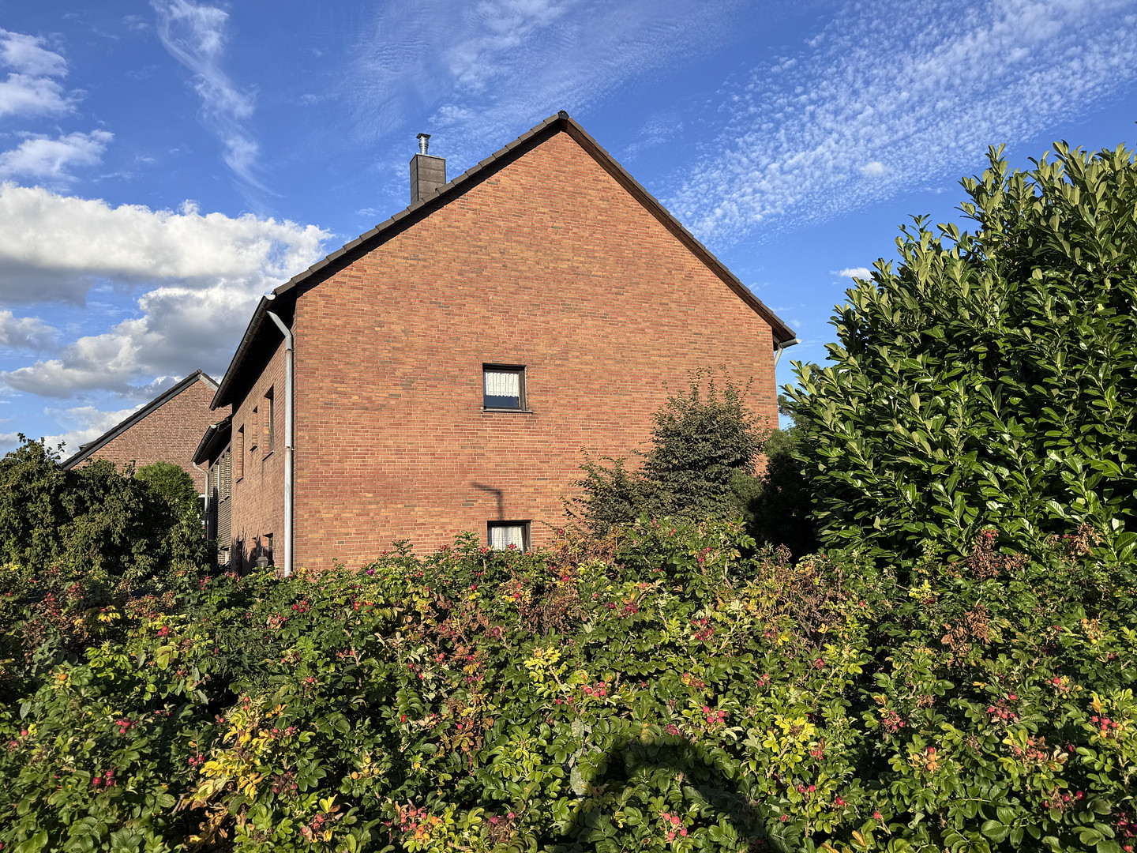
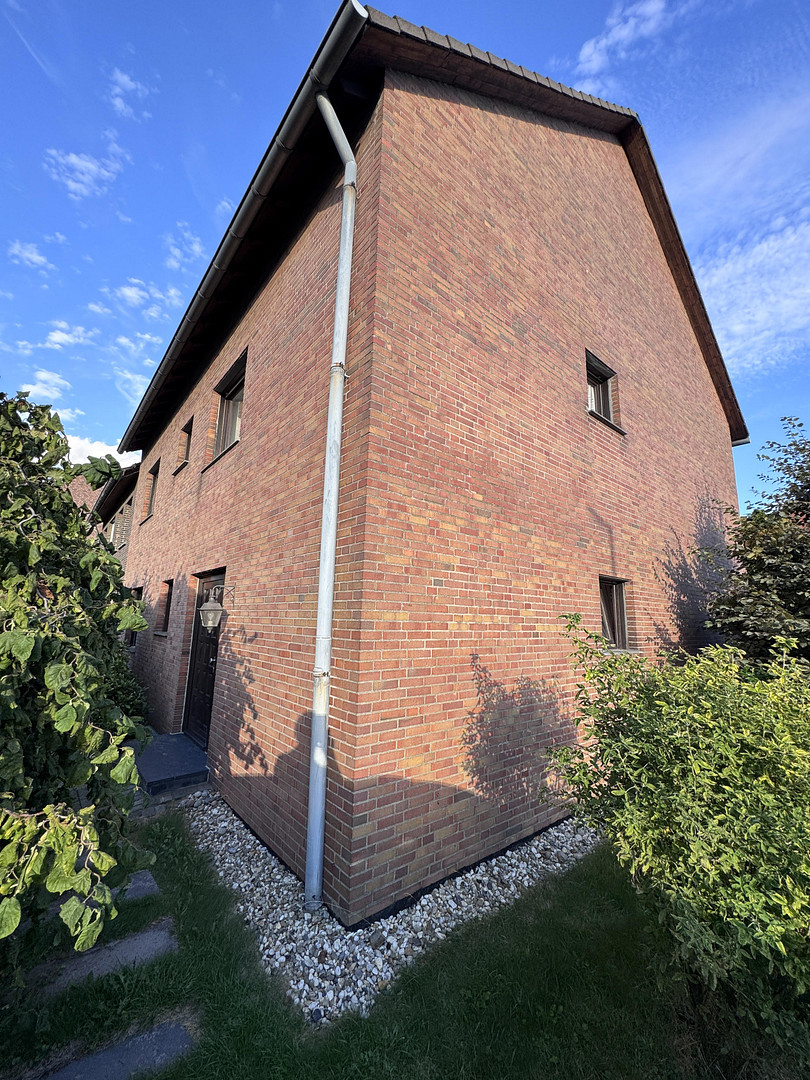
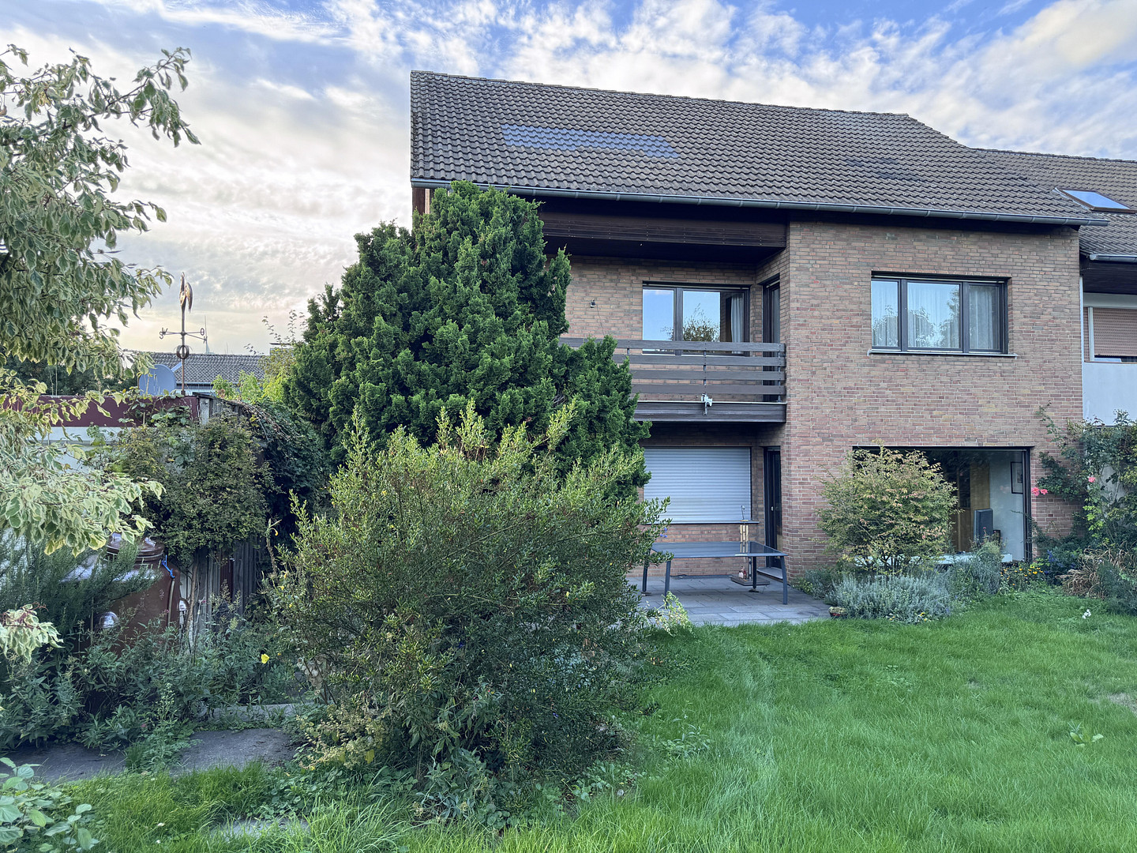
Detached house with a lovely garden, in a good location.
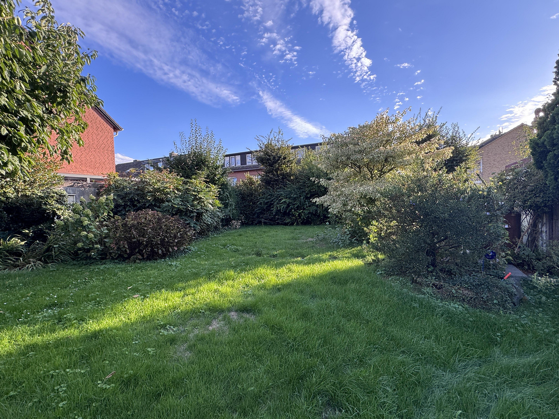
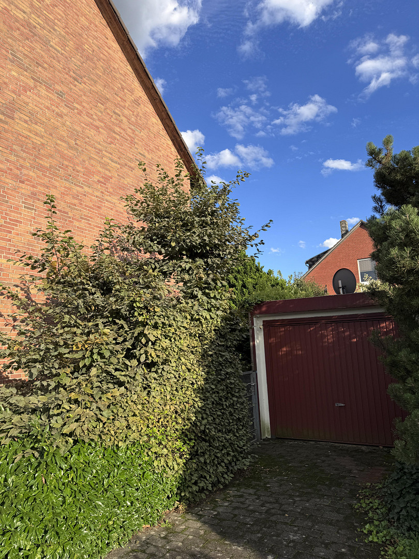
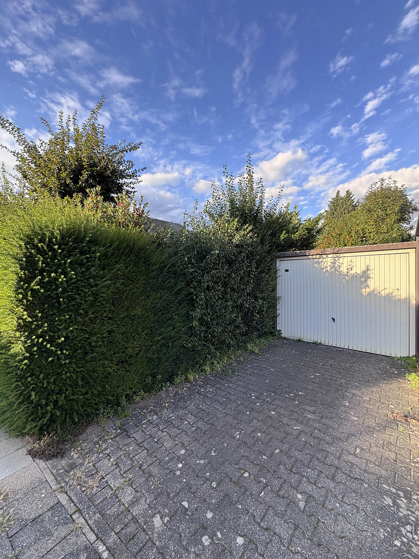
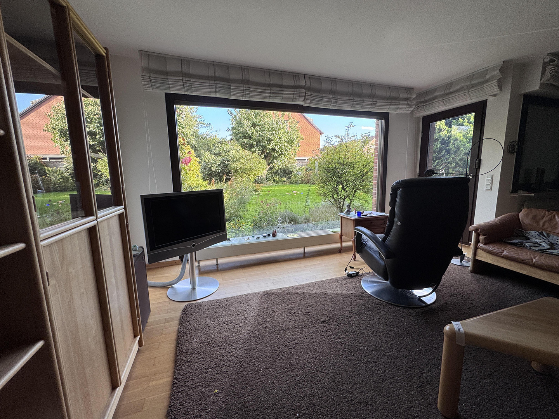
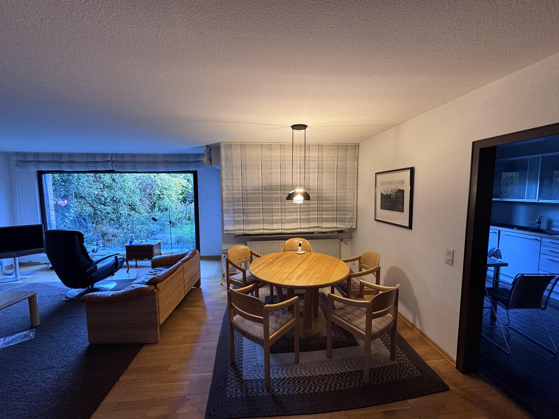
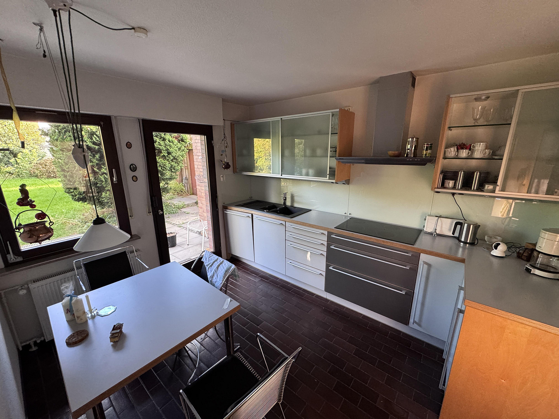
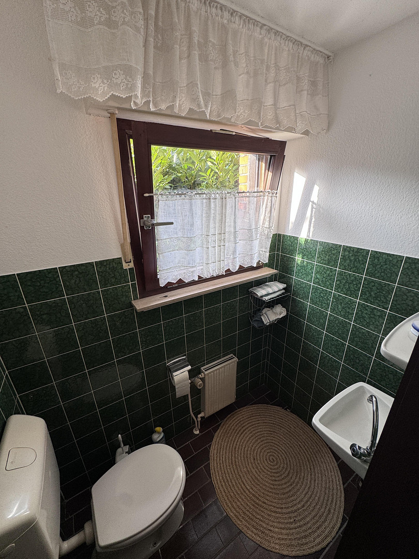
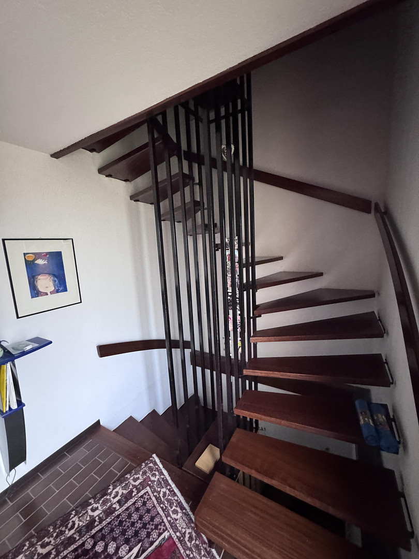
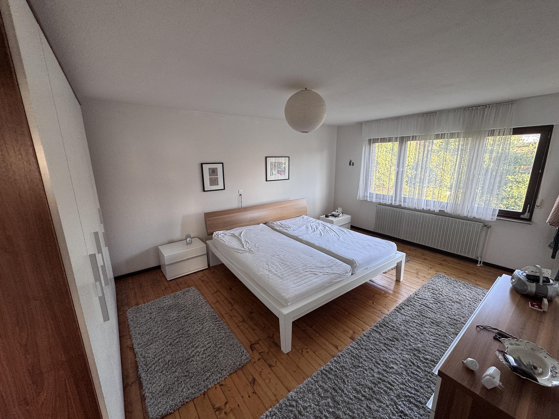
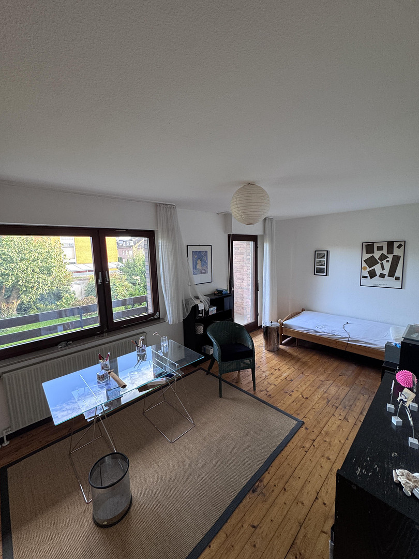
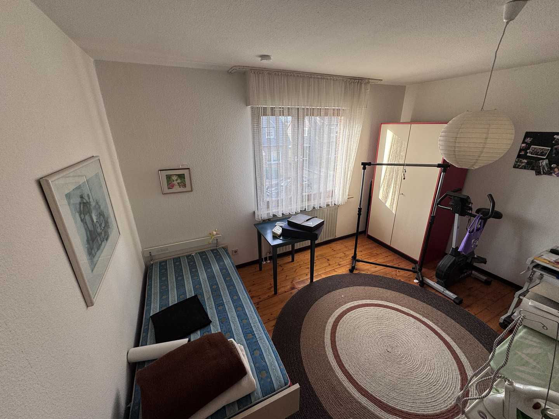
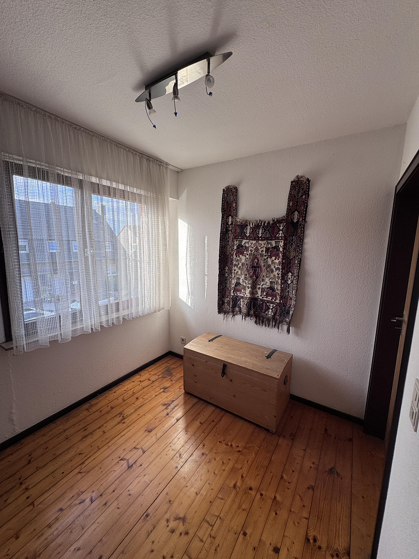
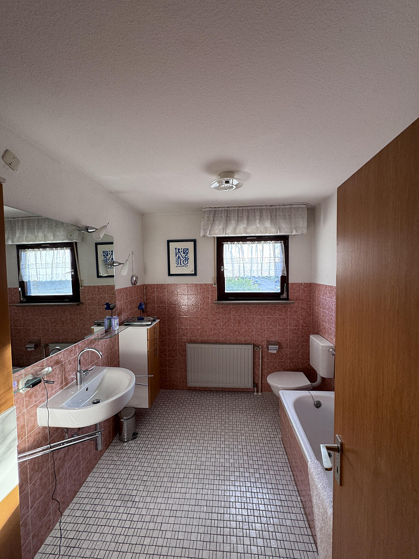
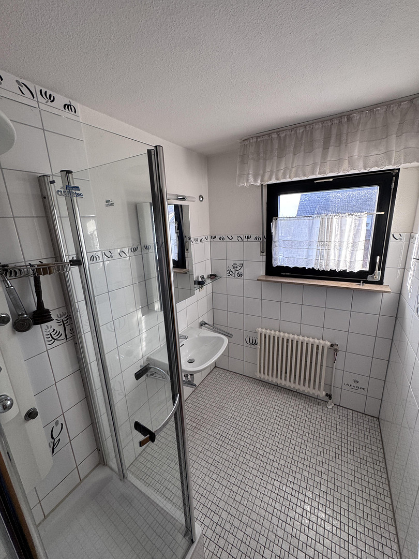
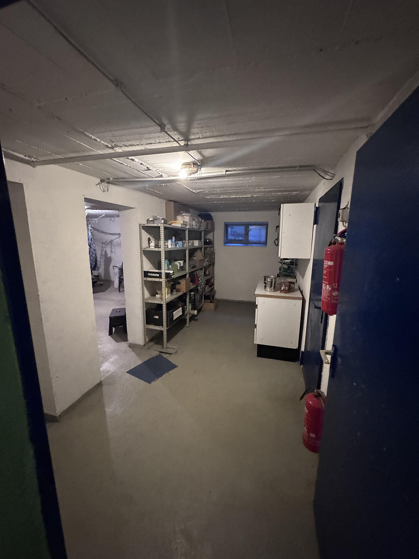
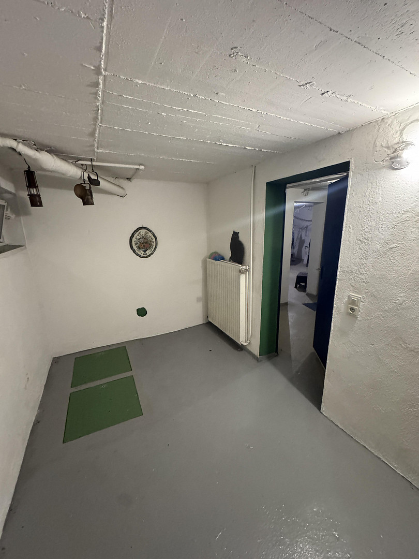
Marie-Juchacz-Str. 60, 52477 Aldorf (Alsdorf) – Nordrhein-WestfalenCharming family home with ample space: Situated on a well-maintained, 869 m² plot in Alsdorf, this house, built in 1975, offers approximately 163 m² of living space, spread over two floors. The ground floor features a hallway, a guest toilet, a spacious living room, a modern kitchen equipped with high-quality Miele appliances, a storage room, and a separate study – ideal for those who want to combine home office and living under one roof. The first floor offers three bedrooms, one with its own balcony, and two bathrooms – a shower room and another bathroom with a bathtub. Warm wooden floors run throughout the living areas, creating a cozy and natural atmosphere. A special highlight is the large panoramic window in the living room: the view extends far into the garden, creating the feeling of being surrounded by nature – a seamless transition between living space and the outdoors, which creates a unique living environment. The fully basement provides ample additional storage space and offers versatile possibilities for individual use. The property's highlights include the two substantial garages, which comfortably accommodate two vehicles or provide additional storage space – a real advantage in this established residential area. The property is further enhanced by the garden, designed by a landscape architect, which, with its carefully chosen planting and harmonious design, invites you to relax and enjoy the warmer months – and also offers a lovely outdoor play area with ample lawn space. A balcony and terrace further extend the living space outdoors. With its generous and well-planned layout, expansive garden, and two parking spaces, this detached house offers plenty of space to live and thrive – an attractive opportunity for those who need a lot of space and are looking for a solid house with development potential. Electric shutters are installed in the living room.
Are you interested in this house?
|
Object Number
|
OM-494903
|
|
Object Class
|
House
|
|
Object Type
|
Single-family house
|
|
Is occupied
|
Vacant
|
|
Handover from
|
Immediately
|
Purchase price & additional costs
|
purchase price
|
409.000 €
|
|
Purchase additional costs
|
approx. 32,065 €
|
|
Total costs
|
approx. 441,065 €
|
Breakdown of Costs
* Costs for notary and land register were calculated based on the fee schedule for notaries. Assumed was the notarization of the purchase at the stated purchase price and a land charge in the amount of 80% of the purchase price. Further costs may be incurred due to activities such as land charge cancellation, notary escrow account, etc. Details of notary and land registry costs
Does this property fit my budget?
Estimated monthly rate: 1,663€
More accuracy in a few seconds:
By providing some basic information, the estimated monthly rate is calculated individually for you. For this and for all other real estate offers on ohne-makler.net
Details
|
Condition
|
Well-kept
|
|
Number of floors
|
2
|
|
Usable area
|
80 m²
|
|
Bathrooms (number)
|
3
|
|
Bedrooms (number)
|
3
|
|
Number of garages
|
2
|
|
Flooring
|
Parquet, Tiles
|
|
Heating
|
Central heating
|
|
Year of construction
|
1975
|
|
Equipment
|
Balcony, Terrace, Garden, Basement, Full bath, Shower bath, Fitted kitchen, Guest toilet
|
|
Infrastructure
|
Pharmacy, Grocery discount, General practitioner, Kindergarten, Primary school, Middle school, High school, Comprehensive school, Public transport
|
Information on equipment
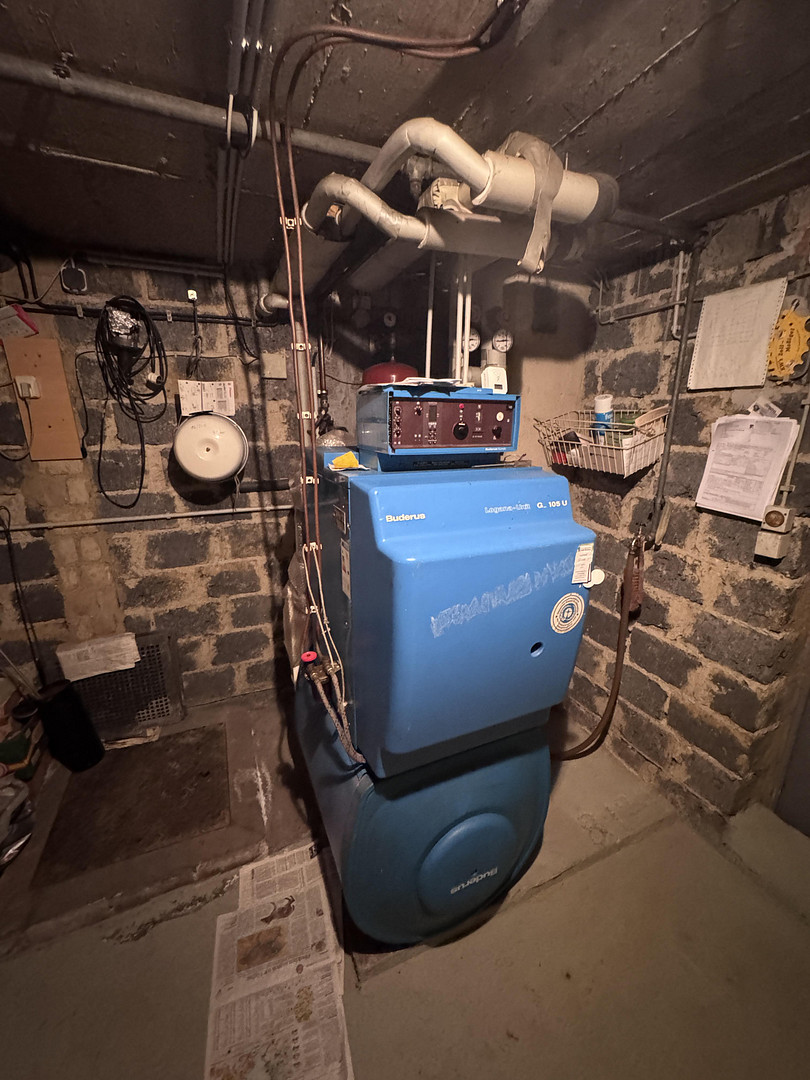
The interior design is functional: wooden doors and warm wooden floors characterize the living spaces, giving the house a comfortable and inviting atmosphere. The bathrooms – located on both the ground and upper floors, including a separate guest toilet – are simply but functionally equipped; the bathroom on the upper floor was modernized in the year 2000. The heating system provides reliable warmth throughout the house. Of particular note are the two garages, the fully basemented cellar, and the garden, designed by a landscape architect, which includes a terrace and balcony, adding significant value to the property. The windows, along with partially electric blinds, complete the technical features. For potential buyers, this property offers an attractive opportunity to modernize the heating system and improve the energy efficiency to their own specifications, bringing it up to the latest standards – ideal for those who enjoy customizing a home with existing character and who want to benefit from long-term energy improvements. According to the assessment, there are no major structural defects or urgent outstanding work – providing a solid foundation for further increasing the property's value.
Location
The property is located in a quiet, yet central area on the outskirts of Alsdorf – a well-established residential area characterized by single-family and two-family homes, offering a pleasant and family-friendly living environment. The Marie-Juchacz-Straße itself is designated as a traffic-calmed street with a dead end, which ensures a peaceful and safe living environment. The Alsdorf city center, with its shops and amenities, is easily accessible in just a few minutes. Supermarkets and shops for everyday needs are located within a radius of 500 meters to 2 kilometers, and the retail stores in the city center are also within easy reach. Bus stops are located within walking distance, providing access to public transportation. For those who prefer to be mobile and flexible, the property also benefits from good connections to the regional road network towards Aachen and the surrounding area. Alsdorf offers comprehensive educational and childcare facilities: kindergartens, primary schools, and secondary schools (including a secondary modern school, a grammar school, and a vocational college) are all within easy reach, making the location attractive for families. The nearby Broichbachtal, located in southern Alsdorf, offers recreational opportunities – a popular local recreation area with a zoo and leisure park, ideal for walks, sports, and relaxation in nature.
Location Check
Energy
|
Energy efficiency class
|
G
|
|
Energy certificate type
|
Demand certificate
|
|
Main energy source
|
Oil
|
|
Final energy demand
|
206.33 kWh/(m²a)
|
Miscellaneous
Send a message directly to the seller
Questions about this house? Show interest or arrange a viewing appointment?
Click here to send a message to the provider:

Diese Seite wurde ausgedruckt von:
https://www.ohne-makler.net/en/property/494903/