
This page was printed from:
https://www.ohne-makler.net/en/property/494901/
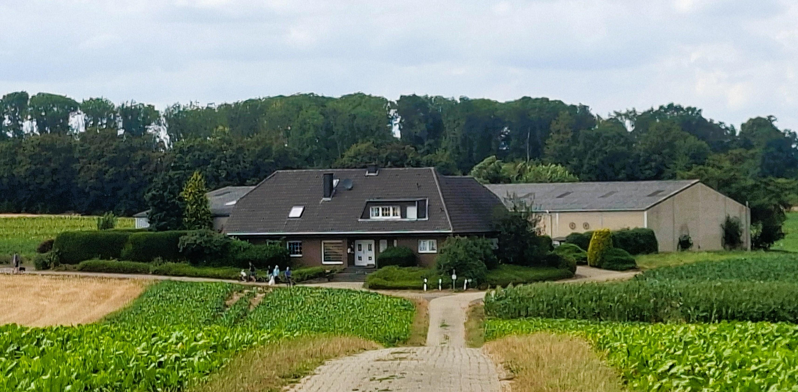
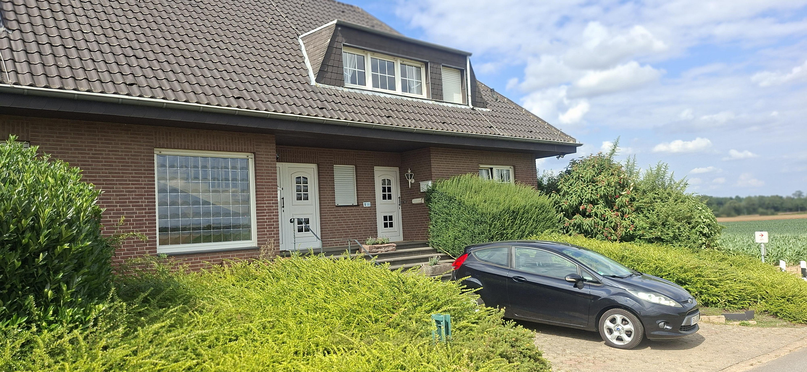
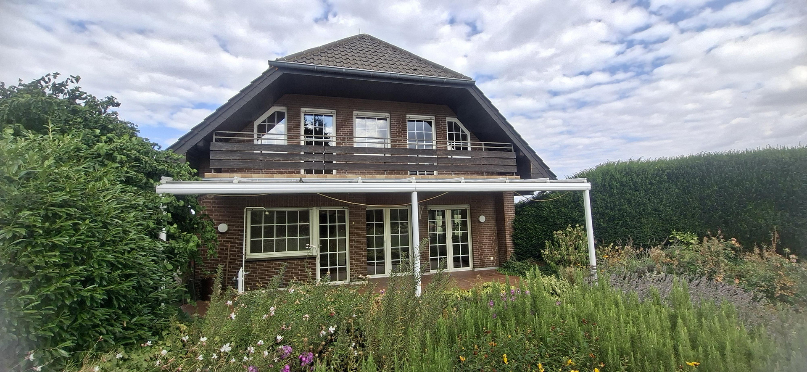
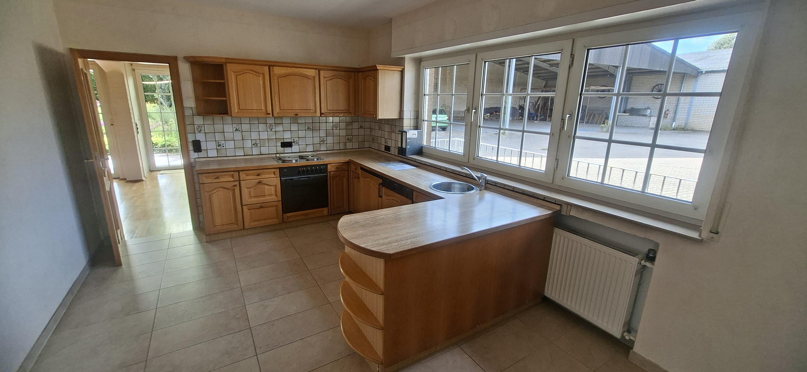
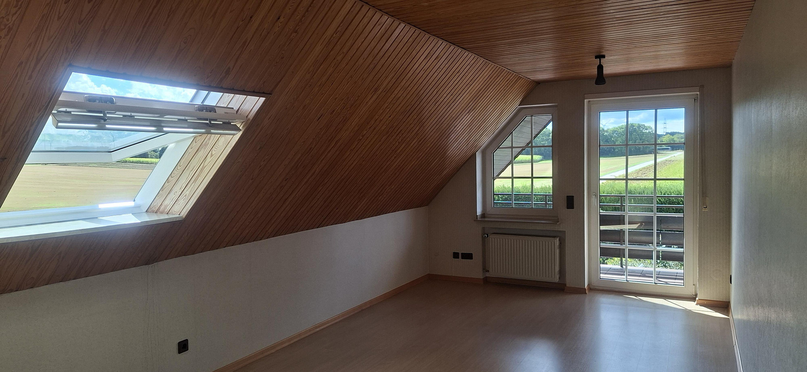
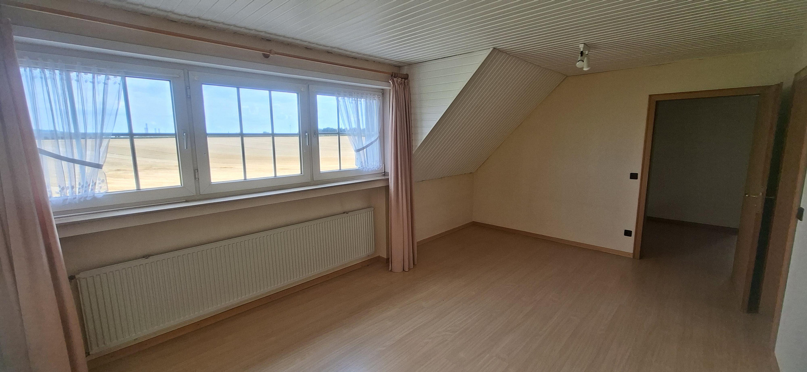
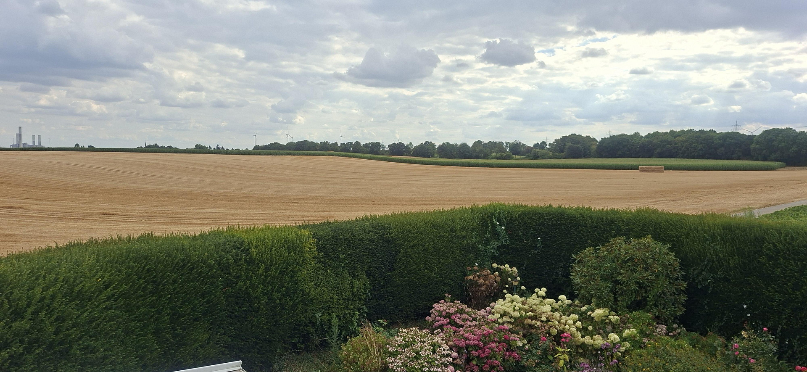
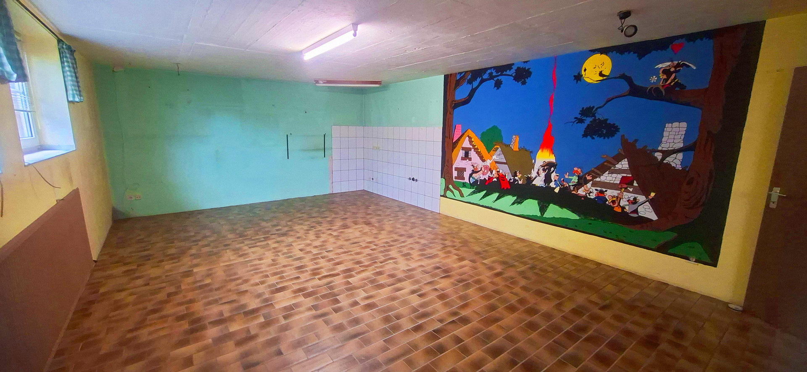
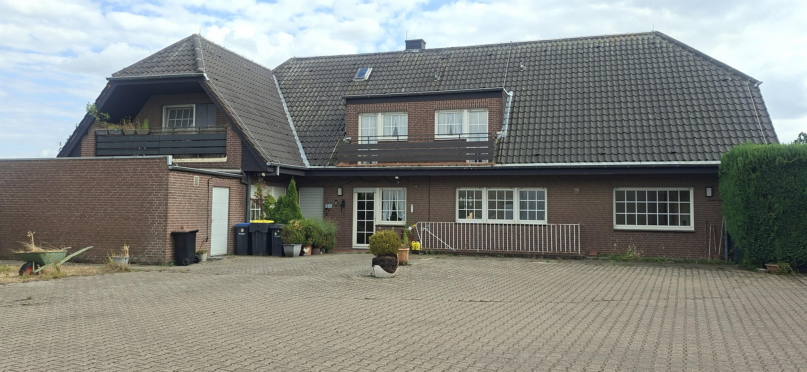
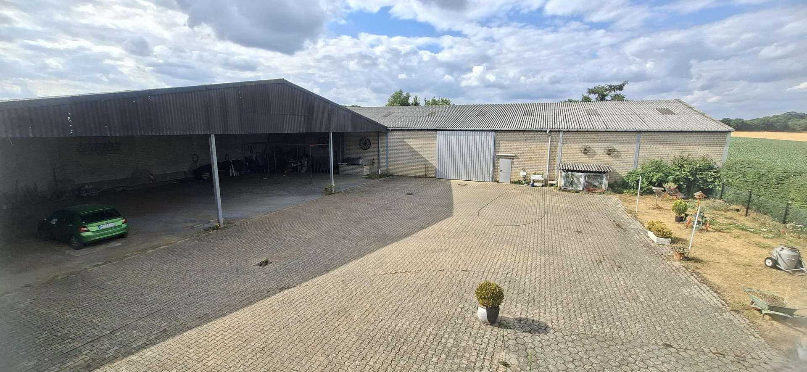
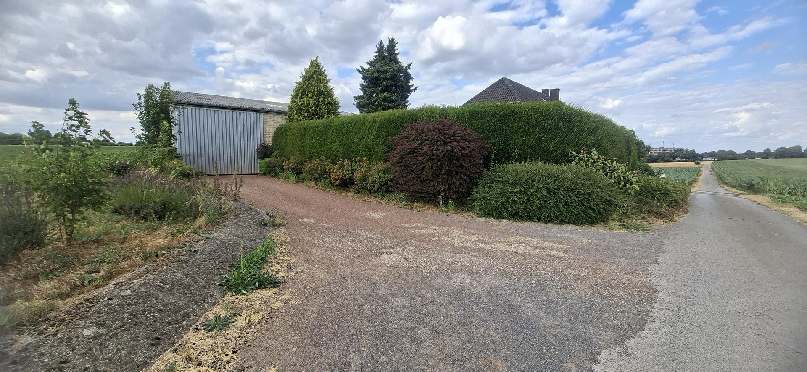
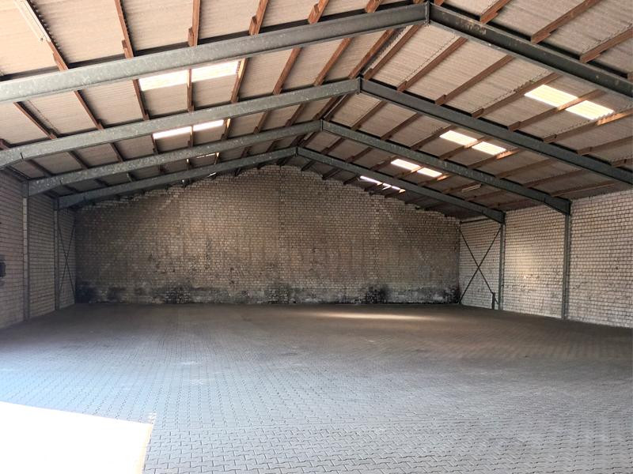
Settler's farm - Smallholding - Large house with an attached apartment, courtyard, and outbuildings.
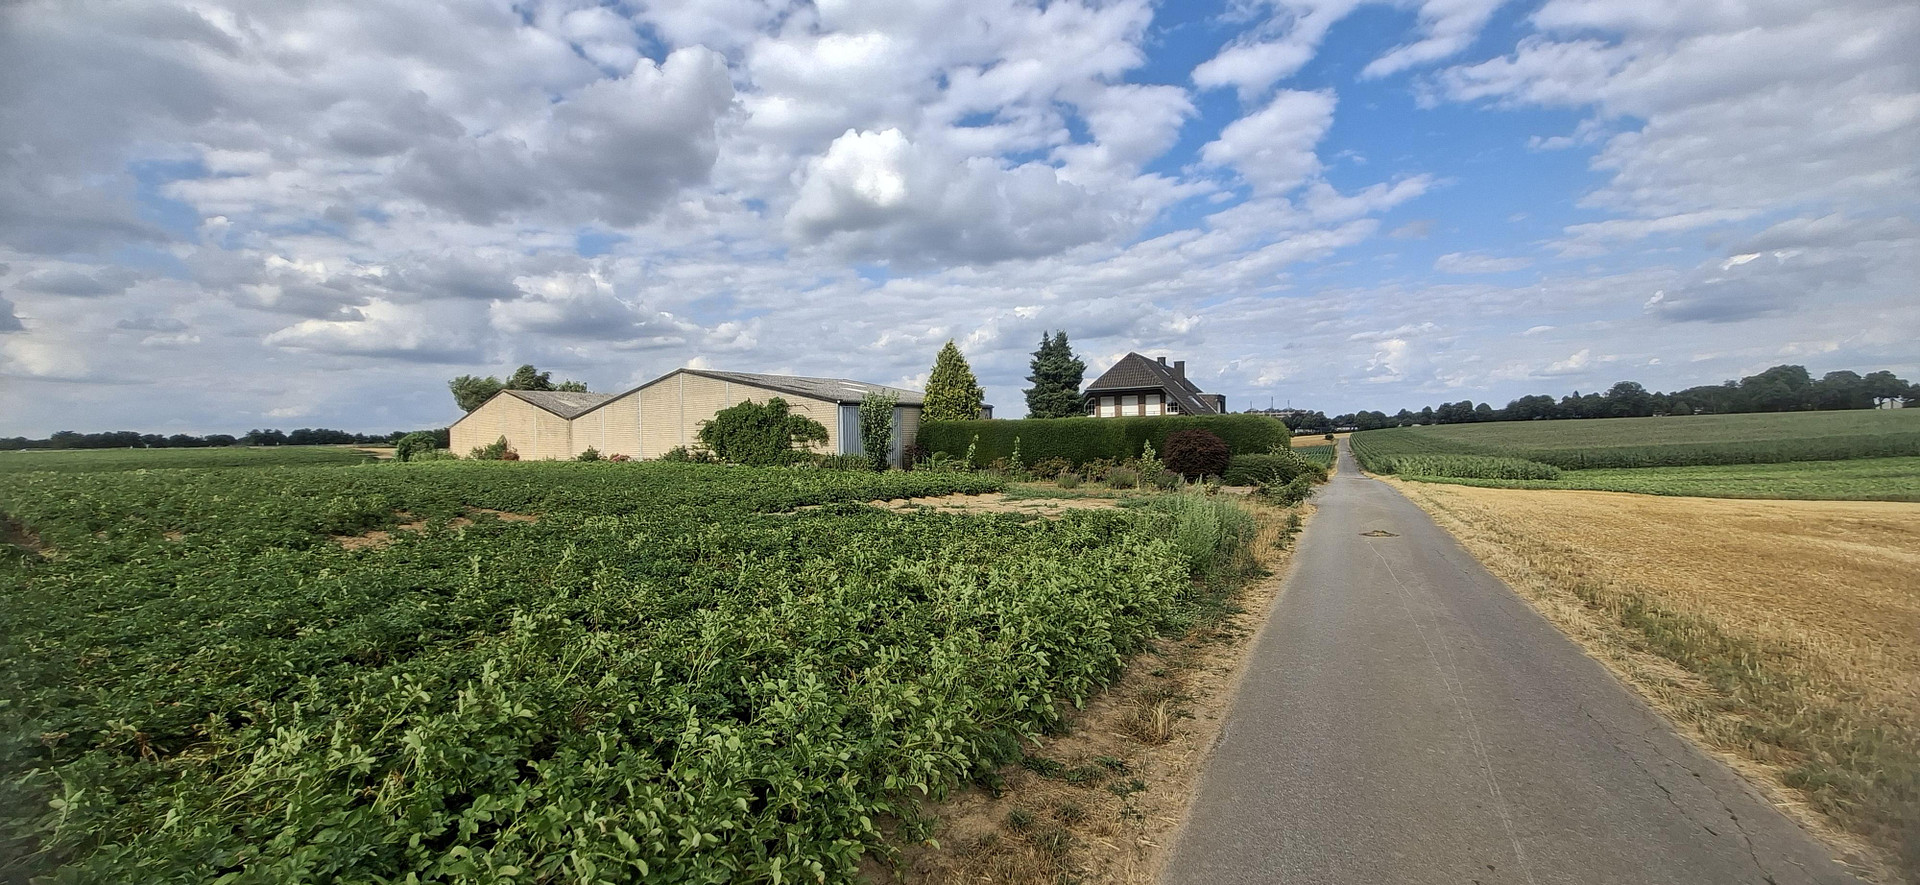
41515 Grevenbroich – Nordrhein-WestfalenThe property is located in an area outside the planning zone as defined by § 35 of the North Rhine-Westphalia Building Code (BauGB NRW).
The buildings were approved as a "settler's farm." The building permit documentation is available digitally. The approved structures include:
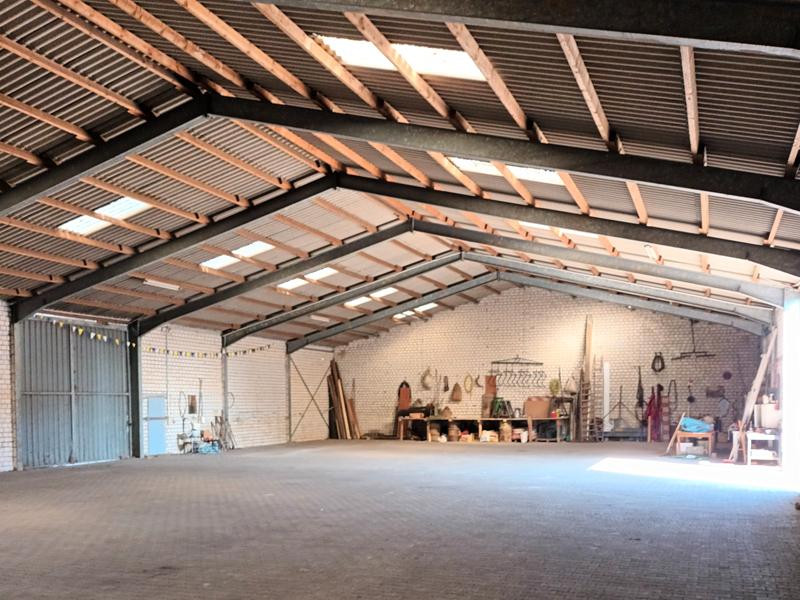
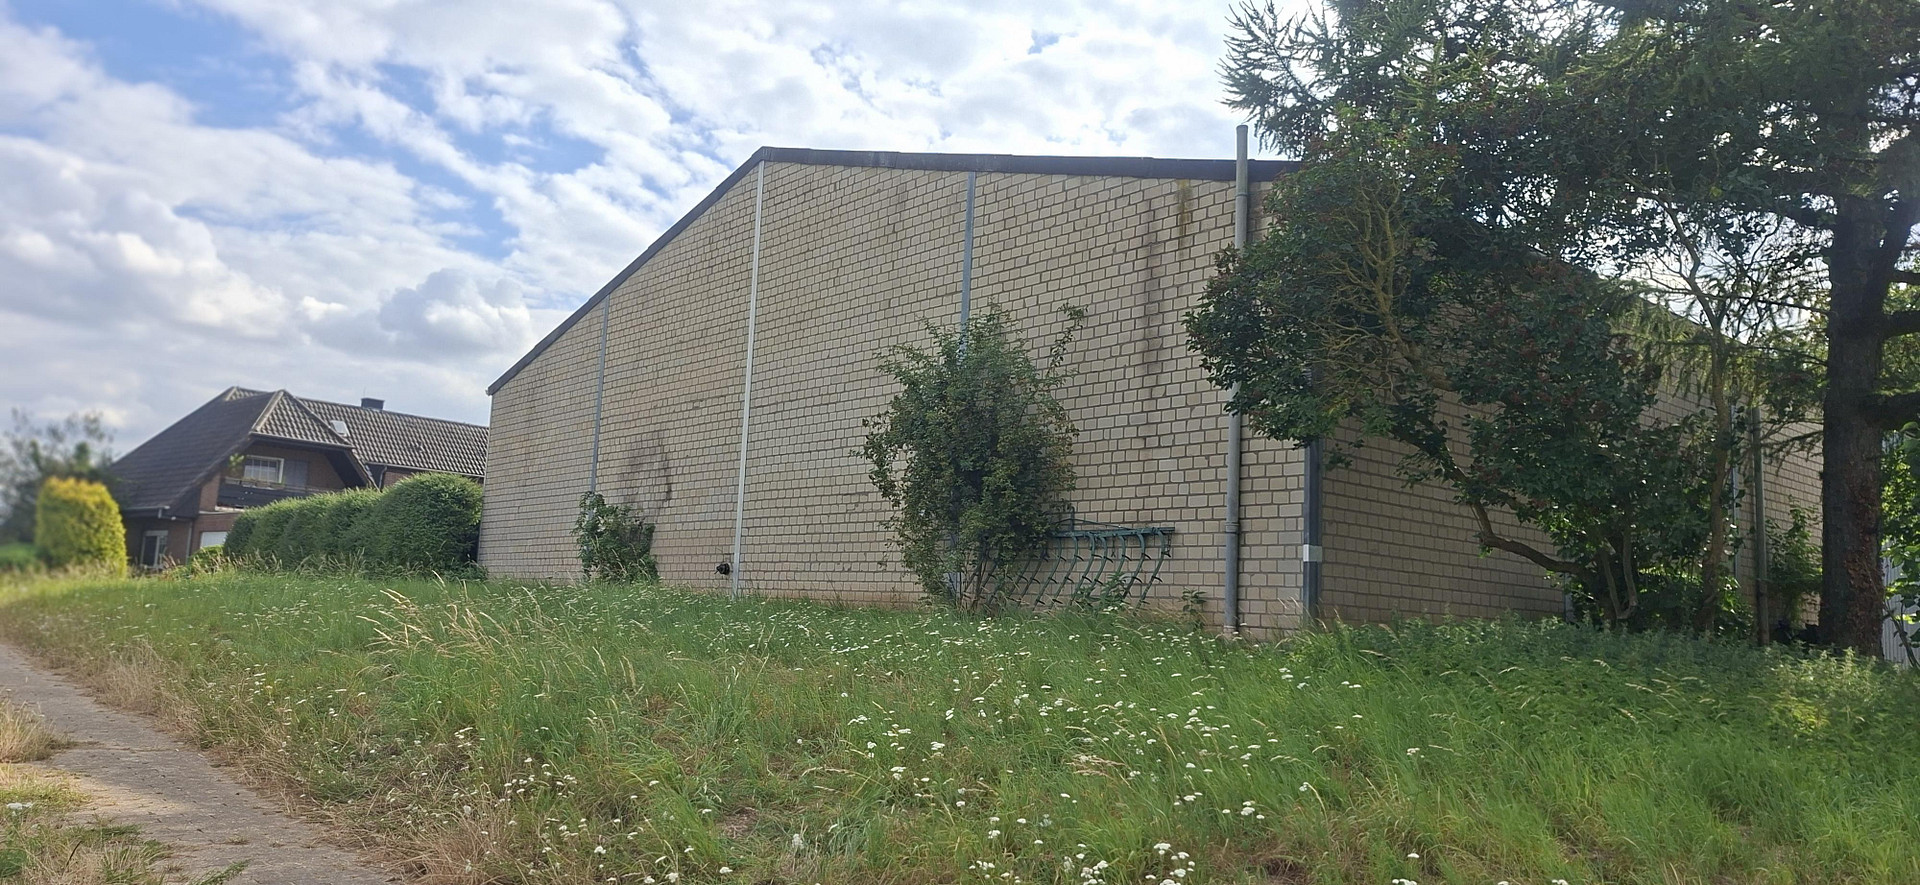
"A residential building with a car garage and a multi-purpose hall (approximately 800 square meters)," as well as a "covered courtyard area and an agricultural equipment hall (approximately 405 square meters)."
Since agricultural use has been discontinued, any future use will be subject to the regulations of § 35 of the BauGB and will be assessed on a case-by-case basis by the relevant building control authority.
The property currently includes approximately 1.7 hectares of farmland, which can be purchased. The farmland is currently leased to a farmer.
The purchase price refers to the "remaining farm" (a spacious residential building including an attached apartment with a total living area of approximately 273 square meters, a garage, the courtyard area, and the two halls).
In principle, a preliminary building inquiry is required to determine the planning law compliance of any change of use for the former farm, as well as for the (optional) planned subdivision of the property. A pre-filled sample letter for this purpose can be provided.
Are you interested in this house?
|
Object Number
|
OM-494901
|
|
Object Class
|
House
|
|
Object Type
|
Rest farm
|
|
Is occupied
|
Vacant
|
|
Handover from
|
Immediately
|
Purchase price & additional costs
|
purchase price
|
799.000 €
|
|
Purchase additional costs
|
approx. 61,682 €
|
|
Total costs
|
approx. 860,682 €
|
Breakdown of Costs
* Costs for notary and land register were calculated based on the fee schedule for notaries. Assumed was the notarization of the purchase at the stated purchase price and a land charge in the amount of 80% of the purchase price. Further costs may be incurred due to activities such as land charge cancellation, notary escrow account, etc. Details of notary and land registry costs
Does this property fit my budget?
Estimated monthly rate: 3,223€
More accuracy in a few seconds:
By providing some basic information, the estimated monthly rate is calculated individually for you. For this and for all other real estate offers on ohne-makler.net
Details
|
Condition
|
Well-kept
|
|
Number of floors
|
2
|
|
Usable area
|
1205 m²
|
|
Bathrooms (number)
|
2
|
|
Bedrooms (number)
|
5
|
|
Number of garages
|
1
|
|
Flooring
|
Parquet, Laminate, Tiles
|
|
Heating
|
Central heating
|
|
Year of construction
|
1982
|
|
Equipment
|
Balcony, Terrace, Garden, Basement, Full bath, Guest toilet
|
|
Infrastructure
|
Pharmacy, Grocery discount, General practitioner, Kindergarten, Primary school, Secondary school, Middle school, High school, Comprehensive school
|
Information on equipment
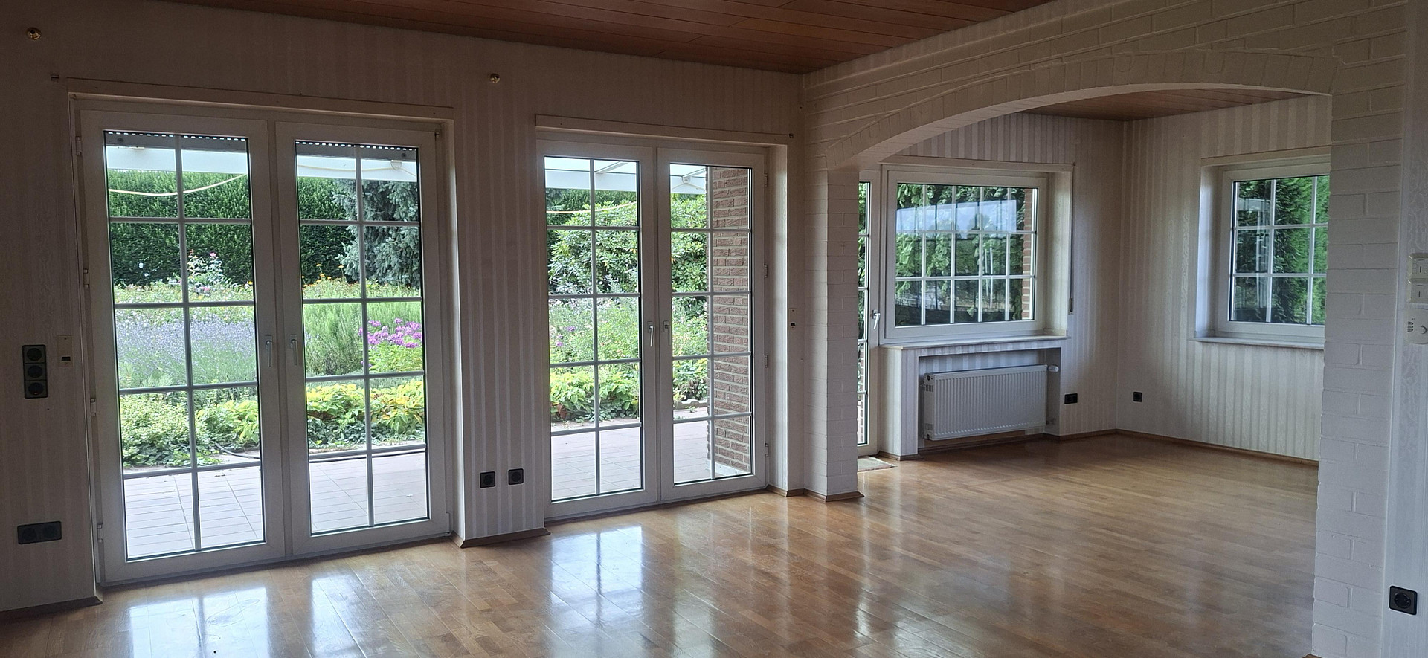
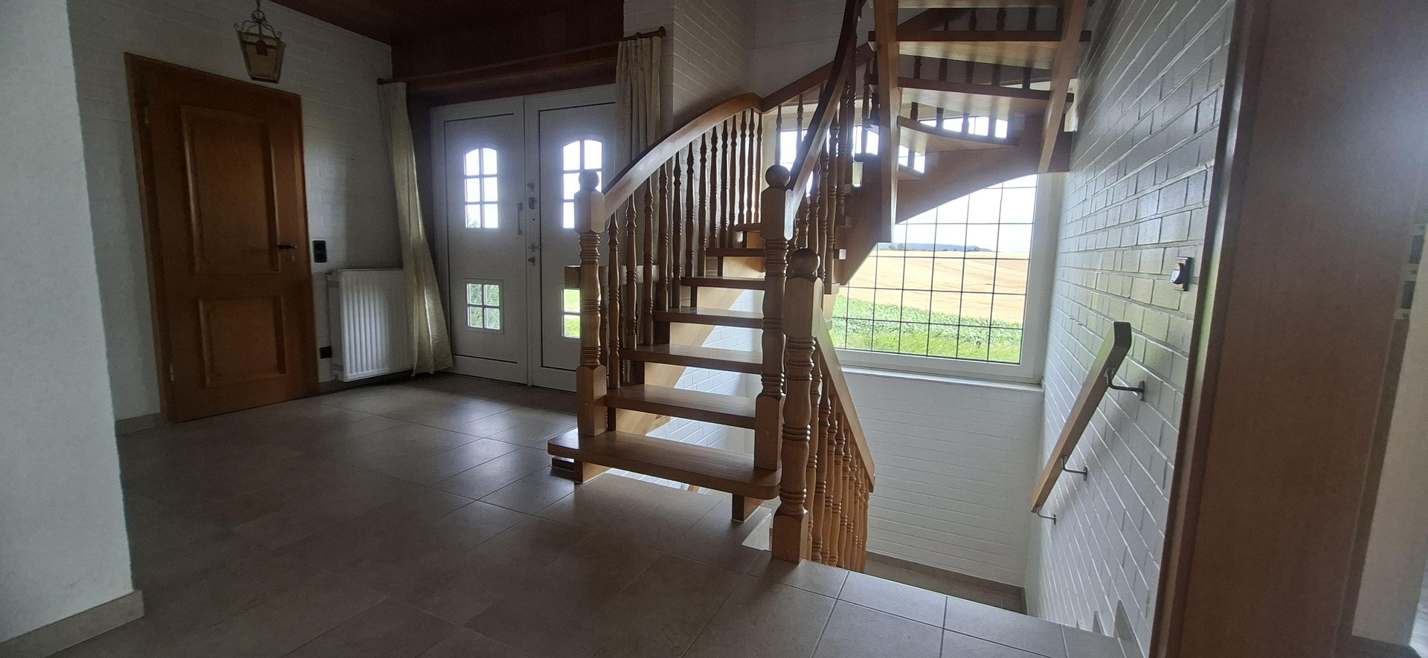
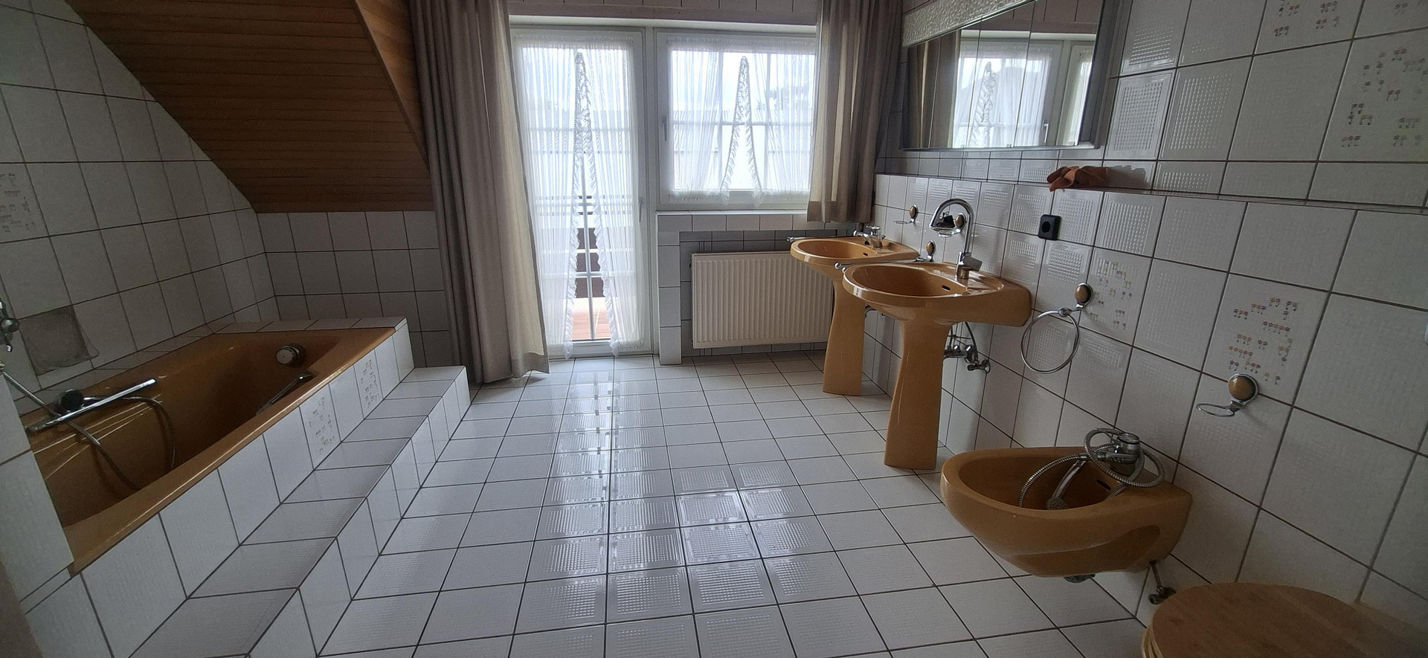
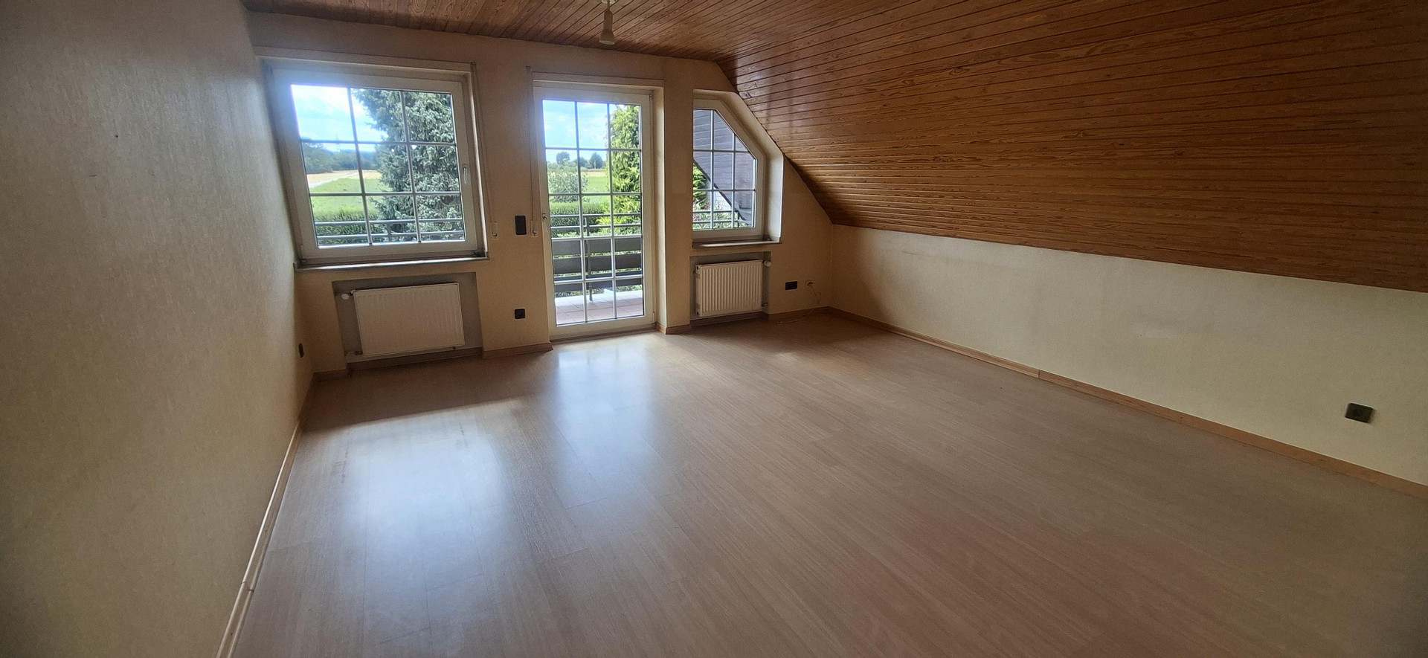
The main house, built in 1982/83, is fully basemented and offers approximately 187 square meters of living space, spread over two floors. The ground floor features a spacious, bright living area with direct access to the large terrace and garden. This floor also includes a kitchen, a utility room, and a guest toilet. The basement level comprises a party room, a utility room with a shower/toilet and washing machine connection, four additional storage rooms, and the heating room. The upper floor offers four large bedrooms, two balconies, and a spacious bathroom. Above the upper floor, there is a large storage room (unconverted, but insulated). All living areas are fitted with tiles, parquet flooring, or laminate. The property is heated by an oil-fired heating system, which also provides hot water. The heating is distributed via radiators. In addition, the entire building is equipped with double-glazed plastic windows, and some areas have electric blinds. The separate apartment has two separate entrances and offers approximately 86 square meters of living space. The ground floor features a spacious living and dining area, a kitchen, and a guest toilet. In addition, there are two storage rooms in the basement. The upper floor comprises a large bedroom with access to the large balcony, as well as a bathroom. The living areas are fitted with carpeting, and some areas have laminate flooring. The apartment is currently rented and will be available on November 1, 2026.
Utilities:
The residential building and the courtyard are connected to the public drinking water supply. Wastewater is treated via a small wastewater treatment plant with a three-chamber system and subsequent filtration. Electricity, telephone, and internet connections are available. The courtyard and the large enclosed hall are paved, while the open hall has a gravel floor. There are access roads from two sides.
Location
Approximately 500 meters outside of the town.
In the immediate vicinity, you'll find a supermarket, a pharmacy, and many other amenities.
The Grevenbroich train station (with parking facilities) is a 5-minute drive away, and from there, there are direct connections to Düsseldorf, Cologne, and Mönchengladbach.
There is also a highway exit nearby.
Location Check
Energy
|
Final energy consumption
|
183.30 kWh/(m²a)
|
|
Energy efficiency class
|
F
|
|
Energy certificate type
|
Consumption certificate
|
|
Main energy source
|
Oil
|
Miscellaneous
Send a message directly to the seller
Questions about this house? Show interest or arrange a viewing appointment?
Click here to send a message to the provider:
Offer from: Hr. Zimmermann

Diese Seite wurde ausgedruckt von:
https://www.ohne-makler.net/en/property/494901/