
This page was printed from:
https://www.ohne-makler.net/en/property/494888/
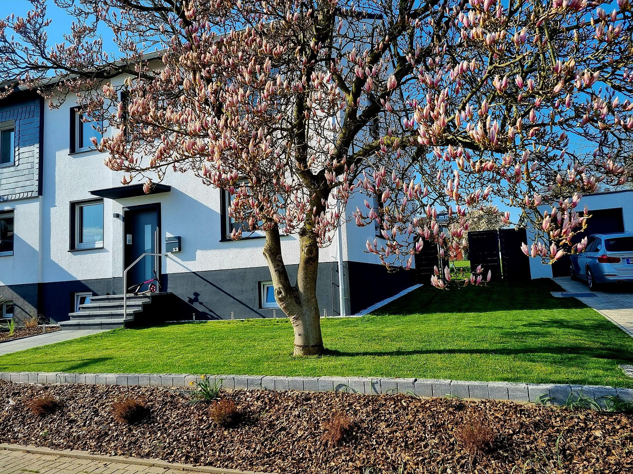
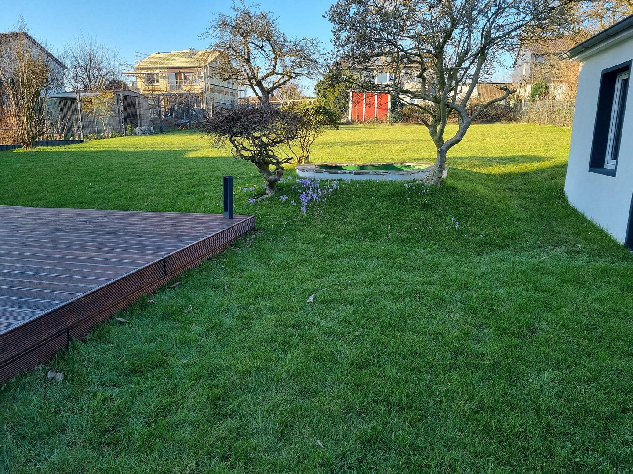
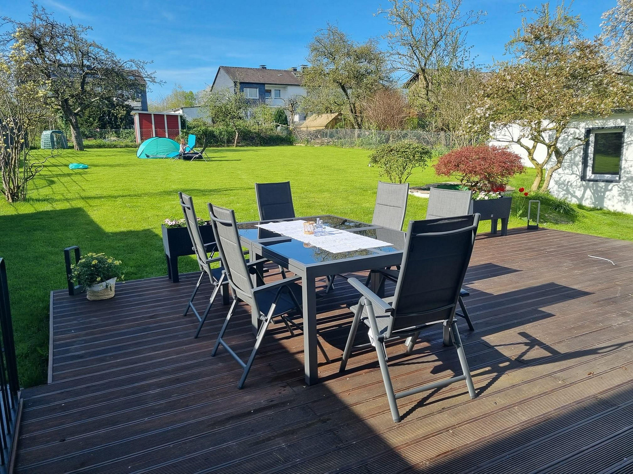
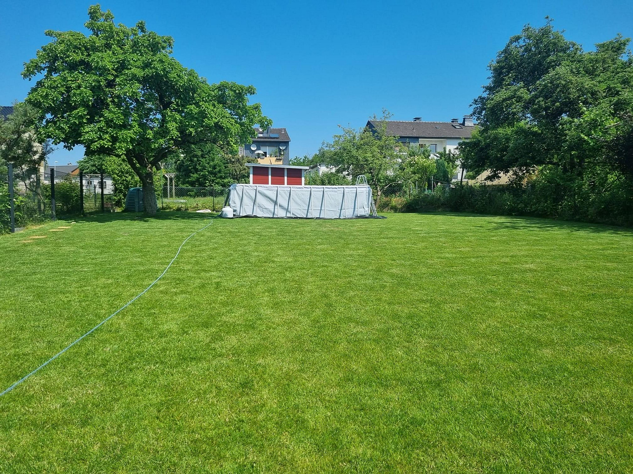
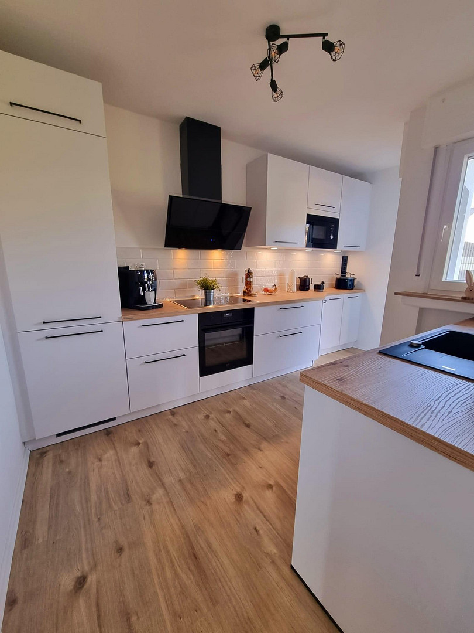
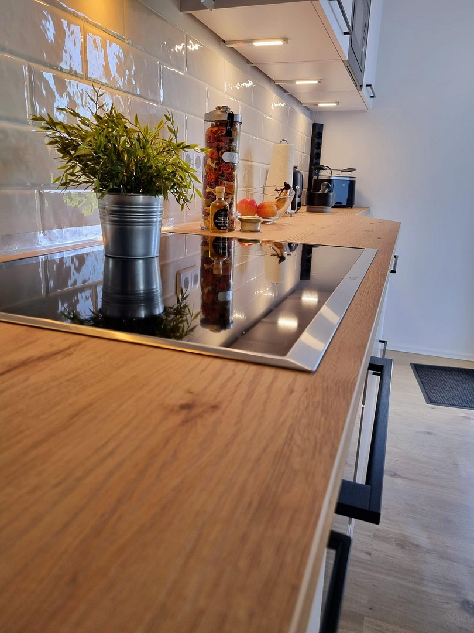
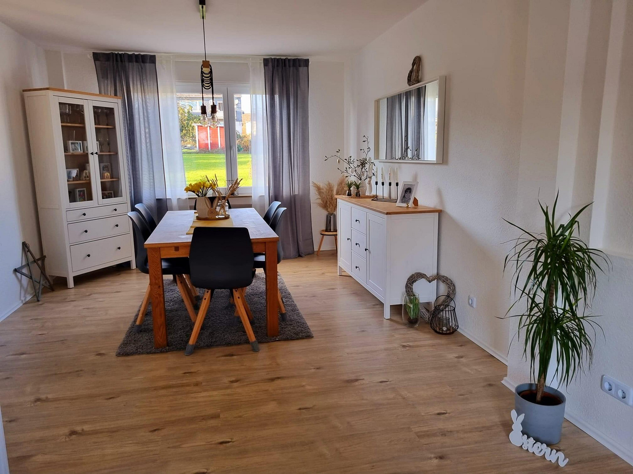
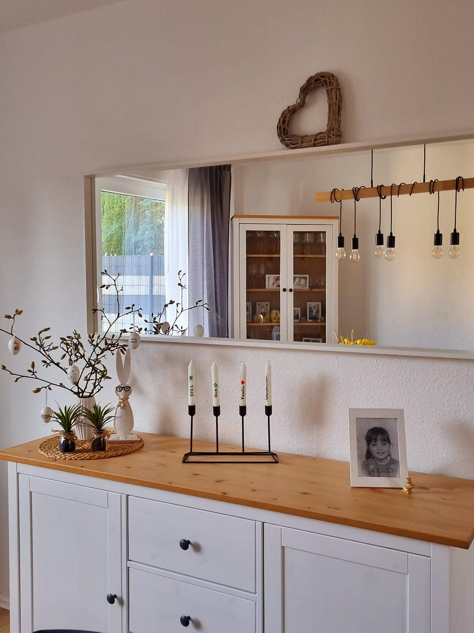
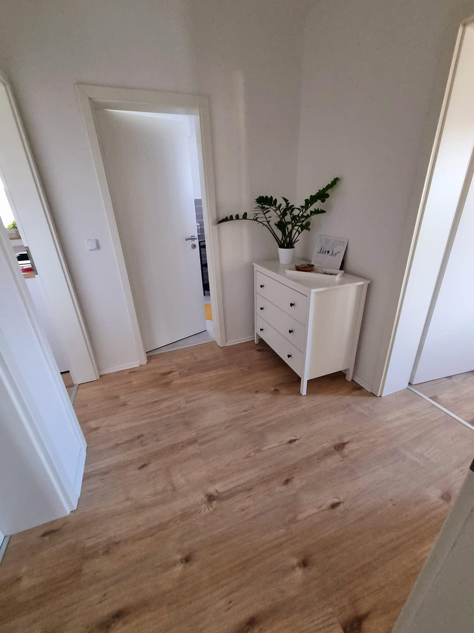
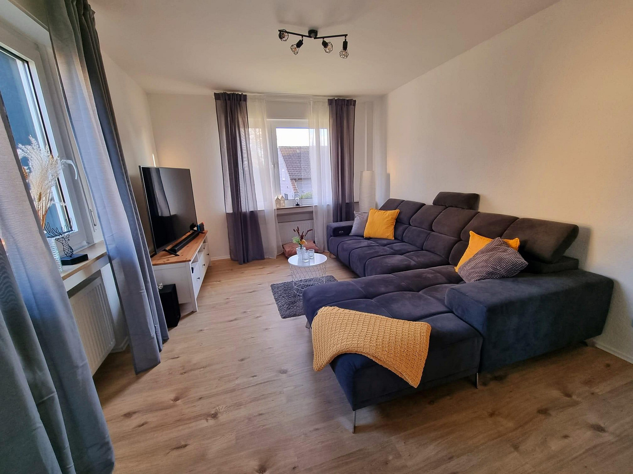
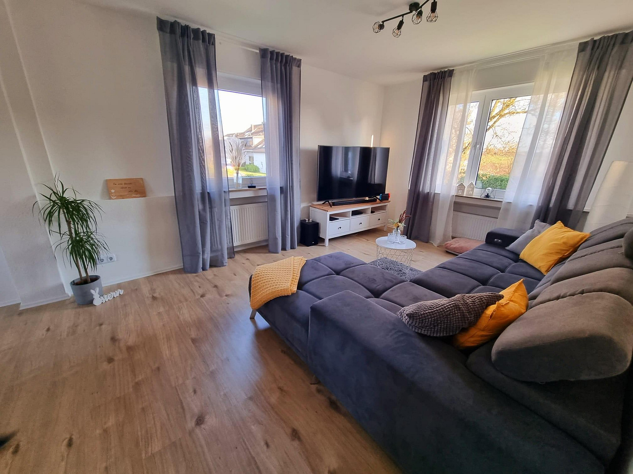
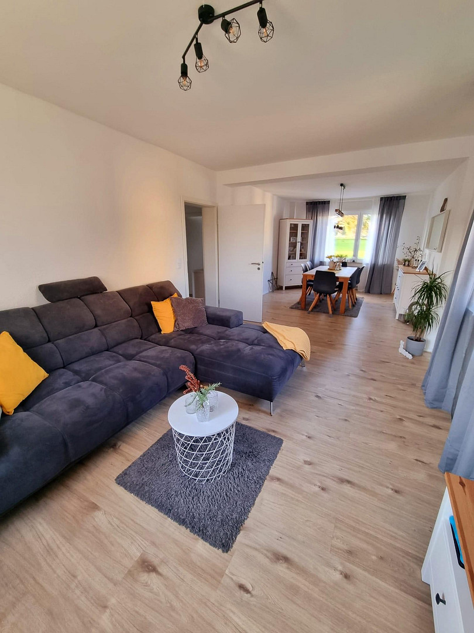
Beautiful semi-detached house with a large garden, swimming pool, garage, fitted kitchen, etc.
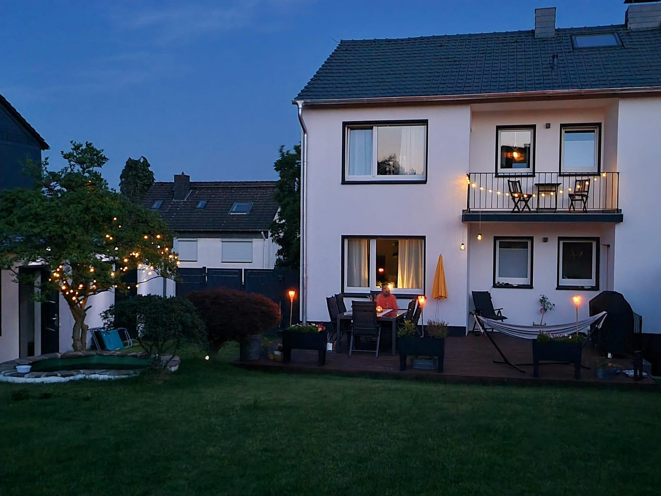
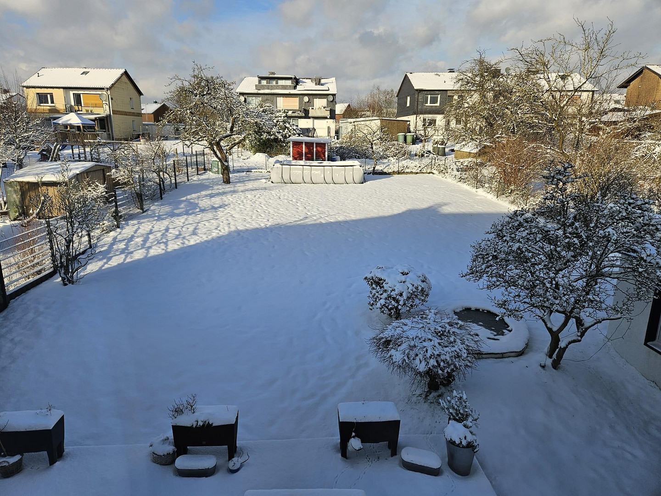
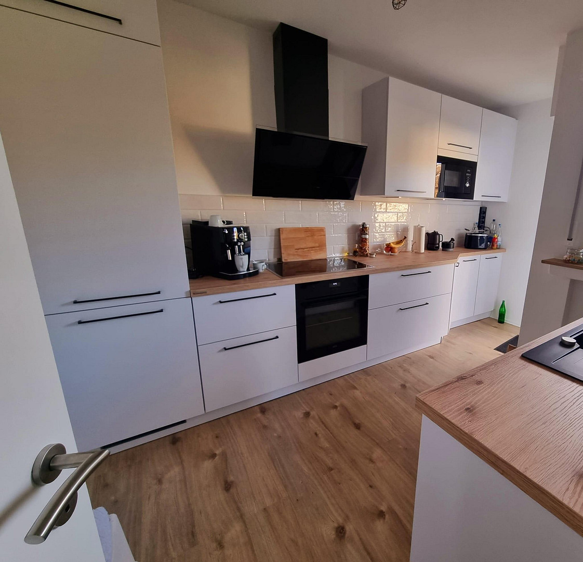
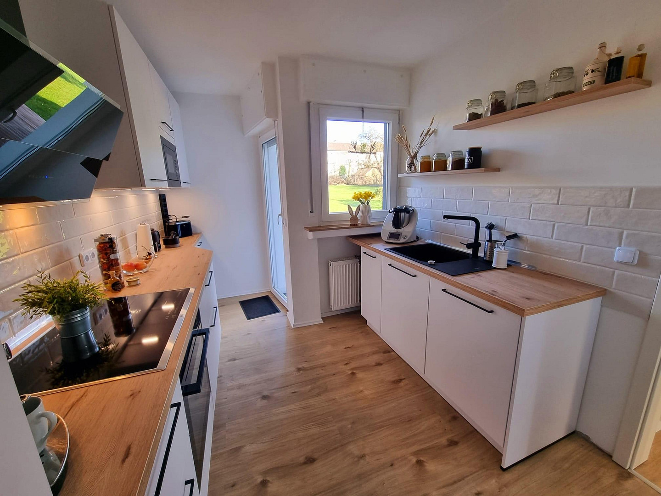
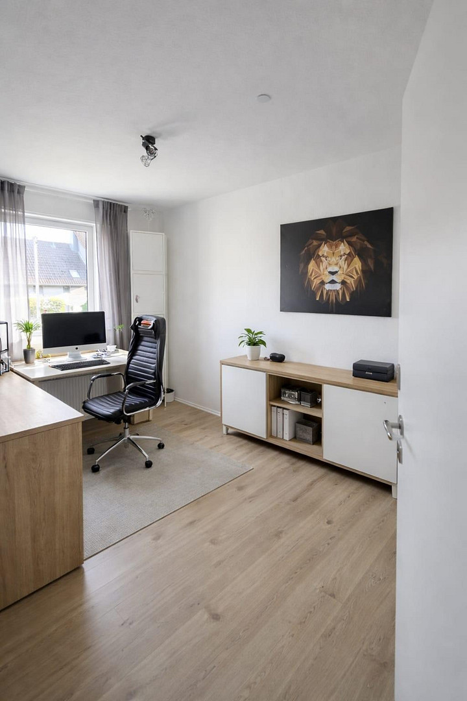
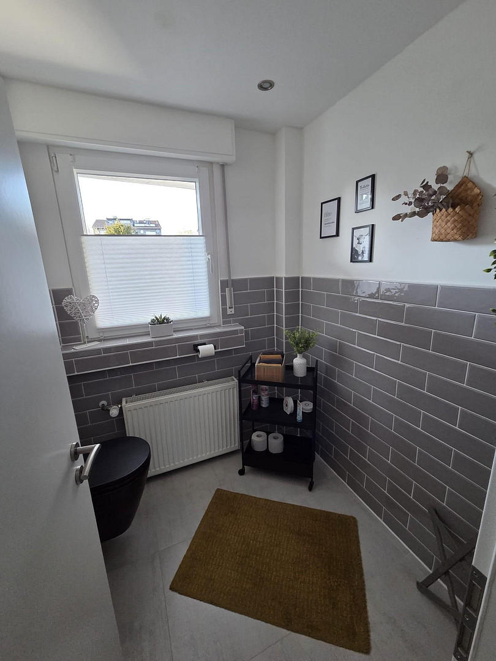
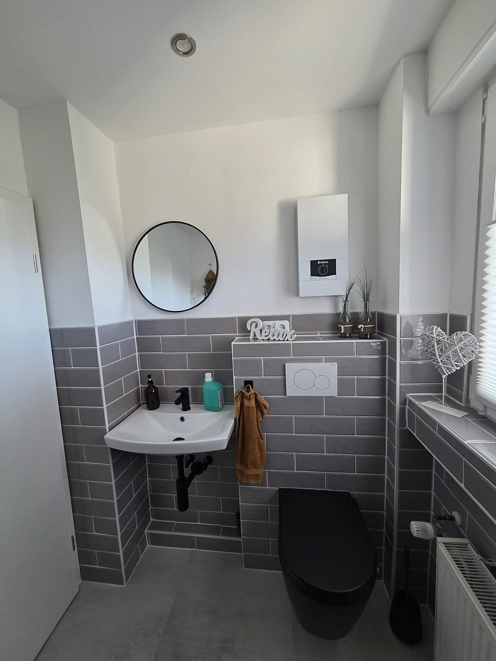
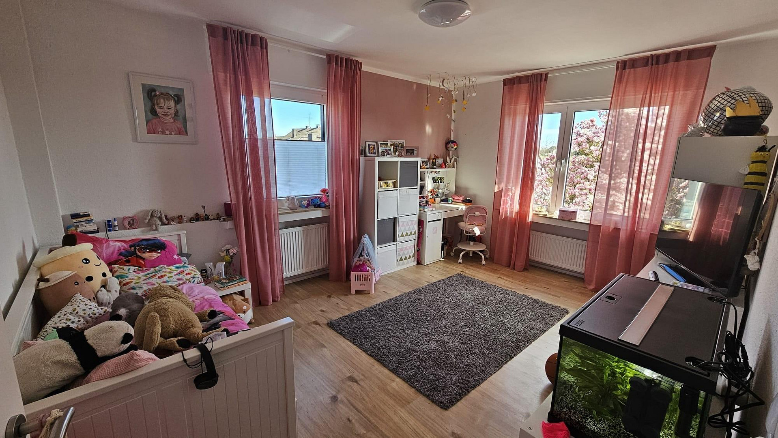
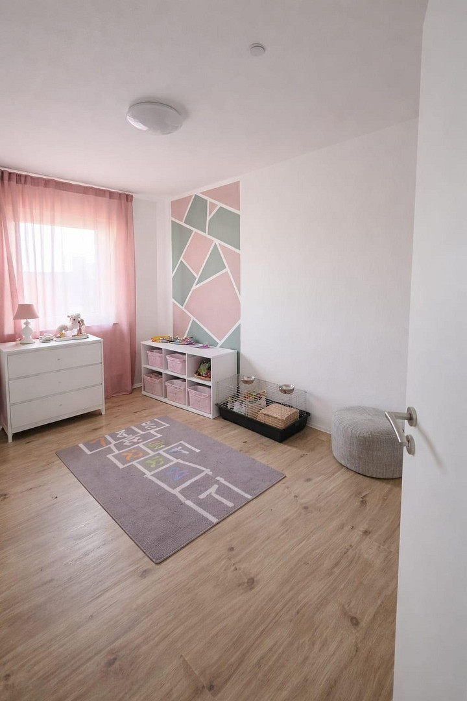
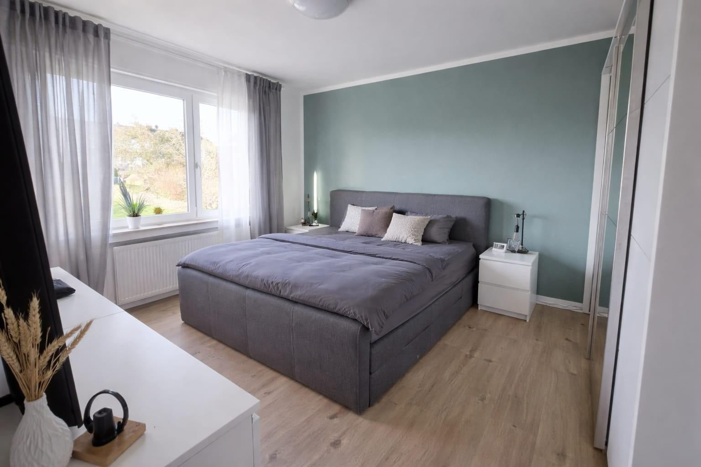
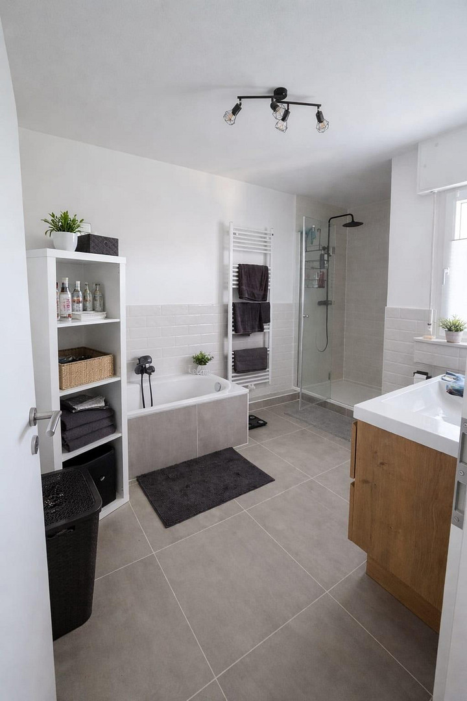
Agnes-Miegel-Weg 13, 42553 Velbert - Tönisheide (Tönisheide) – Nordrhein-WestfalenThis beautiful semi-detached house, located on the Wimmersberg, features a large garden, pool, garage, and more. It's ideal for a family with children, but also perfect for couples looking for a house with a garden in a quiet and exclusive location in Velbert Tönisheide. From the entrance hall, you enter the bright and cozy living/dining room. The spacious kitchen invites you to cook and is directly connected to the garden and terrace. The ground floor also includes a guest toilet and a study. Upstairs, you'll find a comfortable bedroom with access to the balcony, as well as a small dressing room. In addition, the upper floor has two large children's rooms and a modern daylight bathroom with a shower and bathtub. The spacious attic can be used, for example, as a hobby room. This house certainly doesn't lack space or rooms. In the basement, in addition to the laundry room and the boiler room, there are three more rooms that can be used as desired and have access to the garden. The highlight of the house is the beautiful garden with a terrace and pool, where you can enjoy the summer days. This charming house is complemented by a garage and two parking spaces, located right next to the house. The house was built in 1962 and has been continuously modernized. The modern daylight bathroom was renovated in 2022, including the plumbing. The electrical wiring throughout the entire house has also been updated. The front door is also from 2022. Some of the windows were replaced in 2017/2022. The roof has also been insulated from the inside. The motto here is: move in and feel comfortable right away!
Are you interested in this house?
|
Object Number
|
OM-494888
|
|
Object Class
|
House
|
|
Object Type
|
Semi-detached house
|
|
Is occupied
|
Vacant
|
|
Handover from
|
Immediately
|
Purchase price & additional costs
|
purchase price
|
599.000 €
|
|
Purchase additional costs
|
approx. 46,534 €
|
|
Total costs
|
approx. 645,534 €
|
Breakdown of Costs
* Costs for notary and land register were calculated based on the fee schedule for notaries. Assumed was the notarization of the purchase at the stated purchase price and a land charge in the amount of 80% of the purchase price. Further costs may be incurred due to activities such as land charge cancellation, notary escrow account, etc. Details of notary and land registry costs
Does this property fit my budget?
Estimated monthly rate: 2,428€
More accuracy in a few seconds:
By providing some basic information, the estimated monthly rate is calculated individually for you. For this and for all other real estate offers on ohne-makler.net
Details
|
Condition
|
Well-kept
|
|
Usable area
|
85 m²
|
|
Bathrooms (number)
|
2
|
|
Bedrooms (number)
|
4
|
|
Number of garages
|
1
|
|
Number of parking lots
|
2
|
|
Flooring
|
Laminate
|
|
Heating
|
Central heating
|
|
Year of construction
|
1962
|
|
Equipment
|
Balcony, Terrace, Garden, Basement, Shower bath, Fitted kitchen, Guest toilet
|
|
Infrastructure
|
Pharmacy, Grocery discount, General practitioner, Kindergarten, Primary school, Comprehensive school, Public transport
|
Information on equipment
- 5 rooms
- Modern daylight bathroom with shower and bathtub (installed in 2022)
- Access to the converted attic
- Electrical wiring and systems updated in 2022
- Flooring installed in 2022
- Interior roof insulation (installed in 2022)
- Exterior location with a terrace (installed in 2022)
- Windows partially replaced in 2017/2022
- New high-efficiency heating system installed in December 2023
- New front door
- Garage entrance widened by 15cm, with electric garage door (installed in 2025)
- New exterior doors for the shed and garage (installed in 2025)
- New burglar-resistant basement door leading to the garden (installed in 2025)
- Facade repainted
- Garage and two parking spaces.
Location
This beautiful house is located in a quiet and idyllic setting. Public amenities such as schools, kindergartens, and shops for daily necessities are available in Tönisheide. Public transportation is approximately 200 meters away.
Location Check
Energy
|
Main energy source
|
Oil
|
 Grundriss DG
 Wohnflächenberechnung 1
Miscellaneous
For a viewing appointment, a financing commitment for the purchase price from your bank is required in advance.
Broker inquiries not welcome! According to § 7 UWG, unsolicited contact by brokers without the express consent of the recipient is prohibited!
Send a message directly to the seller
Questions about this house? Show interest or arrange a viewing appointment?
Click here to send a message to the provider:
Offer from: Bastian Böhner

Diese Seite wurde ausgedruckt von:
https://www.ohne-makler.net/en/property/494888/