
This page was printed from:
https://www.ohne-makler.net/en/property/494869/
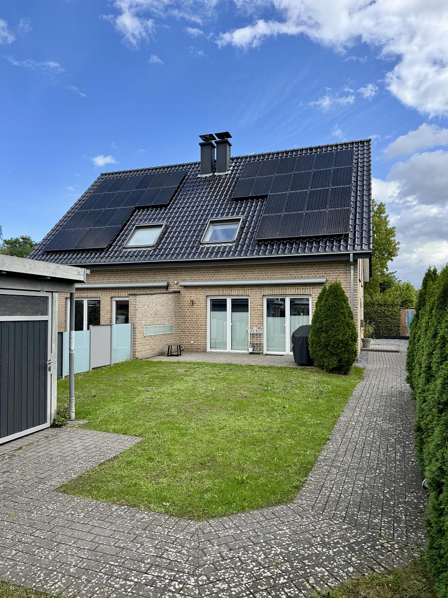
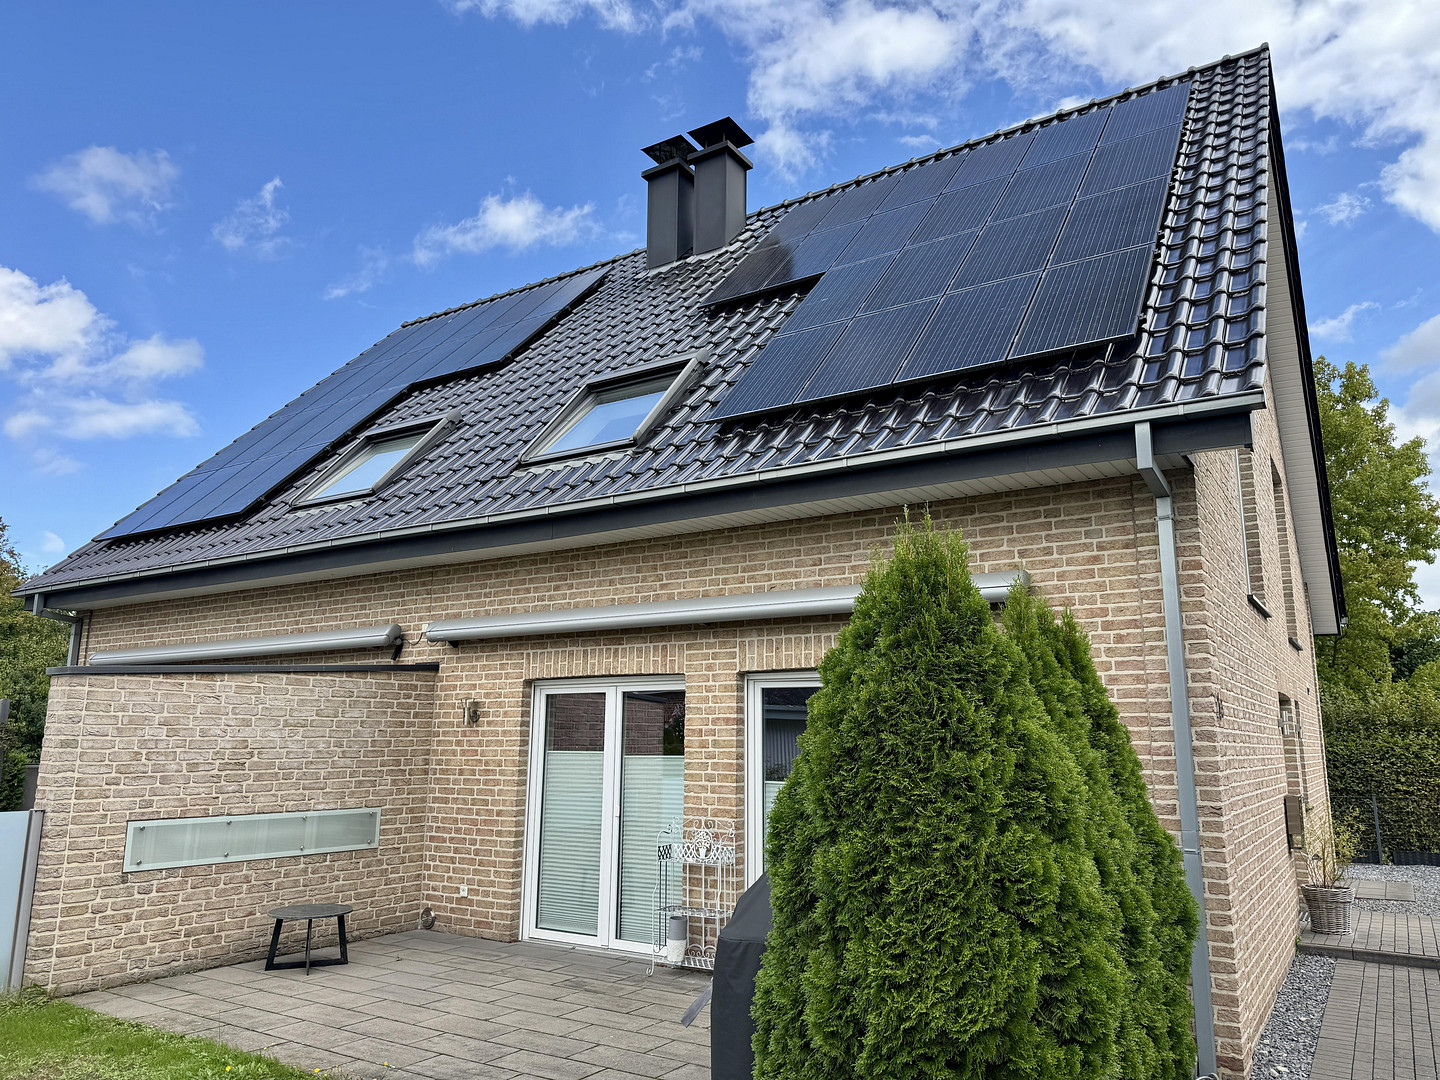
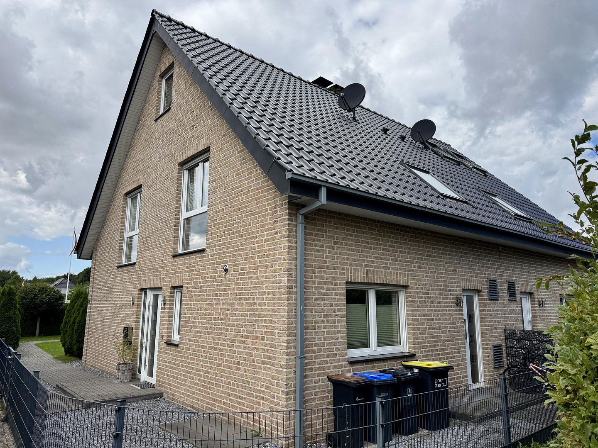
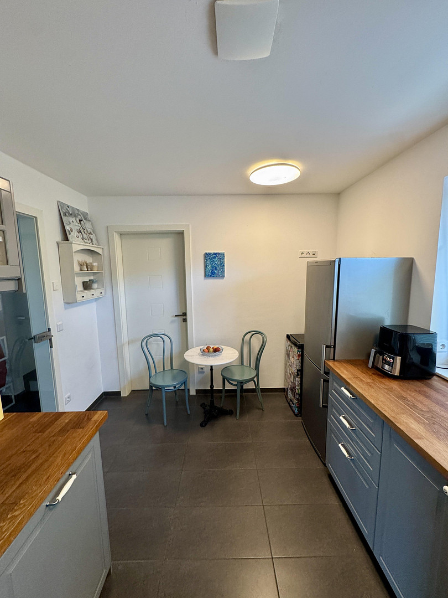
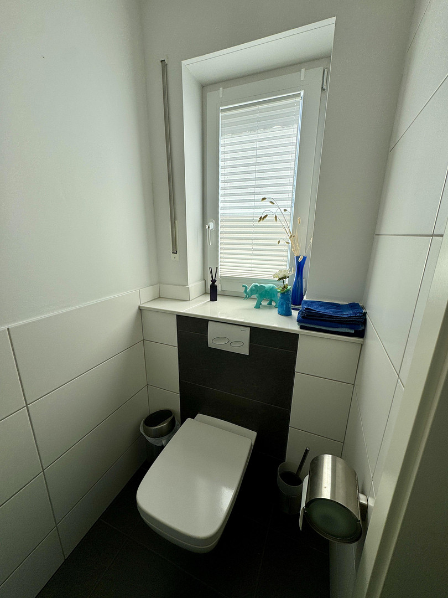
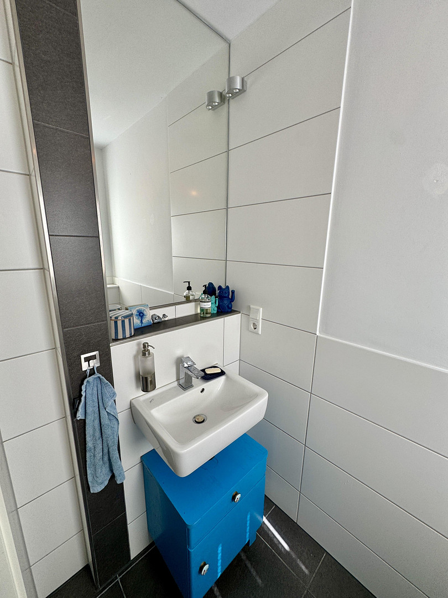
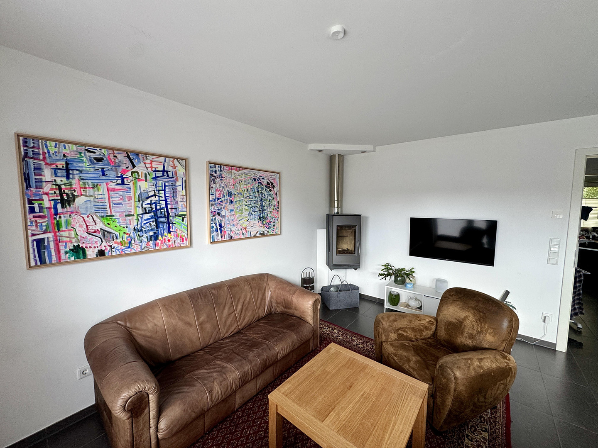
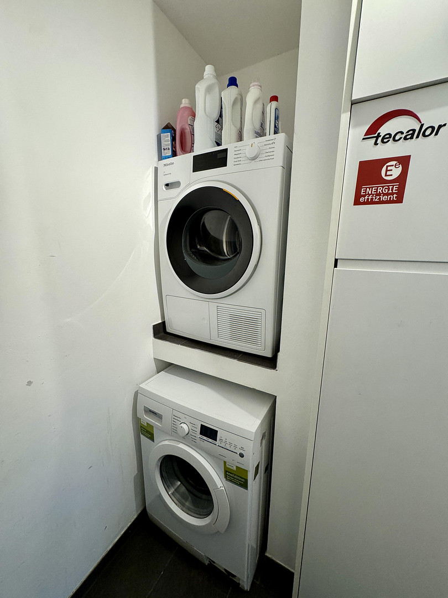
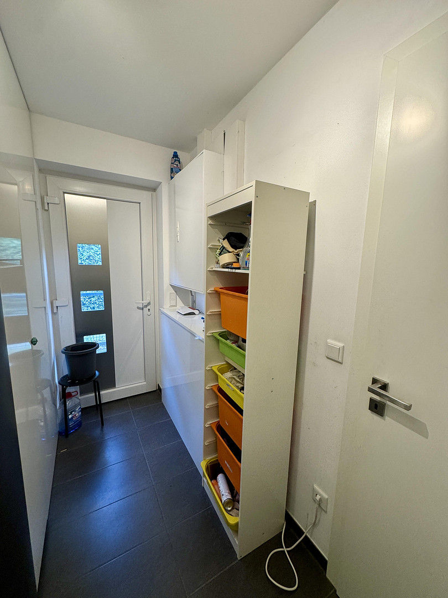
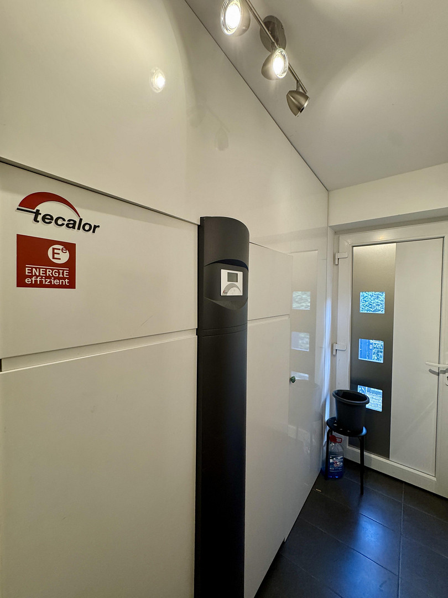
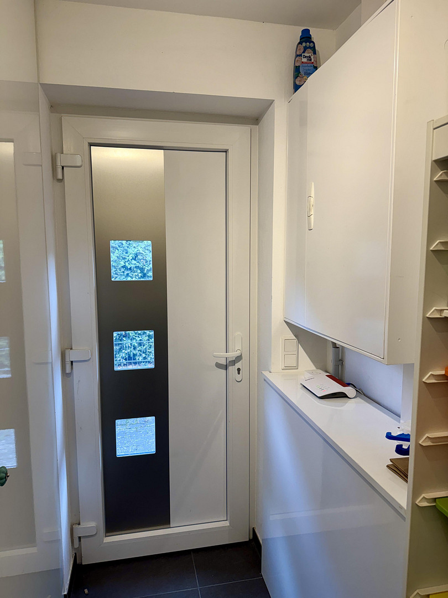
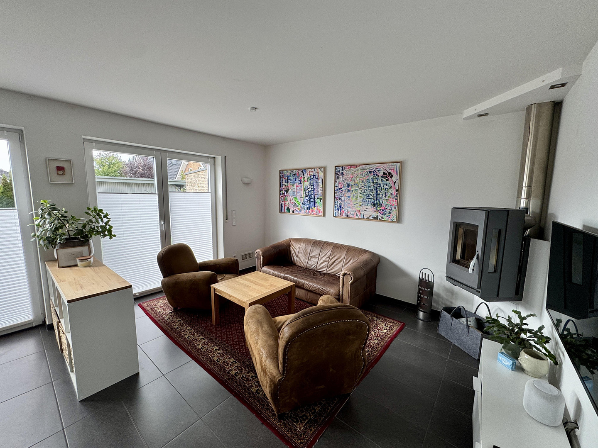
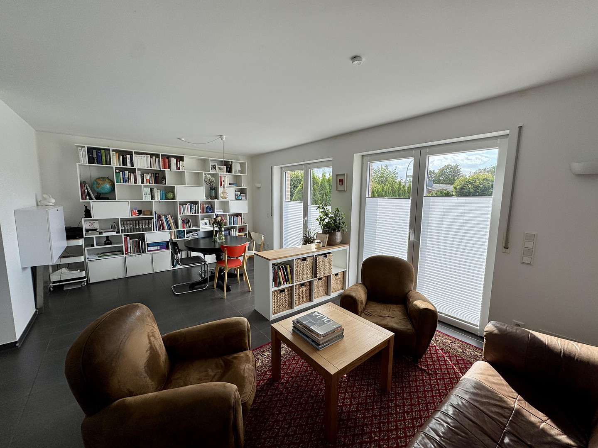
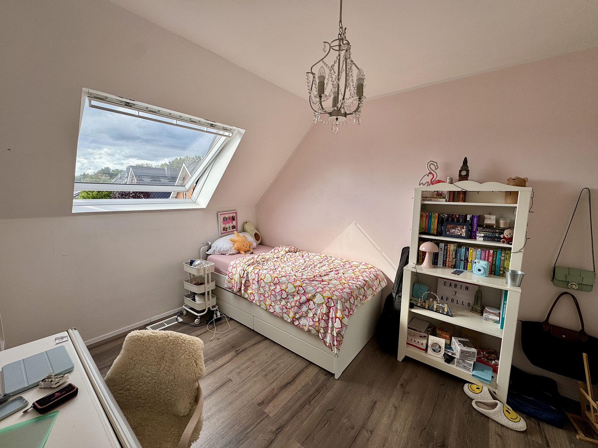
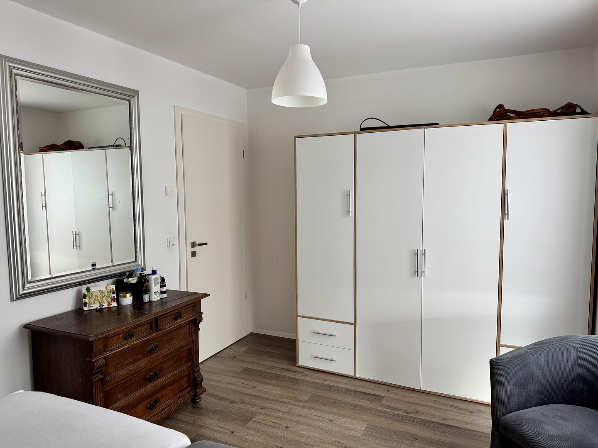
Exclusive semi-detached house, KfW 40 standard, with photovoltaic system.
48291 Telgte – Nordrhein-WestfalenThis modern and energy-efficient semi-detached house, built in 2014, offers an exceptionally high-quality living environment in a quiet, cul-de-sac location in the north of Telgte. The house impresses with its sustainable technology, bright and airy rooms, and a level of finish that is rarely found in this combination. Ideal for buyers who value quality, energy efficiency, and a harmonious living environment.
________________________________________
Location & Infrastructure
The property is located in a well-maintained, family-friendly residential area with no through traffic, guaranteeing safety and privacy thanks to its quiet, cul-de-sac location. Telgte is a vibrant town with excellent infrastructure that caters to all the needs of daily life. Shops such as supermarkets, bakeries, pharmacies, and various specialty stores are within walking distance and offer a wide range of goods and services. Particularly attractive for families: Several educational institutions are located nearby, including primary schools, a secondary school, and a grammar school. Kindergartens and childcare facilities are also easily accessible, which significantly simplifies daily life for parents. The transportation links are excellent: regular bus services provide quick access to Münster and the surrounding towns. The nearby A1 motorway provides a fast connection to the regional and national road network. In addition, well-maintained cycle paths and nearby recreational areas, such as the Dortmund-Ems Canal, offer opportunities for outdoor activities. The property includes a private carport with a charging station (installed in 2022), as well as an additional storage shed. ------------------------------------------------------------------------
Features & Highlights:
• KfW 40 solid construction – extremely energy-efficient
• Air source heat pump with photovoltaic support for sustainable energy
• Underfloor heating throughout the house for comfortable warmth
• Controlled ventilation system for optimal indoor air quality
• Freestanding fireplace for cozy evenings
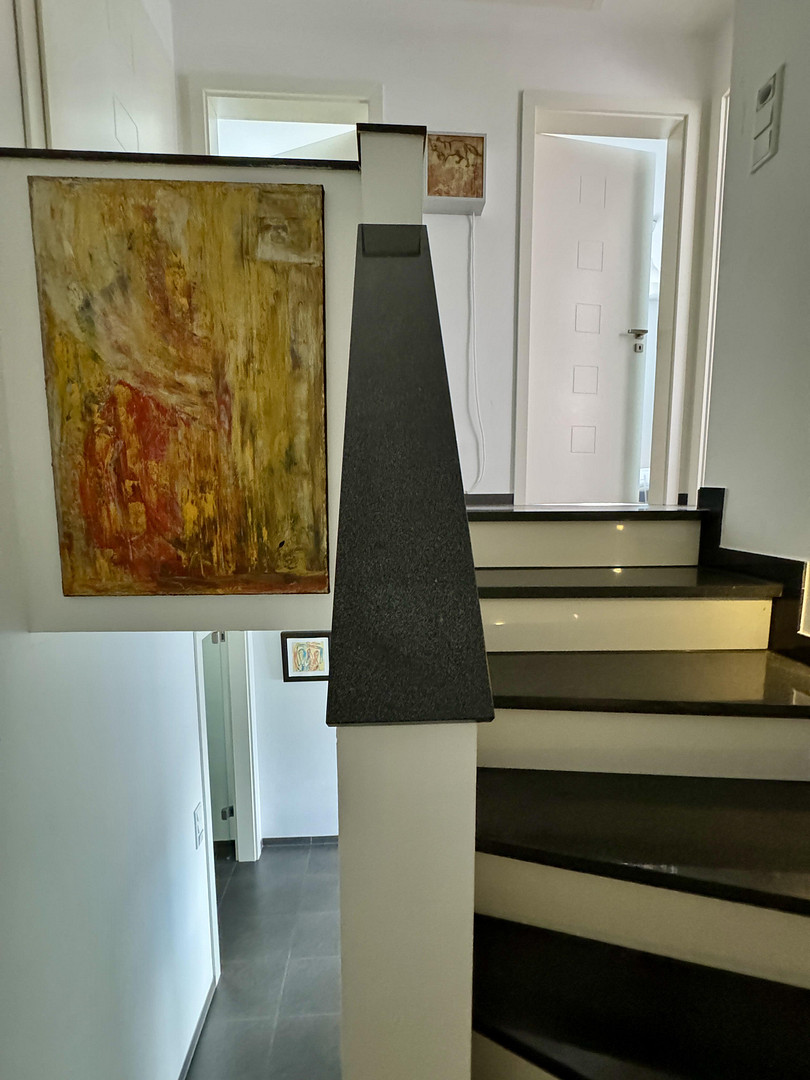
• High-quality marble staircase as a stylish design element
• Floor-to-ceiling windows for bright, airy rooms
• Glass doors in the living area for an open and spacious feel
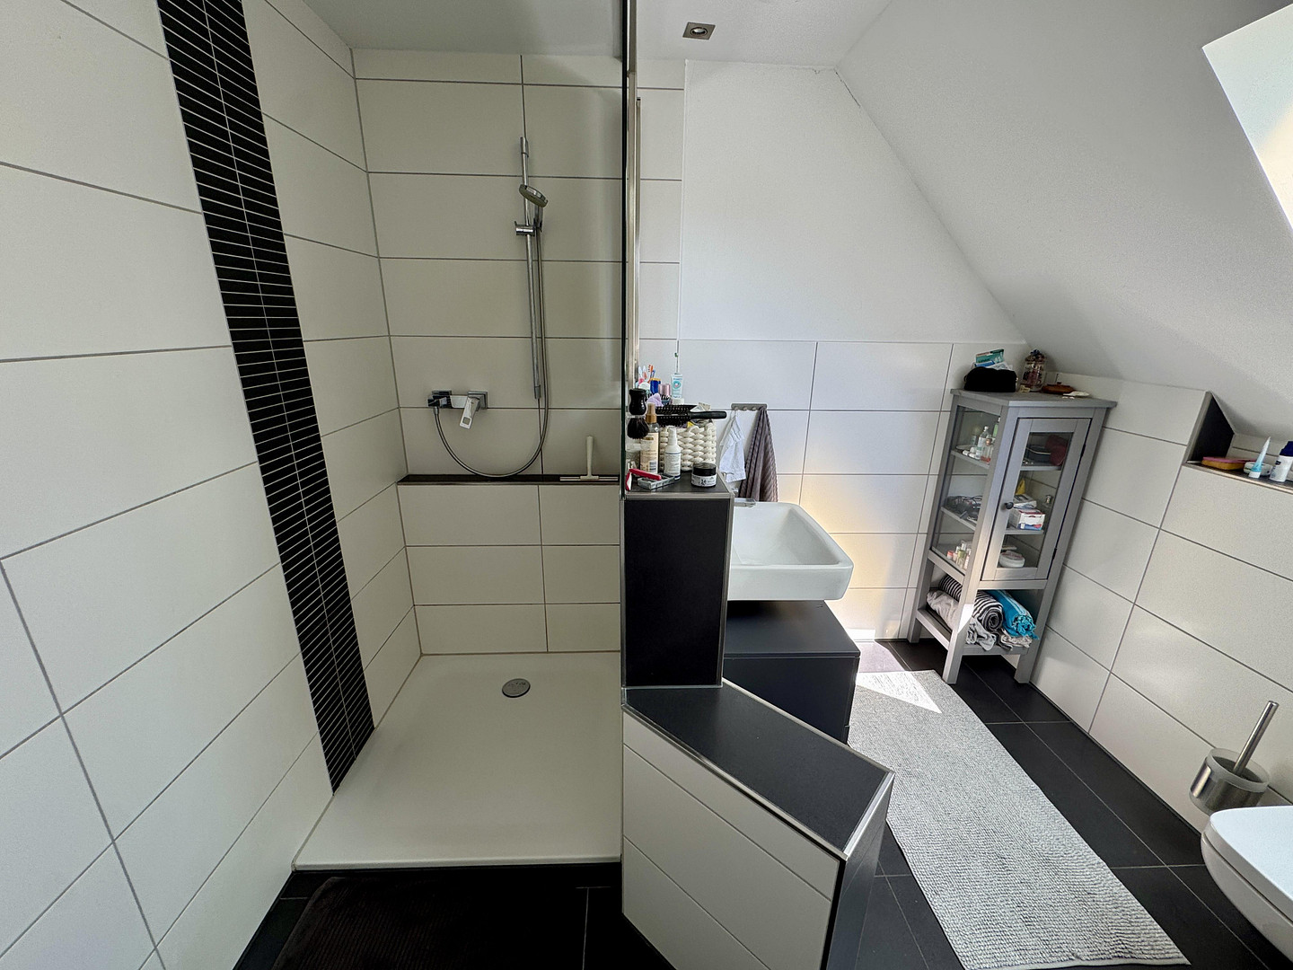
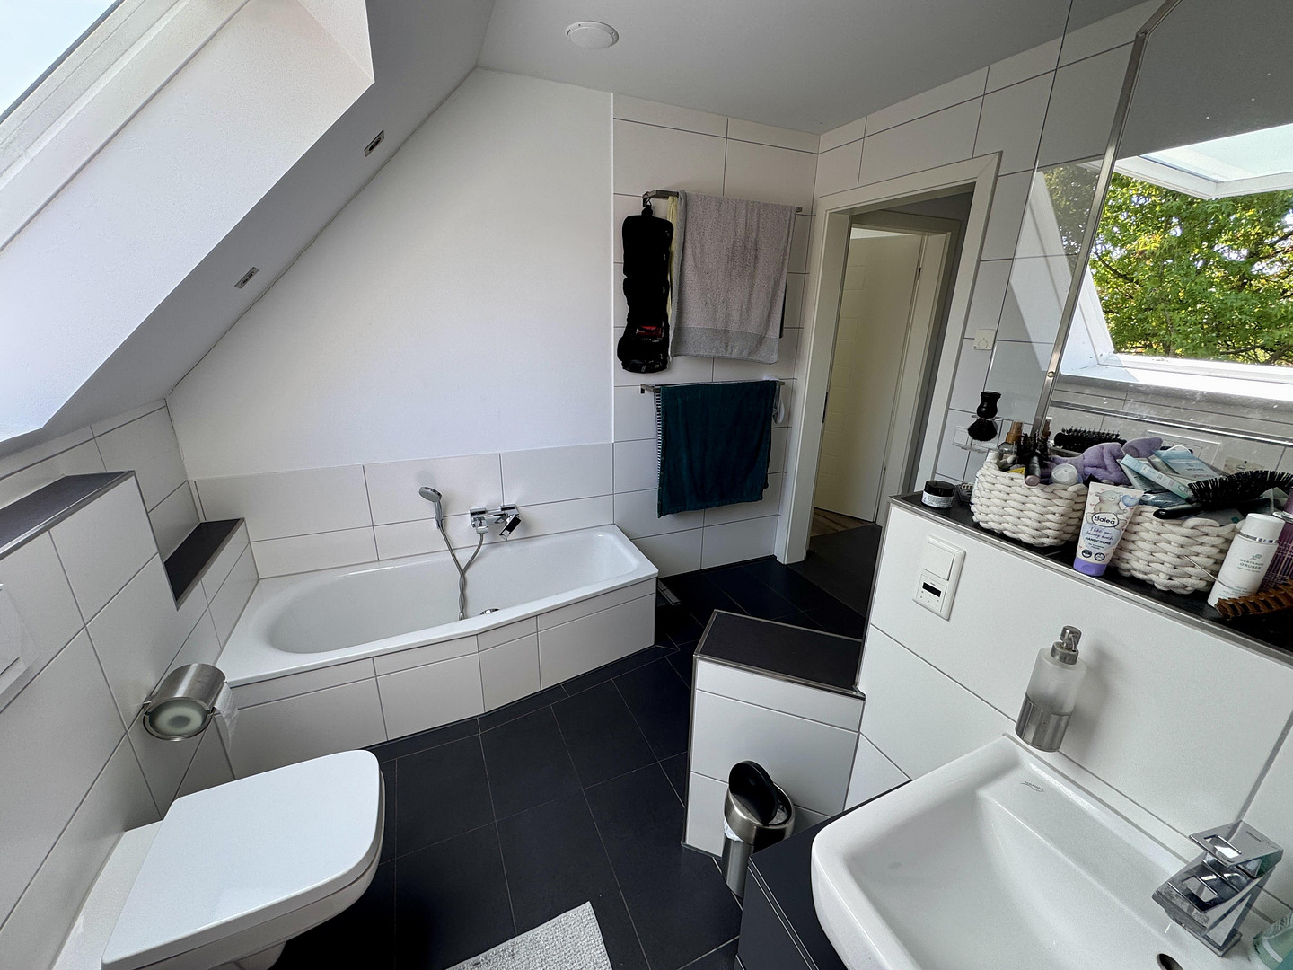
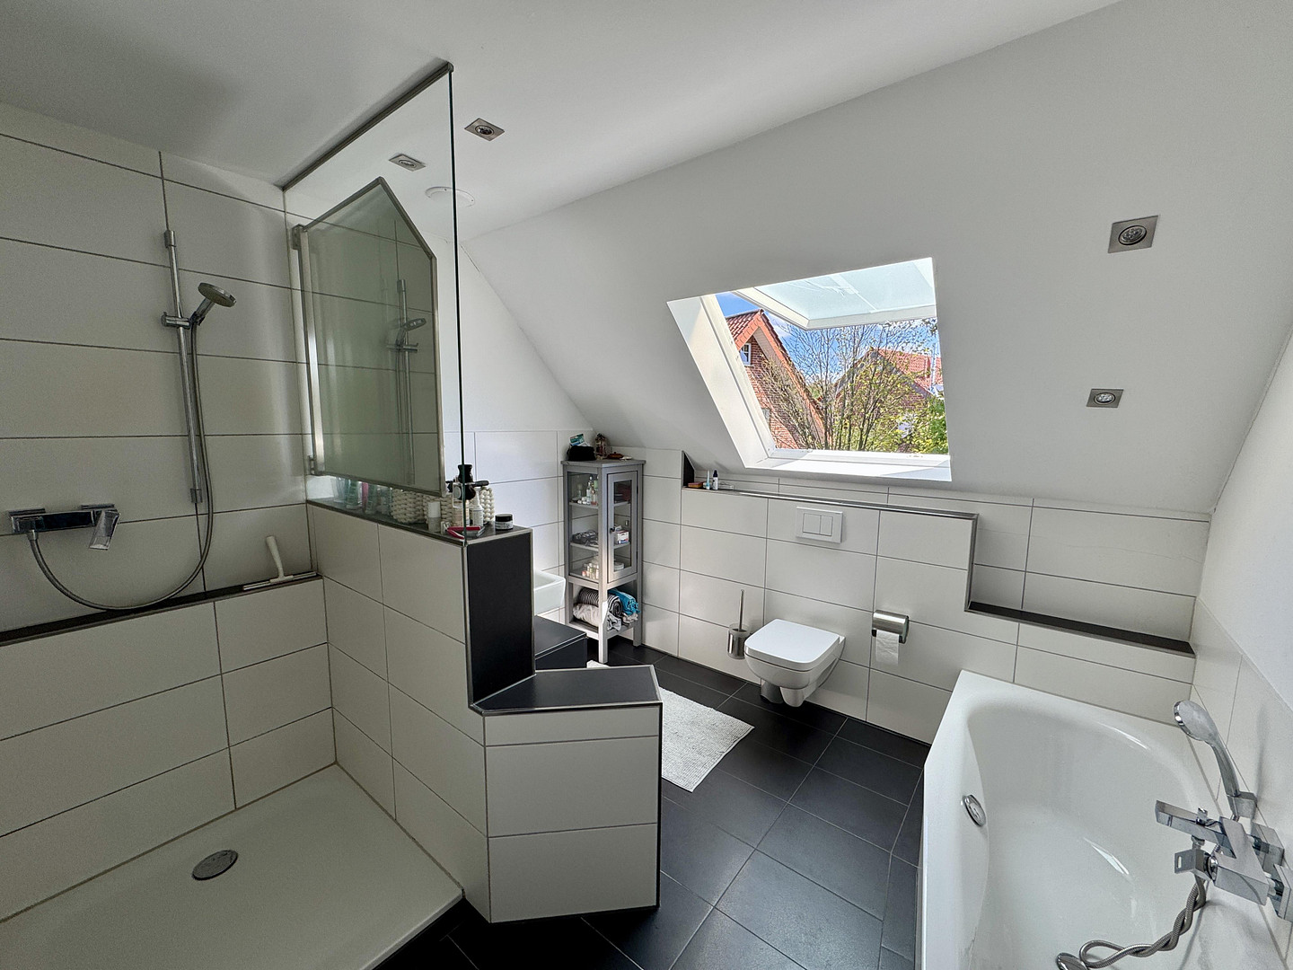
• Modern bathroom with shower and bathtub
• Additional guest toilet
• High-quality laminate flooring
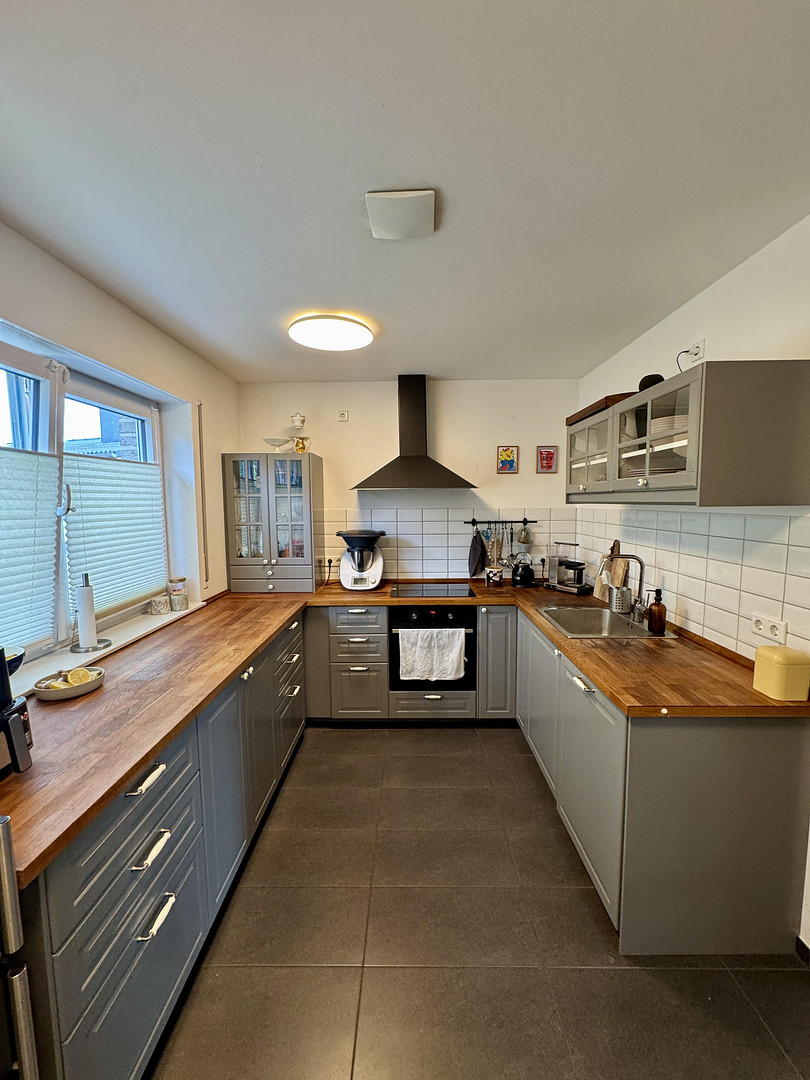
• Fitted kitchen (transfer possible upon agreement)
• Electric awning (2020)
• Wallbox in the carport (2022)
• Fiber optic connection for fast internet
• Shed at the carport, including the wallbox
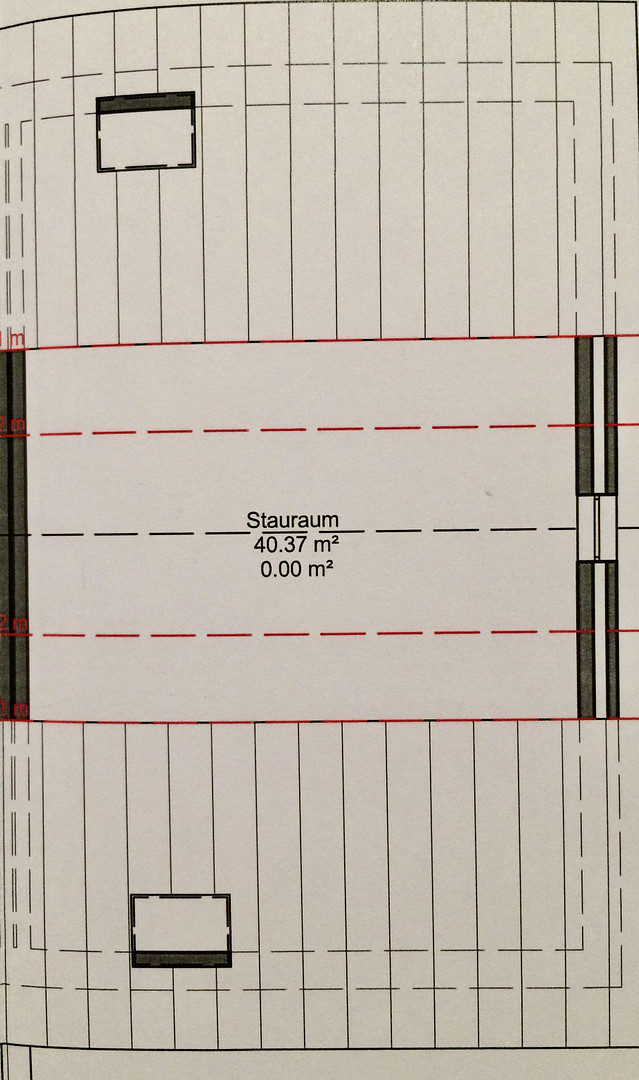
• Attic suitable for conversion – potential for additional living space
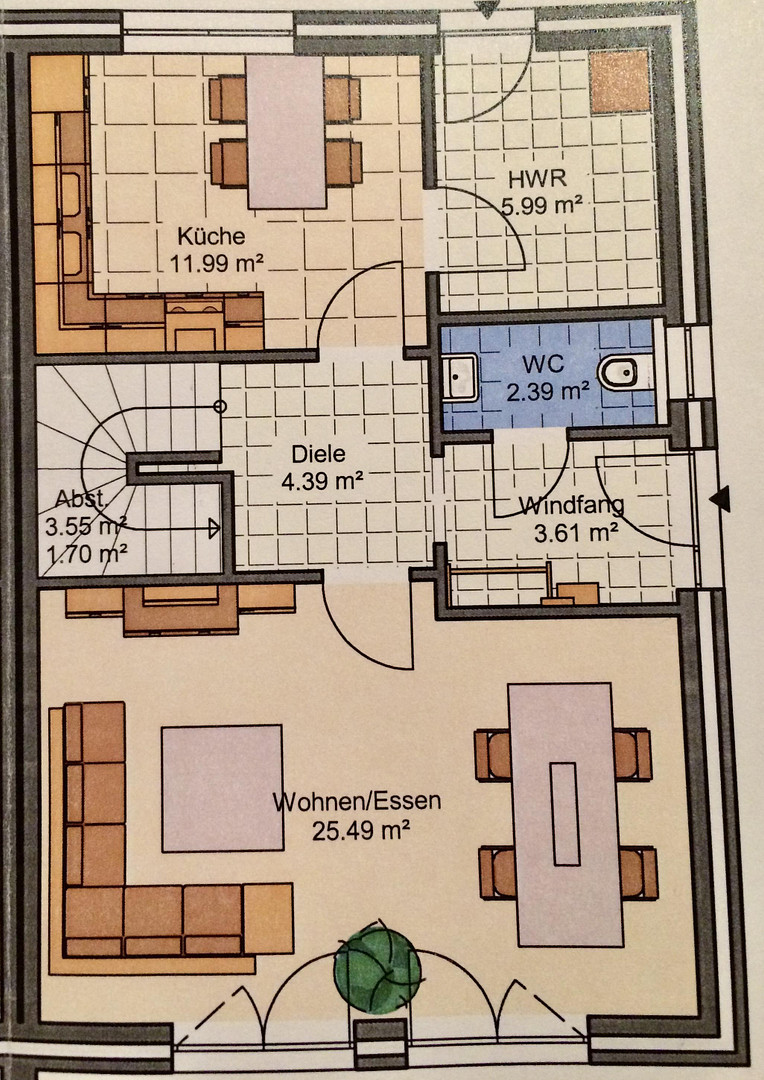
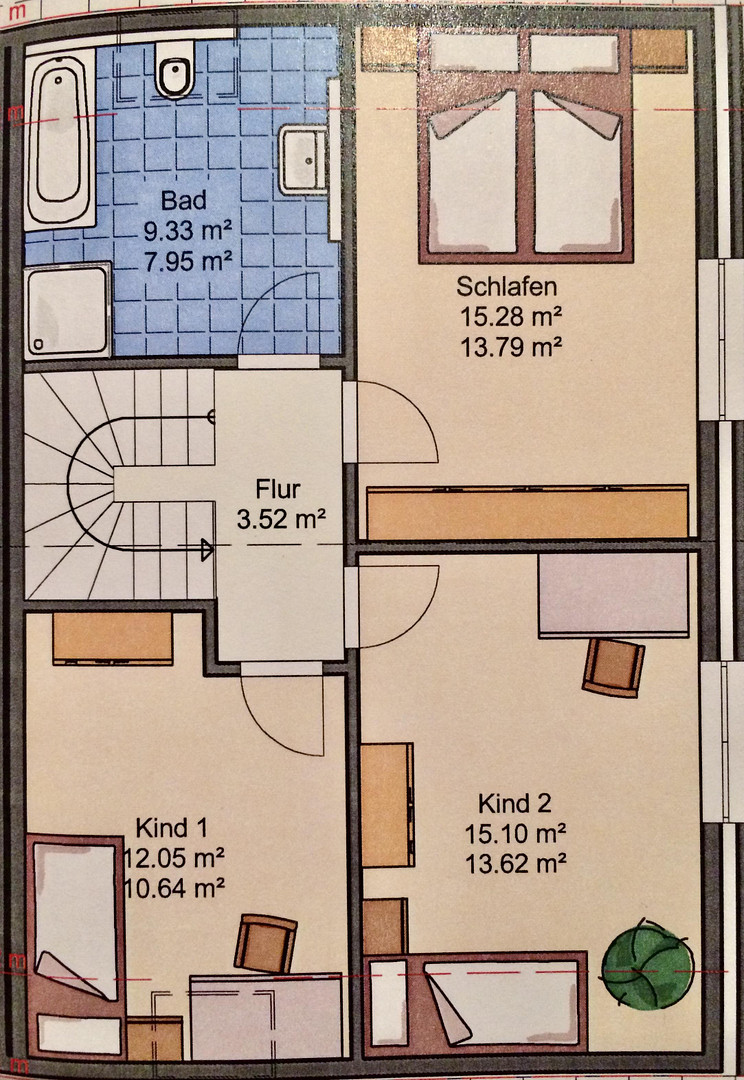
This combination of features makes the house a future-proof, comfortable, and energy-efficient home that stands out significantly from standard properties. The layout of the property can be clearly seen on the floor plan. The attic can still be converted into additional living space. ________________________________________
Property Details
• Living space: 115 m²
• Usable space: 40 m²
• Land area: 267 m²
• Number of rooms: 4
• Bathrooms: 2
• Year of construction: 2014
• Condition: Like new
• Property type: Semi-detached house
• Heating system: Air source heat pump + PV support
• Energy source: Bioenergy
________________________________________
Other Information
The property is currently rented. The tenants will move out on November 30, 2026. This makes the property suitable for both personal use and re-renting. Viewings will be arranged individually after prior contact. Please only contact us if you are genuinely interested! Please respect the privacy of the current tenants. This is a private sale. Please refrain from contacting real estate agents.
Are you interested in this house?
|
Object Number
|
OM-494869
|
|
Object Class
|
House
|
|
Object Type
|
Semi-detached house
|
|
Is occupied
|
Occupied
|
|
Handover from
|
Nov. 30, 2026
|
Purchase price & additional costs
|
purchase price
|
469.000 €
|
|
Purchase additional costs
|
approx. 36,582 €
|
|
Total costs
|
approx. 505,581 €
|
Breakdown of Costs
* Costs for notary and land register were calculated based on the fee schedule for notaries. Assumed was the notarization of the purchase at the stated purchase price and a land charge in the amount of 80% of the purchase price. Further costs may be incurred due to activities such as land charge cancellation, notary escrow account, etc. Details of notary and land registry costs
Does this property fit my budget?
Estimated monthly rate: 1,907€
More accuracy in a few seconds:
By providing some basic information, the estimated monthly rate is calculated individually for you. For this and for all other real estate offers on ohne-makler.net
Details
|
Condition
|
As good as new
|
|
Usable area
|
140 m²
|
|
Bathrooms (number)
|
1
|
|
Bedrooms (number)
|
3
|
|
Number of carports
|
1
|
|
Flooring
|
Laminate, Tiles
|
|
Heating
|
Central heating
|
|
Year of construction
|
2014
|
|
Equipment
|
Terrace, Garden, Full bath, Shower bath, Fitted kitchen, Guest toilet, Fireplace, Barrier-free
|
|
Infrastructure
|
Pharmacy, Grocery discount, General practitioner, Kindergarten, Primary school, Secondary school, Middle school, High school, Comprehensive school, Public transport
|
Information on equipment
Features & Highlights:
• KfW 40 standard of construction – extremely energy-efficient
• Air source heat pump with photovoltaic support for sustainable energy
• Underfloor heating throughout the house for comfortable warmth
• Controlled ventilation system for optimal indoor air quality
• Freestanding fireplace for cozy evenings
• High-quality marble staircase as a stylish design element
• Floor-to-ceiling windows for bright, airy rooms
• Glass doors in the living area for an open and spacious feel
• Modern bathroom with shower and bathtub
• Additional guest toilet
• High-quality laminate flooring
• Fitted kitchen (transfer possible by agreement)
• Electric awning (2020)
• Wallbox in the carport (2022)
• Fiber optic connection for fast internet
• Shed at the carport, including the wallbox
• Attic suitable for conversion – potential for additional living space
This combination of features makes the house a future-proof, comfortable, and energy-efficient home that stands out significantly from standard properties. The layout of the property is clearly shown on the floor plan. The attic can still be converted into additional living space.
Property Details:
• Living area: 115 m²
• Usable area: 40 m²
• Plot: 267 m²
• Rooms: 4
• Bathrooms: 2
• Year of construction: 2014
• Condition: like new
• Type: Semi-detached house
• Heating system: Air source heat pump + PV support
• Energy source: Bioenergy
Location
The property is located in a well-maintained, family-friendly residential area with no through traffic, guaranteeing safety and privacy thanks to its quiet, dead-end location. Telgte is a vibrant town with excellent infrastructure that caters to all the needs of daily life. Shops such as supermarkets, bakeries, pharmacies, and various specialty stores are within walking distance, offering a wide range of goods and services. Particularly attractive for families: Several educational institutions are located nearby, including primary schools, a secondary school, and a grammar school. Kindergartens and childcare facilities are also easily accessible, significantly simplifying daily life for parents. The transport links are excellent: Regular bus services provide quick access to Münster and the surrounding communities. The nearby A1 motorway allows for rapid connections to the regional and national road network. In addition, well-maintained cycle paths and nearby recreational areas such as the Dortmund-Ems Canal invite you to enjoy leisure activities in nature. The property includes a private carport with a charging station (installed in 2022) and an additional storage shed.
Location Check
Energy
|
Energy certificate type
|
Demand certificate
|
|
Main energy source
|
Air/water heat
|
|
Final energy demand
|
50.00 kWh/(m²a)
|
Miscellaneous
Other Information:
The property is currently rented for €1,500 per month. The tenants will move out on November 30, 2026. This makes the property suitable for both personal use and for renting out again.
Viewings will be arranged individually after prior contact.
Please only contact us if you are genuinely interested.
Please respect the privacy of the current tenants.
For sale directly from the owner.
Please refrain from contacting real estate agents.
Broker inquiries not welcome! According to § 7 UWG, unsolicited contact by brokers without the express consent of the recipient is prohibited!
Topic portals
Send a message directly to the seller
Questions about this house? Show interest or arrange a viewing appointment?
Click here to send a message to the provider:
Offer from: Christian Walz

Diese Seite wurde ausgedruckt von:
https://www.ohne-makler.net/en/property/494869/