
This page was printed from:
https://www.ohne-makler.net/en/property/494830/
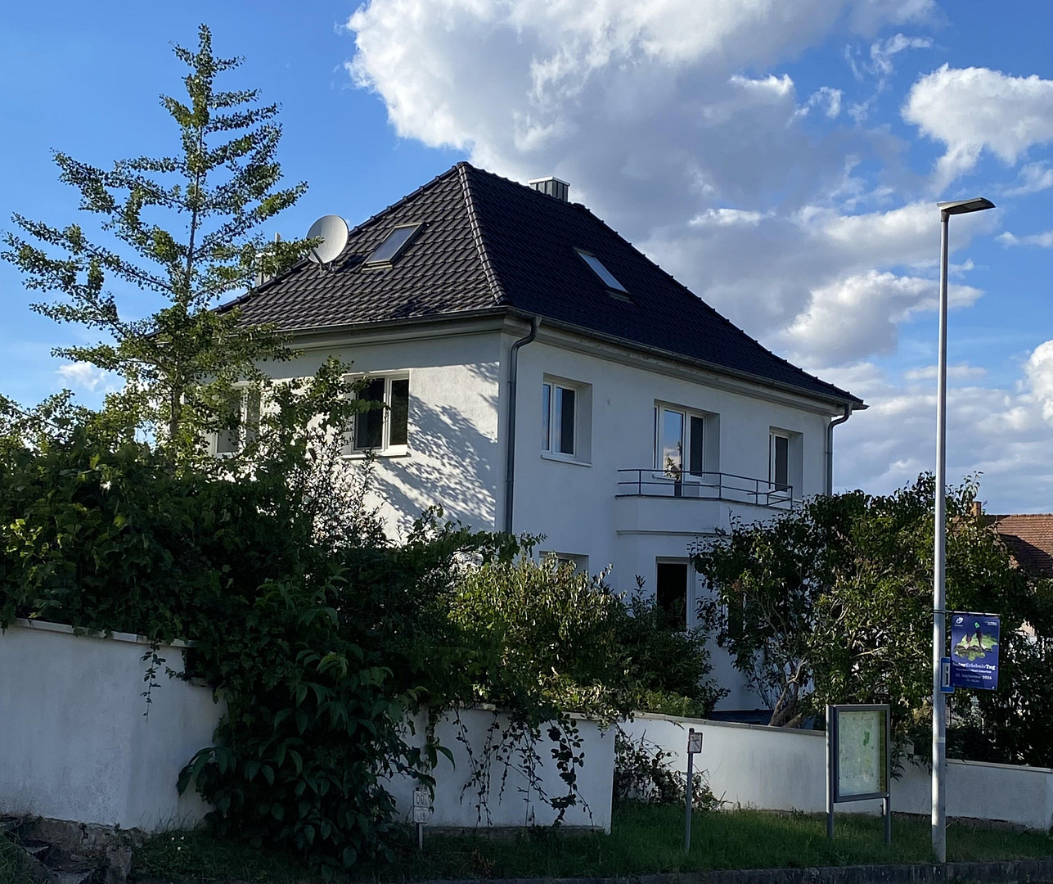
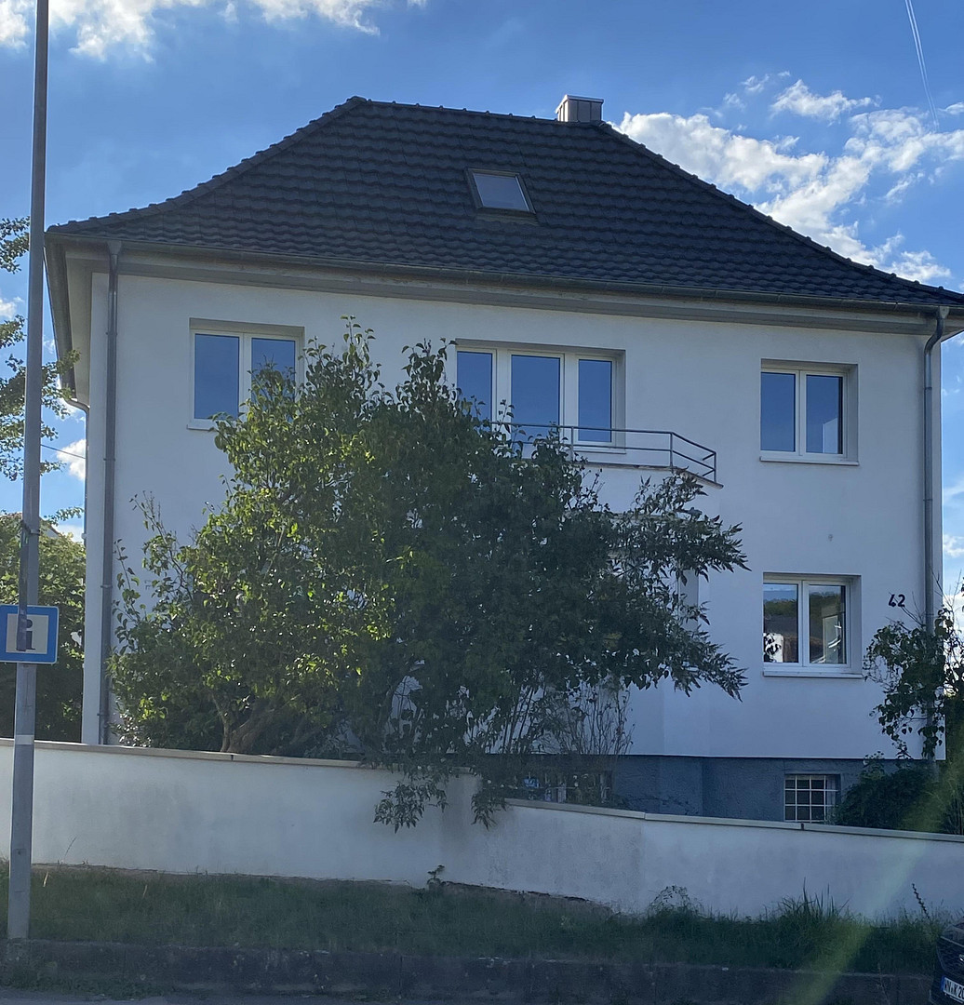
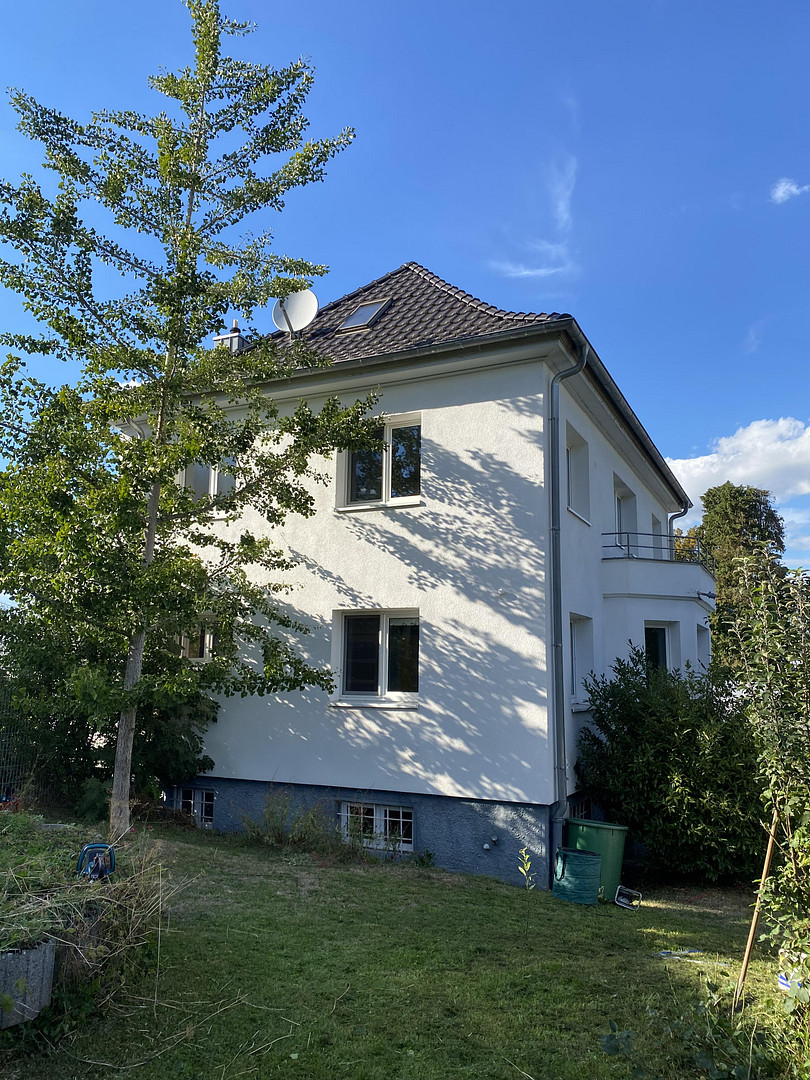
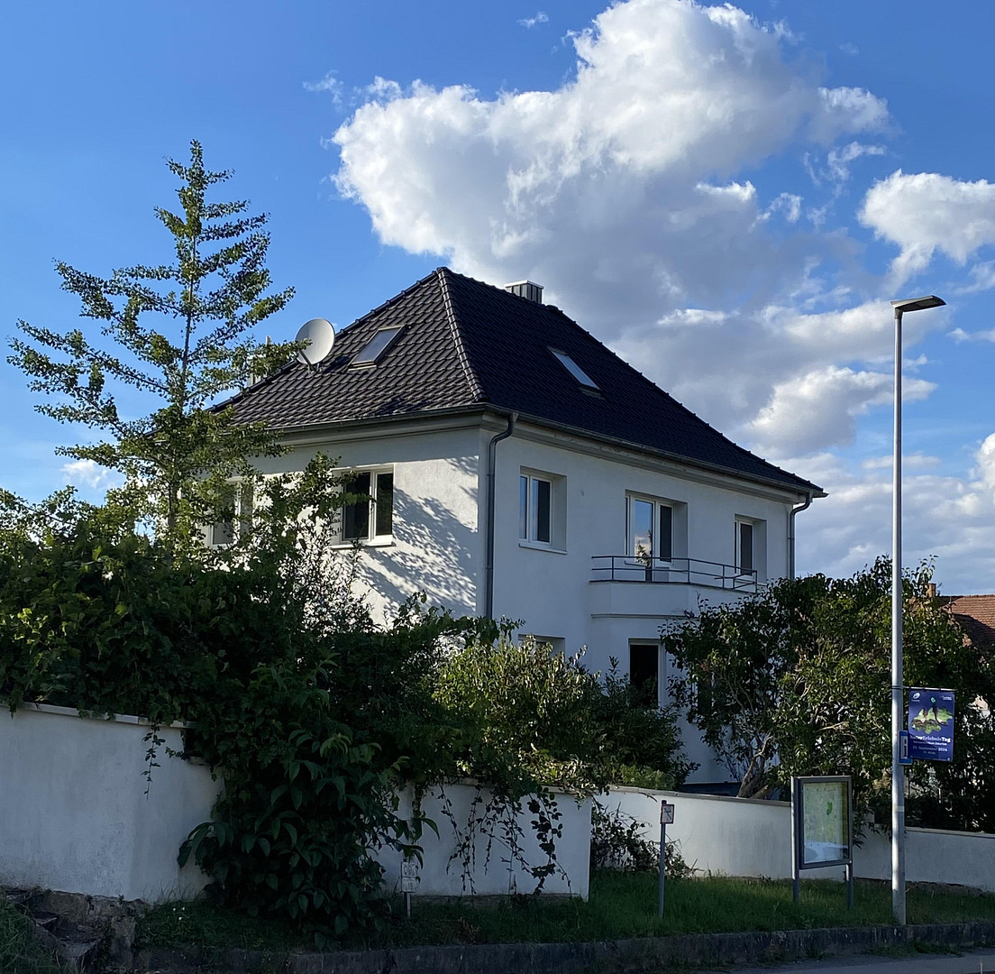
Detached house in the villa style of the 1930s - for sale by owner.
74389 Cleebronn – Baden-WürttembergPrivate sale directly from the owner – no realtor fees! For sale is this detached house, built in 1930, featuring the classic and elegant architecture of that era. It is in excellent energy condition (energy efficiency class C).
Over the years, the house has been extensively renovated. Particular attention was paid to energy-efficient improvements. This significantly distinguishes the property from other homes of the same age in terms of energy performance, achieving energy efficiency class C (energy performance certificate). For the future owner, this means not only avoiding realtor fees, but also that expensive renovation work has already been completely finished. No additional budget needs to be allocated for this. Here's an overview of the most important upgrades:
* Complete electrical system renewed
* Full insulation on the exterior walls
* Double-glazed windows throughout the house (including basement windows)
* Attic completely renovated and insulated from the inside
* New roof with additional external insulation
* ROTEX oil-fired condensing boiler (replaced in 2008 – meets all current legal emission standards) Features and Layout (Ground Floor)
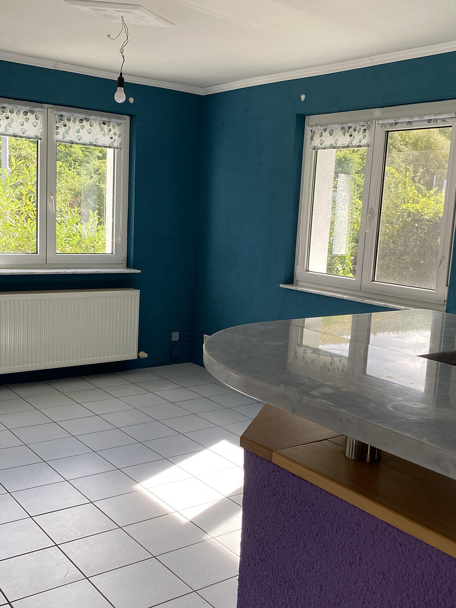
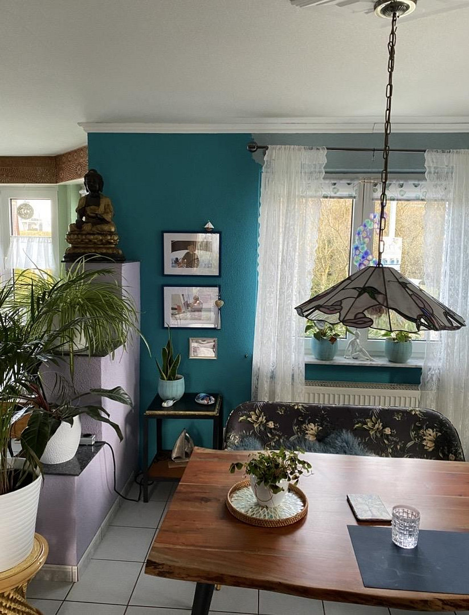
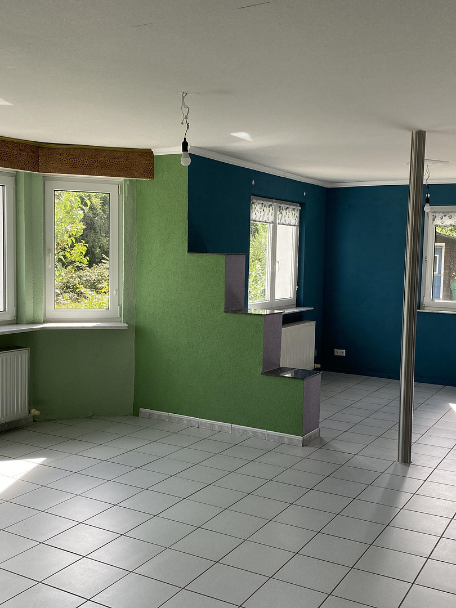
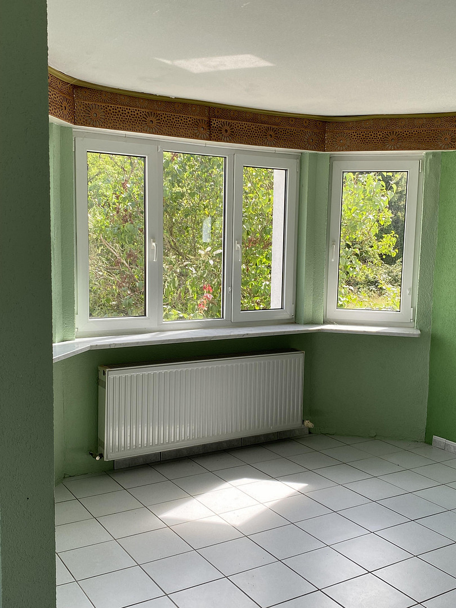
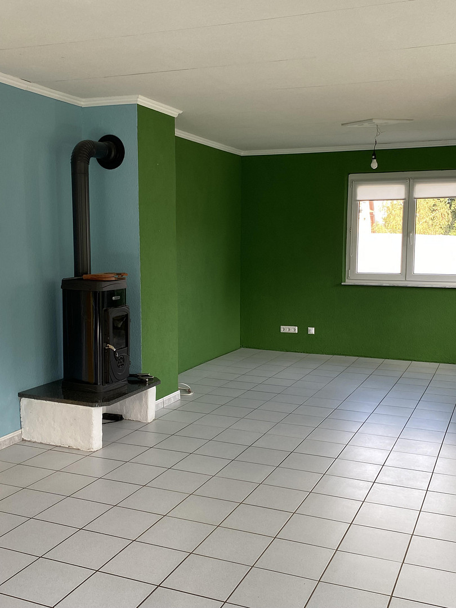
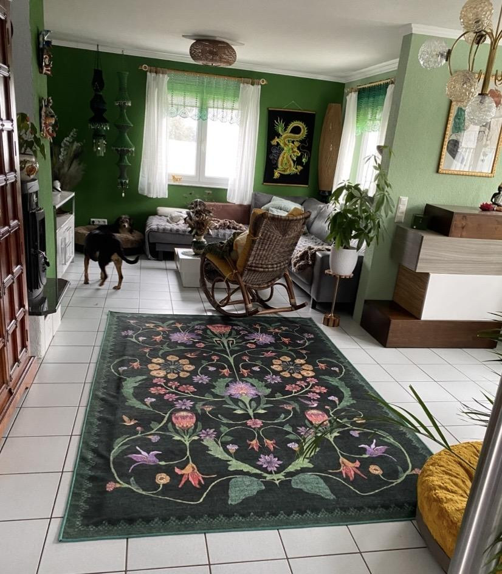
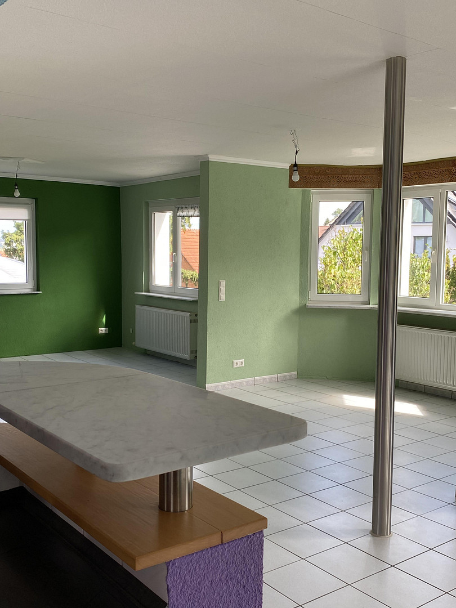
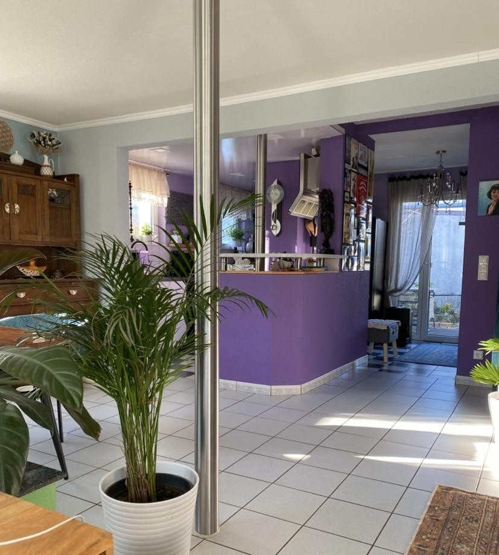
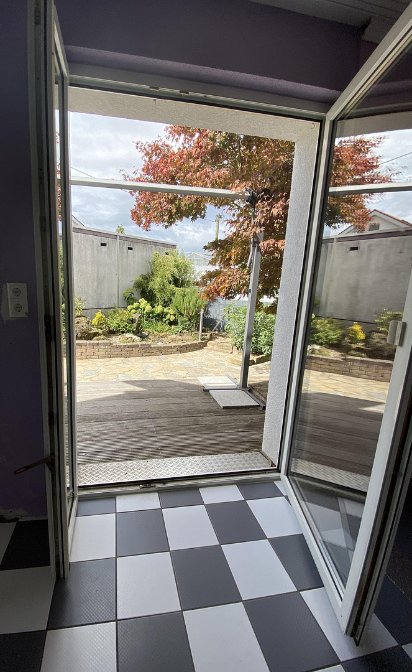
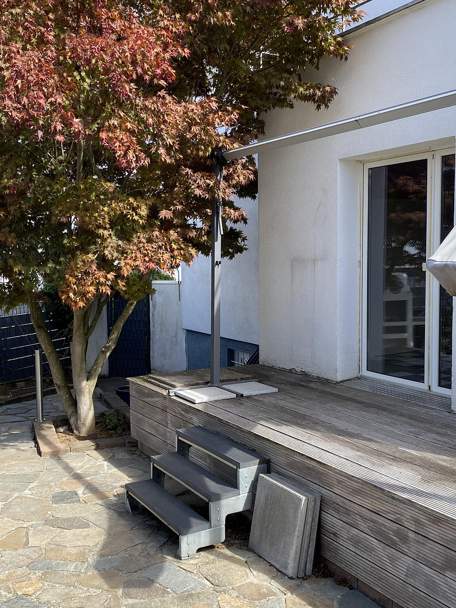
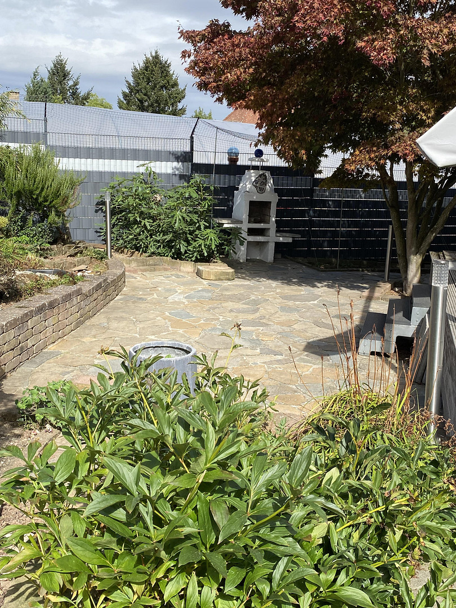
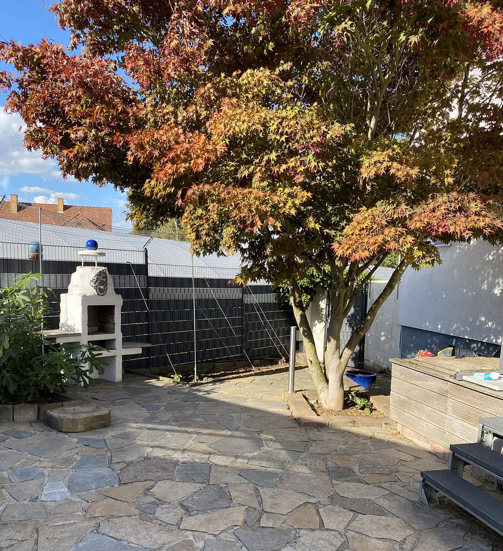
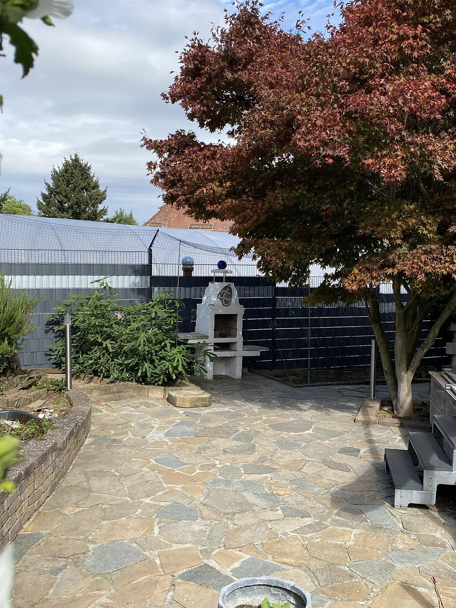
The heart of the house: On the ground floor, you enter the house through a small, enclosed entryway (with a guest toilet next to it). From the adjoining hallway, a swing door leads to the heart of the property: a spacious, light-filled living area that seamlessly connects the kitchen, dining room, living room, and bay window area. Directly from the kitchen, you can access the elevated, spacious wooden terrace and the large terrace area in front, paved with polygonal natural stone (installed in 2016). Key features at a glance:
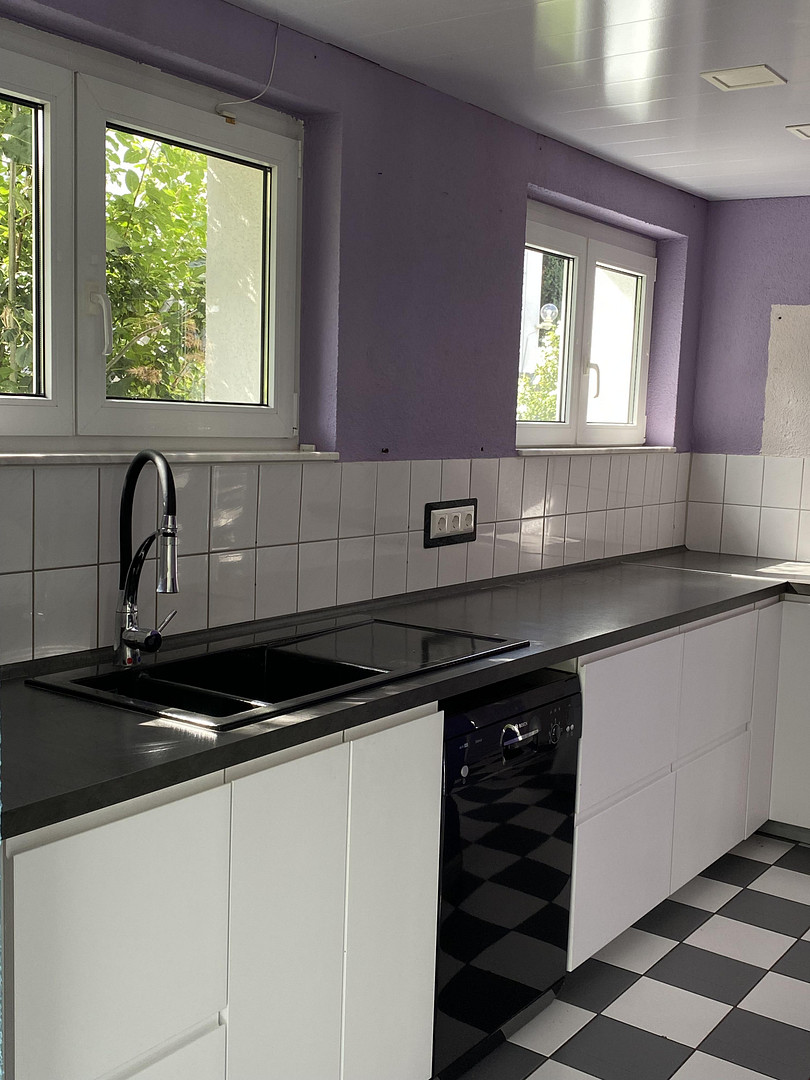
• Fully tiled floor throughout the kitchen and living area, as well as in the hallway.
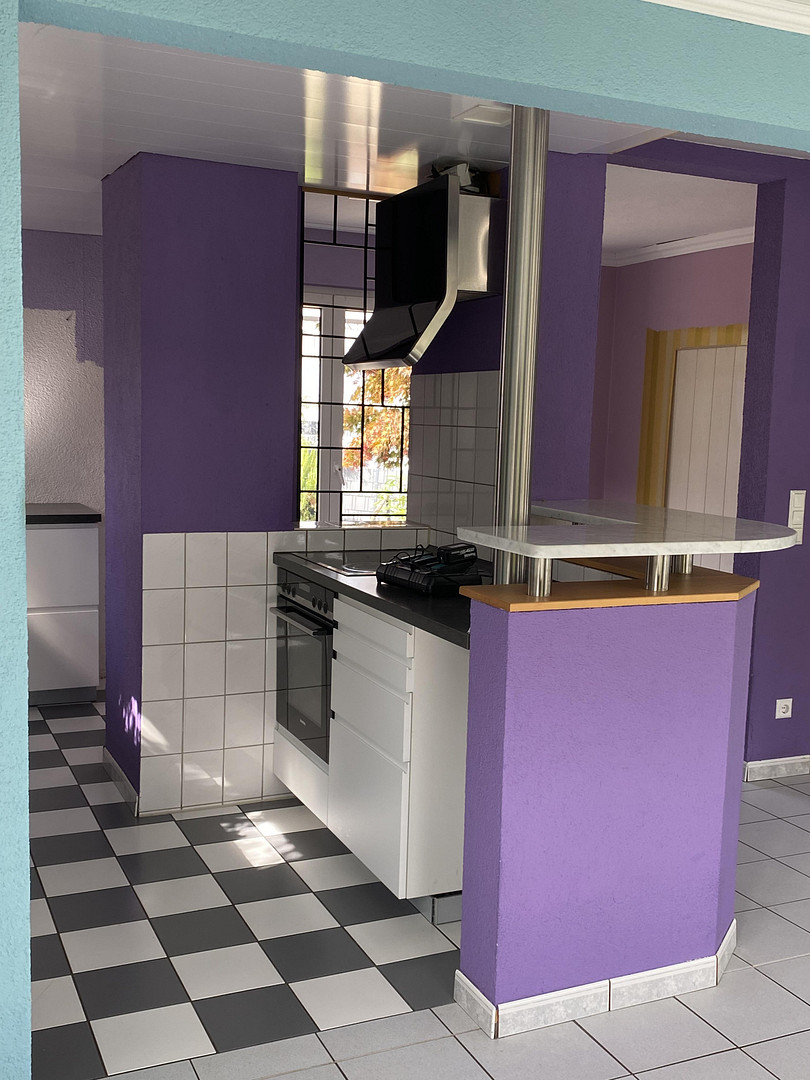
• Modern white built-in kitchen (2020) including a kitchen counter with a marble top.
• A small wood-burning stove provides additional cozy warmth on winter evenings or during the transitional seasons.
• Modern stainless steel columns as a design element and textured interior plaster in almost the entire ground floor.
• Open-plan layout that also offers a large amount of usable space for your furniture.
• High-speed fiber optic connection for home office and streaming, as well as a satellite dish. • Secure Outdoor Area: A very large terrace area that is completely enclosed with a fence. Ideal for children or pets (and can also be easily adapted to be cat-proof). Features and Layout (Upper Floor and Attic)
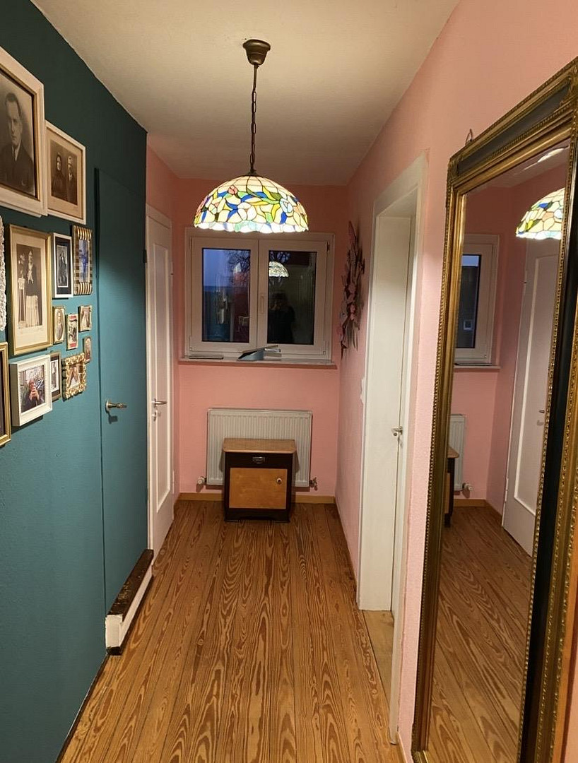
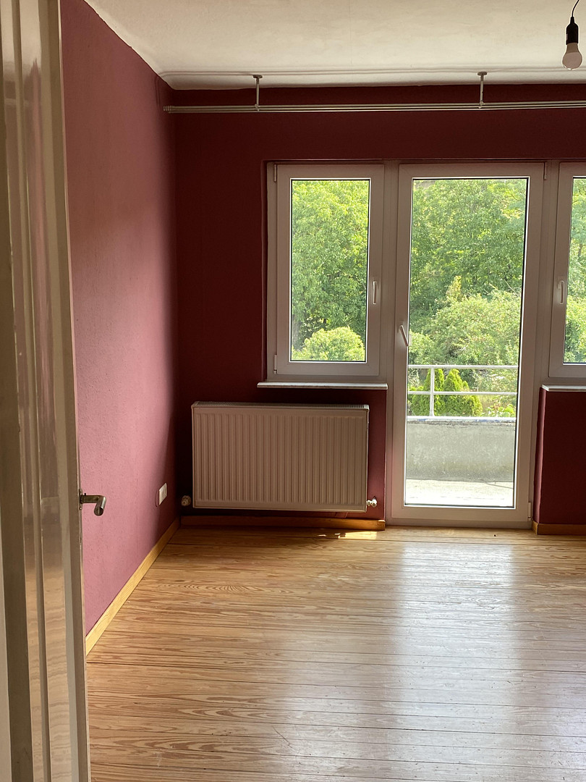
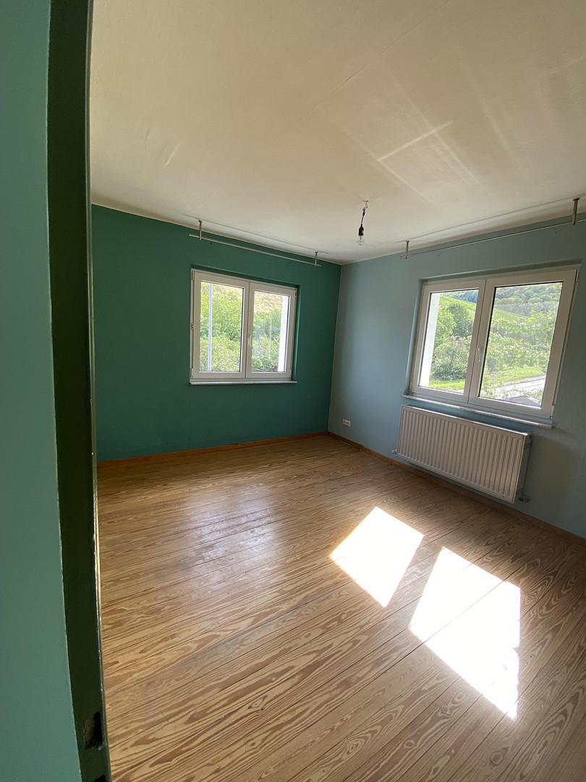
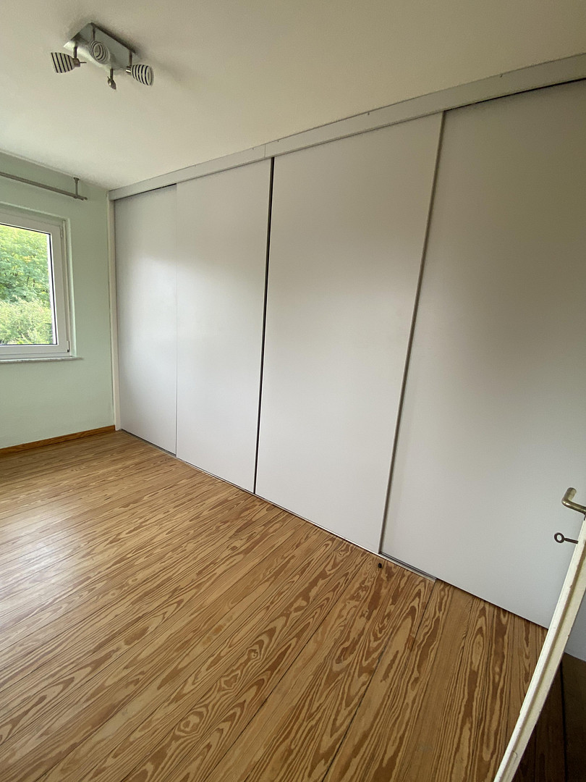
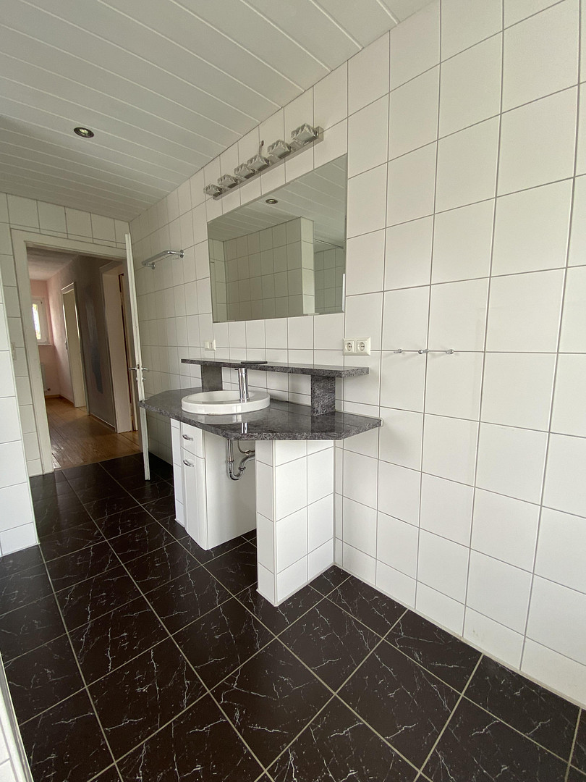
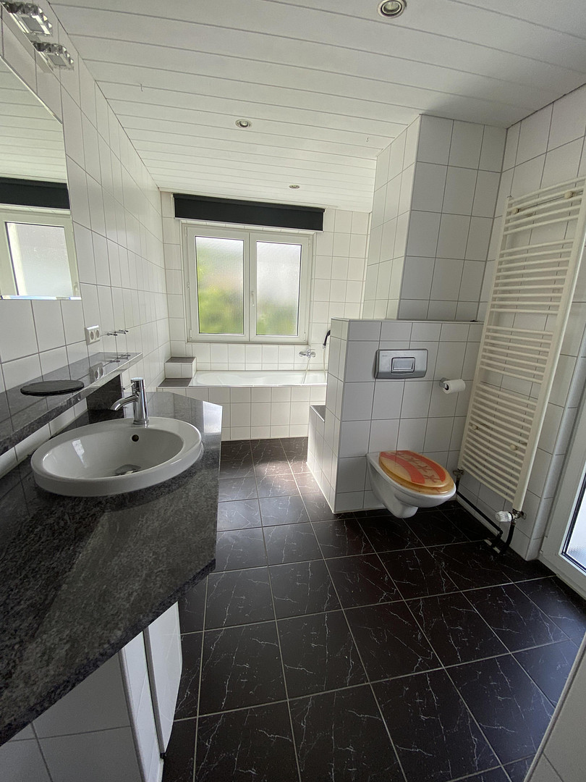
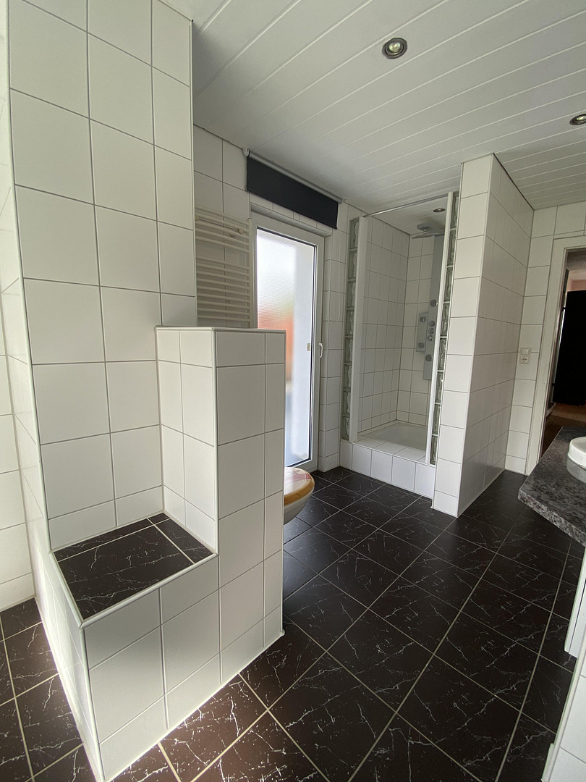
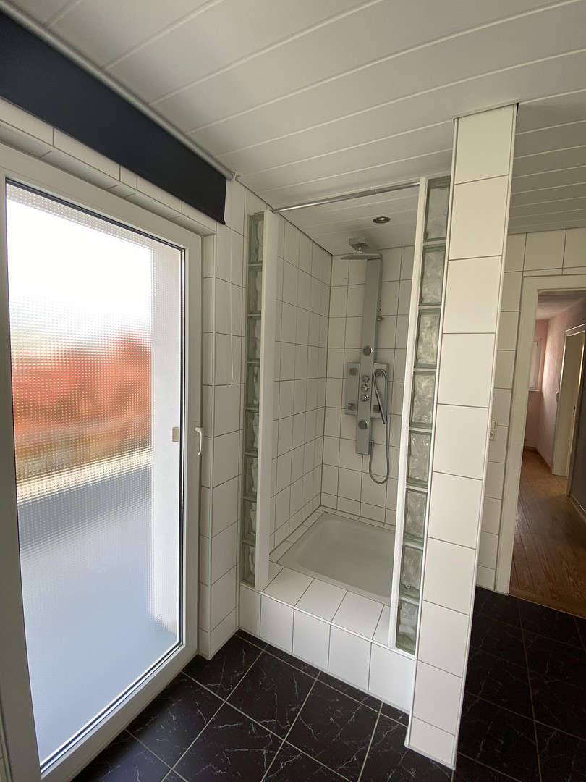
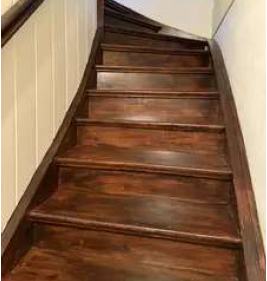
In the hallway, the original oak staircase leads to the upper floor, where the original wooden floors emphasize the historical character of the house. Here, you'll find the large, modernized bathroom. It features floor-to-ceiling tiles and is comfortably equipped with a bathtub, a shower, a toilet, and a large granite vanity. From the bathroom, there is direct access to a large balcony overlooking the terrace below. Three additional rooms on this floor offer various possibilities – whether as a bedroom with a separate dressing area, as a children's room, or as a home office. One of the rooms has its own small balcony. A second separate toilet at the end of the hallway completes the room layout on this level. The Attic
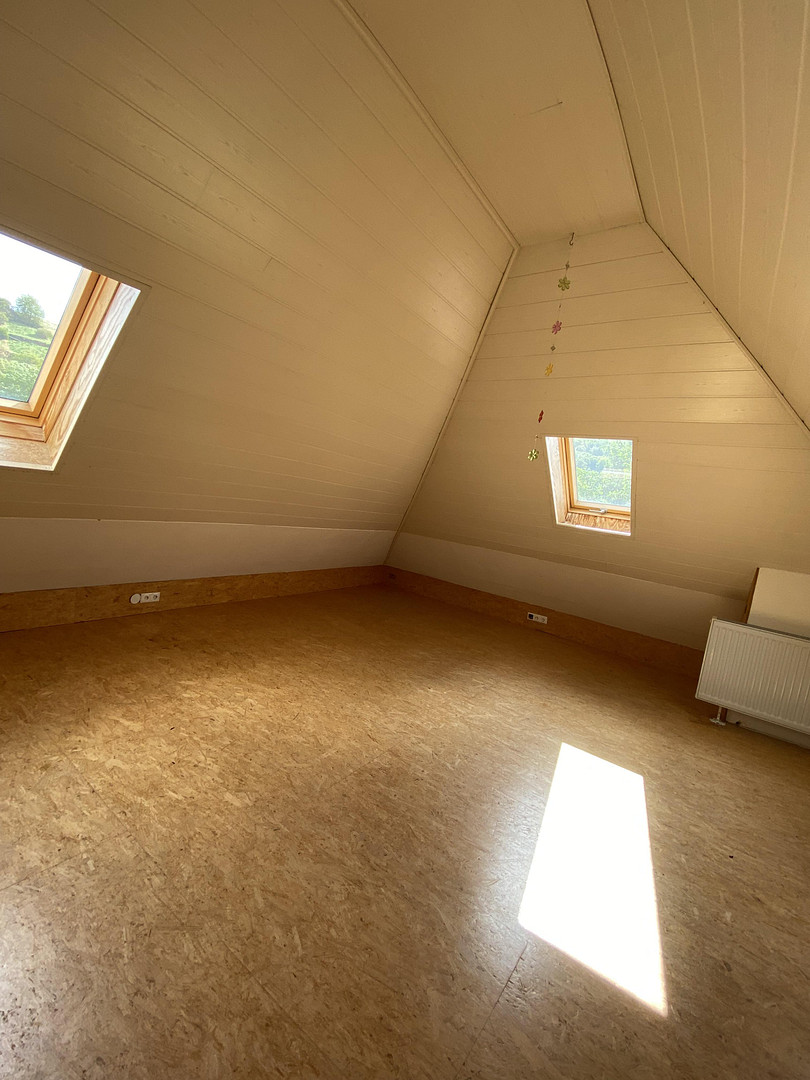
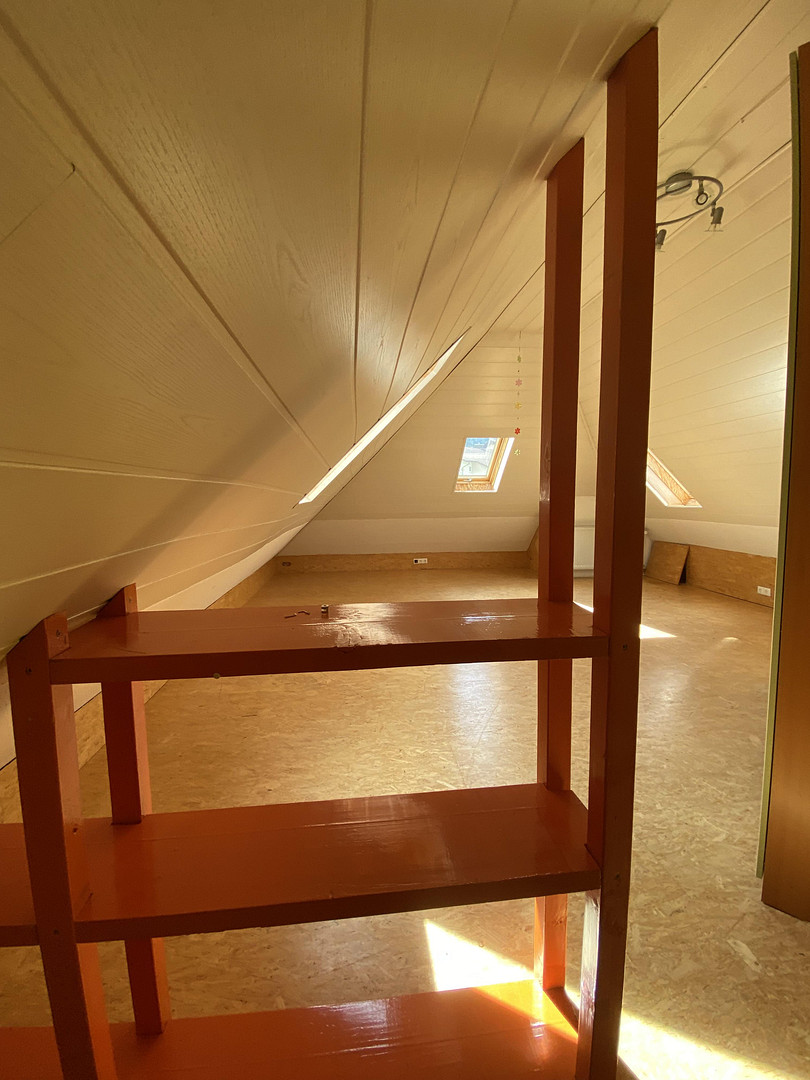
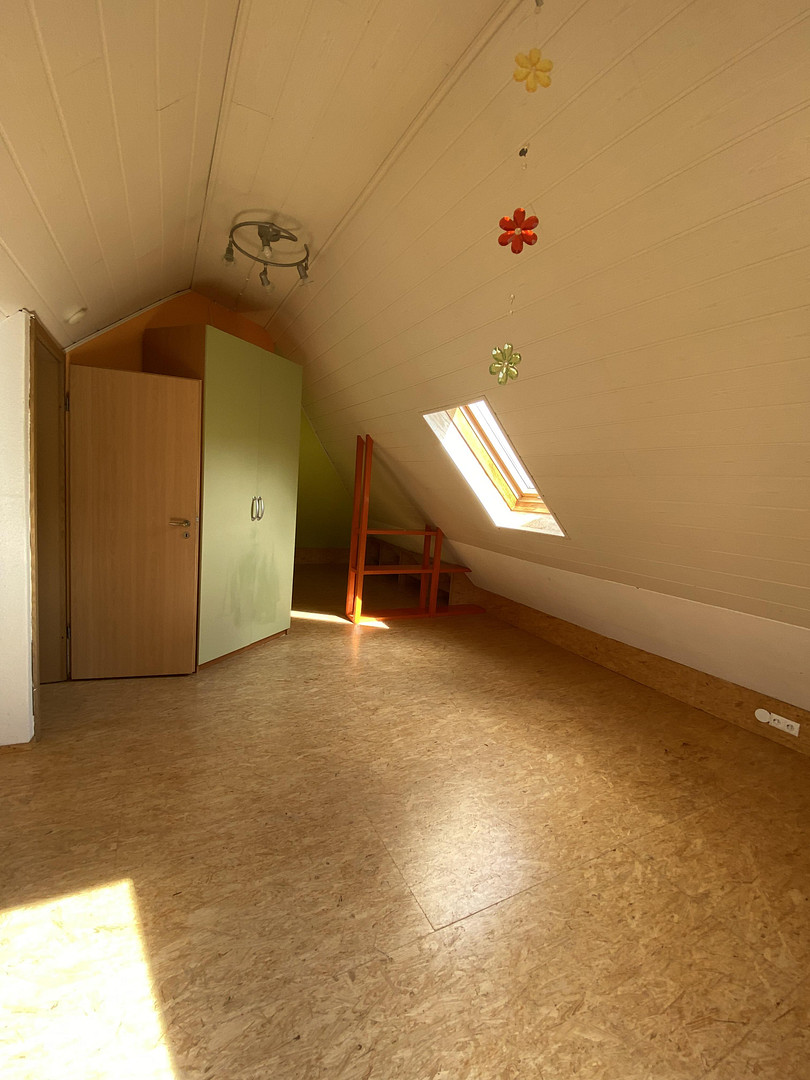
Another original wooden staircase leads to the large, fully developed, bright, and pleasantly high attic. In addition to a practical entrance area, you'll find a spacious attic room here, which is ideal as a cozy living room, studio, or teenager's room. A separate toilet on the lower upper floor is available for use with this room.
Are you interested in this house?
|
Object Number
|
OM-494830
|
|
Object Class
|
House
|
|
Object Type
|
Single-family house
|
|
Is occupied
|
Vacant
|
|
Handover from
|
Immediately
|
Purchase price & additional costs
|
purchase price
|
469.000 €
|
|
Purchase additional costs
|
approx. 29,547 €
|
|
Total costs
|
approx. 498,546 €
|
Breakdown of Costs
* Costs for notary and land register were calculated based on the fee schedule for notaries. Assumed was the notarization of the purchase at the stated purchase price and a land charge in the amount of 80% of the purchase price. Further costs may be incurred due to activities such as land charge cancellation, notary escrow account, etc. Details of notary and land registry costs
Does this property fit my budget?
Estimated monthly rate: 1,907€
More accuracy in a few seconds:
By providing some basic information, the estimated monthly rate is calculated individually for you. For this and for all other real estate offers on ohne-makler.net
Details
|
Condition
|
Rehabilitated
|
|
Number of floors
|
2
|
|
Usable area
|
216 m²
|
|
Bathrooms (number)
|
1
|
|
Number of parking lots
|
2
|
|
Heating
|
Central heating
|
|
Year of construction
|
1930
|
|
Equipment
|
Balcony, Terrace, Garden, Basement, Roof terrace, Full bath, Sauna, Fitted kitchen, Guest toilet
|
Information on equipment
The living space is larger than stated. The room in the attic is not included in the 140 square meters.
Other features include:
- Fully basement
- Marble window sills
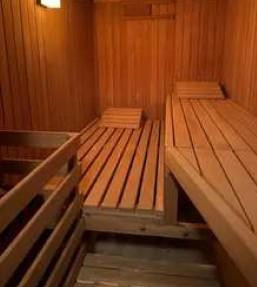
- Large sauna in the vaulted basement
- Driveway with two parking spaces directly in front of the house
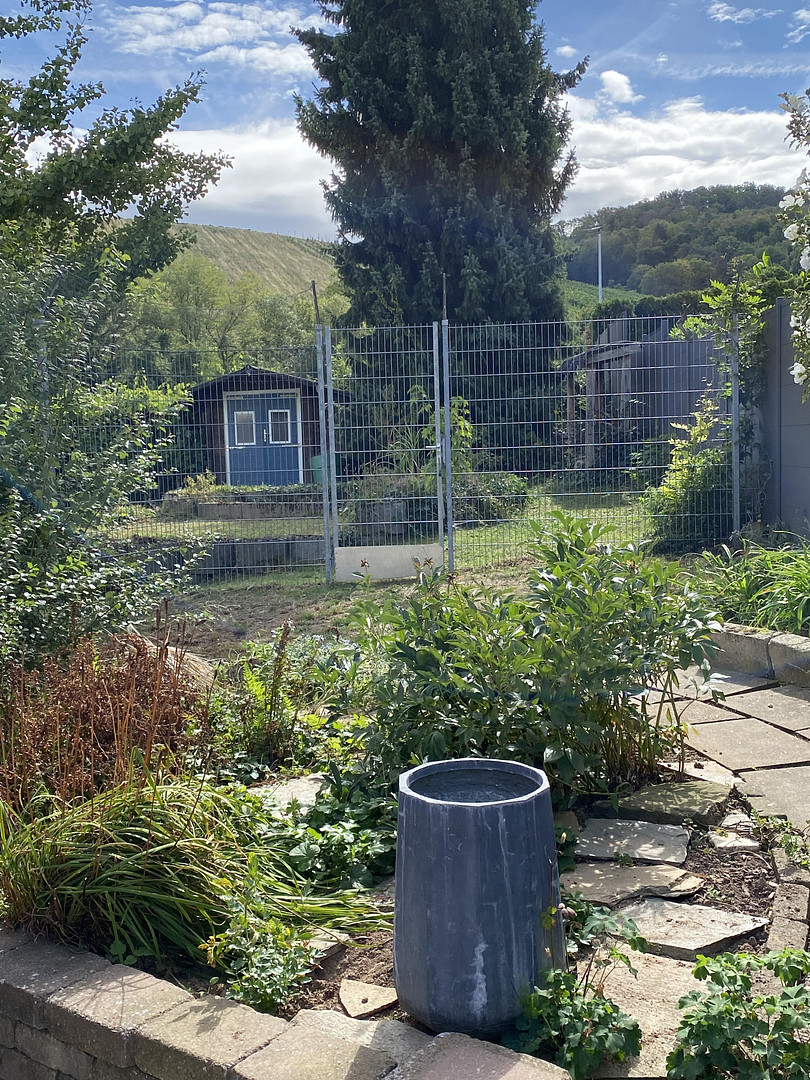
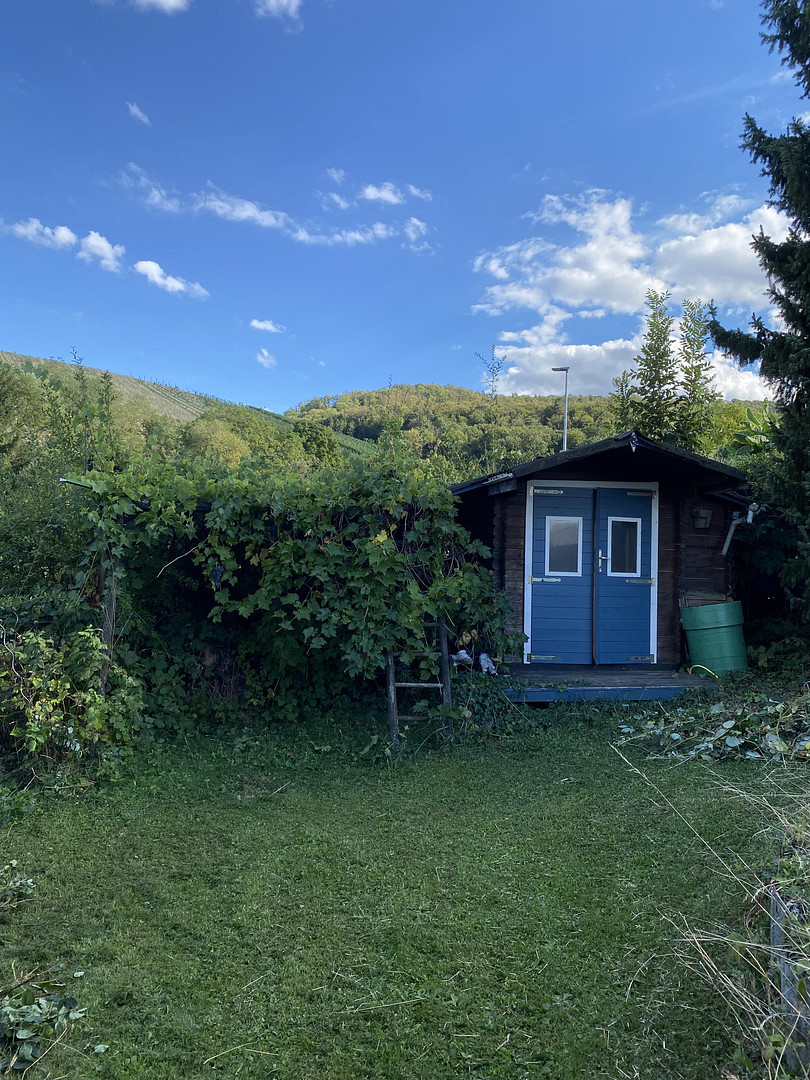
- Large garden with a garden shed.
Location
Cleebronn, idyllically situated in the Heilbronn district at the foot of the Stromberg mountain, combines rural quality of life with excellent connections to the surrounding economic areas. The municipality is particularly known for its picturesque vineyards, the mild climate, and its high recreational value.
• Family-friendly infrastructure: Cleebronn offers ideal conditions for families. Daycare centers, a primary school, and important amenities are located directly in the town. Further education facilities are easily accessible in neighboring towns such as Bönnigheim or Brackenheim.
• Leisure and recreation: The surrounding nature of the Stromberg-Heuchelberg nature park begins practically at your doorstep. Whether hiking, cycling, or strolling through the vineyards, you live where others go on vacation.
• Transportation: Thanks to the regional roads, there is a quick connection to the B 27 and B 39 highways. The cities of Heilbronn, Ludwigsburg, and Stuttgart are easily accessible by car and via the regional bus network, making Cleebronn very attractive for commuters.
Location Check
Energy
|
Final energy consumption
|
91.90 kWh/(m²a)
|
|
Energy efficiency class
|
C
|
|
Energy certificate type
|
Consumption certificate
|
|
Main energy source
|
Oil
|
Miscellaneous
As a long-time owner and resident, I can say from personal experience: This house is a beautiful, cozy home where you can truly feel comfortable. The rooms can be flexibly adapted to any lifestyle – whether for families, couples, or working from home.
I would be happy to arrange a viewing to show you my house – and perhaps your future home? Please feel free to contact me if you have any questions.
Send a message directly to the seller
Questions about this house? Show interest or arrange a viewing appointment?
Click here to send a message to the provider:

Diese Seite wurde ausgedruckt von:
https://www.ohne-makler.net/en/property/494830/