
This page was printed from:
https://www.ohne-makler.net/en/property/494817/
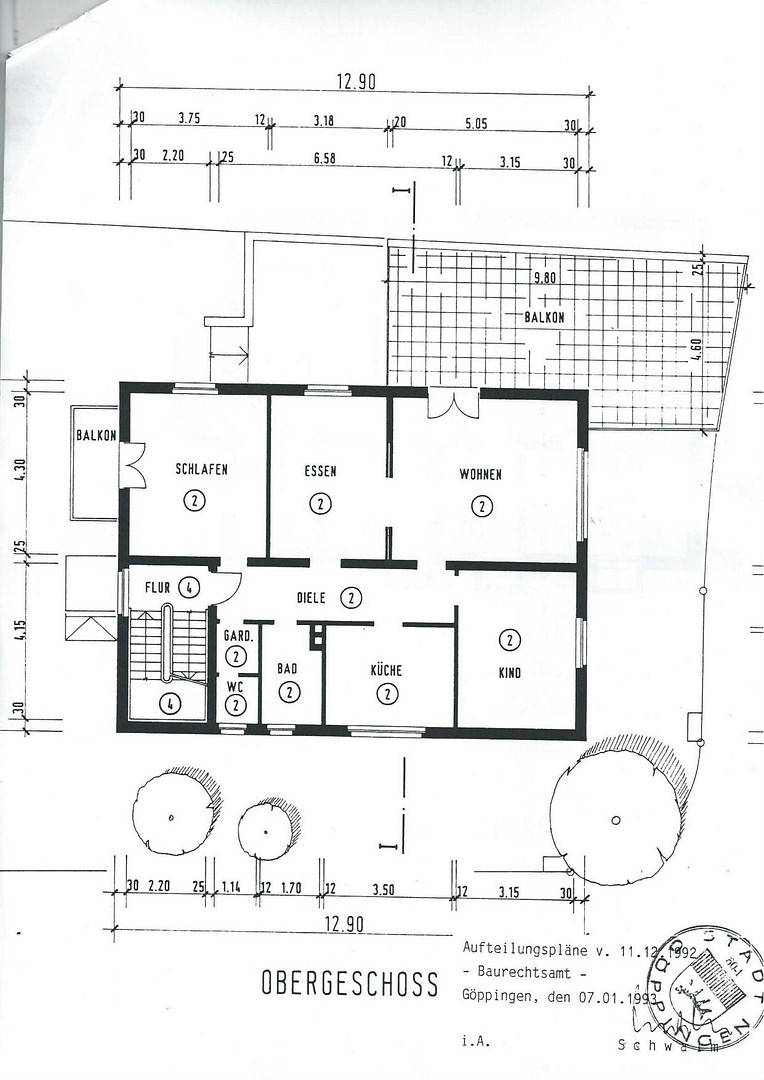
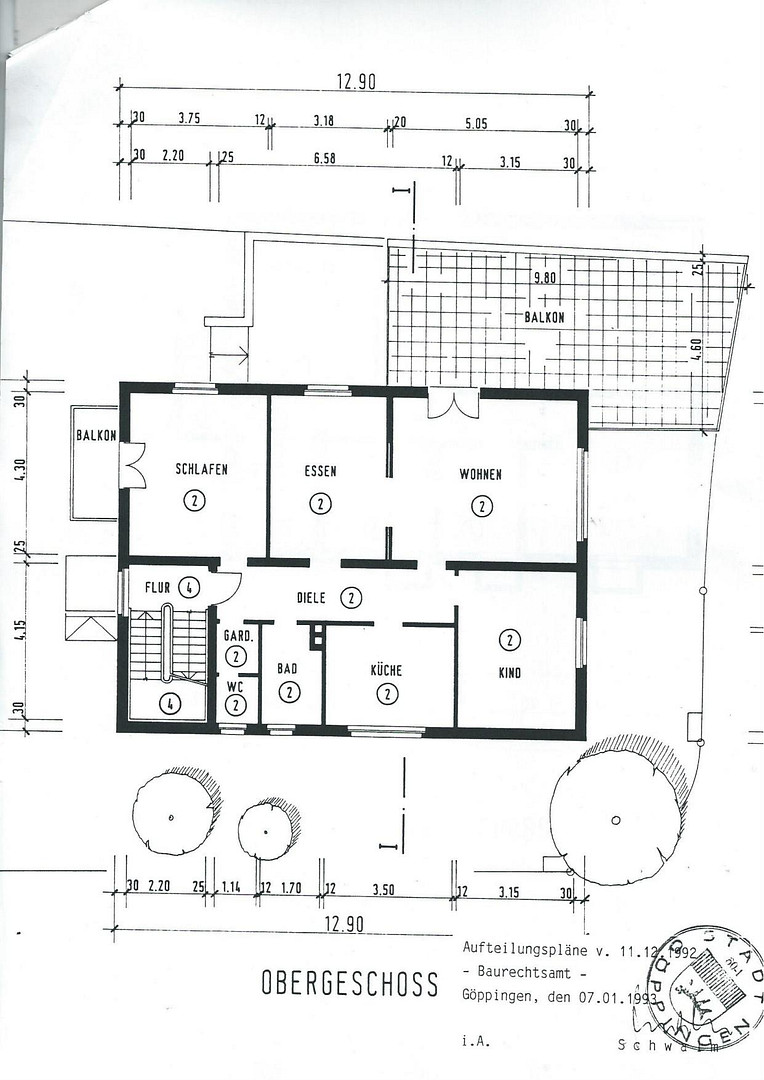
4-room apartment with a large terrace and a communal garden.
Öchslinstraße 22, 73033 Göppingen – Baden-WürttembergThis beautiful, light-filled apartment impresses with its intelligent layout and offers ample space for your living dreams. The well-maintained rooms combine modern living comfort with an inviting and bright atmosphere.
* 2 Bedrooms
* 1 Living Room
* 1 Dining Room
* Kitchen
* Bathroom
* Separate WC
* Large Terrace
* High-Quality Finishes
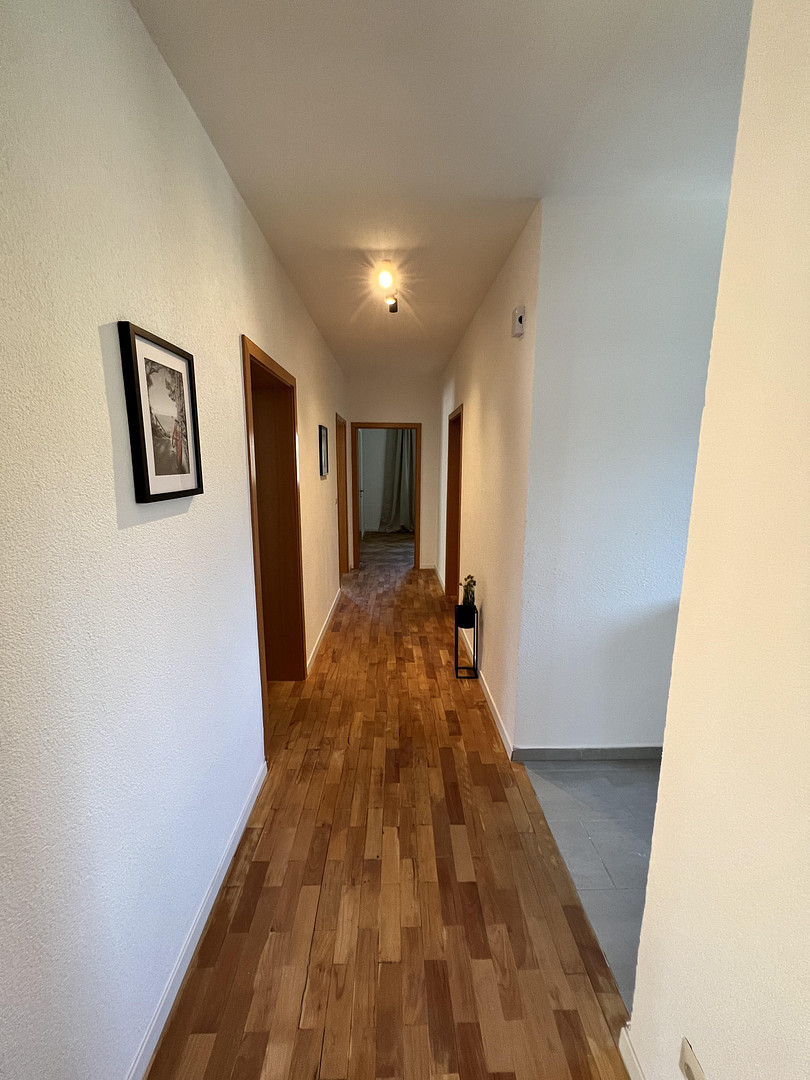
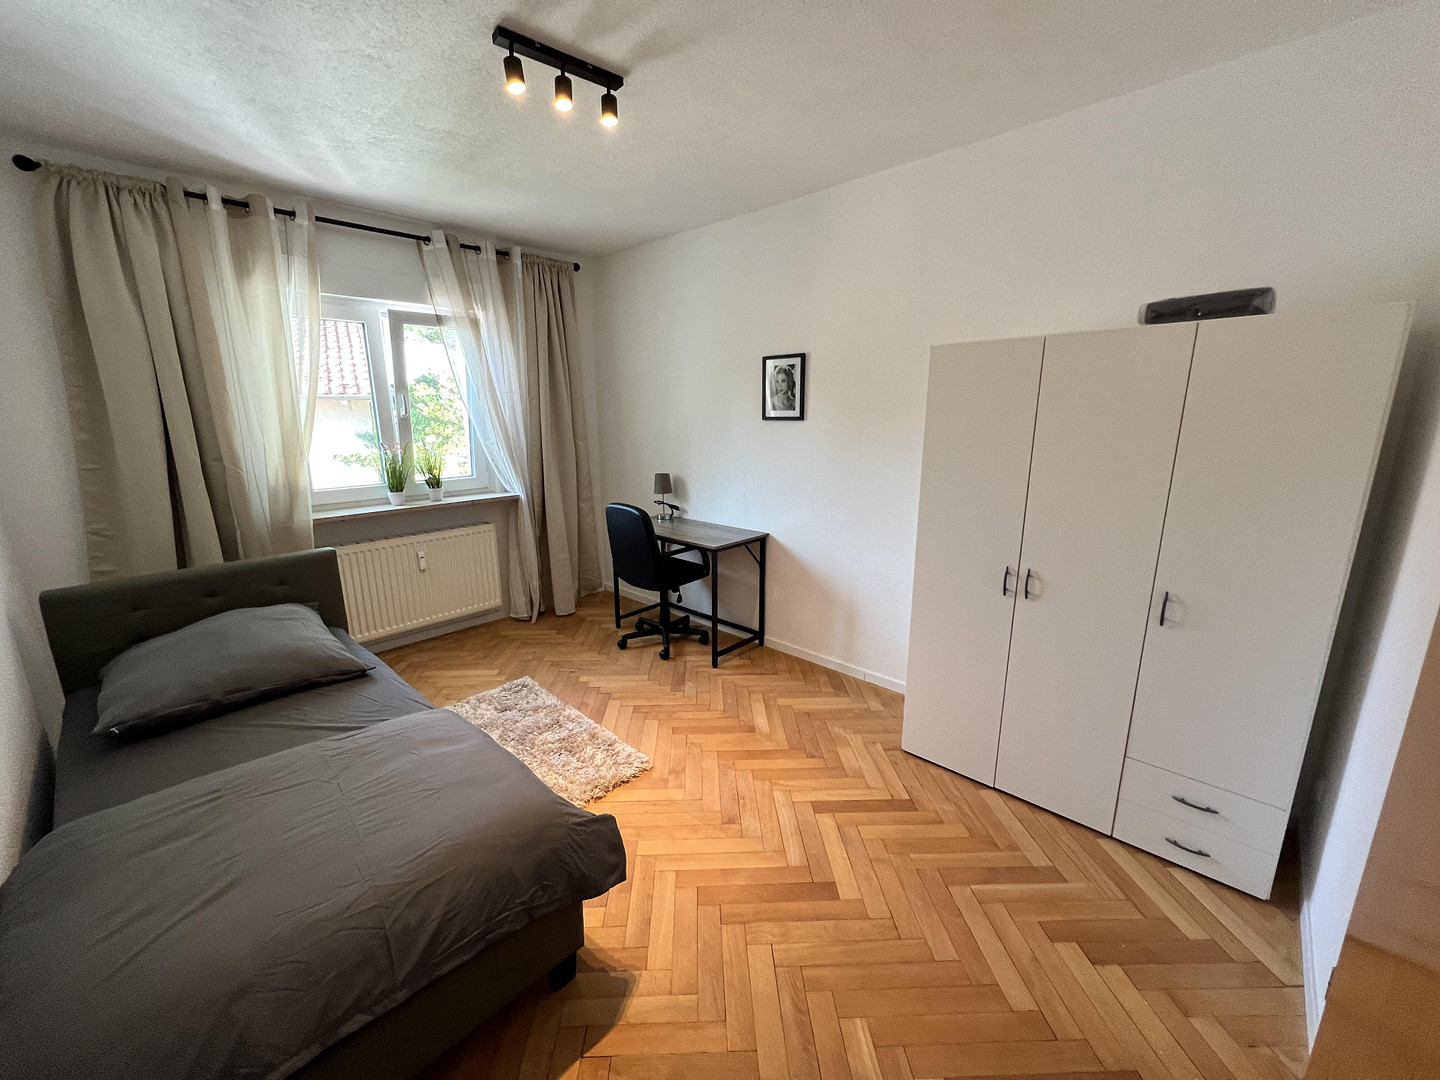
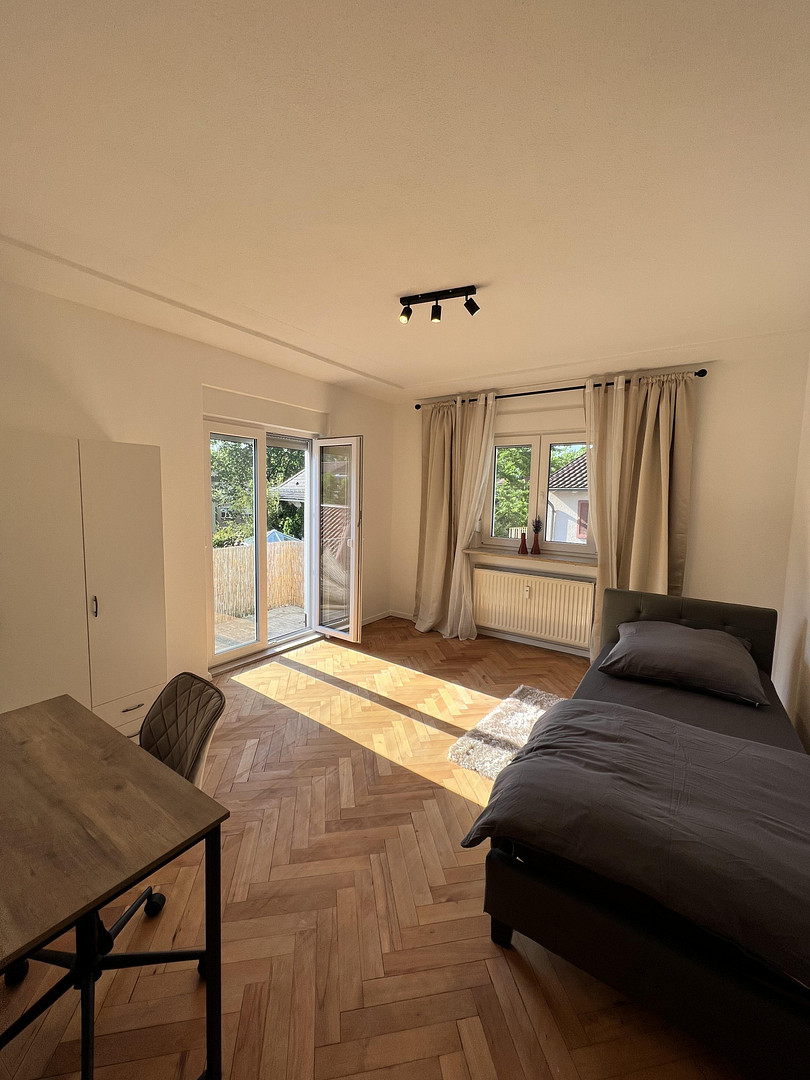
**Elegant Flooring:** The main rooms are largely fitted with lovingly maintained hardwood parquet flooring, which creates a warm and inviting living atmosphere.
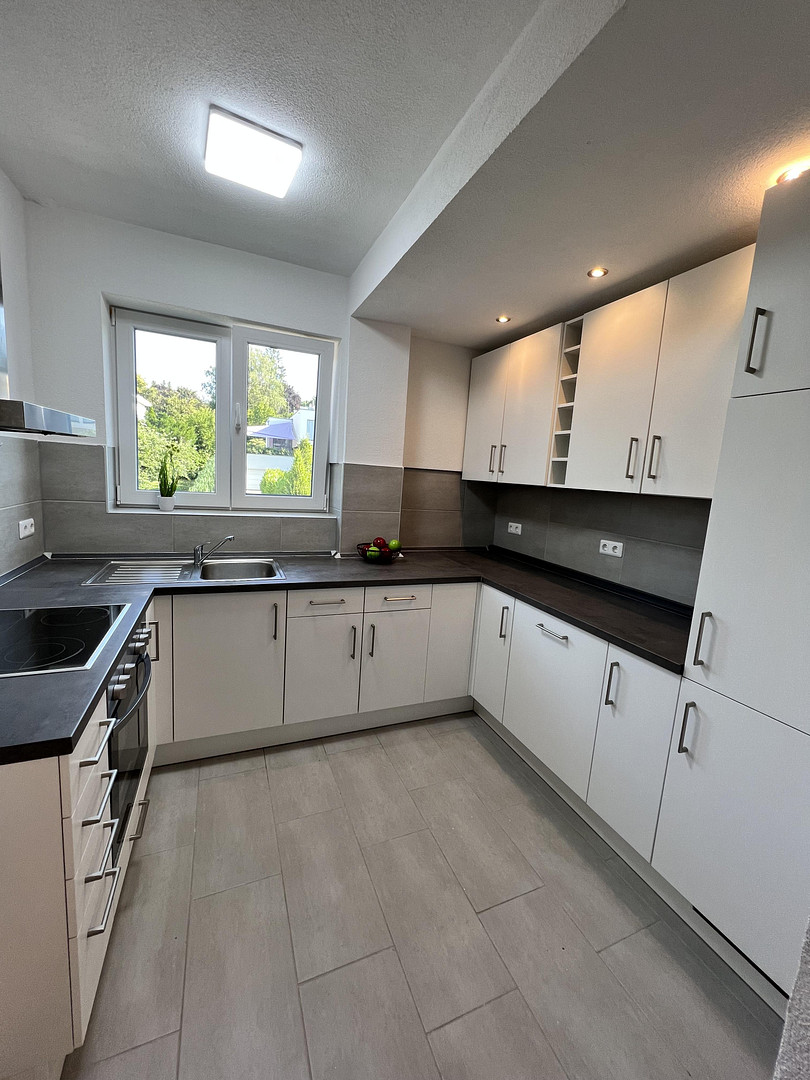
**Modern Kitchen:** A high-quality fitted kitchen, complete with all appliances, is already installed and ready for immediate use.
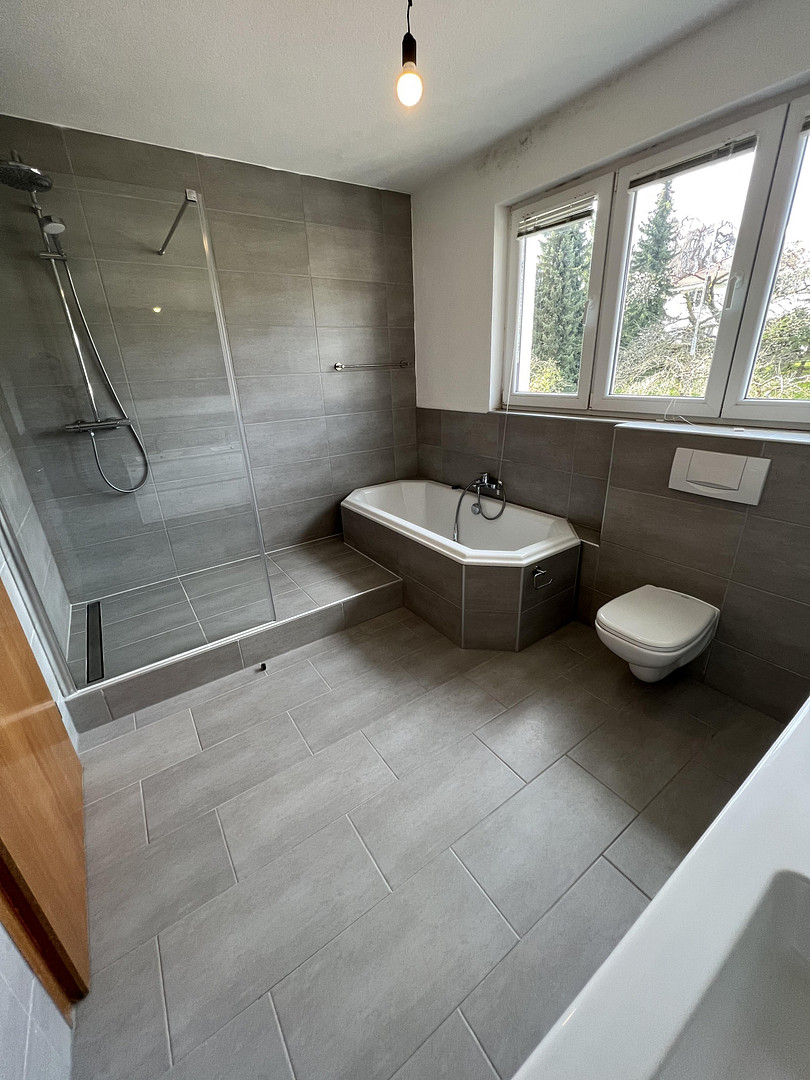
**Bathroom:** The stylish bathroom features both a bathtub and a shower. A separate guest toilet adds to the convenience of everyday living.
**Your Private Outdoor Spaces:**
* **East-Facing Balcony:** Directly accessible from the master bedroom. Wake up to the natural light of the morning sun and start your day full of energy.
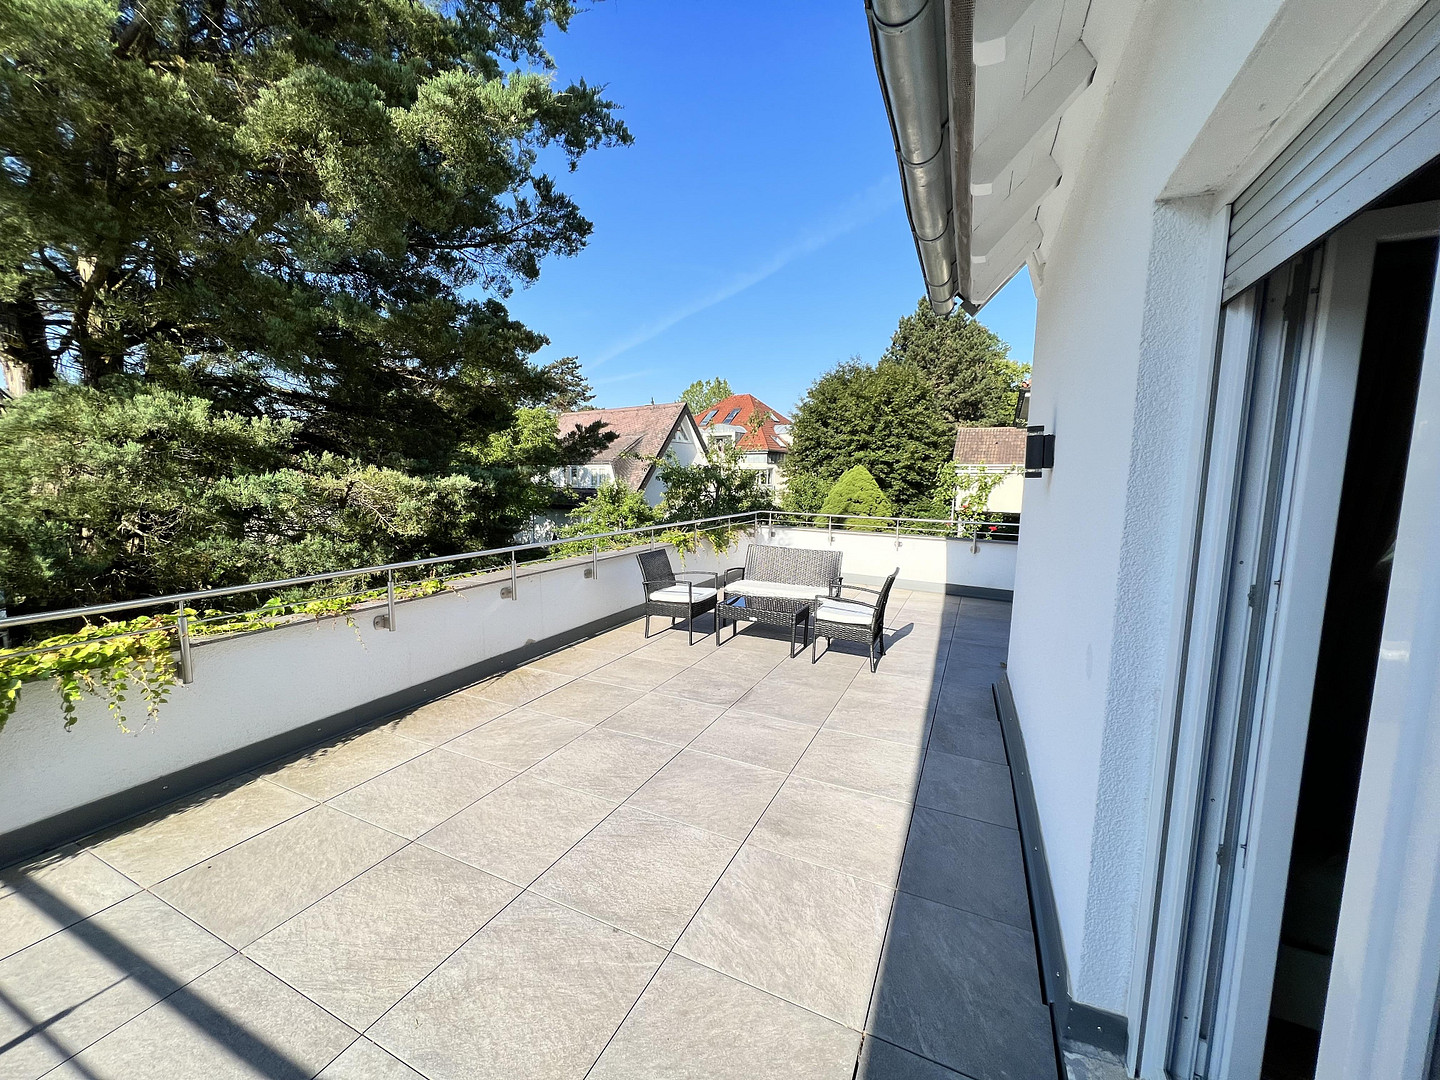
* **XXL South-Facing Balcony:** Accessed from the living room, this highlight boasts an impressive 38 m² of space (which is only counted as 1/4 of the living area). There's more than enough room for extended sunbathing or a lively housewarming party.
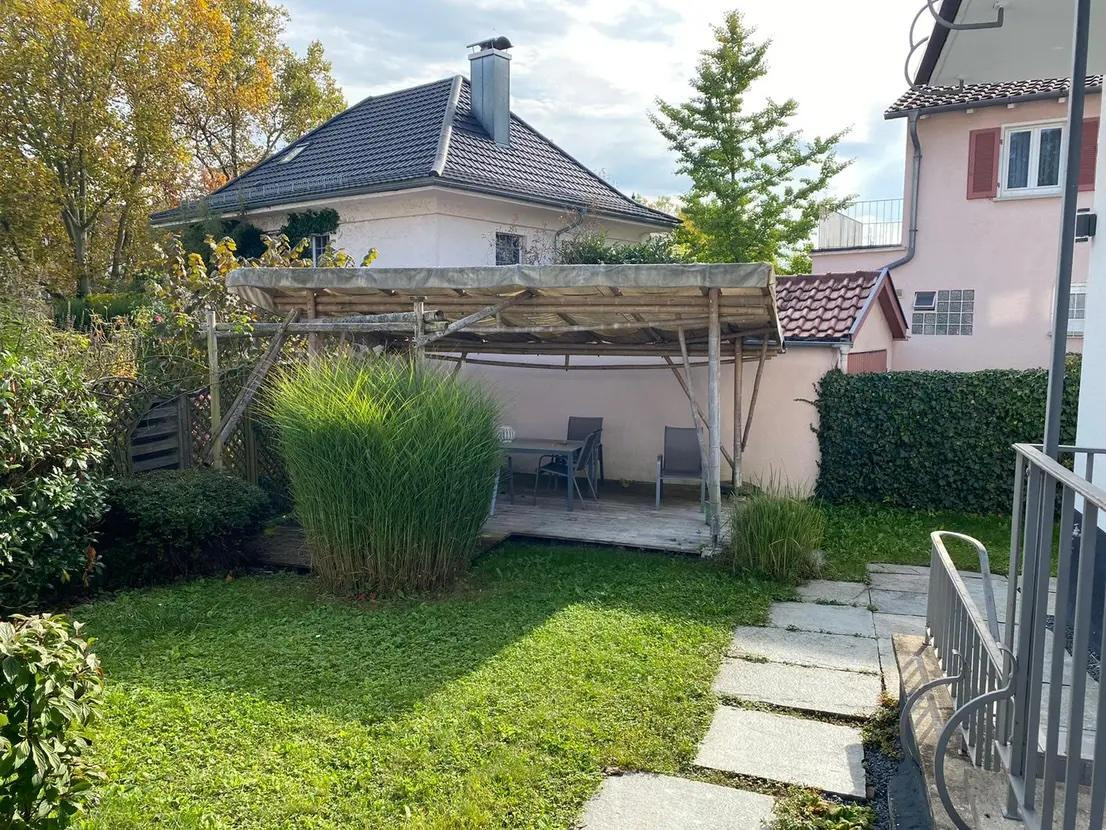
* **Idyllic Communal Garden:** The beautifully landscaped, green garden is available for shared use and provides the perfect backdrop for relaxed barbecues with your neighbors.
Are you interested in this apartment?
|
Object Number
|
OM-494817
|
|
Object Class
|
Apartment
|
|
Object Type
|
Apartment
|
|
Handover from
|
Nov. 1, 2026
|
Rent & additional costs
|
Cold rent
|
1.390 € (plus additional costs)
|
|
Heating costs
|
100 €
|
|
Additional costs without heating costs
|
100 €
|
|
Sum of additional costs/heating costs
|
200 €
|
|
Deposit
|
2,000 €
|
Details
|
Condition
|
Well-kept
|
|
Number of floors
|
2
|
|
Level
|
Ground floor
|
|
Bathrooms (number)
|
1
|
|
Bedrooms (number)
|
2
|
|
Flooring
|
Laminate, Tiles
|
|
Heating
|
Central heating
|
|
Year of construction
|
1950
|
|
Equipment
|
Terrace, Garden, Basement, Shower bath, Fitted kitchen
|
|
Infrastructure
|
Pharmacy, Grocery discount, General practitioner, Kindergarten, Primary school, Secondary school, Middle school, High school, Comprehensive school, Public transport
|
Information on equipment
Layout and Features at a Glance:
Living and Sleeping Areas:
Representative Living and Dining Area: Spacious layout with direct access to the beautiful terrace – the perfect central hub for your home. Master Bedroom: A cozy retreat with its own access to the charming east-facing balcony, perfect for relaxing mornings. Children's/Study Room: Optimally designed, with plenty of space and versatile uses (also ideal as a home office or guest room). Inviting Entrance Hall: Practical entrance area with an ideal niche for your wardrobe. Kitchen and Bathrooms:
Well-Designed Kitchen: Fully equipped with modern appliances and ample storage space for all your cooking utensils. Modern Bathroom: A true oasis of well-being, featuring a bathtub, a separate shower, and an elegant double vanity. Guest Toilet: A separate toilet provides additional comfort for you and your guests. Your Outdoor Areas:
Spacious Terrace: Equipped with modern paving stones, it offers exceptionally ample space – ideal for convivial evenings with family and friends. East-facing balcony: A small outdoor haven, perfect for starting the day with the morning sun and a cup of coffee. Green oasis: The well-maintained garden of the city villa is available for your use. Quality & practical extras:
High-quality flooring: A beautifully maintained, genuine hardwood parquet floor adds a warm and exclusive touch to the living spaces. Storage space: A private cellar compartment provides additional, secure storage space. Laundry room: A dedicated space for a washing machine is available in the basement (laundry room).
Location
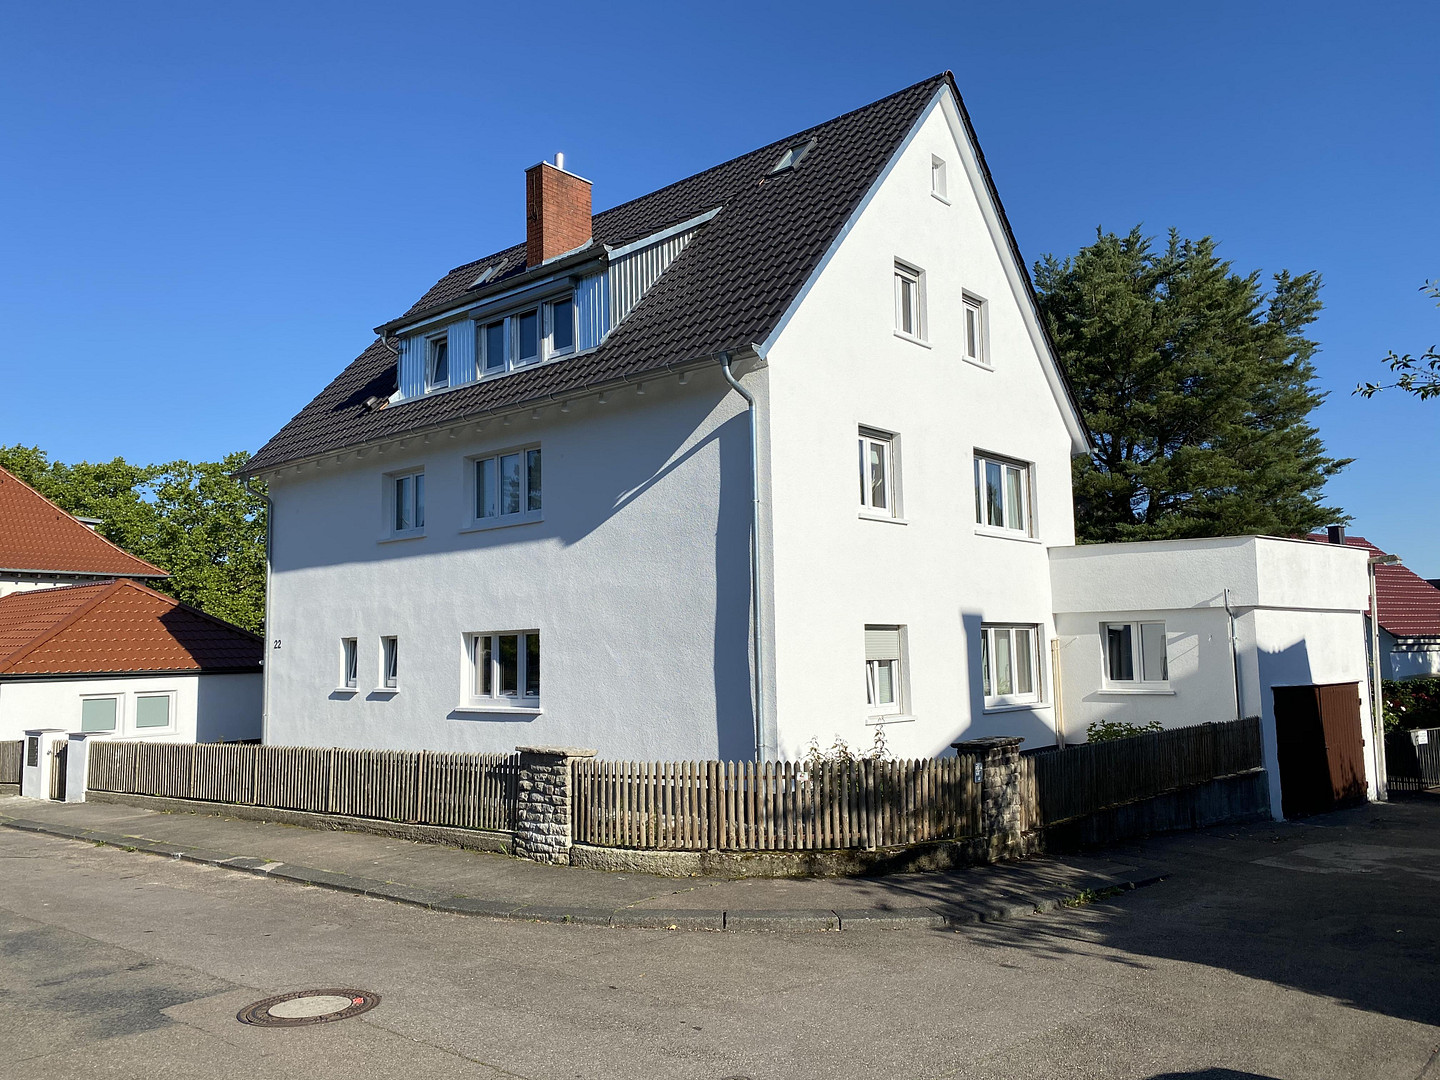
This meticulously modernized city villa, dating back to the 1950s, boasts an excellent location in one of Göppingen's most desirable residential areas. Situated close to the Kunsthalle (art museum), it offers a prestigious and tranquil living environment.
Exclusive Living Environment:
Stylish Neighborhood: The area is characterized by charming historical city villas and modern architecture, creating a first-class living atmosphere.
Easy Access to the City Center: Göppingen's city center is less than a kilometer away and can be easily reached with a short walk.
Excellent Infrastructure:
Public Transportation at Your Doorstep: The "Kunsthalle" bus stop is only 200 meters away, guaranteeing maximum mobility in your daily life.
Close to the Train Station: The train station (approximately 1.5 km away) is also easily accessible on foot or by bike in just a few minutes – ideal for commuters and day trips.
Location Check
Energy
|
Final energy consumption
|
160.56 kWh/(m²a)
|
|
Energy efficiency class
|
E
|
|
Energy certificate type
|
Consumption certificate
|
|
Main energy source
|
Gas
|
Miscellaneous
Topic portals
Send a message directly to the landlord
Questions about this apartment? Show interest or arrange a viewing appointment?
Click here to send a message to the provider:
Offer from: Diana Kammerer

Diese Seite wurde ausgedruckt von:
https://www.ohne-makler.net/en/property/494817/