
This page was printed from:
https://www.ohne-makler.net/en/property/494754/
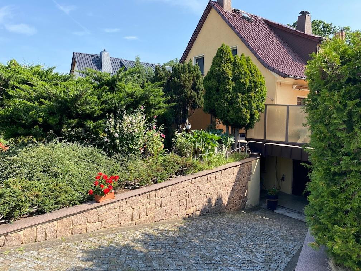
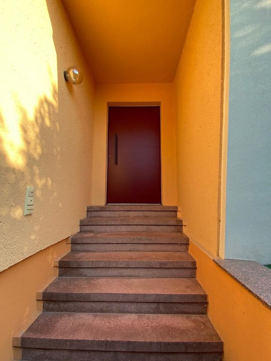
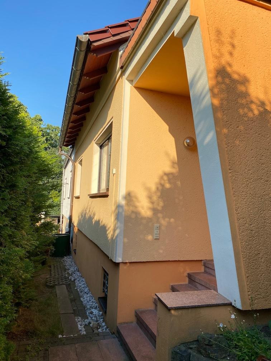
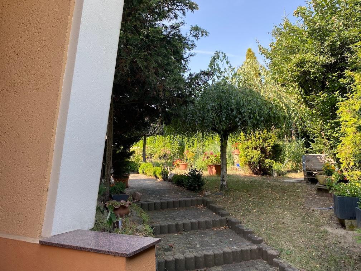
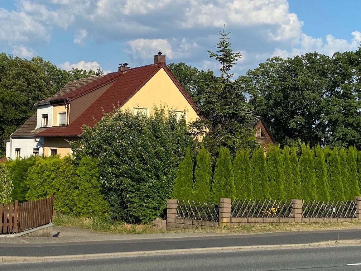
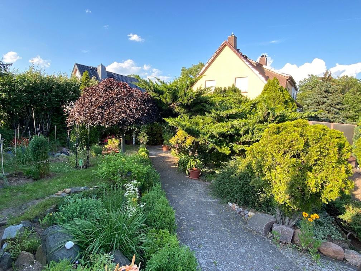
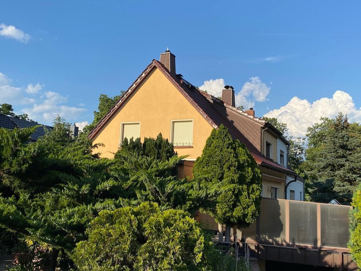
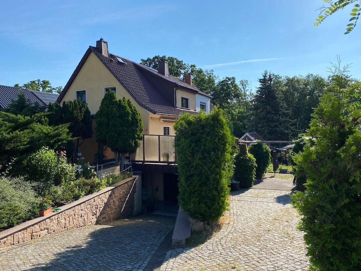
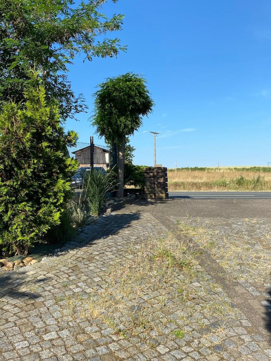
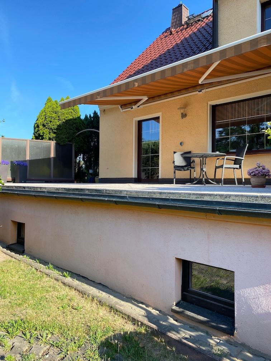
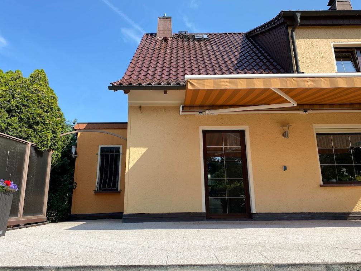
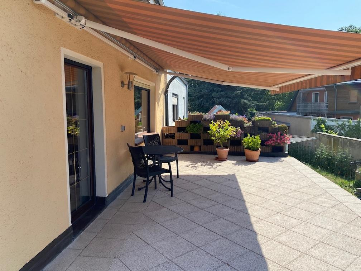
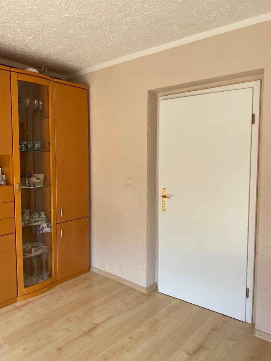
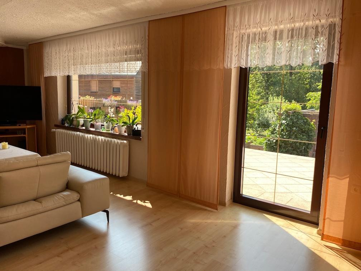
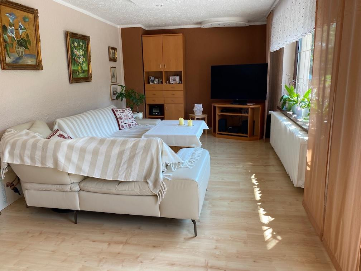
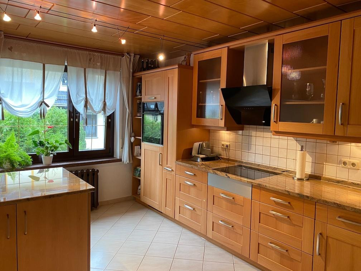
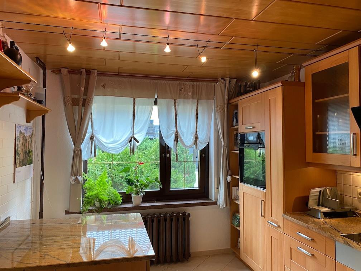
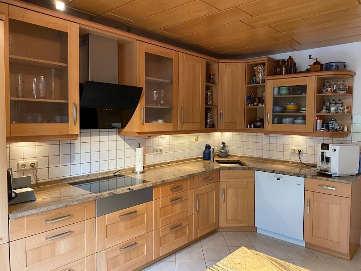
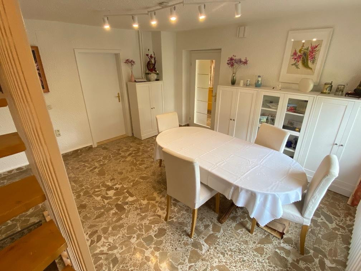
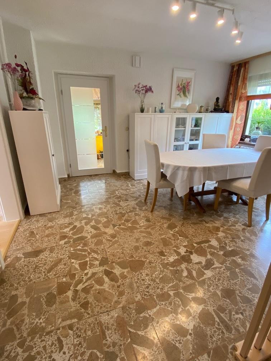
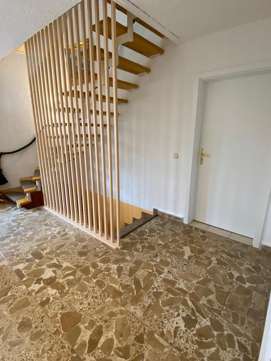
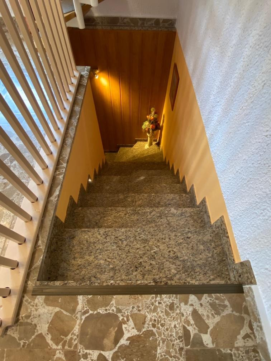
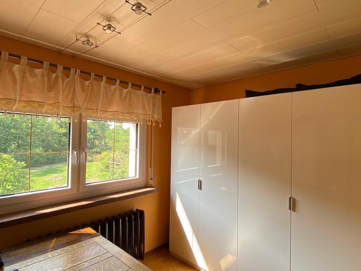
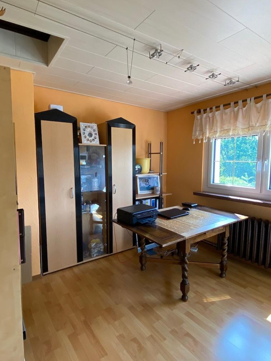
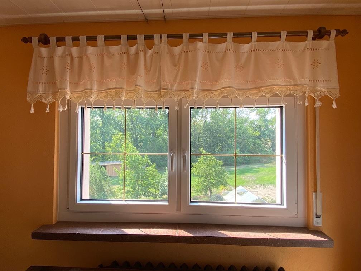
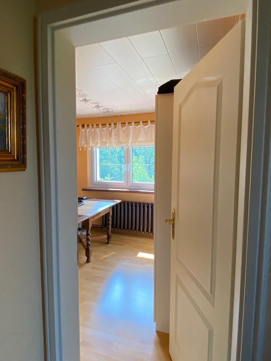
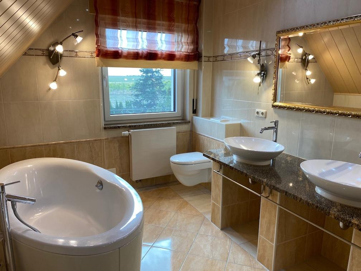
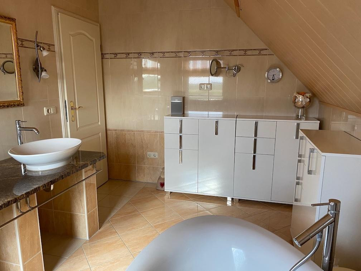
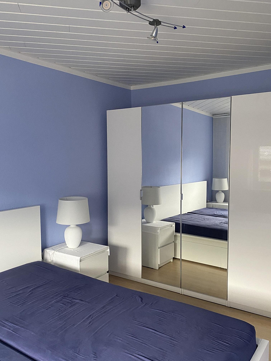
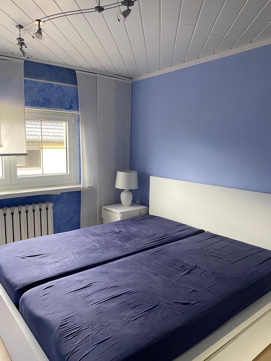
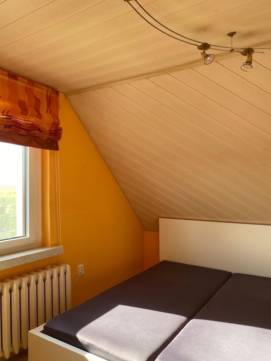
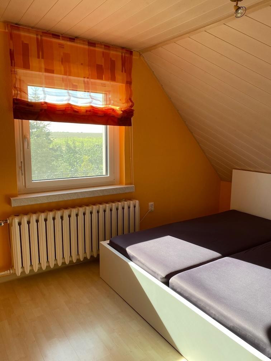
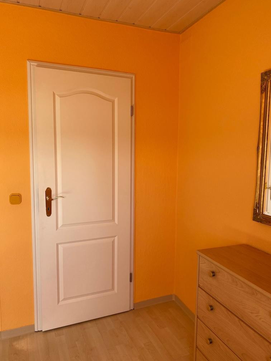
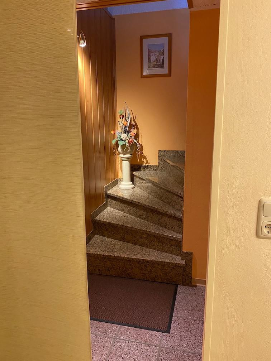
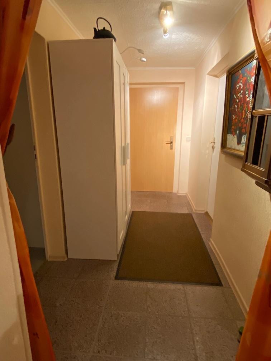
Well-maintained 4-room semi-detached house | 110 m² | Full basement with a usable area of 55 m² | South-facing terrace.
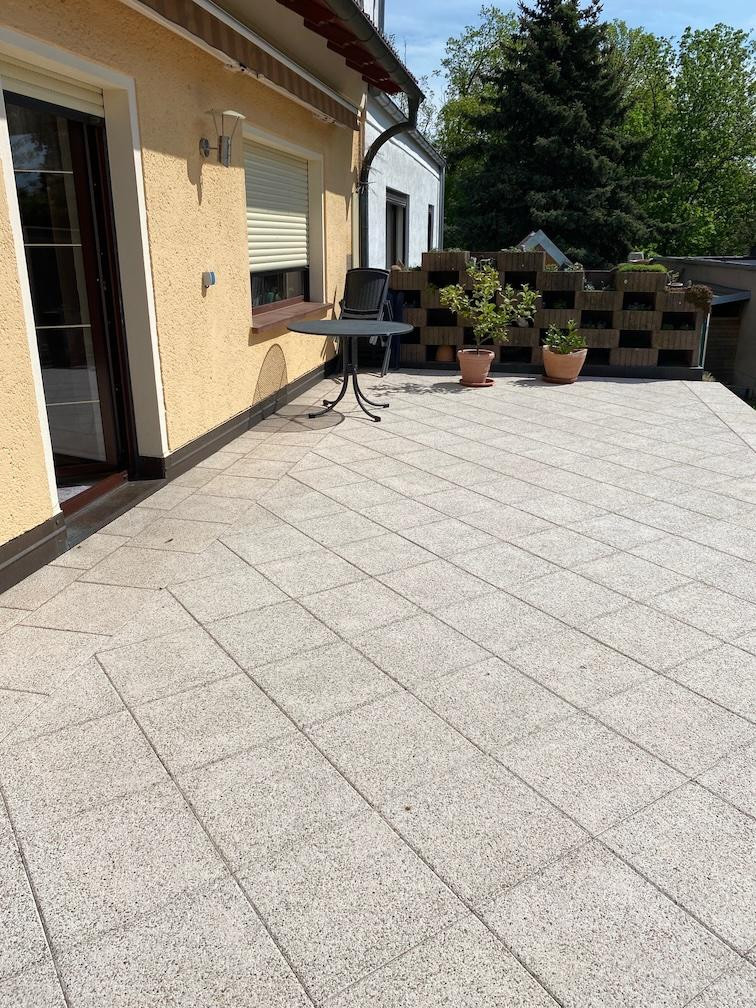
Torgauer Str.32c, 01616 Strehla – SachsenWe are selling our well-maintained and continuously modernized semi-detached house, built in 1989, in a desirable location in Strehla (01616). With approximately 110 square meters of living space, 4 rooms, and a 587 square meter plot, the house offers plenty of space for families, couples, or anyone who wants to combine living and working under one roof. In addition, there is approximately 55 square meters of fully developed and heated usable space in the basement. Three of the four basement rooms have windows and natural light. The rooms are fitted with flooring and offer a variety of uses – for example, as hobby rooms, offices, fitness rooms, or storage spaces. A garage under the terrace, as well as parking spaces, are also available. A special highlight is the large, sunny south-facing terrace with approximately 42 square meters. It is equipped with an electric articulated arm awning from 2023 and offers plenty of space for sitting, grilling, and relaxing.
Room layout:
Ground floor:
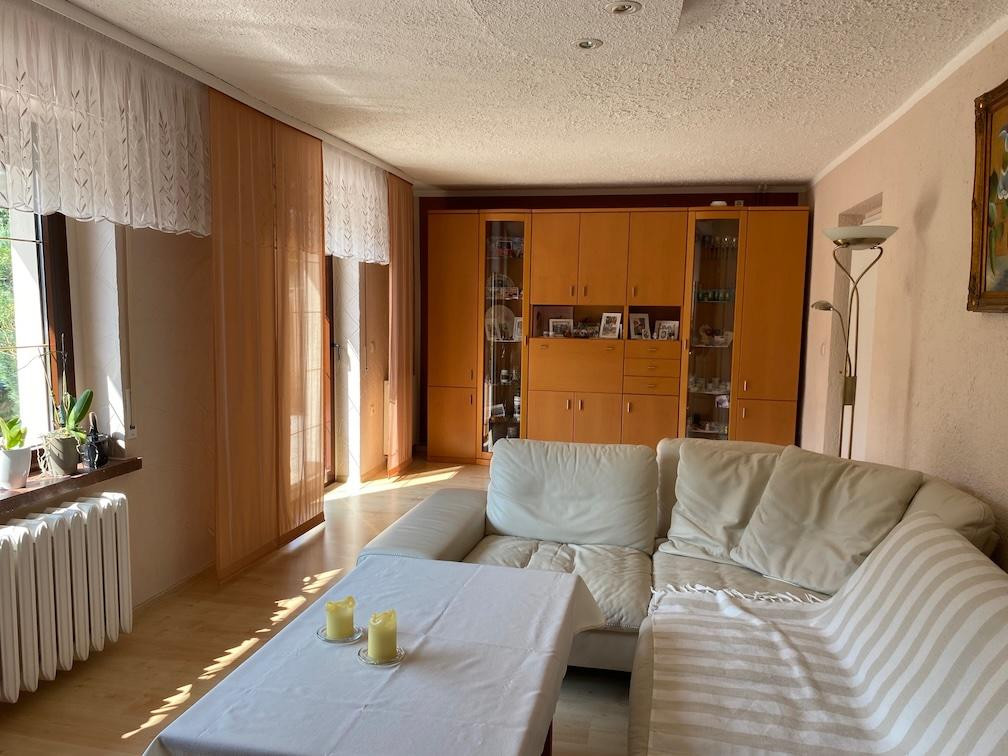
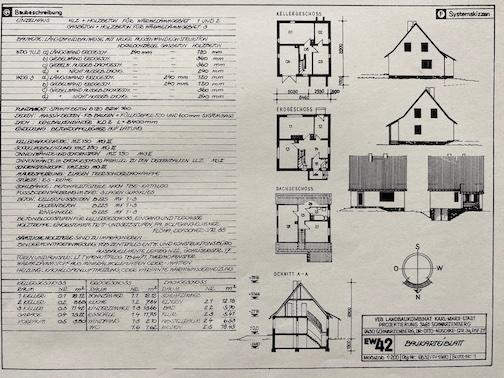
* Spacious living room, approximately 26 square meters
* Kitchen, approximately 13.5 square meters
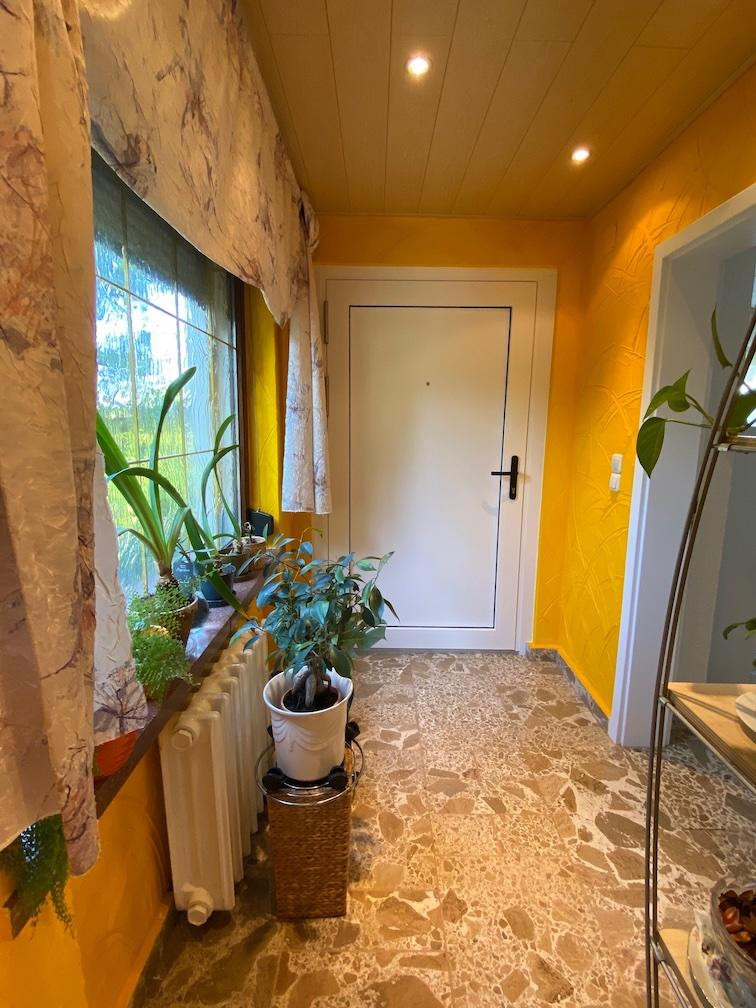
* Spacious entrance hall, approximately 20.5 square meters
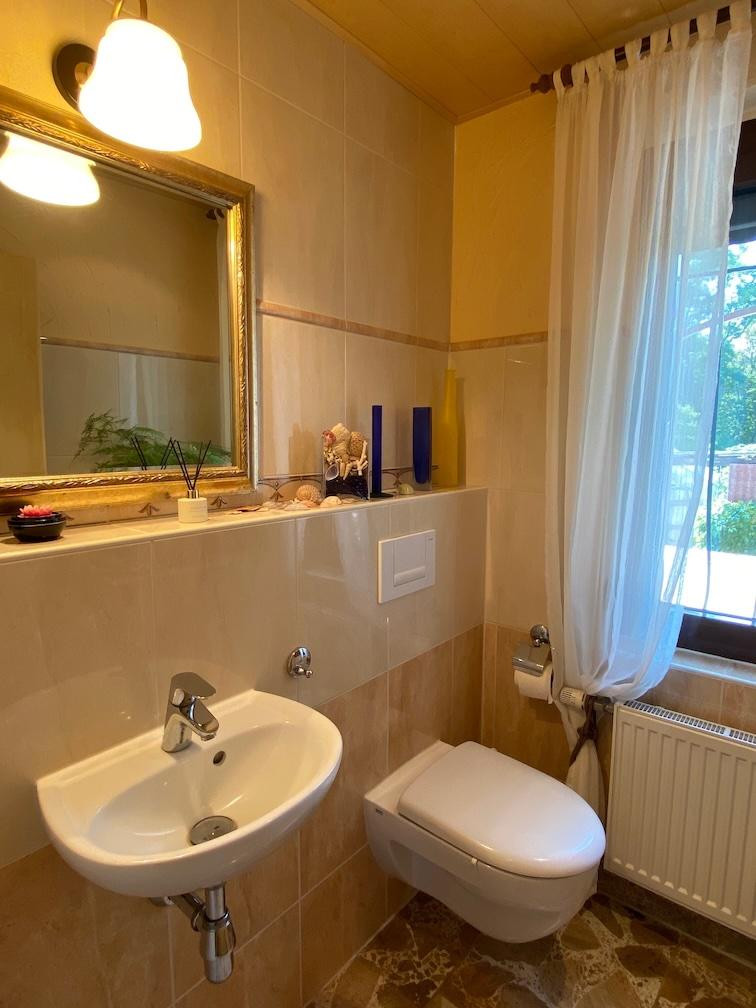
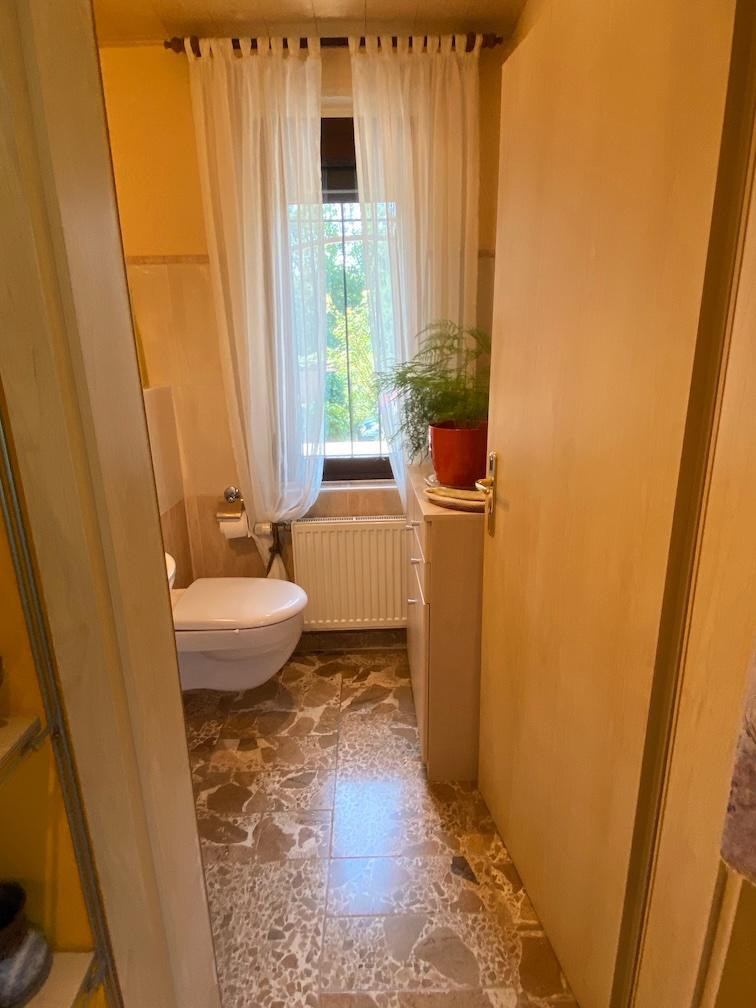
* Guest toilet
* Access to the south-facing terrace and garden
Attic/Upper floor:
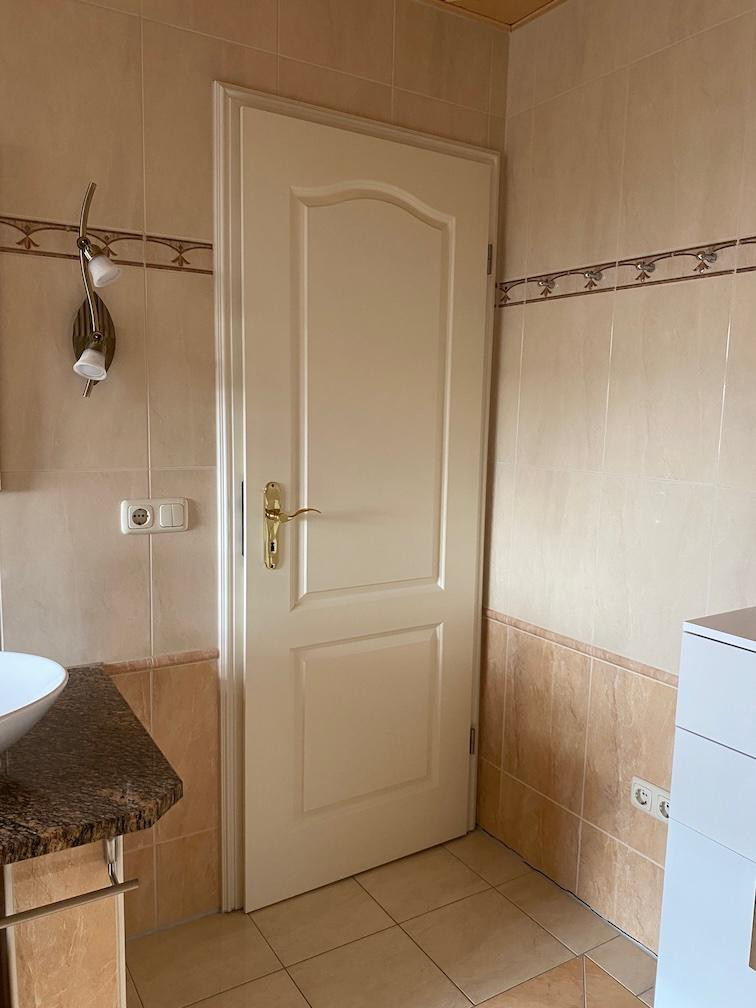
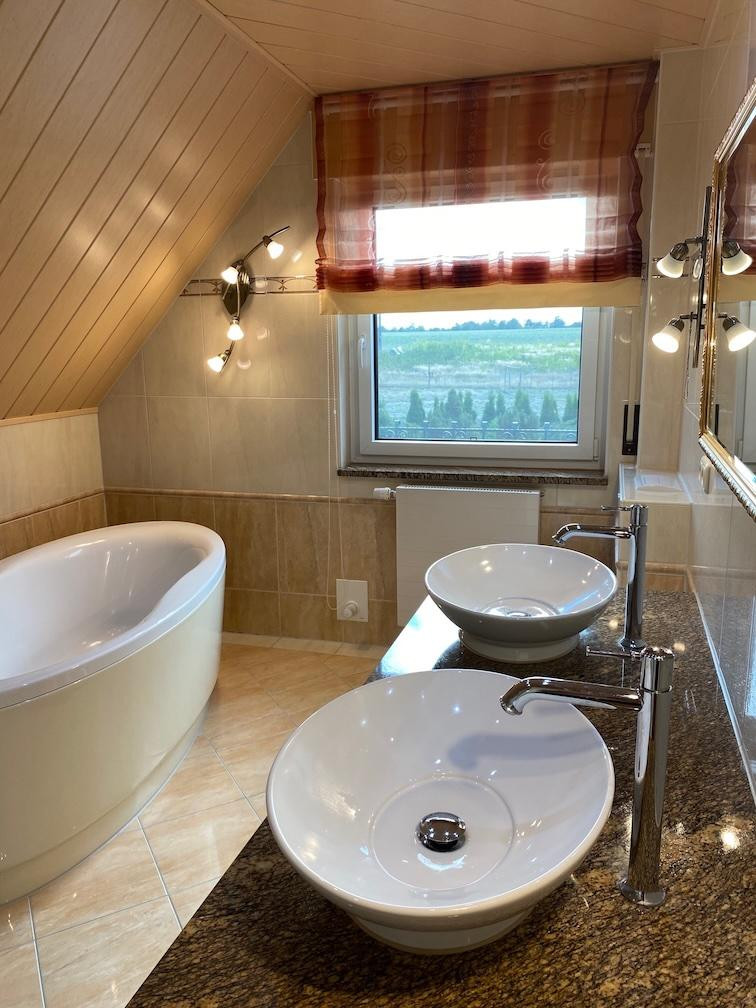
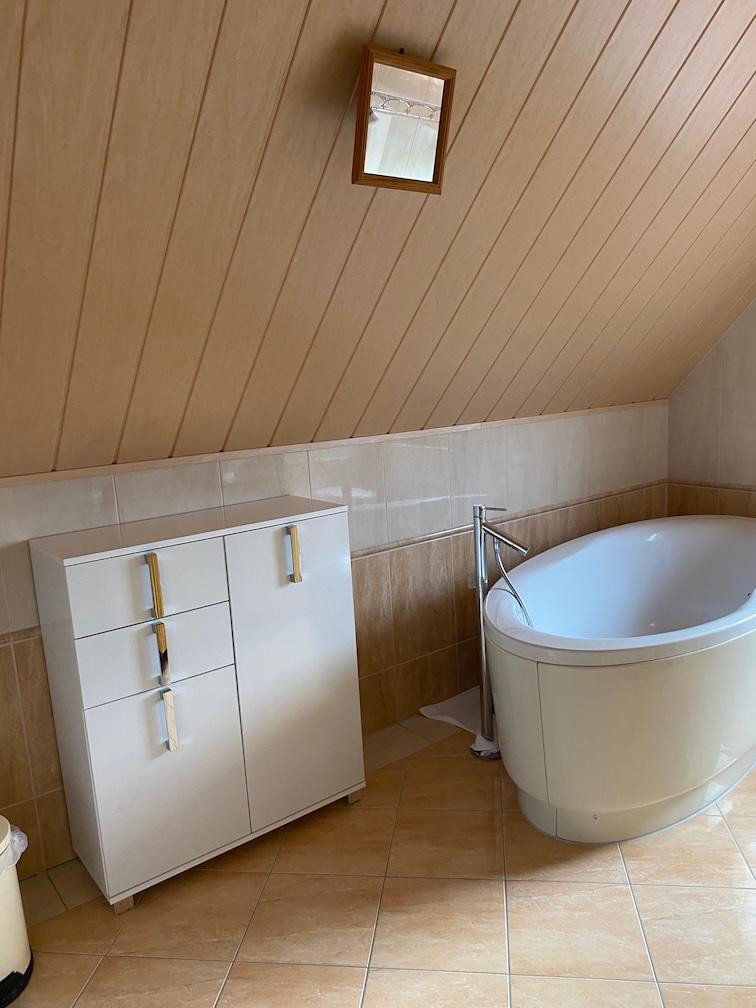
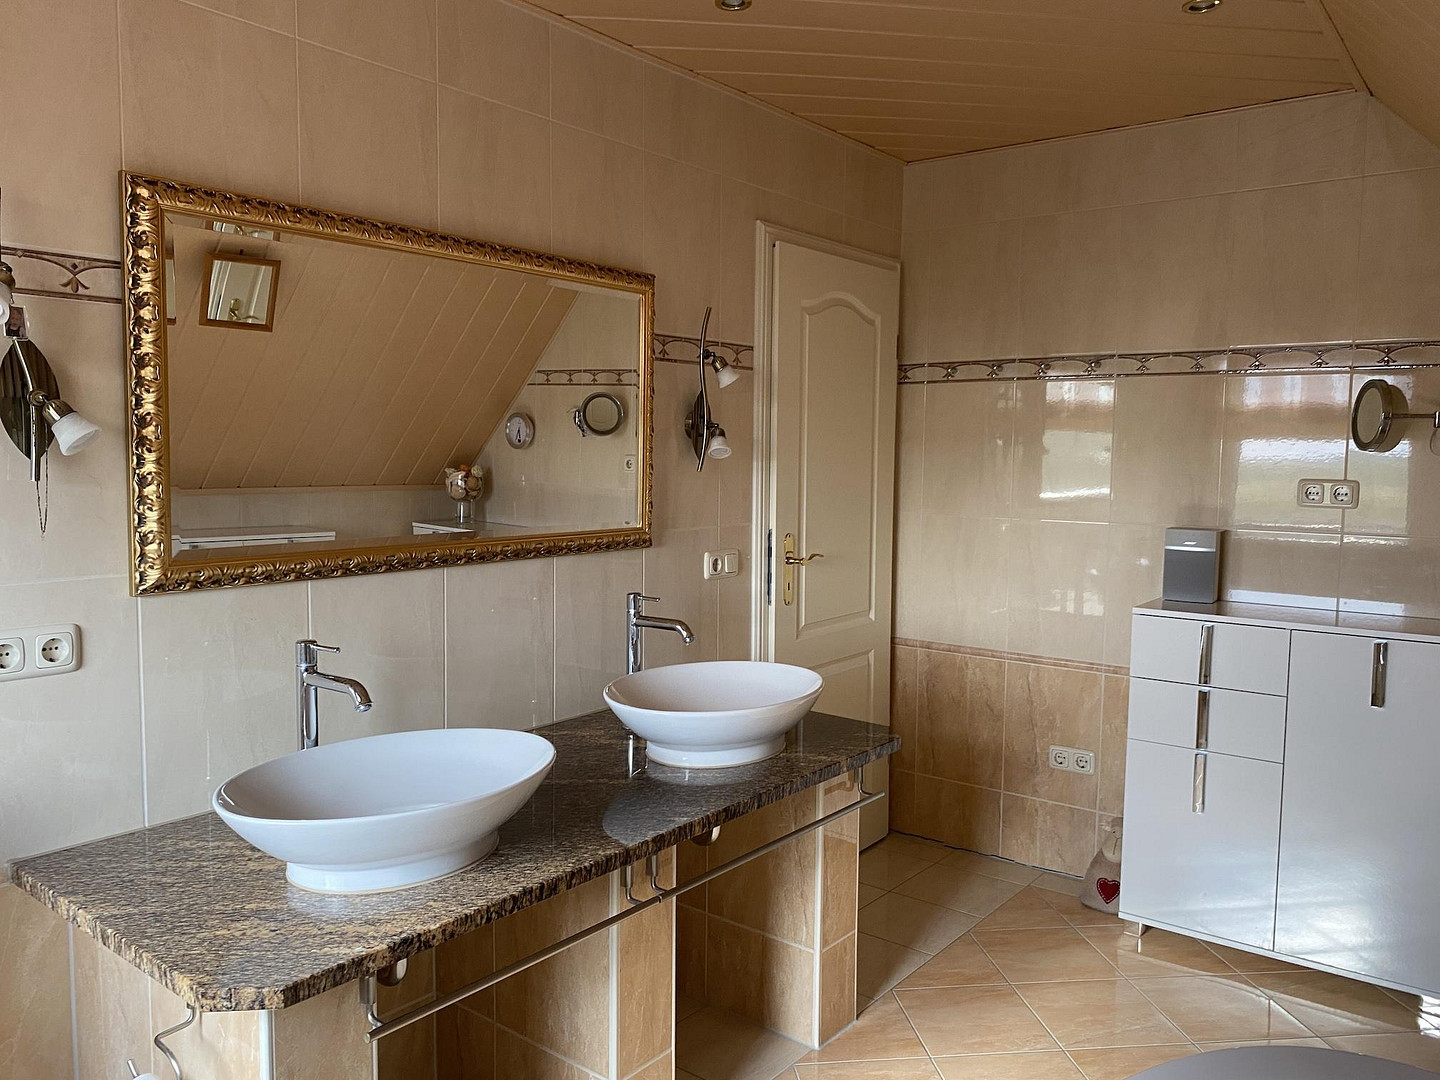
* Bathroom, approximately... 8.4 m², with underfloor heating
• Bedroom, approximately 11.8 m², with skylight
• Children's room/office, approximately 10.5 m², with skylight
• Children's room/office, approximately 9.7 m²
• Landing, approximately 4 m²
The two skylights provide additional space and pleasant lighting for the respective rooms. An entrance hall/porch (approximately 6 m²) completes the entrance area. Usable space in the basement with garage.
The house is fully basemented and features a high-quality finished and heated usable space in the basement of approximately 55 m². This includes:
• Garage under the terrace
• Two storage rooms, suitable for various uses
• Laundry room with window
• Storage room
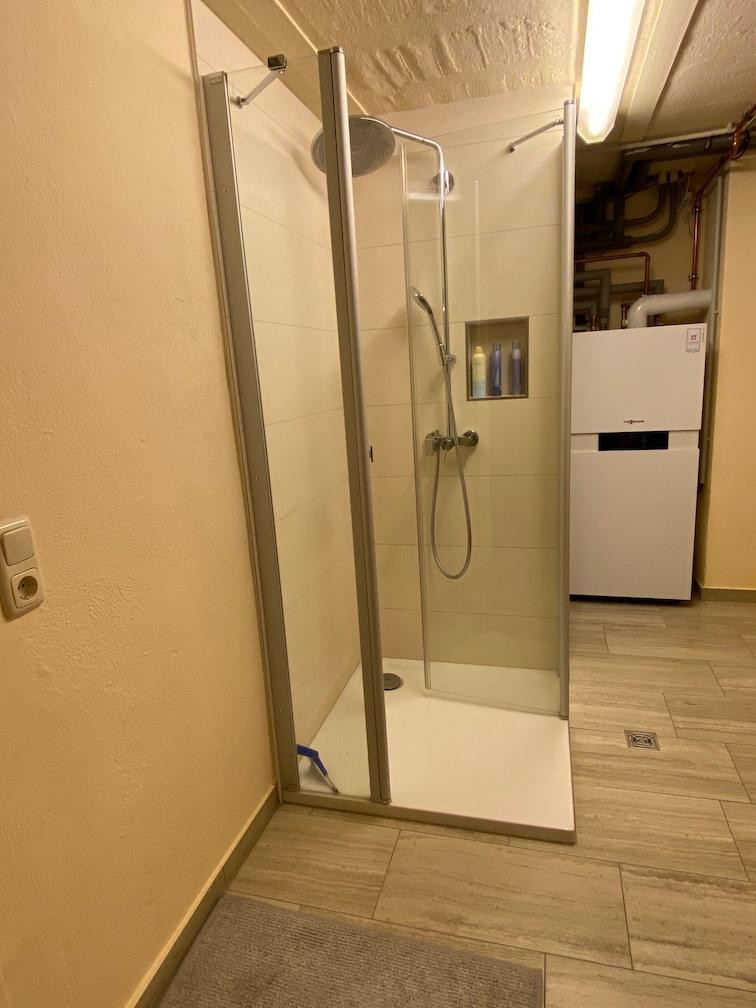
• Separate boiler room with window
• Shower in the boiler room
In addition, there are two parking spaces available on the property. Extensive Modernizations:
The house has undergone extensive modernization over the years:
• 2019: New gas heating system, Viessmann Vitodens 222-F
• 2004: Roof replacement and insulation
• 2004 and 2016-2022: Window replacement
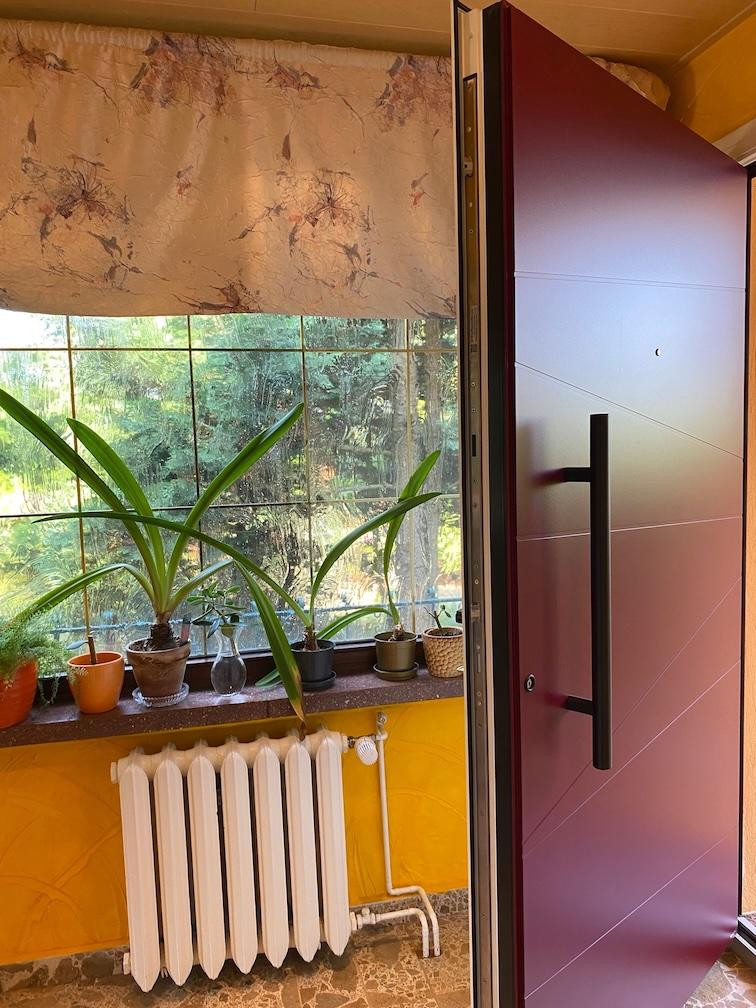
• 2022: New front door
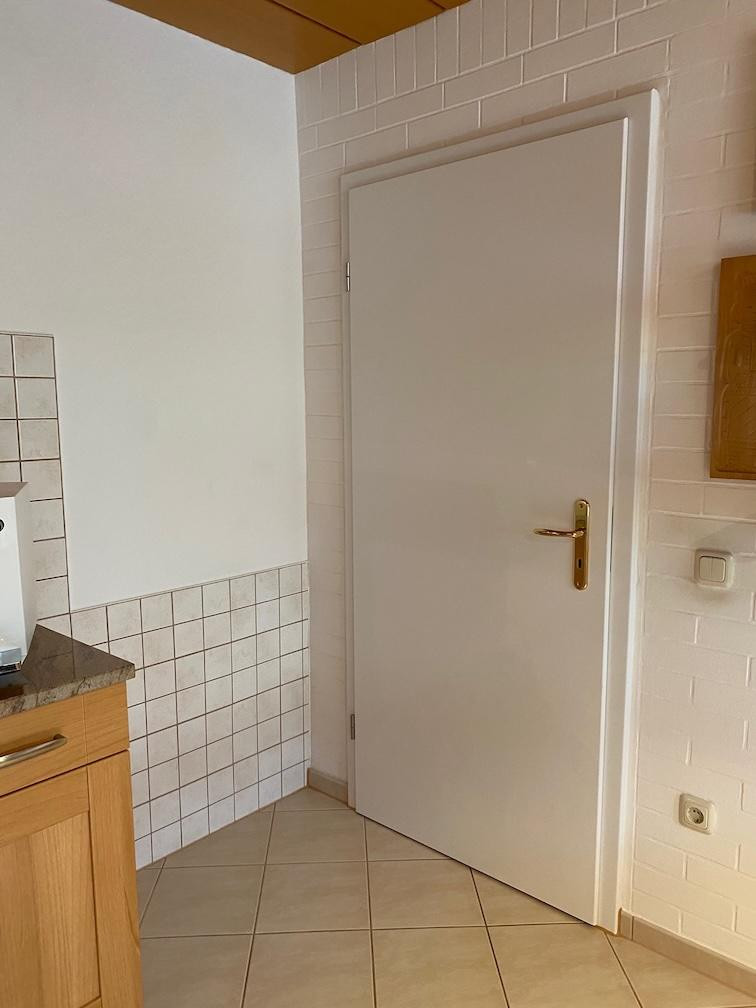
• 2021: New interior doors
• 2001: Electrical system upgrade
• 2007: Water pipes replaced
• 2007: Complete bathroom renovation
• 2007: Complete guest bathroom renovation
In addition, the bathroom has underfloor heating.
Are you interested in this house?
|
Object Number
|
OM-494754
|
|
Object Class
|
House
|
|
Object Type
|
Semi-detached house
|
|
Is occupied
|
Vacant
|
|
Handover from
|
By arrangement
|
Purchase price & additional costs
|
purchase price
|
285.000 €
|
|
Purchase additional costs
|
approx. 19,703 €
|
|
Total costs
|
approx. 304,703 €
|
Breakdown of Costs
* Costs for notary and land register were calculated based on the fee schedule for notaries. Assumed was the notarization of the purchase at the stated purchase price and a land charge in the amount of 80% of the purchase price. Further costs may be incurred due to activities such as land charge cancellation, notary escrow account, etc. Details of notary and land registry costs
Does this property fit my budget?
Estimated monthly rate: 1,218€
More accuracy in a few seconds:
By providing some basic information, the estimated monthly rate is calculated individually for you. For this and for all other real estate offers on ohne-makler.net
Details
|
Condition
|
Modernized
|
|
Number of floors
|
2
|
|
Usable area
|
55 m²
|
|
Bathrooms (number)
|
1
|
|
Bedrooms (number)
|
1
|
|
Number of garages
|
1
|
|
Number of parking lots
|
2
|
|
Flooring
|
Laminate, Tiles
|
|
Heating
|
Central heating
|
|
Year of construction
|
1989
|
|
Equipment
|
Terrace, Garden, Basement, Full bath, Shower bath, Guest toilet
|
|
Infrastructure
|
Pharmacy, Grocery discount, General practitioner, Kindergarten, Primary school, Middle school, Public transport
|
Information on equipment
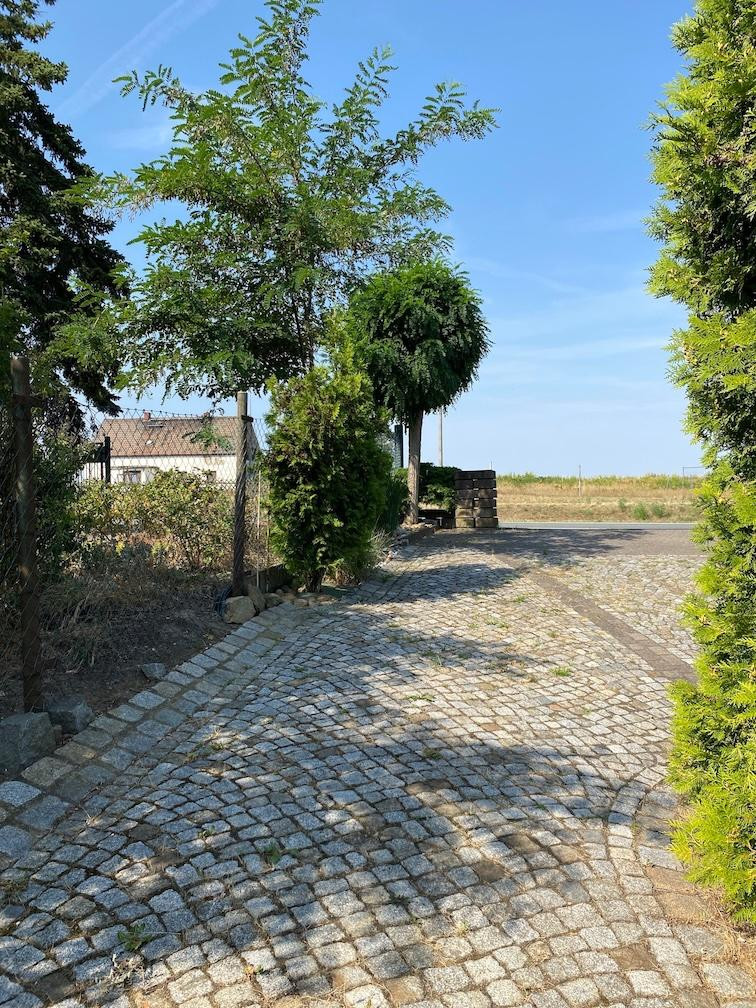
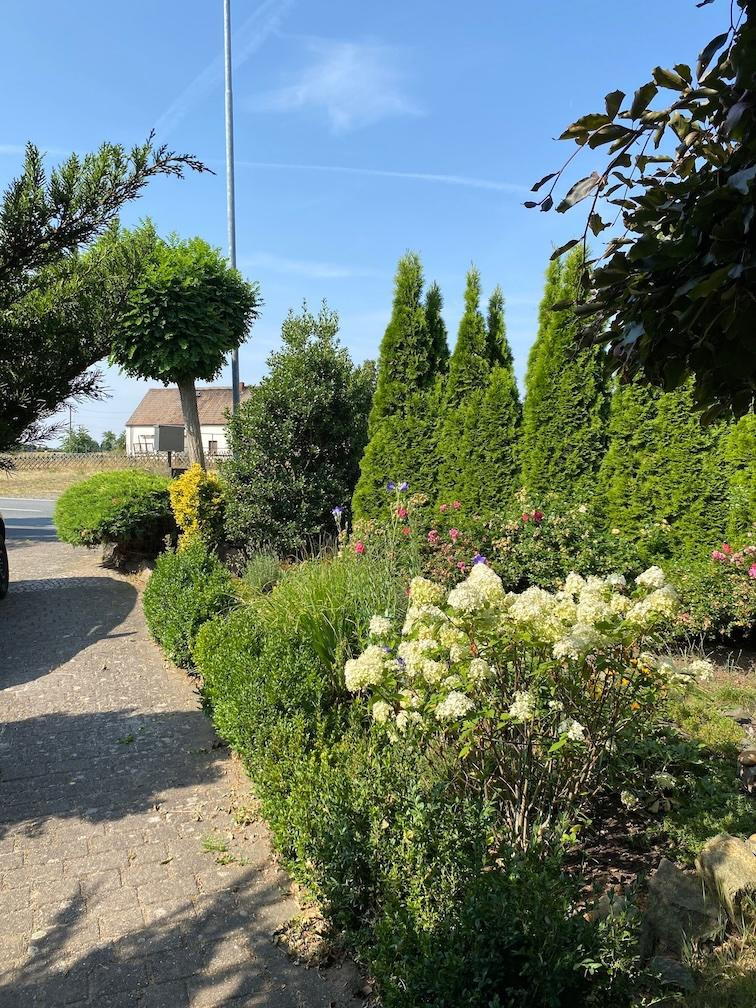
The 587 m² property features a lovely garden with a lawn and fruit trees.
The approximately 42 m² south-facing terrace is a real highlight and offers plenty of space for garden furniture, a barbecue, and relaxing evenings.
Features:
• South-facing terrace
• Electric articulated arm awning
• Garden
• Fruit trees
• Shutters
• Fiber optic connection
• Garage
• Additional parking spaces
Energy / Heating:
• Gas central heating
• Year of heating system installation: 2019
• Viessmann Vitodens 222-F
• Hot water via the heating system
• Energy performance certificate available
• Final energy consumption: 151.64 kWh/(m²·a)
• Energy efficiency class: E
• Year of building construction: 1989
• Main energy source: Natural gas E
Location
This semi-detached house is located in a desirable residential area of 01616 Strehla.
The town center is approximately 1 km away. Shops and a supermarket are located about 1.3 km away.
Other distances:
• Kindergarten (preschool): approximately 1.5 km
• Primary school: approximately 1.4 km
• Doctor's office: approximately 1.1 km
• Pharmacy: approximately 1.3 km
• Bus stop: approximately 300 m
• Riesa: approximately 8.5 km
• Meißen: approximately 34 km
• Dresden: approximately 58 km
The proximity to the Elbe River, the castle park, and the Strehla swimming pool, as well as the good transport links, make this location particularly attractive.
Location Check
Energy
|
Energy efficiency class
|
E
|
|
Energy certificate type
|
Demand certificate
|
|
Main energy source
|
Gas
|
|
Final energy demand
|
151.64 kWh/(m²a)
|
Miscellaneous
Send a message directly to the seller
Questions about this house? Show interest or arrange a viewing appointment?
Click here to send a message to the provider:
Offer from: Familie Thielmann

Diese Seite wurde ausgedruckt von:
https://www.ohne-makler.net/en/property/494754/