
This page was printed from:
https://www.ohne-makler.net/en/property/494669/
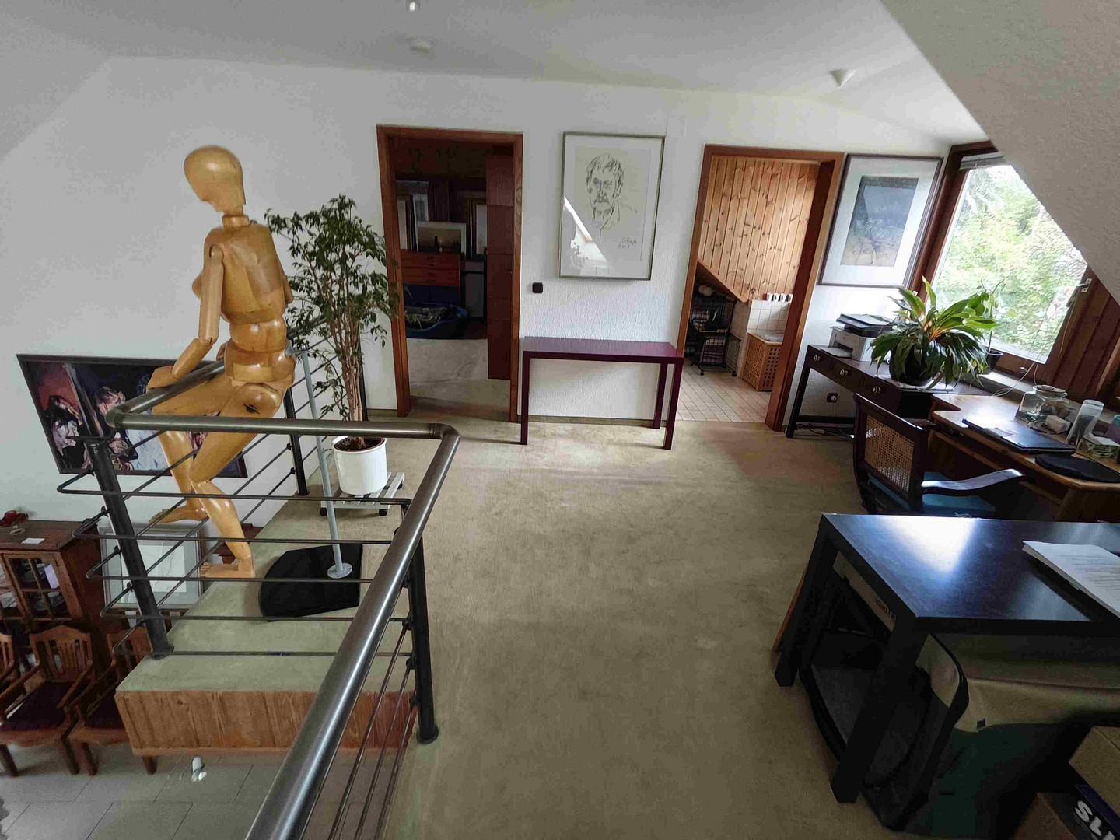
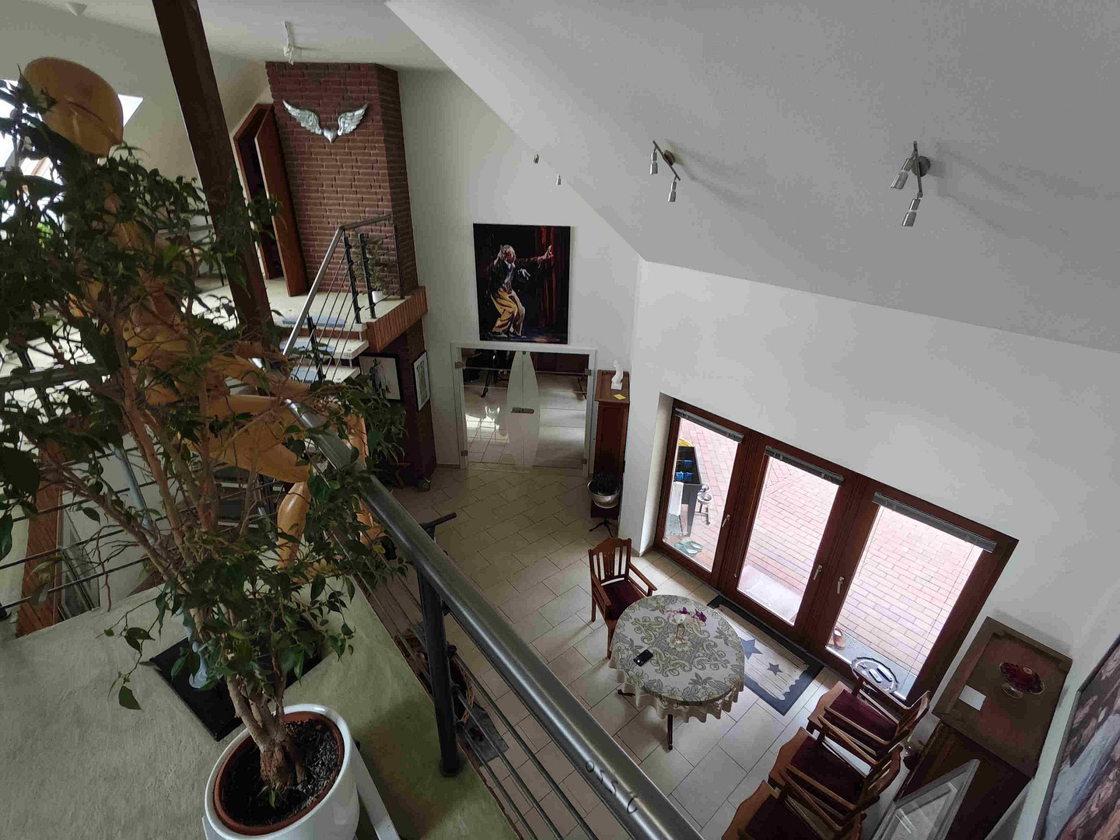
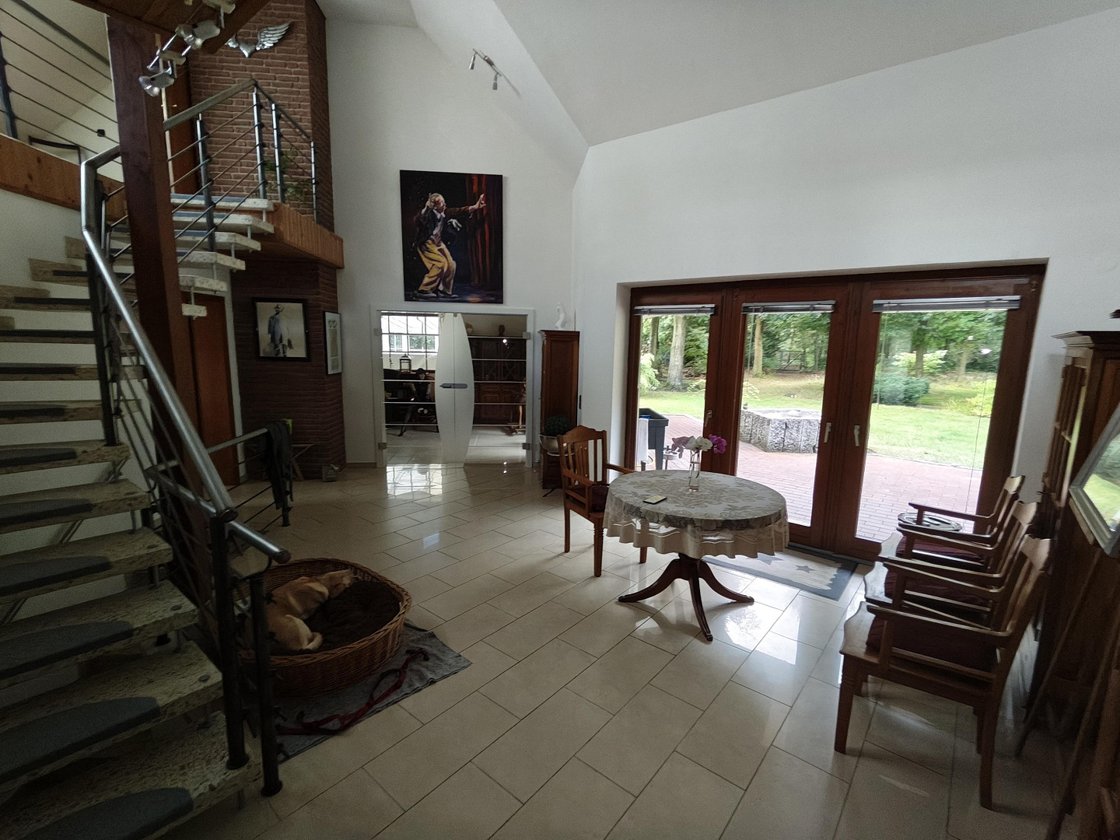
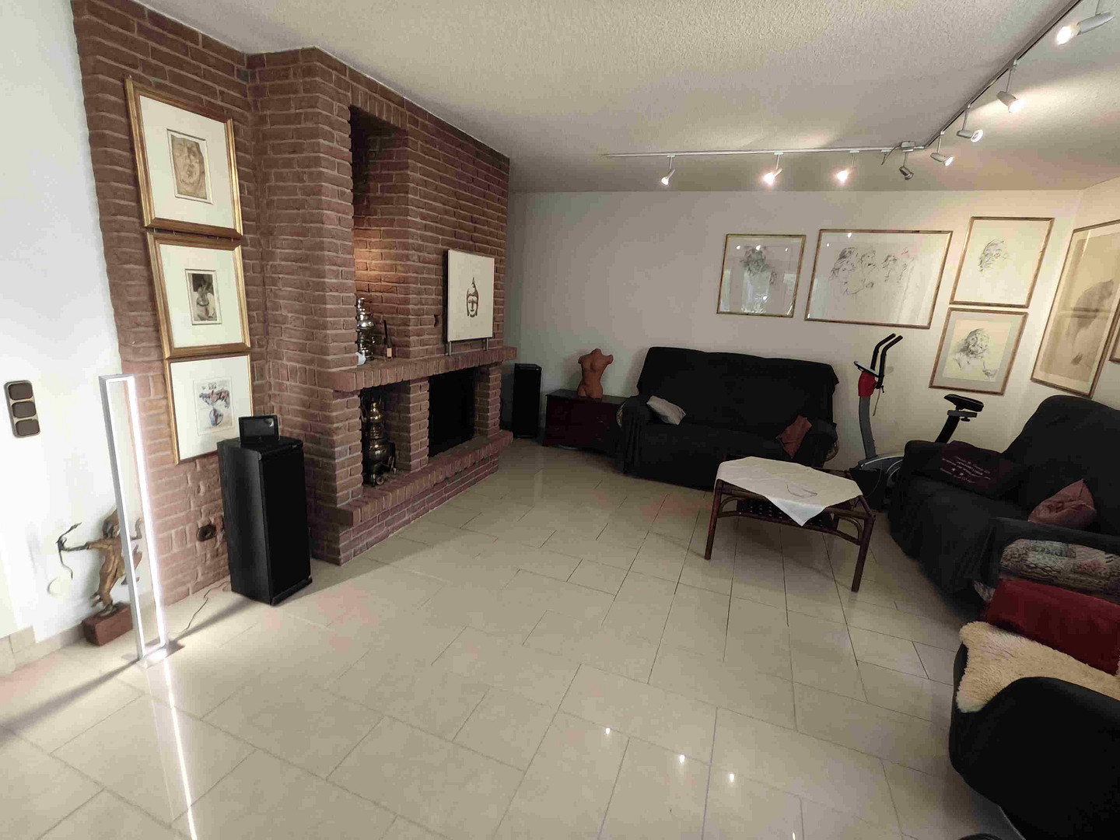
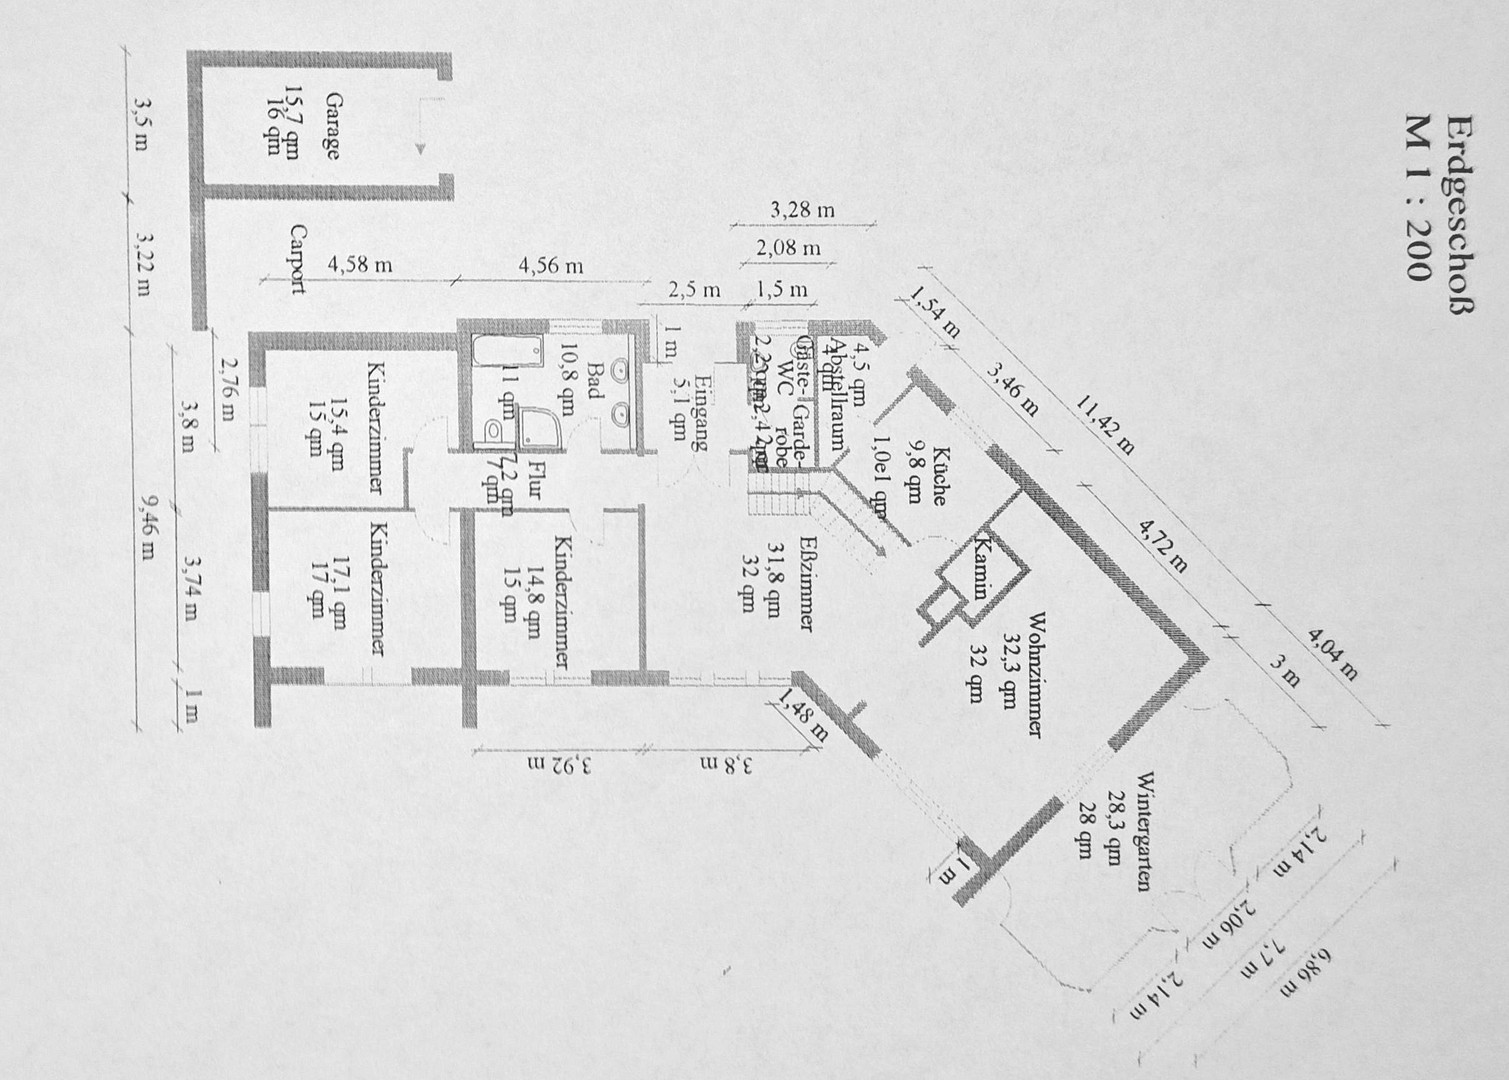
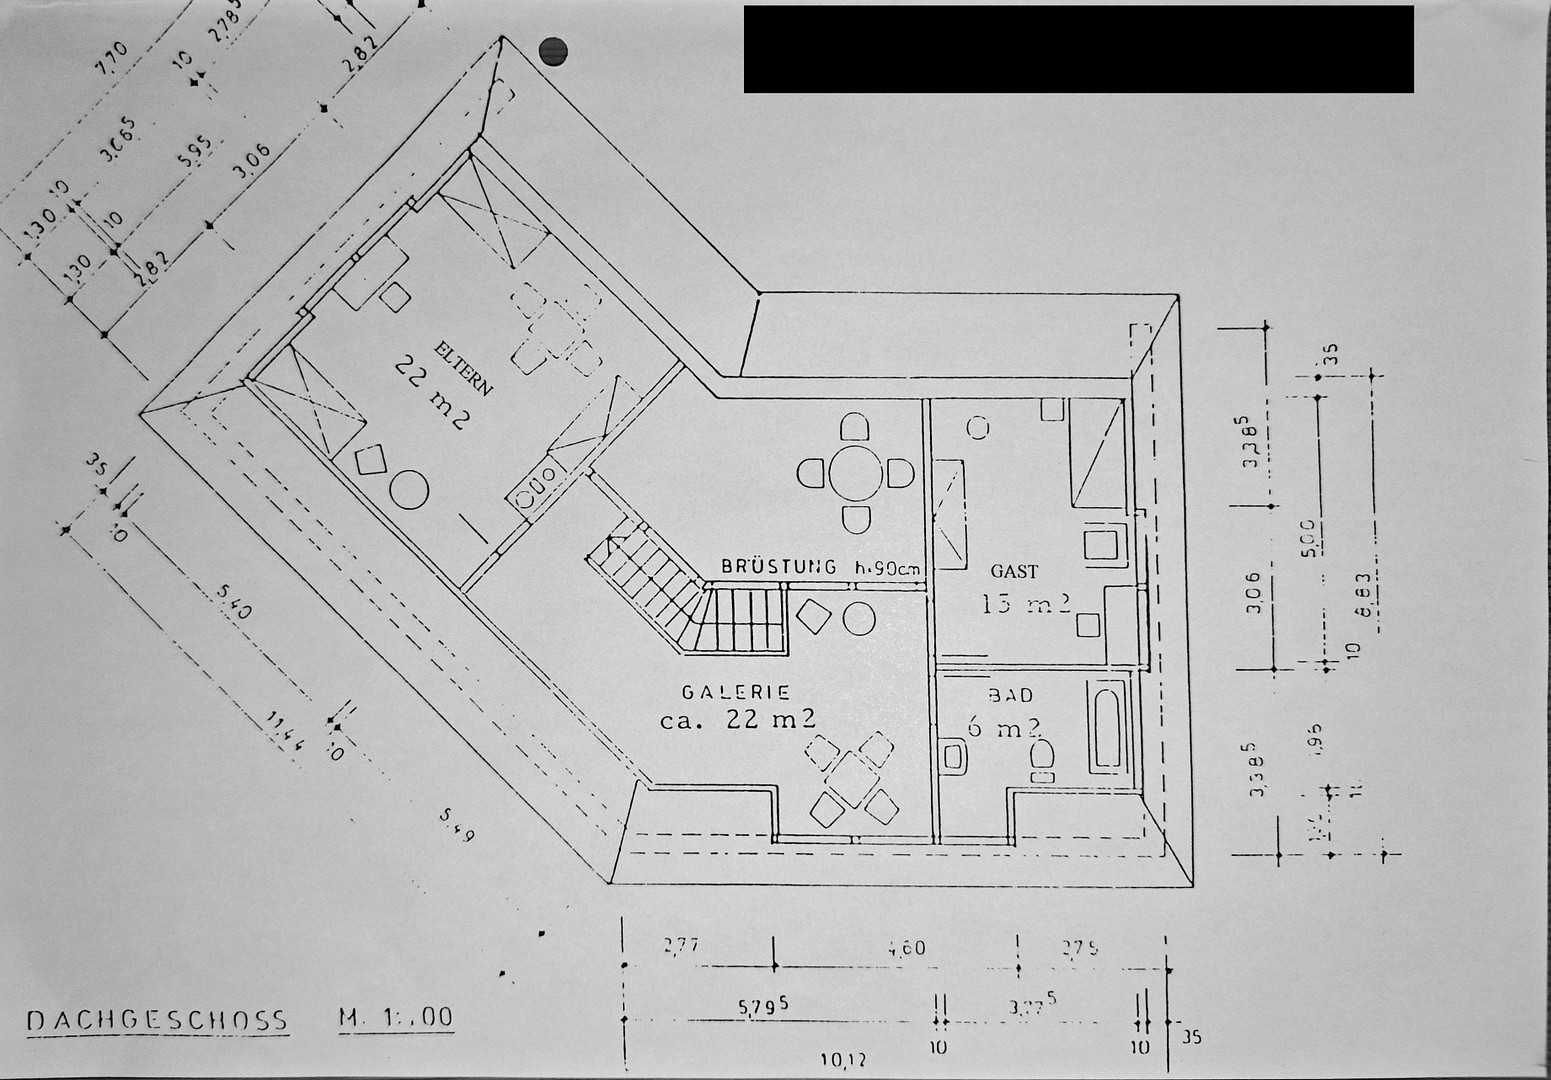
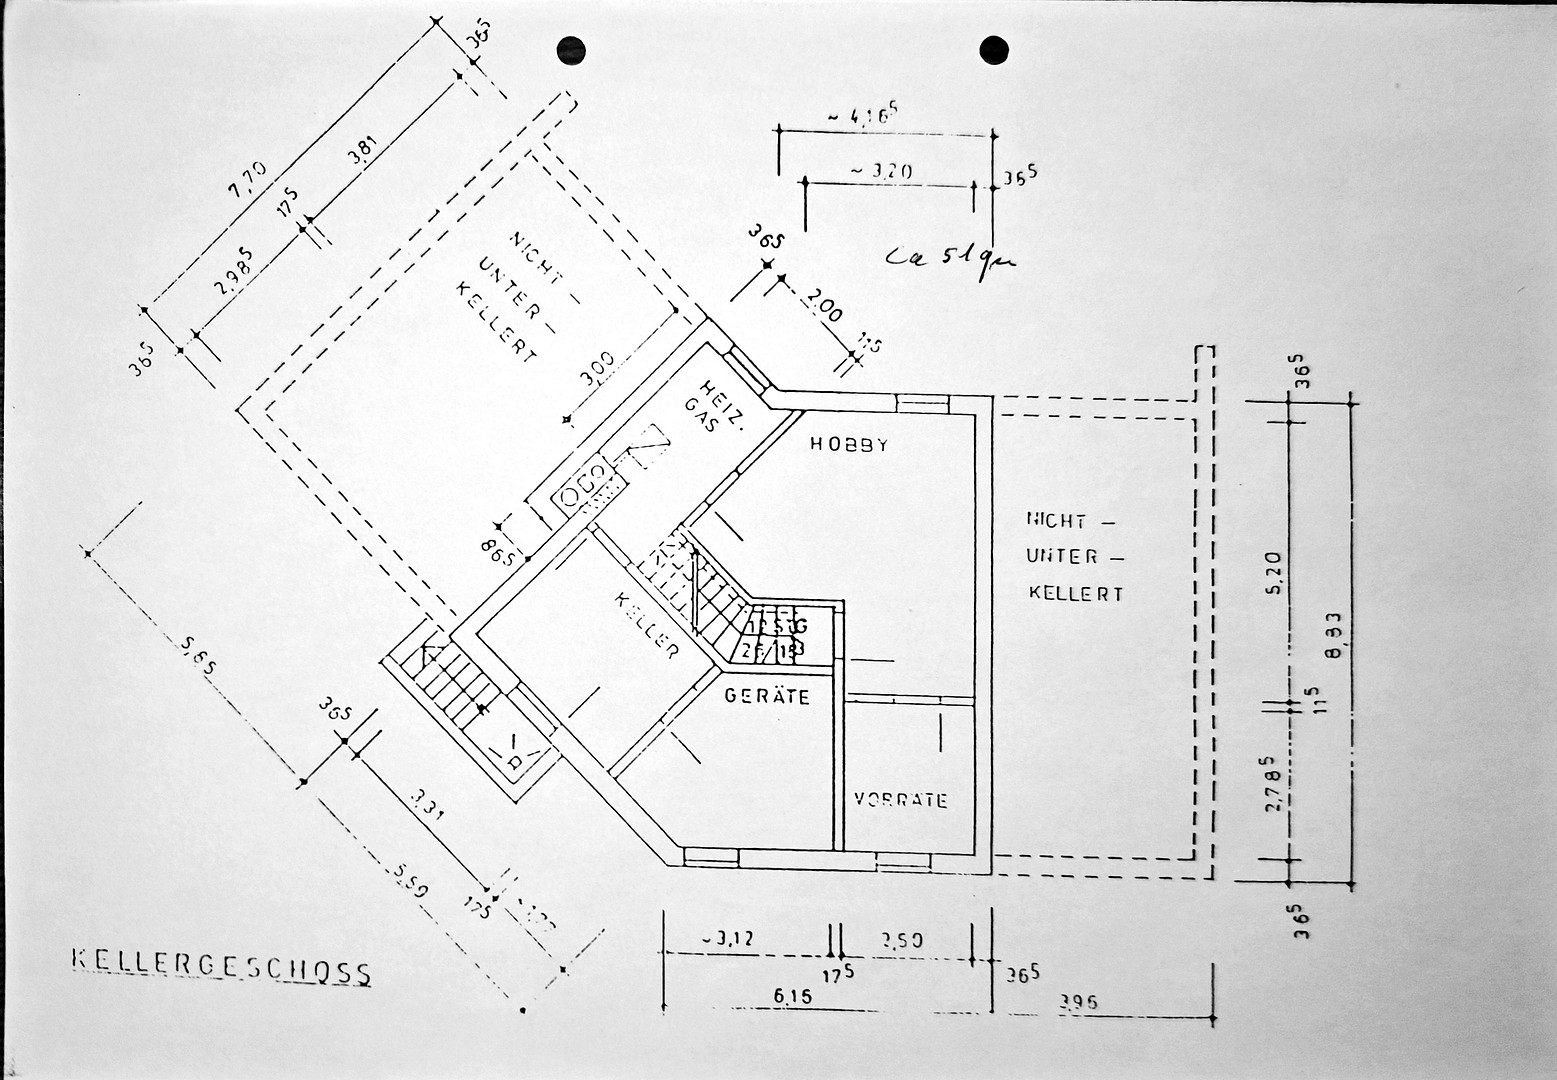
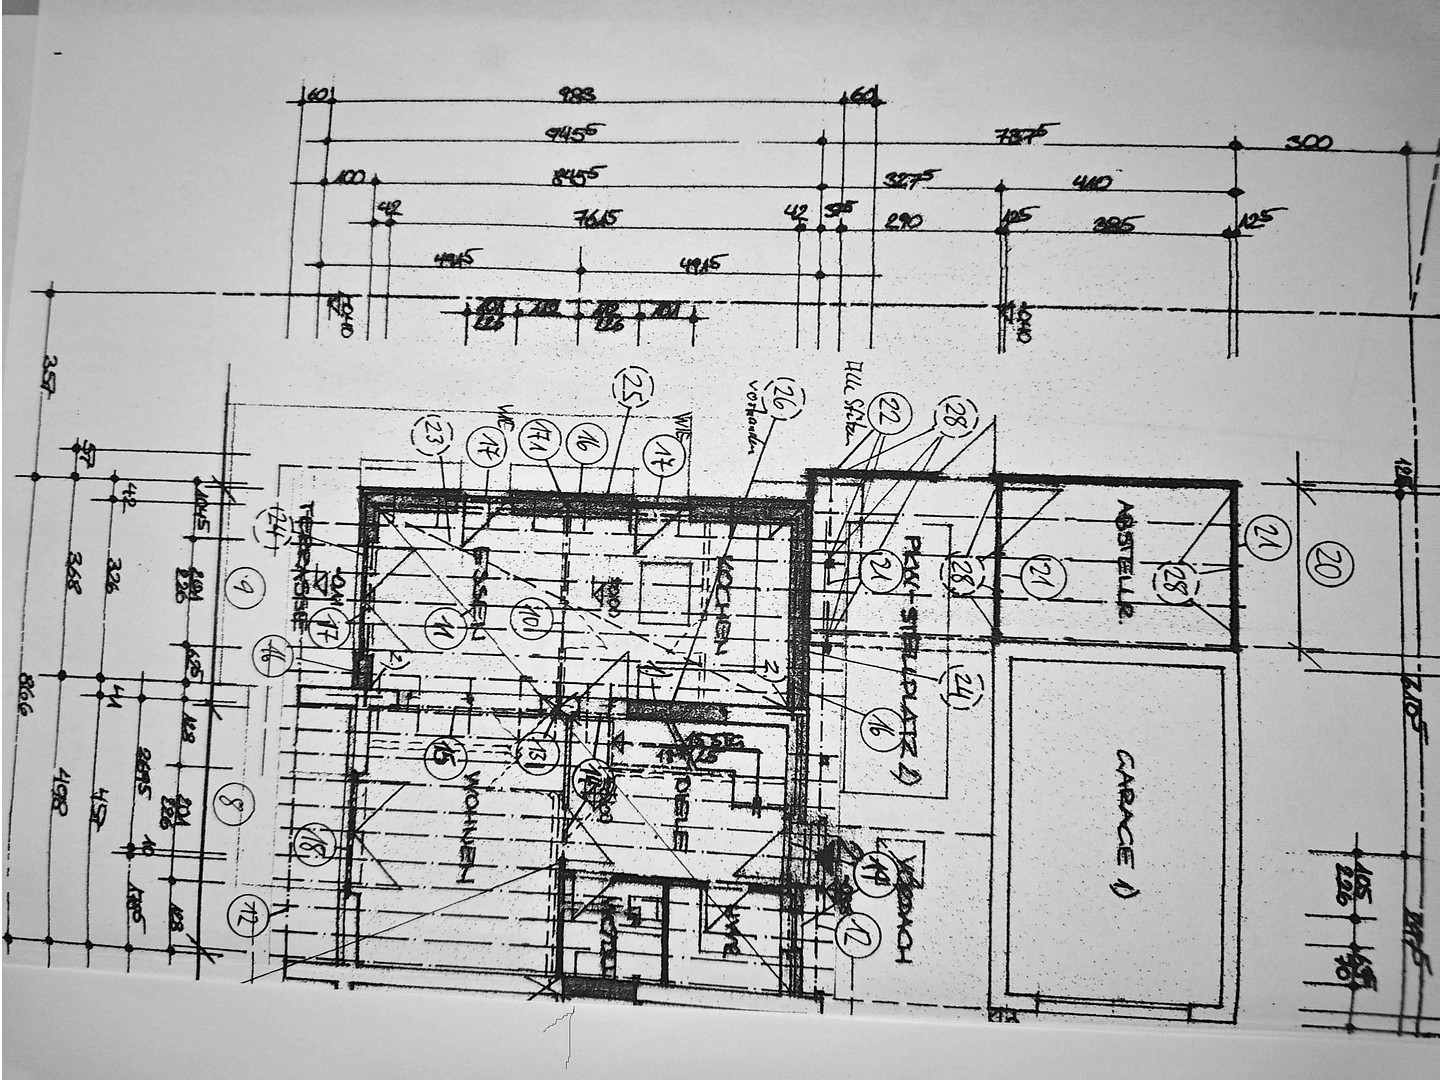
One roof, two self-sufficient houses.
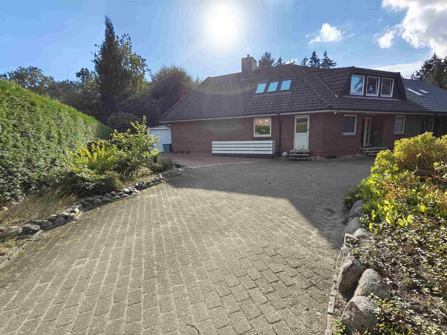
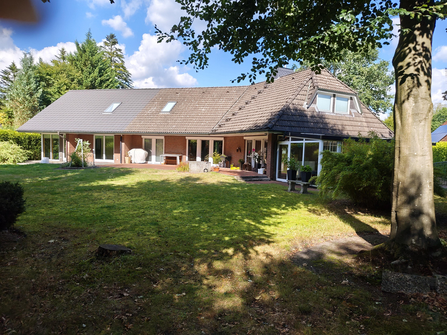
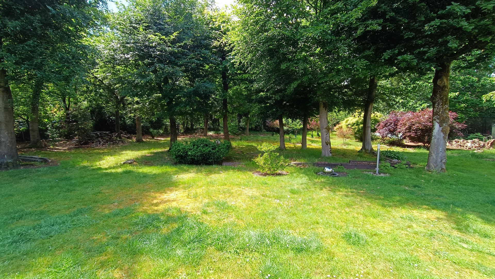
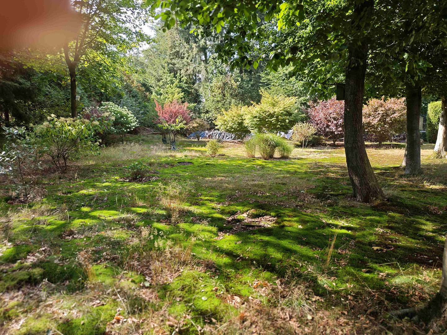
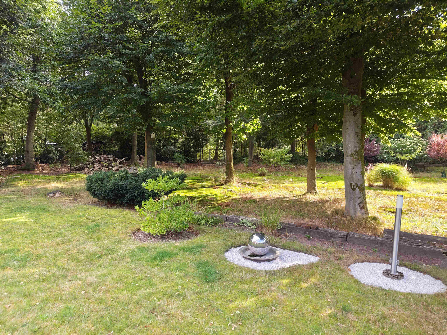
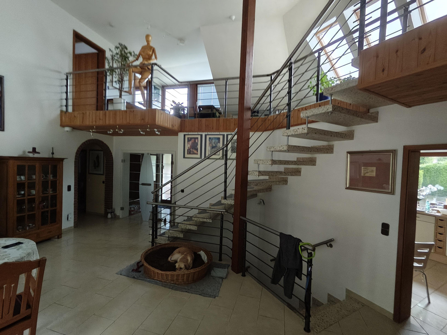
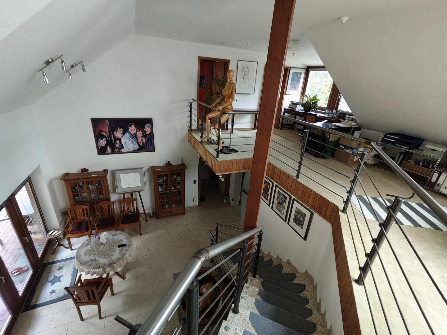
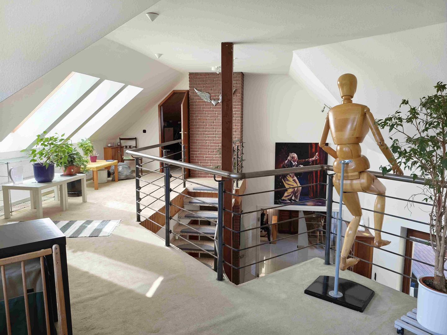
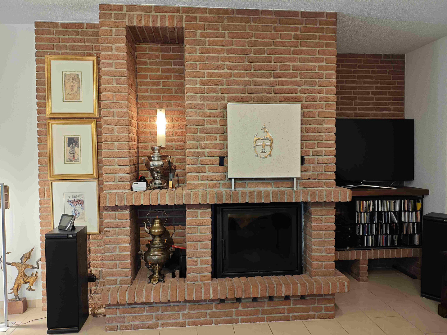
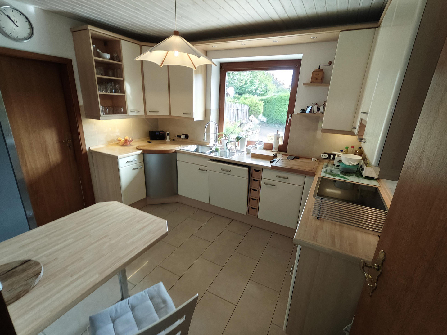
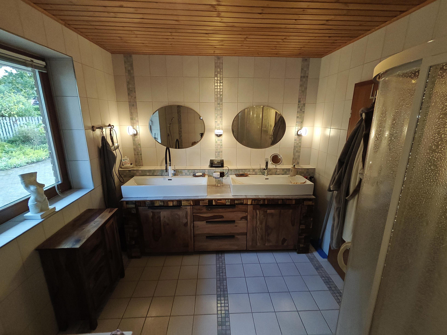
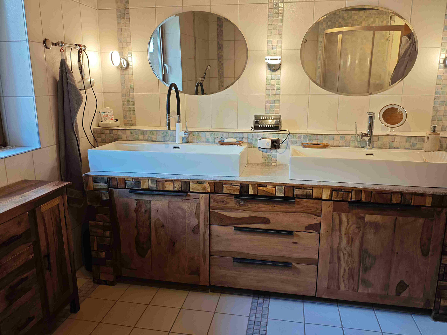
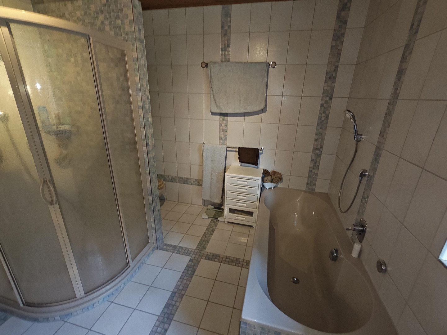
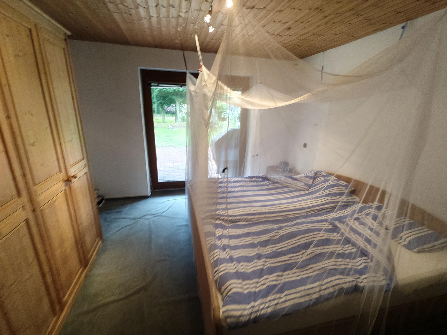
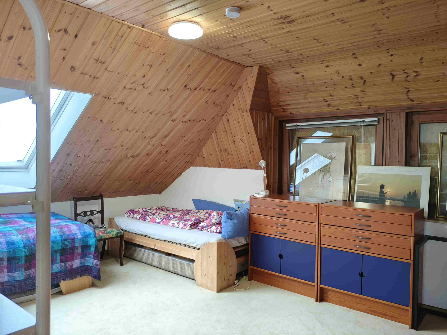
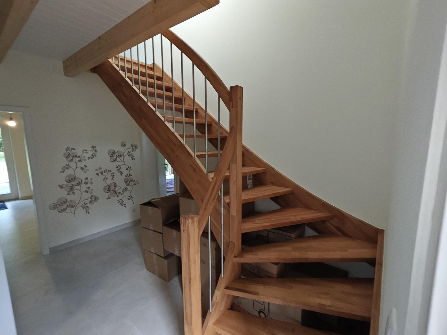
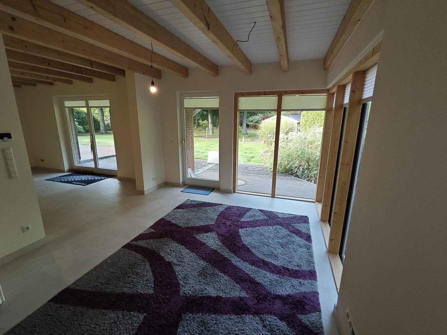
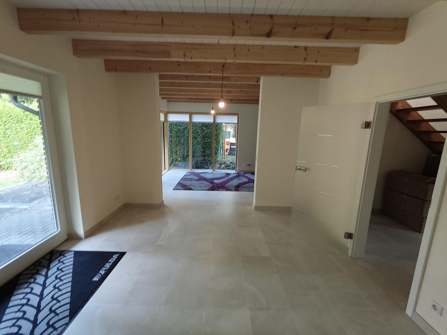
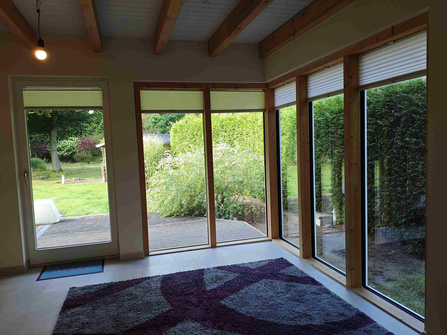
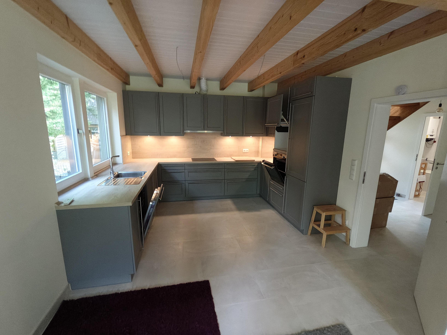
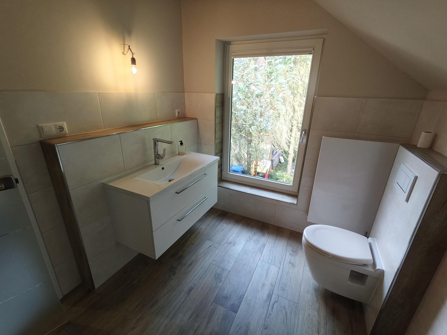
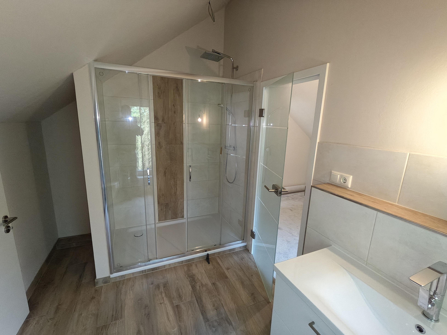
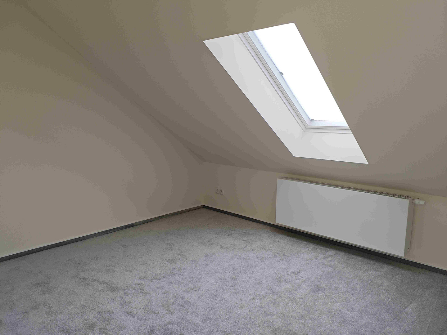
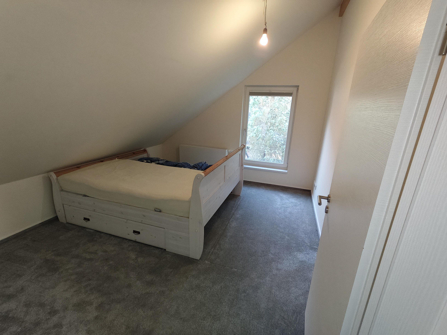
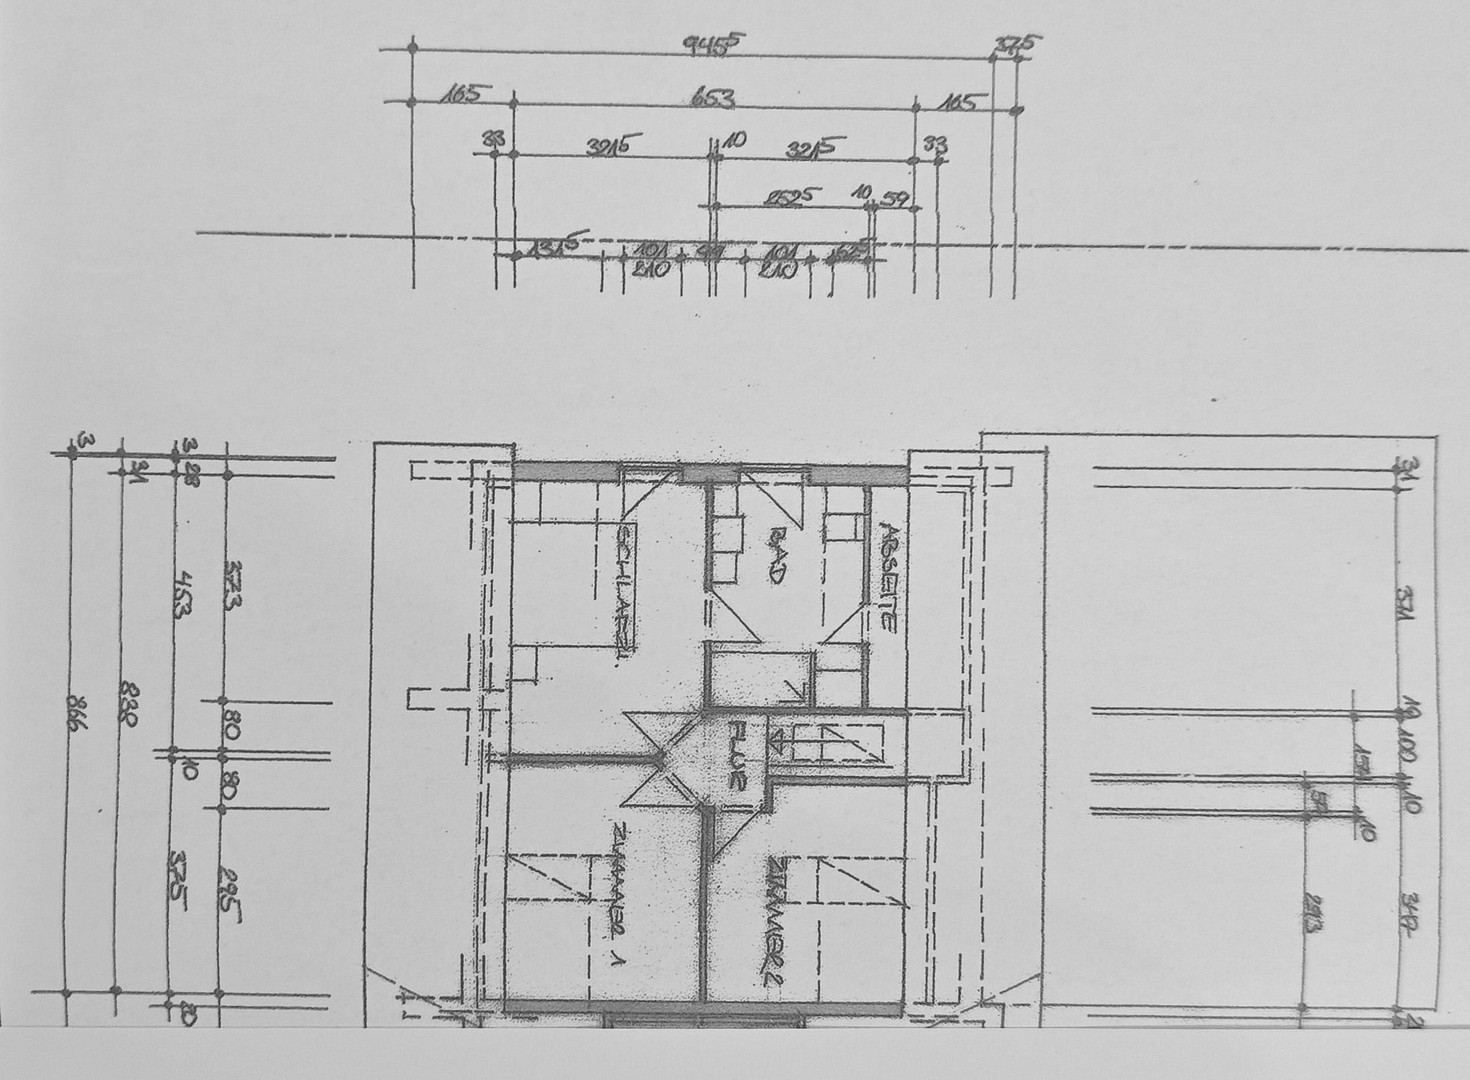
21266 Jesteburg (Kirchberg) – NiedersachsenThe property offered here in Jesteburg-Osterberg provides a unique living solution for multiple generations or families who wish to live under the same roof or on the same plot of land, while still maintaining their own separate living spaces. The two self-sufficient houses (approximately 195 m² and 103 m²) offer plenty of space on a plot of approximately 2600 m² for various uses. The spacious southwest-facing terraces offer views of the natural garden, where, in addition to older trees, there are plantings of maple trees, fruit trees, rhododendrons, ornamental grasses, and thuja hedges. The larger, custom-designed house (approximately 195 m²) is accessed through an inviting entrance hall that extends up to the first floor, featuring a spacious gallery from which several rooms are accessed. The living area comprises five rooms, two bathrooms, and an additional guest toilet. In addition, the kitchen is complemented by a utility room with a separate entrance. All rooms are equipped with underfloor heating, and the living room features a fireplace. Adjacent to the living room is a conservatory (approximately...). The property includes a building with approximately 25 square meters where a roller door has been installed, as it was previously used as a winter storage space for a classic car. Additional usable space (approximately 55 square meters) is provided by a partial basement with access from the hallway and an exterior entrance from the courtyard, as well as a spacious garage. The second house (approximately 103 square meters) blends harmoniously with the existing building structure and the terrace area, and is in almost new condition, as it was only used occasionally by the family. The ground floor, which features underfloor heating, comprises a bright and spacious open-plan living and kitchen area. The dining area benefits from floor-to-ceiling windows, offering an unobstructed view of the garden. This area is complemented by a small shower room and a utility room. The upper floor includes three bedrooms, a bathroom with a very large shower area, and a small storage room. This floor is equipped with radiators. The property also includes a carport and a storage shed.
Are you interested in this house?
|
Object Number
|
OM-494669
|
|
Object Class
|
House
|
|
Object Type
|
Single-family house
|
|
Is occupied
|
Vacant
|
|
Handover from
|
Immediately
|
Purchase price & additional costs
|
purchase price
|
815.000 €
|
|
Purchase additional costs
|
approx. 51,078 €
|
|
Total costs
|
approx. 866,078 €
|
Breakdown of Costs
* Costs for notary and land register were calculated based on the fee schedule for notaries. Assumed was the notarization of the purchase at the stated purchase price and a land charge in the amount of 80% of the purchase price. Further costs may be incurred due to activities such as land charge cancellation, notary escrow account, etc. Details of notary and land registry costs
Does this property fit my budget?
Estimated monthly rate: 3,287€
More accuracy in a few seconds:
By providing some basic information, the estimated monthly rate is calculated individually for you. For this and for all other real estate offers on ohne-makler.net
Details
|
Condition
|
Well-kept
|
|
Number of floors
|
1
|
|
Usable area
|
136 m²
|
|
Bathrooms (number)
|
4
|
|
Bedrooms (number)
|
5
|
|
Number of garages
|
1
|
|
Number of carports
|
1
|
|
Flooring
|
Carpet, Tiles
|
|
Heating
|
Underfloor heating
|
|
Year of construction
|
1984
|
|
Equipment
|
Terrace, Winter garden, Garden, Basement, Full bath, Shower bath, Fitted kitchen, Guest toilet, Fireplace
|
|
Infrastructure
|
Pharmacy, Grocery discount, General practitioner, Kindergarten, Primary school, Secondary school, Middle school, High school, Comprehensive school, Public transport
|
Information on equipment
The existing property has been continuously modernized over the past few years, and in 2020, a self-sufficient additional house was added. This house was only used briefly within the family and therefore has a "new build" feel. The spacious terraces offer views of the extensive, largely natural garden, which includes a garden shed.
Location
Located amidst forests and farmland, the district of Jesteburg-Osterberg is situated in the Harburg district, between the towns of Jesteburg (approximately 4.5 km) and Buchholz (approximately 4.5 km), on the edge of the Lüneburg Heath, a popular tourist region known for its unique natural beauty. Jesteburg is a charming small town (approximately 8,000 inhabitants) with a comprehensive range of amenities. Buchholz (approximately 42,000 inhabitants) also offers a direct rail connection for commuters to Harburg, Hamburg, and Bremen, as well as medical care through a hospital. The city boasts "The Empore," a well-known venue for theater and music. Both towns offer a wide range of schools and kindergartens, as well as diverse medical services. In addition to pharmacies, banks, supermarkets, and shops, there is a variety of restaurants and a vibrant sports, arts, and cultural scene.
Location Check
Energy
|
Energy efficiency class
|
C
|
|
Energy certificate type
|
Demand certificate
|
|
Main energy source
|
Gas
|
|
Final energy demand
|
78.90 kWh/(m²a)
|
Miscellaneous
Topic portals
Send a message directly to the seller
Questions about this house? Show interest or arrange a viewing appointment?
Click here to send a message to the provider:

Diese Seite wurde ausgedruckt von:
https://www.ohne-makler.net/en/property/494669/