
This page was printed from:
https://www.ohne-makler.net/en/property/494586/
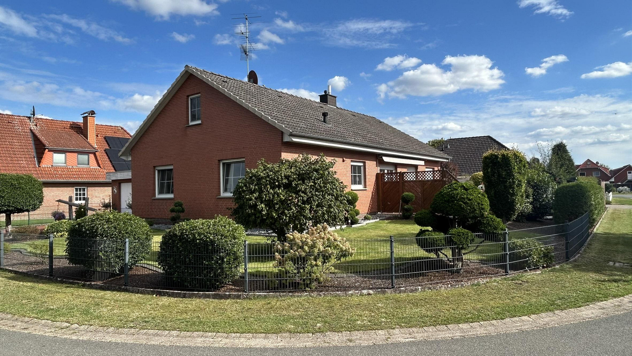
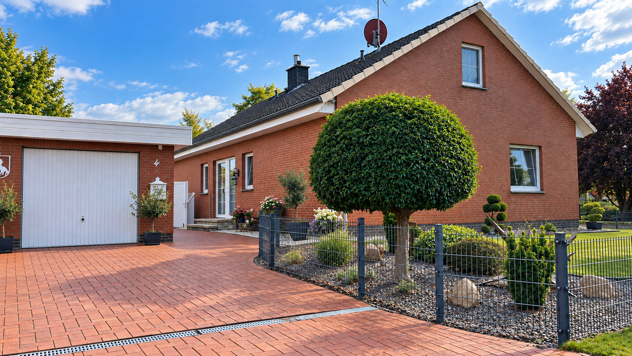
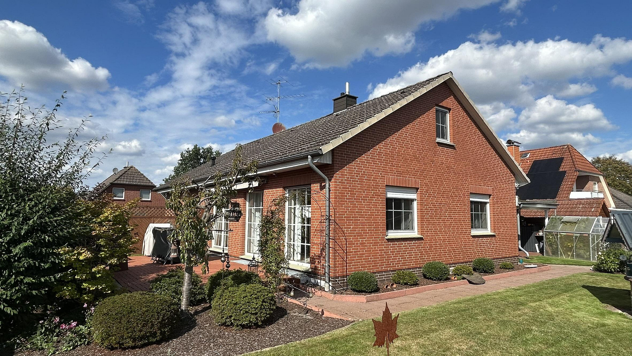
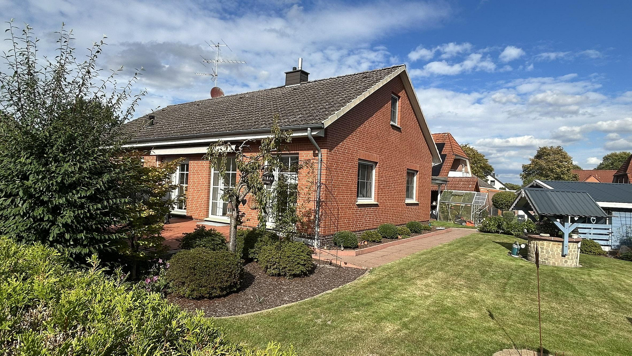
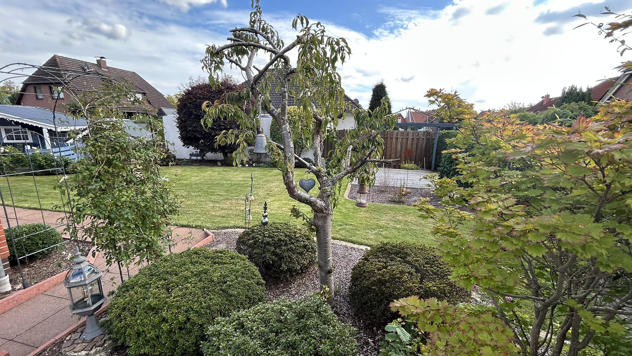
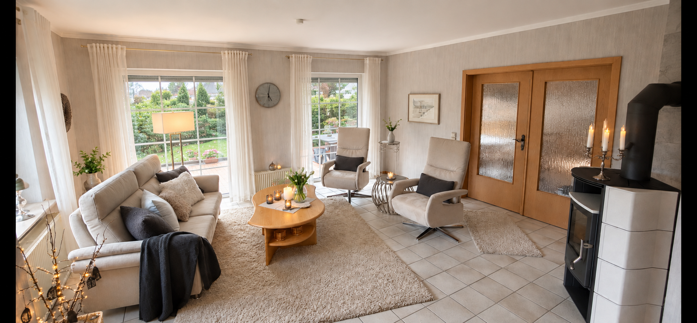
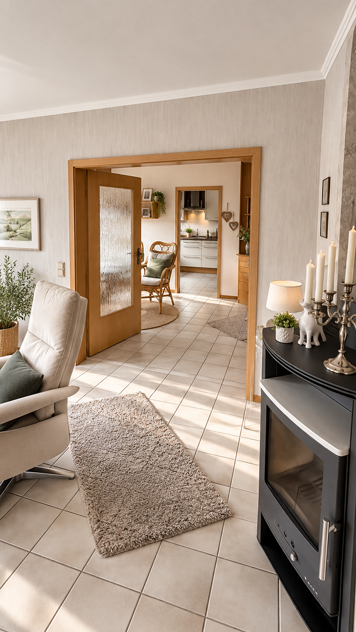
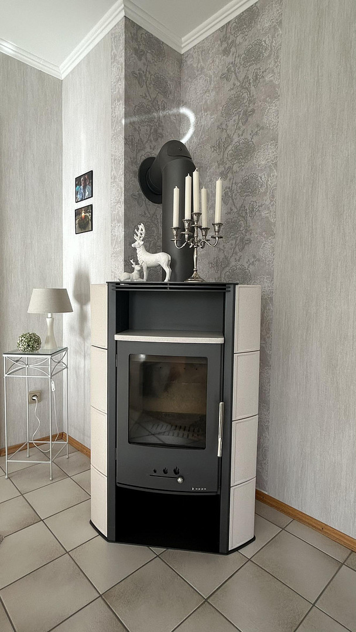
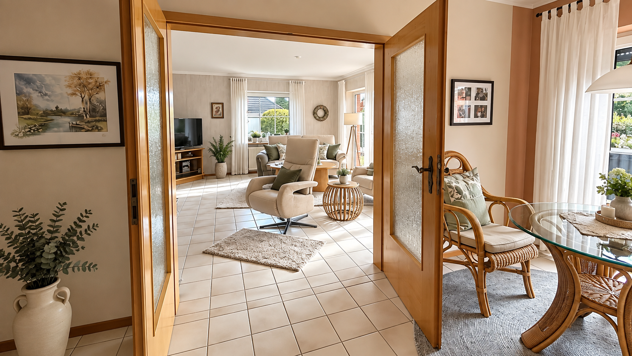
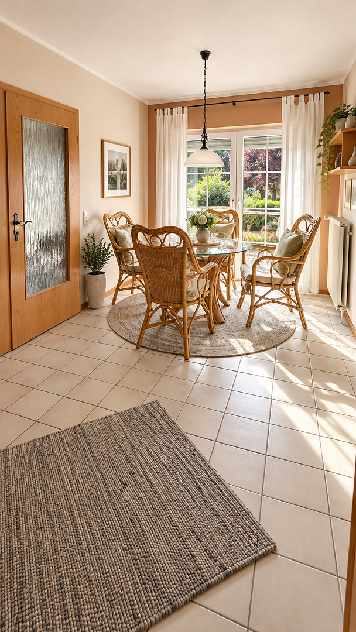
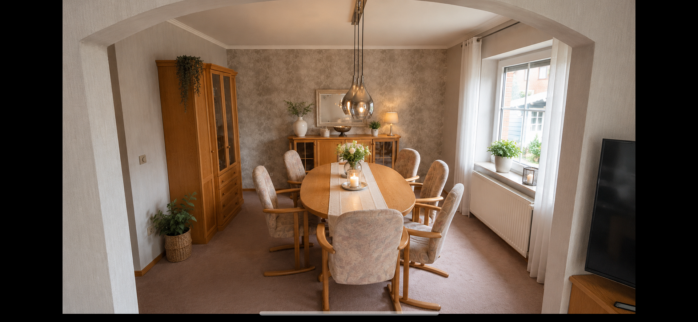
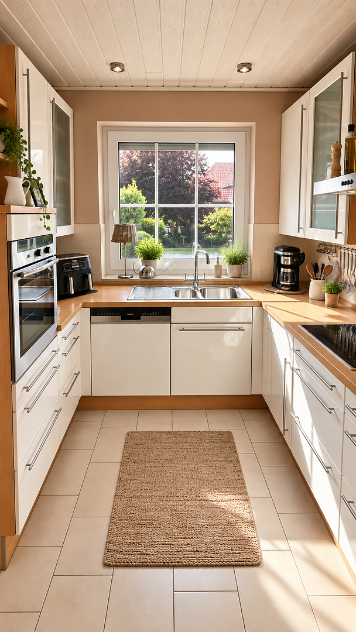
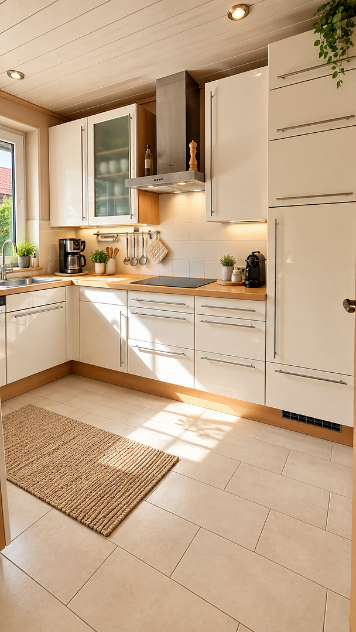
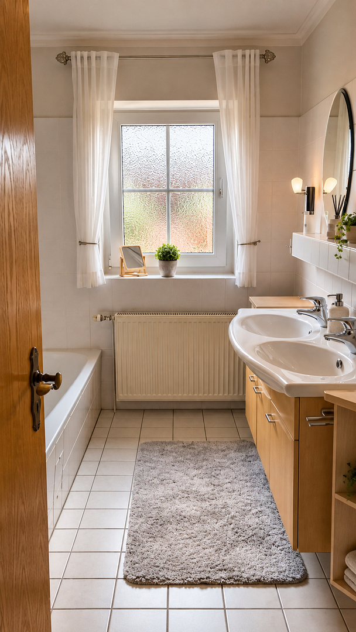
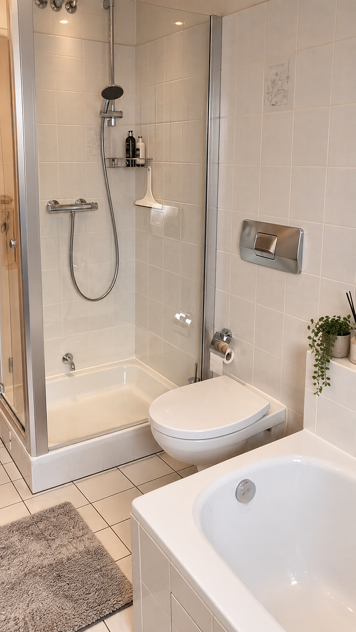
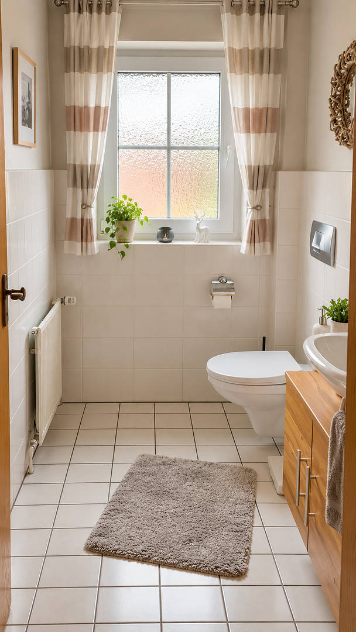
Well-maintained detached house in the Westen district of Dörverden, featuring a large garden, basement, and garage.
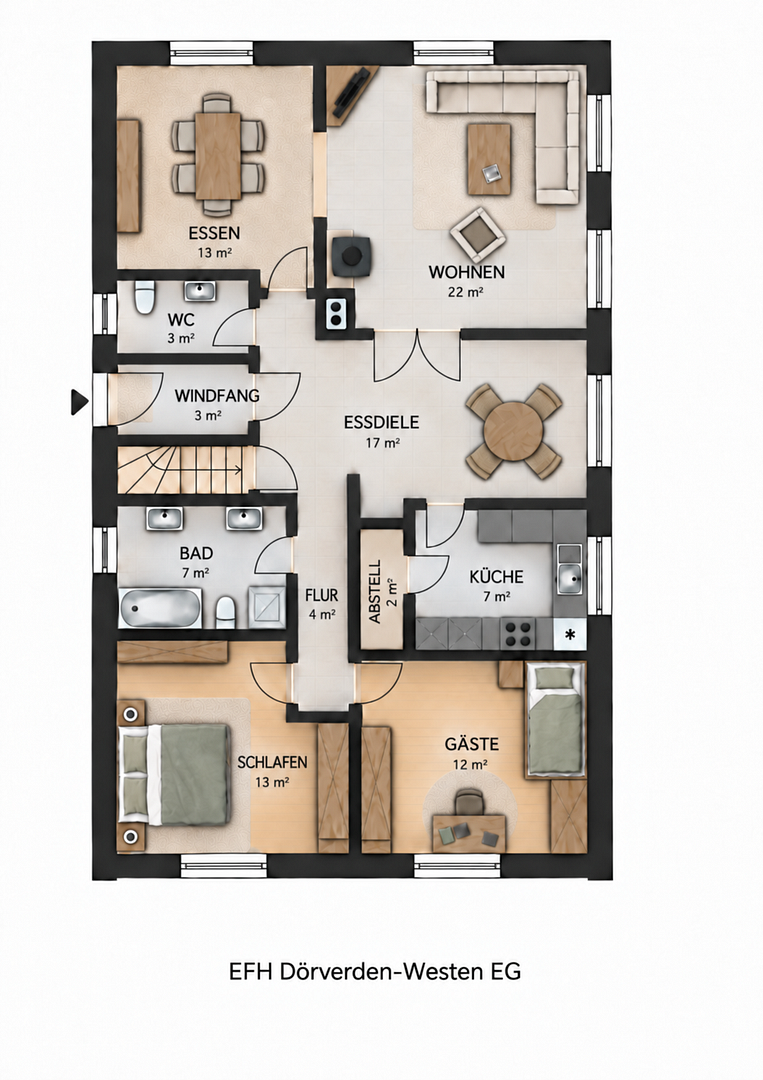
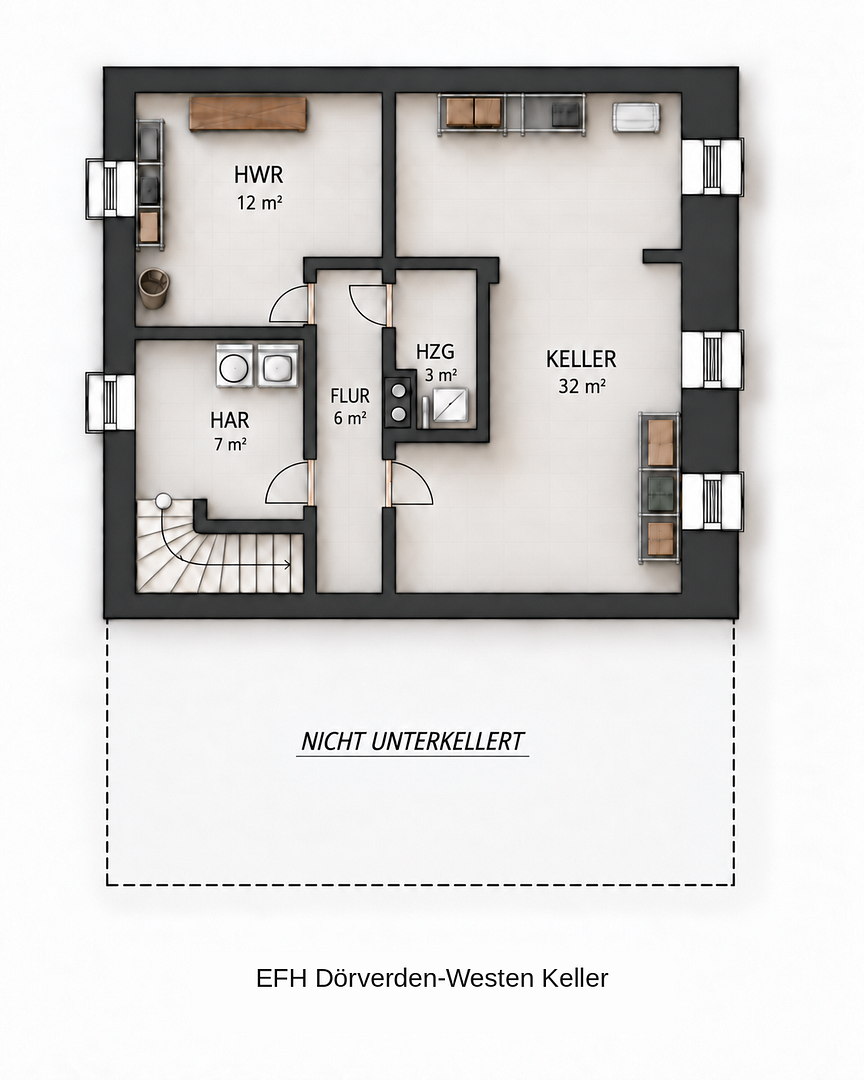
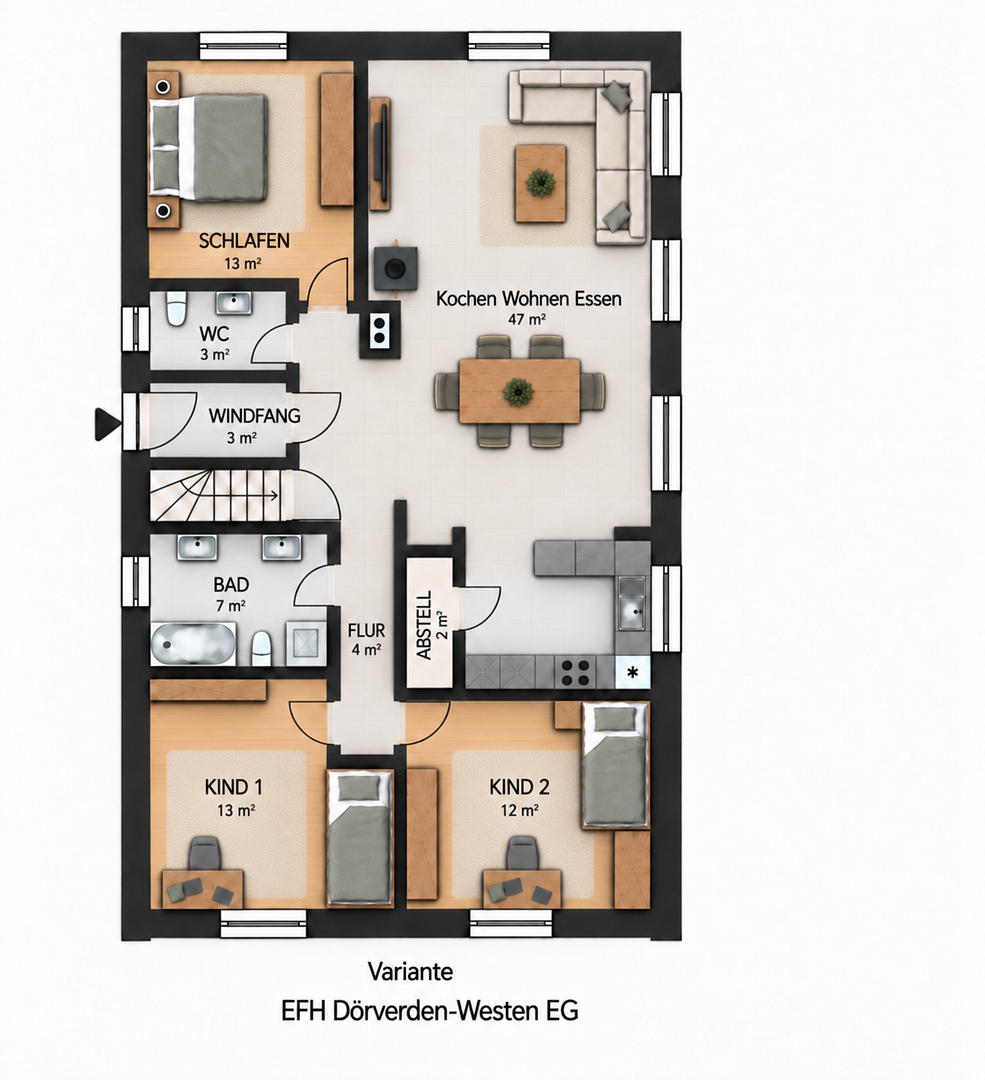
27313 Dörverden-Westen (Westen) – NiedersachsenThis well-maintained detached house was built in 1988 by the company Jürgen Hogrefe from Hassel, based on plans by the architectural firm Lang. Situated on a 756 m² plot, the house offers approximately 103 m² of living space, four rooms, plus an additional approximately 60 m² of basement space and an attic. This property combines a comfortably manageable living concept with generous additional storage and utility areas. The ground floor features a classic and well-designed layout. In addition to the living and bedrooms, there is a separate kitchen and a daylight bathroom with a bathtub and shower. A fireplace adds to the living area and creates a pleasant atmosphere, especially during the colder months. The living areas have direct access to the terrace and the beautifully landscaped garden. The basement, with its approximately 60 m², also offers plenty of space for various uses, such as storage, a workshop, a hobby area, or a playroom. The property's living space is complemented by a garage with an electric door and a workshop area, an additional parking space, and a garden shed offering further storage. A private well is available for garden irrigation. The development potential of the ground floor is particularly noteworthy. In addition to the existing floor plan, a possible alternative layout is presented. This illustrates, for example, how a spacious, modern living, cooking, and dining area could be created with relatively minor modifications. This is a well-maintained home with plenty of space, a beautiful plot of land, and excellent opportunities to further develop the existing structure according to your own preferences.
Are you interested in this house?
|
Object Number
|
OM-494586
|
|
Object Class
|
House
|
|
Object Type
|
Single-family house
|
|
Is occupied
|
Vacant
|
|
Handover from
|
By arrangement
|
Purchase price & additional costs
|
purchase price
|
289.000 €
|
|
Purchase additional costs
|
approx. 18,588 €
|
|
Total costs
|
approx. 307,587 €
|
Breakdown of Costs
* Costs for notary and land register were calculated based on the fee schedule for notaries. Assumed was the notarization of the purchase at the stated purchase price and a land charge in the amount of 80% of the purchase price. Further costs may be incurred due to activities such as land charge cancellation, notary escrow account, etc. Details of notary and land registry costs
Does this property fit my budget?
Estimated monthly rate: 1,177€
More accuracy in a few seconds:
By providing some basic information, the estimated monthly rate is calculated individually for you. For this and for all other real estate offers on ohne-makler.net
Details
|
Condition
|
Well-kept
|
|
Number of floors
|
2
|
|
Usable area
|
60 m²
|
|
Bathrooms (number)
|
2
|
|
Bedrooms (number)
|
3
|
|
Number of garages
|
1
|
|
Number of parking lots
|
1
|
|
Flooring
|
Laminate, Carpet, Tiles
|
|
Heating
|
Central heating
|
|
Year of construction
|
1988
|
|
Equipment
|
Terrace, Garden, Basement, Full bath, Fitted kitchen, Guest toilet, Fireplace
|
|
Infrastructure
|
Kindergarten, Primary school, Public transport
|
Information on equipment
The house is in very good overall condition and offers a solid, functional foundation for further use according to your own preferences.
The features include a bright bathroom with a bathtub and shower, a fireplace, and direct access from the living areas to the terrace and garden.
Of particular note are the extensive ancillary spaces. The basement offers approximately 60 m² of additional usable space, providing plenty of room for storage, hobbies, or a workshop. In addition, there is an attic, a garage with an electric door, a workshop, an additional parking space, and a garden shed.
The well-maintained garden offers ample space for relaxation, play, and landscaping. A private well can be used for watering the garden.
The additional floor plan variation highlights the potential of the house: By rearranging the rooms, a spacious, interconnected living, kitchen, and dining area could be created. This representation should be understood as a design idea; the specific feasibility of any structural changes should be independently verified by the buyer if desired.
Location
The property is located in the Westen district of Dörverden, in a quiet, rural residential area.
Westen offers a pleasant and established living environment, combining a village atmosphere with proximity to nature. The landscape surrounding the Aller River, with its meadows, fields, and cycling and walking paths, offers a high quality of life and recreational opportunities, practically starting right outside your doorstep.
At the same time, the town center of Dörverden is easily accessible. It offers all the essential amenities for daily life. The regional transport links to Verden and the surrounding area are also convenient.
Therefore, this location is particularly suitable for buyers who appreciate quiet, nature-oriented living, while still wanting easy access to essential infrastructure.
Location Check
Energy
|
Final energy consumption
|
116.68 kWh/(m²a)
|
|
Energy efficiency class
|
D
|
|
Energy certificate type
|
Consumption certificate
|
|
Main energy source
|
Gas
|
Miscellaneous
Topic portals
Send a message directly to the seller
Questions about this house? Show interest or arrange a viewing appointment?
Click here to send a message to the provider:
Offer from: Sven Höltke

Diese Seite wurde ausgedruckt von:
https://www.ohne-makler.net/en/property/494586/