
This page was printed from:
https://www.ohne-makler.net/en/property/494573/
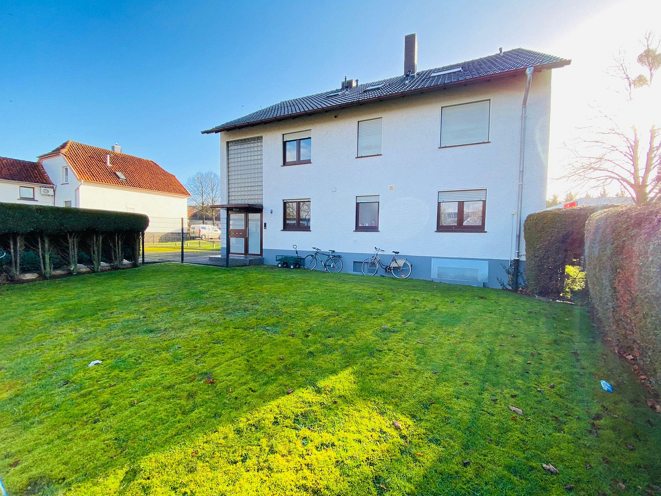
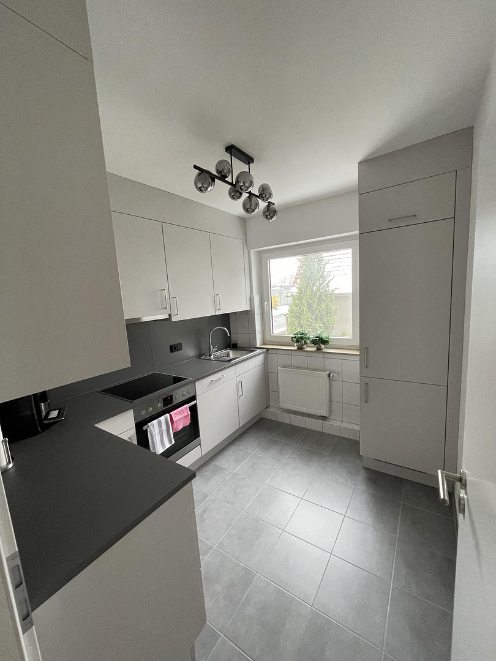
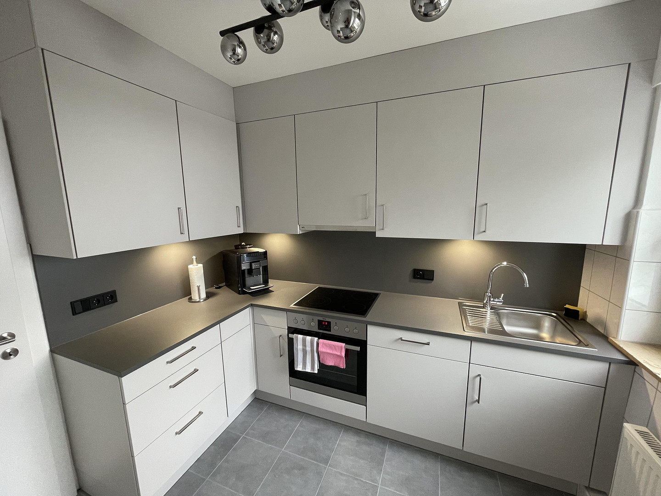
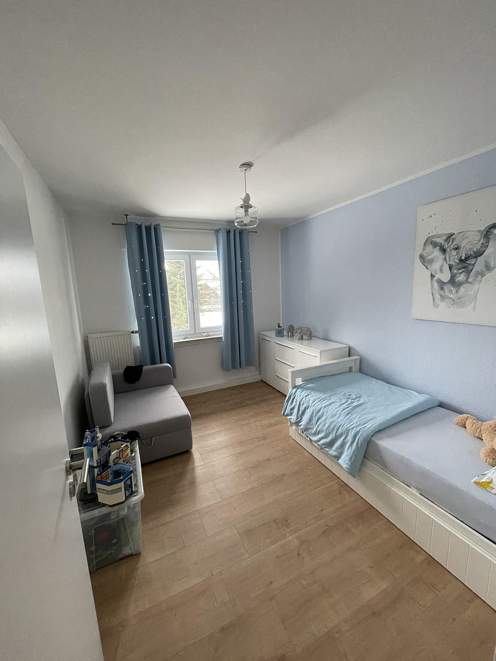
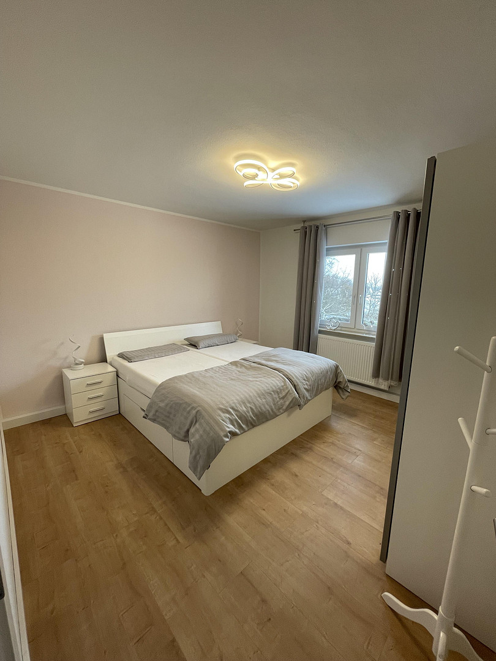
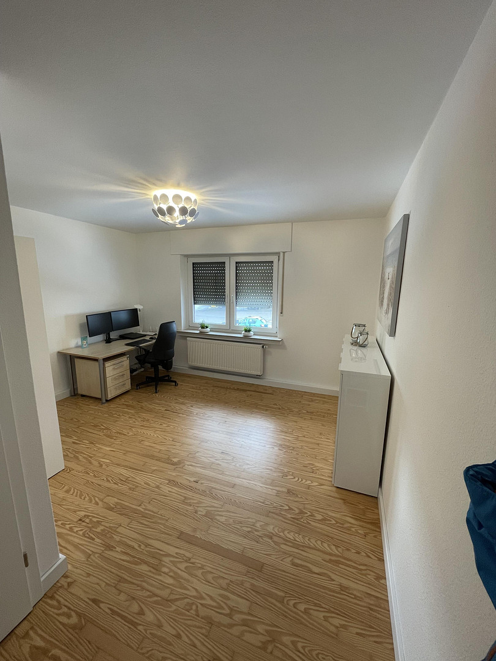
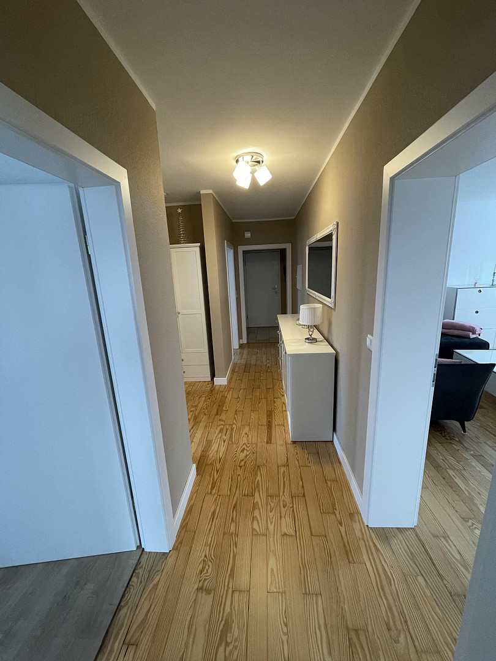
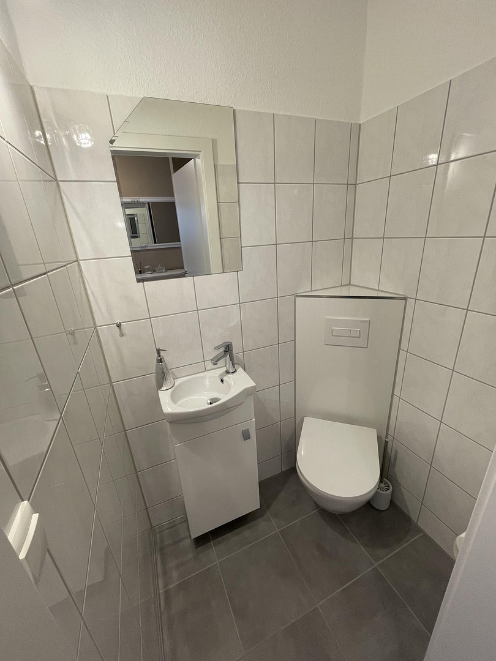
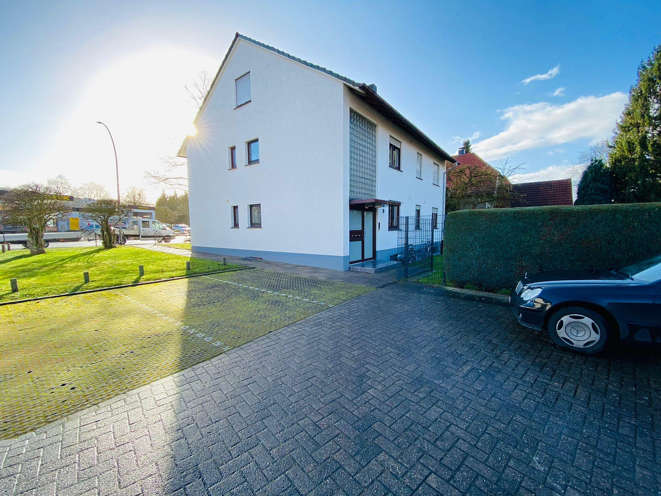
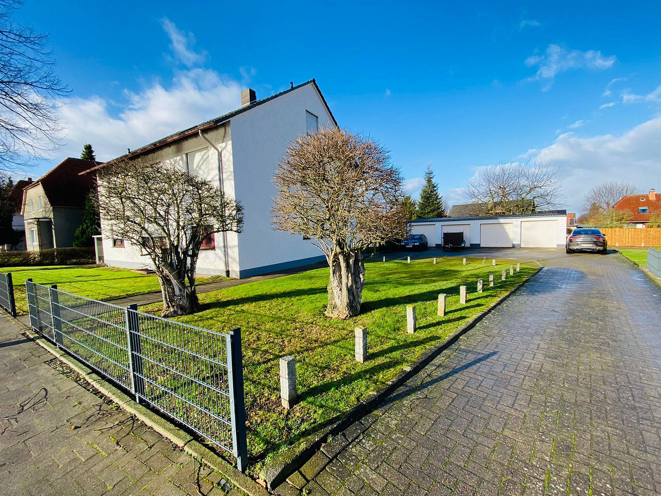
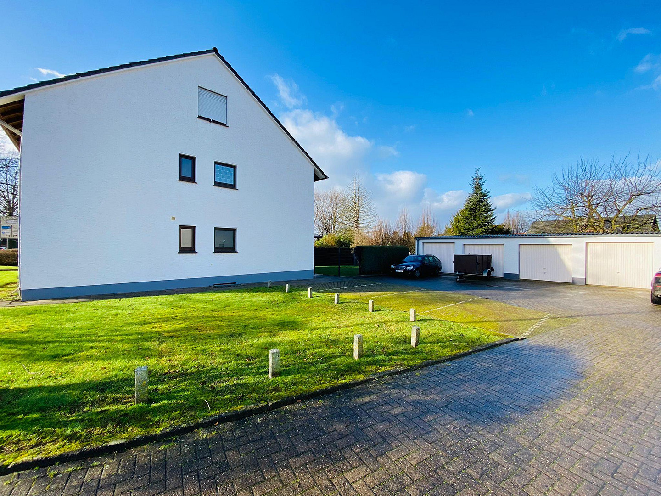
Multi-family house in a central location in Lübbecke.
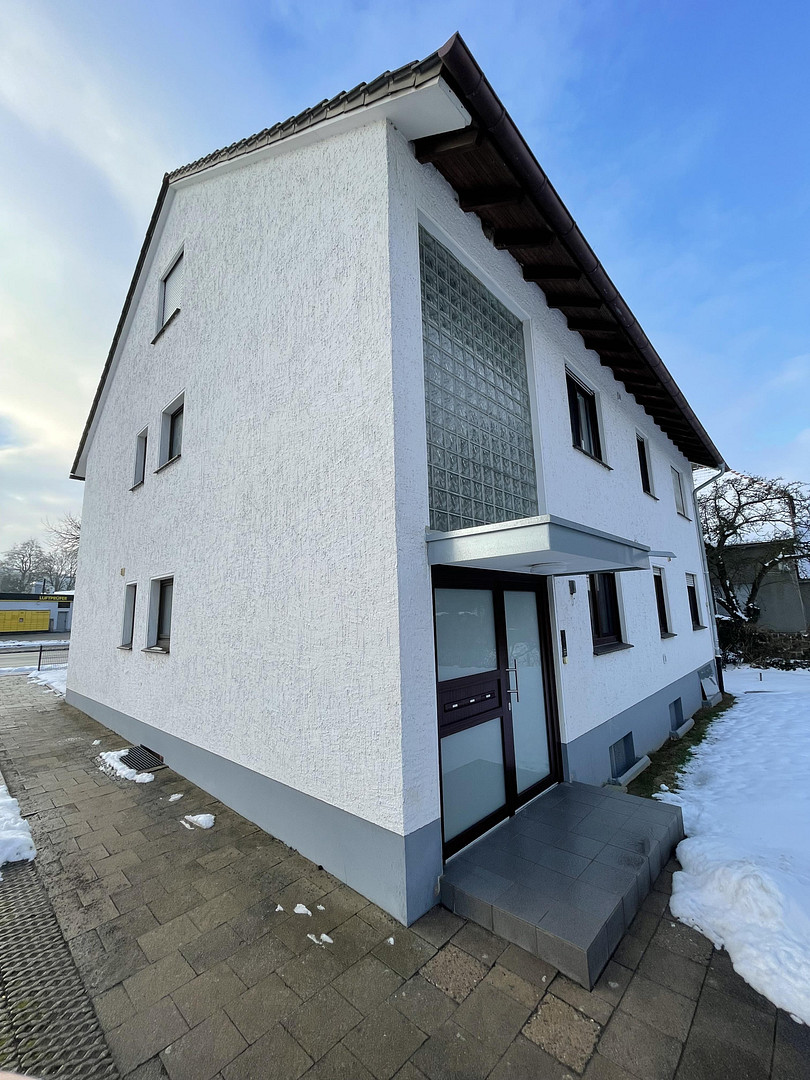
32312 Lübbecke – Nordrhein-WestfalenWe purchased this multi-family house four years ago. We lovingly renovated the apartment on the top floor and used it ourselves as a vacation rental. - Unfortunately, not often enough. Therefore, we are now selling the entire property. This well-maintained multi-family house, consisting of 3 apartments, is located on a plot of land of just over 1,000 square meters, in a desirable and good location in Lübbecke. The living space of 270 square meters is spread over 3 floors. Each floor contains one apartment.
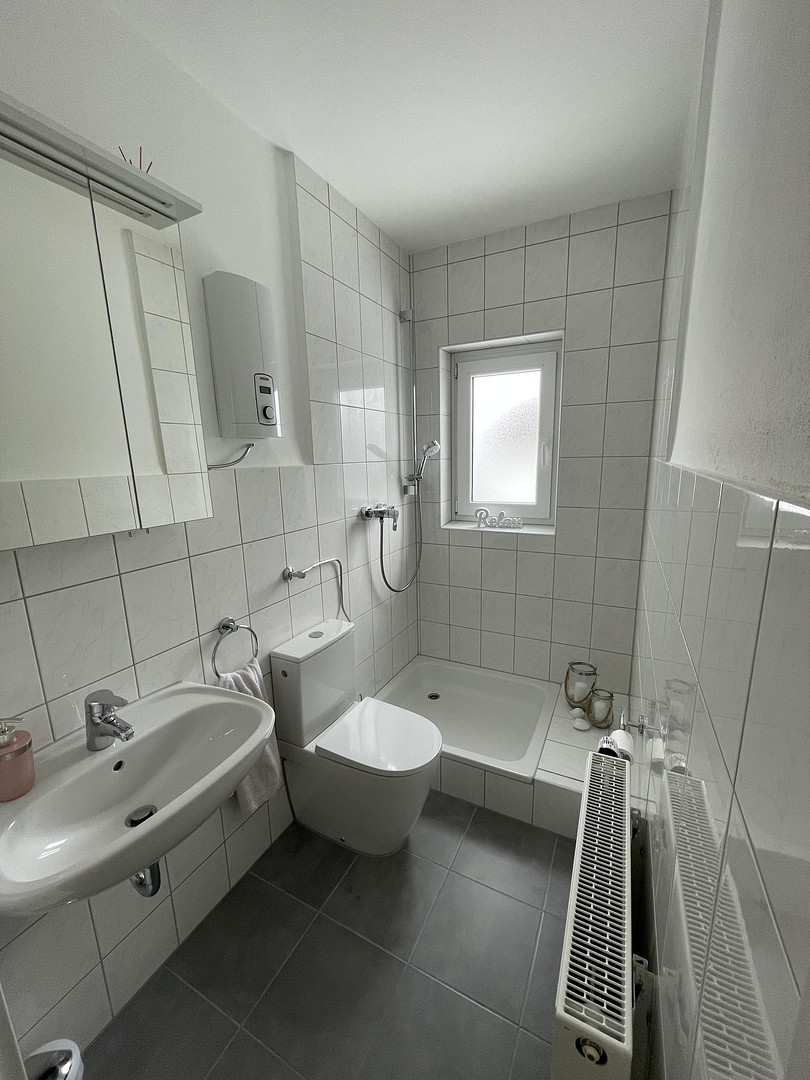
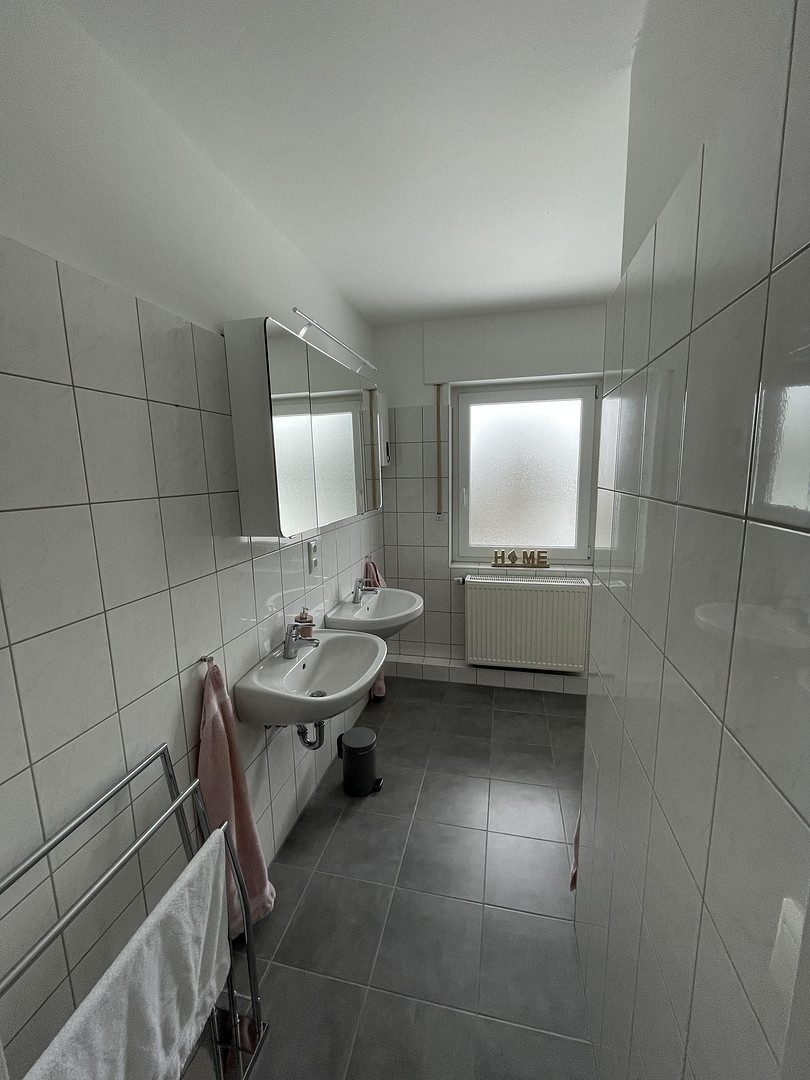
Apartment 1 (Ground Floor): 100 square meters, 4 rooms, kitchen, hallway, bathtub, shower room with toilet, separate toilet.
Apartment 2 (First Floor): 100 square meters, 4 rooms, kitchen, hallway, bathtub, shower room with toilet, separate toilet.
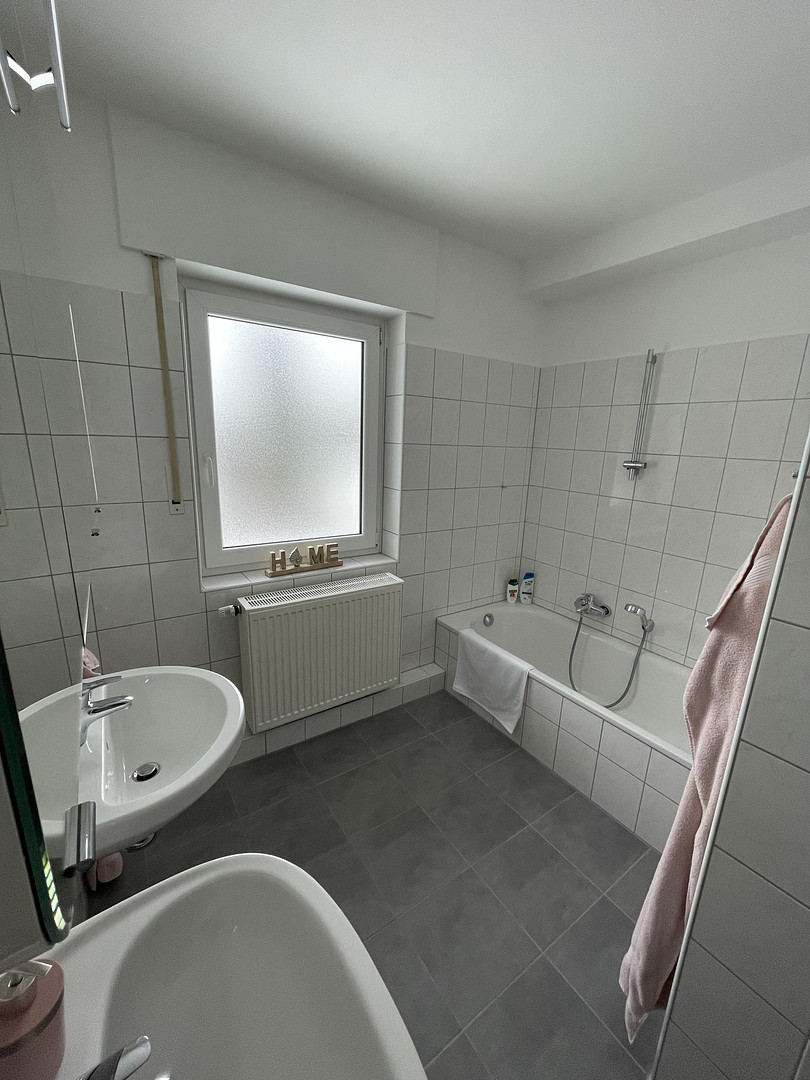
Apartment 3 (Attic): 70 square meters, 3 rooms, kitchen, hallway, bathroom (with shower and bathtub), toilet.
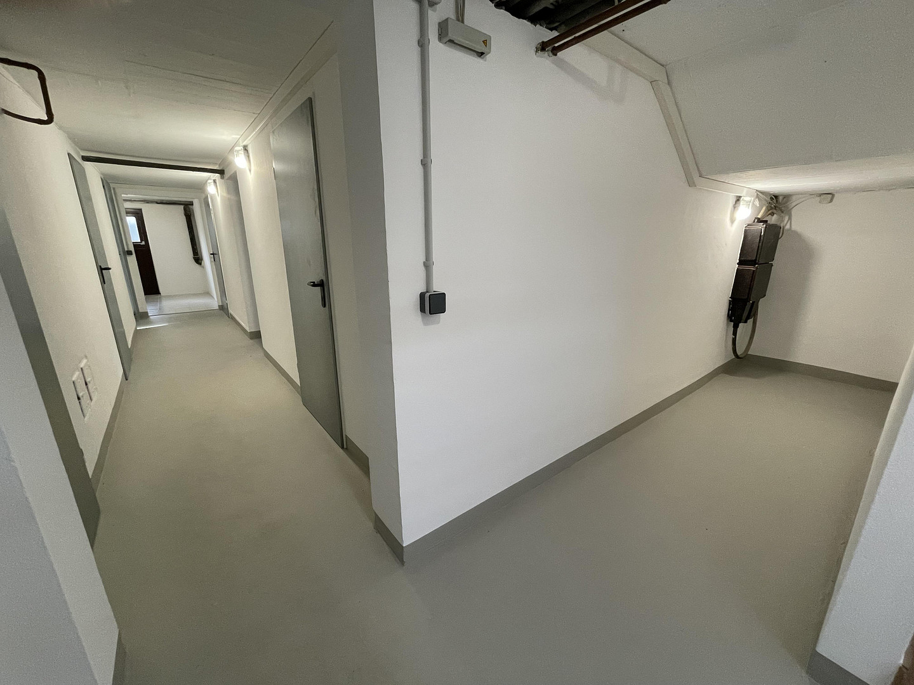
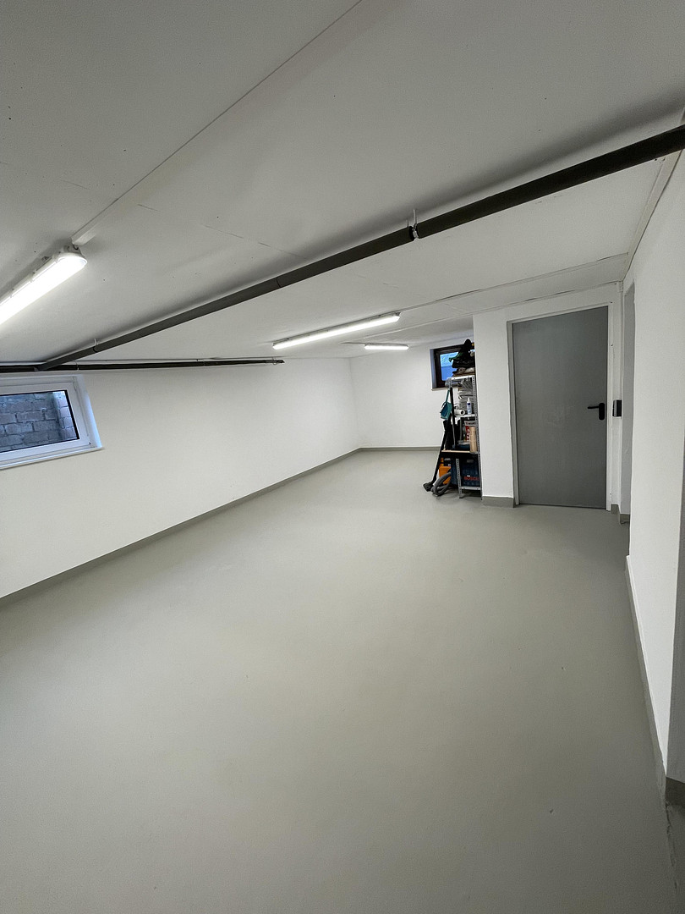
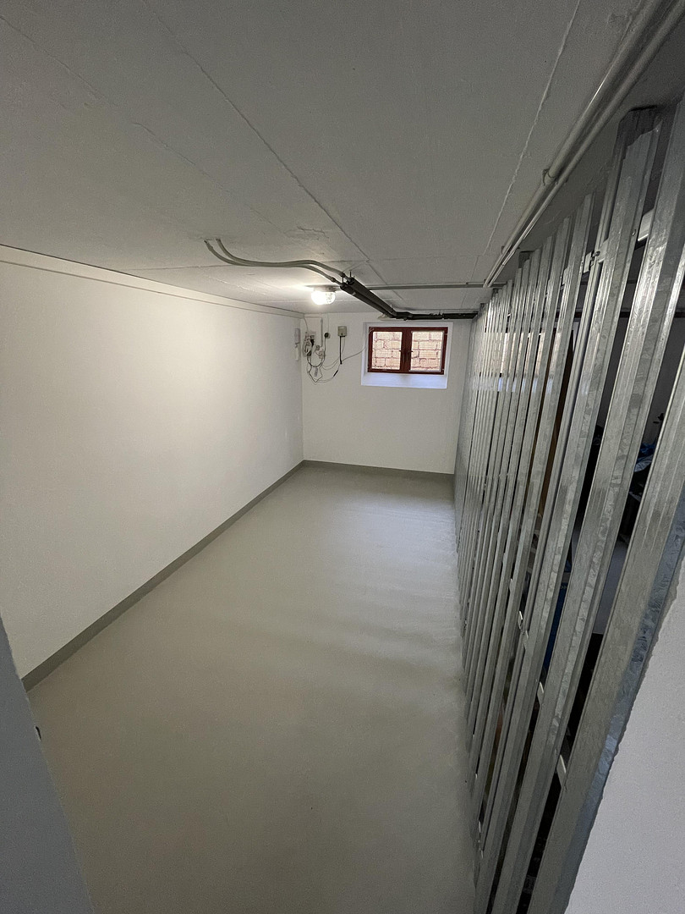
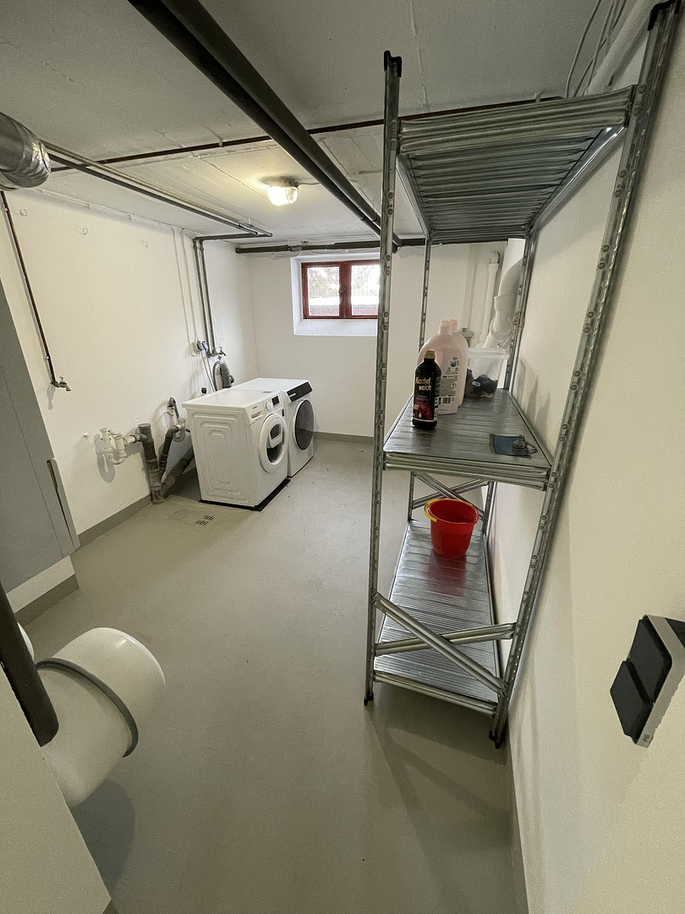
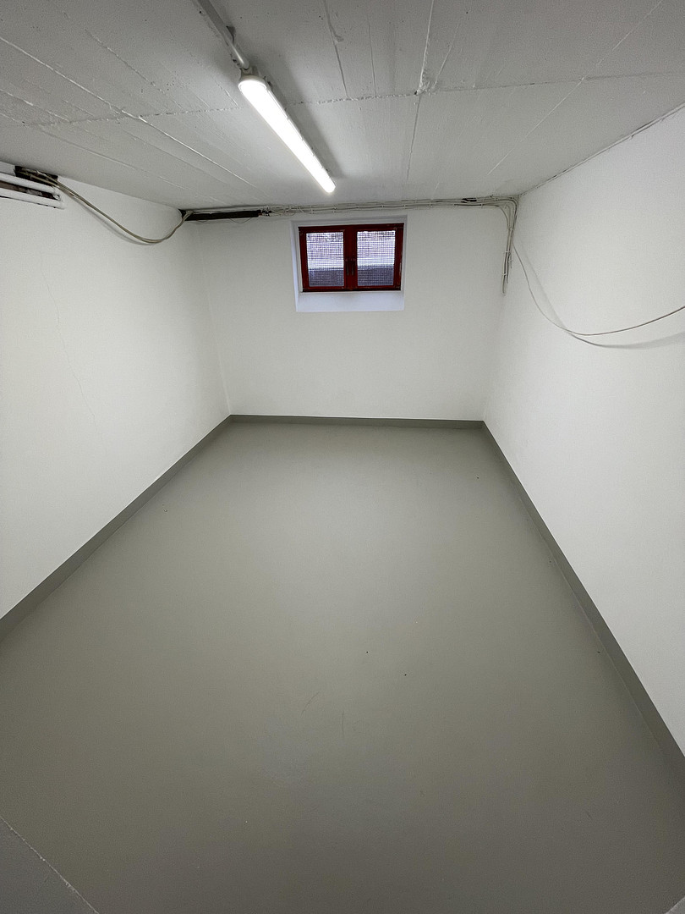
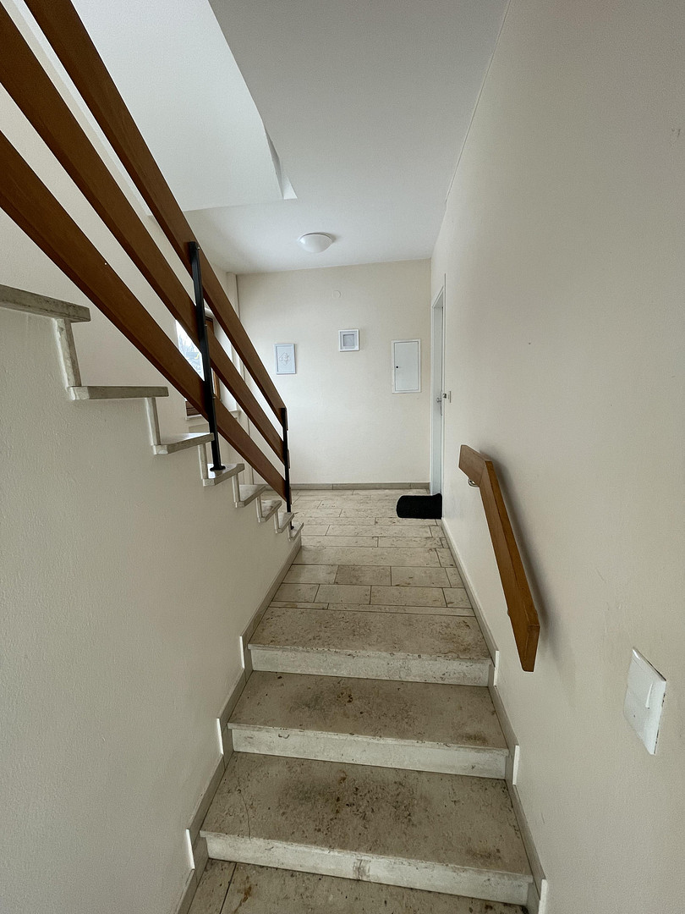
The renovated basement provides additional storage and utility space. Each apartment has its own storage room in the basement. Washing machines and dryers can be placed in the shared laundry room. The basement can be accessed via two staircases. One staircase is located in the covered outdoor area. The second staircase leads from the main entrance. The property includes 4 garages and 4 designated parking spaces. This multi-family house, currently fully occupied, generates a net cold rent of €26,100 per year. All the garages are also rented out. The renovated apartment on the top floor is currently used as a vacation rental. This unit will be vacant at the time of sale and can be used by the new owner or rented out. It is possible to build additional residential units on the property, connected to the existing building. Furthermore, it is possible to create two additional apartments (approximately 20m², with shower and toilet) by simply relocating the apartment entrance doors in the ground floor and top floor units.
Are you interested in this house?
|
Object Number
|
OM-494573
|
|
Object Class
|
House
|
|
Object Type
|
Multi-family house
|
|
Is occupied
|
Occupied
|
|
Handover from
|
Immediately
|
Purchase price & additional costs
|
purchase price
|
530.000 €
|
|
Purchase additional costs
|
approx. 41,425 €
|
|
Total costs
|
approx. 571,424 €
|
Breakdown of Costs
* Costs for notary and land register were calculated based on the fee schedule for notaries. Assumed was the notarization of the purchase at the stated purchase price and a land charge in the amount of 80% of the purchase price. Further costs may be incurred due to activities such as land charge cancellation, notary escrow account, etc. Details of notary and land registry costs
Does this property fit my budget?
Estimated monthly rate: 2,131€
More accuracy in a few seconds:
By providing some basic information, the estimated monthly rate is calculated individually for you. For this and for all other real estate offers on ohne-makler.net
Details
|
Condition
|
Renovated
|
|
Number of floors
|
3
|
|
Usable area
|
126 m²
|
|
Bathrooms (number)
|
5
|
|
Bedrooms (number)
|
8
|
|
Number of garages
|
4
|
|
Number of parking lots
|
4
|
|
Flooring
|
Parquet, Laminate, Tiles
|
|
Heating
|
Floor heating
|
|
Year of construction
|
1968
|
|
Equipment
|
Garden, Basement, Full bath, Shower bath, Fitted kitchen, Guest toilet
|
|
Infrastructure
|
Pharmacy, Grocery discount, General practitioner, Kindergarten, Primary school, Secondary school, Middle school, High school, Comprehensive school, Public transport
|
Information on equipment
• Large plot of land, 1,024 m², offering potential for expansion or the addition of further living units, e.g., for 3 additional apartments.
• Heating: Central heating system with Vaillant gas boilers.
• Hot water: Instantaneous water heaters and under-sink water heaters.
- Note: Utility costs (gas/electricity) are billed directly to the tenants by the utility provider.
• Radiator niches filled in (2009).
• Bathrooms renovated between 2008-2014, and 2026.
• Interior doors replaced between 2008-2014, and 2022.
• Flooring: Solid wood strip flooring (22 mm) (living room, hallway, bedroom 1), tiles (bathroom), laminate.
• Entrance door system from 2018.
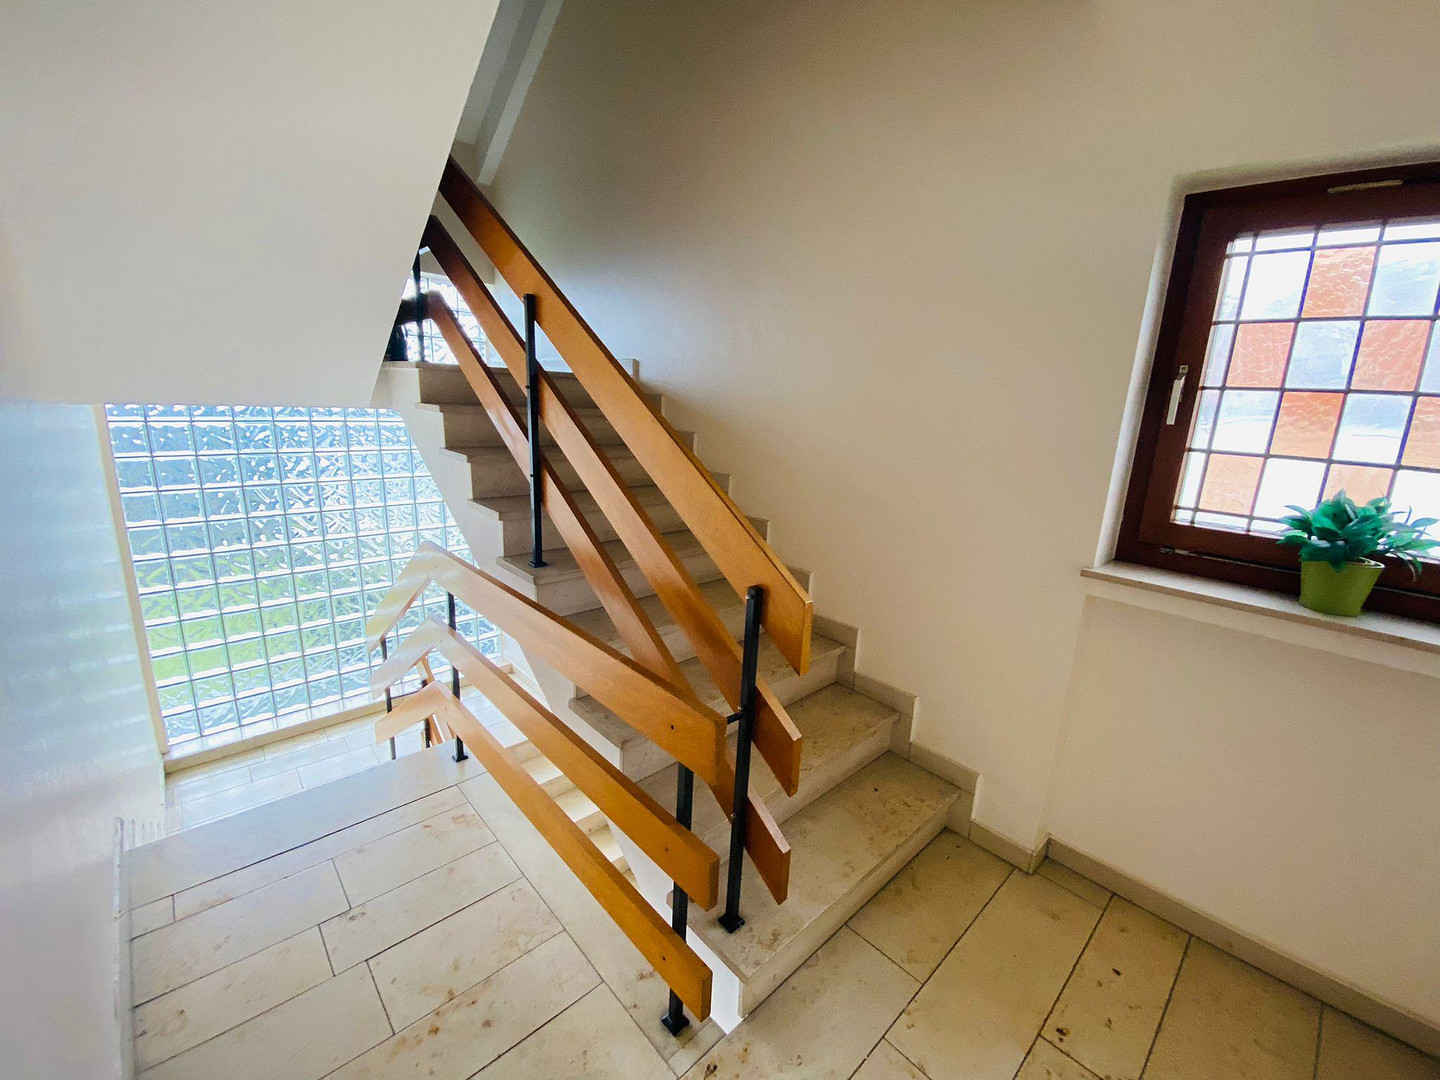
• Windows: Metal-plastic, double-glazed (4/16/4, Argon, Ug 1.2). Blinds in all living areas. High-quality insect screens in the upper-floor apartment.
• Roof windows: 5 x VELUX (insulated glass).
• Roof: Underlayer insulation with 120 mm mineral wool, covered with clay flat roof tiles (Meyer-Holsen).
• Full basement, renovated in 2025.
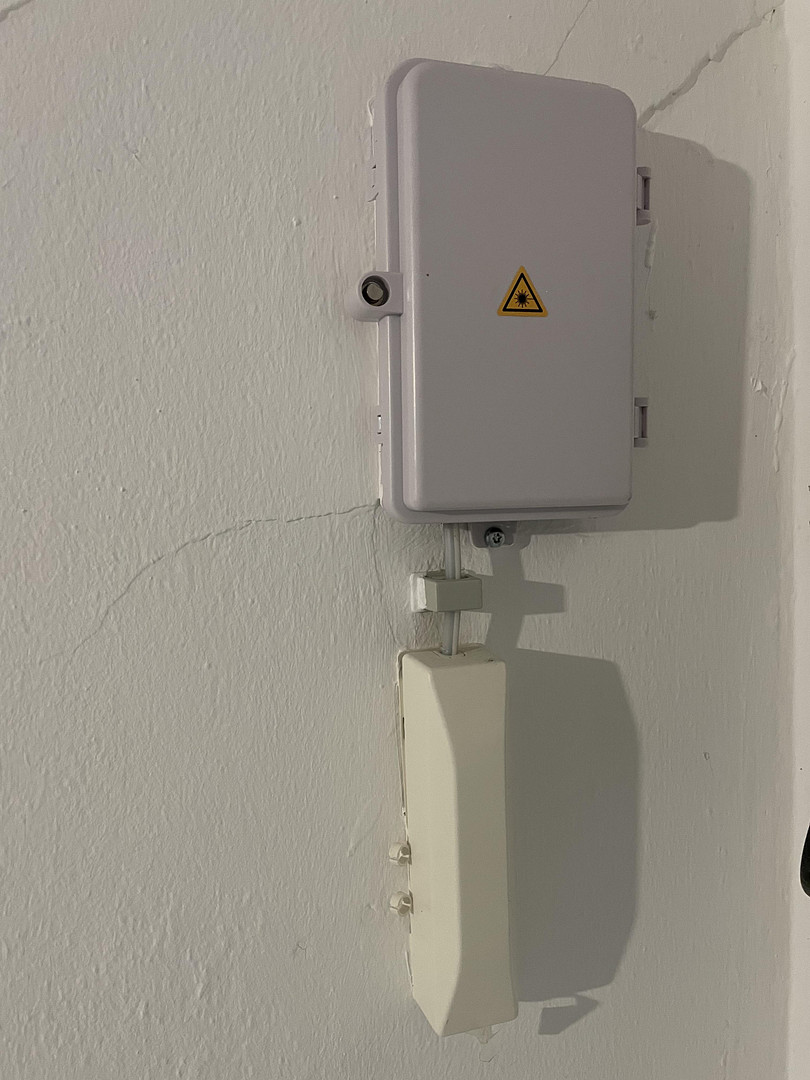
• Fiber optic connection available.
• Construction: Double-walled brick construction for the house, using grid blocks, with Poresta rigid foam panels in the middle, plus plasterboard and rough plaster.
• 4 garages plus 4 parking spaces in the courtyard. Brick garages, approximately 3 x 5.5 m each. Roof covering renewed in 2020 with Alcrylatharz-coated corrugated sheets.
Location
The property is conveniently located and centrally situated in Lübbecke.
It is only 800 meters to the city center with its pedestrian zone. Shops, restaurants, fast food outlets, public transportation, and other amenities are all within easy reach.
A daycare center, primary school, special education school, secondary school, grammar school, vocational college, vocational training center, and nursing school are all within walking distance of the house.
Location Check
Energy
|
Energy certificate type
|
Demand certificate
|
|
Main energy source
|
Gas
|
|
Final energy demand
|
179.80 kWh/(m²a)
|
 KG
KG
Miscellaneous
Note:
All information provided is to the best of our knowledge.
Broker inquiries not welcome! According to § 7 UWG, unsolicited contact by brokers without the express consent of the recipient is prohibited!
Send a message directly to the seller
Questions about this house? Show interest or arrange a viewing appointment?
Click here to send a message to the provider:
Offer from: Markus Ruhland

Diese Seite wurde ausgedruckt von:
https://www.ohne-makler.net/en/property/494573/