
This page was printed from:
https://www.ohne-makler.net/en/property/494563/
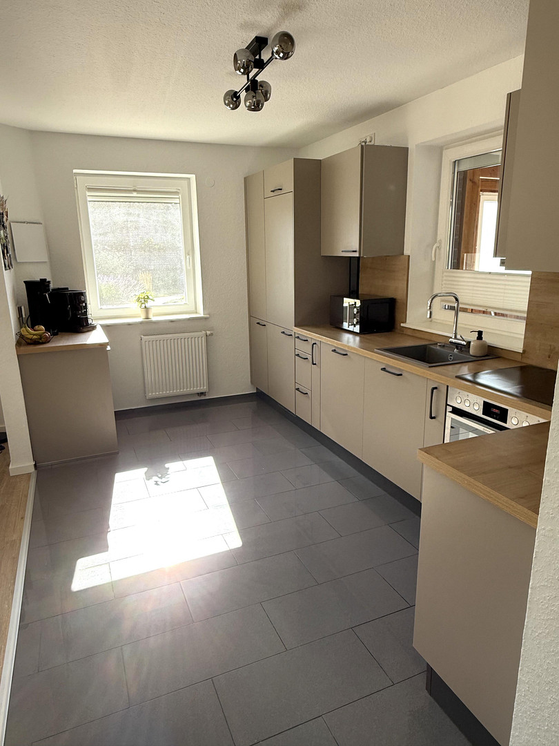
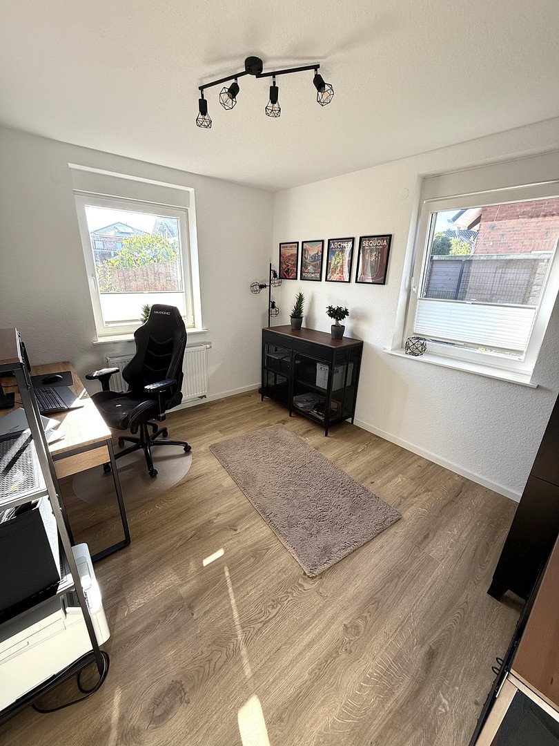
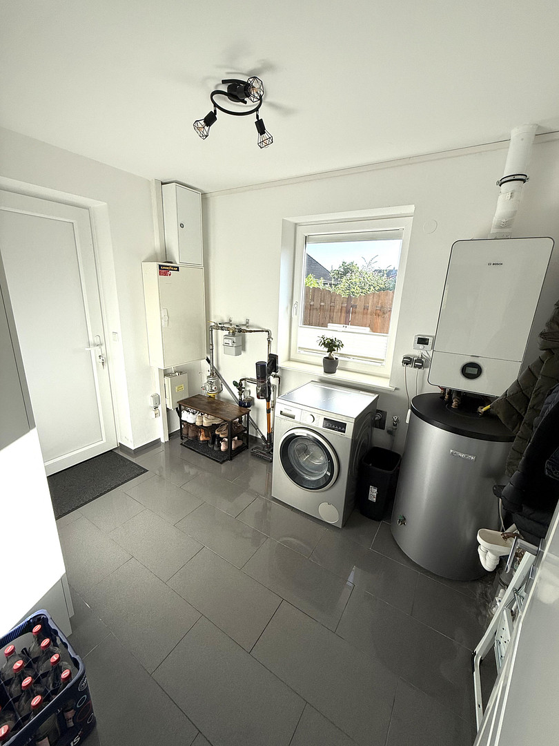
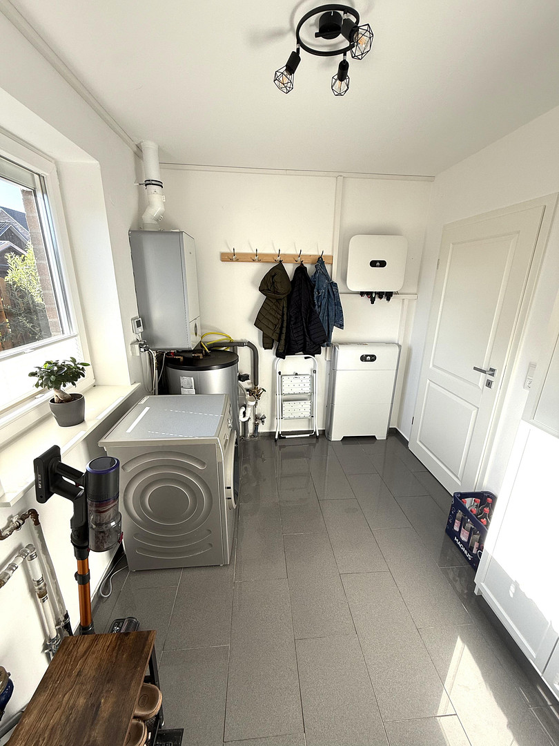
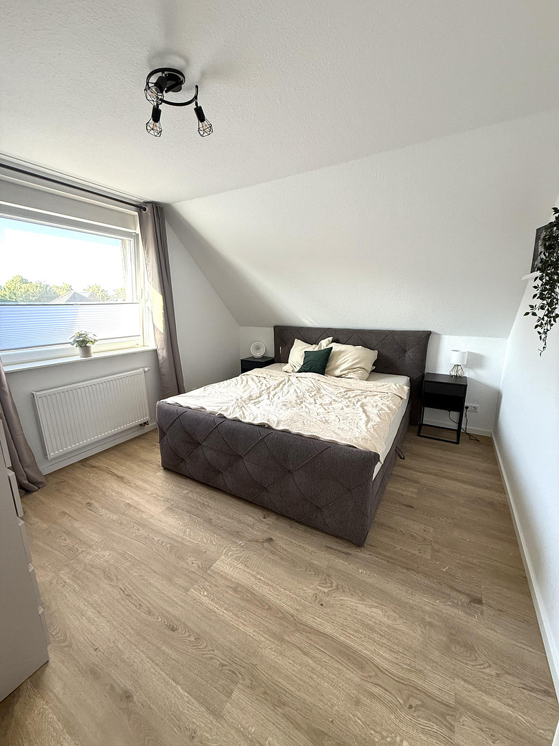
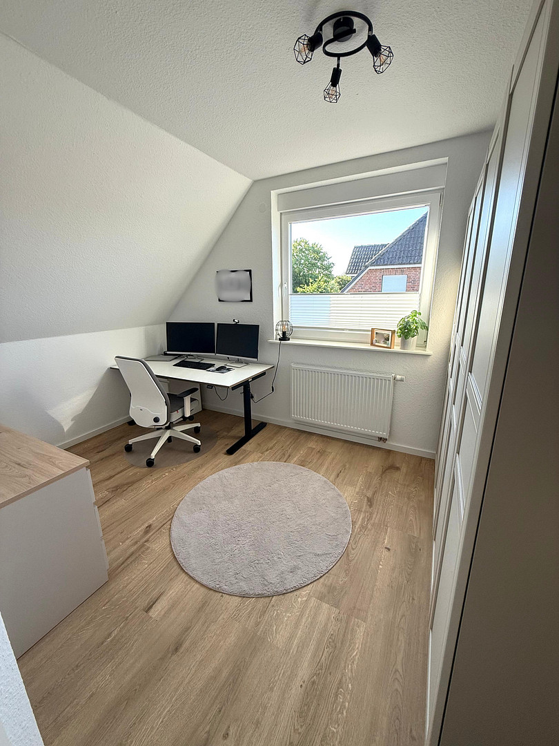
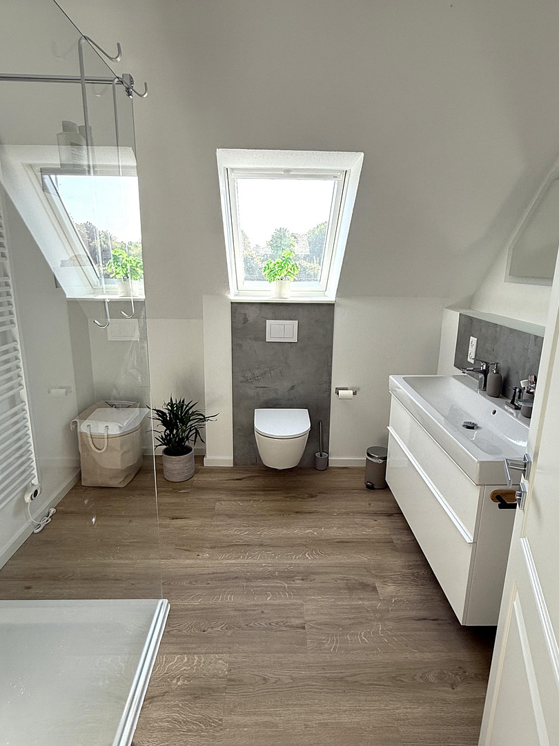
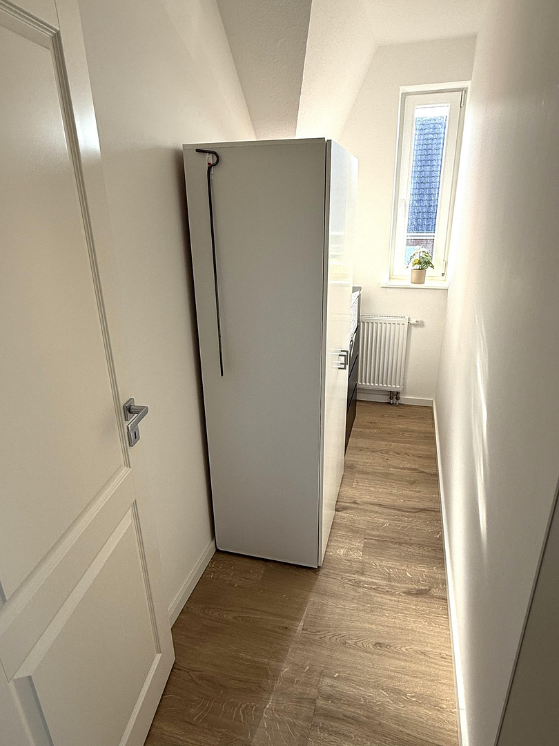
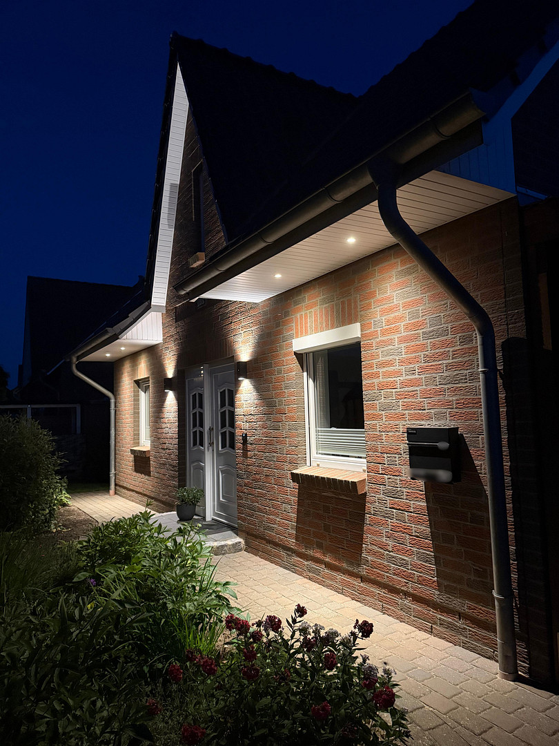
Modern Frisian-style house near the beach.
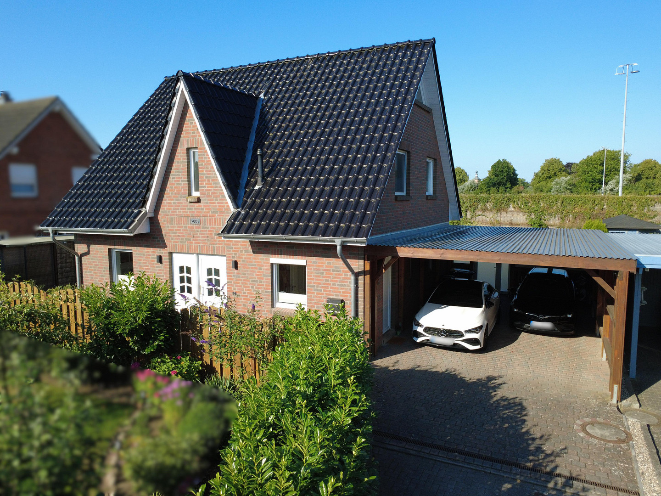
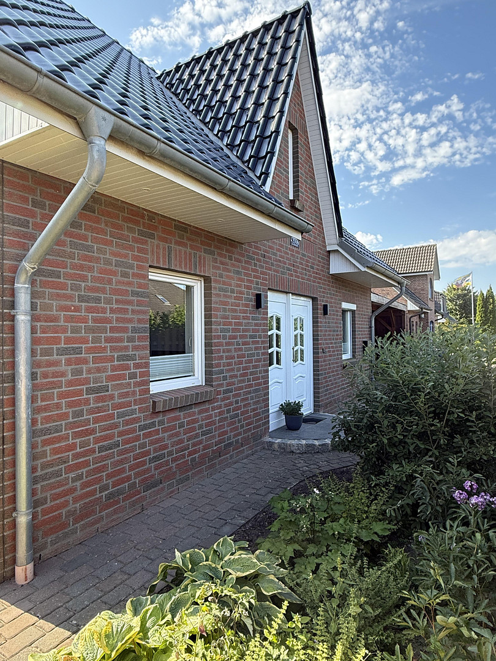
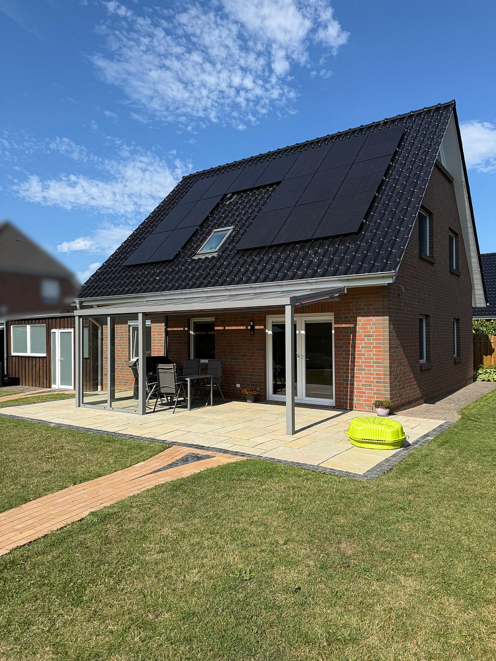
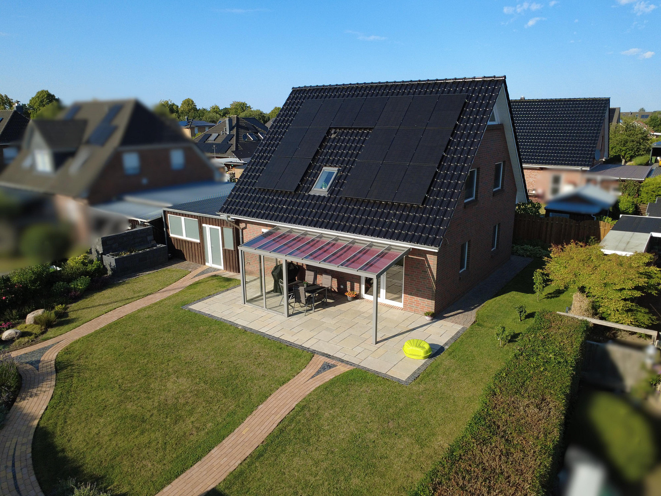
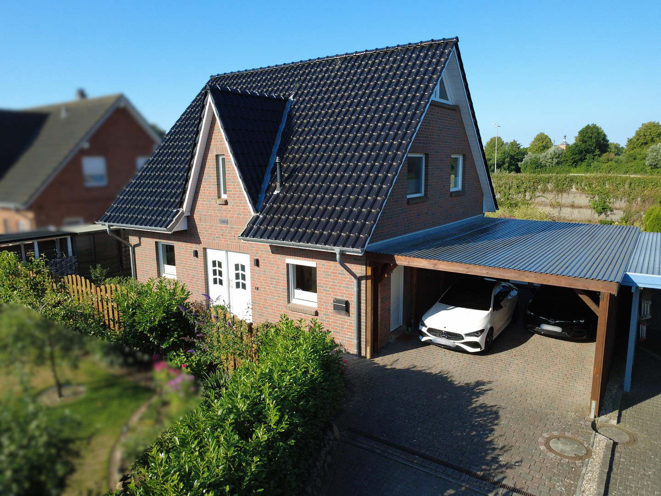
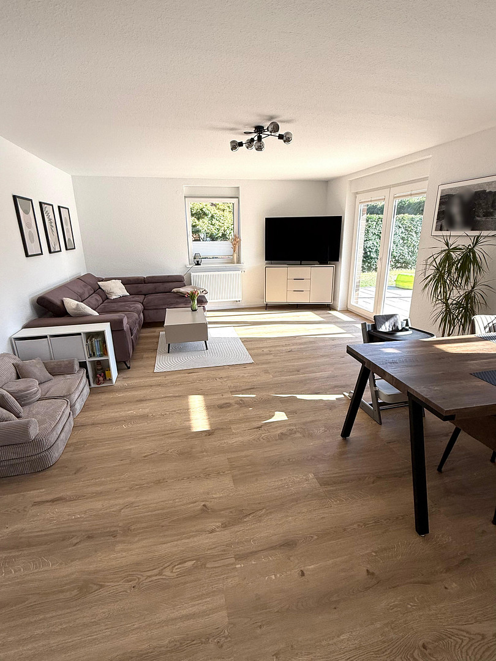
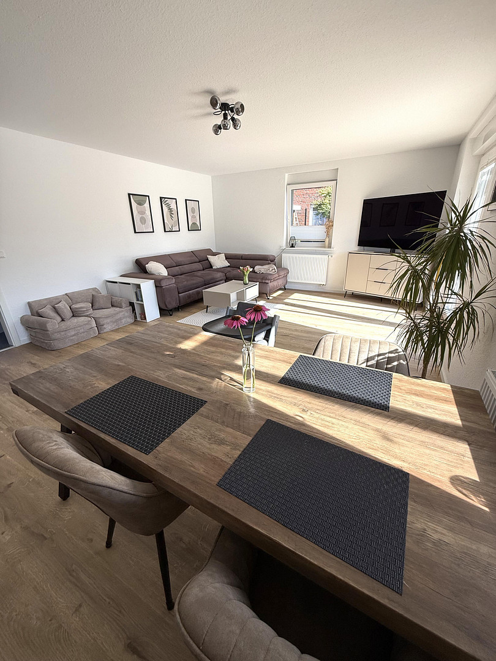
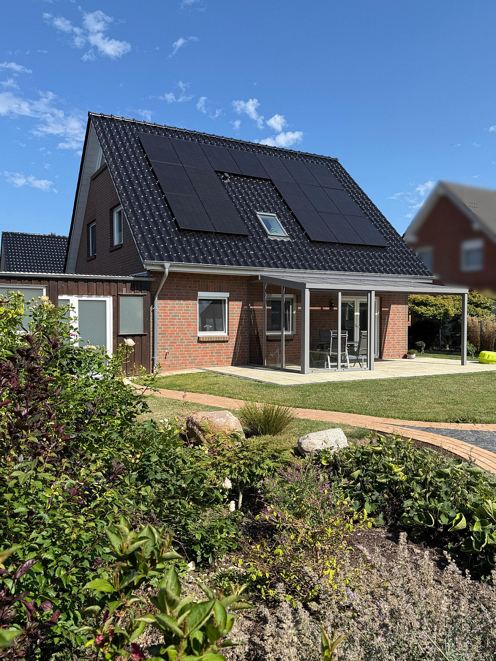
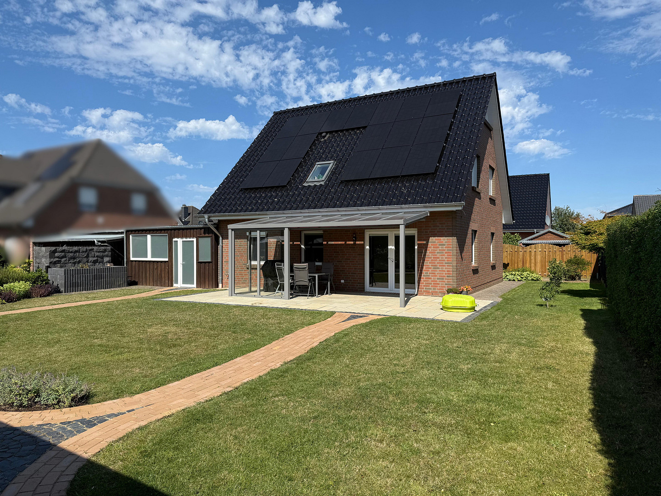
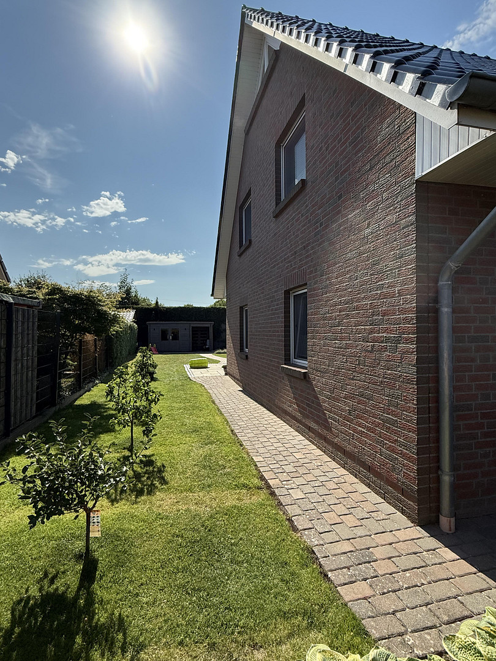
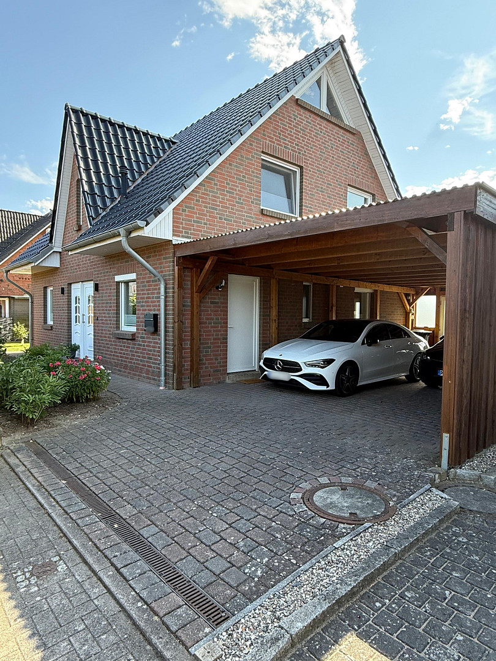
24217 Schönberg (Schönberg (Holstein)) – Schleswig-HolsteinThis stylish Frisian-style house combines modern living comfort, high-quality finishes, and a quiet, family-friendly location in one of Schönberg's most desirable residential areas. Located just about two kilometers from the fine sandy Baltic Sea beach, you can enjoy the perfect combination of living close to nature, short distances, and a high quality of life. Built in 2006, this detached house was comprehensively renovated between 2023 and 2025 with meticulous attention to detail and is now presented in an extremely well-maintained and move-in ready condition. Bright rooms, a well-designed layout, and numerous high-quality features create a living environment where you can feel comfortable from the moment you arrive. The beautifully redesigned garden features a spacious, glass-covered south-facing terrace, electric sunshades, and side wind protection, inviting you to relax and unwind. A garden shed and a brick raised garden bed perfectly complement the harmonious overall picture. The house is located at the end of a quiet cul-de-sac and is accessible via a private access road. The adjacent sports facility is effectively shielded by a tall, green noise barrier, providing a pleasant level of privacy. Here, you will live in a quiet, family-friendly environment, yet with good access to local amenities. There are no estate agent fees for the buyer, amounting to €20,615, as the sale is being conducted without an agent!
PROPERTY TYPE: DETACHED HOUSE
PURCHASE PRICE: €589,000
LIVING SPACE: 145 m²
PLOT SIZE: 630 m²
YEAR BUILT: 2006
NUMBER OF ROOMS: 6
BEDROOMS: 5
BATHROOMS: 2
HEATING: GAS (2023)
ENERGY EFFICIENCY RATING: B
CONDITION: COMPLETELY RENOVATED
EQUIPMENT: HIGH-QUALITY
CONSTRUCTION: SOLID
BASEMENT: NO
GARAGE/PARKING: DOUBLE CARPORT
Layout:
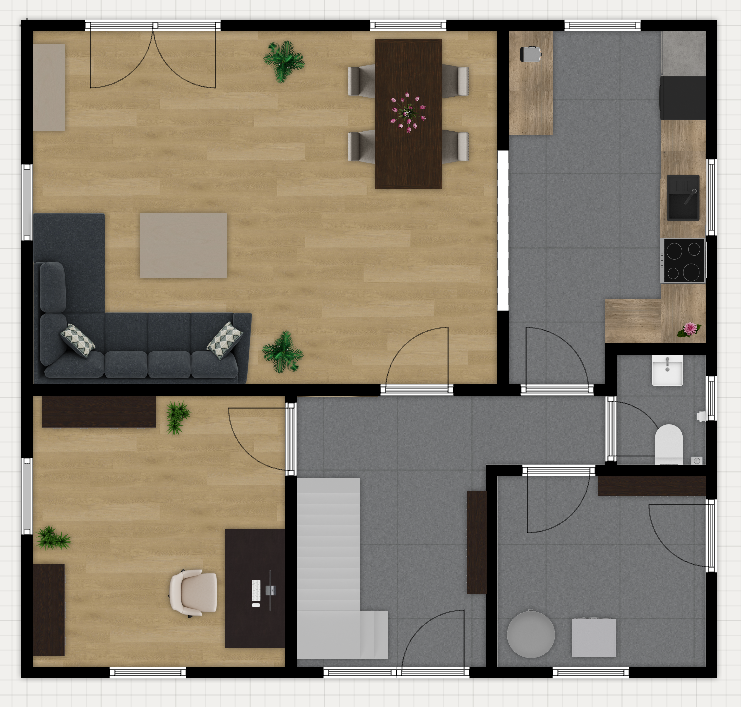
Ground Floor:
Main entrance
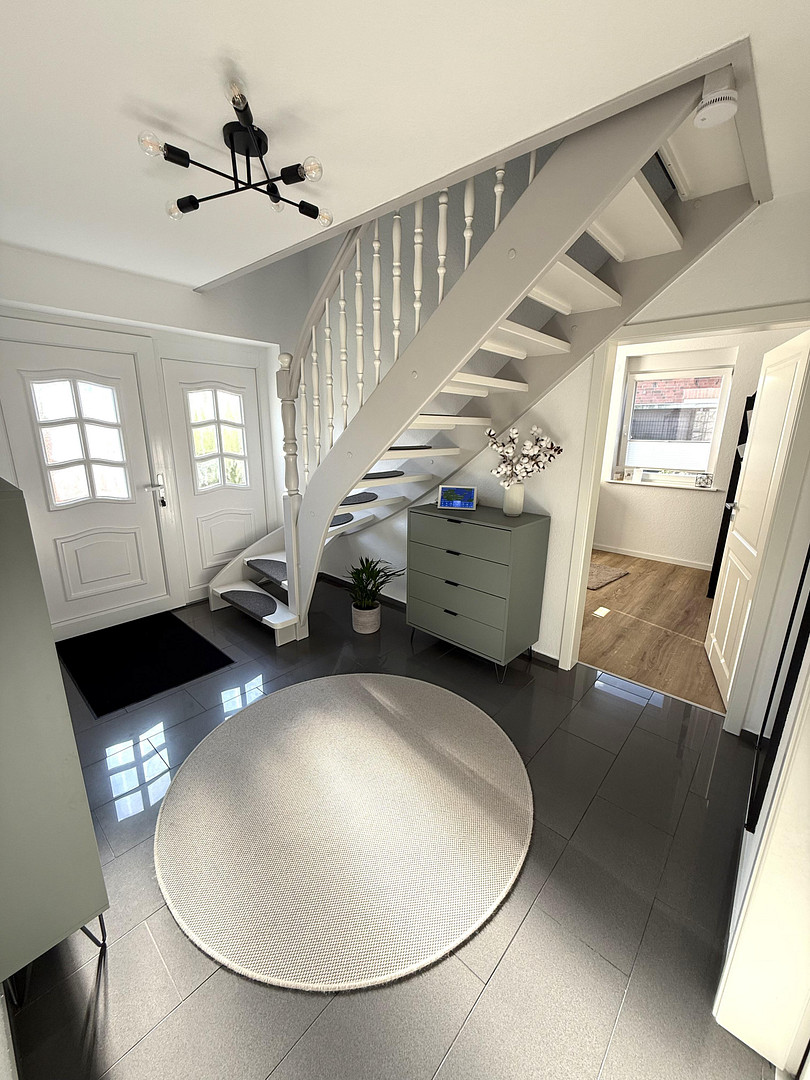
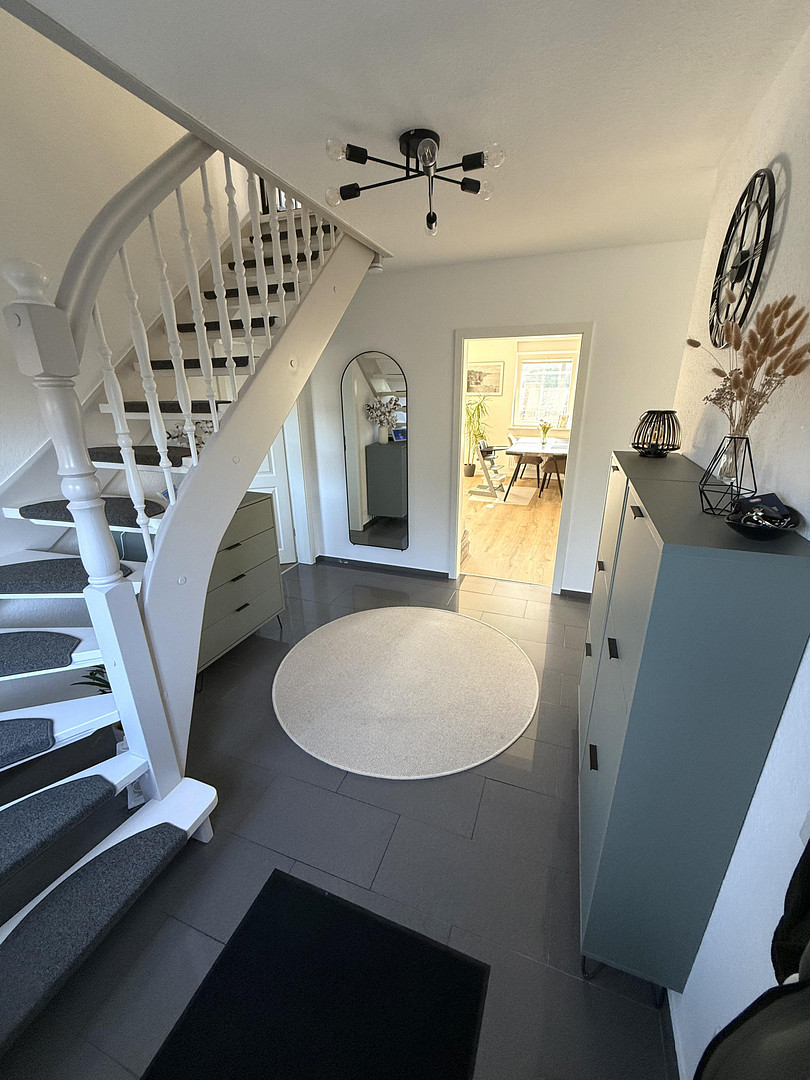
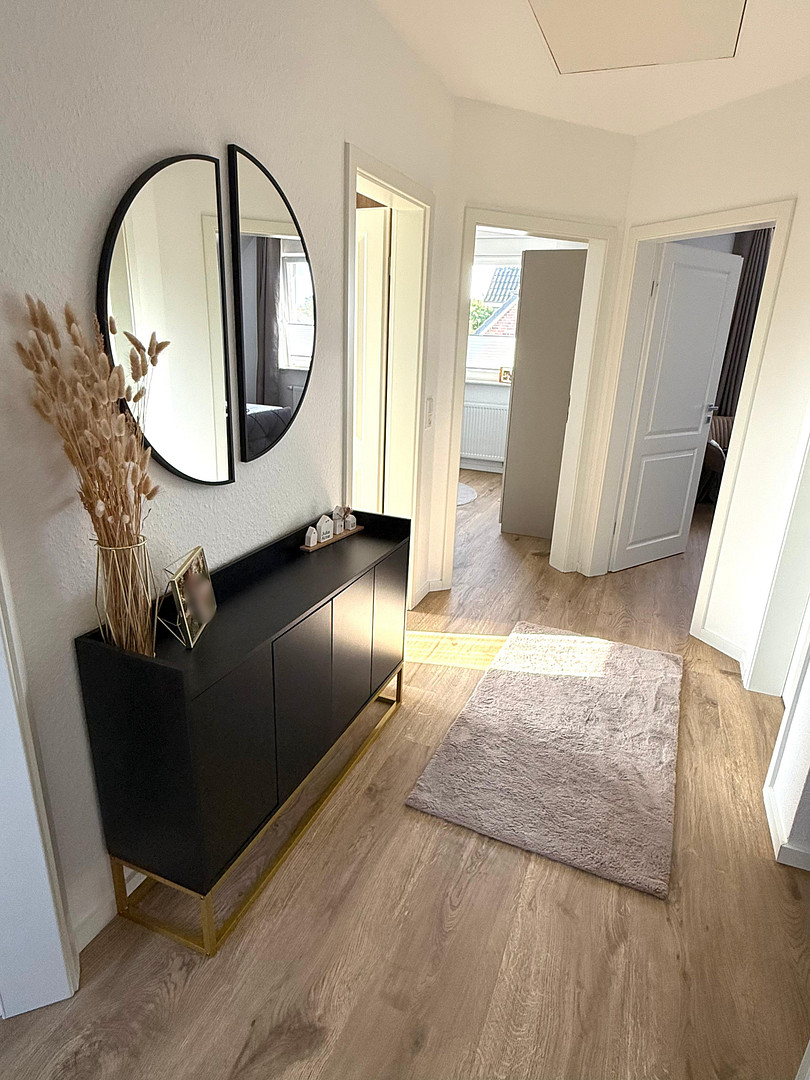
Hallway including staircase to the upper floor
1 Bedroom/Children's room or study
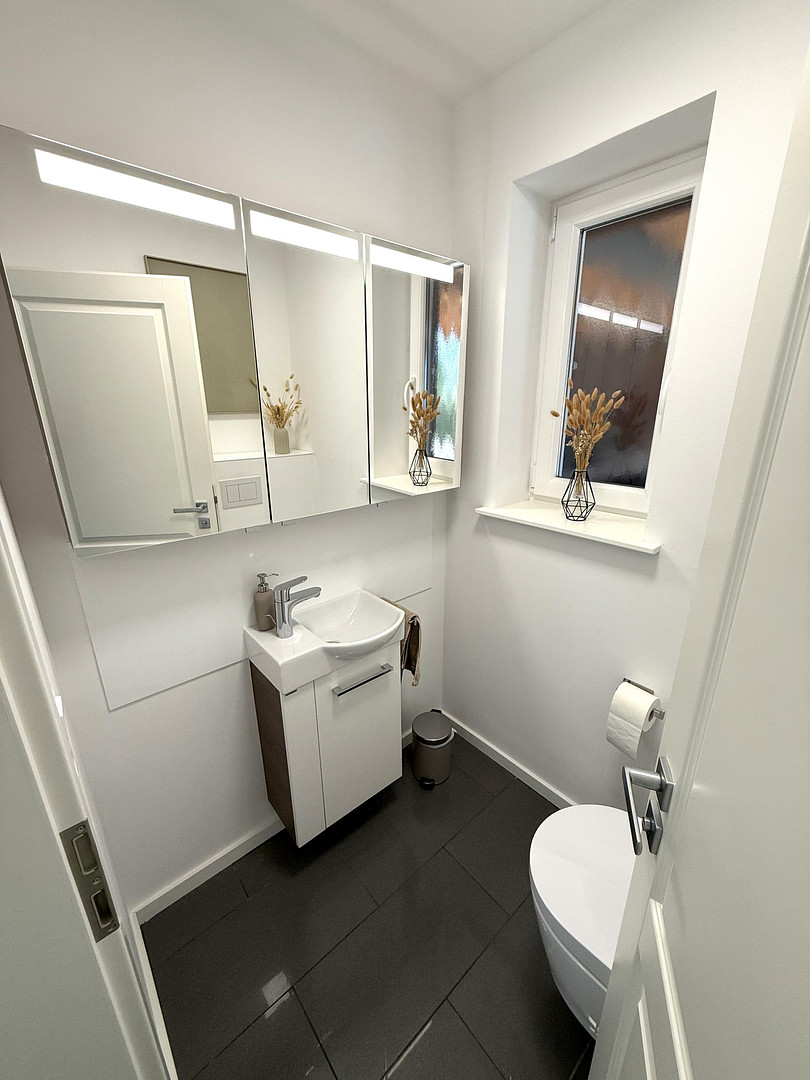
Guest toilet
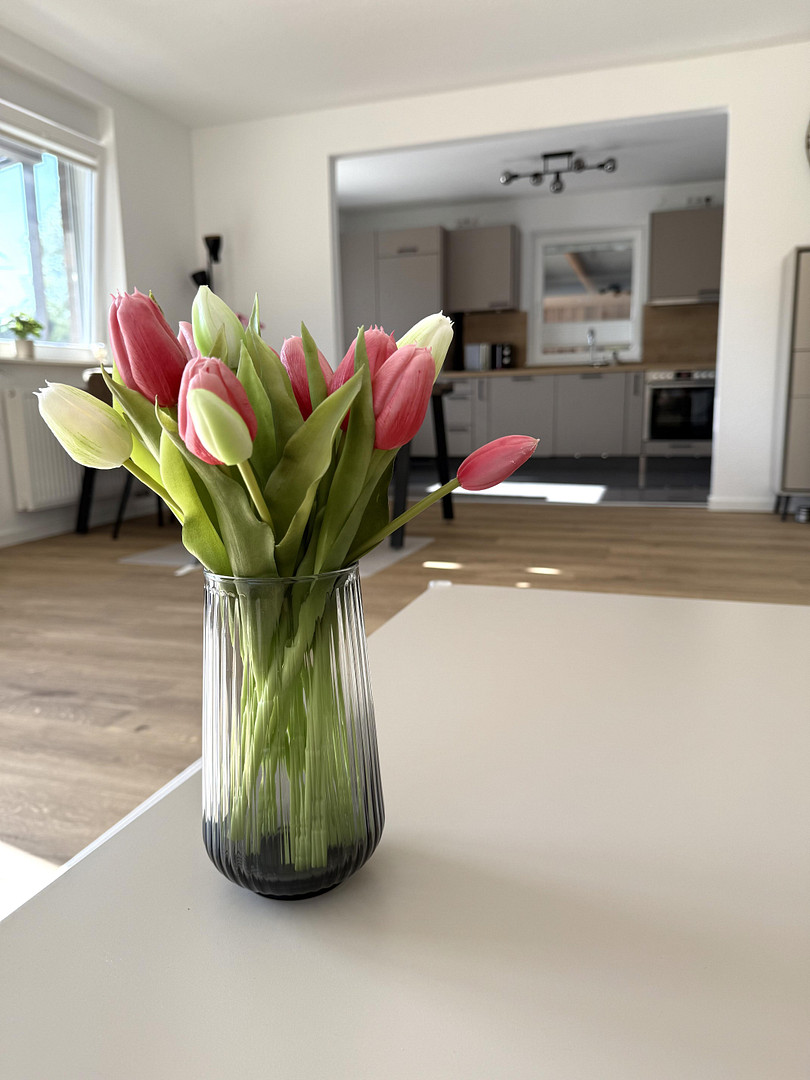
Living and dining area with open-plan kitchen
Utility room
Covered southwest-facing terrace
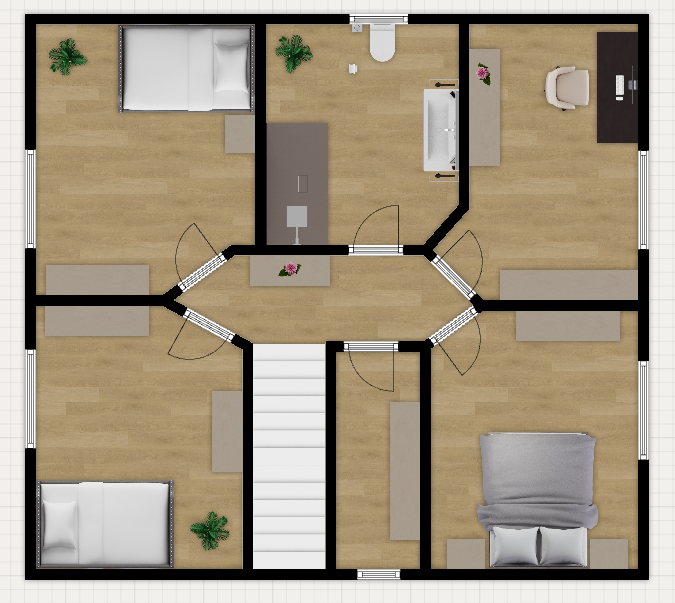
Upper Floor:
Staircase and hallway
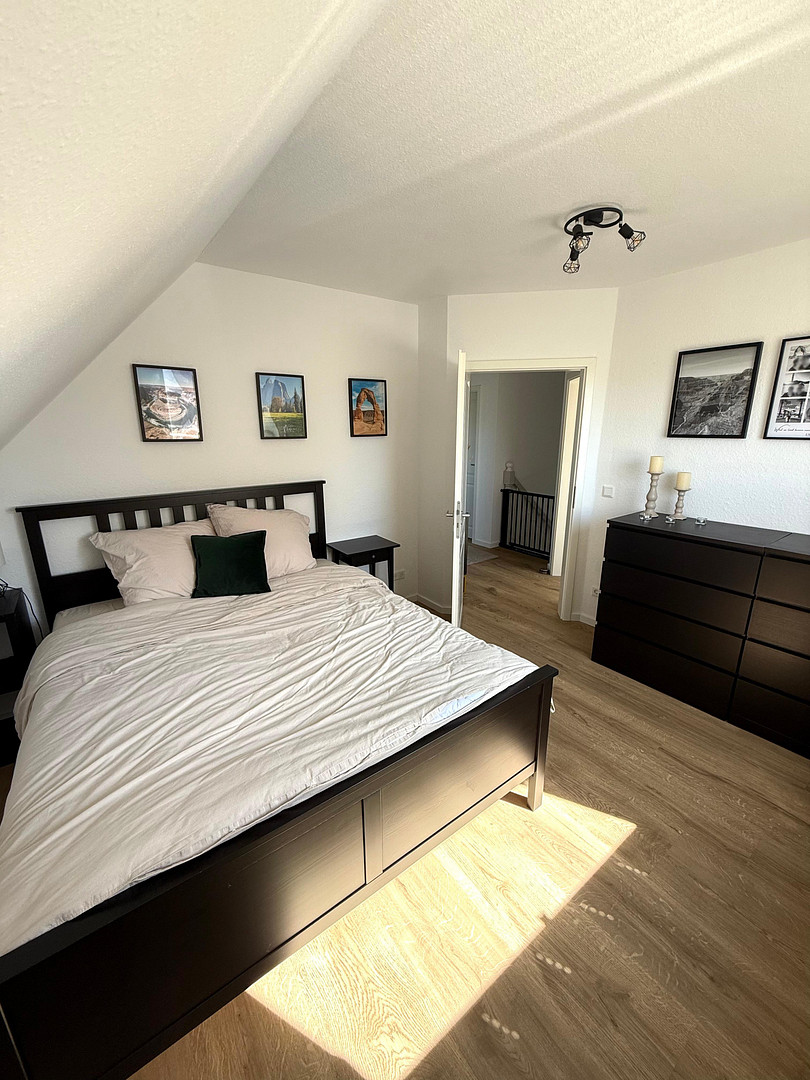
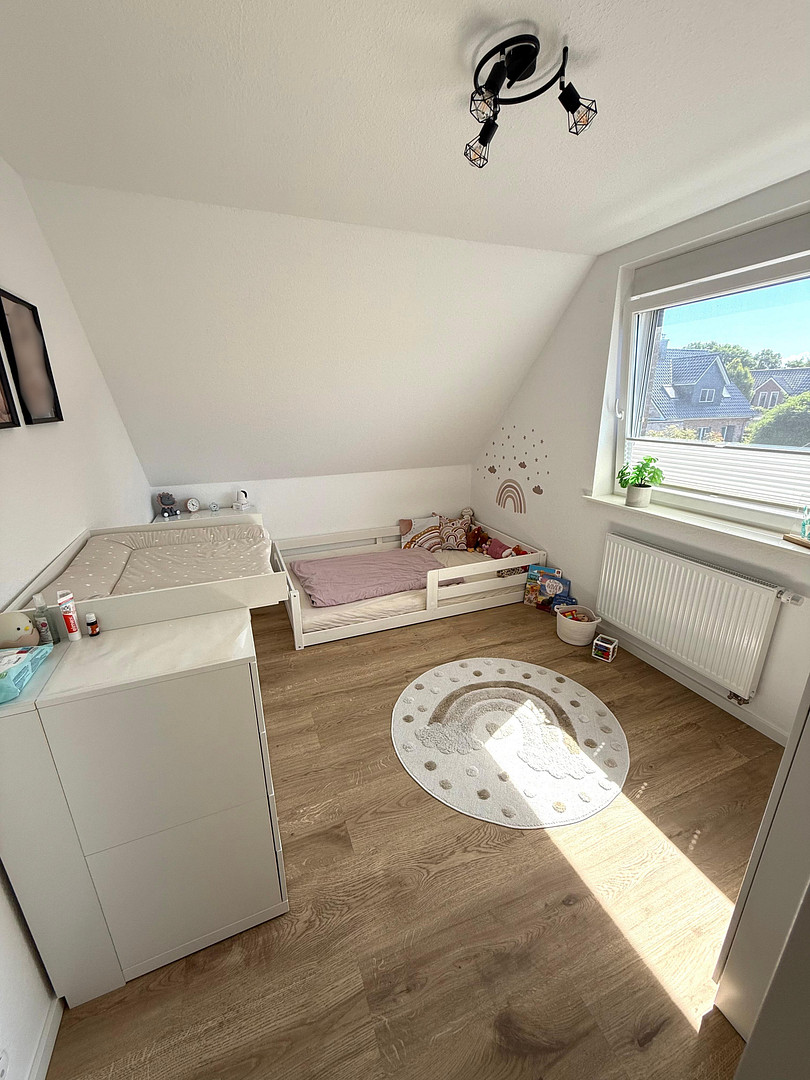
4 Bedrooms/Children's rooms or studies
Shower room
Small storage room/office
Roof Space:
Basement replacement rooms and/or potential for conversion (insulated)
Garden Shed:
Storage space for garden tools and furniture, as well as a bicycle/equipment shelter.
Are you interested in this house?
|
Object Number
|
OM-494563
|
|
Object Class
|
House
|
|
Object Type
|
Single-family house
|
|
Is occupied
|
Vacant
|
|
Handover from
|
Dec. 1, 2027
|
Purchase price & additional costs
|
purchase price
|
589.000 €
|
|
Purchase additional costs
|
approx. 45,884 €
|
|
Total costs
|
approx. 634,884 €
|
Breakdown of Costs
* Costs for notary and land register were calculated based on the fee schedule for notaries. Assumed was the notarization of the purchase at the stated purchase price and a land charge in the amount of 80% of the purchase price. Further costs may be incurred due to activities such as land charge cancellation, notary escrow account, etc. Details of notary and land registry costs
Does this property fit my budget?
Estimated monthly rate: 2,376€
More accuracy in a few seconds:
By providing some basic information, the estimated monthly rate is calculated individually for you. For this and for all other real estate offers on ohne-makler.net
Details
|
Condition
|
Rehabilitated
|
|
Number of floors
|
1
|
|
Bathrooms (number)
|
2
|
|
Bedrooms (number)
|
5
|
|
Number of carports
|
1
|
|
Number of parking lots
|
4
|
|
Flooring
|
Tiles, Vinyl / PVC
|
|
Heating
|
Central heating
|
|
Year of construction
|
2006
|
|
Equipment
|
Terrace, Winter garden, Garden, Shower bath, Fitted kitchen, Guest toilet
|
|
Infrastructure
|
Pharmacy, Grocery discount, General practitioner, Kindergarten, Primary school, Secondary school, Middle school, High school, Comprehensive school, Public transport
|
Information on equipment
Extensive Renovations (2023–2025)
Cost: approximately €185,000
Documentation available.
2025:
✔ 7.65 kWp photovoltaic system with a 10.0 kWh battery storage system.
✔ All radiators were replaced with more efficient models.
✔ New interior doors and door frames throughout the house.
✔ Modern new window sills in all rooms.
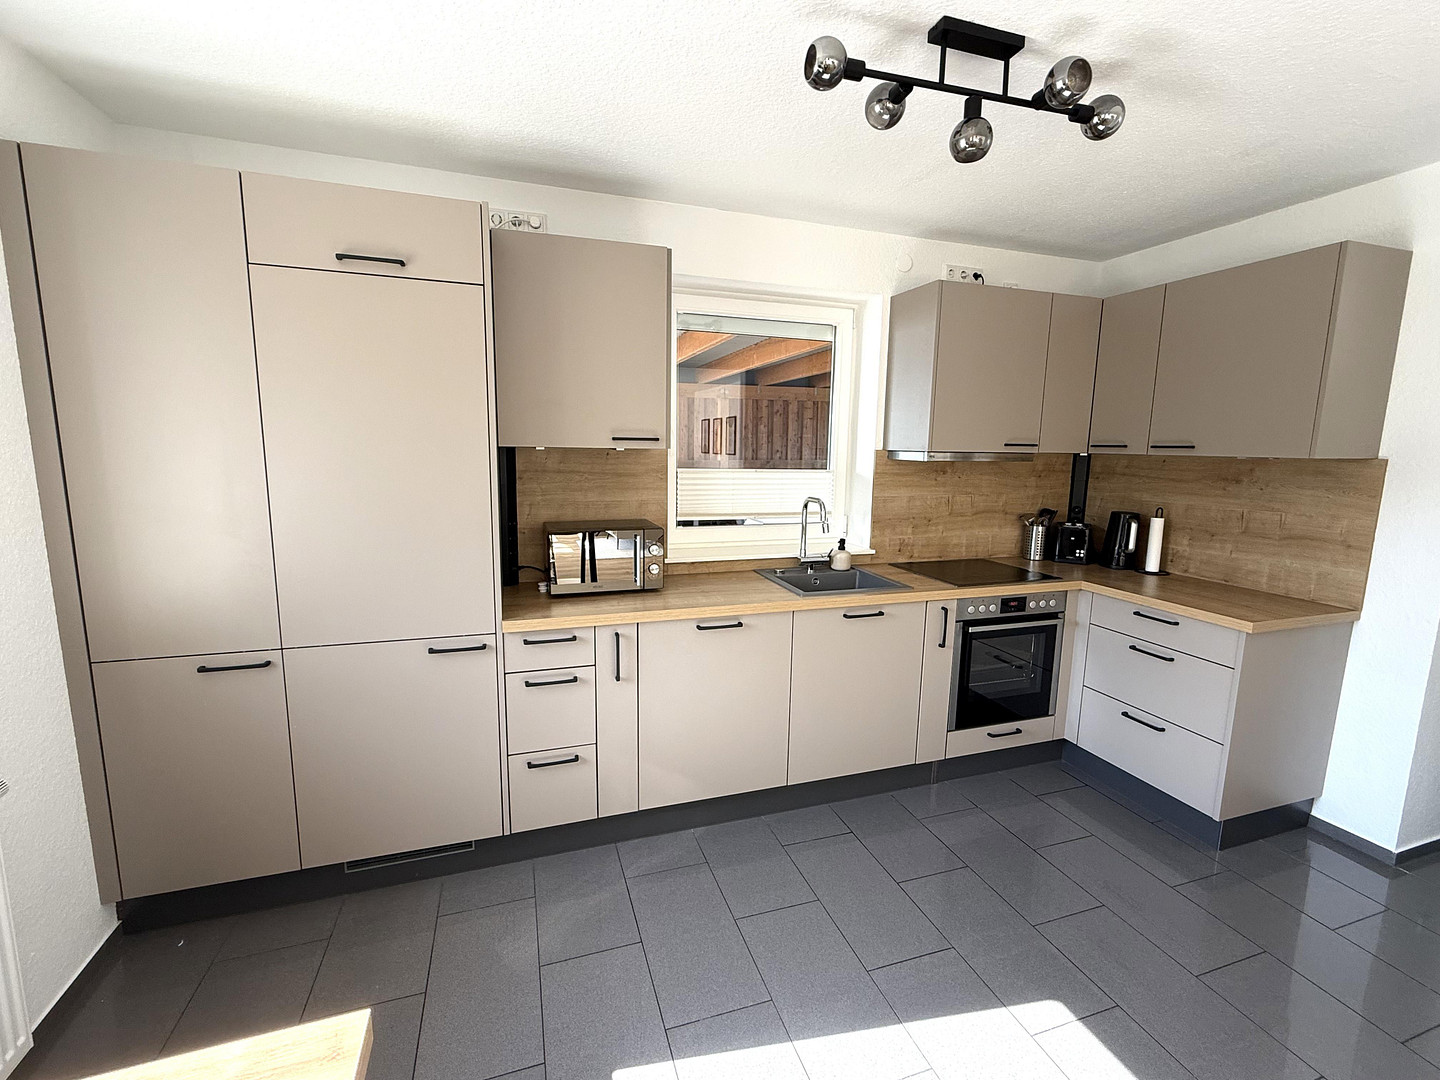
✔ New fitted kitchen with energy-efficient appliances.
✔ The entire house was painted white.
2023/2024:
✔ New, energy-efficient heating system, including a new hot water tank.
✔ High-quality vinyl flooring throughout the house.
✔ Partial renovation of the electrical system.
✔ Replacement of light switches and sockets.
✔ Water softening system.
✔ Electrically controlled smart blinds.
✔ New, barrier-free designer bathroom with a double vanity.
✔ Renovated guest bathroom.
✔ Landscaped garden by a professional landscaping company.
✔ South-facing terrace with a glass roof and side wind protection.
✔ Electric awning.
✔ Garden shed.
✔ Brick raised garden bed.
✔ Blinds and insect screens installed by a specialist company.
Important information about the property: ✔ Underfloor heating in the hallway, bathroom, and guest toilet.
✔ Due to the installation of the efficient heating system in 2023 and modernization, the house is in energy efficiency class B.
✔ Professionally insulated attic with potential for further development.
✔ Very well-insulated house with brick facade and durable glazed roof tiles.
✔ Two dormer windows in the attic.
✔ Spacious and bright living and dining area with access to the terrace.
✔ South-facing terrace with a wind-protected glass roof and integrated electric awning.
✔ Utility room with direct access to the double carport.
✔ Space for up to 4 cars in the approximately 9-meter-long carport.
✔ 630 m2 plot, approximately 145 m2 living space, 6 rooms.
✔ High-quality, modern open-plan kitchen with like-new, efficient appliances.
✔ Modern shower room with double sink and separate guest toilet.
Location
The property is located in an attractive and family-friendly residential area of Schönberg (Holstein) – one of the most popular communities in the Probstei region. Here, the tranquility of a well-maintained residential area combines with excellent infrastructure and a high quality of life. A particularly noteworthy feature is the excellent local amenities:
* Shopping facilities
* Doctors and pharmacies
* Schools
* Kindergartens
* Restaurants and bakeries
* Gas stations
* Bus stops
* Playgrounds
are all within walking distance. This makes the location equally suitable for families, couples, and seniors. The property is only about 2.5 kilometers from the fine sandy Schönberg beach on the Baltic Sea. Whether it's relaxing walks along the promenade, cycling tours in the Probstei, or a spontaneous day at the sea, this region becomes part of everyday life and offers a high level of leisure and recreation throughout the year. The location also benefits from excellent transport links. Via the federal highway B502, you can reach the state capital Kiel in a short time. At the same time, you benefit from a peaceful residential atmosphere away from the hustle and bustle of the big city. Cozy cafes, restaurants, and a diverse cultural offering invite you to linger. Numerous clubs, sports and leisure activities, as well as the immediate proximity to nature, make this place particularly attractive. A location that ideally combines short distances, a high quality of life, and proximity to the Baltic Sea. The property offers the best conditions for a permanently pleasant living experience.
Location Check
Energy
|
Energy efficiency class
|
B
|
|
Energy certificate type
|
Demand certificate
|
|
Main energy source
|
Gas
|
|
Final energy demand
|
53.00 kWh/(m²a)
|
Miscellaneous
Send a message directly to the seller
Questions about this house? Show interest or arrange a viewing appointment?
Click here to send a message to the provider:

Diese Seite wurde ausgedruckt von:
https://www.ohne-makler.net/en/property/494563/