
This page was printed from:
https://www.ohne-makler.net/en/property/494562/
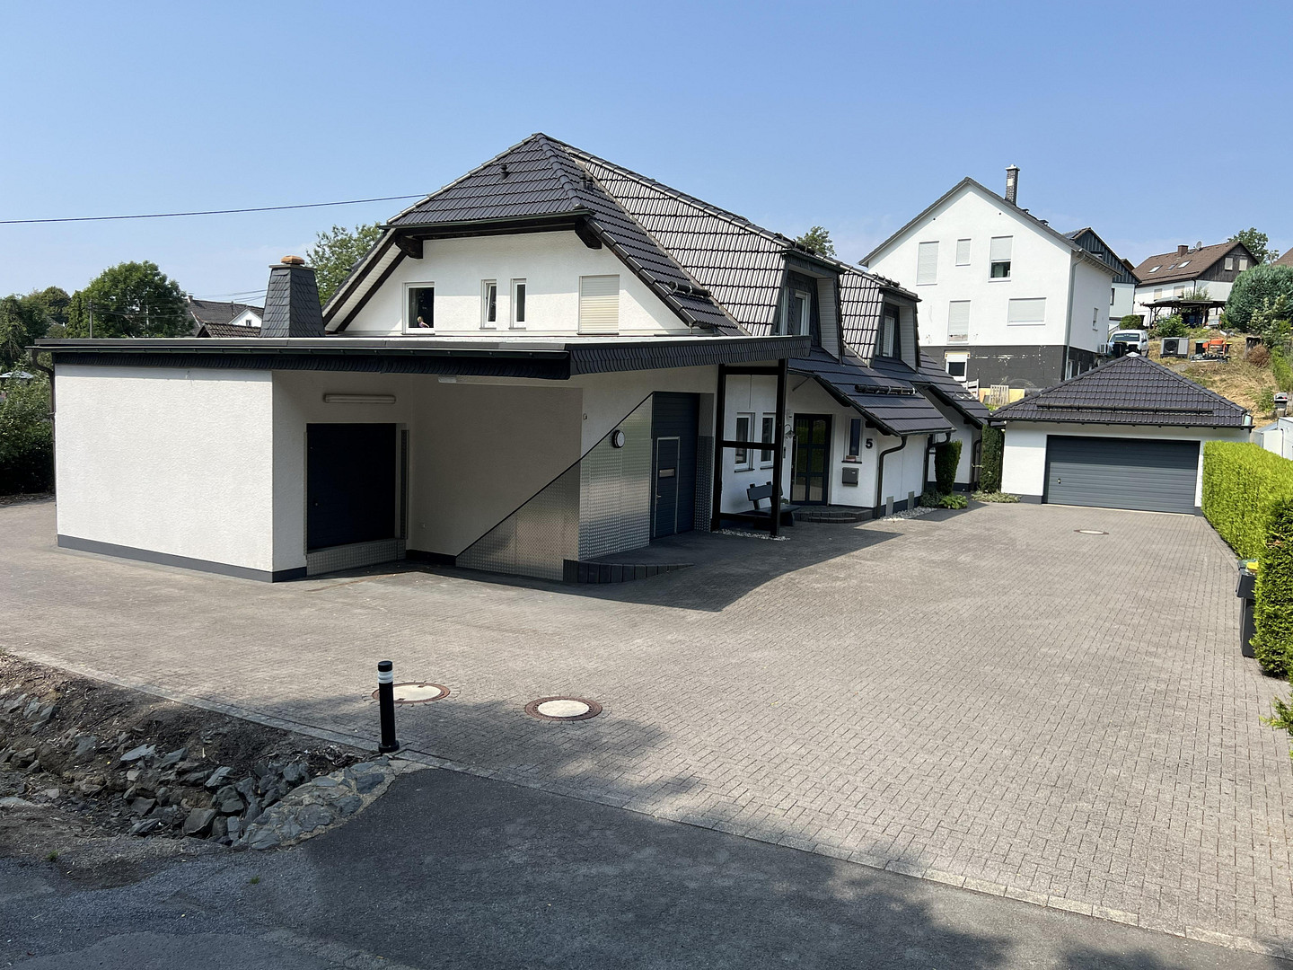
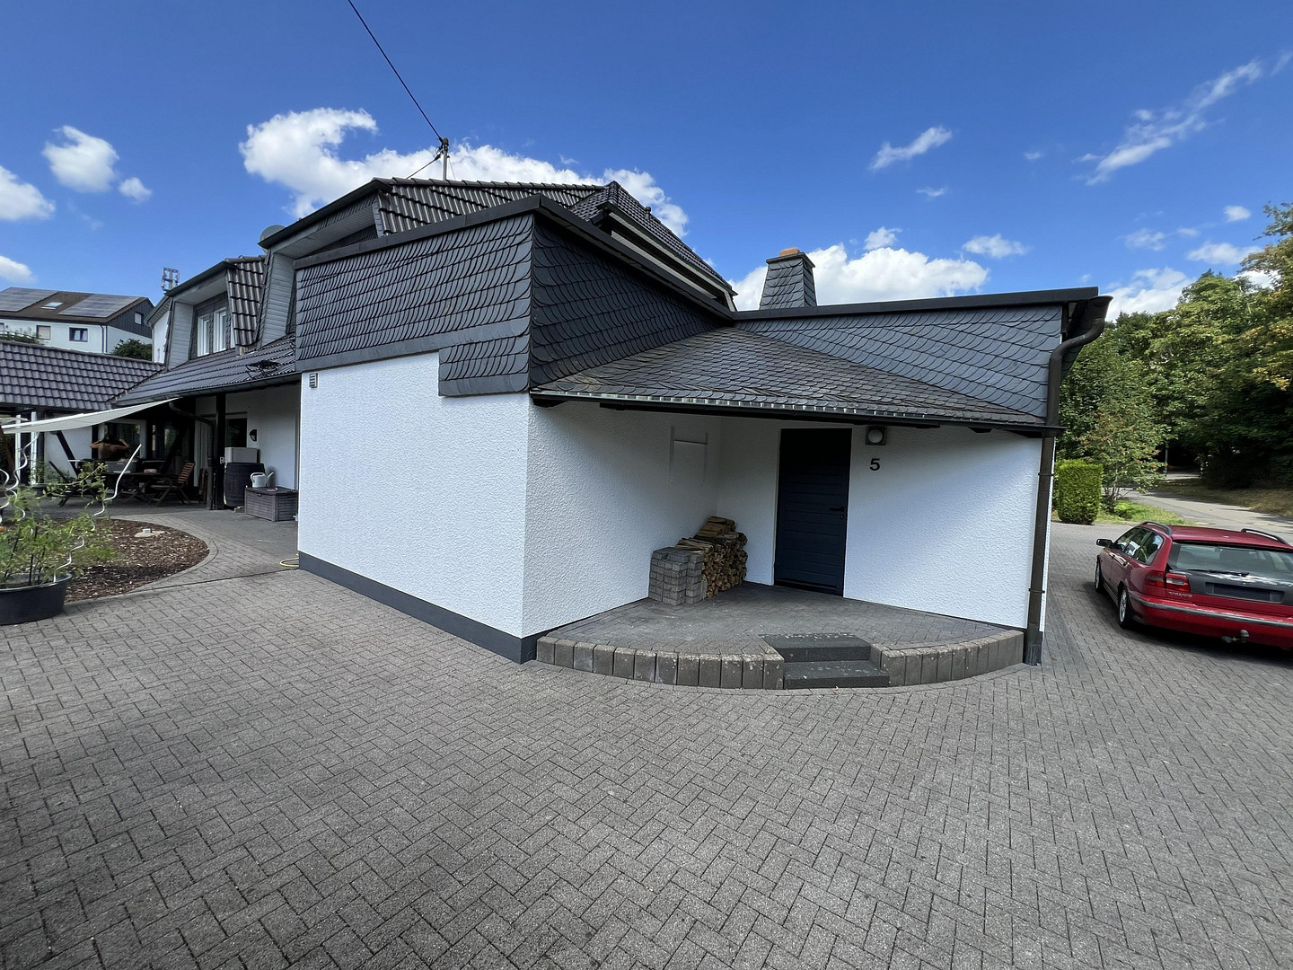
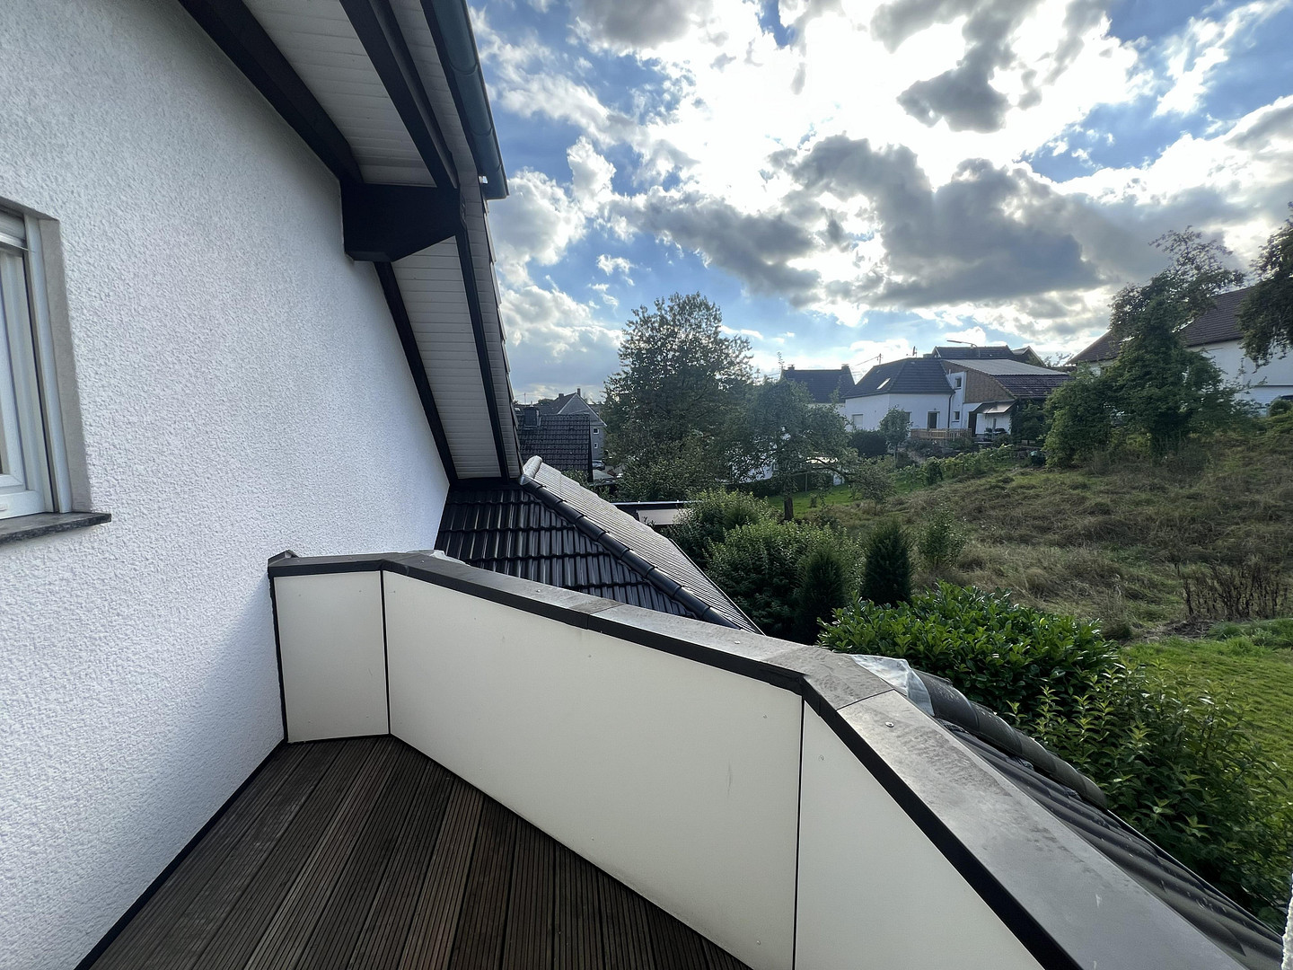
Spacious detached house with 301 square meters, a guest apartment, a workshop, a home theater, and a 1,047 square meter plot of land.
An der Silberkuhle 5, 51580 Reichshof (Hespert) – Nordrhein-WestfalenSpacious detached house with exceptionally versatile usage possibilities.
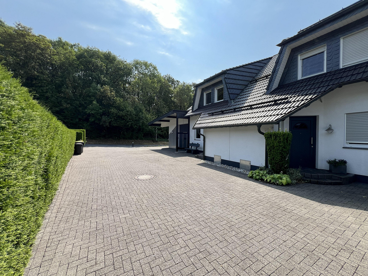
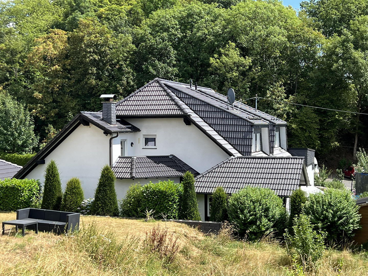
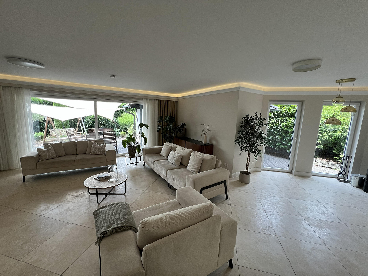
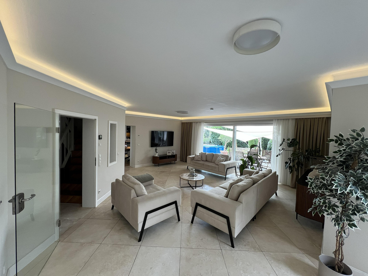
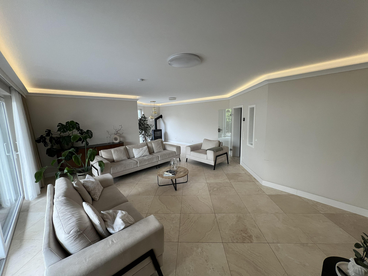
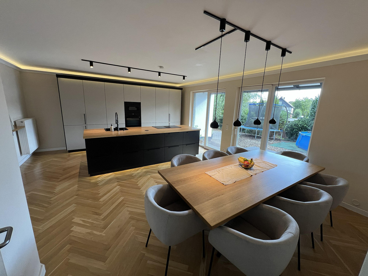
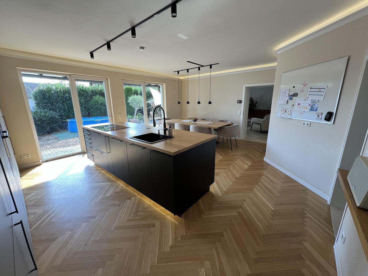
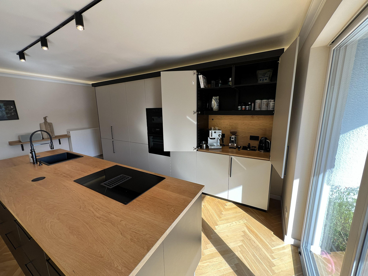
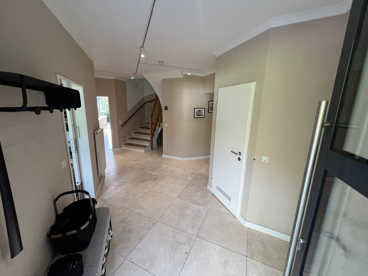
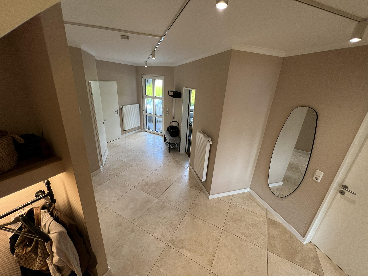
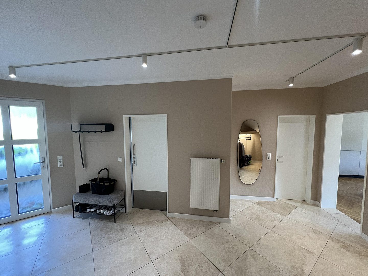
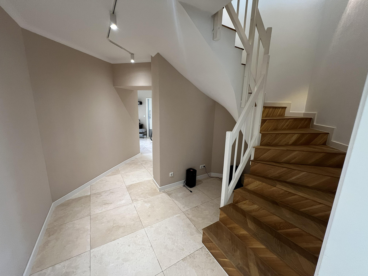
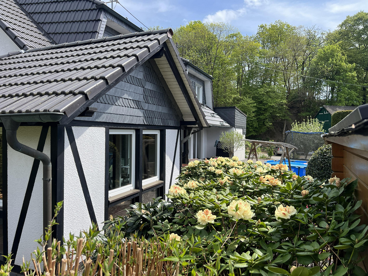
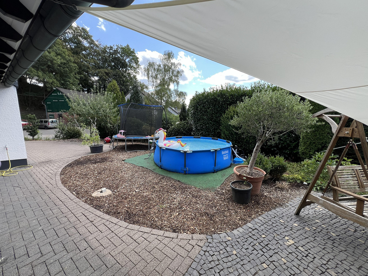
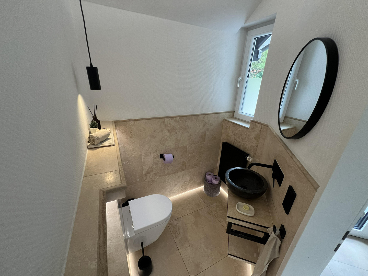
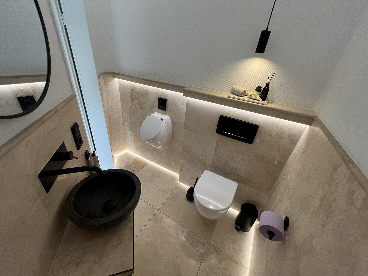
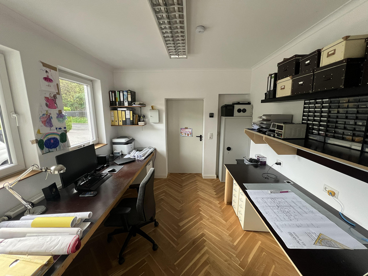
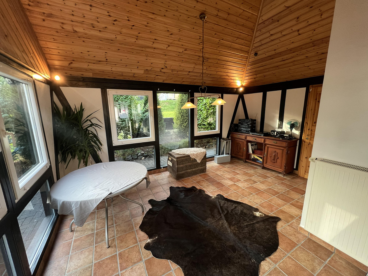
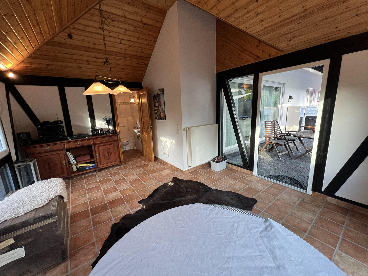
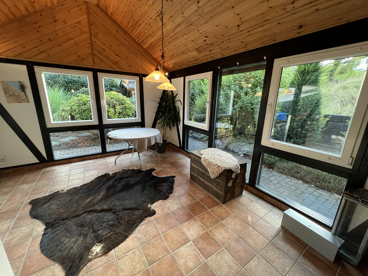
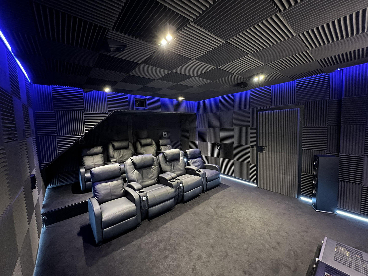
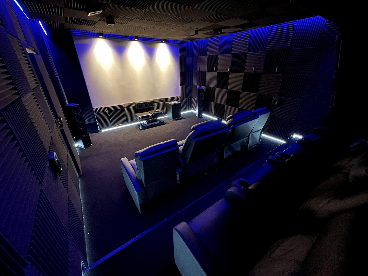
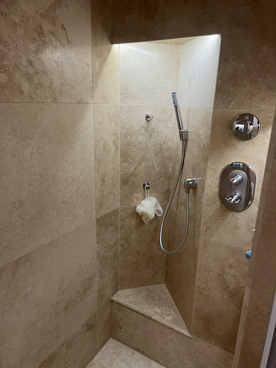
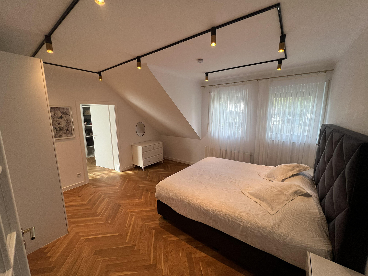
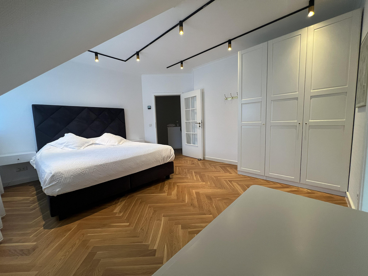
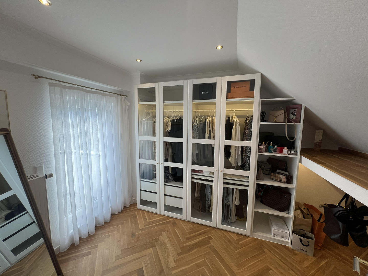
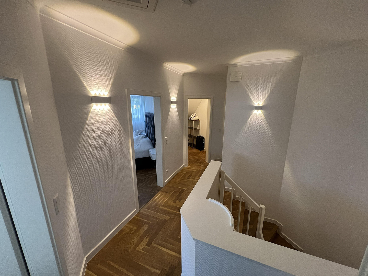
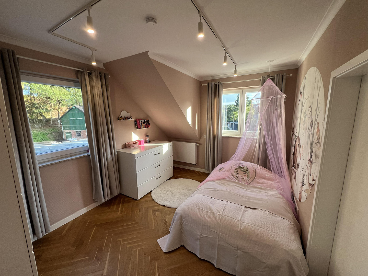
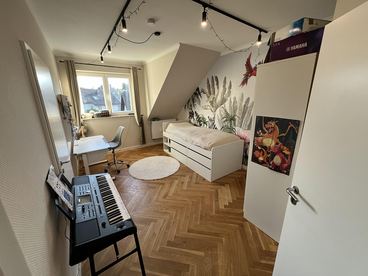
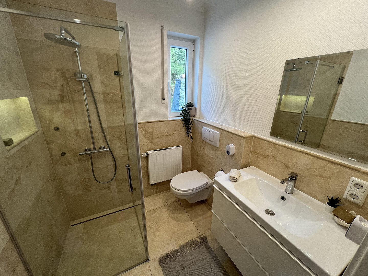
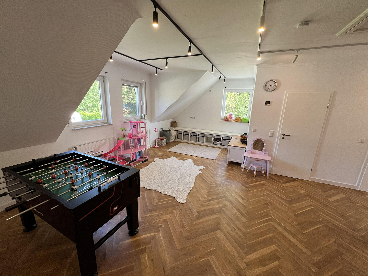
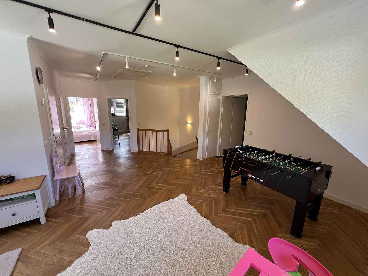
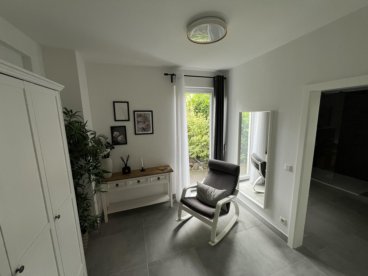
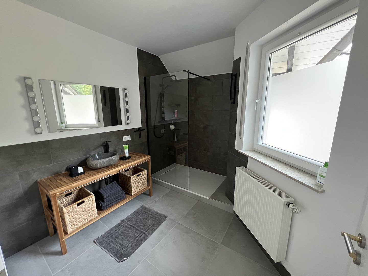
This spacious and individually designed detached house offers an extraordinary amount of space for family, guests, hobbies, and work, with approximately 323 square meters of living space on a property of approximately 1,130 square meters. The building, constructed in 2001 using solid construction methods, underwent extensive renovations and modernization starting in 2021. Originally, the property consisted of two separate units. While one side was used as a private residence, the other side originally housed office, storage, and retail spaces. As part of a change of use, this area was converted into living space and integrated with the existing residential area, creating the spacious detached house that exists today. The original layout still gives the building a unique level of flexibility. Water, gas, and electricity connections are all doubled. Currently, only one connection is used for both gas and electricity. The existing infrastructure therefore offers interesting possibilities for a future, more separate use of the property. This house is ideally suited for a family looking for not only spacious living areas, but also space for personal interests and hobbies. In addition to the main living spaces, the property features a separate guest apartment with its own entrance, a heated conservatory, and approximately 74 square meters of workshop and storage space. The living areas are generously sized and finished with high-quality materials. Travertine natural stone and parquet flooring in a herringbone pattern create a distinctive aesthetic. A particular highlight is the large living room with its expansive sliding window and fireplace. The kitchen is also impressive in terms of its size and features. A modern fitted kitchen with a cooking island, as well as floor-to-ceiling, triple-glazed sliding windows, create a bright and open space. The spacious, heated conservatory, with its own toilet, further enhances the living experience. For those who want to combine living and leisure, the house also features a professionally installed home cinema for eight people. The outdoor areas also offer an exceptional amount of space. In addition to a detached double garage, there are numerous other parking options available. Depending on the layout, more than a dozen vehicles can be accommodated on the property. The property is in excellent condition and combines spacious living with a layout and floor plan that goes far beyond what a typical single-family home usually offers. The current calculation of living space indicates 301.34 square meters of living area. Ancillary spaces such as the workshop, storage area, and garage are not included in this calculation.
Are you interested in this house?
|
Object Number
|
OM-494562
|
|
Object Class
|
House
|
|
Object Type
|
Single-family house
|
|
Is occupied
|
Vacant
|
|
Handover from
|
By arrangement
|
Purchase price & additional costs
|
purchase price
|
779.000 €
|
|
Purchase additional costs
|
approx. 60,382 €
|
|
Total costs
|
approx. 839,382 €
|
Breakdown of Costs
* Costs for notary and land register were calculated based on the fee schedule for notaries. Assumed was the notarization of the purchase at the stated purchase price and a land charge in the amount of 80% of the purchase price. Further costs may be incurred due to activities such as land charge cancellation, notary escrow account, etc. Details of notary and land registry costs
Does this property fit my budget?
Estimated monthly rate: 3,142€
More accuracy in a few seconds:
By providing some basic information, the estimated monthly rate is calculated individually for you. For this and for all other real estate offers on ohne-makler.net
Details
|
Condition
|
Well-kept
|
|
Number of floors
|
1
|
|
Usable area
|
110 m²
|
|
Bathrooms (number)
|
3
|
|
Bedrooms (number)
|
4
|
|
Number of garages
|
2
|
|
Number of parking lots
|
10
|
|
Flooring
|
Parquet, Tiles
|
|
Heating
|
Central heating
|
|
Year of construction
|
2001
|
|
Equipment
|
Balcony, Terrace, Winter garden, Garden, Full bath, Shower bath, Fitted kitchen, Guest toilet, Fireplace
|
Information on equipment
High-quality finishes and exceptional additional space. The house underwent extensive renovations and modernization starting in 2021 and is in excellent condition. Living and recreational areas:
- Approximately 301 square meters of living space
- High-quality travertine natural stone floors
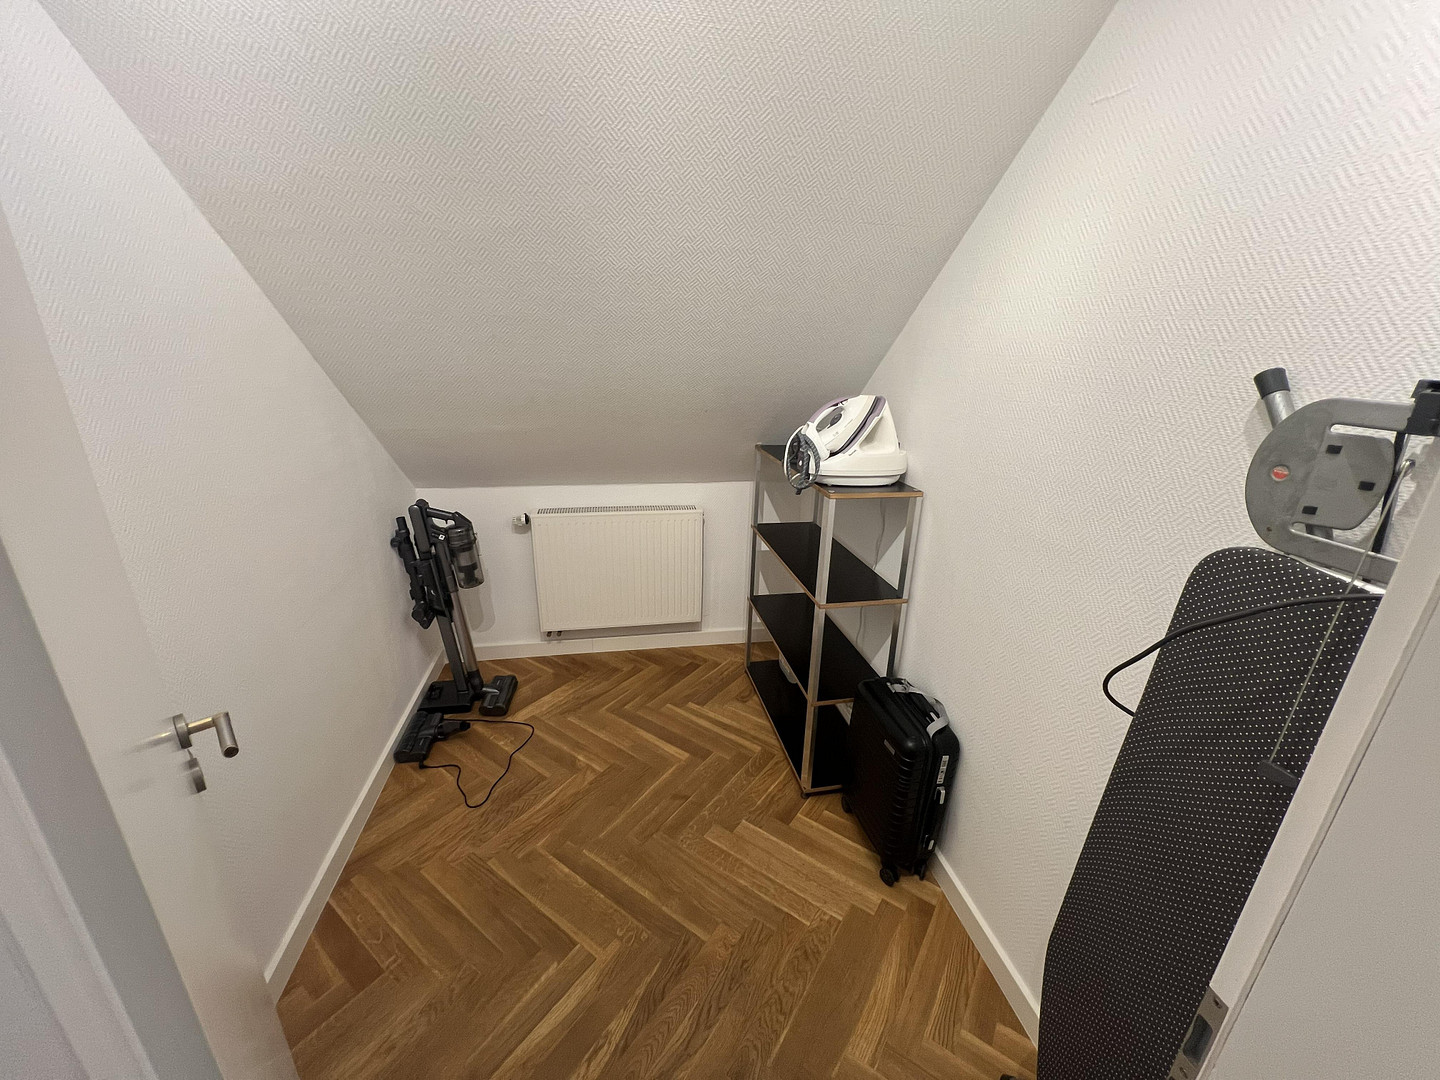
- Parquet flooring with a herringbone pattern
- Underfloor heating in some areas
- Wood-burning stove in the living room
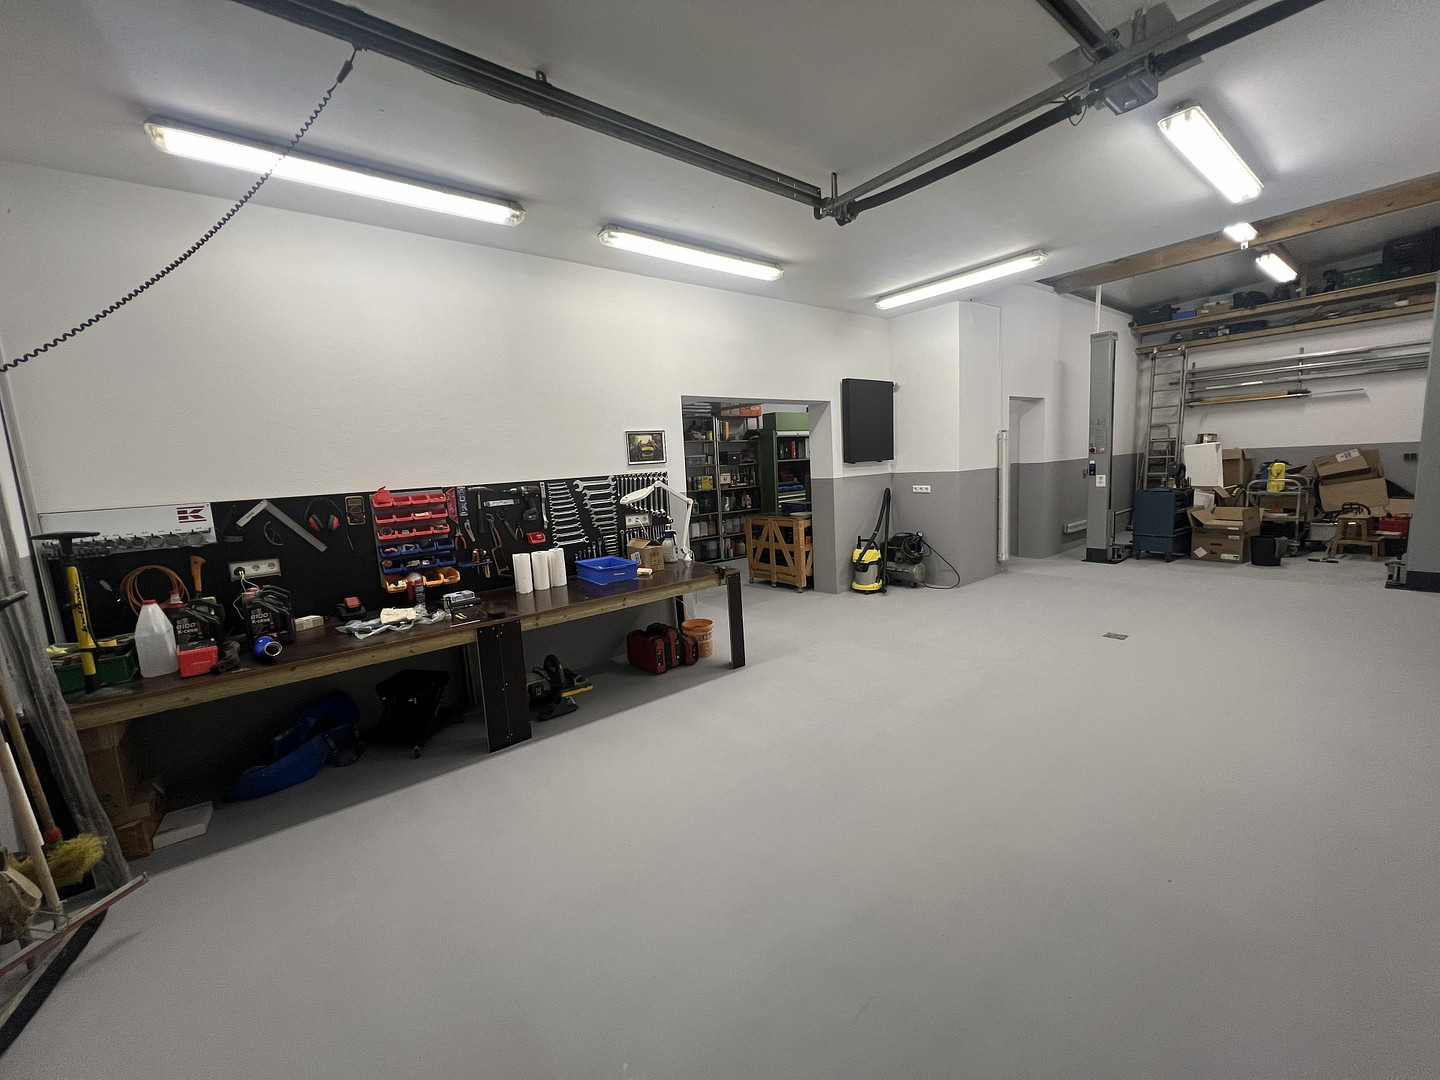
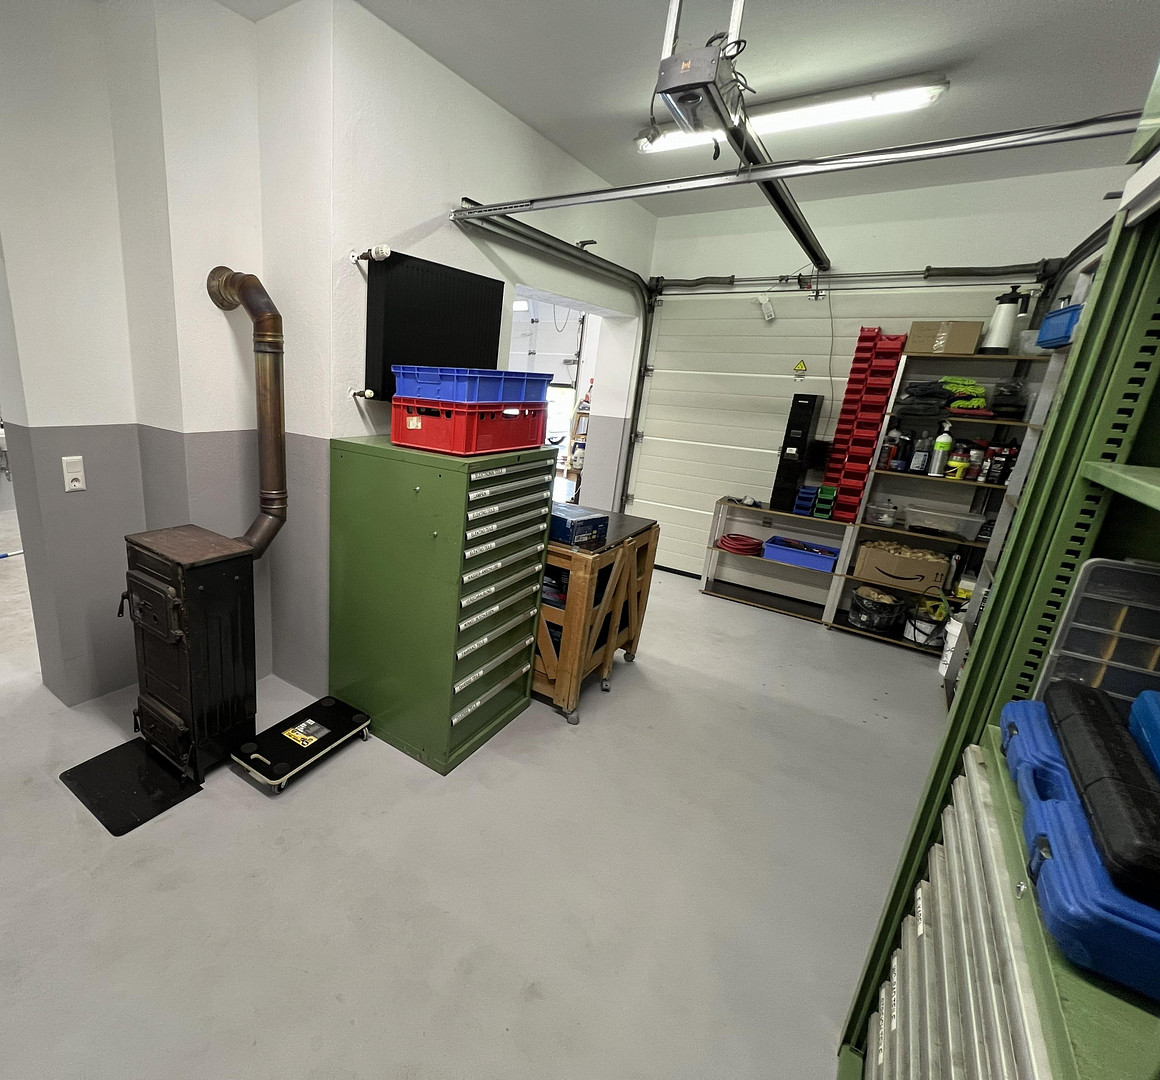
- Additional stove in the workshop area
- Large, lift-and-slide window in the living room
- Heated conservatory
- Separate toilet in the conservatory
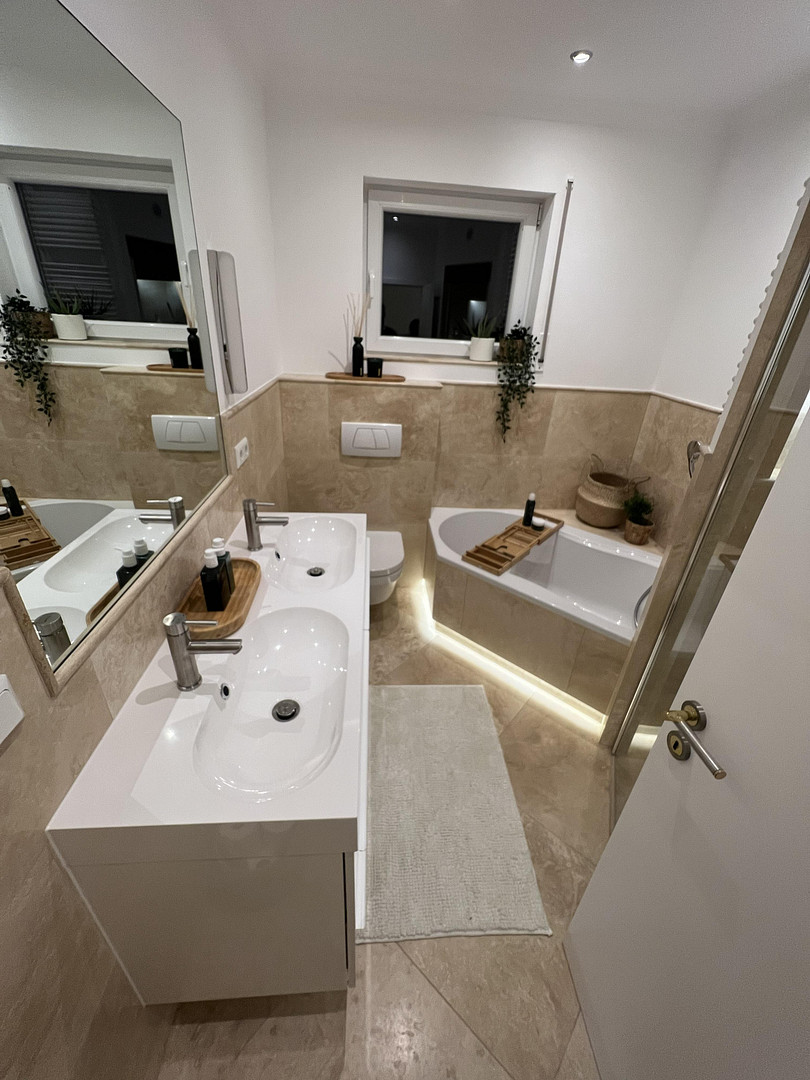
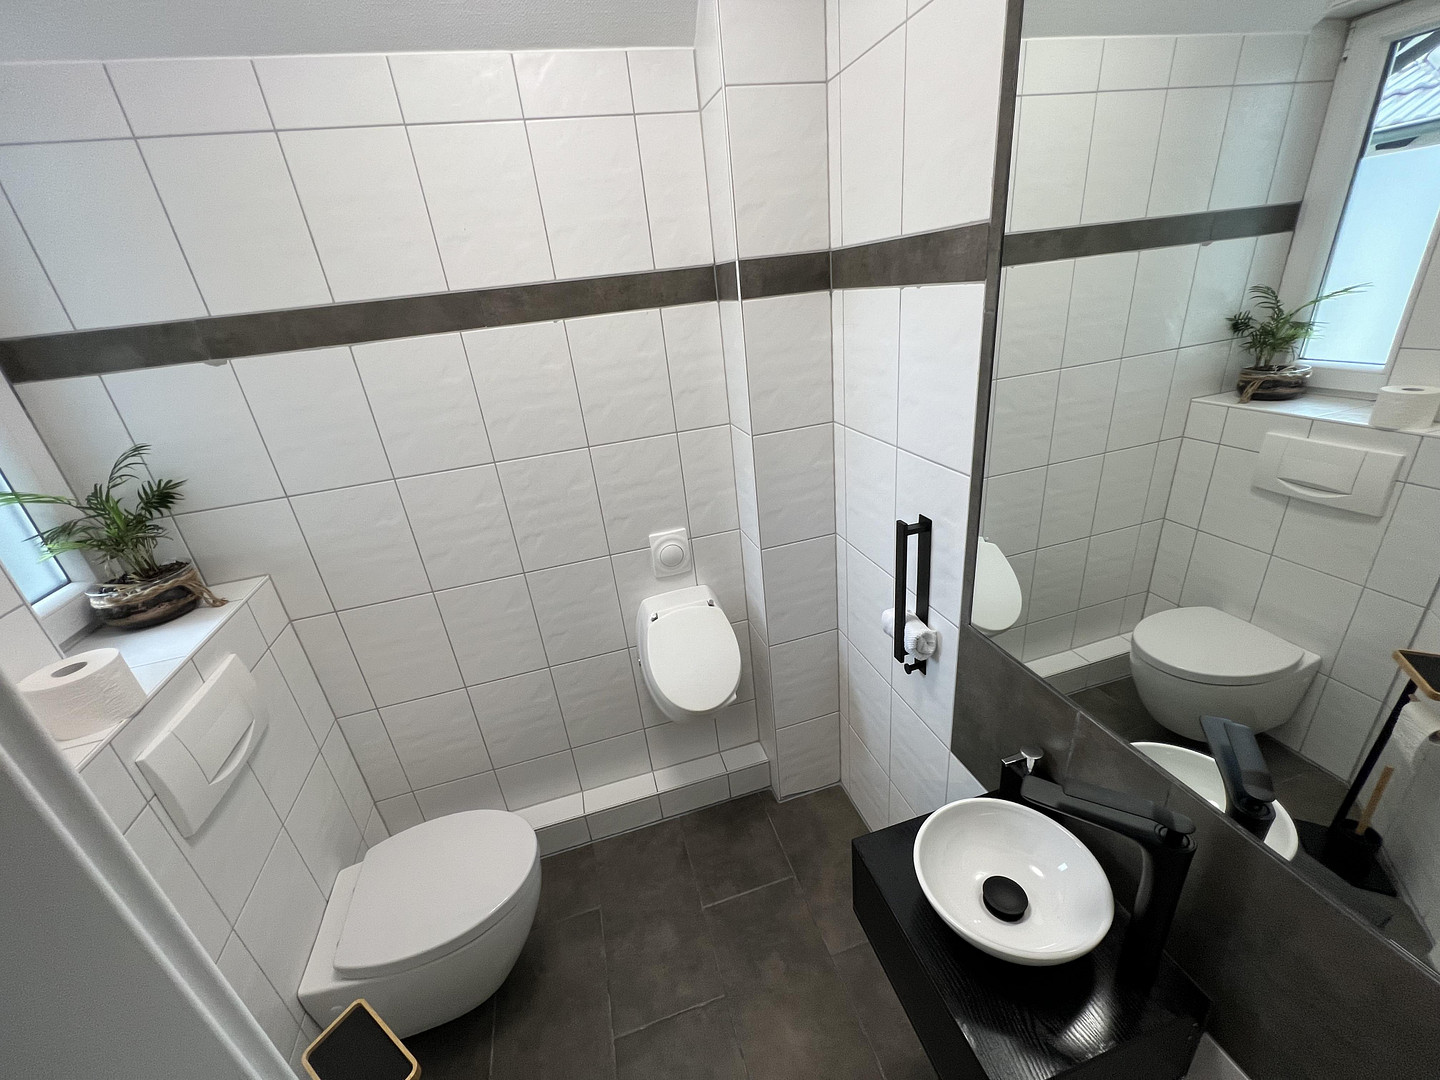
- Three bathrooms and a total of four toilet rooms
The current calculation of living space includes, among other things, the living room, kitchen, office, hallway, conservatory, guest area, and rooms in the attic. The two accessible attic spaces are not included in the stated living space. Kitchen:
The modern fitted kitchen features a spacious cooking island. Floor-to-ceiling, triple-glazed sliding windows provide ample natural light and a generous connection to the outdoor area. Windows:
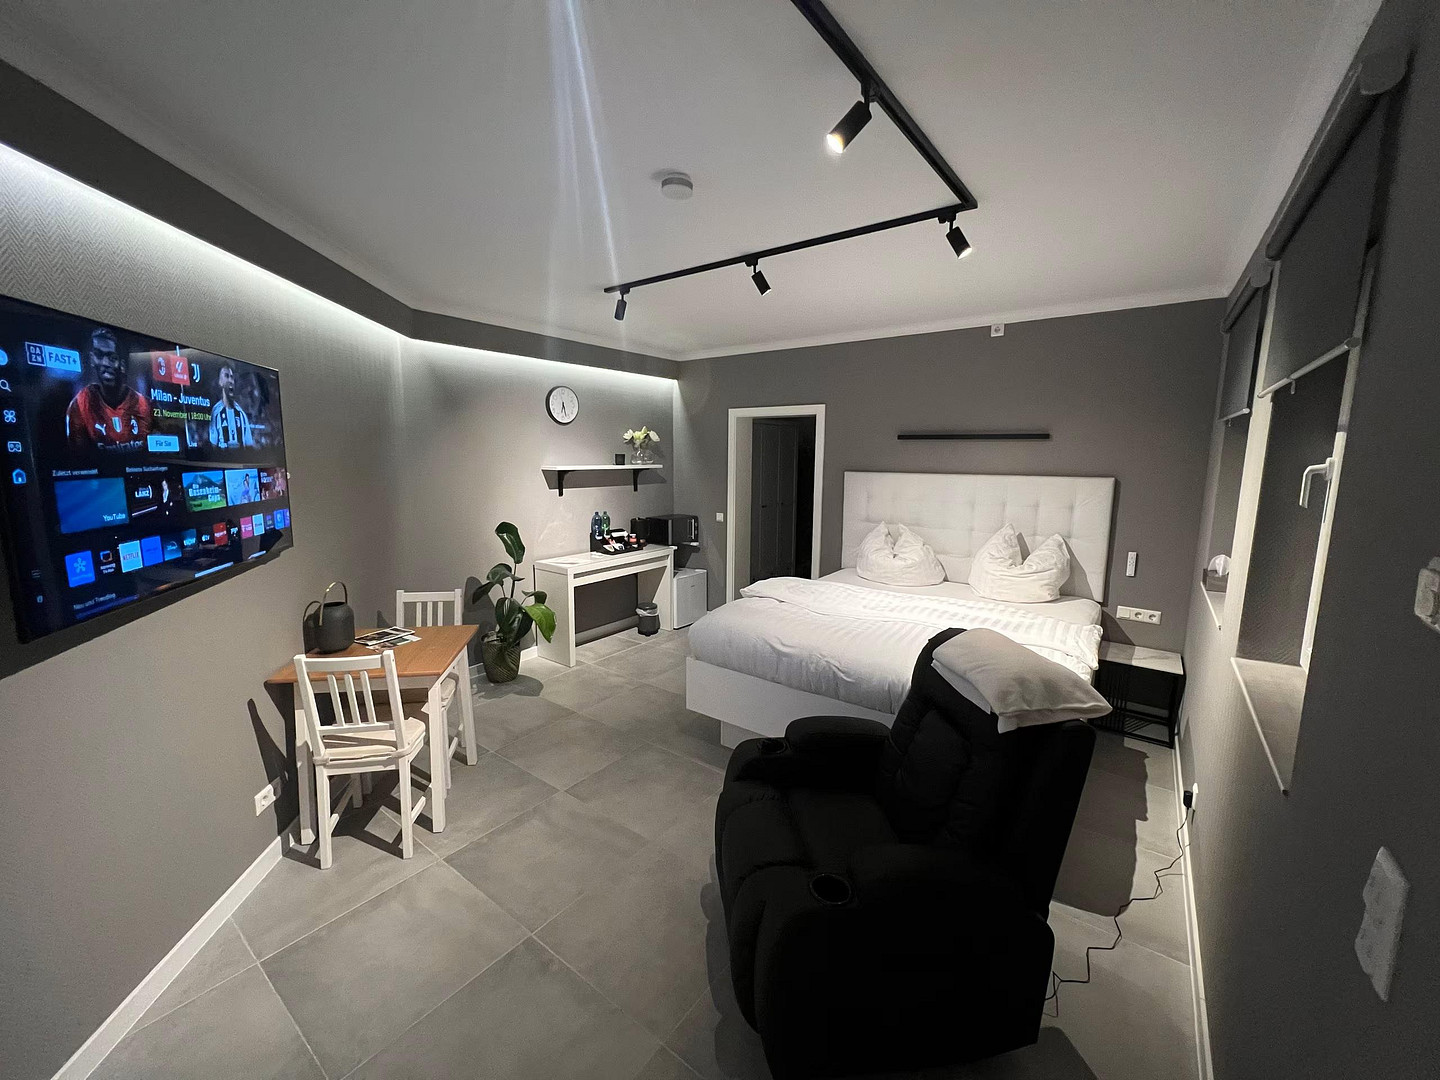
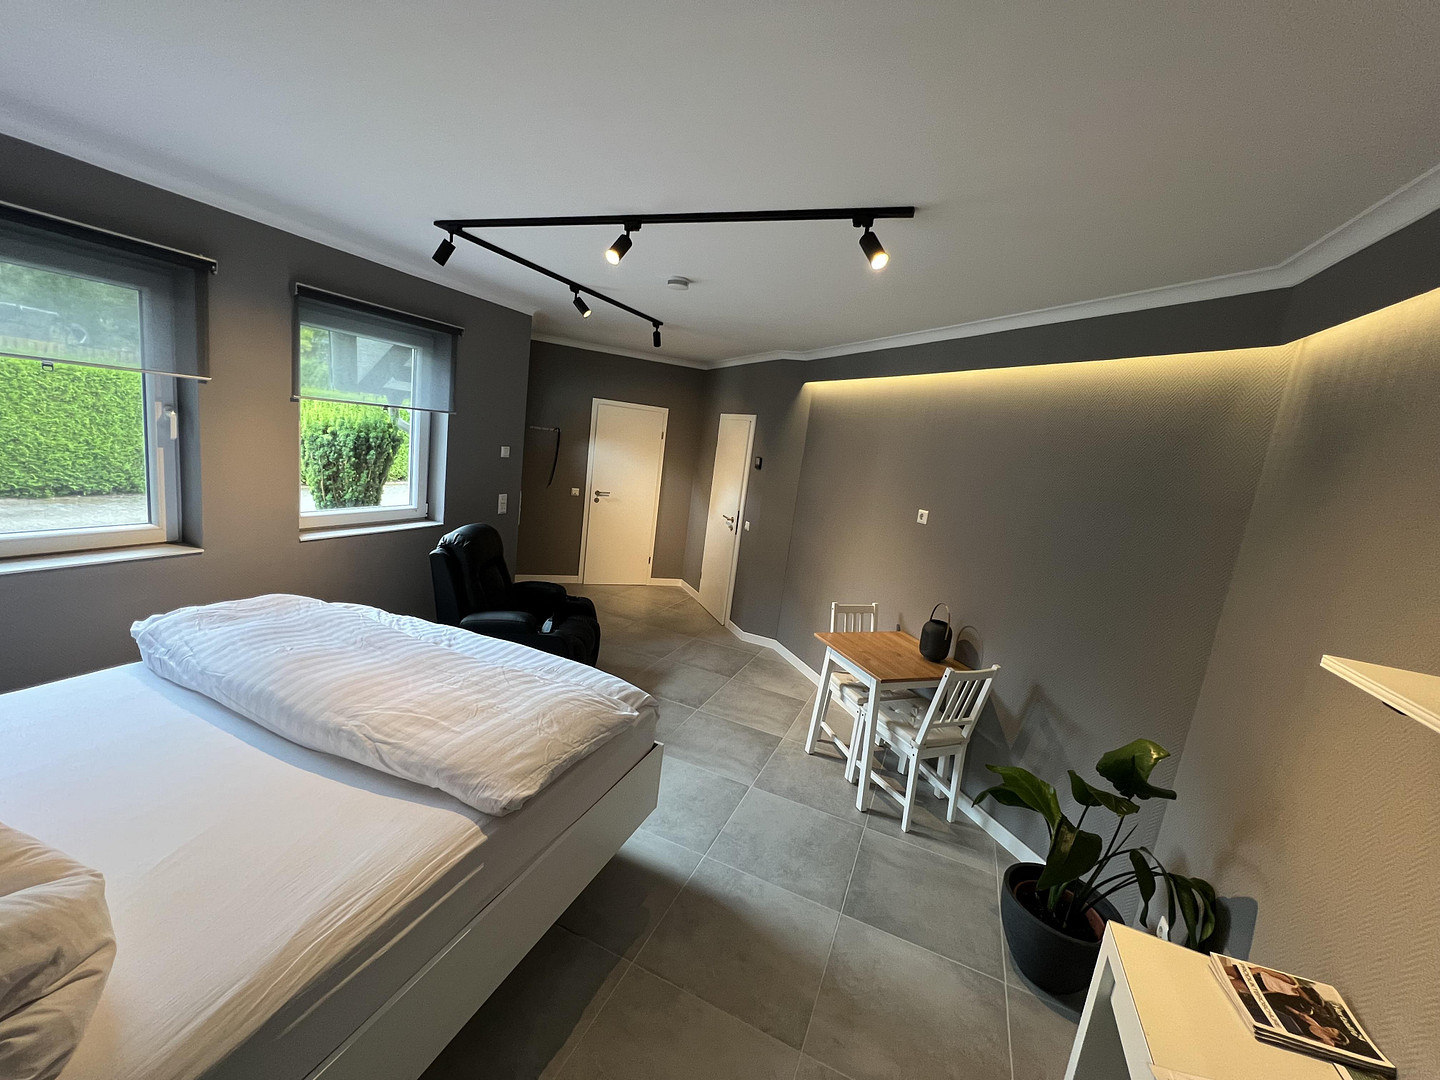
The majority of the windows date back to 2001 and are double-glazed PVC windows from Schüco. Guest area: The separate guest apartment has its own entrance, providing a clearly defined area for guests, family members, or potential rental income. Workshop and Office
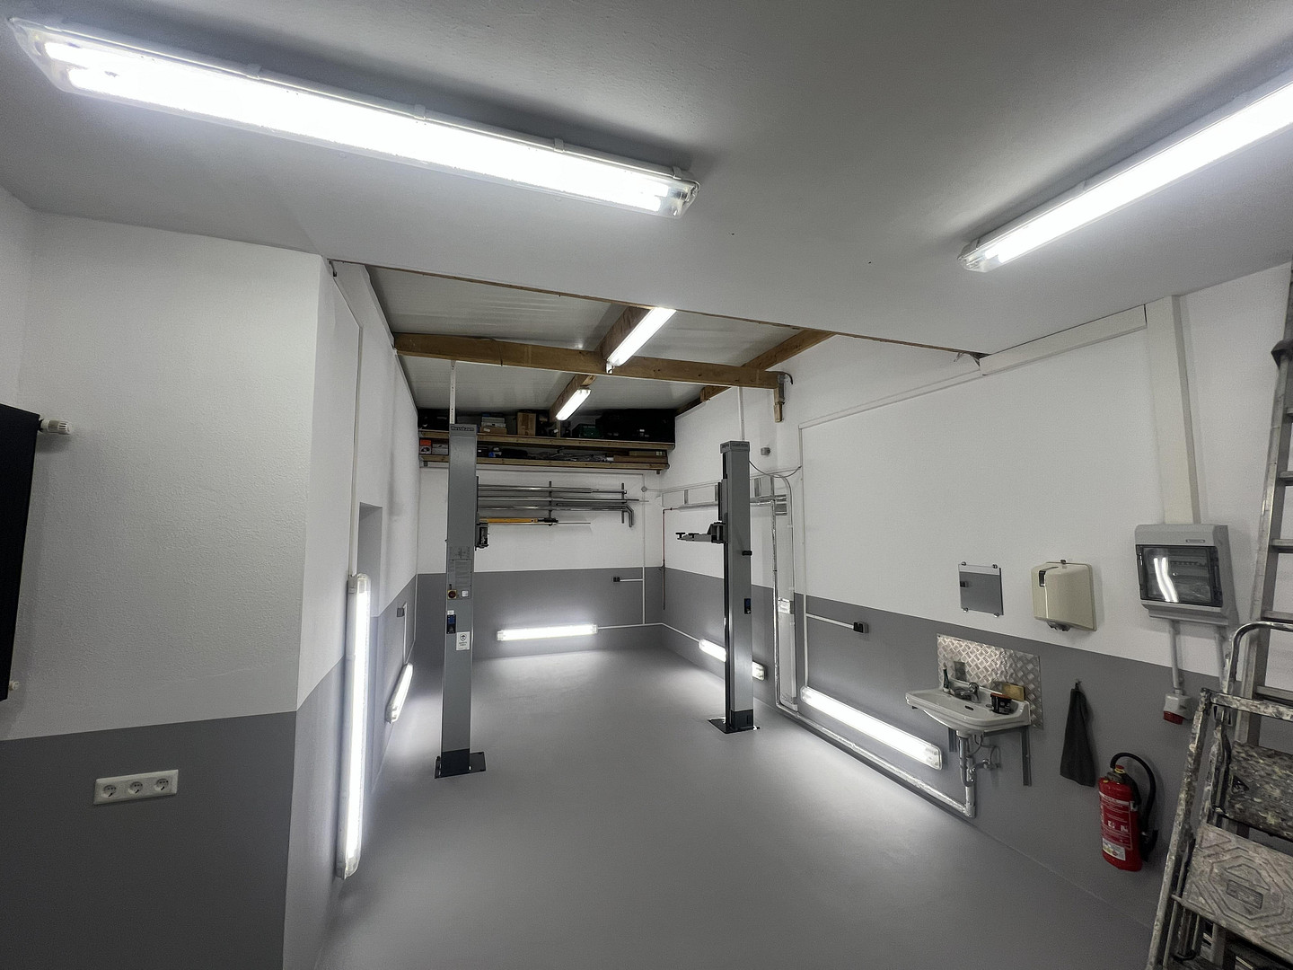
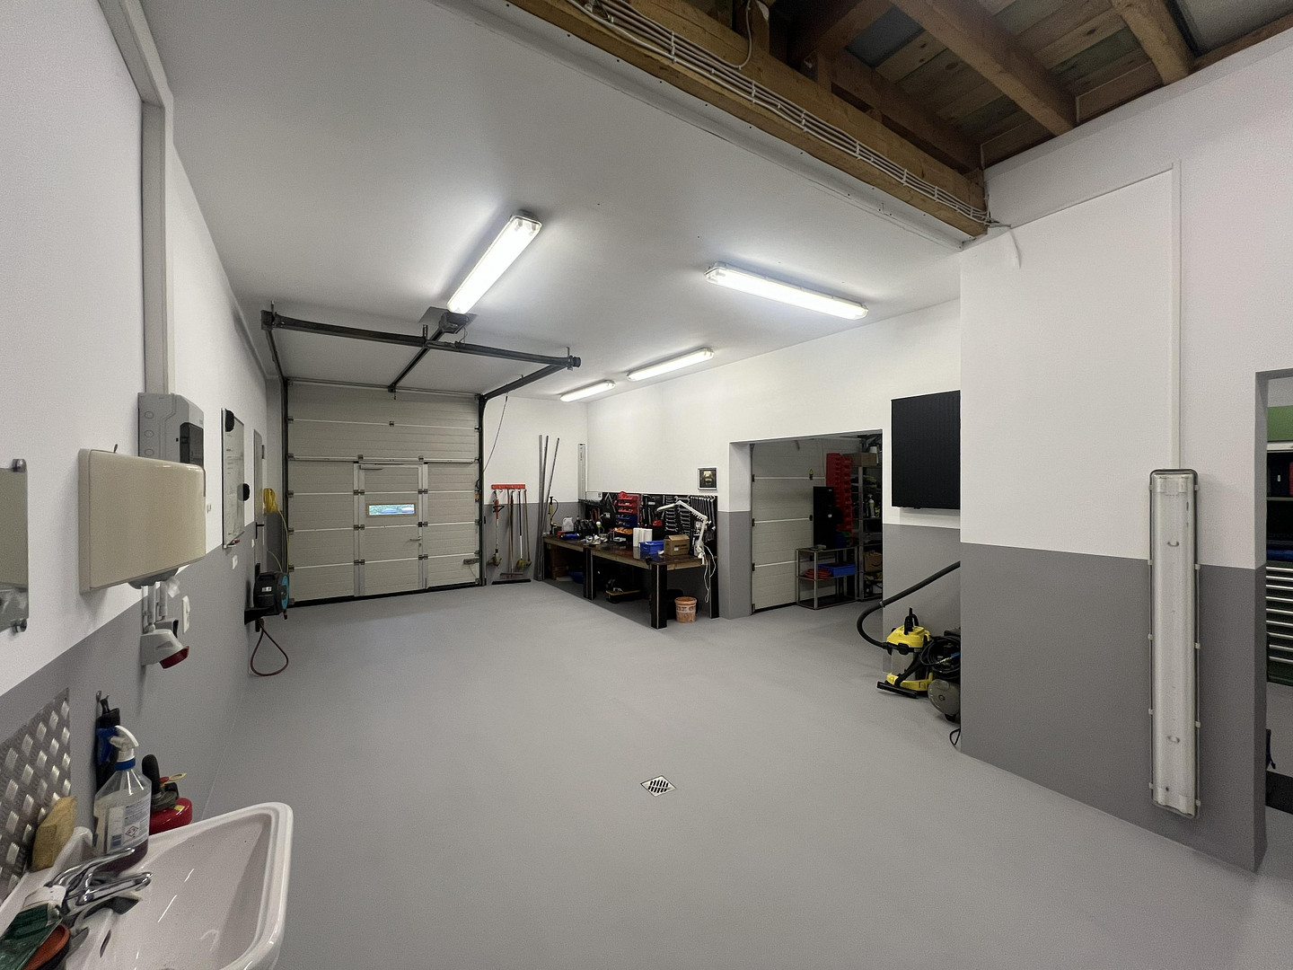
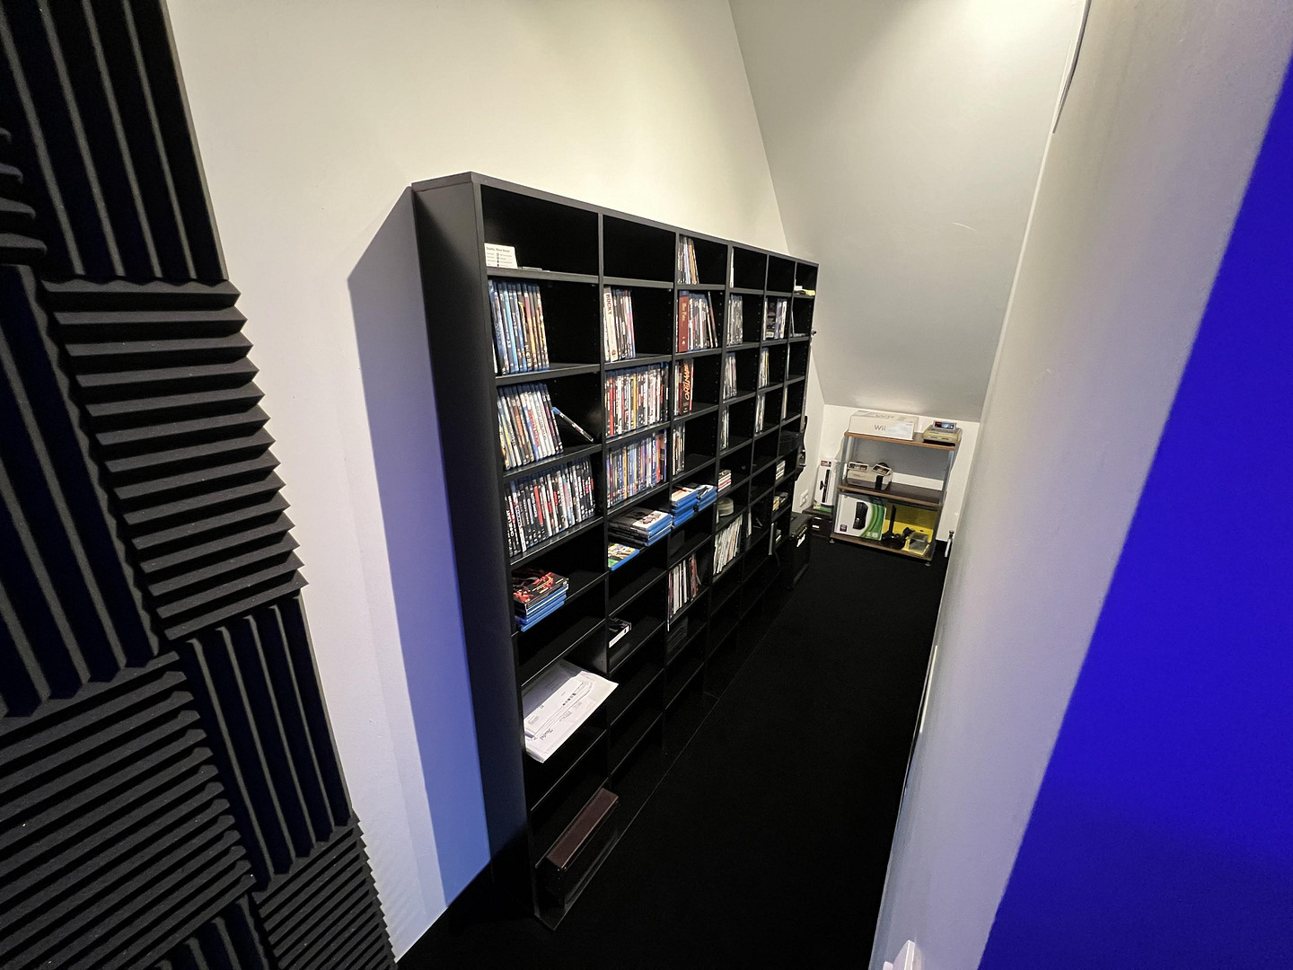
The total area of the workshop and storage spaces is approximately 74 square meters, consisting of a workshop of approximately 56 square meters and a storage area of approximately 18 square meters. The workshop is accessible from the main house and is connected to a bright office. A fire door separates the office and the workshop. The existing vehicle lift can be purchased if desired. Home Theater
The professionally installed home theater has seating for eight people and currently features:
- A 11-speaker system
- A native 4K laser projector
- Acoustic panels made of high-quality soundproofing foam
The technical equipment can be included in the sale upon agreement. Heating and Utilities
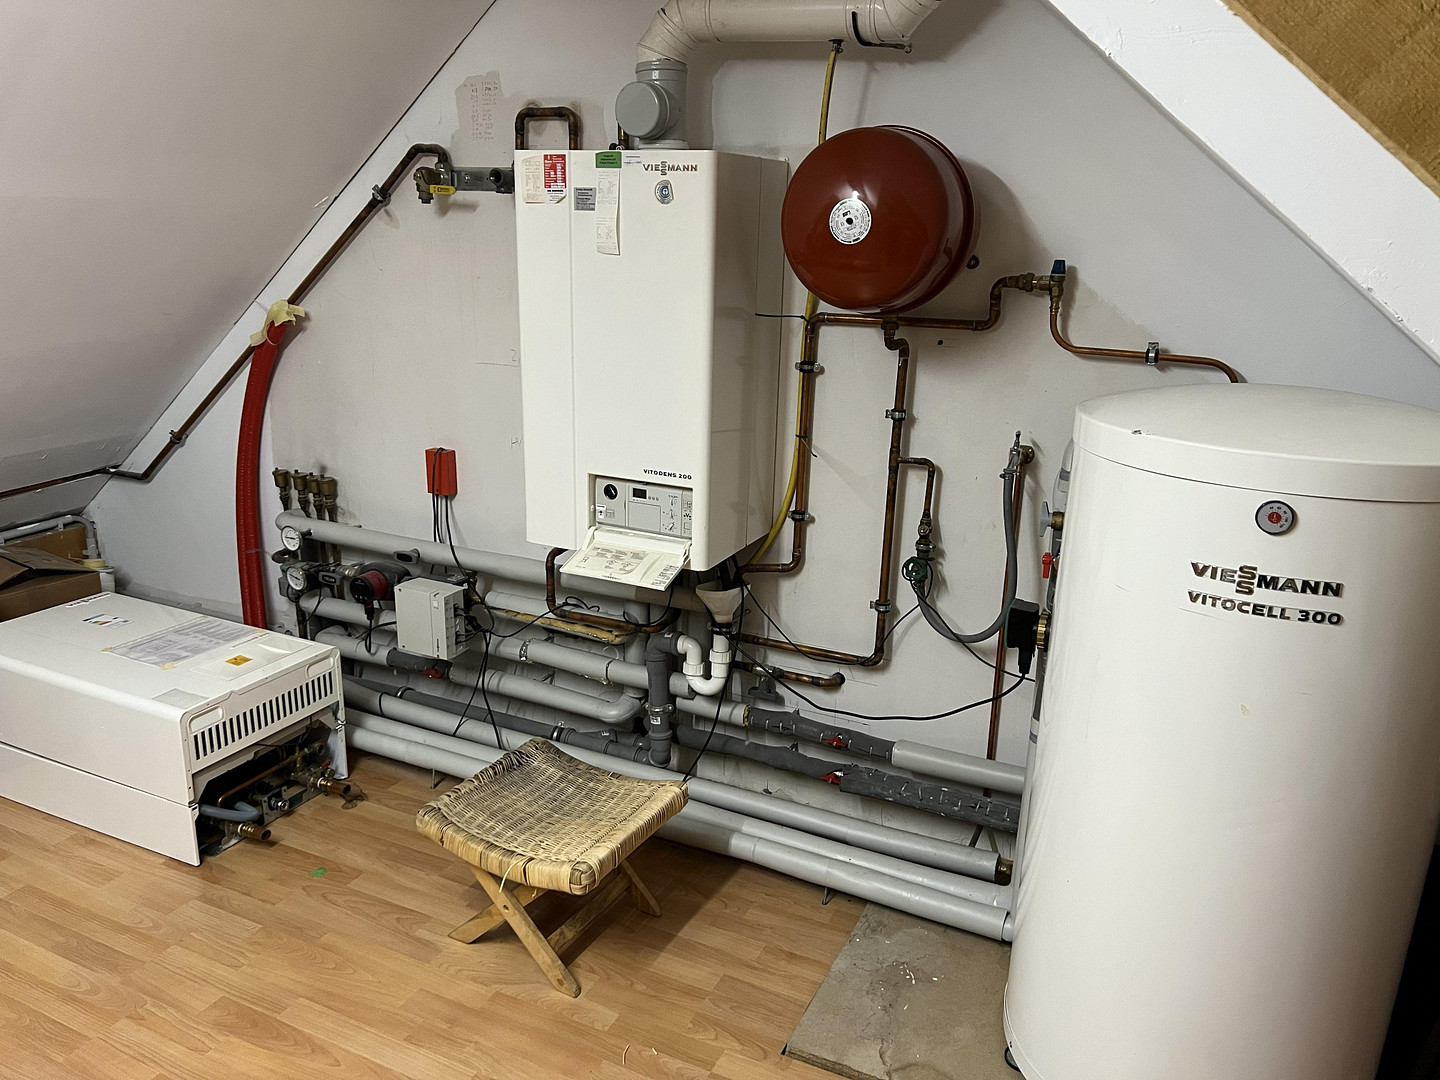
The building has two gas boilers. One boiler is currently in regular operation, while the second serves as a fully functional backup. The heating systems can be switched between using existing bypass/switching options; both systems can be operated if necessary. In addition, there is another complete spa facility available as a source of spare parts. Water, gas, and electricity connections are all doubled. Currently, only one connection is used for both gas and electricity. The energy performance certificate was created in 2026 as an energy consumption certificate for the entire building; the year of construction and the year of construction of the heating system are both listed as 2001.
Garage, parking spaces, and storage space:
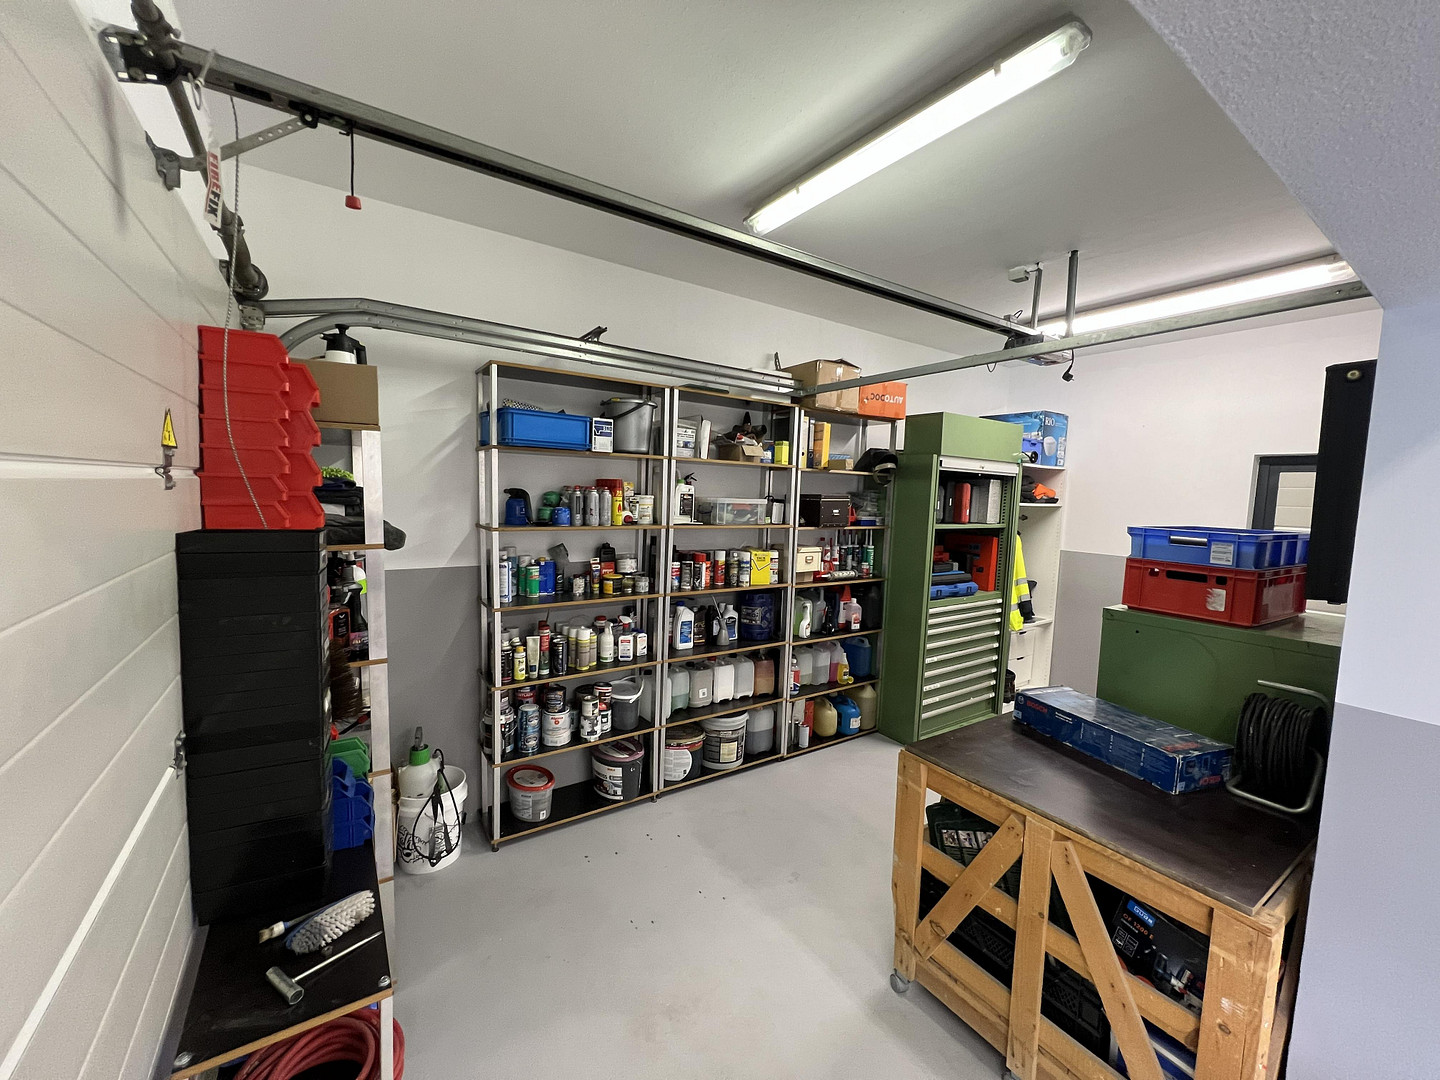
- Detached double garage
- Parking for more than 12 vehicles
- Two large, accessible attic spaces
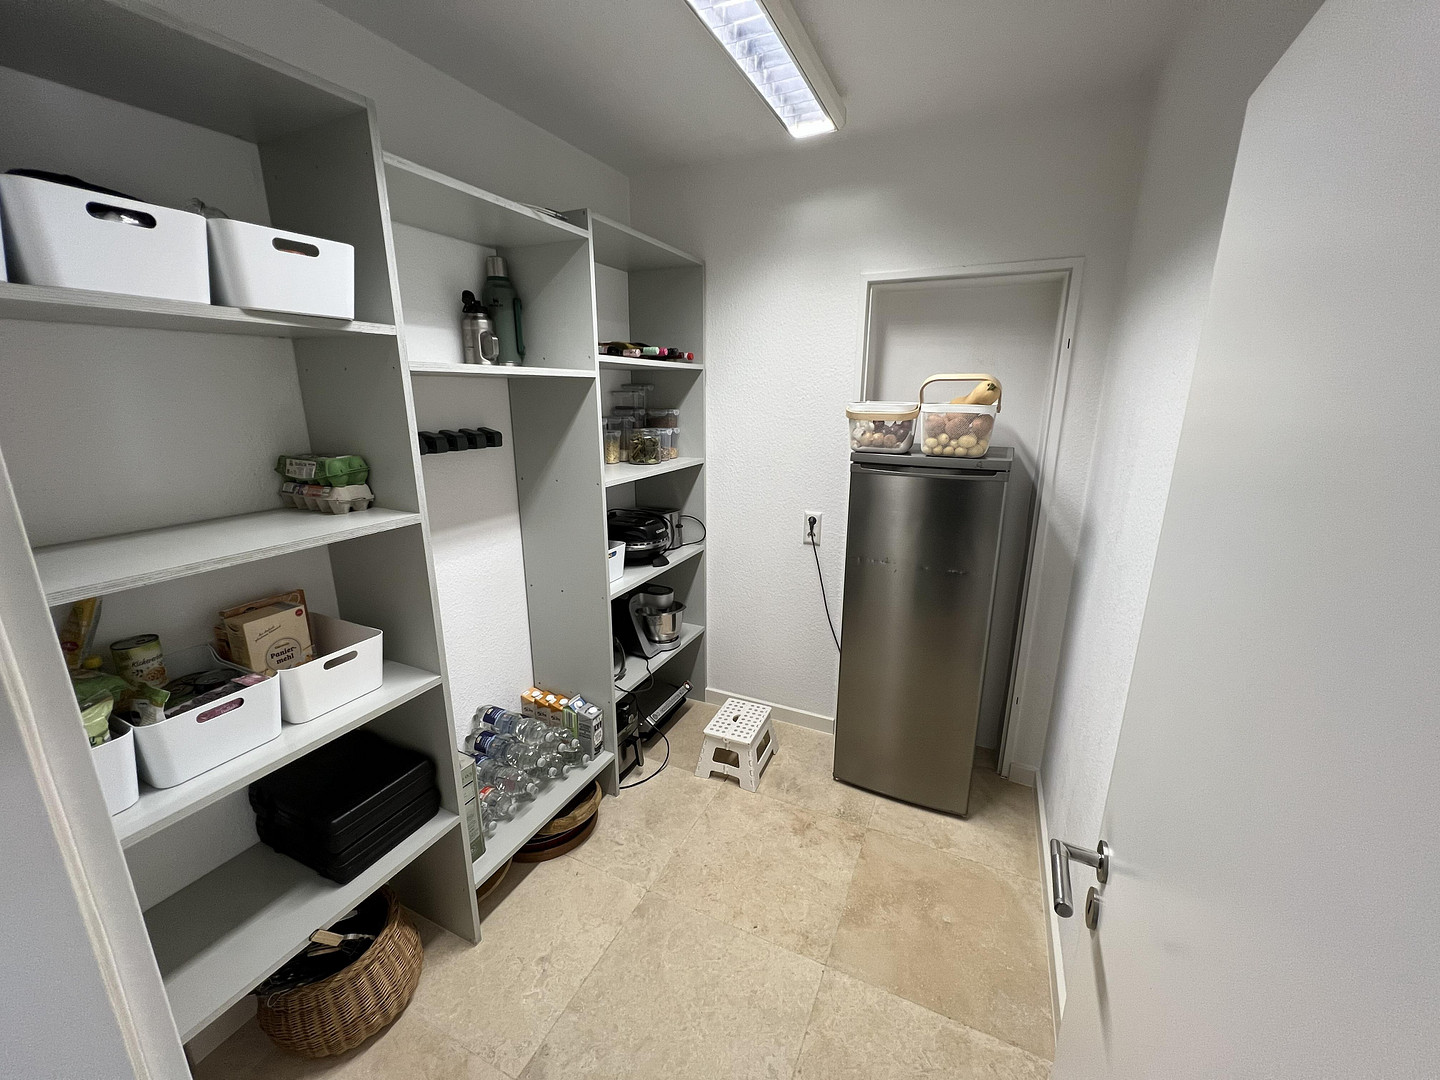
- Numerous storage areas and niches
- Garden shed
Location
Quiet location on the edge of a forest in Hespert – live close to nature while still being well-connected.
The property is located in Hespert, a peaceful village in the municipality of Reichshof, in the Oberbergischer Kreis region. Hespert is characterized by its natural surroundings, well-maintained single-family and two-family homes, and numerous lovingly restored half-timbered houses. The property is situated directly on the edge of the forest, offering a tranquil living environment with plenty of nature right outside your door. The location is particularly suitable for people who appreciate spacious living and peace and quiet, but who also want to maintain good access to shops, schools, doctors, and other essential amenities. The larger town of Eckenhagen is located approximately 5 km away and offers a good infrastructure with various amenities, as well as doctors, schools, and kindergartens. The municipality of Reichshof also offers numerous opportunities for leisure and recreation. Forests, hiking trails, and the diverse landscape of the Oberbergischer region are practically on your doorstep. At the same time, there is good regional transport links. The A4 and A45 motorways are easily accessible and provide a quick connection to Cologne, Dortmund, and Frankfurt. Distances:
Eckenhagen: approximately 5 km
Reichshof: approximately 7 km
Gummersbach: approximately 17 km
Olpe: approximately 20 minutes by car
This location combines the advantages of a peaceful, nature-oriented living environment with excellent transport links. The address of the property is An der Silberkuhle 5, 51580 Reichshof. The attached cadastral map confirms the property's location within the Hespert district.
Location Check
Energy
|
Final energy consumption
|
45.20 kWh/(m²a)
|
|
Energy efficiency class
|
A
|
|
Energy certificate type
|
Consumption certificate
|
|
Main energy source
|
Gas
|

 Exposé
Miscellaneous
Private sale – no real estate agent fees.
This property is being sold directly by the owner, without the involvement of a real estate agent. Therefore, the buyer will not incur any real estate agent fees. The property offers interesting usage possibilities due to its original layout and the existing infrastructure. In addition to its current use as a spacious single-family home, the separate guest apartment, the workshop, the office, and the double utility connections offer a high degree of flexibility. Guest apartment and previous rental income:
The separate guest apartment, with its own entrance, is currently used for short-term stays and is listed on Airbnb. In the past year, gross income of €8,629 was generated. The income figures provided are for informational purposes only and do not guarantee future earnings. Documents:
Comprehensive sales documents are available for serious interested parties. These include:
- Current land registry extract
- Current floor plan
- Current floor plan
- Current calculation of living space
- Energy performance certificate
The calculation of living space was based on the current condition of the building and indicates a total of 301.34 m² of living space. The two large, accessible attic areas, as well as other areas not included in the living space calculation, are not included in this figure. The technical equipment of the home theater can be taken over by agreement.
Broker inquiries not welcome! According to § 7 UWG, unsolicited contact by brokers without the express consent of the recipient is prohibited!
Topic portals
Send a message directly to the seller
Questions about this house? Show interest or arrange a viewing appointment?
Click here to send a message to the provider:
Offer from: Bünyamin Saglam

Diese Seite wurde ausgedruckt von:
https://www.ohne-makler.net/en/property/494562/