
This page was printed from:
https://www.ohne-makler.net/en/property/494545/
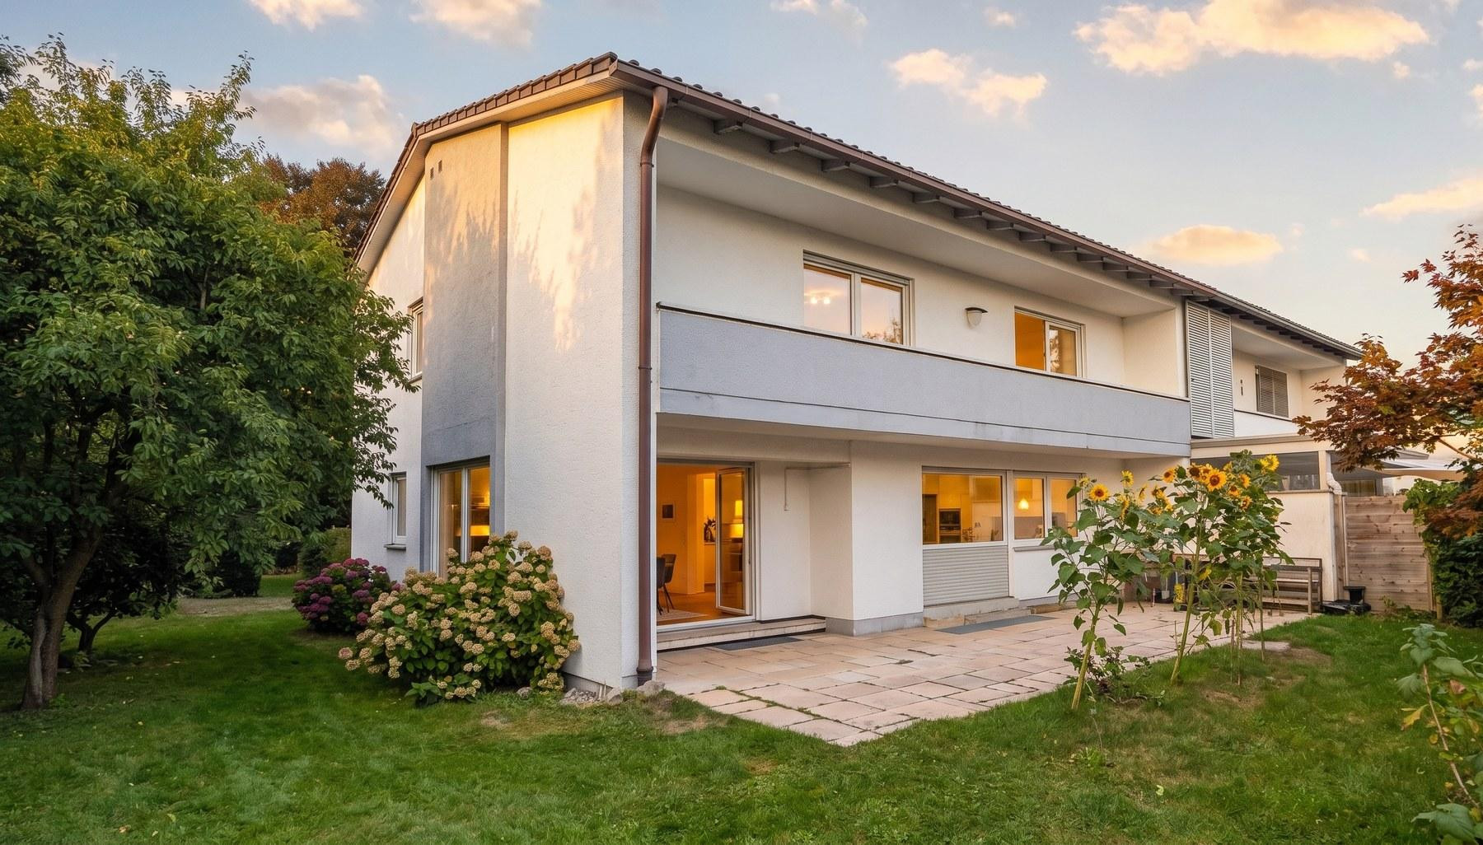
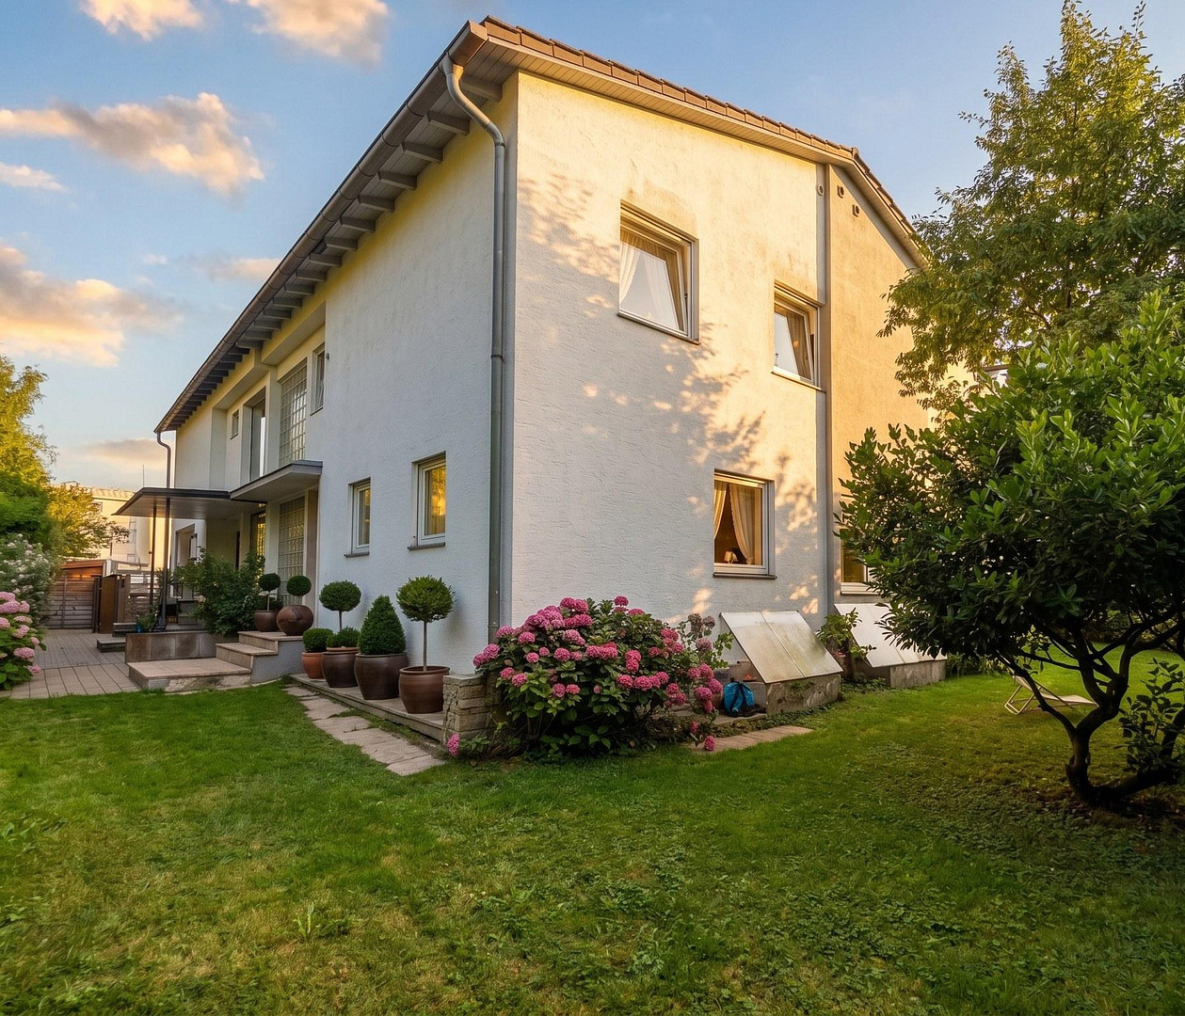
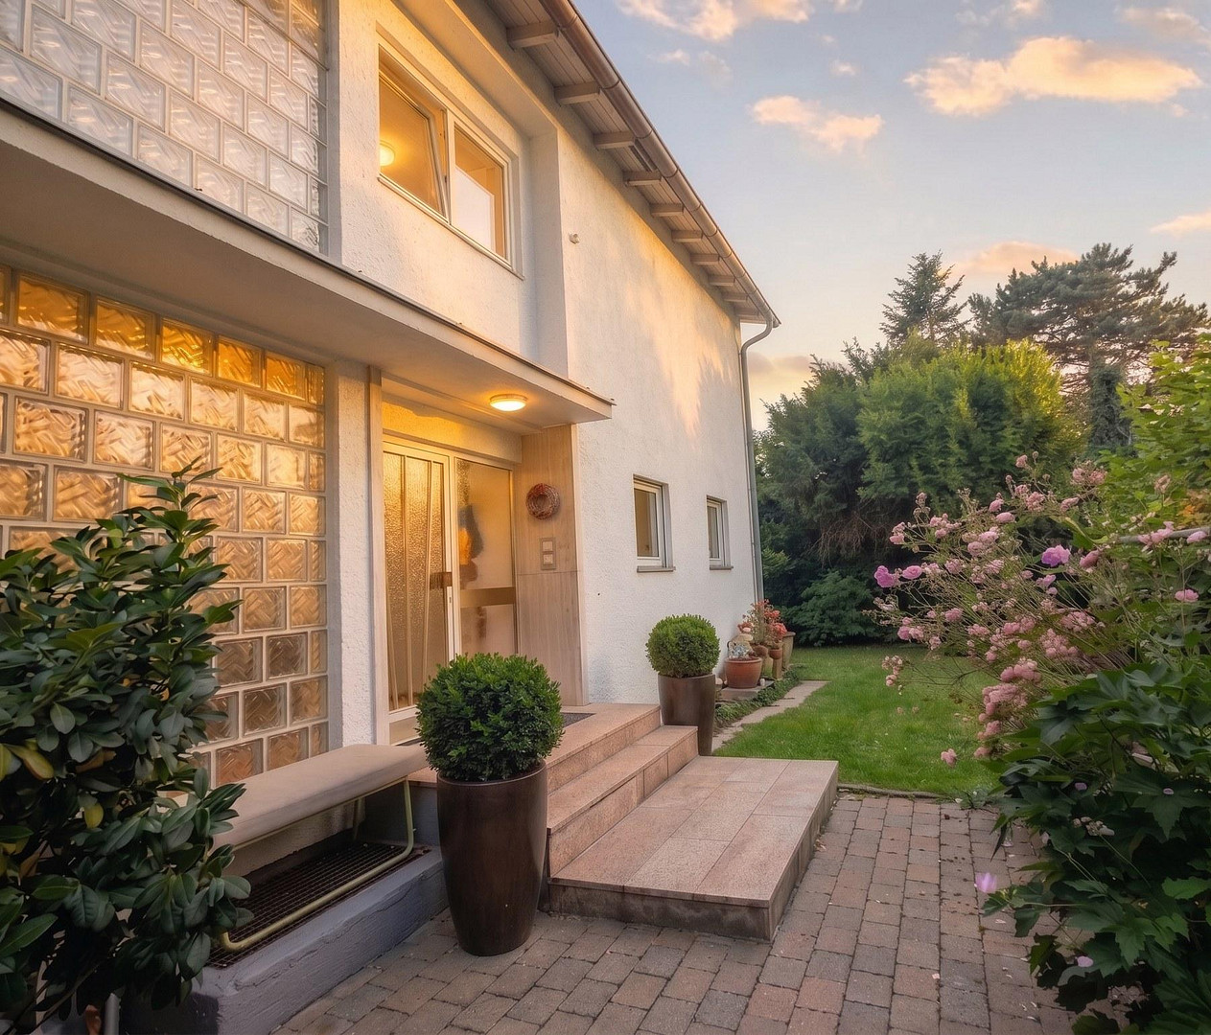
Detached house located in the city center of Rosenheim, with a garden and garage, available without commission.
83022 Rosenheim – BayernPrivate sale, no real estate agent – commission-free for the buyer. Asking price: €835,000 (negotiable). We are selling a well-maintained semi-detached house in a quiet, established residential area in Rosenheim. The house was built in 1968 with solid construction, offers spacious living, and is immediately available. It provides plenty of space for a family and the opportunity to modernize the house according to your own preferences.
THE HOUSE AT A GLANCE:
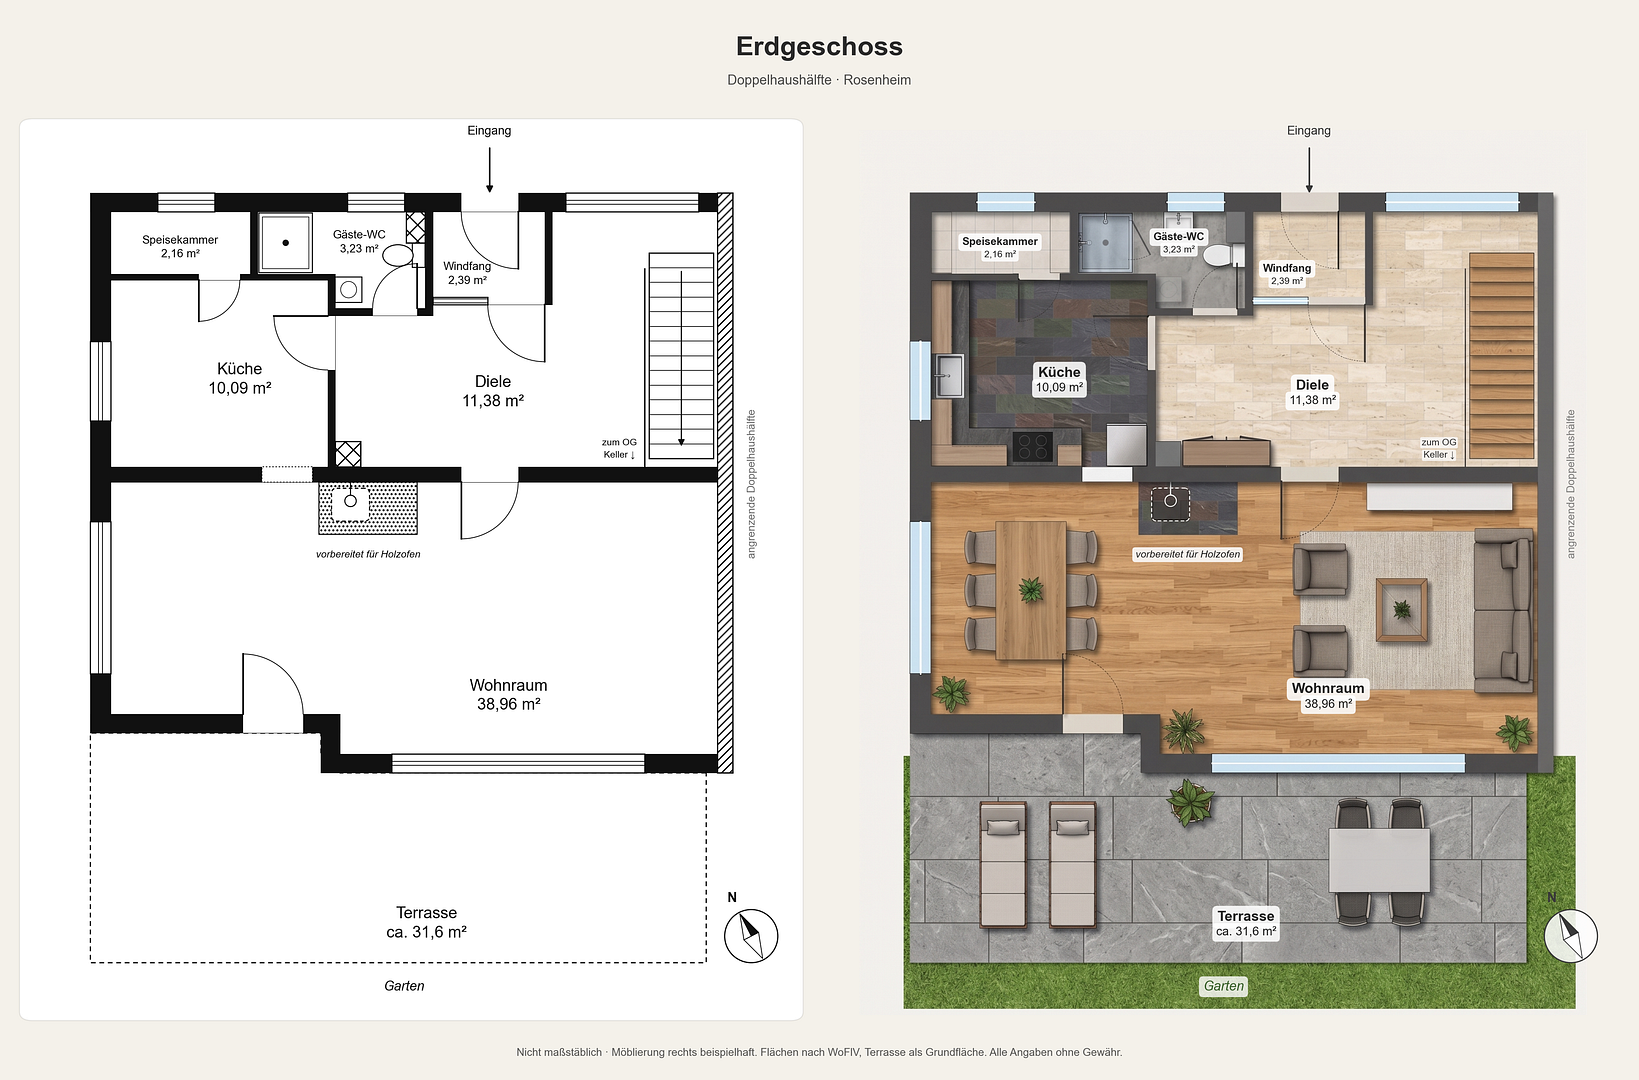
• Living space: approximately 151 m² according to WoFlV (German housing space calculation standard)
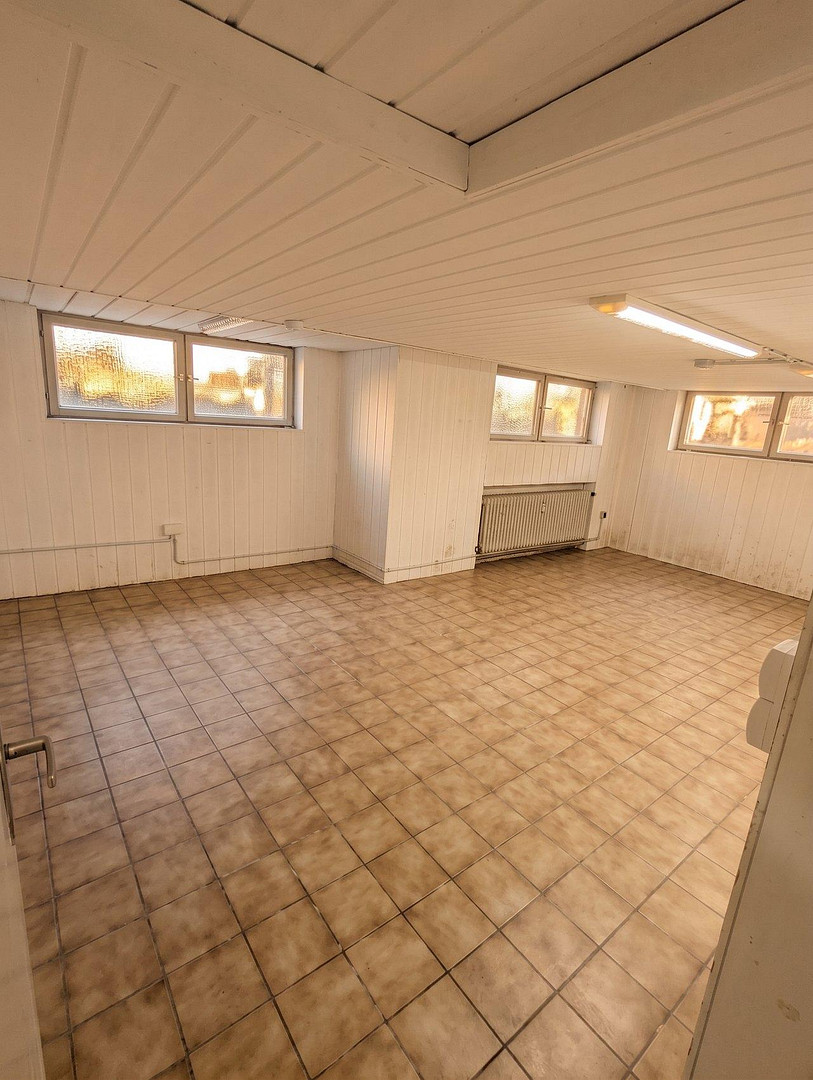
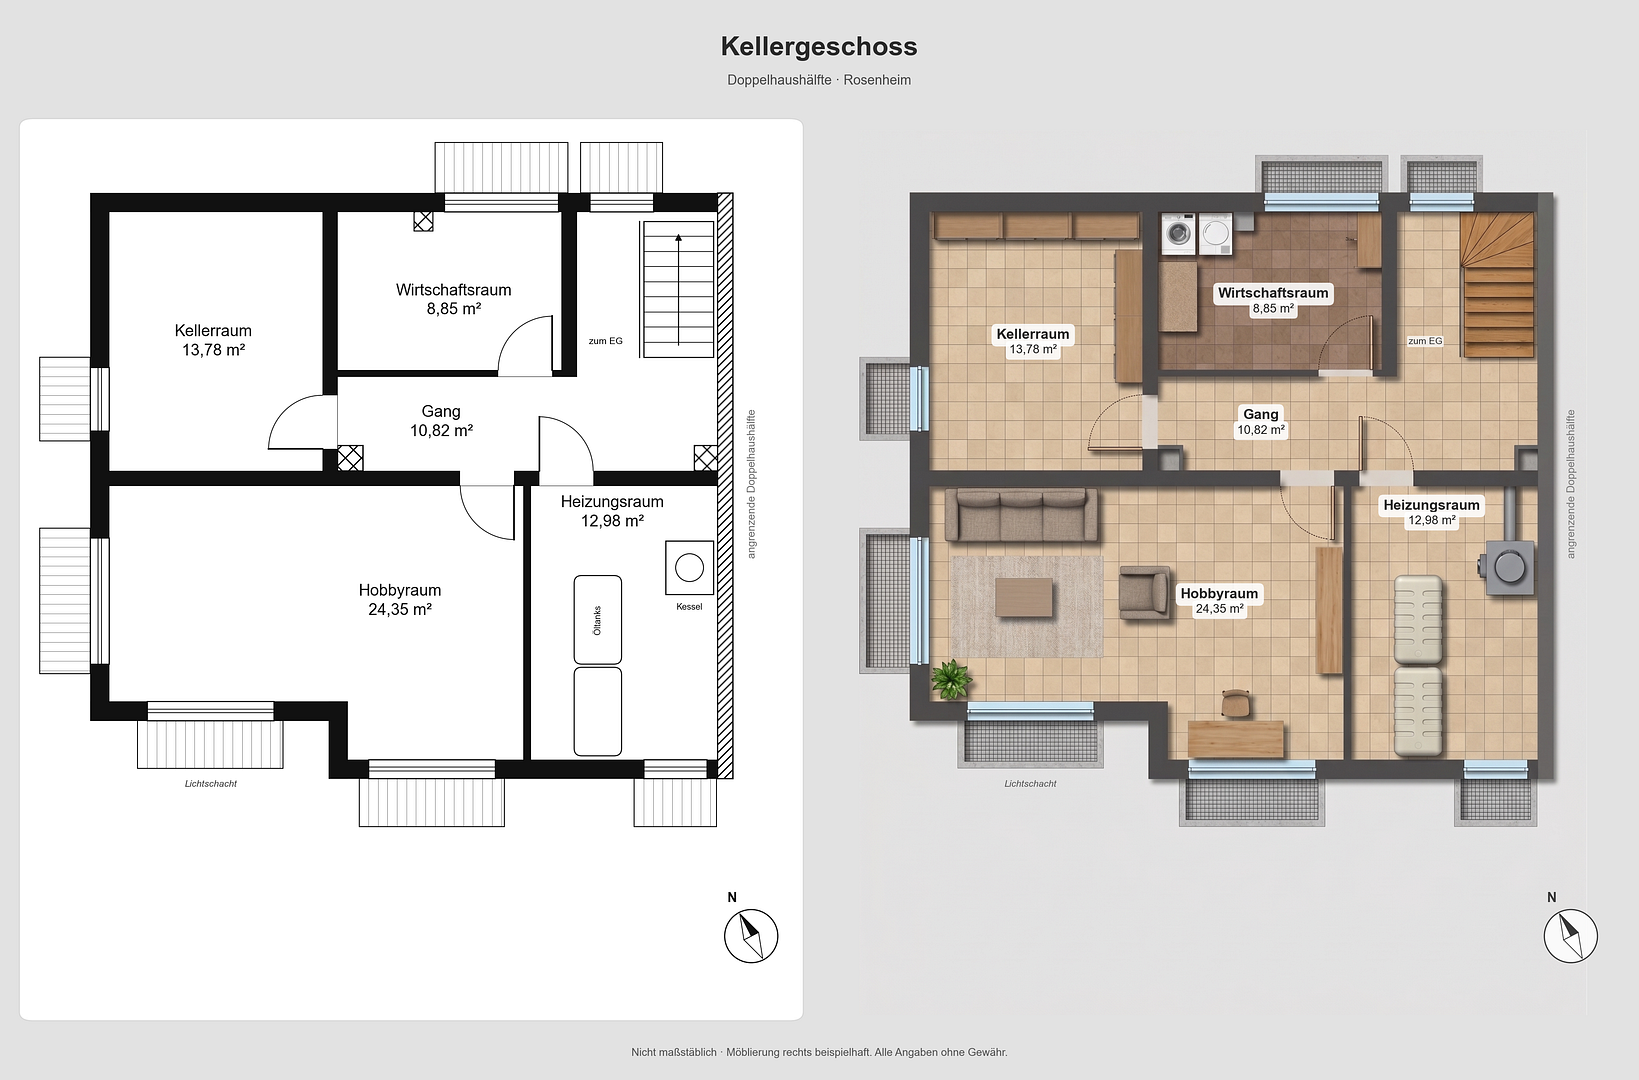
• Full basement with an additional approximately 71 m² of usable space
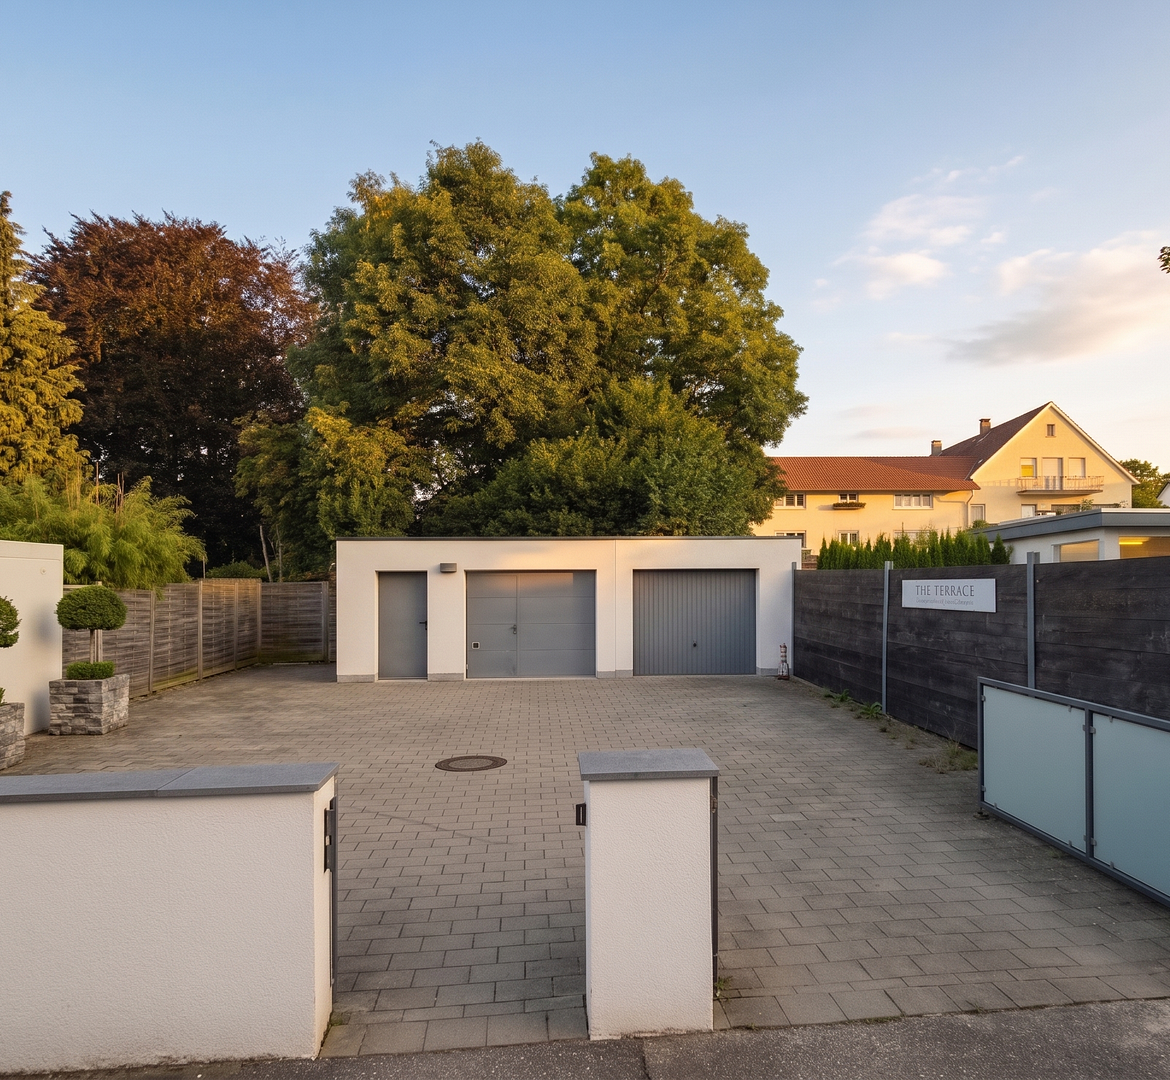
• Plot: 394 m², including shares of a courtyard and driveway, totaling approximately 518 m²
• Living room, 3 bedrooms, kitchen with pantry
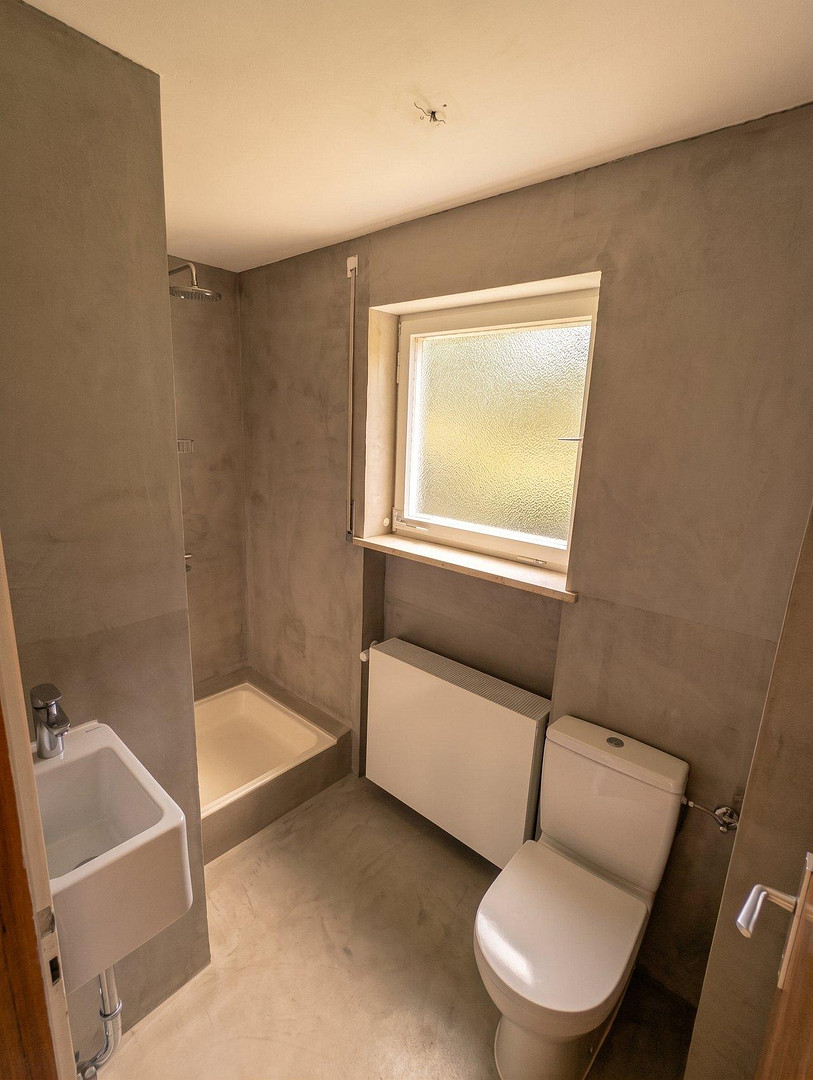
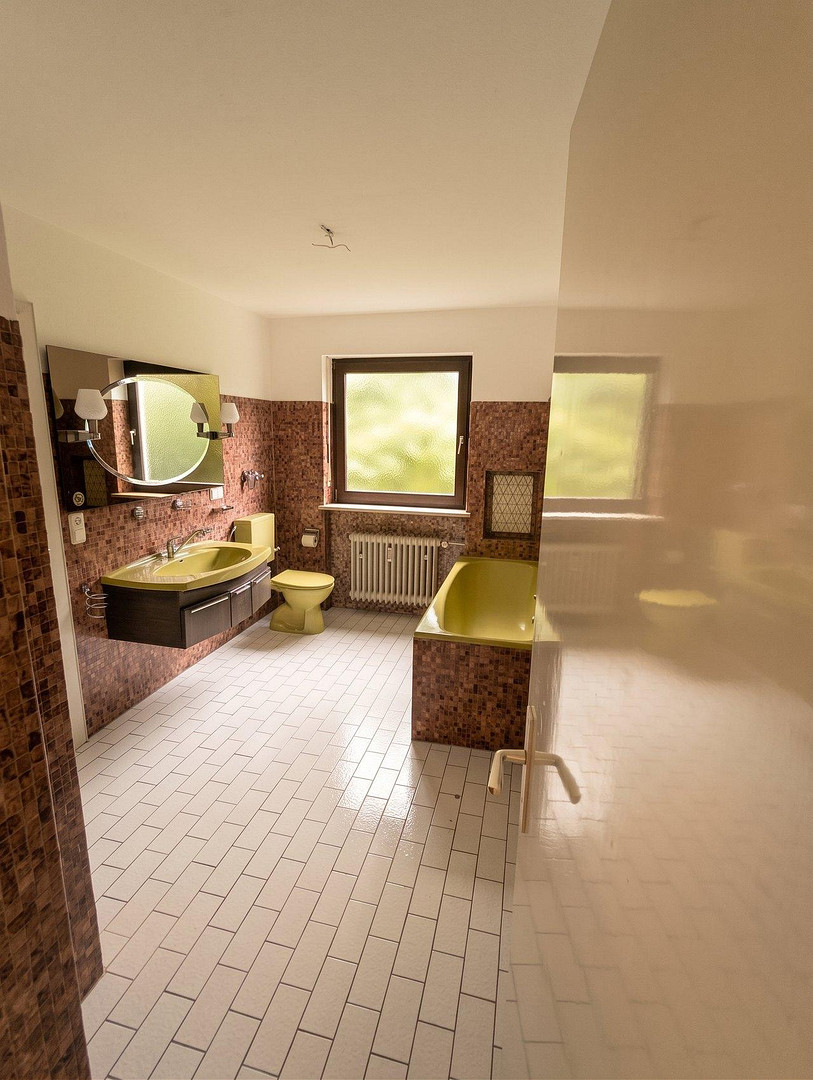
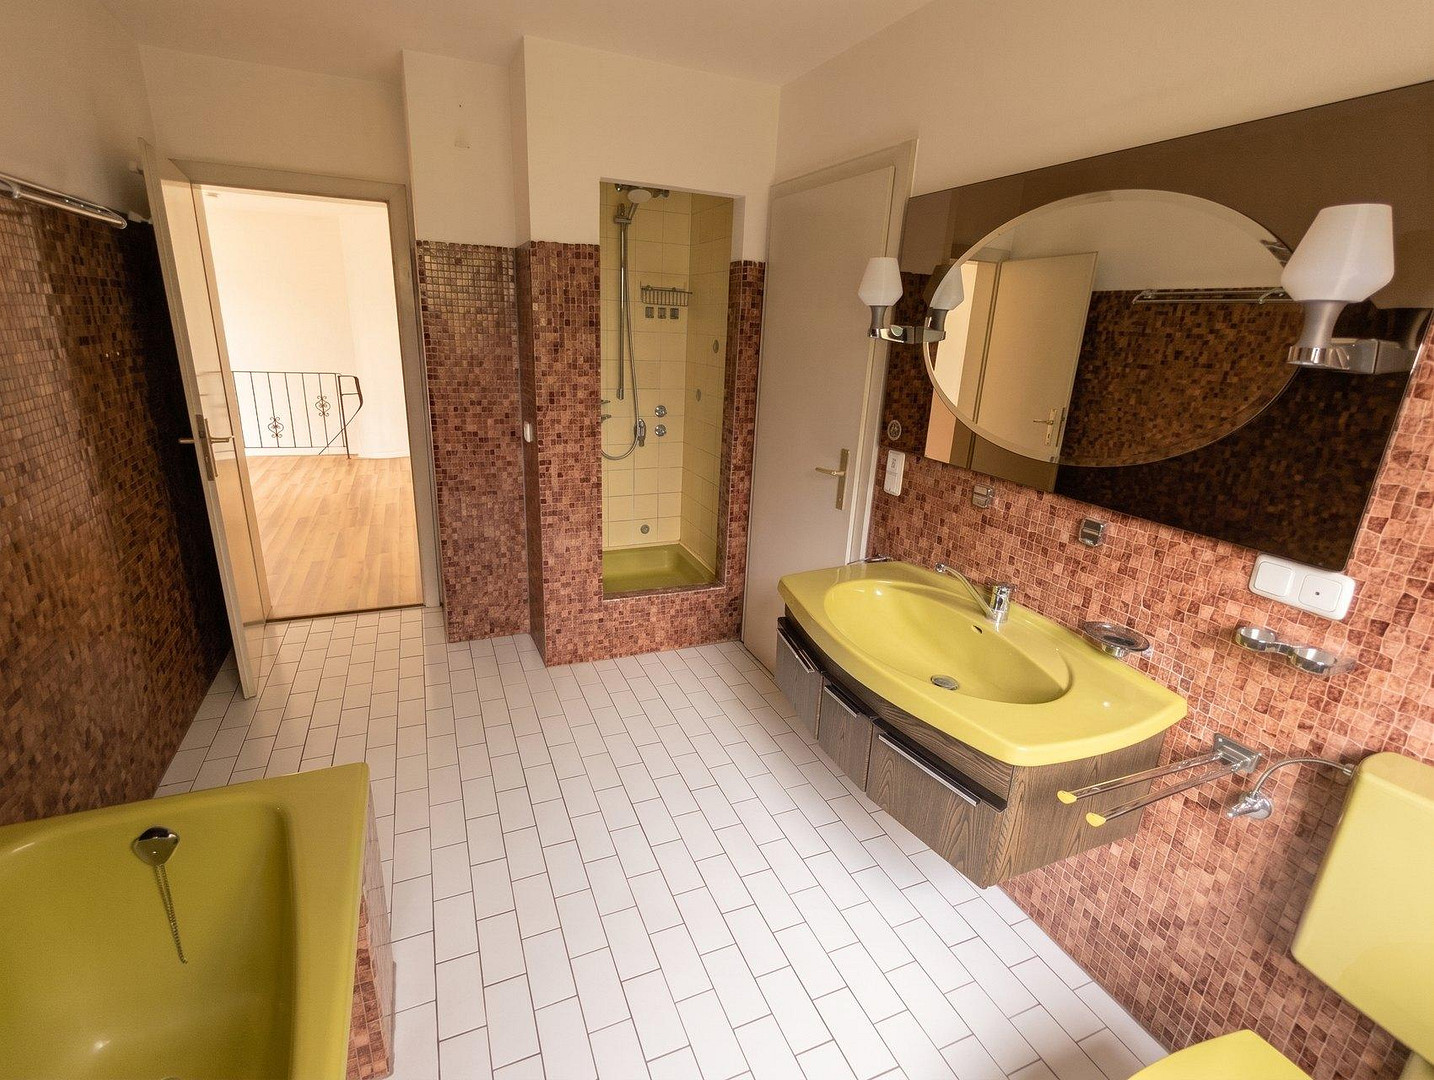
• Bathroom on the upper floor with bathtub and separate shower, guest toilet with shower on the ground floor
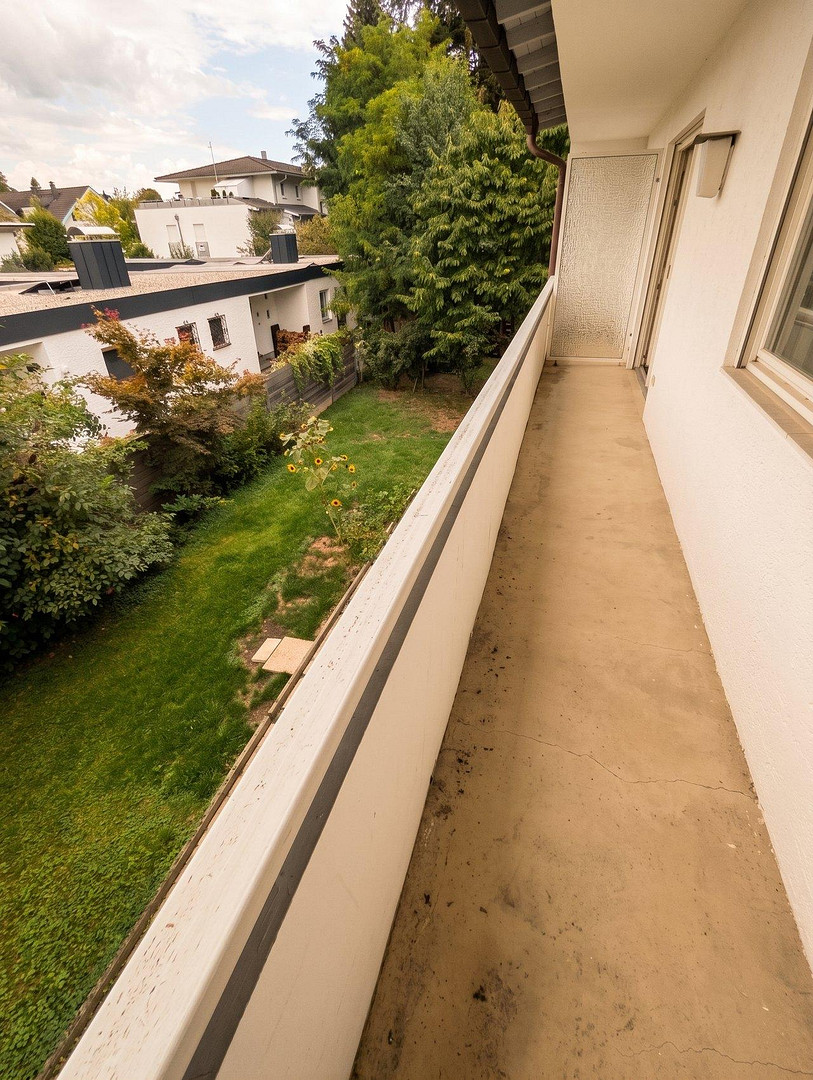
• Balcony spanning the entire width of the house, terrace with access to the garden
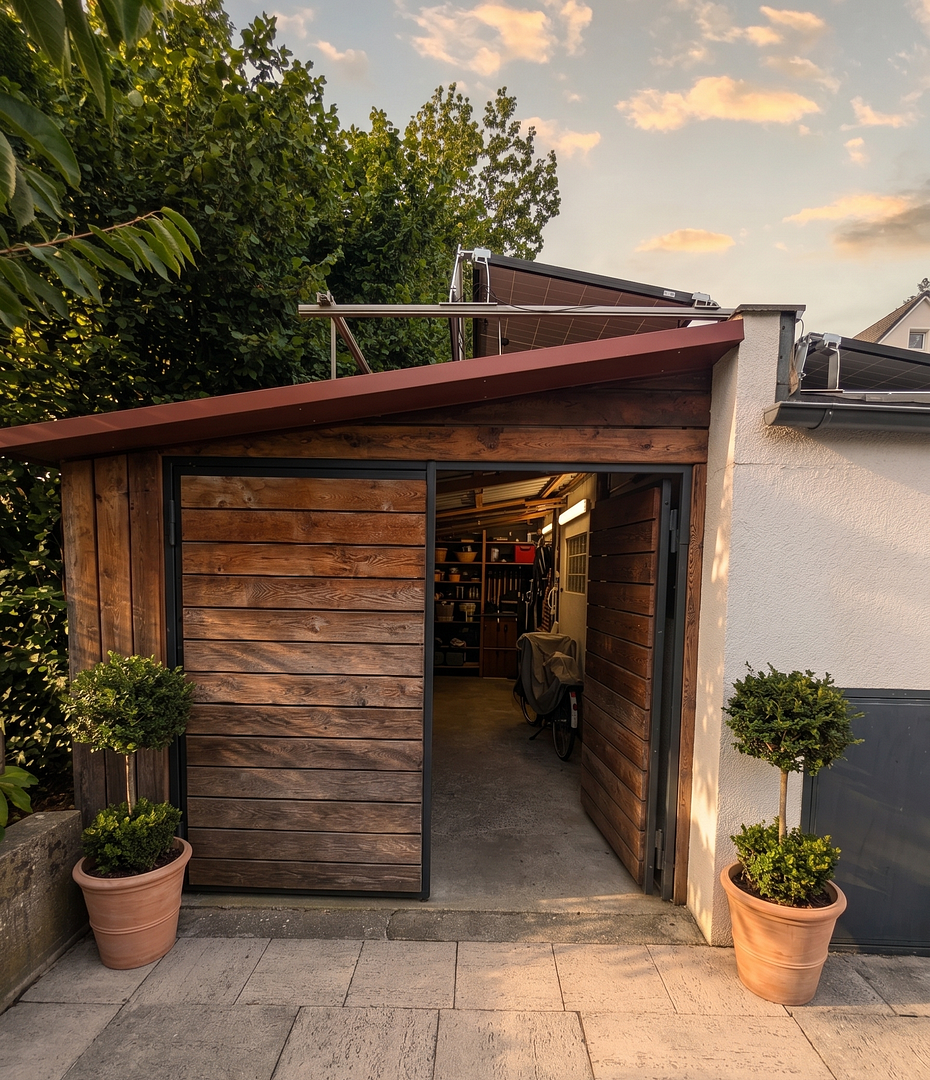
• Garage (approximately 18 m²) and a shared storage/bicycle room with the neighboring property
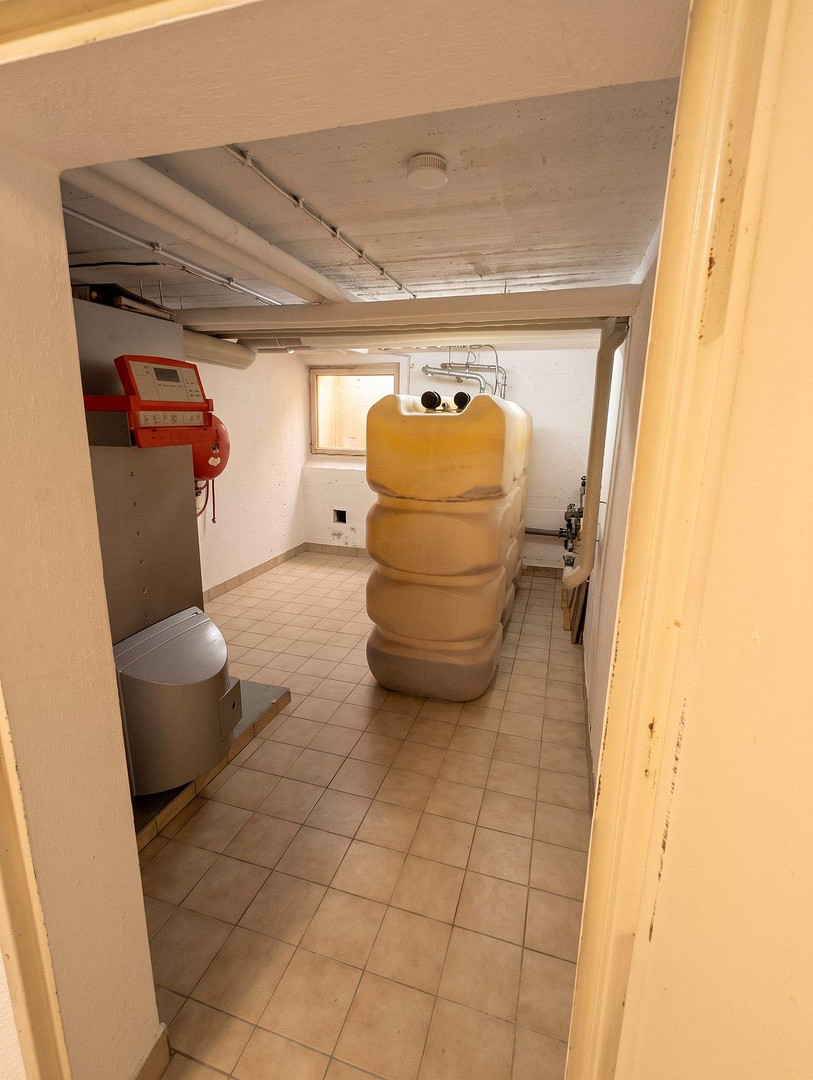
• Oil-fired central heating system by Viessmann (built in 1999)
ROOM LAYOUT:
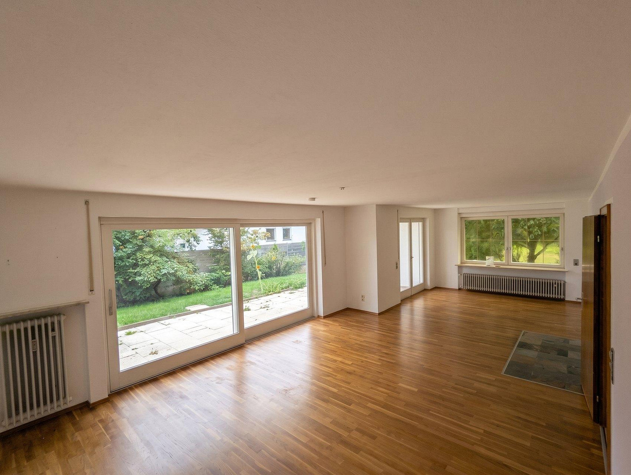
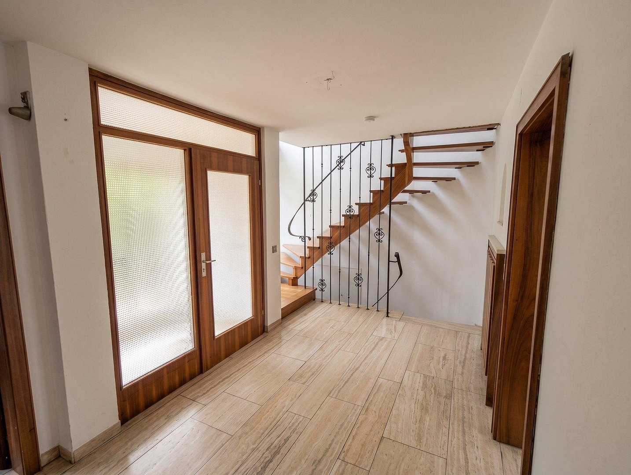
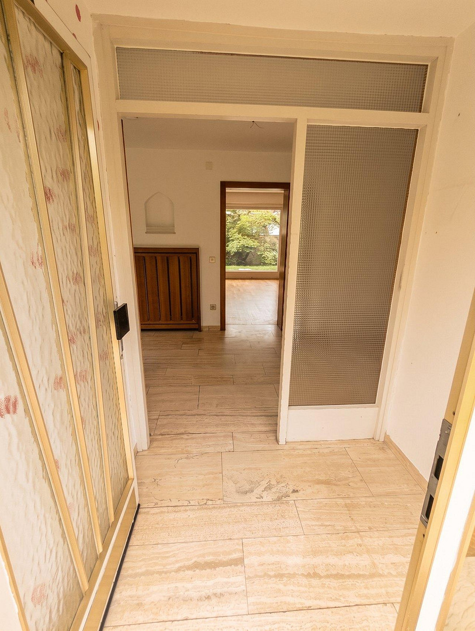
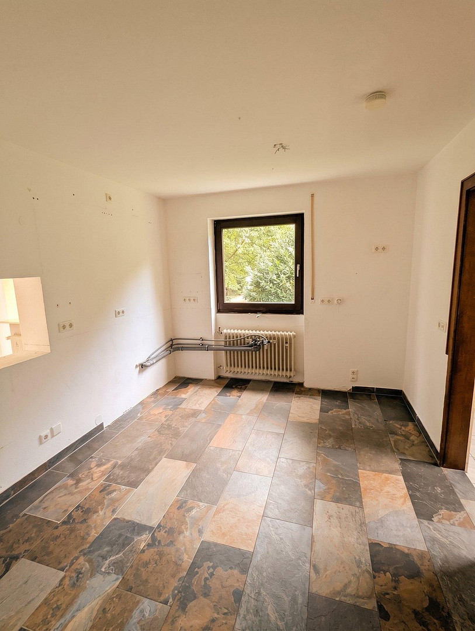
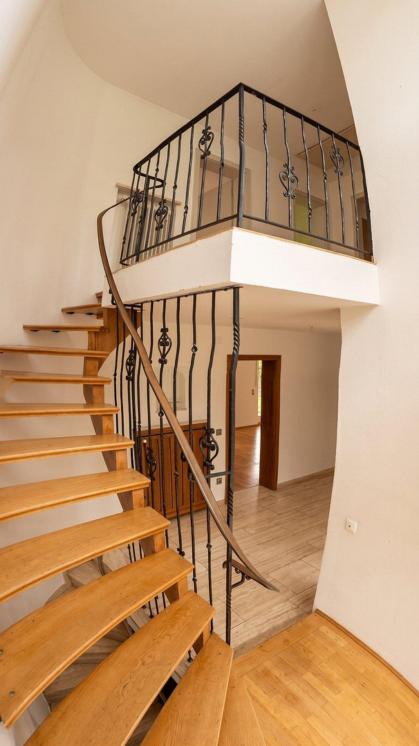
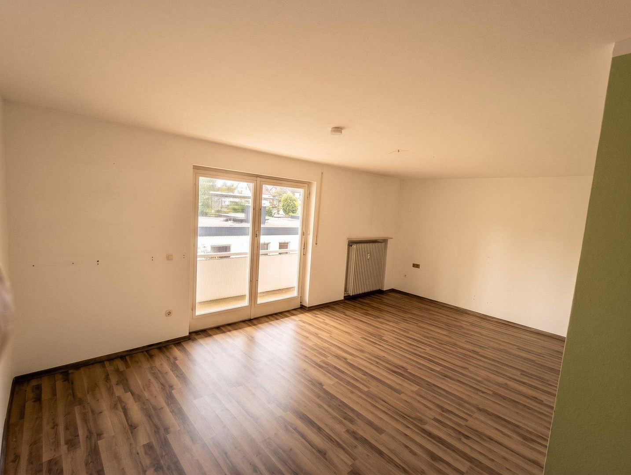
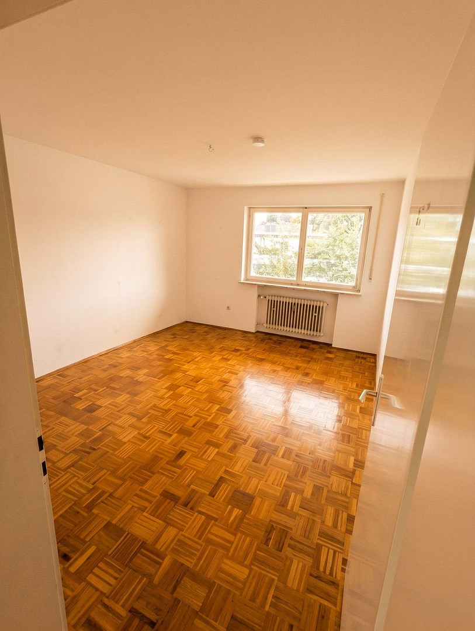
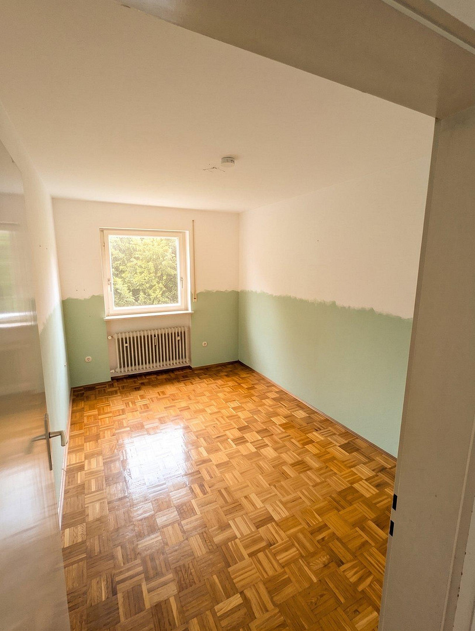
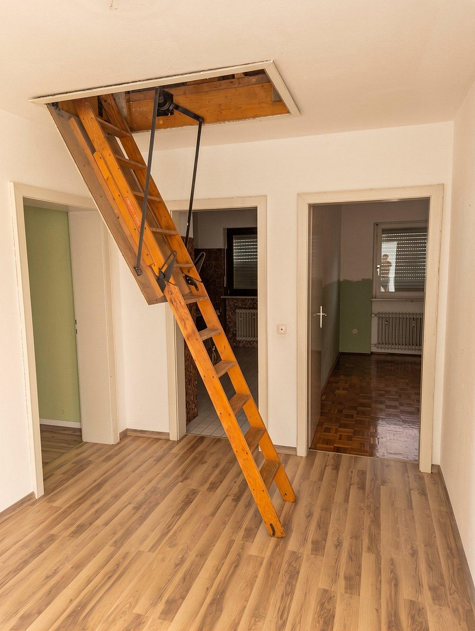
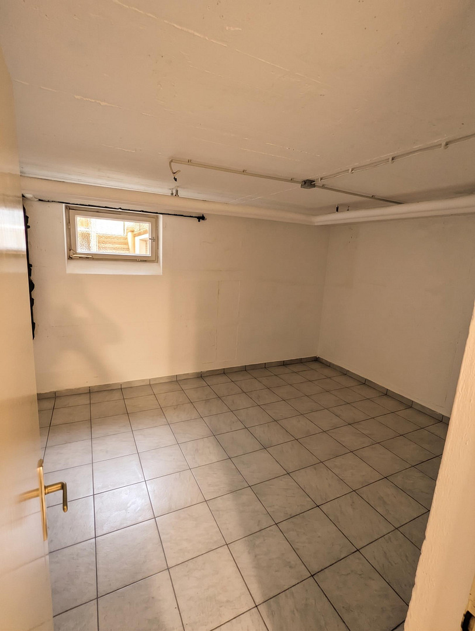
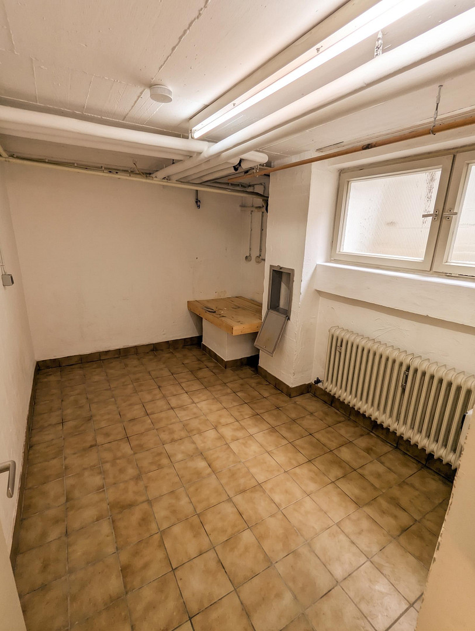
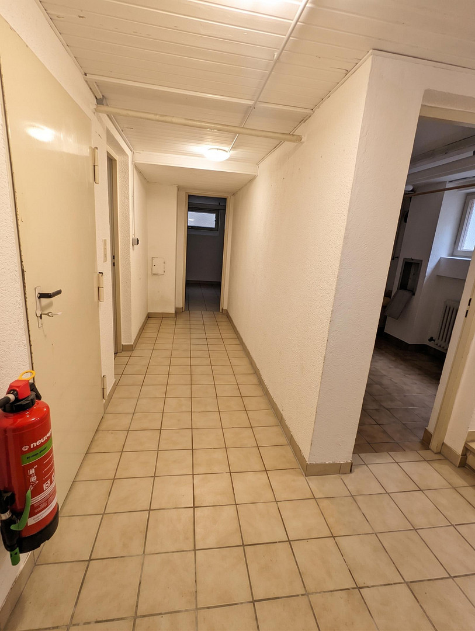
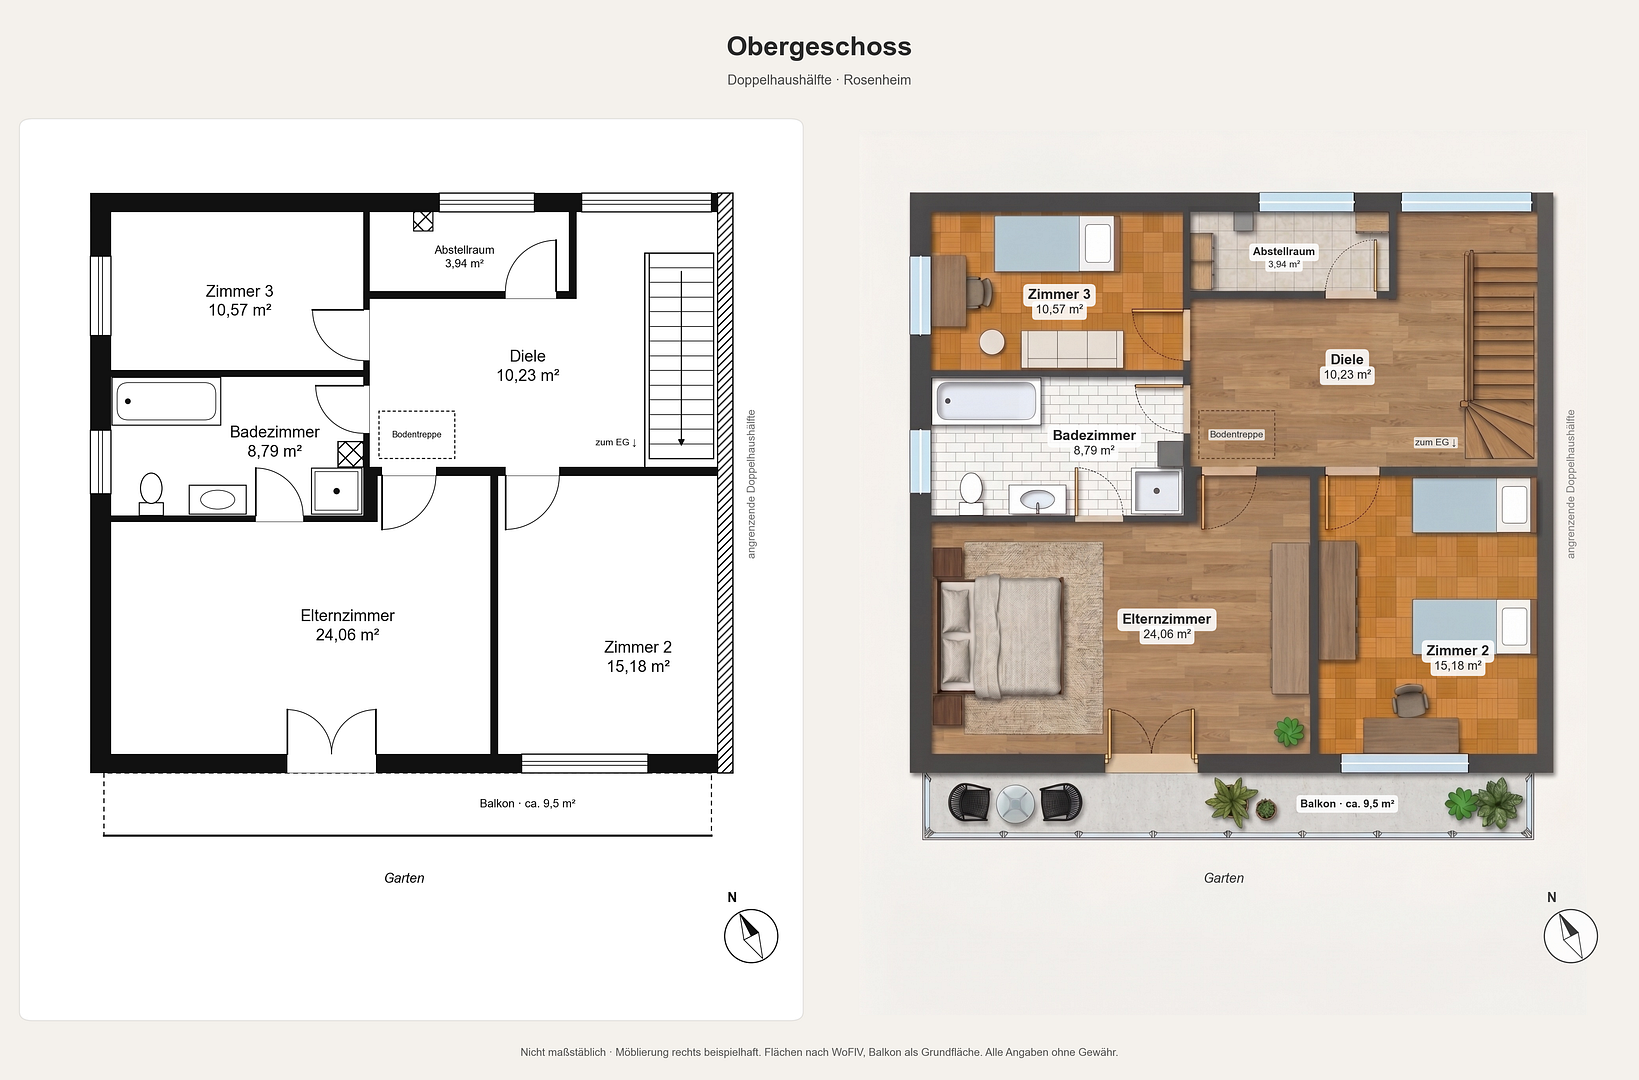
Ground floor: Entrance hall, hallway with stairs, living room (approximately 39 m²) with parquet flooring, large window front to the terrace, and fireplace connection, kitchen (without fitted kitchen), pantry, guest toilet with shower. Upper floor: Hallway, bedroom (approximately). 24 m²) with access to the balcony, two further rooms with mosaic parquet flooring, a bathroom, and a storage room. A pull-down staircase leads to the attic. Basement: a heated hobby room with windows (approx. 24 m²), a utility room, a storage room, and a boiler room with an oil tank.
PROPERTY
• House plot with house and garden: 394 m²
• 1/2 share of ownership in the courtyard area with a garage (approx. 200 m²): approx. 100 m²
• 1/4 share of ownership in the driveway (94 m²): approx. 23.5 m²
Total: approximately 518 m². The courtyard area and driveway are used jointly with the neighbors.
Are you interested in this house?
|
Object Number
|
OM-494545
|
|
Object Class
|
House
|
|
Object Type
|
Semi-detached house
|
|
Is occupied
|
Vacant
|
|
Handover from
|
Immediately
|
Purchase price & additional costs
|
purchase price
|
835.000 €
|
|
Purchase additional costs
|
approx. 39,553 €
|
|
Total costs
|
approx. 874,553 €
|
Breakdown of Costs
* Costs for notary and land register were calculated based on the fee schedule for notaries. Assumed was the notarization of the purchase at the stated purchase price and a land charge in the amount of 80% of the purchase price. Further costs may be incurred due to activities such as land charge cancellation, notary escrow account, etc. Details of notary and land registry costs
Does this property fit my budget?
Estimated monthly rate: 3,368€
More accuracy in a few seconds:
By providing some basic information, the estimated monthly rate is calculated individually for you. For this and for all other real estate offers on ohne-makler.net
Details
|
Condition
|
Well-kept
|
|
Number of floors
|
2
|
|
Usable area
|
71 m²
|
|
Bathrooms (number)
|
1
|
|
Bedrooms (number)
|
3
|
|
Number of garages
|
1
|
|
Number of parking lots
|
2
|
|
Flooring
|
Parquet, Tiles
|
|
Heating
|
Central heating
|
|
Year of construction
|
1968
|
|
Equipment
|
Balcony, Terrace, Garden, Basement, Full bath, Guest toilet, Fireplace
|
|
Infrastructure
|
General practitioner, Kindergarten, Middle school, Public transport
|
Information on equipment
ENERGY AND CONDITION
Energy performance certificate: Final energy consumption 293.1 kWh/(m²·year), energy efficiency class H, primary energy source: heating oil, year of construction: 1968.
The house is well-maintained, but there is a need for modernization in terms of energy efficiency. The energy performance certificate recommends, among other things, insulating the roof and facade, installing new windows, and using a heat pump.
Location
Quiet residential area with single-family and two-family homes. A kindergarten, schools, shops, and the city center are easily accessible. Direct trains to Munich and Salzburg depart from the Rosenheim train station.
Location Check
Energy
|
Energy efficiency class
|
H
|
|
Energy certificate type
|
Demand certificate
|
|
Main energy source
|
Oil
|
|
Final energy demand
|
293.10 kWh/(m²a)
|
Miscellaneous
DOCUMENTS AND VIEWINGS
We will gladly send you a detailed prospectus, including a breakdown of the property's features, plans, and an energy performance certificate, upon request. Viewings are available by appointment. Please contact us with your full name and a brief description of your project and financing plans.
Note: The exterior photos have been digitally enhanced.
Please, no inquiries from real estate agents. All information is provided without guarantee.
Broker inquiries not welcome! According to § 7 UWG, unsolicited contact by brokers without the express consent of the recipient is prohibited!
Topic portals
Send a message directly to the seller
Questions about this house? Show interest or arrange a viewing appointment?
Click here to send a message to the provider:

Diese Seite wurde ausgedruckt von:
https://www.ohne-makler.net/en/property/494545/