
This page was printed from:
https://www.ohne-makler.net/en/property/494534/
From a private individual.
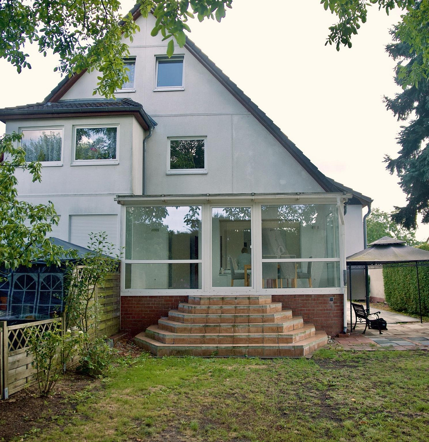
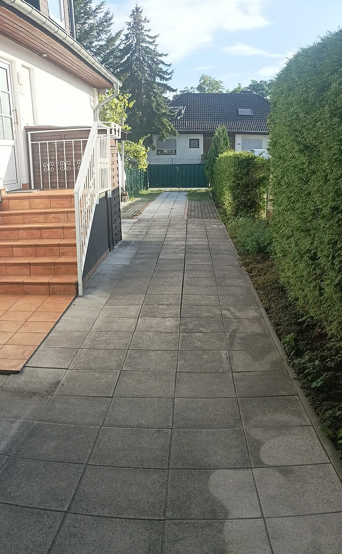
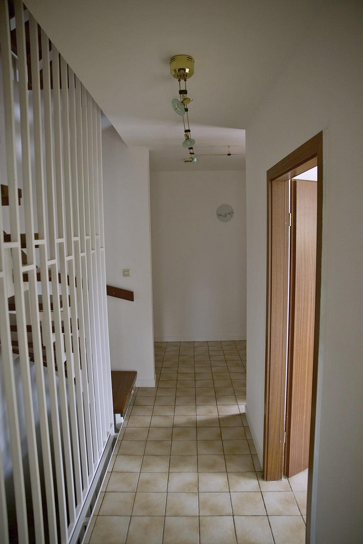
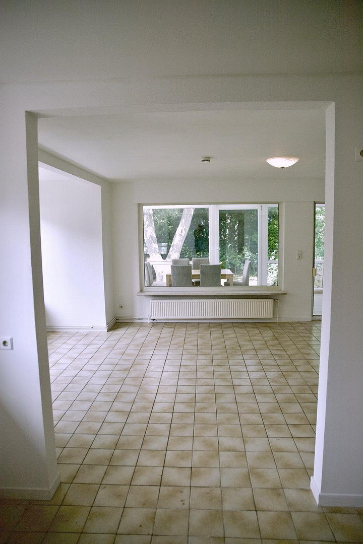
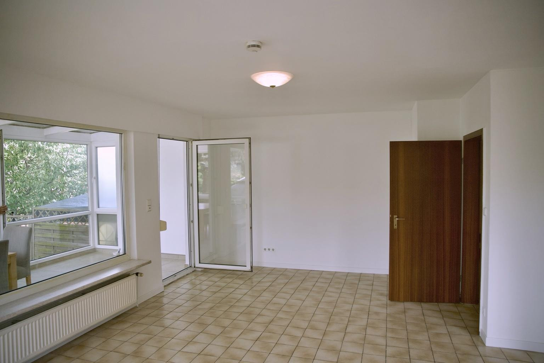
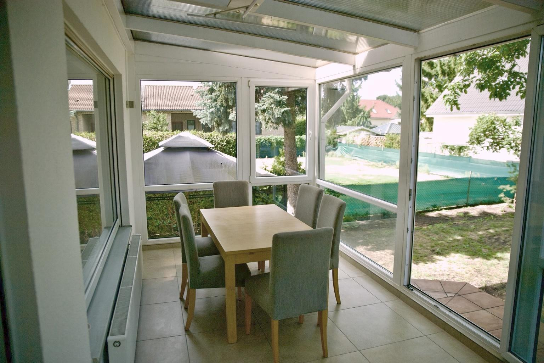
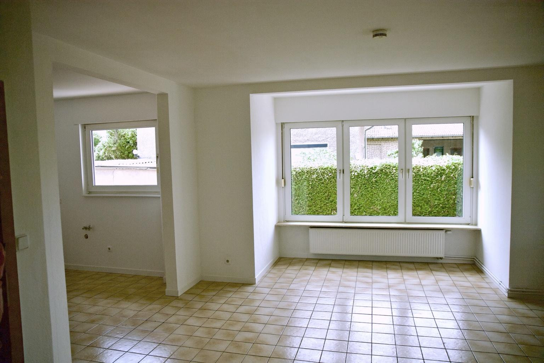
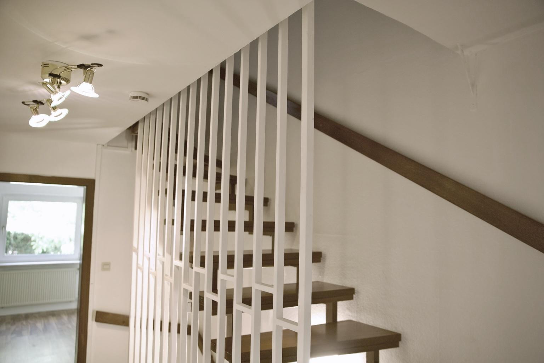
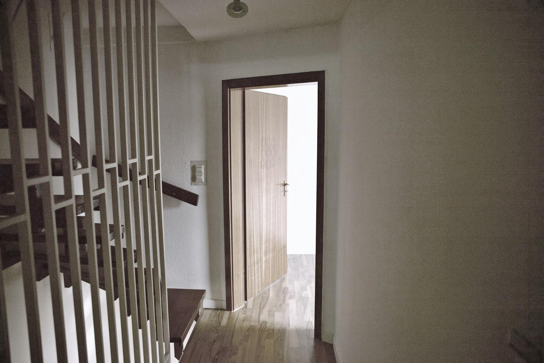
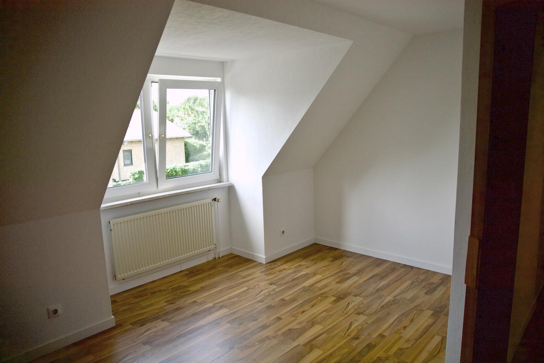
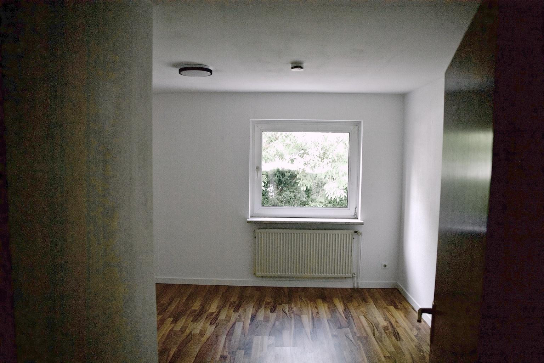
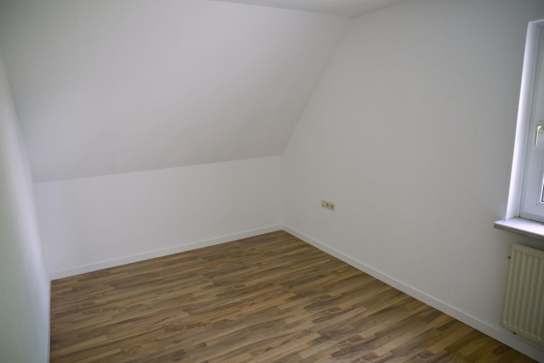
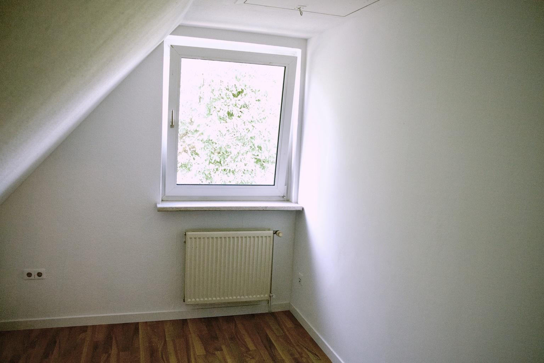
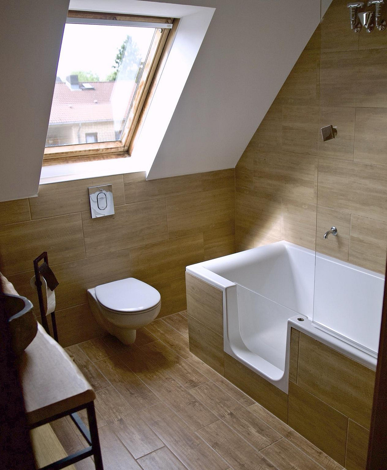
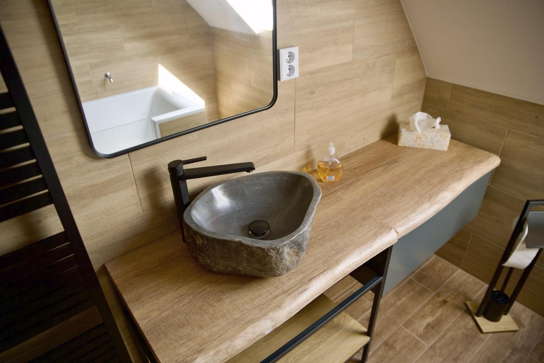
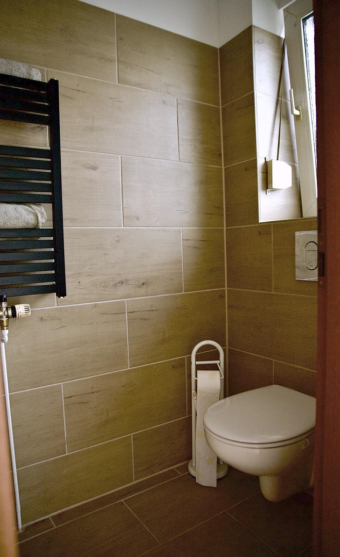
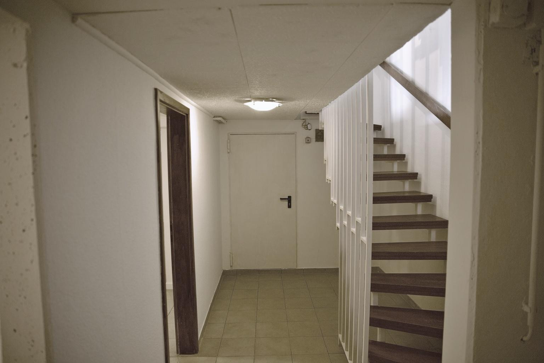
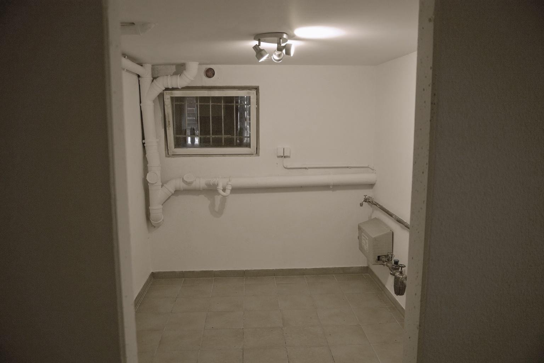
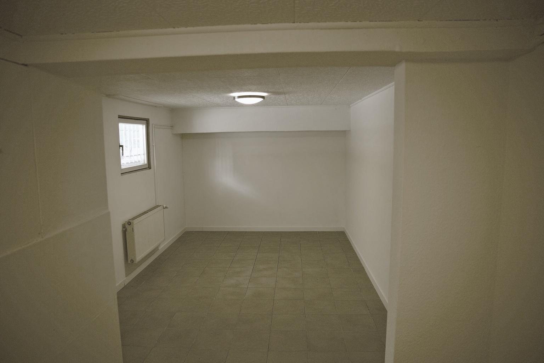
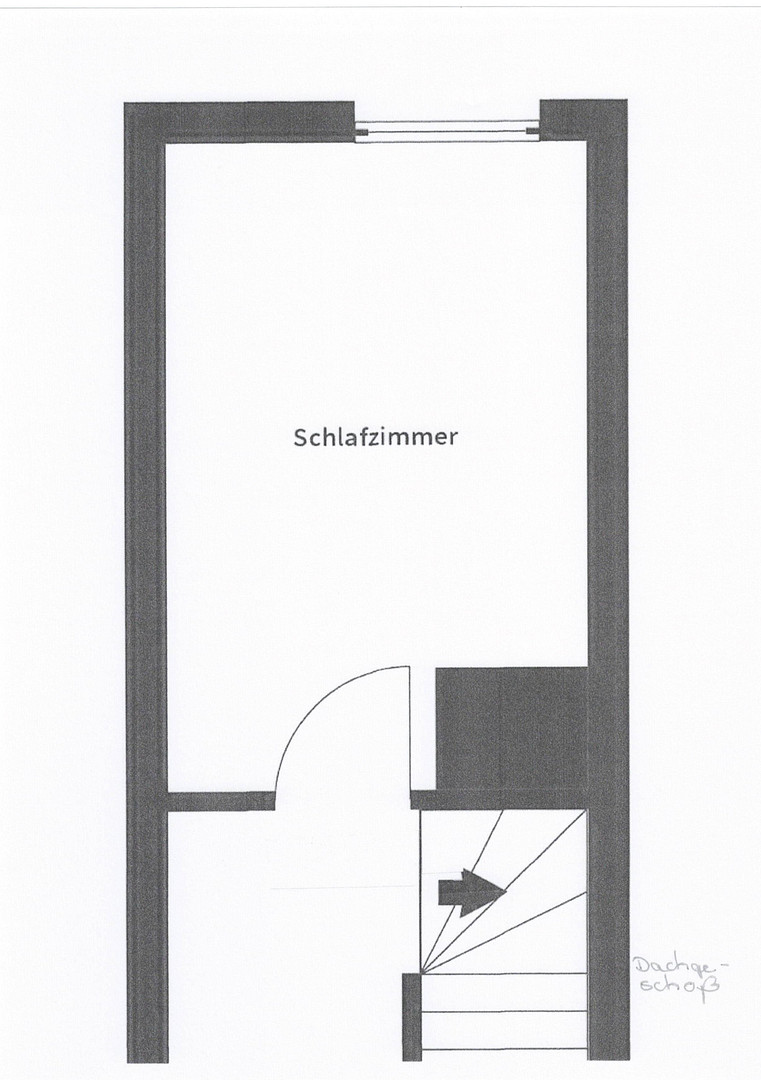
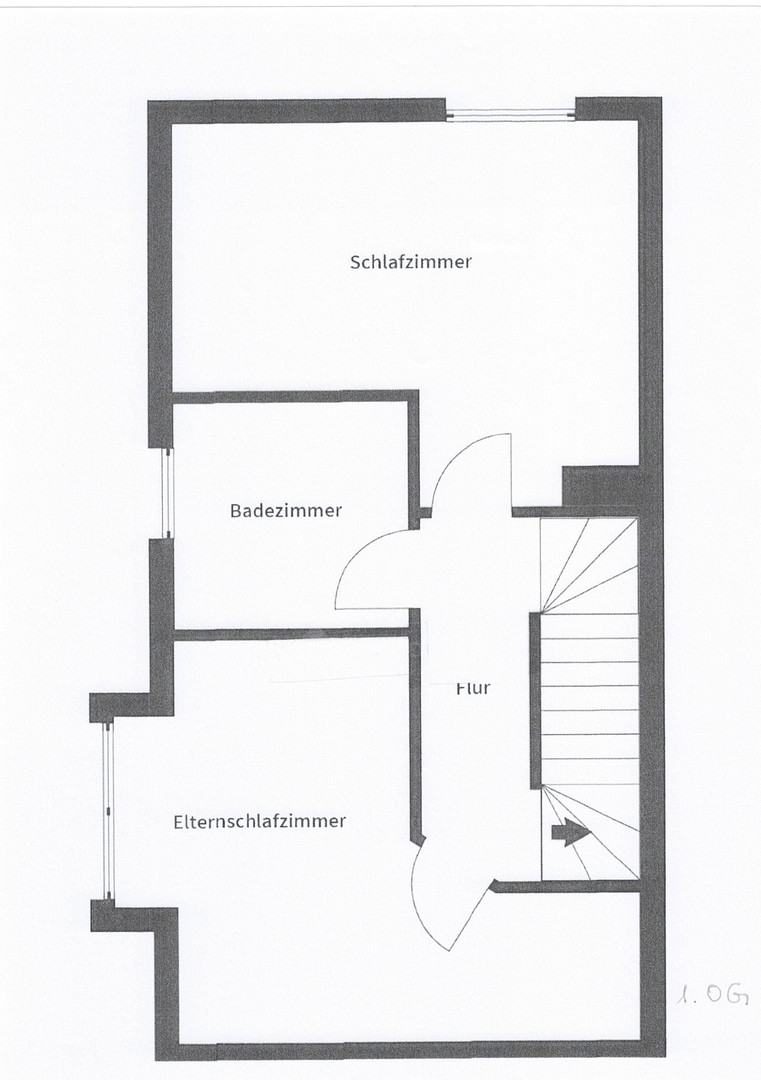
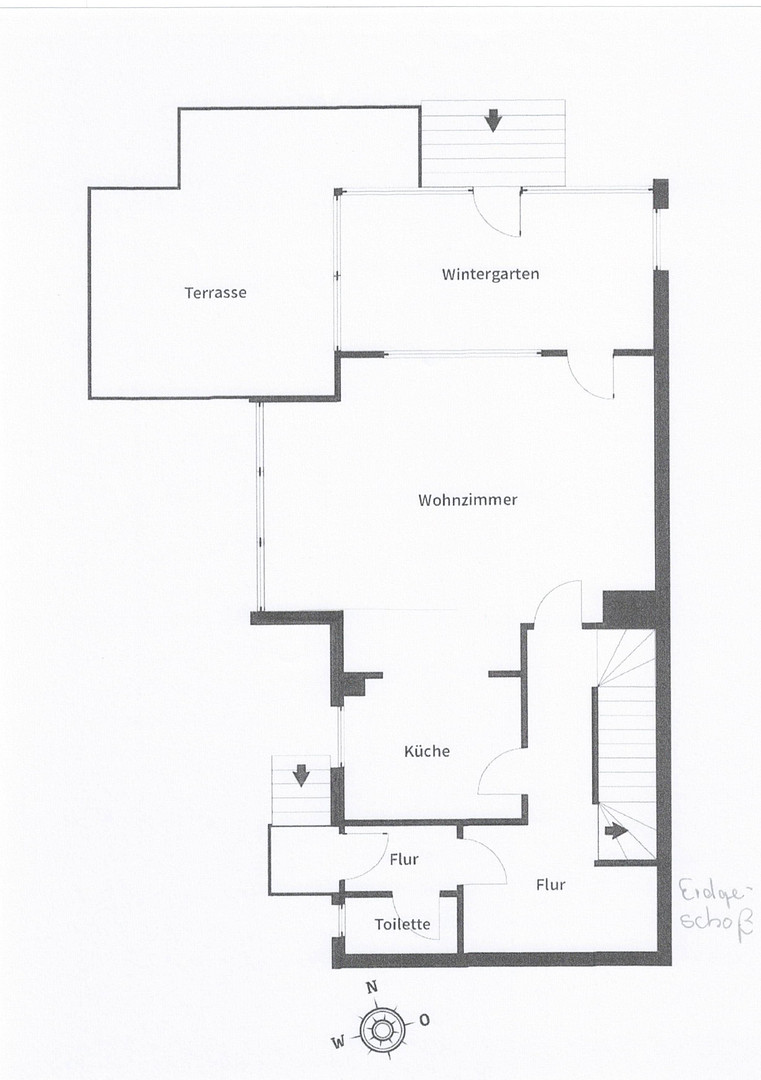
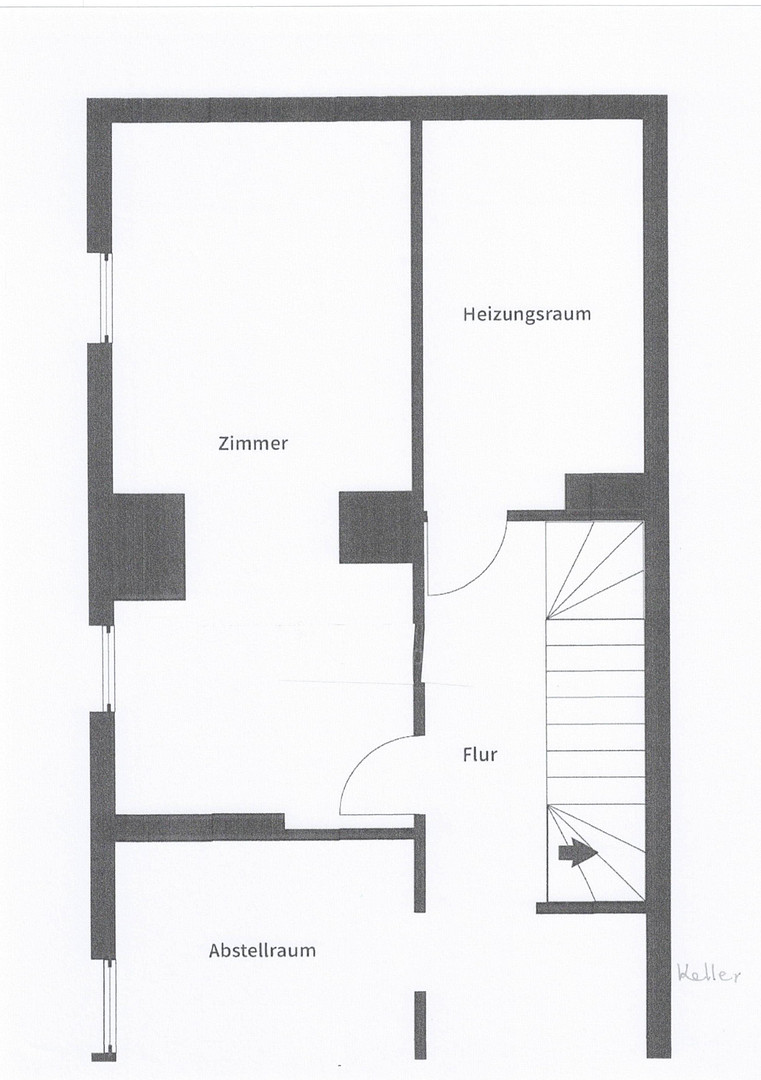
13591 Berlin (Staaken)This semi-detached house, built in 1994, is presented in well-maintained condition. It is situated on a 274 m² plot, plus 100 m² of private outdoor space. The house offers approximately 105 m² of living space, plus approximately 50 m² of usable space, spread over two floors plus a basement. It features four ½-room apartments, making it an ideal property for families with children. Upon entering, you are greeted by the entrance hall, from which the ground floor unfolds harmoniously. The heart of the home is the spacious living room, which seamlessly connects to the adjacent kitchen area, creating a harmonious flow. There is also the option to install a fireplace in the living room, which could create a cozy atmosphere. A bright conservatory, with integrated heating, elegantly extends the living space and creates a smooth transition between the indoor and outdoor areas. It's a wonderful place to spend relaxing hours with a view of the greenery. A modern guest bathroom is also located on this level. Upstairs, you will find comfortable spaces for the whole family. The renovated bathroom features a stylish, modern design and includes a walk-in bathtub. Upstairs, there are two rooms that could be used as children's rooms, a home office, a bedroom, or a guest room. In the attic, there is a small hallway leading to another room. In the basement, there is a heated cellar that can be used as a hobby room or an additional space for individual needs. There is also a utility room for the heating system and laundry. The property is heated by an oil-fired central heating system, the boiler of which was replaced approximately two years ago and is therefore in excellent condition. The floors throughout the house are timeless and feature a combination of tiles and laminate. The windows are energy-efficient plastic windows with double glazing and shutters, contributing to both energy efficiency and living comfort. The garden is perfect for children and offers plenty of space for play equipment, sports equipment, or a small retreat in nature. A garden shed is available for the practical storage of gardening tools. The terrace is ideal for social gatherings and barbecues with family and friends. In addition, there are two parking spaces on the property. The property is currently vacant and can be moved into immediately.
Are you interested in this house?
|
Object Number
|
OM-494534
|
|
Object Class
|
House
|
|
Object Type
|
Multi-family house
|
|
Is occupied
|
Vacant
|
|
Handover from
|
Immediately
|
Purchase price & additional costs
|
purchase price
|
540.000 €
|
|
Purchase additional costs
|
approx. 39,375 €
|
|
Total costs
|
approx. 579,374 €
|
Breakdown of Costs
* Costs for notary and land register were calculated based on the fee schedule for notaries. Assumed was the notarization of the purchase at the stated purchase price and a land charge in the amount of 80% of the purchase price. Further costs may be incurred due to activities such as land charge cancellation, notary escrow account, etc. Details of notary and land registry costs
Does this property fit my budget?
Estimated monthly rate: 2,171€
More accuracy in a few seconds:
By providing some basic information, the estimated monthly rate is calculated individually for you. For this and for all other real estate offers on ohne-makler.net
Details
|
Condition
|
Well-kept
|
|
Number of floors
|
2
|
|
Usable area
|
50 m²
|
|
Bathrooms (number)
|
1
|
|
Bedrooms (number)
|
3
|
|
Number of parking lots
|
2
|
|
Flooring
|
Laminate, Tiles
|
|
Heating
|
Central heating
|
|
Year of construction
|
1994
|
|
Equipment
|
Terrace, Winter garden, Garden, Basement, Full bath, Guest toilet, Fireplace
|
|
Infrastructure
|
Pharmacy, Grocery discount, General practitioner, Kindergarten, Primary school, Middle school, Comprehensive school, Public transport
|
Information on equipment
The house was comprehensively renovated in 2025/26 and is in excellent condition.
The interior spaces have been repainted, the bathrooms have been modernized, and the floors on the upper level have been fitted with new laminate flooring.
As a result, the house presents a bright, fresh, and contemporary appearance.
Location
The house is located in the Spandau/Staaken district, not far from the state border with Brandenburg.
It is in a very central location. There are shops within walking distance, as well as good transport links.
Doctors, schools, and daycare centers are nearby, which makes the area particularly attractive for families.
Overall, it is a rather quiet, family-friendly residential area with plenty of green space, a spacious layout, and a noticeable distance from the hustle and bustle of the city center.
Location Check
Energy
|
Energy efficiency class
|
D
|
|
Energy certificate type
|
Demand certificate
|
|
Main energy source
|
Oil
|
|
Final energy demand
|
121.70 kWh/(m²a)
|
Miscellaneous
Send a message directly to the seller
Questions about this house? Show interest or arrange a viewing appointment?
Click here to send a message to the provider:

Diese Seite wurde ausgedruckt von:
https://www.ohne-makler.net/en/property/494534/