
This page was printed from:
https://www.ohne-makler.net/en/property/494519/
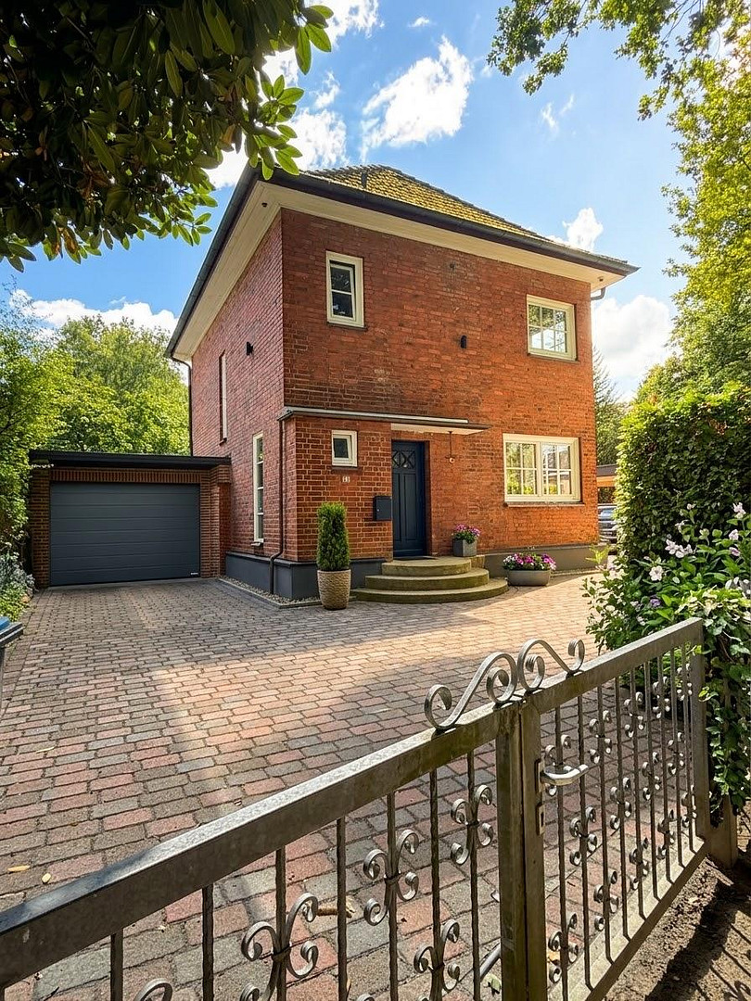
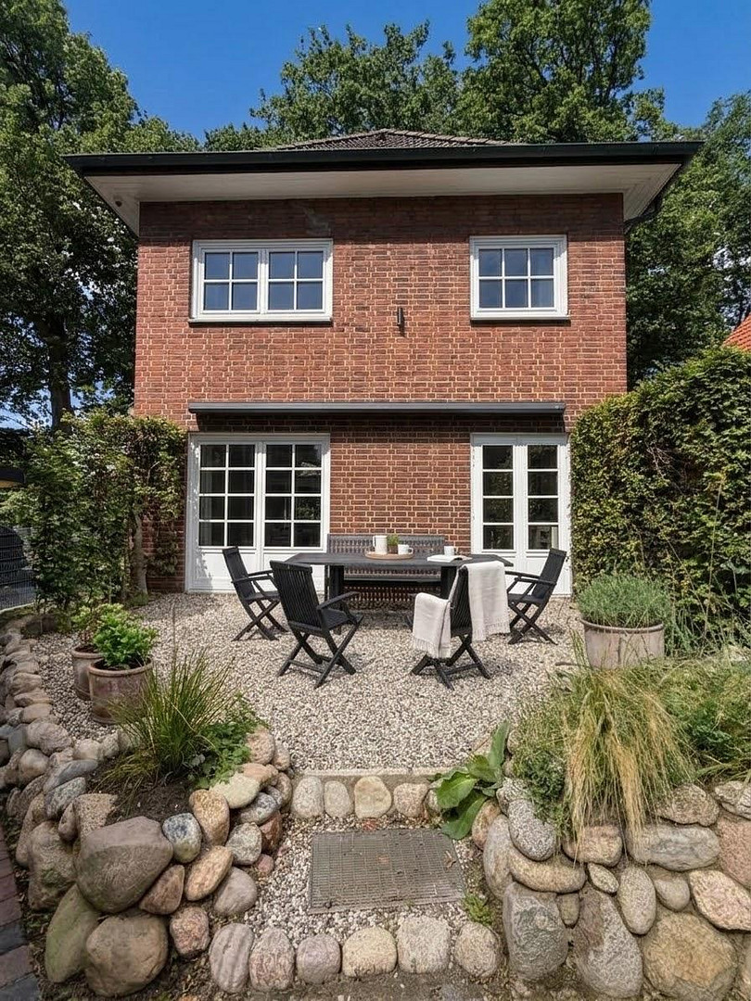
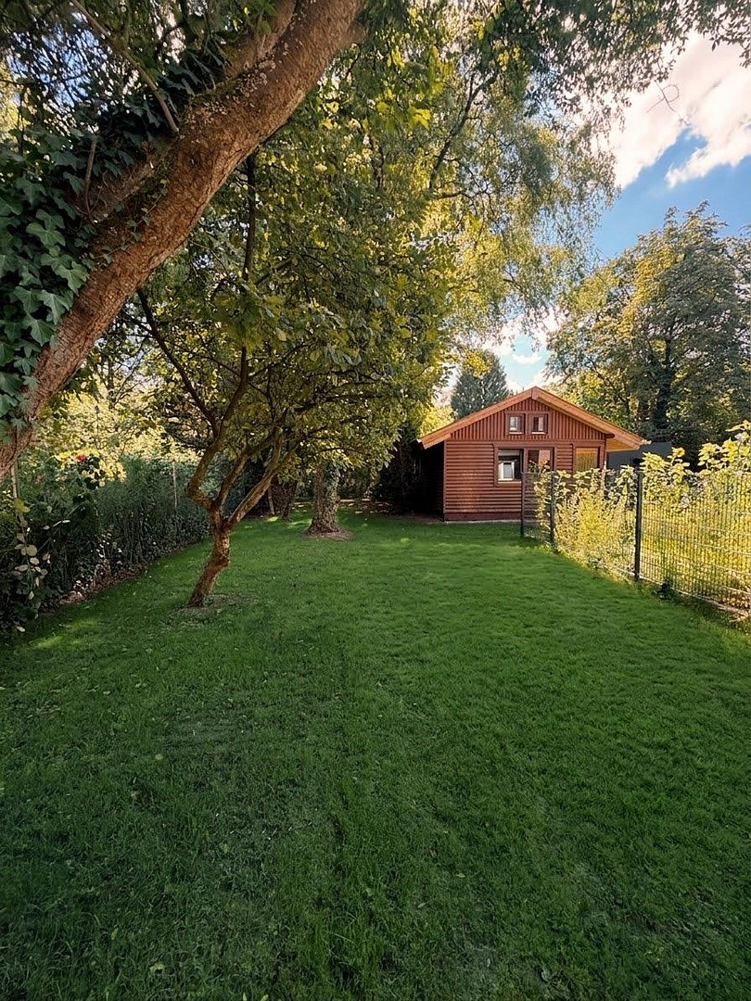
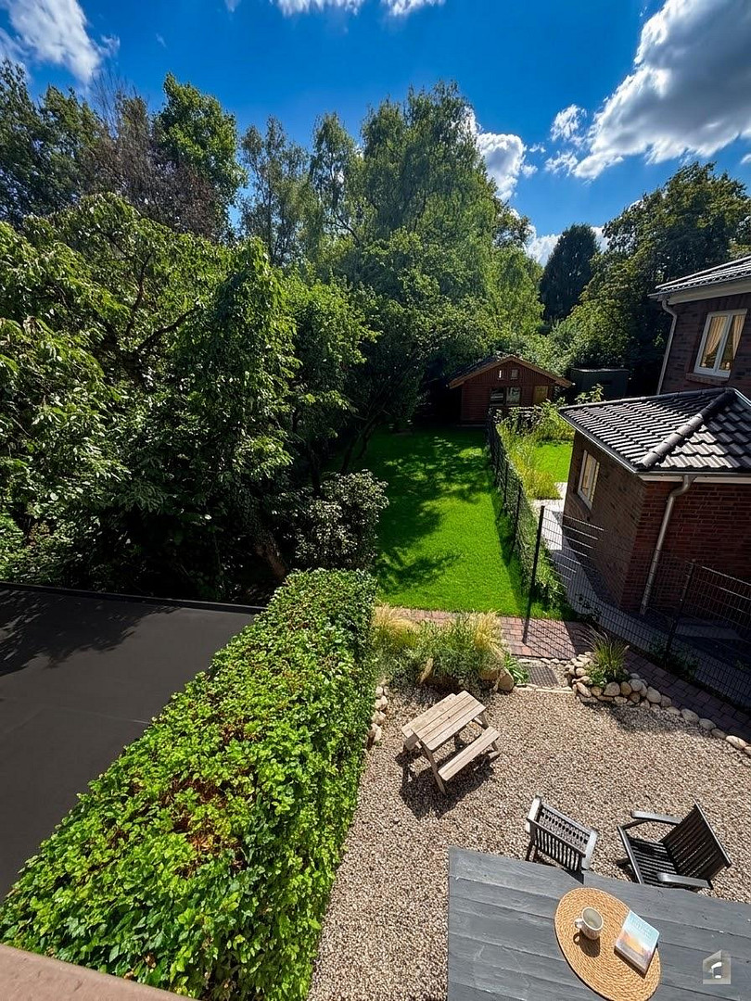
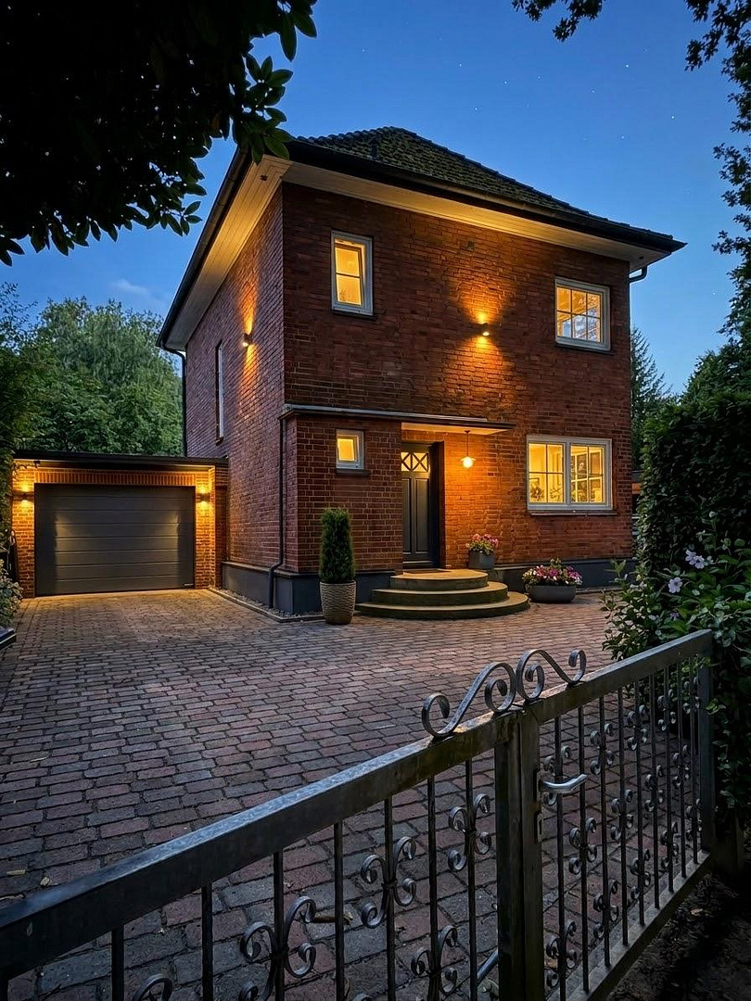
Rare item in Volksdorf: Historic coffee grinder – completely restored for personal use (private sale).
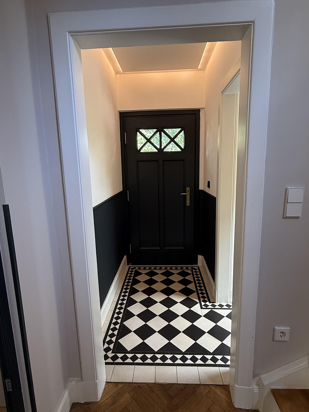
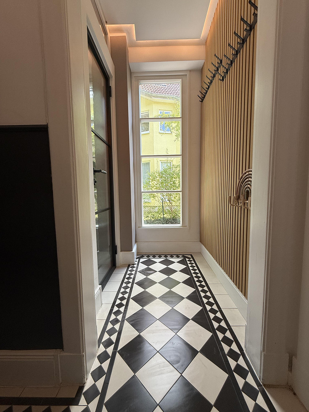
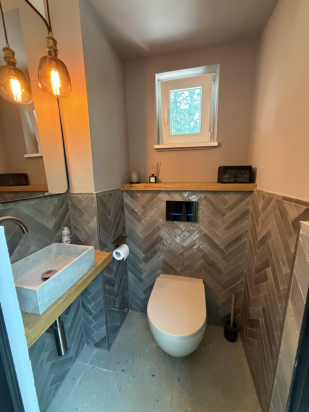
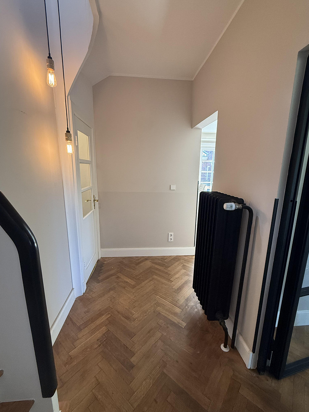
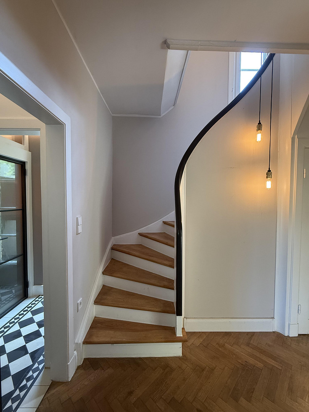
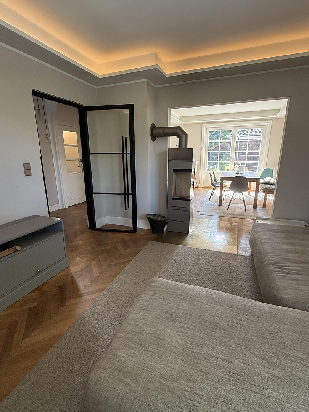
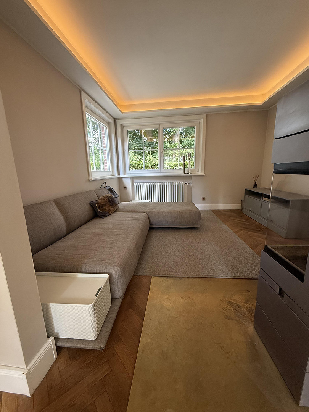
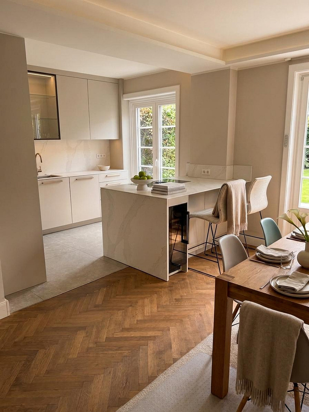
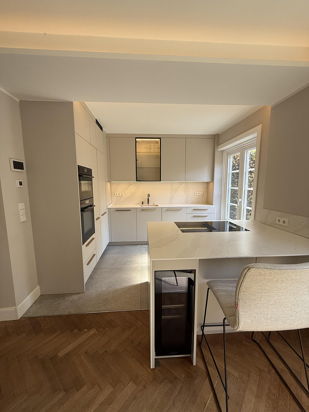
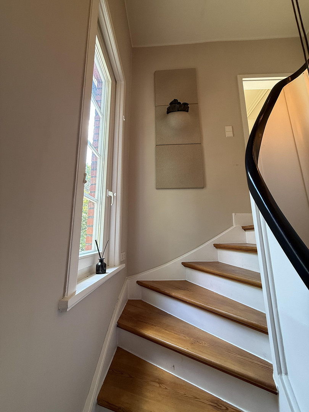
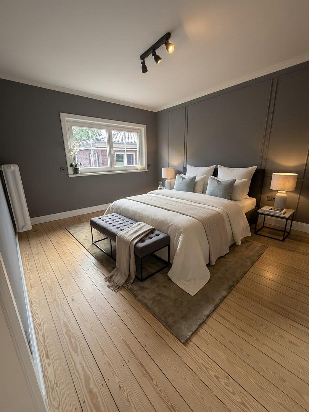
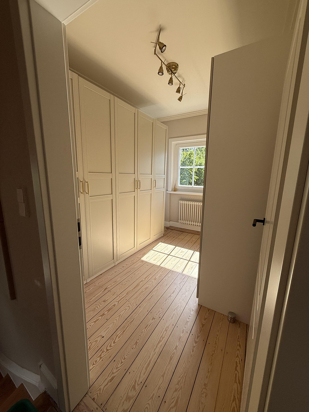
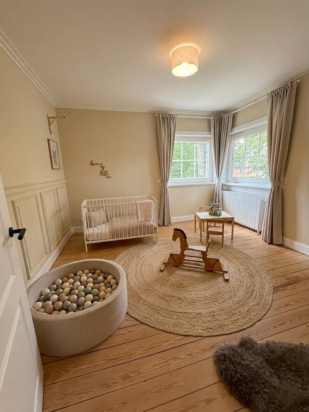
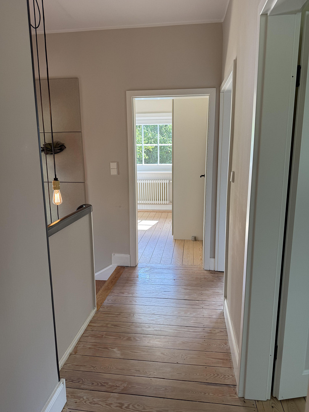
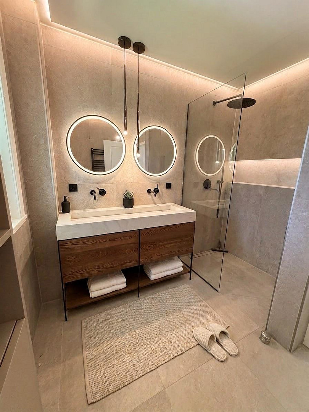
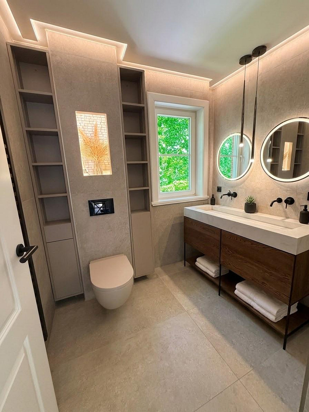
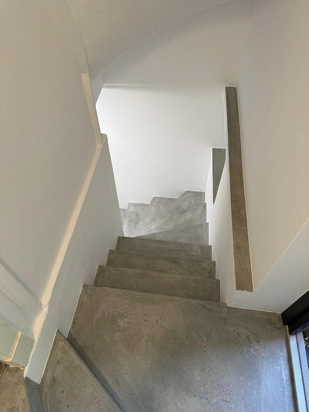
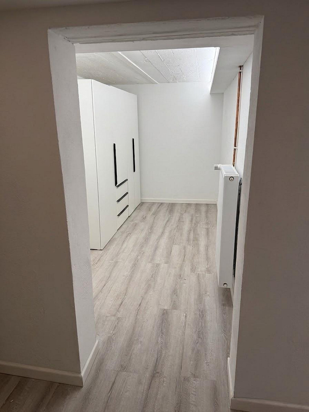
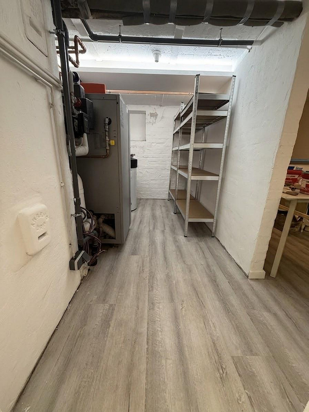
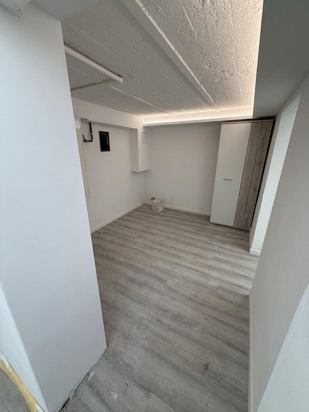
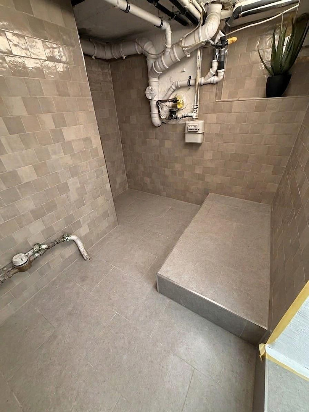
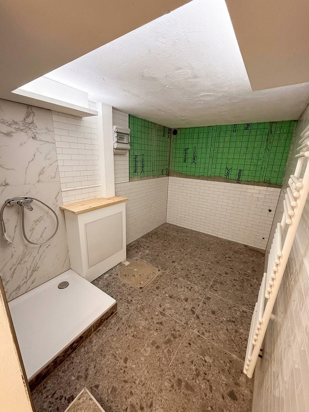
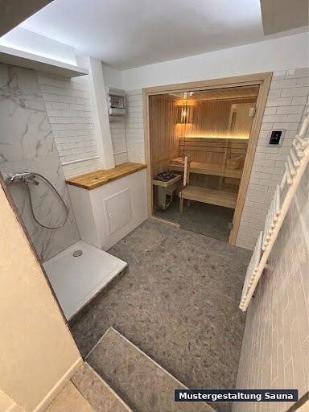
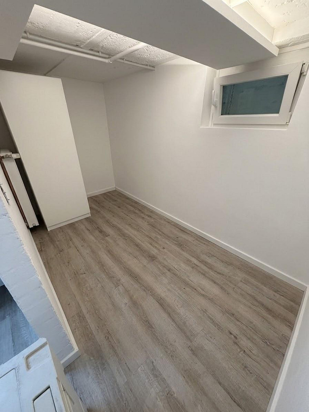
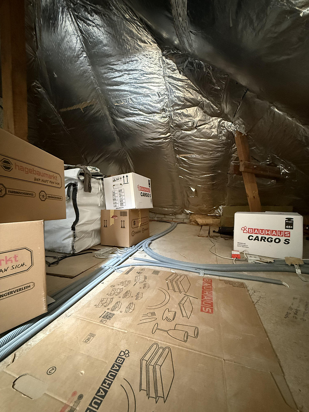
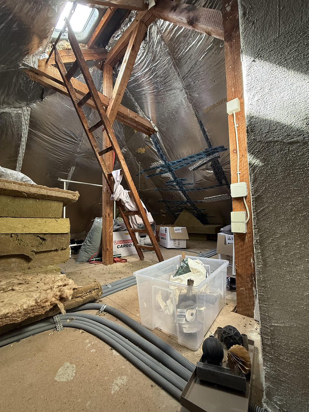
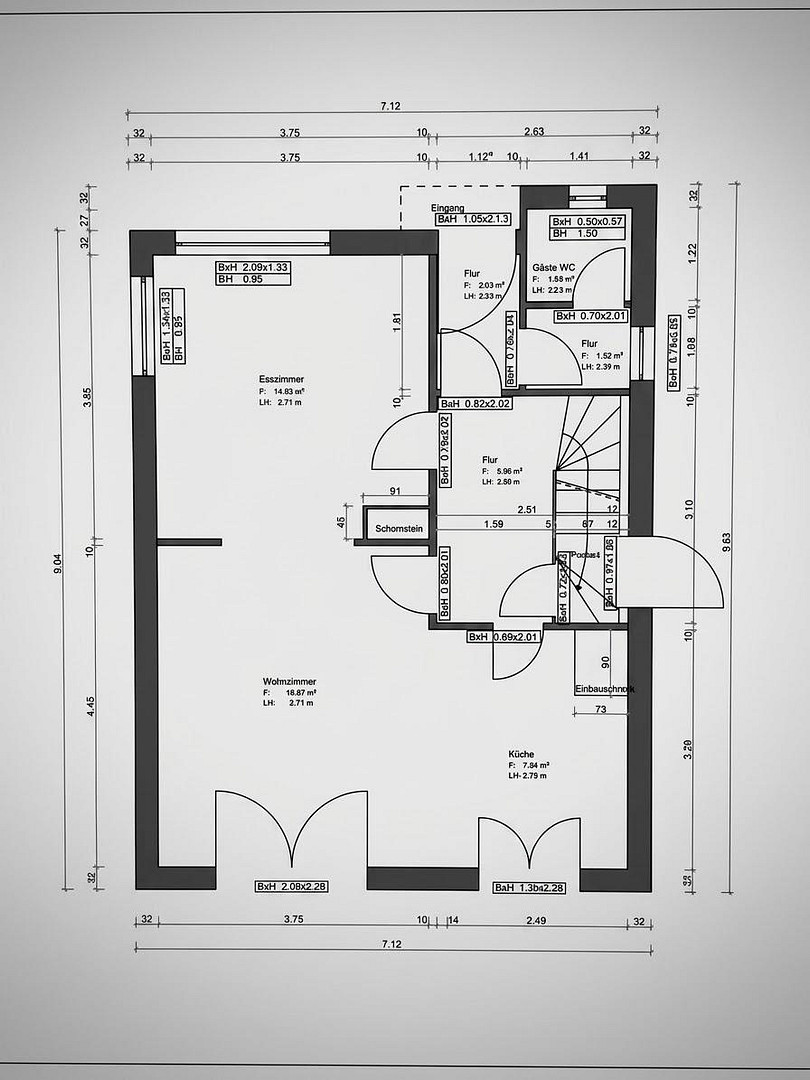
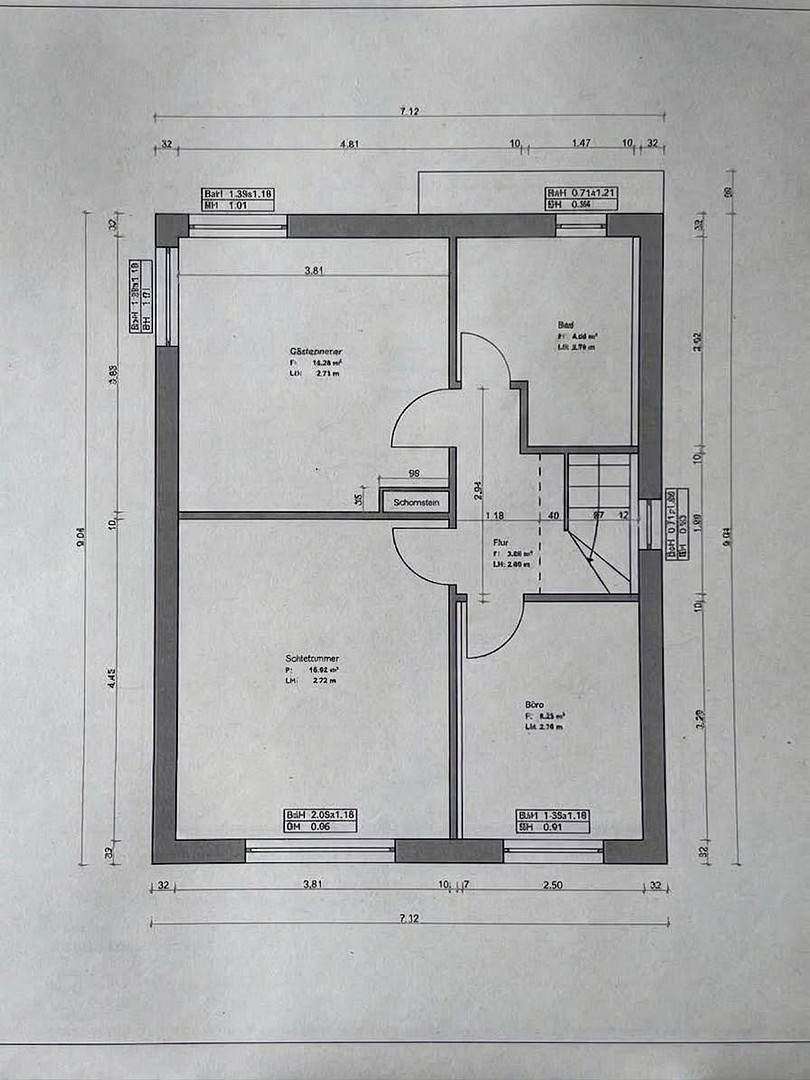
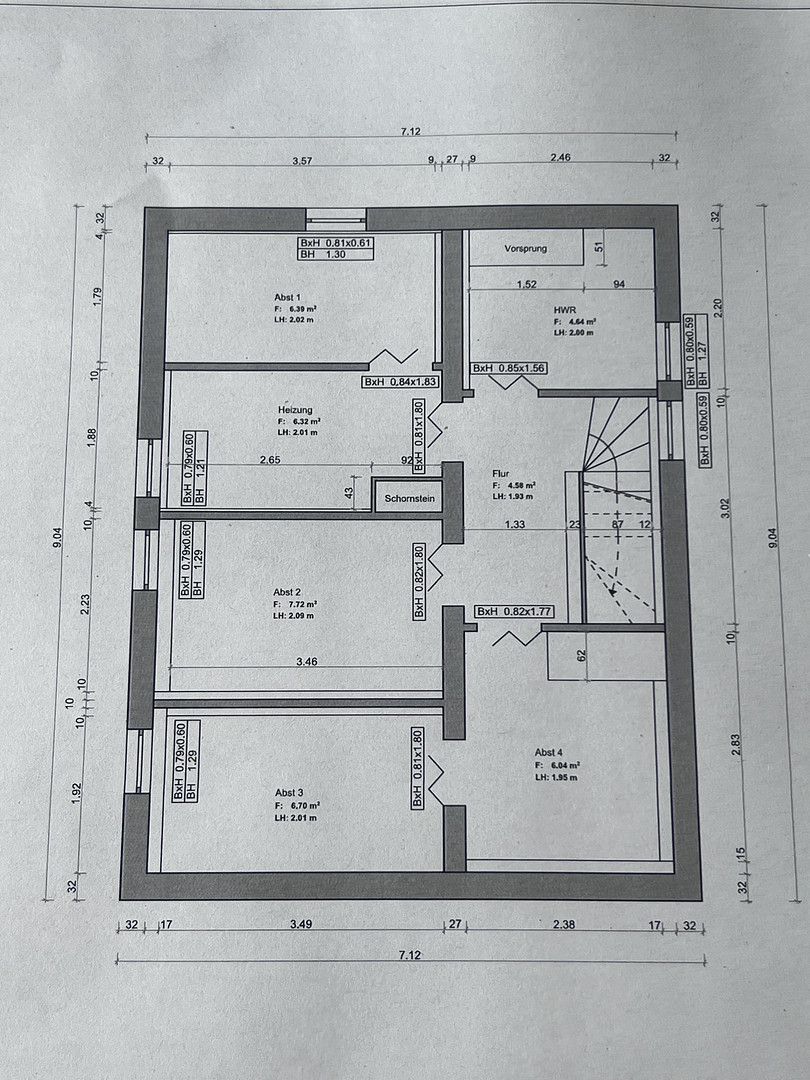
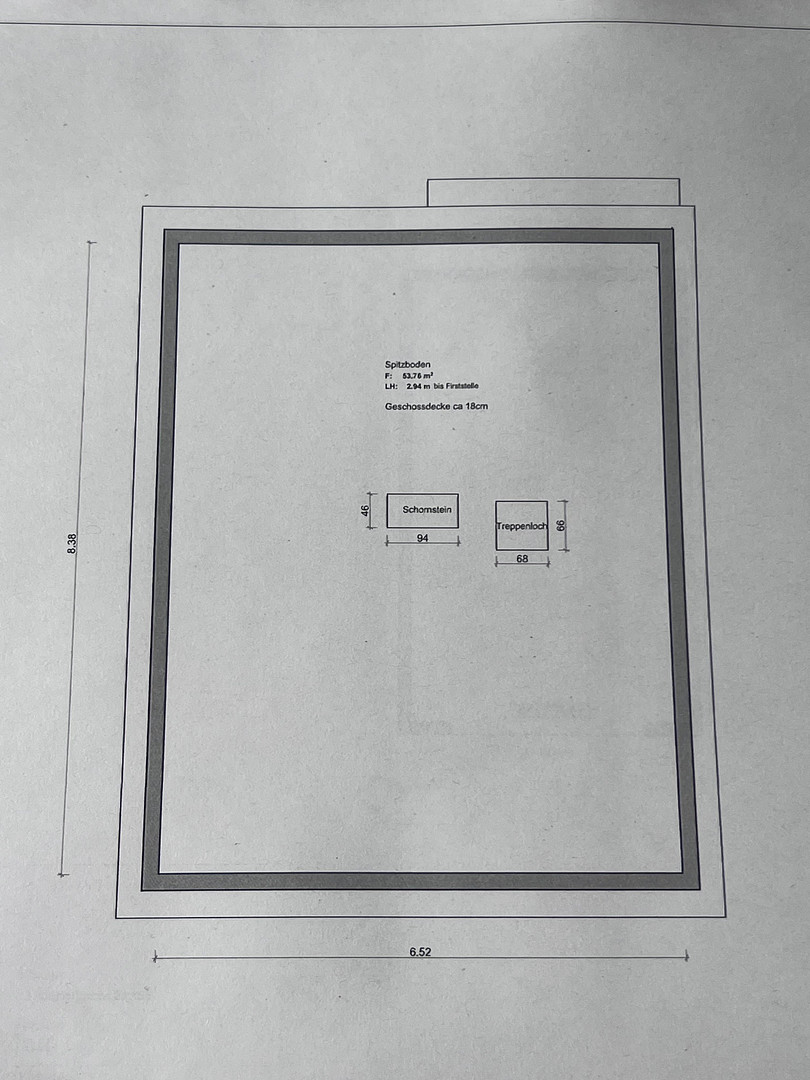
22359 Hamburg (Volksdorf)Some houses have a certain feeling about them immediately: This iconic coffee grinder, dating back to 1933, was not renovated for a quick resale, but rather as a permanent home for the owner's retirement. Every detail, every pipe, and every material was chosen without compromising on quality, with a focus on durability, exceptional craftsmanship, and aesthetics. The fact that this property is now for sale is solely due to a change in the owner's personal circumstances, and it presents discerning buyers with a rare opportunity to acquire an absolutely stunning and completely renovated home that is ready to move into. We ourselves lived there for just under a year after the renovation. Therefore, it feels like a brand new property. All essential installations – all fresh water pipes, the sewage system up to the street, the complete electrical system, and the hot water system with circulation for instant hot water – have been completely renewed. Upon entering, you are greeted by an entryway with original English tiles. On the ground floor, meticulously restored and expertly laid oak parquet flooring exudes elegant charm, framed by classic Hamburg skirting boards and new, soundproof and thermally insulated ceilings. The living-kitchen area, opened up by a structural steel beam, is a masterpiece of carpentry: Equipped with a Quooker (100°C boiling water tap), a Miele induction cooktop with a downdraft extractor, a Neff oven with a fully retractable Slide&Hide® door and pyrolytic cleaning, an additional Neff compact oven with microwave function, a Miele XXL dishwasher with AutoDos, an integrated Siemens refrigerator, and a separate wine cooler, it sets new standards. A Hörmann steel door adds a modern architectural touch to the living area, while the new skantherm design fireplace (6.5 kW, energy class A) provides pleasant radiant heat. Upstairs, you're greeted by completely sanded and sealed pitch pine floorboards of timeless beauty. The master bathroom resembles a private wellness oasis: A solid wood vanity with a seamless Corian® basin from Riluxa, elegant Dornbracht fixtures, a Villeroy & Boch toilet with a touchless Geberit Sigma80 flushing system, an industrial-style glass door, and a heated anti-fog mirror create a sense of luxury in everyday life. Comfortable underfloor heating warms the kitchen, bathroom, and guest toilet. The completely renovated basement has been converted into a fully functional, heated living and guest area. A special highlight: A dedicated sauna and wellness room, complete with a shower, pump system, and electrical distribution box, is already prepared for connection. The attic (approximately 54 m² of floor space, with a ridge height of 2.94 m) offers further outstanding potential for development if needed. Exterior, Technology & Security:
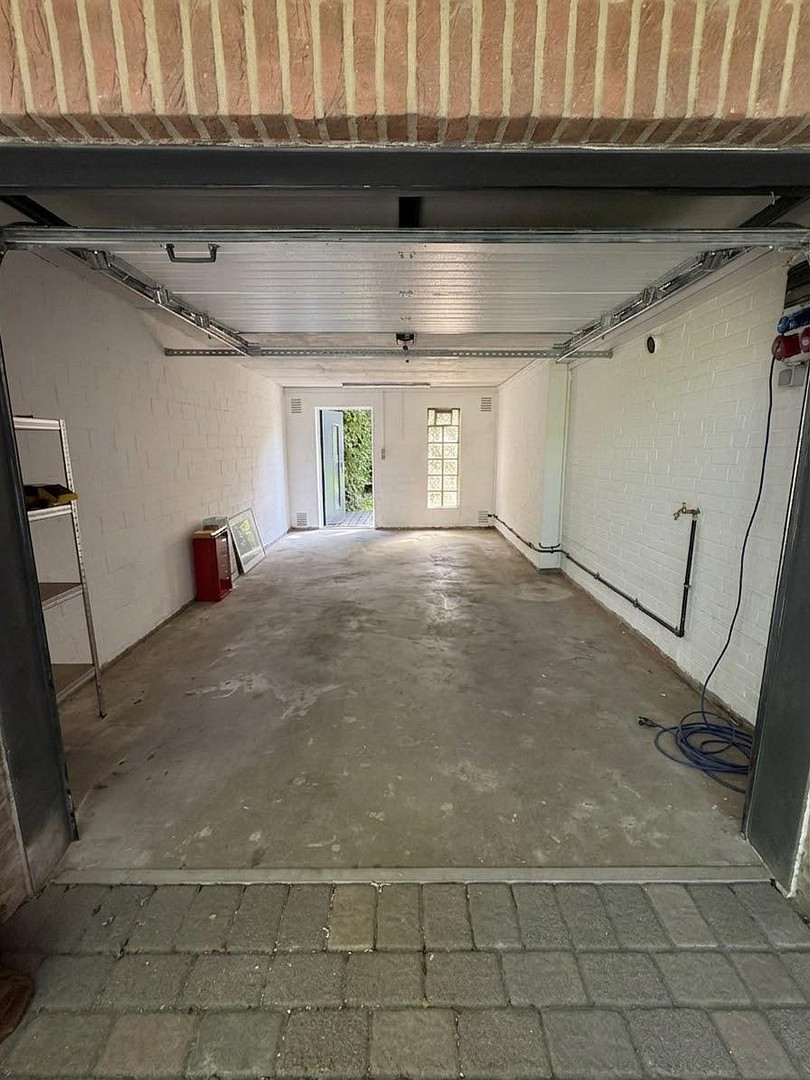
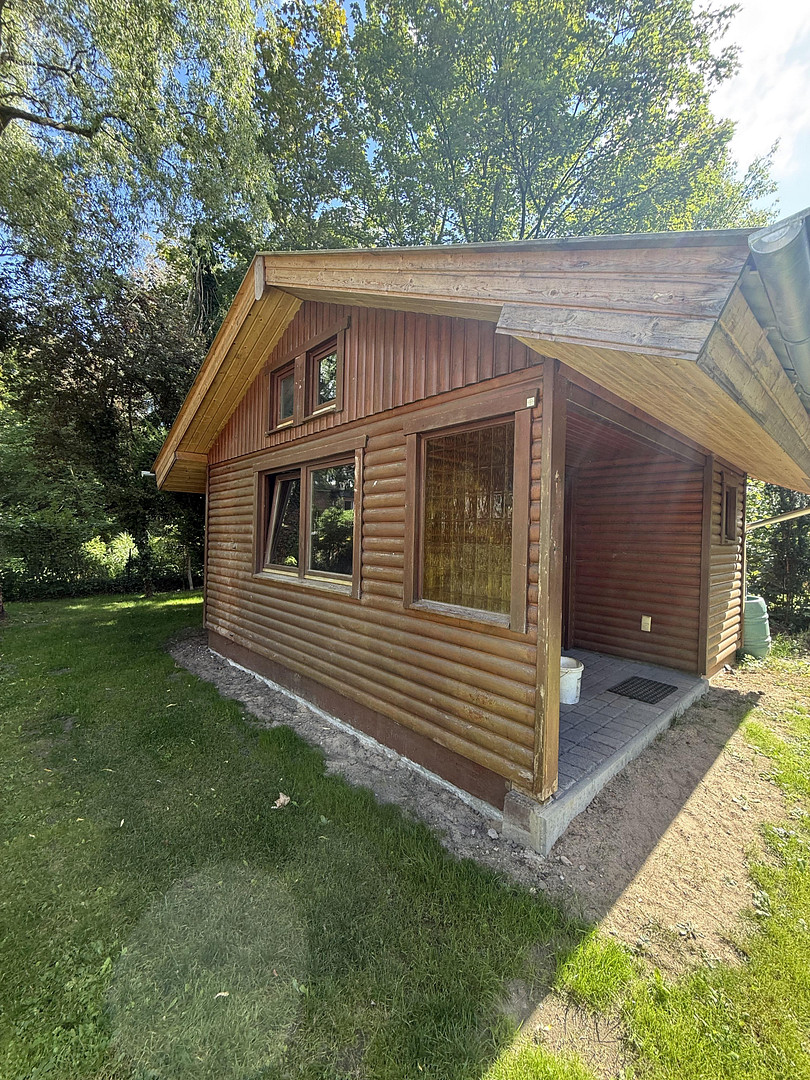
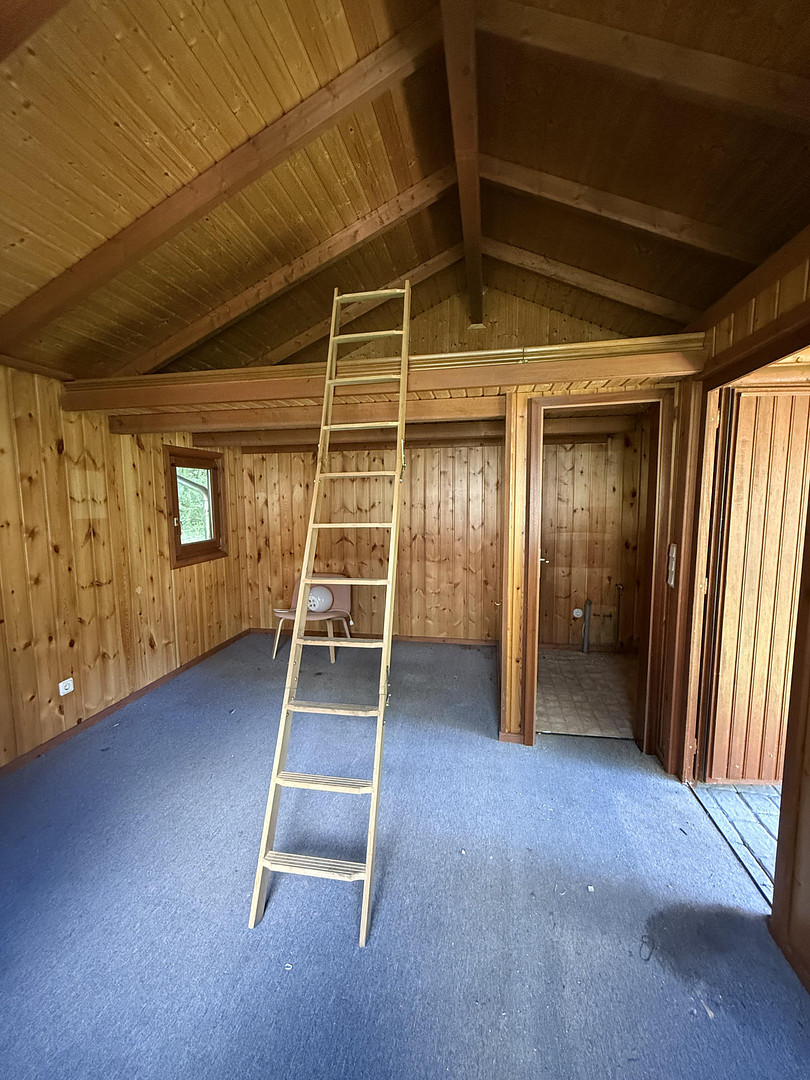
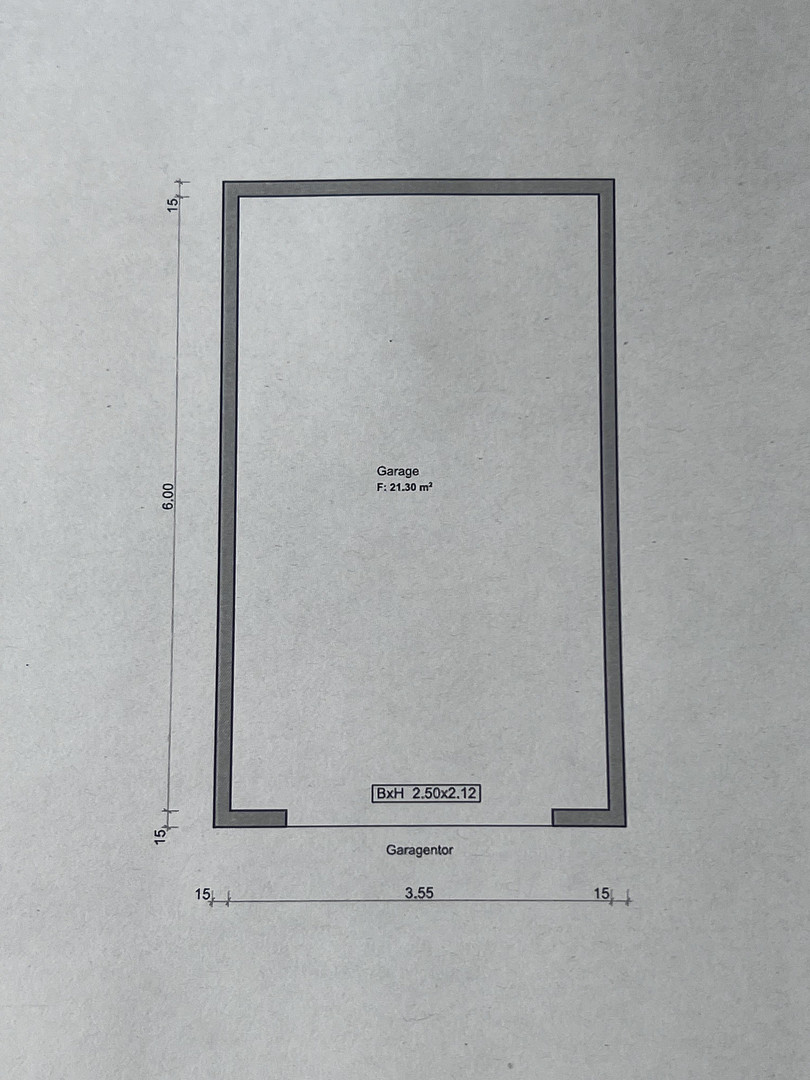
The outdoor area has been redesigned with a spacious sun terrace and a new electric awning. The solid log cabin in the garden has a new roof, including gutters. A drainage system with infiltration basins and a insulated base zone provide lasting protection for the building structure. The smart home lighting system (Philips Hue, both indoors and throughout the garden), the Reolink security cameras, and the Gira video intercom system with smartphone integration provide state-of-the-art security. The electrified garage features an insulated electrical outlet and a 400V high-voltage connection (with Wallbox preparation). In addition, the power cable for an automatic driveway gate is already installed underground. A brief description can hardly do justice to this attention to detail, so if you are interested, we would be happy to send you our detailed brochure, including a comprehensive overview of the renovations and features. Come and see for yourself and arrange a personal viewing appointment.
Are you interested in this house?
|
Object Number
|
OM-494519
|
|
Object Class
|
House
|
|
Object Type
|
Single-family house
|
|
Is occupied
|
Vacant
|
|
Handover from
|
By arrangement
|
Purchase price & additional costs
|
purchase price
|
859.000 €
|
|
Purchase additional costs
|
approx. 57,979 €
|
|
Total costs
|
approx. 916,978 €
|
Breakdown of Costs
* Costs for notary and land register were calculated based on the fee schedule for notaries. Assumed was the notarization of the purchase at the stated purchase price and a land charge in the amount of 80% of the purchase price. Further costs may be incurred due to activities such as land charge cancellation, notary escrow account, etc. Details of notary and land registry costs
Does this property fit my budget?
Estimated monthly rate: 3,465€
More accuracy in a few seconds:
By providing some basic information, the estimated monthly rate is calculated individually for you. For this and for all other real estate offers on ohne-makler.net
Details
|
Condition
|
First occupancy after renovation
|
|
Number of floors
|
2
|
|
Usable area
|
80 m²
|
|
Bathrooms (number)
|
1
|
|
Bedrooms (number)
|
3
|
|
Number of garages
|
1
|
|
Number of parking lots
|
5
|
|
Flooring
|
Parquet, Tiles, Other (see text)
|
|
Heating
|
Central heating
|
|
Year of construction
|
1933
|
|
Equipment
|
Terrace, Garden, Basement, Shower bath, Sauna, Fitted kitchen, Guest toilet, Fireplace
|
|
Infrastructure
|
Pharmacy, Grocery discount, General practitioner, Kindergarten, Primary school, Secondary school, Middle school, High school, Comprehensive school, Public transport
|
Information on equipment
Building Structure & Building Envelope
Year of Construction: 1933. This classic coffee grinder villa has been completely renovated to the highest standards for its new owners' retirement years.
Waterproofing & Protection: A drainage system surrounds the building, connected to a drainage basin in the garden. Professional insulation of the foundation prevents thermal bridges.
Doors & Windows: Custom-made entrance doors provide security and thermal protection. All windows have been newly insulated and refurbished. New solid wood doors have been installed throughout the living area.
Ceilings: All ceilings have been completely replaced with integrated sound and thermal insulation.
Building Services, Heating & Plumbing
Complete Piping Replacement: All fresh water and drinking water pipes, as well as the main sewage pipe up to the street connection, have been completely replaced.
Hot Water System: A new hot water boiler with a circulation/preheating system provides instant hot water at all outlets.
Heating System: New radiators, insulated radiator niches, and a comfortable underfloor heating system have been installed in the kitchen, shower room, and guest toilet.
Fireplace: A high-quality Skantherm design fireplace with a nominal heat output of 6.5 kW and energy efficiency class A.
Electrical, Smart Home & Security
Electrical Installation: Completely renewed electrical wiring, distribution boards, and modern switch programs. Network: Structured, high-speed LAN cabling throughout the living areas. Smart Lighting: Fully integrated Philips Hue lighting system throughout the living area, dining area, and outdoor areas (garden, pathways, terrace). Security: Video surveillance system with Reolink cameras; Gira video intercom system with direct smartphone connectivity. Exclusive Interior Finishes & Flooring:
Historical Wood Flooring: Elaborately restored oak parquet flooring in herringbone pattern on the ground floor; original, sanded and sealed pitch-pine floorboards on the upper floor. Style Details: New, continuous Hamburg skirting boards (Berlin profile); historical English floor tiles in the entrance hall; distinctive Hörmann steel door in the living area. Custom-Built Kitchen: Spacious, open-plan design, featuring a Quooker (100°C boiling water tap), Miele induction cooktop with integrated extractor hood, Neff oven (Slide&Hide® door, pyrolysis), additional Neff compact oven with microwave, Miele XXL dishwasher with AutoDos, Siemens refrigerator, and a separate Siemens wine cooler. High-End Master Bathroom: Custom-made solid wood vanity with a seamless Corian® sink from Riluxa, Dornbracht fixtures, a Villeroy & Boch toilet with a touchless Geberit Sigma80 flushing system, an industrial-style glass door, and a heated anti-fog mirror. Basement, Outbuilding & Exterior Areas:
Living Basement & Wellness Area: Completely renovated and heated living/working basement; a fully prepared sauna area including a shower, a lifting system, and its own dedicated electrical panel. Attic: Spacious potential for development (approximately 54 m² of floor space, with a peak height of almost 3 meters). Garage: Newly electrified with a 400V/CEE high-power outlet (compatible with wallboxes) and a new, thermally insulated electric sectional door. Garden & Terrace: Newly landscaped with natural stone, a large sun terrace with a new electric awning; a weatherproof log cabin with a new roof and gutters; underground cable installed at the gate for an electric driveway gate.
Location
Quiet, green, and yet excellently connected: Volksdorf is one of Hamburg's most popular and stable residential areas, combining Hanseatic tranquility with the highest quality of life. The property is located in a particularly quiet, green, and discreet neighborhood, characterized by large plots of land and mature trees. Family & Education: The Himmelblau daycare center is only about a 2-minute walk away; the renowned Buckhorn secondary school and its associated primary school are conveniently and safely within walking distance for children. Other prestigious schools, such as the Walddörfer Gymnasium, are located in the surrounding area. Recreation right on your doorstep: The idyllic nature reserve Heidkoppelmoor is just a 5-minute walk away. In addition, the extensive Volksdorf pond meadows, the Bredenbek pond area, and the Museumsdorf Volksdorf offer opportunities for long walks, jogging, and recreational activities. Local Amenities & Restaurants: A well-stocked REWE supermarket and shops for everyday needs, such as a bakery and post office, are within an 8-minute walk. The charming town center of Volksdorf, with its famous weekly market, upscale boutiques, specialist doctors, cafes, and restaurants, is just a few minutes away by car. Public transport and city access: The Buckhorn subway station (U1 line) is approximately a 10-minute walk away and offers a direct connection to downtown Hamburg (Hauptbahnhof/Jungfernstieg) in about 30 minutes, without any transfers. Bus line 174, about a 5-minute walk away, provides a direct and convenient connection to the Alstertal shopping center (AEZ). Car and long-distance travel: You can reach downtown Hamburg by car in approximately 35 to 40 minutes, and Hamburg Airport (HAM) in about 25 to 30 minutes. The Ahrensburg or Stapelfeld interchanges provide quick access to the A1 motorway (towards the Baltic Sea) and the A24 motorway (towards Berlin).
Location Check
Energy
|
Energy efficiency class
|
D
|
|
Energy certificate type
|
Demand certificate
|
|
Main energy source
|
Gas
|
|
Final energy demand
|
137.60 kWh/(m²a)
|
Miscellaneous
Topic portals
Send a message directly to the seller
Questions about this house? Show interest or arrange a viewing appointment?
Click here to send a message to the provider:
Offer from: Annkatrin Reincke

Diese Seite wurde ausgedruckt von:
https://www.ohne-makler.net/en/property/494519/