
This page was printed from:
https://www.ohne-makler.net/en/property/494434/
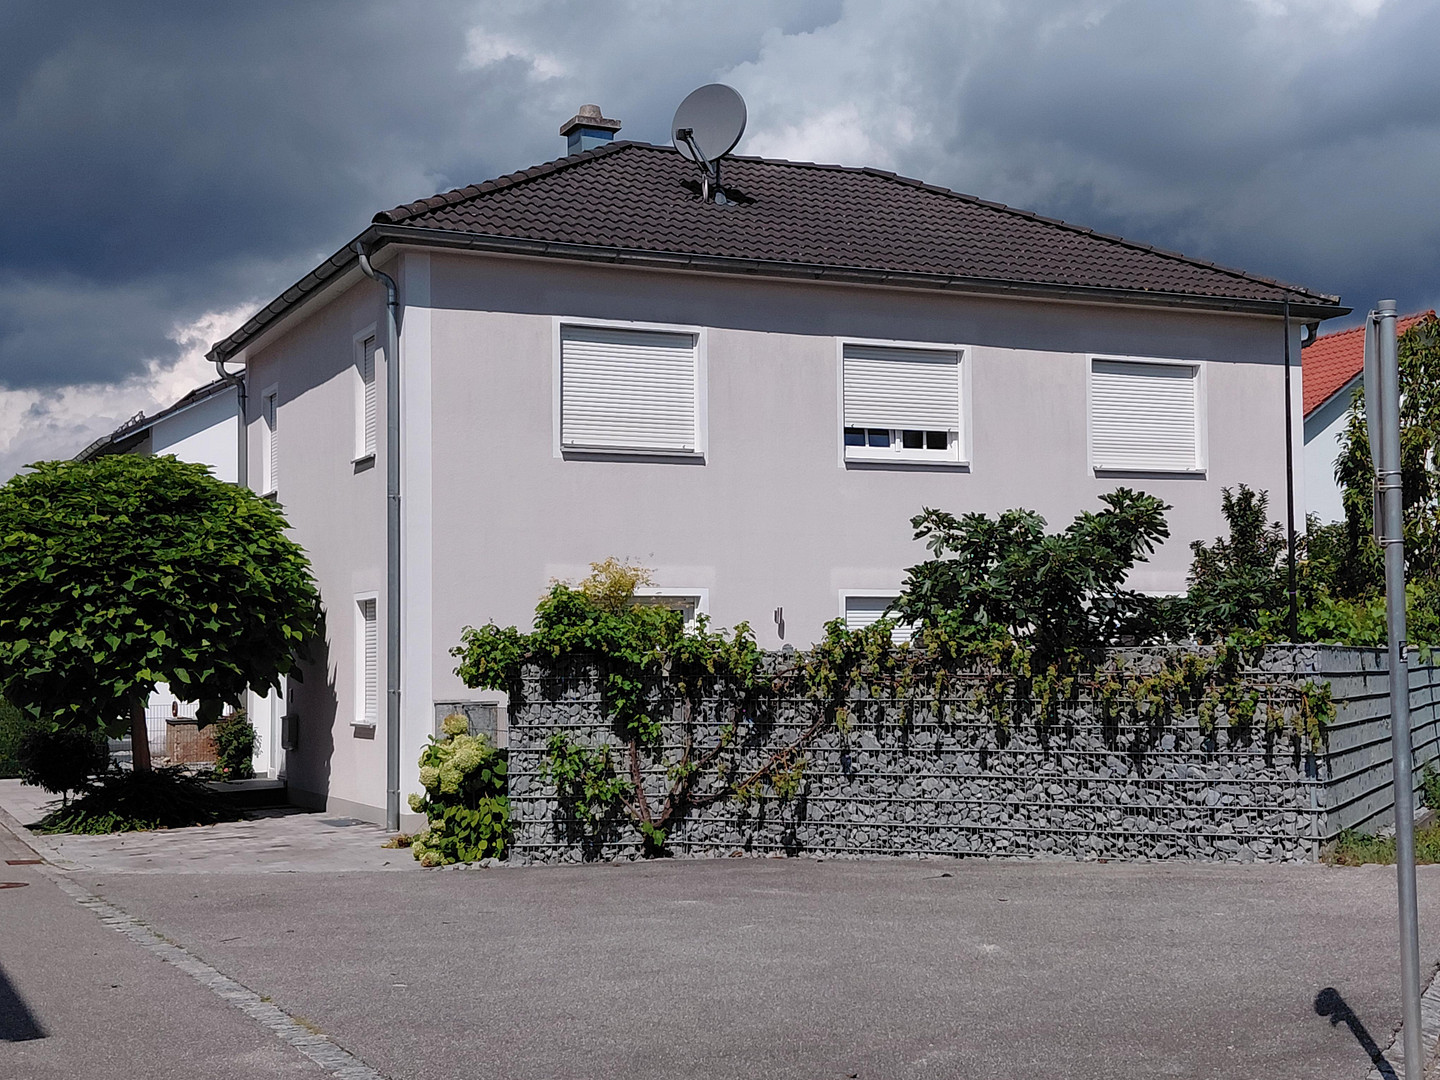
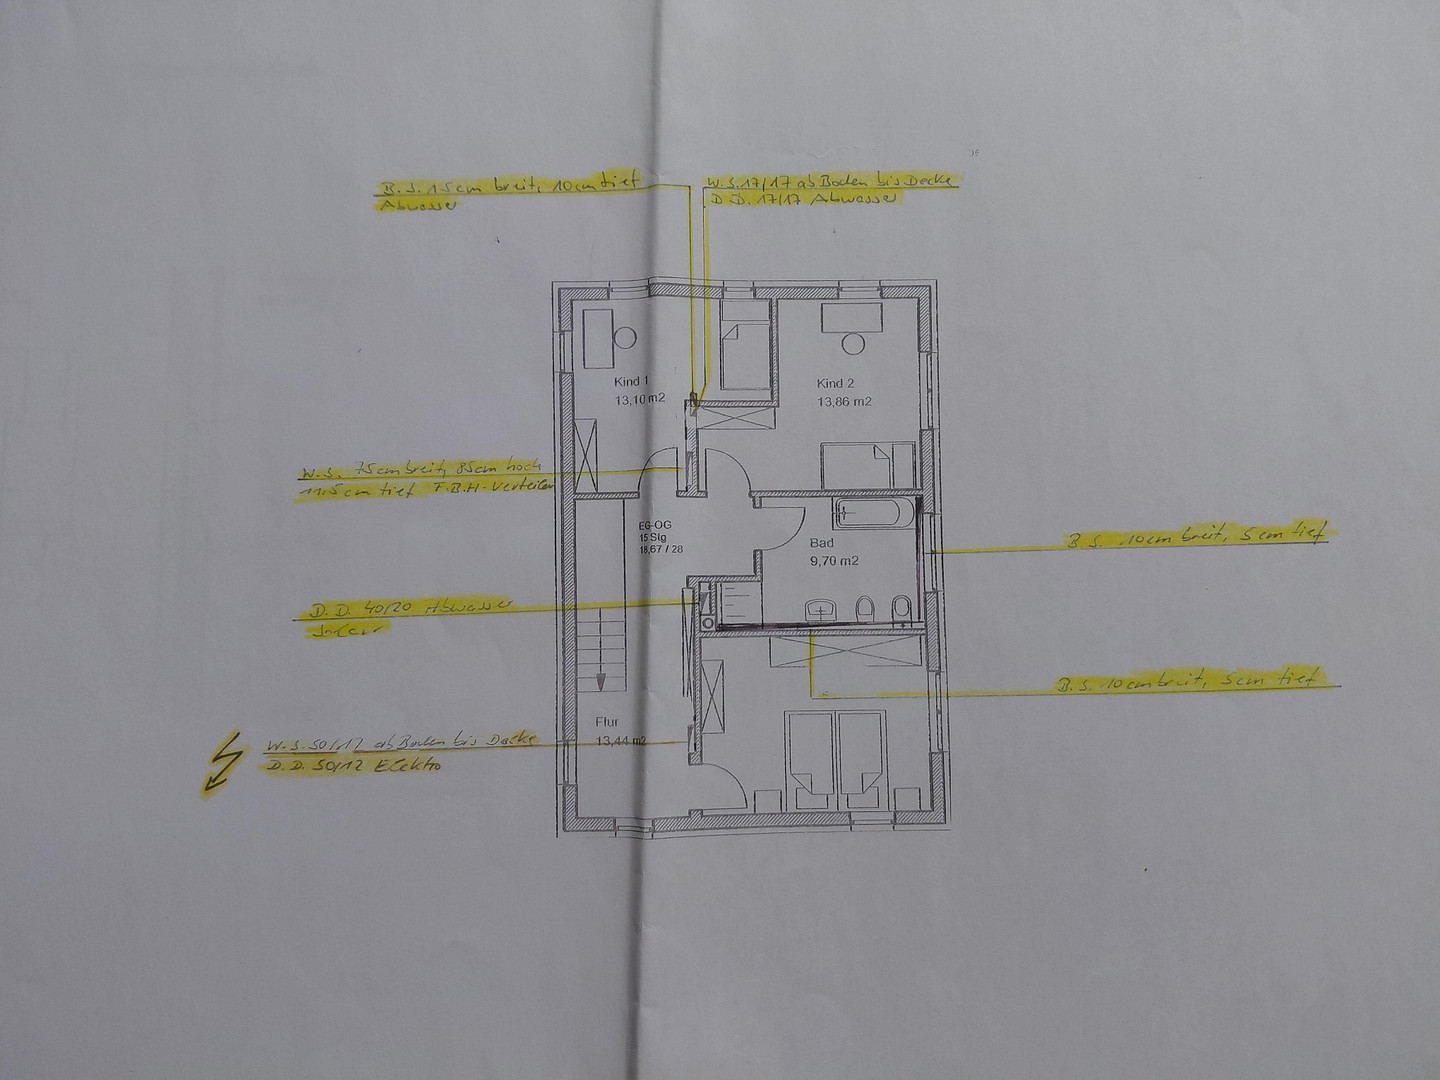
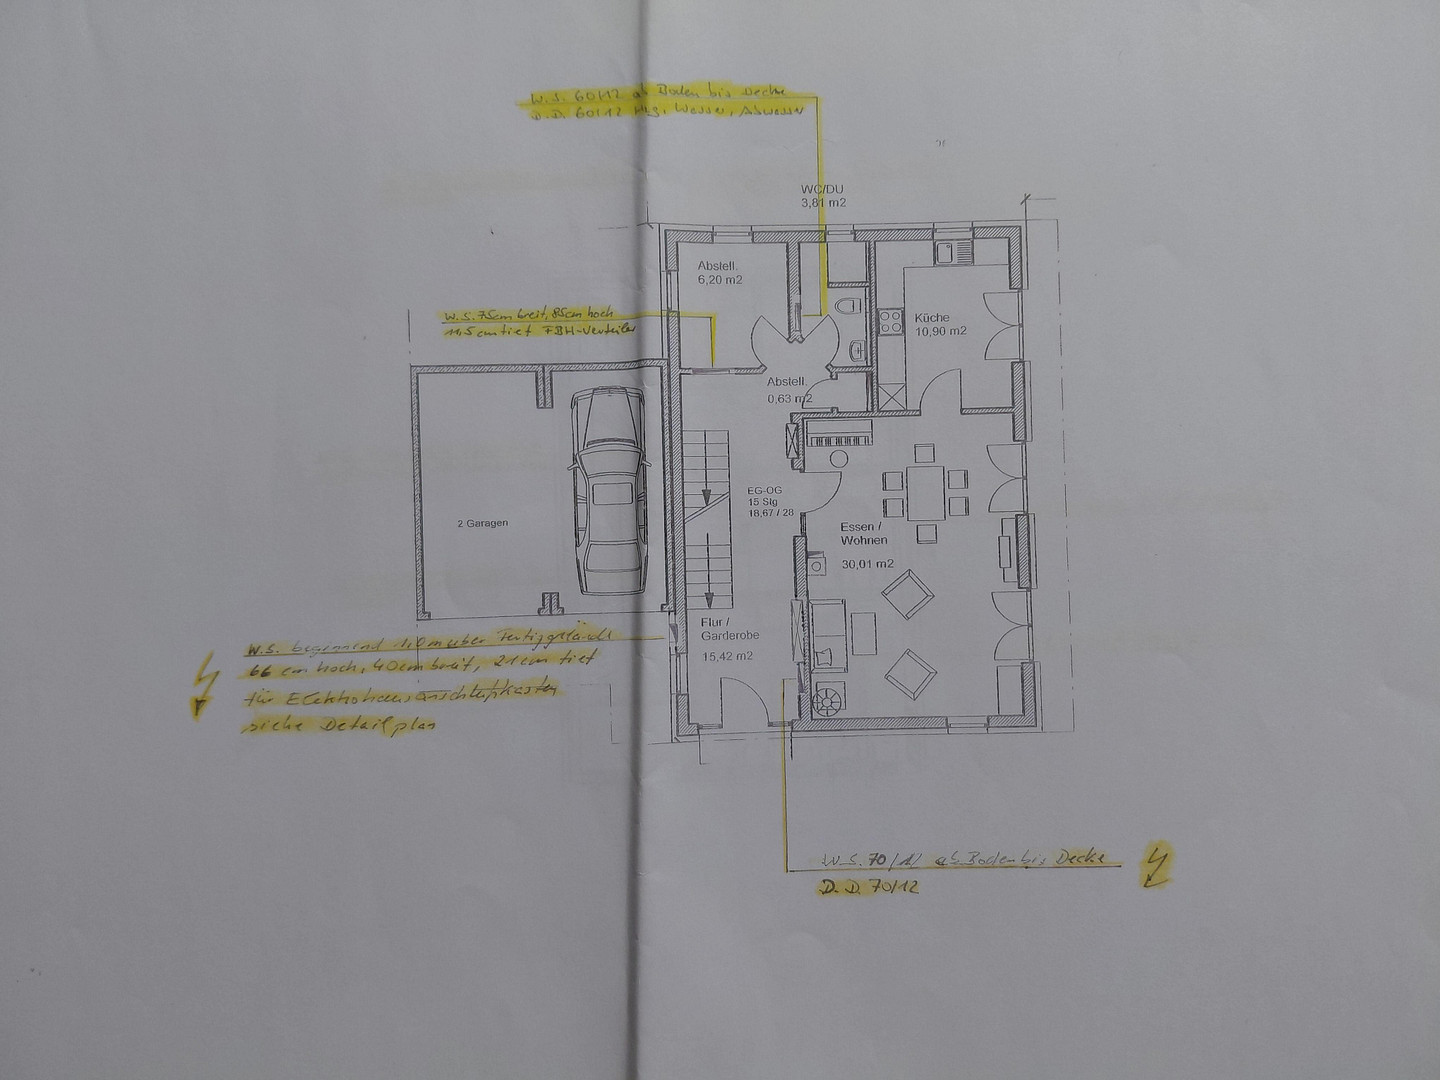
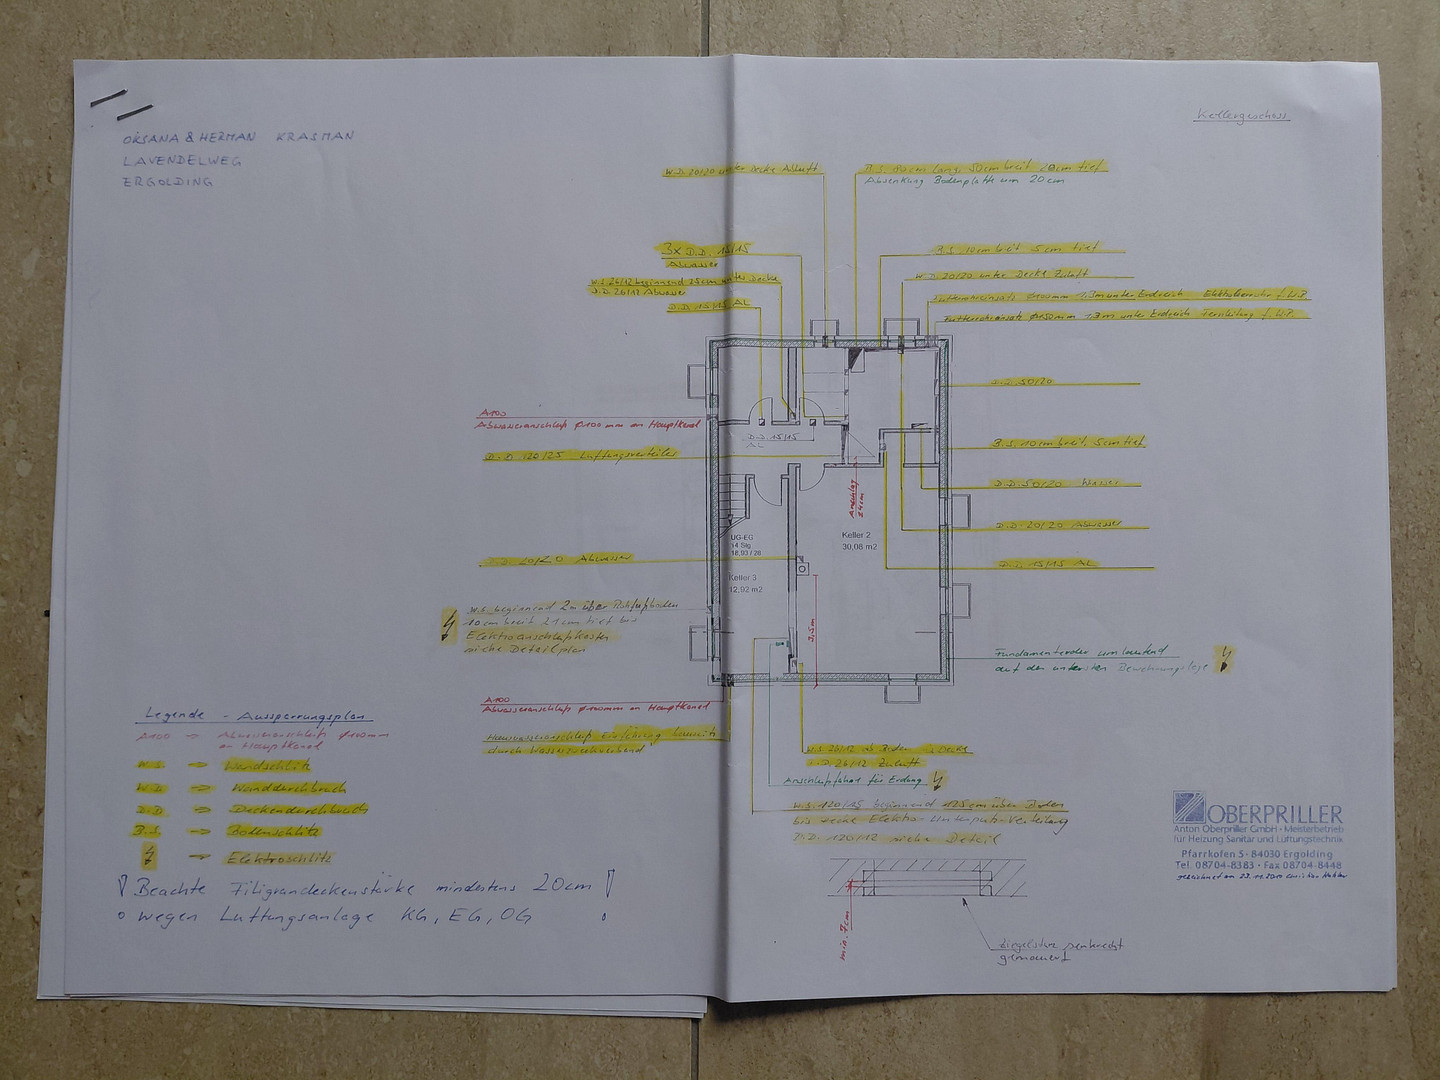
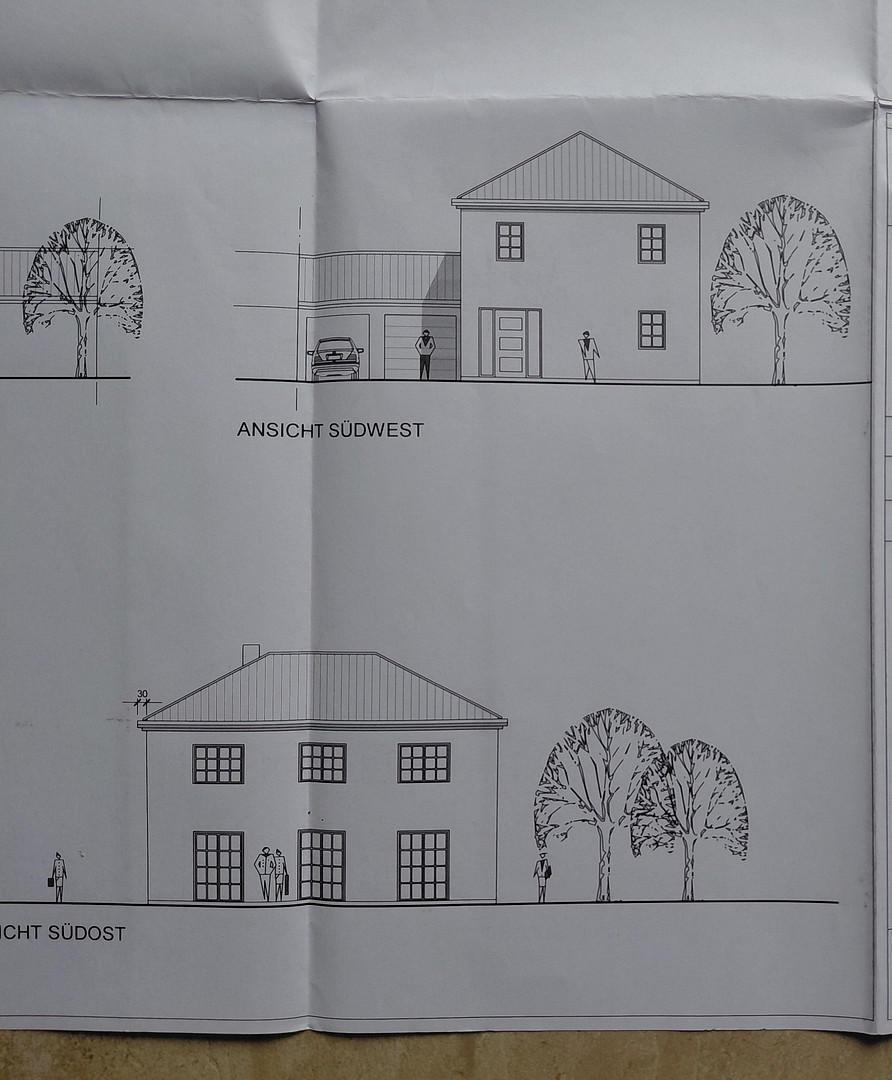
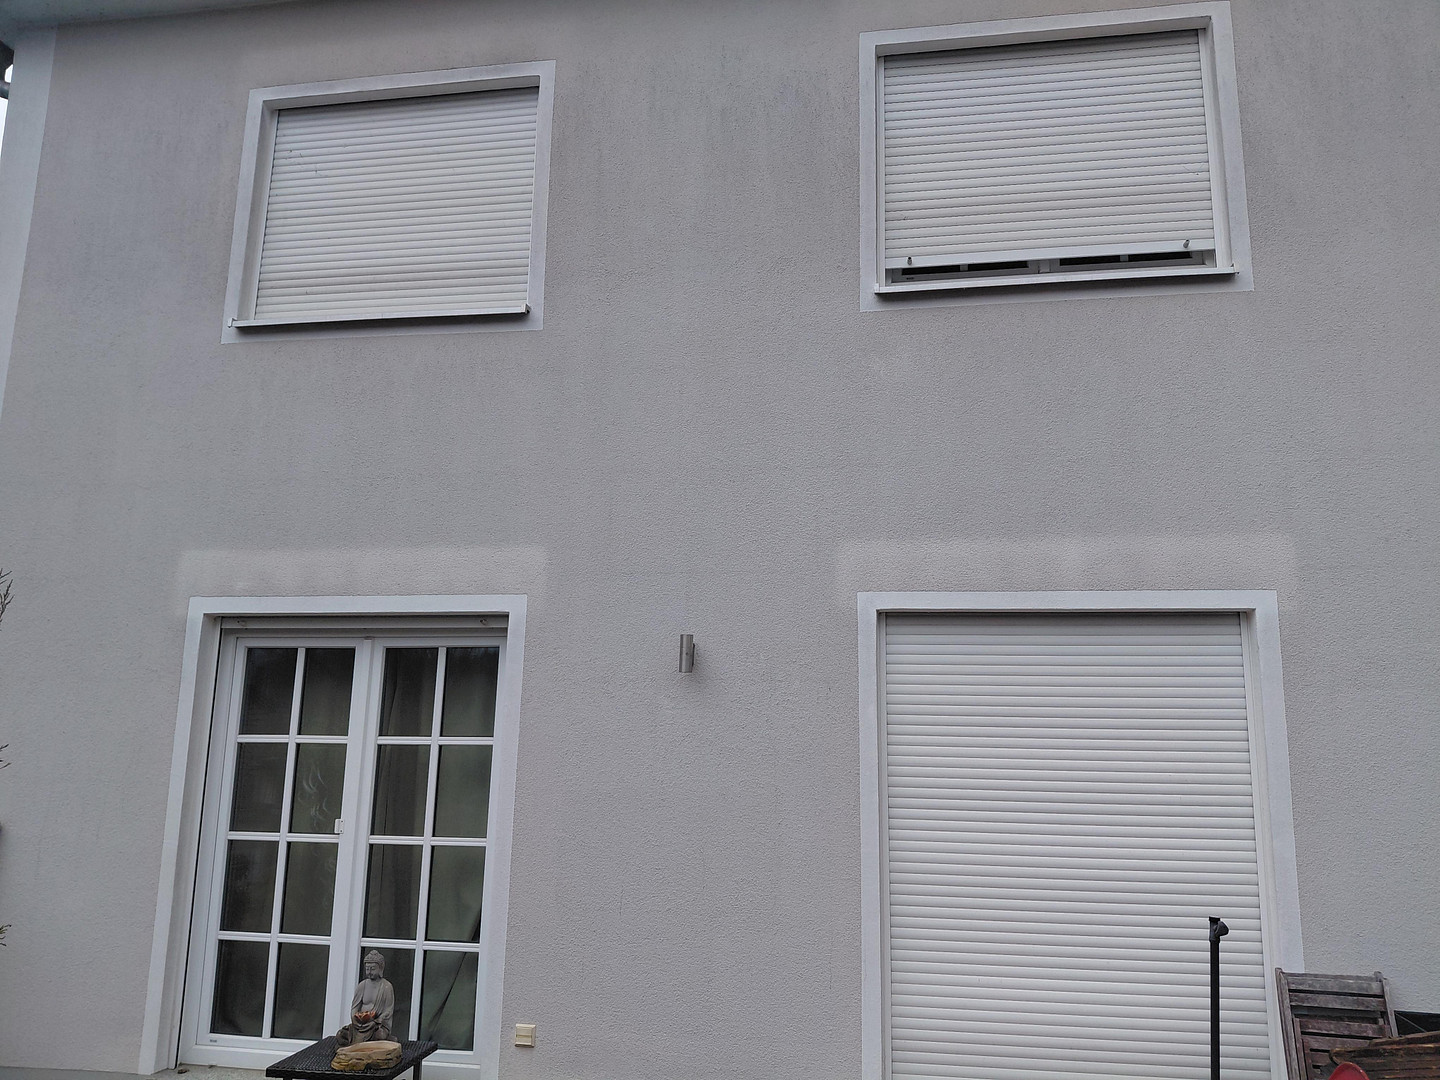
Detached house in Piflas/Ergolding, near Landshut.
84030 Ergolding – BayernHello families and interested parties,
I am selling a detached house in Piflas/Ergolding, near Landshut. The house and garden are very much looking forward to a new family. Fixed price: €789,000. No inquiries from real estate agents, please. It is located in a very quiet area (at the end of a cul-de-sac) and yet wonderfully central.
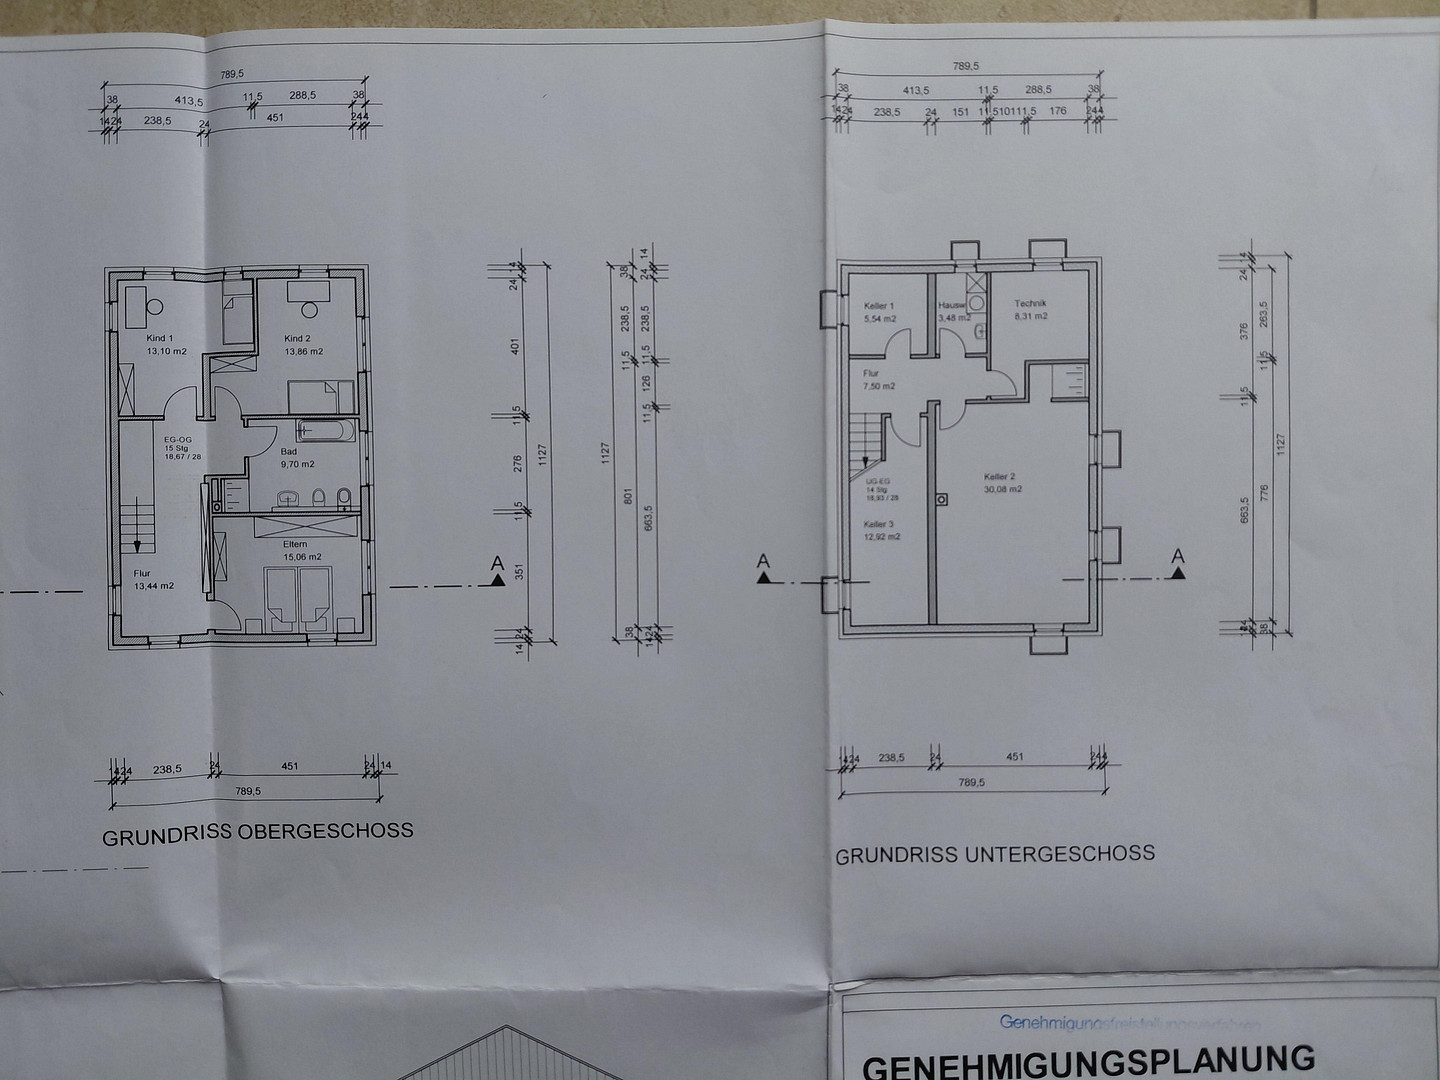
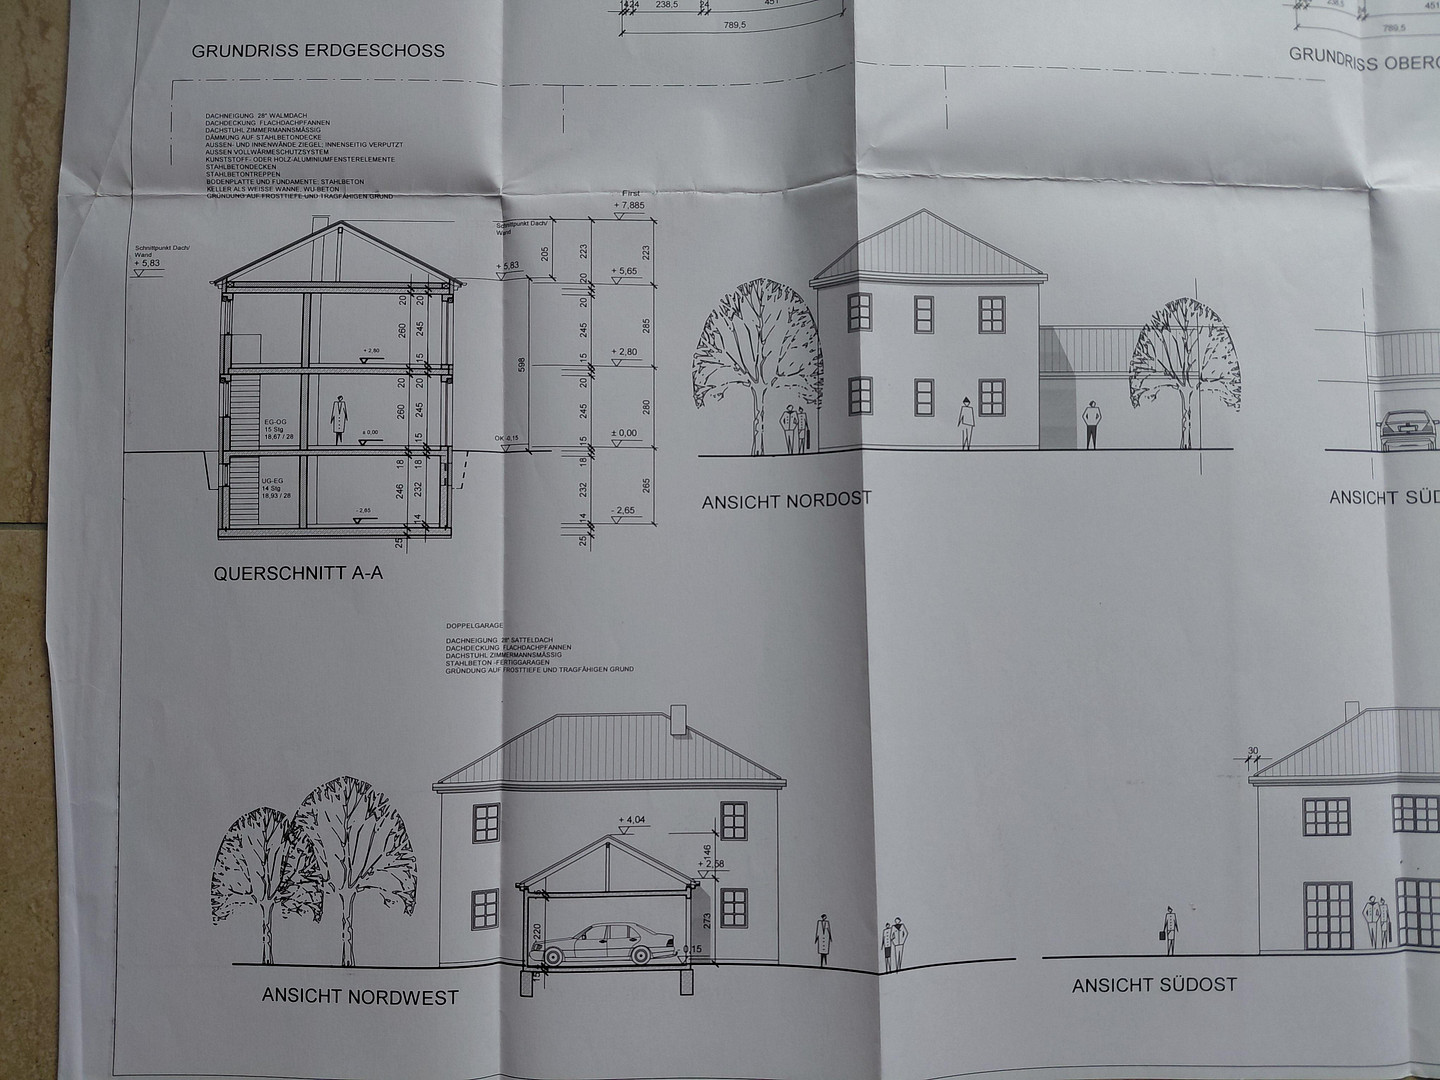
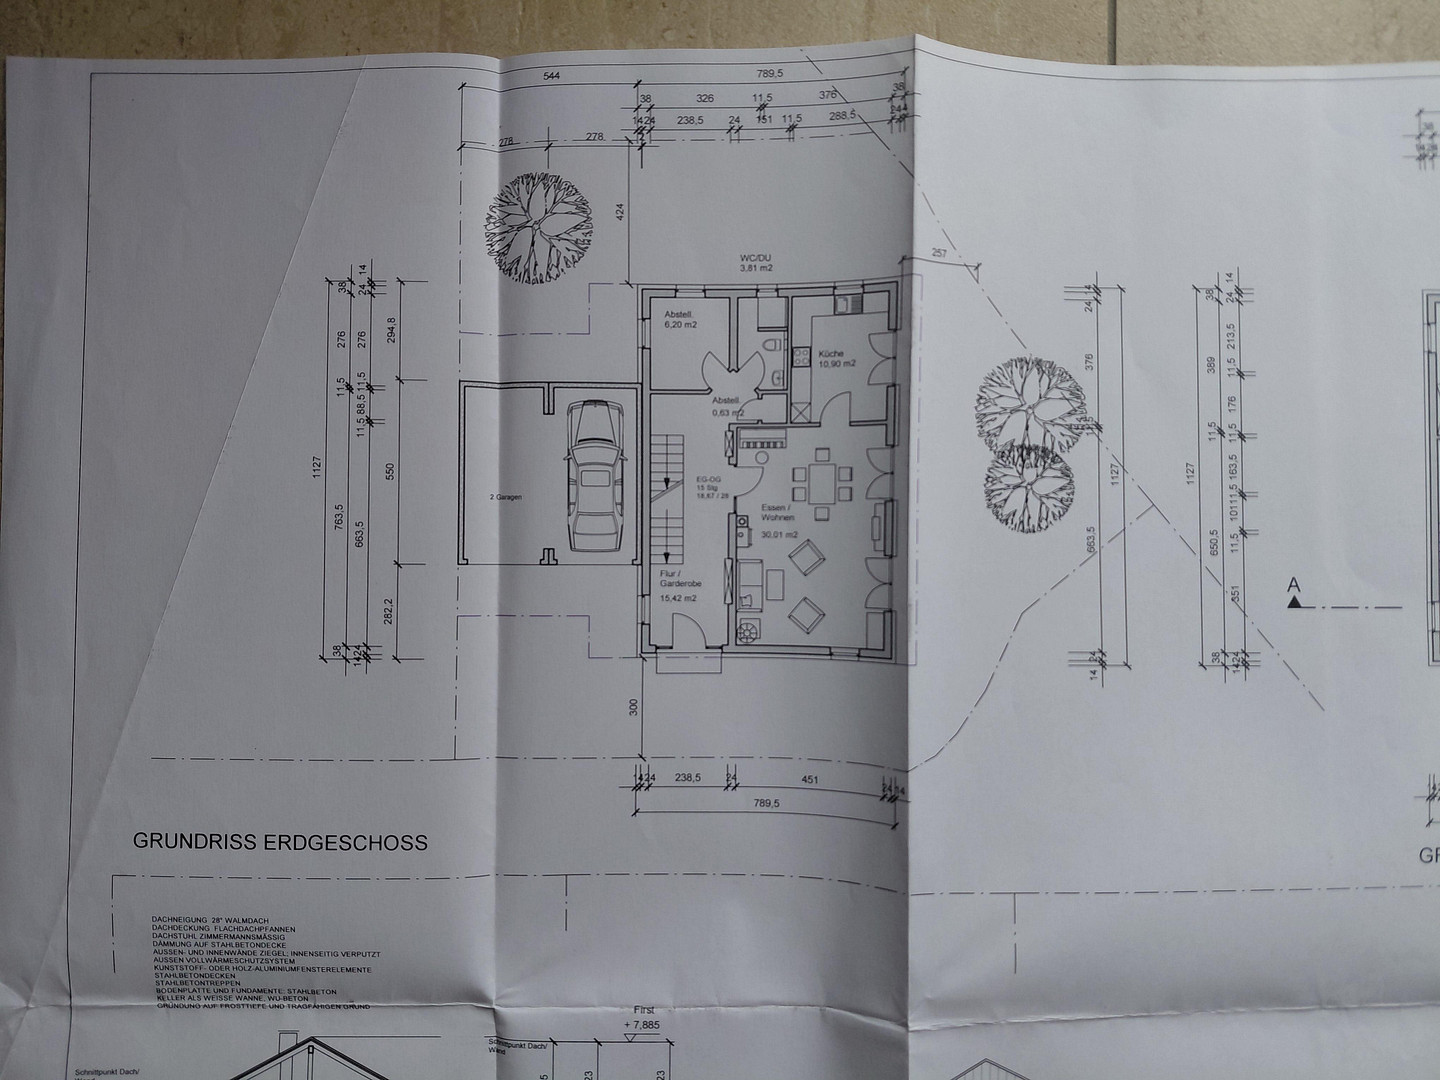
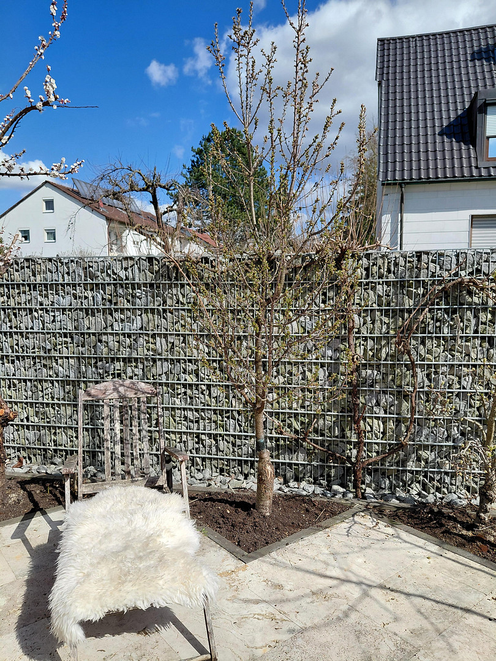
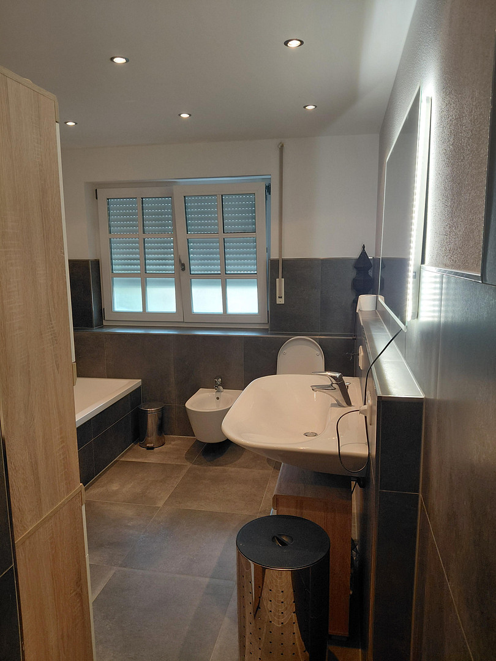
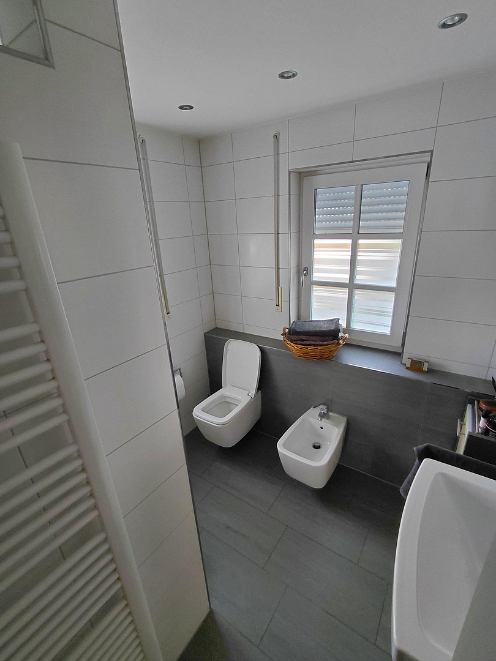
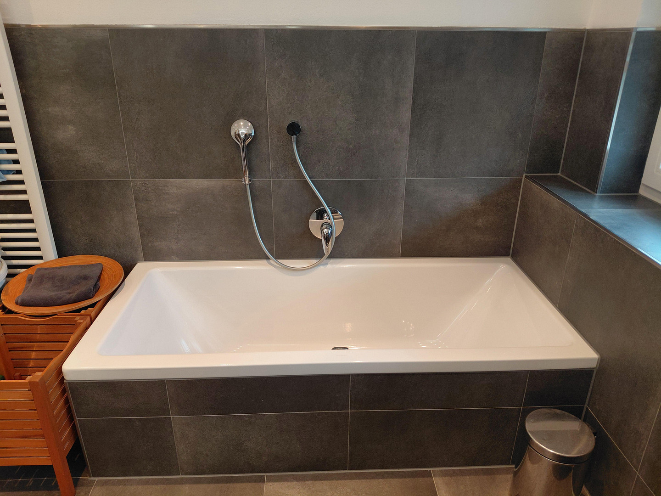
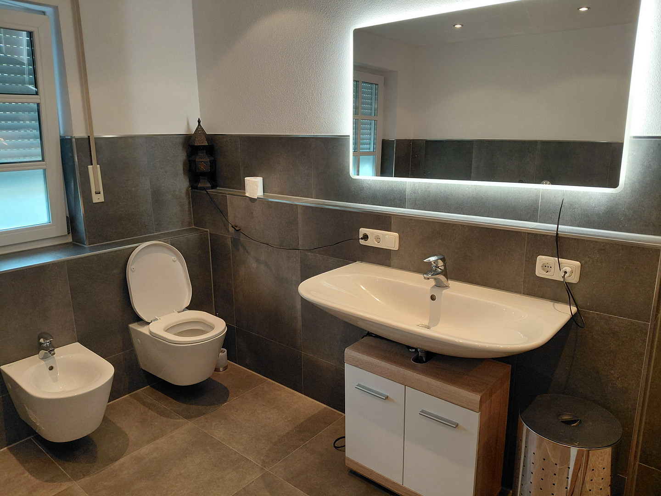
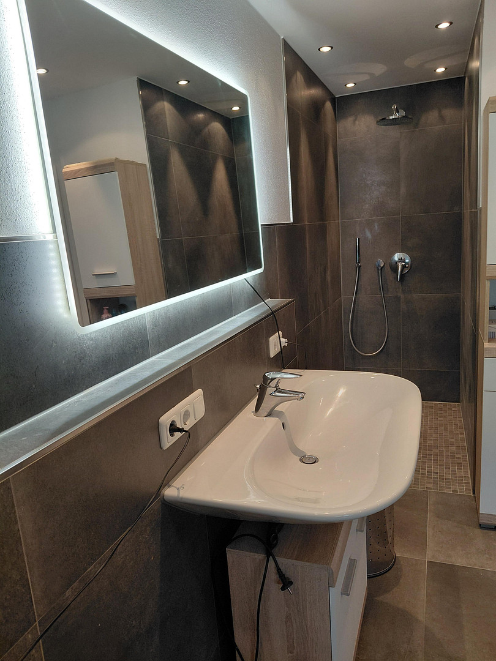
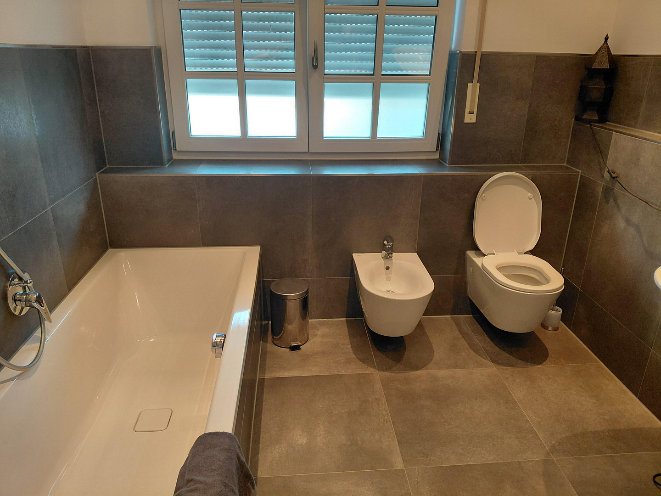
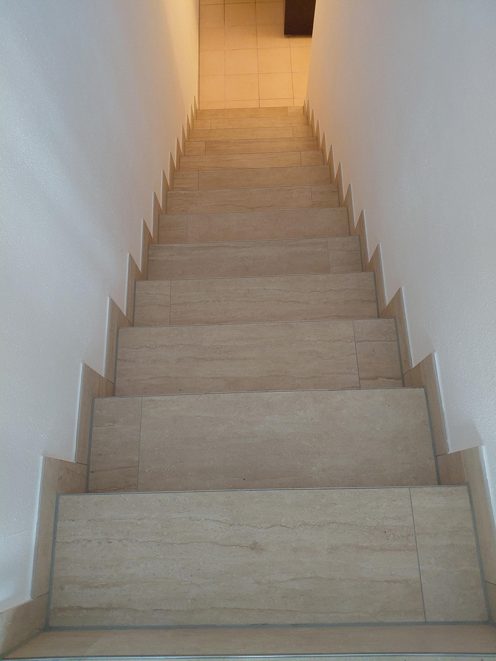
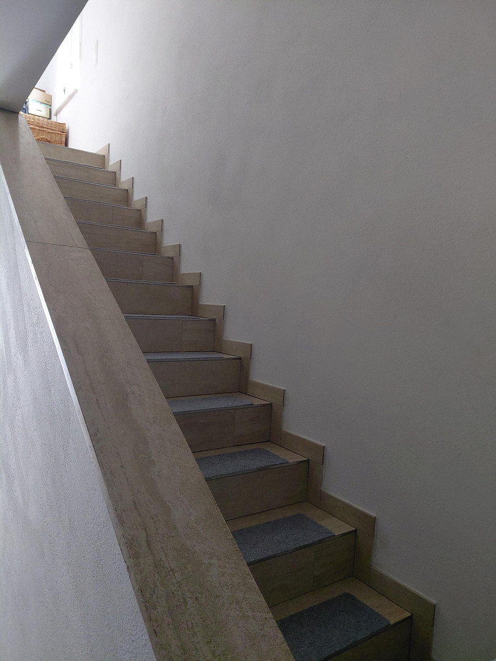
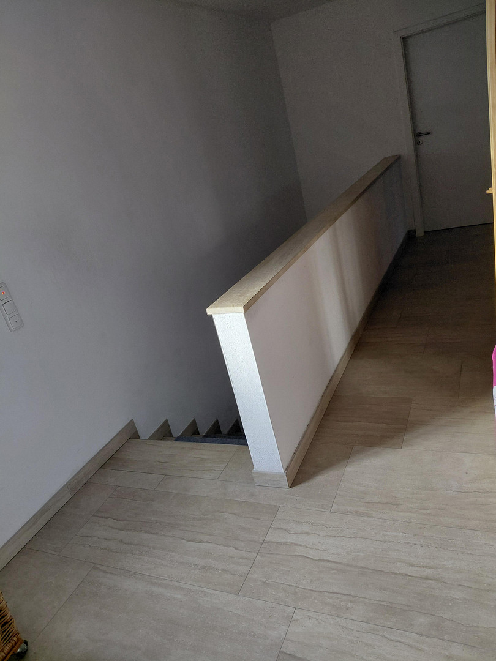
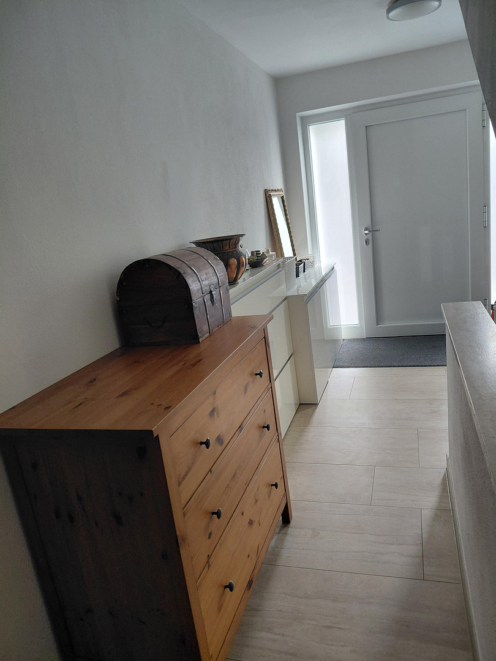
Excellent location: the historic city center of Landshut is a 15-minute walk away. A bus stop (line 12) and an Aldi supermarket are 2 minutes away, and a Kaufland supermarket is 4 minutes away. Doctors, a bank, a kindergarten, a primary school, a pharmacy, and a hardware store are all located nearby. The train station, the B15, B299, and A92 highways are easily accessible. Available by agreement, or from November/December 2026. Fully basement, air source heat pump, underfloor heating throughout the entire house (including the basement). A large carport that can accommodate two cars and bicycles (also suitable for a motorhome plus a car, as it is 5.50 meters high and 5.50 meters wide). In addition, there is an extra parking space in front of the house. Both bathrooms are equipped with a shower, toilet, and bidet (the large bathroom on the upper floor also has a cast iron bathtub). All showers are walk-in. No glass doors, no glass enclosures. No barriers throughout the entire house. Another walk-in shower is also possible in the basement (everything is already prepared for it). You can use the main room in the basement as a wellness area or as a salon/office space. A small office room is also available in the basement. The attic is not finished, only insulated. It has a hip roof with a 28° slope. There is a pull-out staircase leading to the attic. A gabion fence, 1.80 meters high and 20 meters long, is located on the south-east and south sides. Privacy screens are installed all around (east, south-east, south, north, and east sides), approximately 1.80 meters high. A large marble terrace, facing south-east and south, is included. There is a high-voltage electrical connection in the basement for a sauna. High-quality tiled floors and staircases, tiled bathroom walls and floors. Marble window sills, white interior doors, and triple-glazed windows. A fireplace preparation is available in the living room and in the basement. The total usable area is 179 square meters. I look forward to receiving your serious inquiries. Please check your financing options. Note: Private sale, excluding any liability for defects. The sale is made as seen and without any warranty. This is not a forced sale. Best regards.
Are you interested in this house?
|
Object Number
|
OM-494434
|
|
Object Class
|
House
|
|
Object Type
|
Single-family house
|
|
Is occupied
|
Vacant
|
|
Handover from
|
By arrangement
|
Purchase price & additional costs
|
purchase price
|
789.000 €
|
|
Purchase additional costs
|
approx. 37,362 €
|
|
Total costs
|
approx. 826,362 €
|
Breakdown of Costs
* Costs for notary and land register were calculated based on the fee schedule for notaries. Assumed was the notarization of the purchase at the stated purchase price and a land charge in the amount of 80% of the purchase price. Further costs may be incurred due to activities such as land charge cancellation, notary escrow account, etc. Details of notary and land registry costs
Does this property fit my budget?
Estimated monthly rate: 3,182€
More accuracy in a few seconds:
By providing some basic information, the estimated monthly rate is calculated individually for you. For this and for all other real estate offers on ohne-makler.net
Details
|
Condition
|
As good as new
|
|
Number of floors
|
2
|
|
Usable area
|
177.9 m²
|
|
Bathrooms (number)
|
3
|
|
Bedrooms (number)
|
3
|
|
Number of carports
|
1
|
|
Number of parking lots
|
5
|
|
Flooring
|
Tiles
|
|
Heating
|
Underfloor heating
|
|
Year of construction
|
2011
|
|
Equipment
|
Terrace, Garden, Basement, Full bath, Shower bath, Fitted kitchen, Guest toilet, Fireplace, Barrier-free
|
|
Infrastructure
|
Pharmacy, Grocery discount, General practitioner, Kindergarten, Primary school, Secondary school, Middle school, High school, Comprehensive school, Public transport
|
Location
Location Check
Energy
|
Energy certificate type
|
Demand certificate
|
|
Main energy source
|
Air/water heat
|
|
Final energy demand
|
17.60 kWh/(m²a)
|
Miscellaneous
Topic portals
Send a message directly to the seller
Questions about this house? Show interest or arrange a viewing appointment?
Click here to send a message to the provider:

Diese Seite wurde ausgedruckt von:
https://www.ohne-makler.net/en/property/494434/