
This page was printed from:
https://www.ohne-makler.net/en/property/494340/
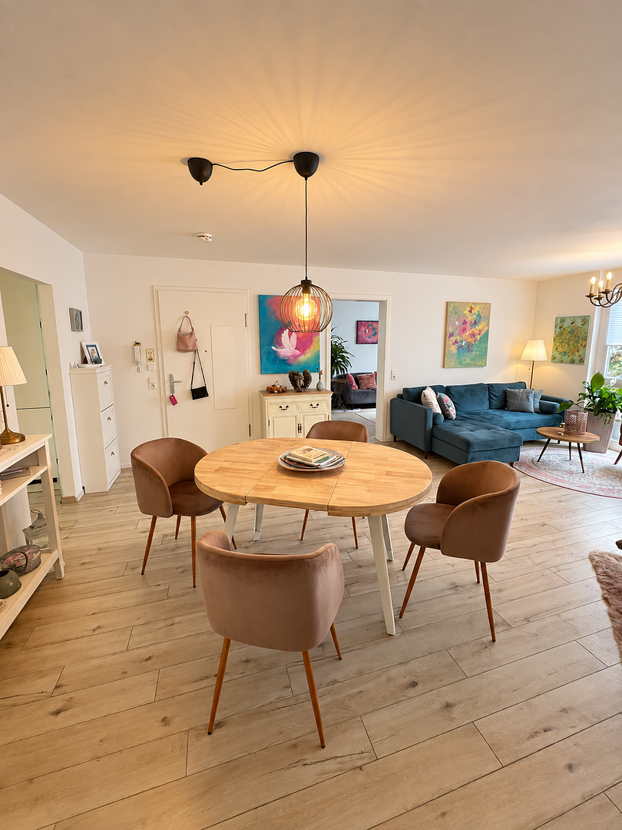
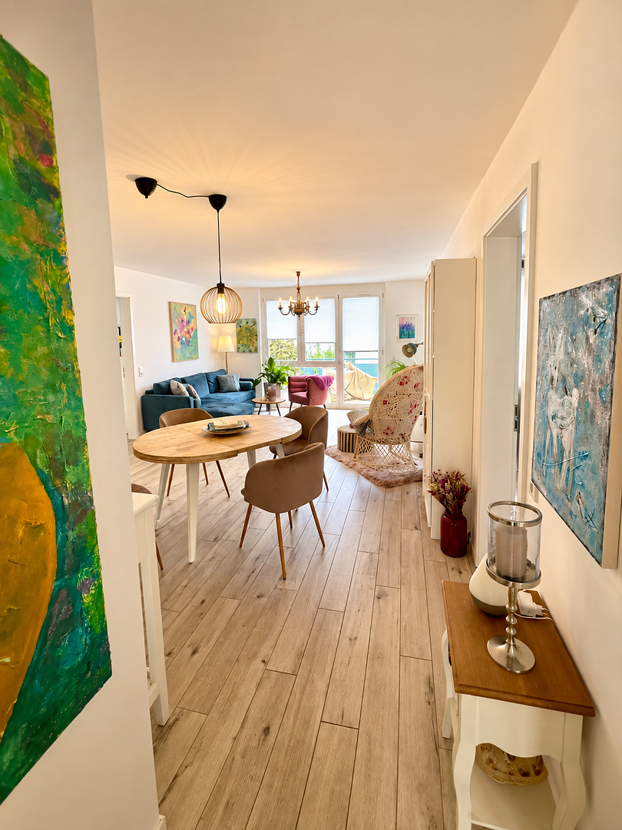
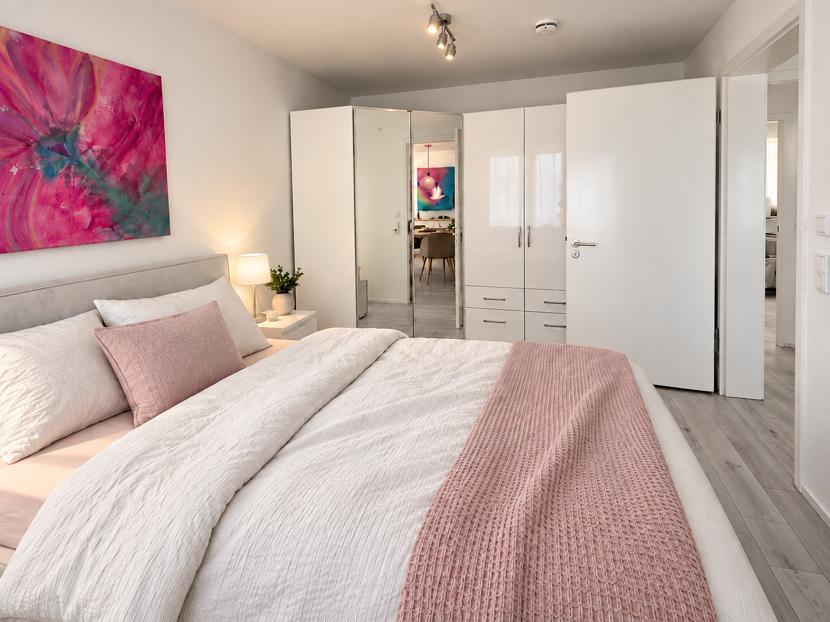
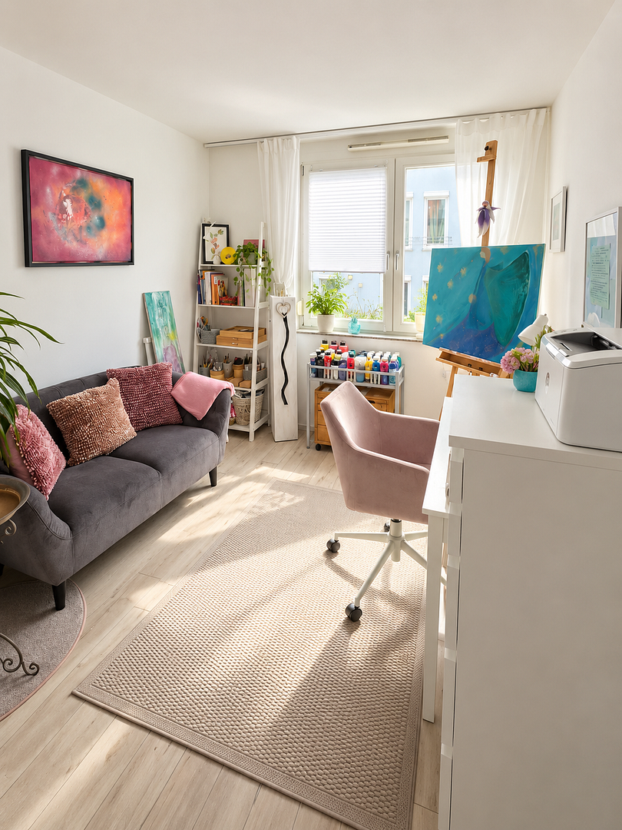
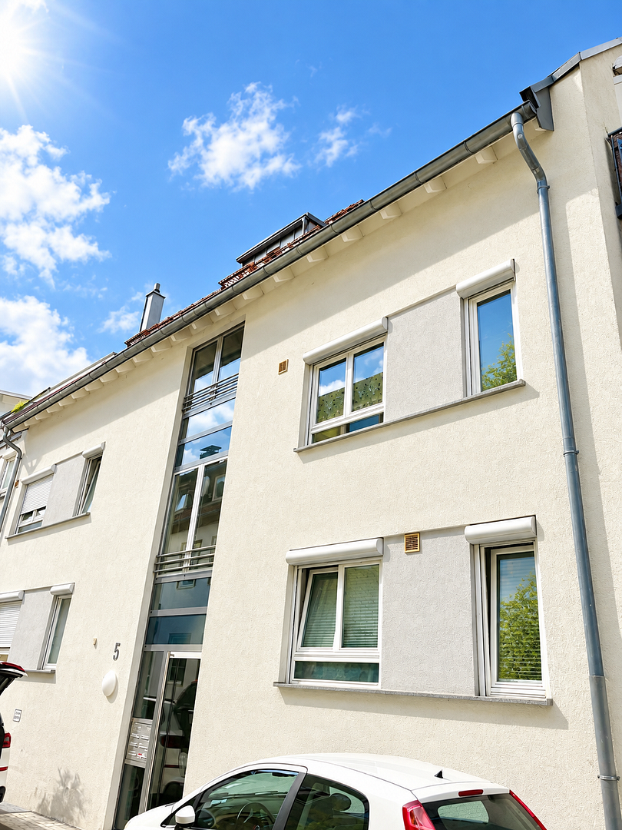
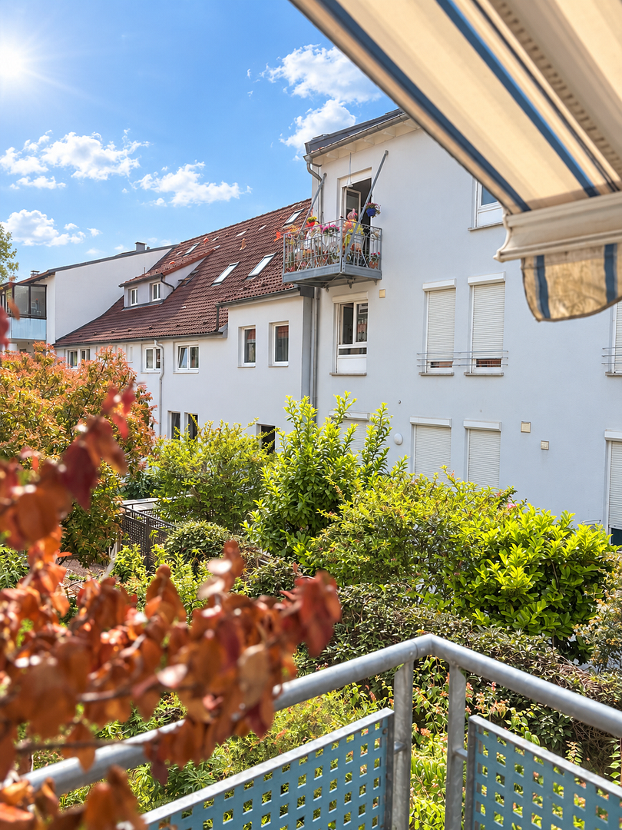
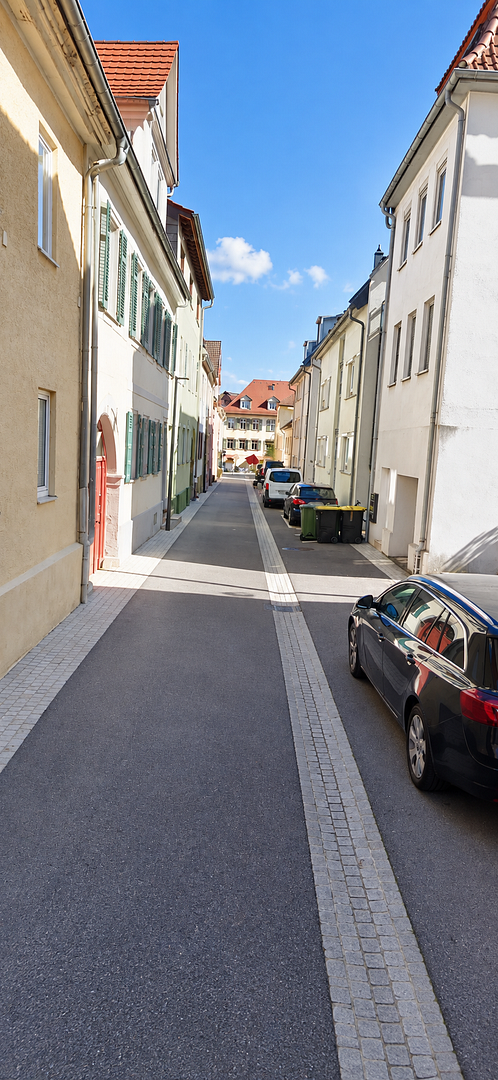
Well-proportioned city apartment in the heart of Ludwigsburg, featuring an elevator, balcony, fitted kitchen, and central heating.
Obere Reithausstr. 5, 71634 Ludwigsburg – Baden-WürttembergThis well-designed city apartment is located on the 1st floor of a well-maintained building with 6 apartments, in the heart of Ludwigsburg. The apartment boasts a quiet location on a small side street, barrier-free access, underfloor heating, a new fitted kitchen (2024), a balcony, an elevator, and an attractive entrance hall with granite floors and stainless steel accents.
Living Comfort and Layout
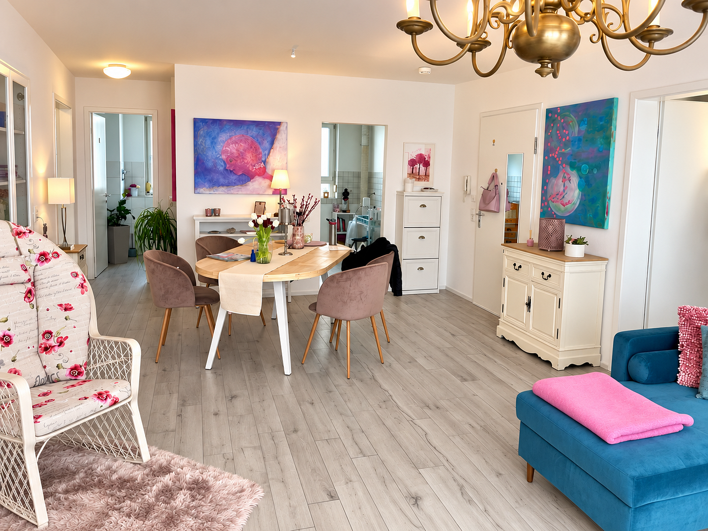
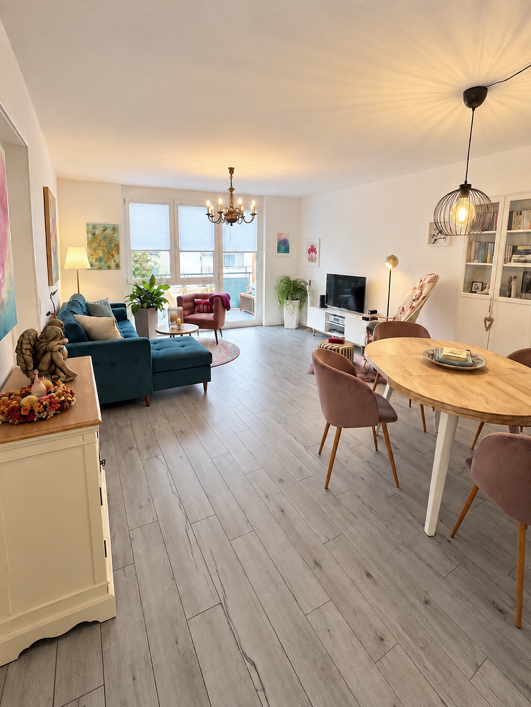
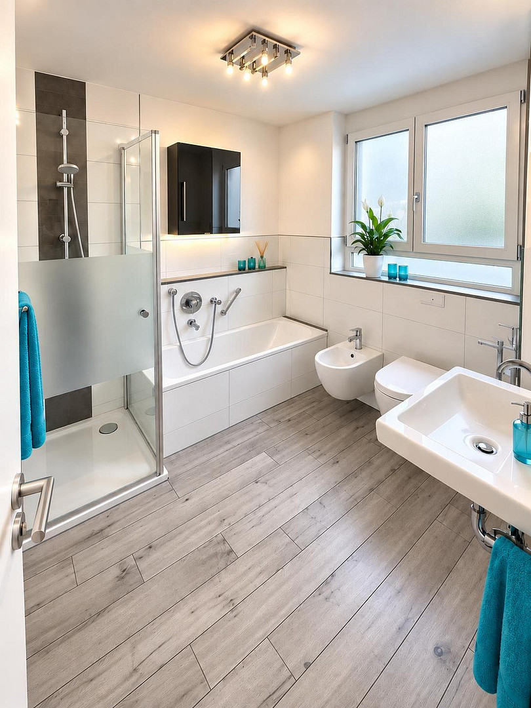
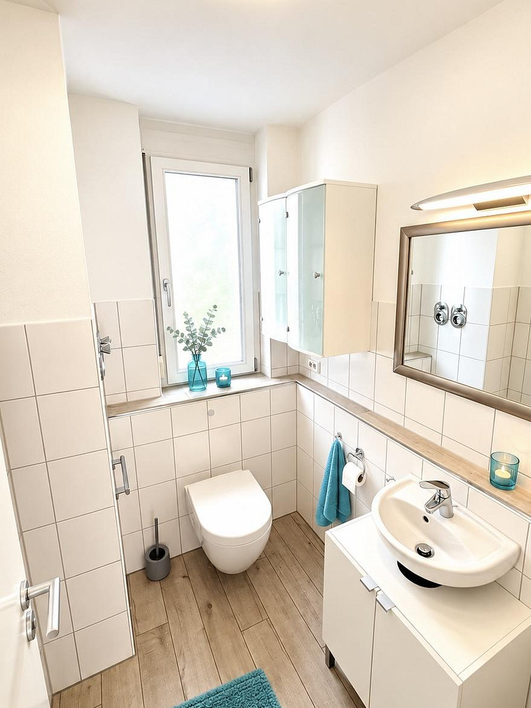
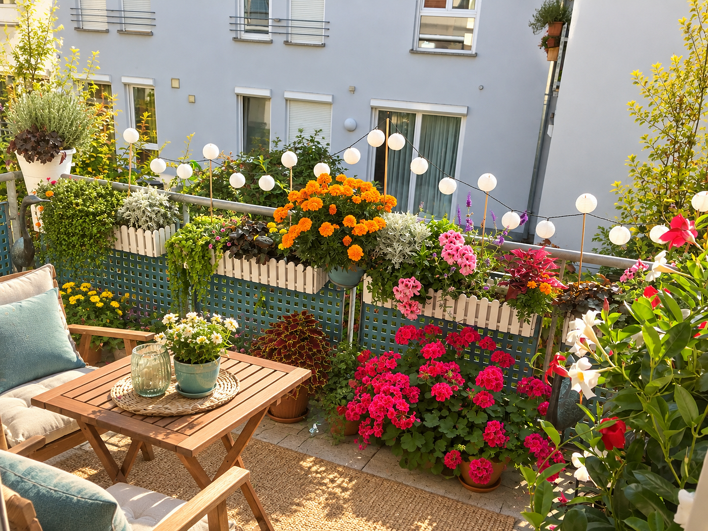
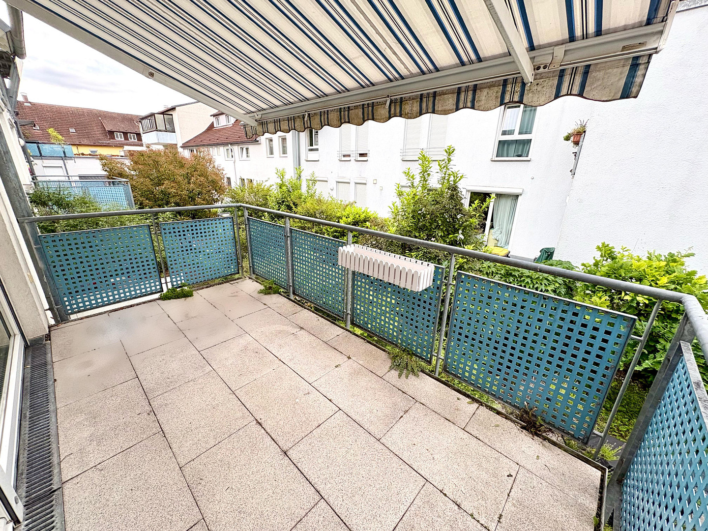
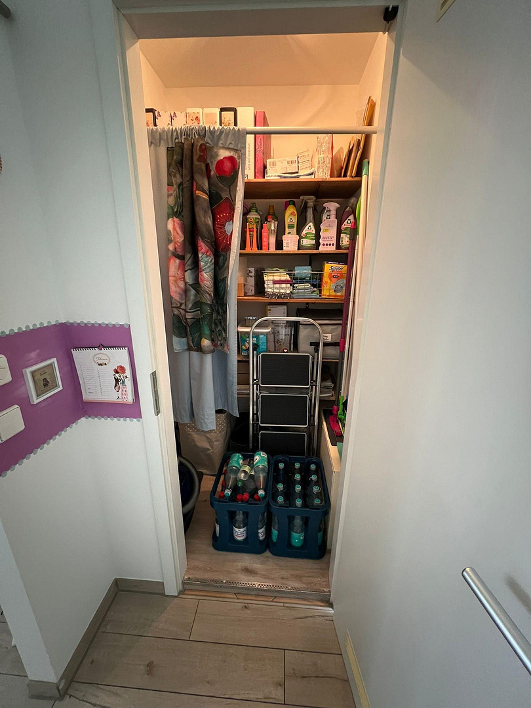
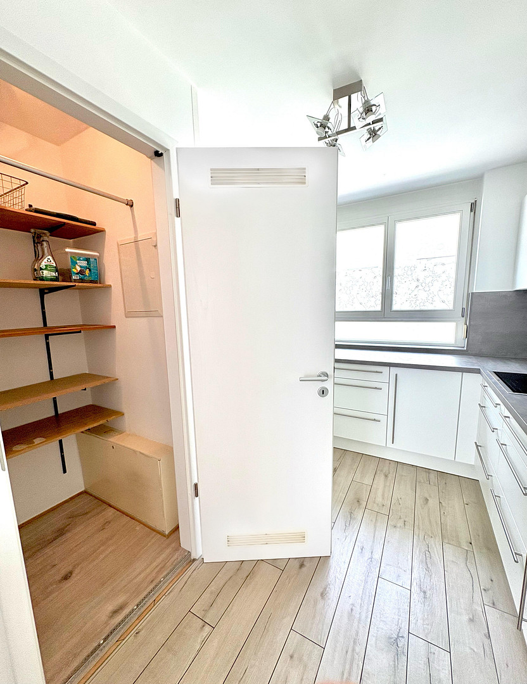
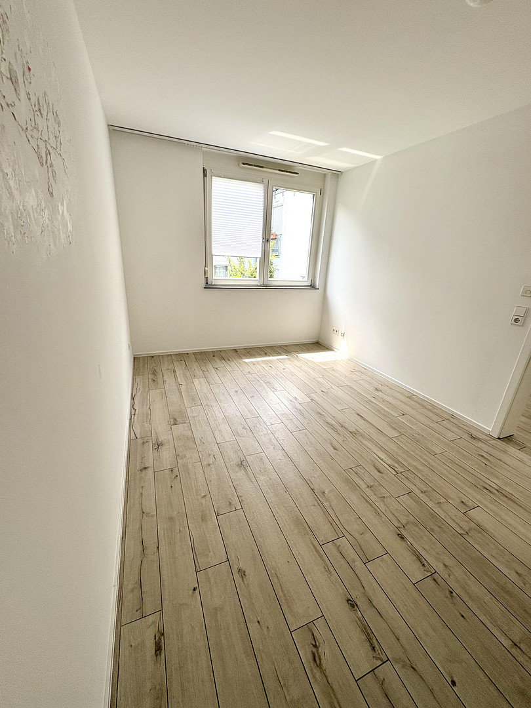
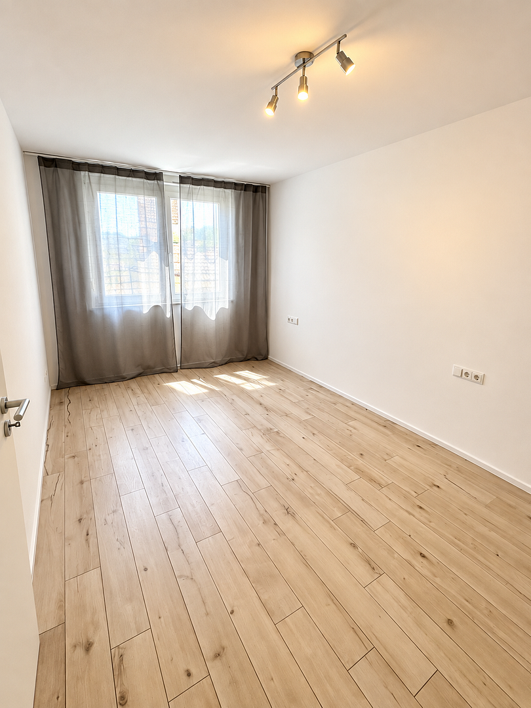
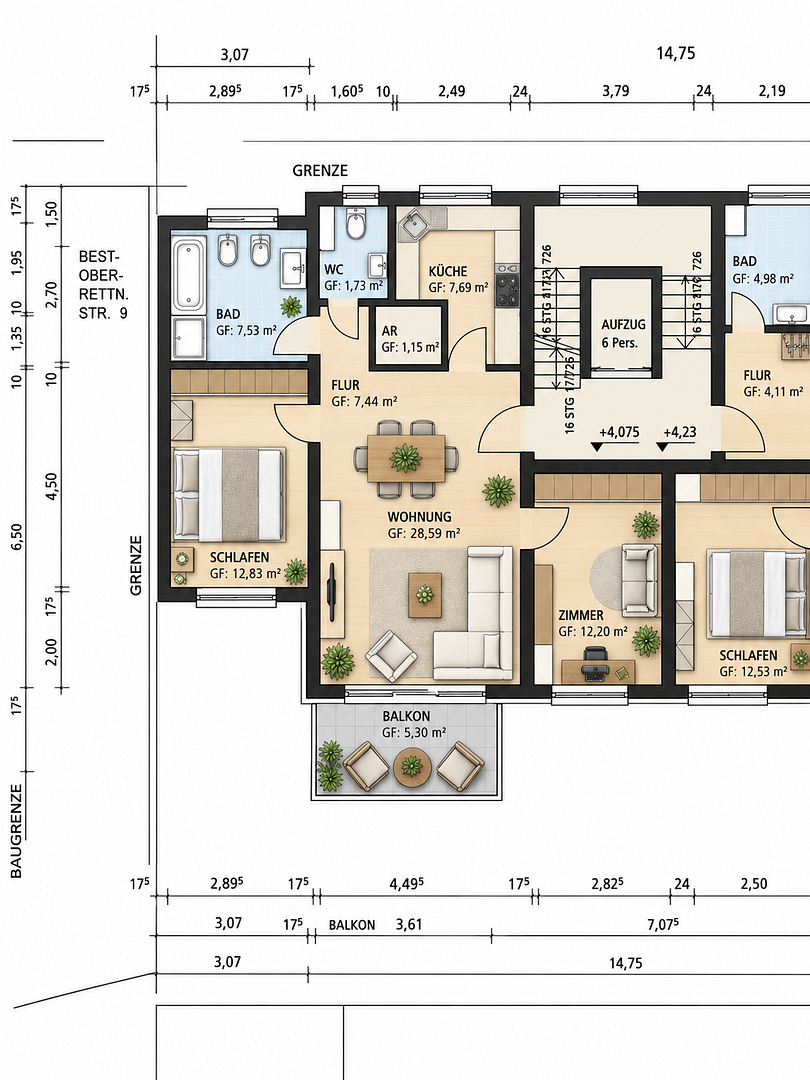
The apartment offers 77.82 m² of living space with a well-thought-out and particularly practical layout. The centerpiece is the spacious living and dining area, approximately 28 m². The space is complemented by two bedrooms, a large daylight bathroom with a bidet, a separate guest toilet with a window, and a pantry for additional storage. The apartment feels particularly inviting due to its brightness. Floor-to-ceiling windows provide ample natural light. The south-facing balcony extends the living space outdoors and can be shaded thanks to an electric awning. Features:
* High-quality, light-colored tiles with a wood-look finish throughout the apartment.
* Underfloor heating in all rooms, with individual controls for each room.
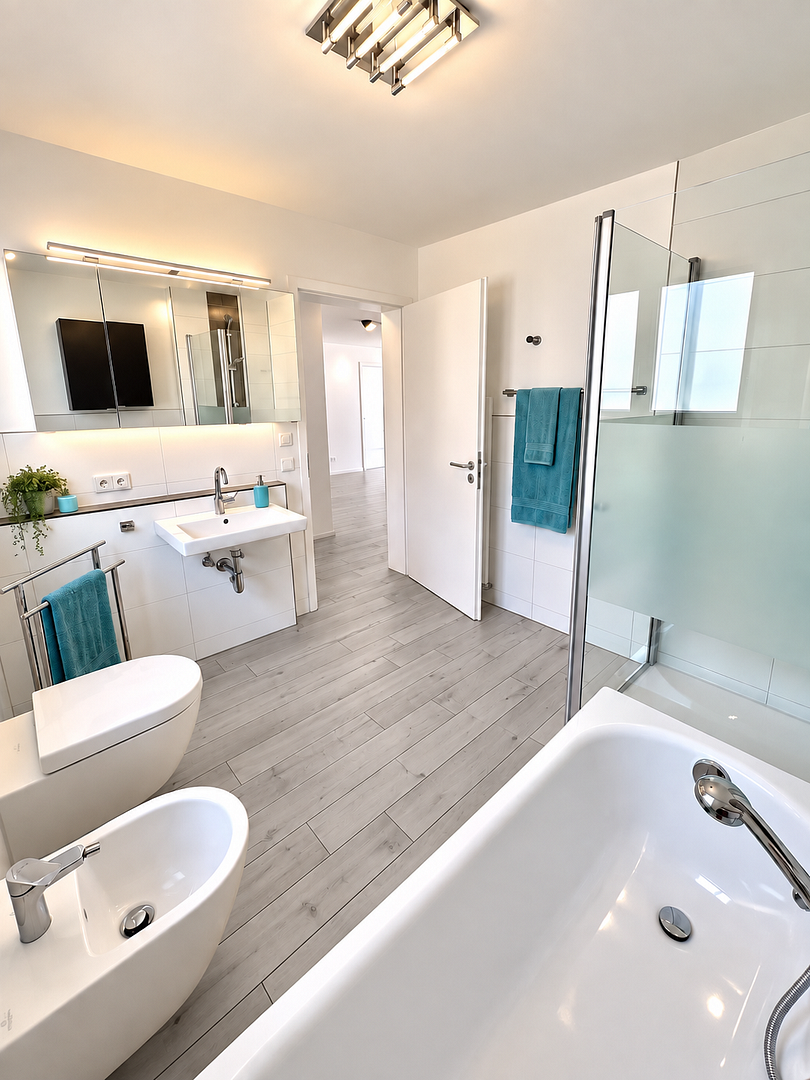
* Modern daylight bathroom, completely renovated in 2016 with modern tiling.
* Bathroom with toilet and bidet from the "Subway" series by Villeroy & Boch, towel radiator, and a high-quality Fortesa mirror cabinet with LED lighting (2024).
* Renovated guest toilet in 2024, with a window, toilet from the "Subway" series by Villeroy & Boch.
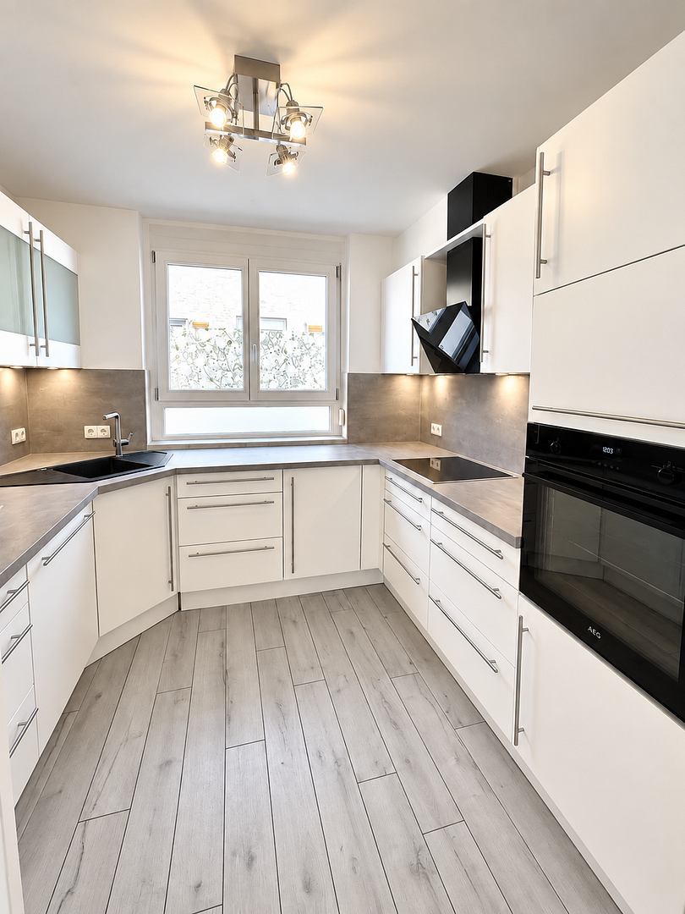
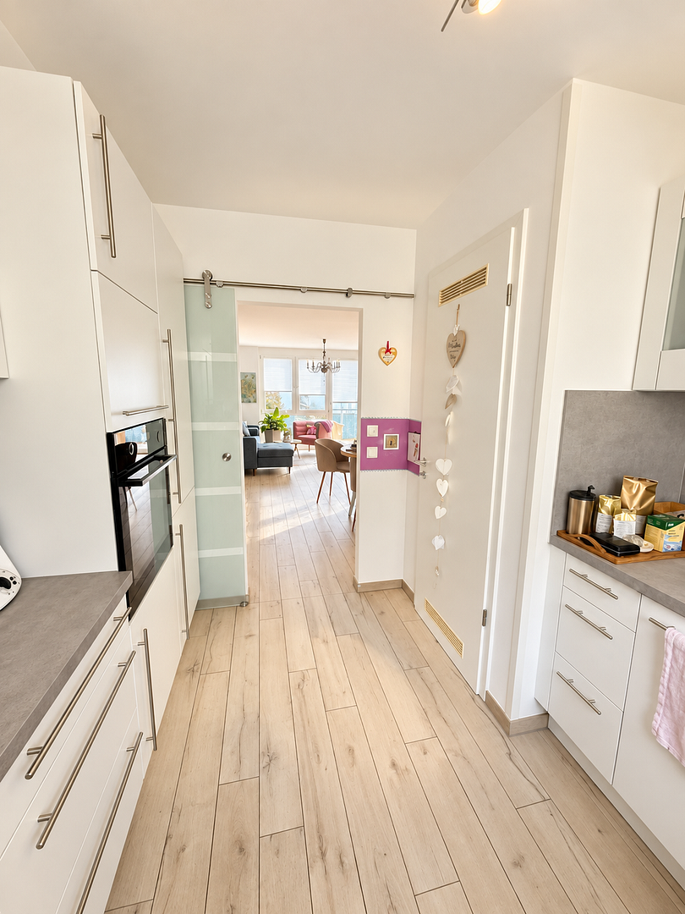
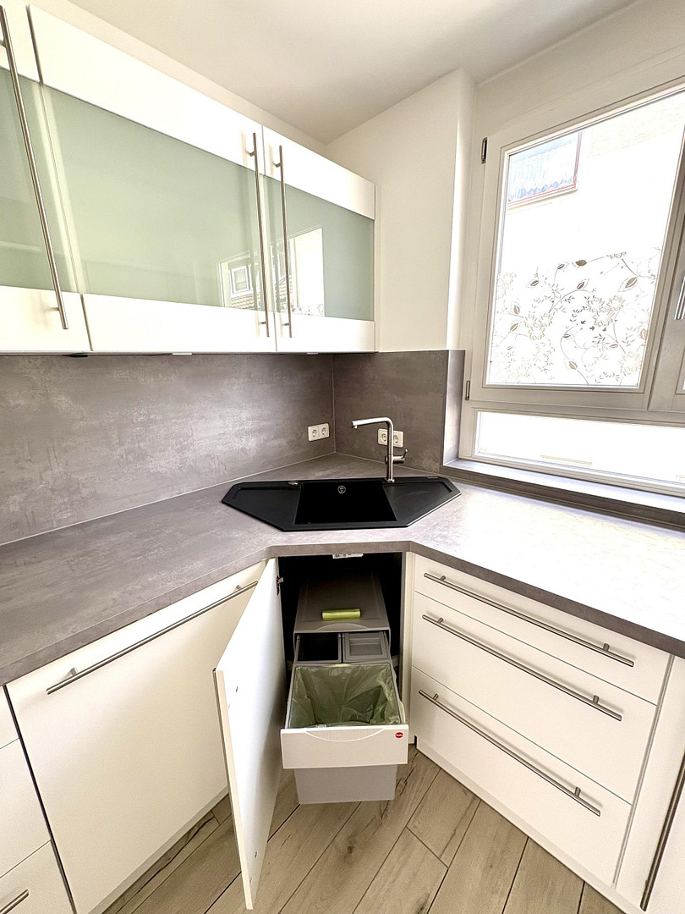
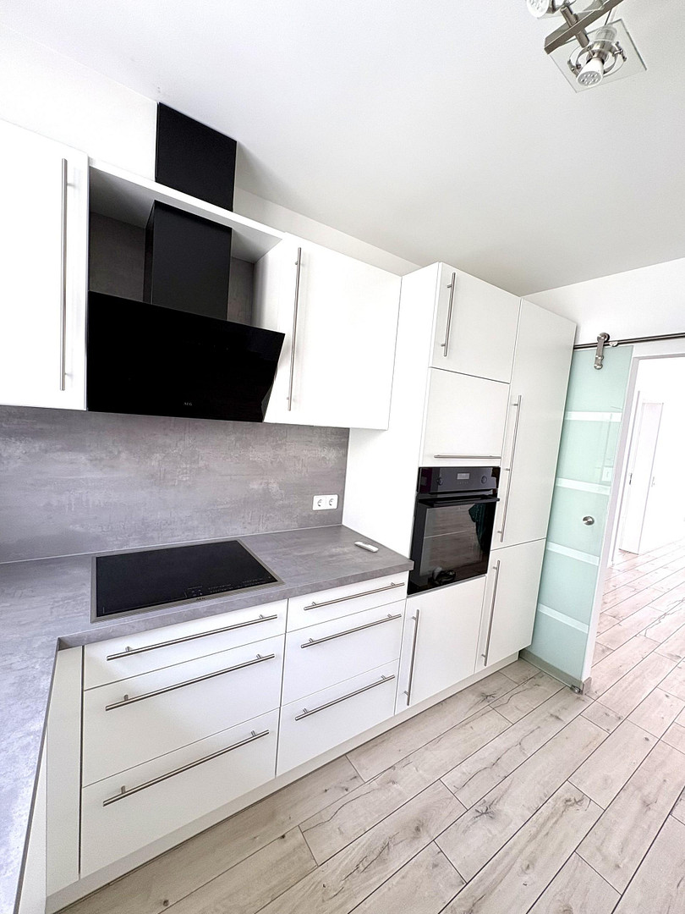
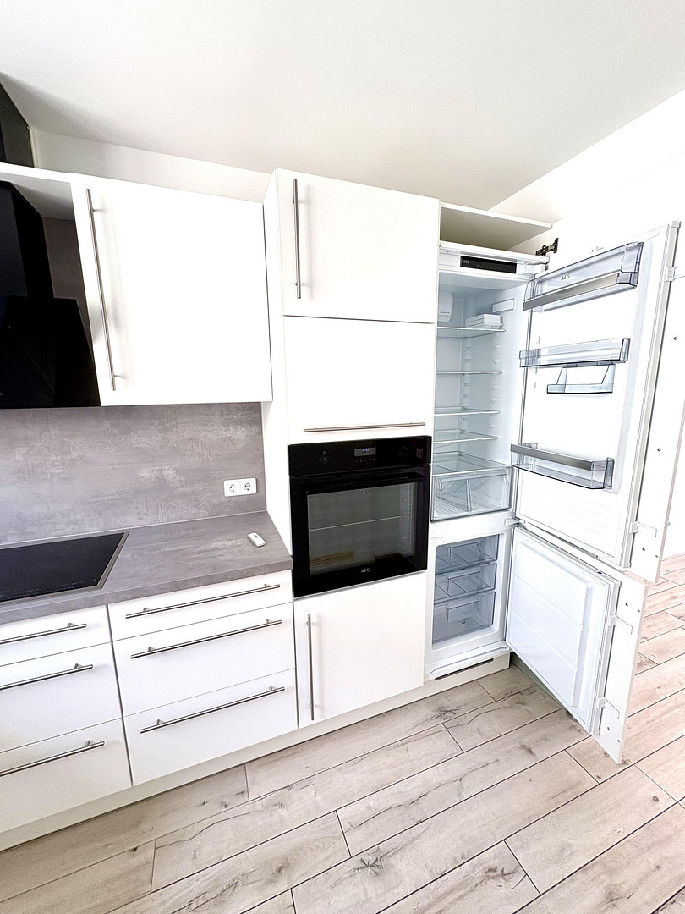
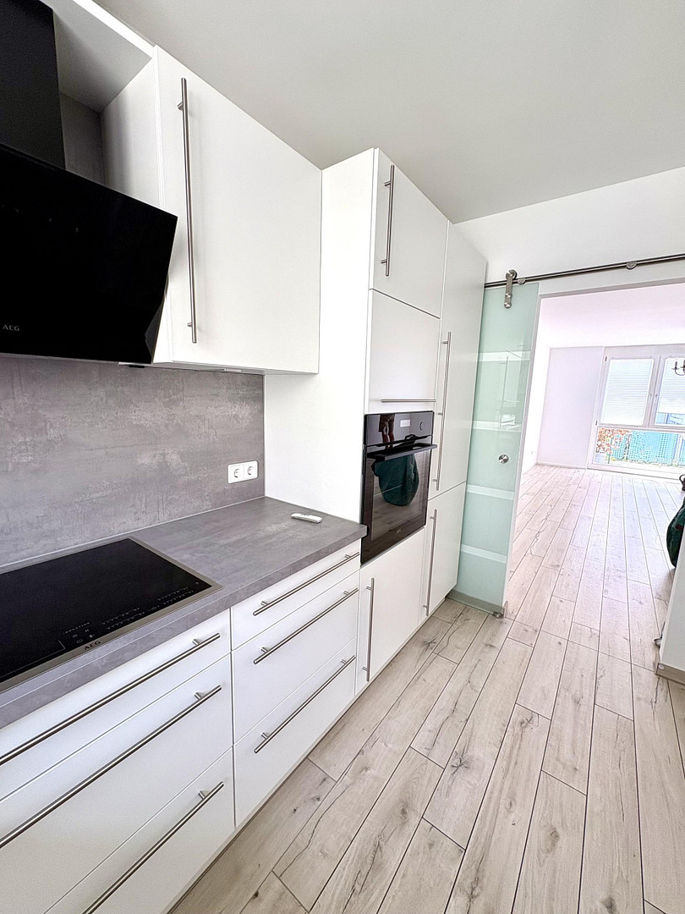
* New, high-quality "Pino" built-in kitchen by Hofmeister (2024), with white fronts, stainless steel handles, a concrete-grey countertop, glass doors, a corner sink in black matte finish, a well-designed waste separation system, LED under-cabinet lighting, and AEG appliances – a freezer-refrigerator combination, dishwasher, extractor hood, induction cooktop, and an ergonomically elevated built-in oven; can be separated from the living room by a wider glass sliding door.
* Windows with integrated ventilation slots at the top, and partially electrically operated roller blinds.
* Separate, lockable storage room in the basement, a shared bicycle storage room, and a laundry room.
* Step-free access, elevator, and a well-maintained staircase with granite flooring. Stainless steel accents
Additional rooms
Separate, lockable basement room, bicycle storage, and a communal laundry room with a washing machine/dryer area, all accessible by elevator.
Are you interested in this apartment?
|
Object Number
|
OM-494340
|
|
Object Class
|
Apartment
|
|
Object Type
|
Apartment
|
|
Is occupied
|
Vacant
|
|
Handover from
|
Nov. 15, 2026
|
Purchase price & additional costs
|
purchase price
|
429.000 €
|
|
Purchase additional costs
|
approx. 27,184 €
|
|
Total costs
|
approx. 456,183 €
|
|
HOA fee
|
321 €
|
Breakdown of Costs
* Costs for notary and land register were calculated based on the fee schedule for notaries. Assumed was the notarization of the purchase at the stated purchase price and a land charge in the amount of 80% of the purchase price. Further costs may be incurred due to activities such as land charge cancellation, notary escrow account, etc. Details of notary and land registry costs
Does this property fit my budget?
Estimated monthly rate: 1,759€
More accuracy in a few seconds:
By providing some basic information, the estimated monthly rate is calculated individually for you. For this and for all other real estate offers on ohne-makler.net
Details
|
Condition
|
Modernized
|
|
Number of floors
|
3
|
|
Level
|
1st floor
|
|
Bathrooms (number)
|
2
|
|
Bedrooms (number)
|
2
|
|
Flooring
|
Tiles
|
|
Heating
|
Central heating
|
|
Year of construction
|
2003
|
|
Equipment
|
Balcony, Basement, Elevator, Full bath, Fitted kitchen, Guest toilet, Barrier-free
|
|
Infrastructure
|
Pharmacy, Grocery discount, General practitioner, Kindergarten, Primary school, Secondary school, Middle school, High school, Comprehensive school, Public transport
|
Information on equipment
This apartment stands out due to its exceptionally well-maintained and high-quality condition, its bright atmosphere, and the excellent combination of a central location and peaceful living. A particular highlight is the high-quality Pino kitchen by Hofmeister, installed in 2024: It features white fronts with stainless steel handles, a concrete-grey countertop, well-designed storage solutions, a practical waste separation system, a striking corner sink in black matte finish, LED under-cabinet lighting, modern AEG appliances, and an ergonomically elevated built-in oven, combining appealing design with high everyday comfort. The barrier-free access, the elevator, and the further modern amenities make this apartment a particularly attractive home in the heart of Ludwigsburg.
Location
The apartment is located on a small, very quiet side street, yet right in the heart of the city. This location offers a great deal of convenience for seniors, as the city center is easily accessible without any significant inclines. Shops, grocery stores, doctors, pharmacies, and hearing aid specialists are all within a few minutes' walk. The Marstallcenter is reachable in just about 3 minutes, and the Wilhelmsgalerie is practically around the corner. Ludwigsburg Palace and the Blühende Barock gardens are also just a few minutes away. Public transportation stops are within walking distance. Ludwigsburg train station is about a 12 to 15 minute walk away and offers excellent connections to Stuttgart via S-Bahn and regional trains. Additionally, a city-owned car-sharing station is conveniently located on Marstallstraße for occasional trips. Thanks to the short, mostly flat walking distances, comprehensive local amenities, good public transportation, and the car-sharing option, owning a car is not necessary for everyday life. The location offers comfortable and independent living in a pleasantly quiet environment. As a historic Baroque city, Ludwigsburg provides a particularly attractive living environment with a sense of history, a vibrant city center, and a high quality of life. Magnificent architecture, well-maintained squares, a diverse range of restaurants, and cultural attractions make the city a popular place to live. Ludwigsburg also offers excellent facilities for cyclists and e-bike users, with numerous bike paths, routes, and secure parking options; the city's cycling infrastructure is continuously being developed. Those who want to live in a central location while also enjoying the unique character of Ludwigsburg will find an ideal combination of urban infrastructure and a charming cityscape here.
Location Check
Energy
|
Energy certificate type
|
Consumption certificate
|
|
Main energy source
|
Gas
|
|
Energy consumption value
|
85.00 kWh/(m²a)
Energy consumption for hot water included |
 Grundriss Türanschlag korrekt

Miscellaneous
Thanks to the short, mostly flat roads, comprehensive local amenities, good public transportation links, and the car-sharing service available on Marstallstraße, owning a car is not strictly necessary for daily life.
We can optionally offer a parking space in the private area of the underground garage of the Marstall Center for rent at a price of €120 per month.
Viewing appointments & proof of financial stability:
Please understand that viewing appointments for this apartment in Ludwigsburg will only be granted upon presentation of a non-binding financing confirmation (e.g., a general credit certificate from your bank or proof of available equity). You can easily send us this documentation along with your written inquiry. Thank you for your cooperation!
Planned viewing dates: September 26/27, 2026 and October 10/11, 2026.
Thank you to our tenant, who has allowed us to use the furnished photos.
Broker inquiries not welcome! According to § 7 UWG, unsolicited contact by brokers without the express consent of the recipient is prohibited!
Topic portals
Send a message directly to the seller
Questions about this apartment? Show interest or arrange a viewing appointment?
Click here to send a message to the provider:

Diese Seite wurde ausgedruckt von:
https://www.ohne-makler.net/en/property/494340/