
This page was printed from:
https://www.ohne-makler.net/en/property/494339/
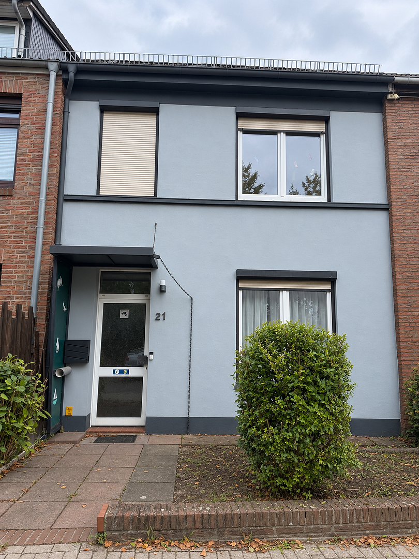
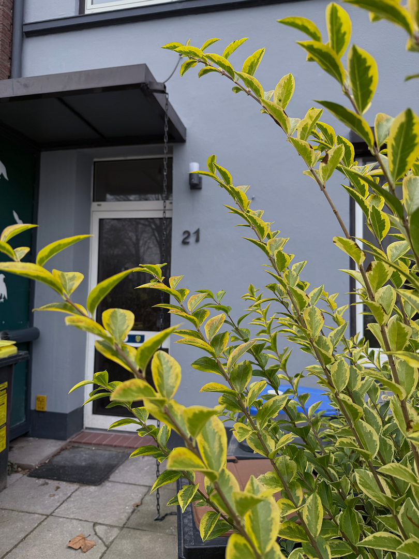
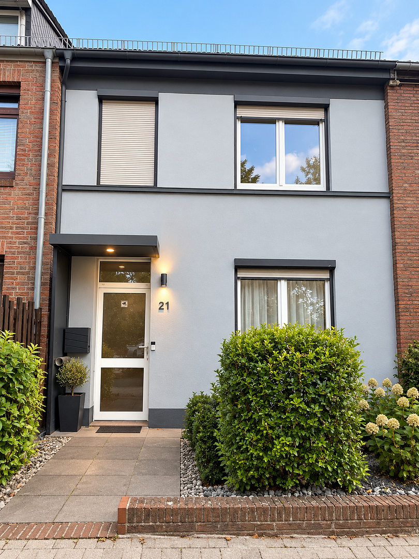
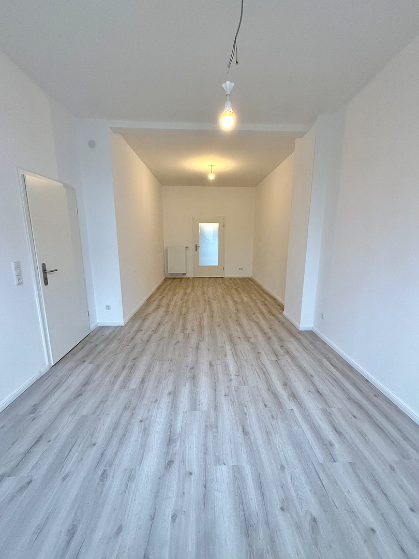
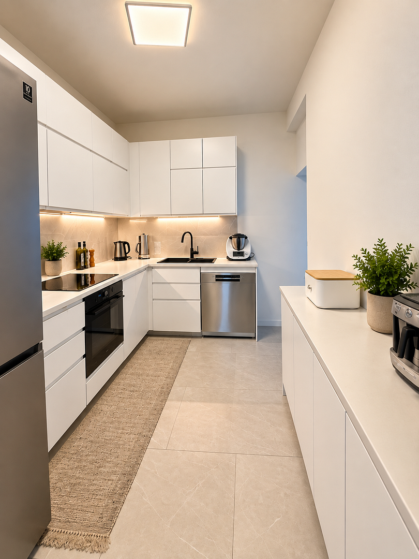
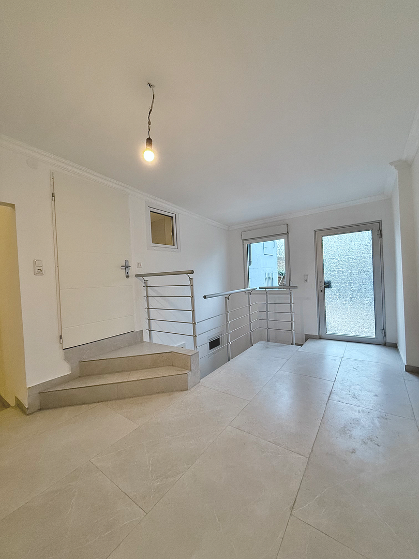
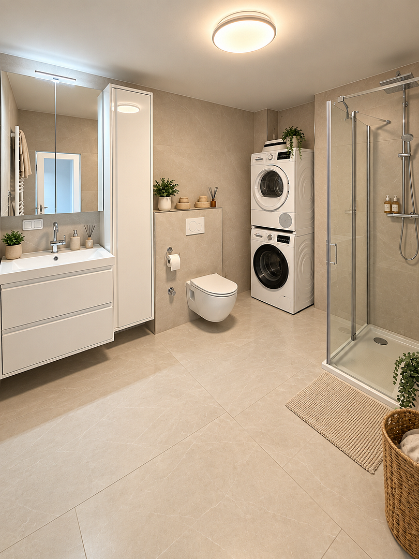
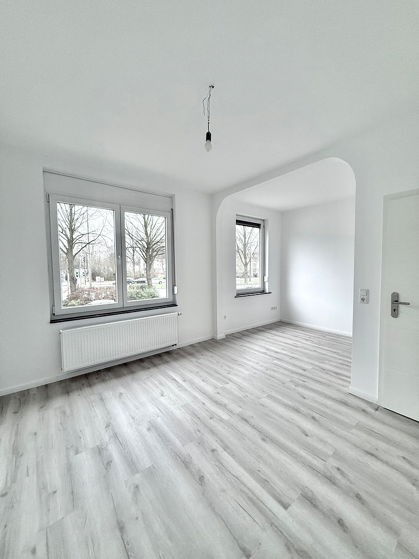
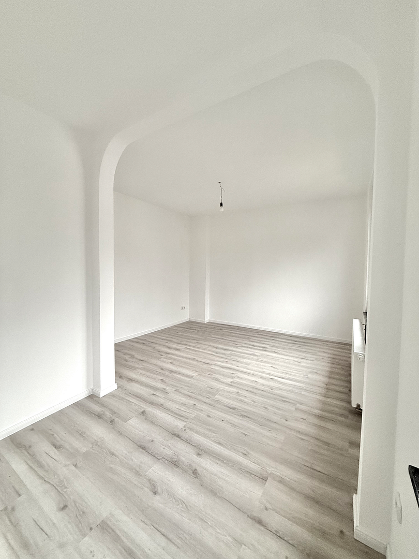
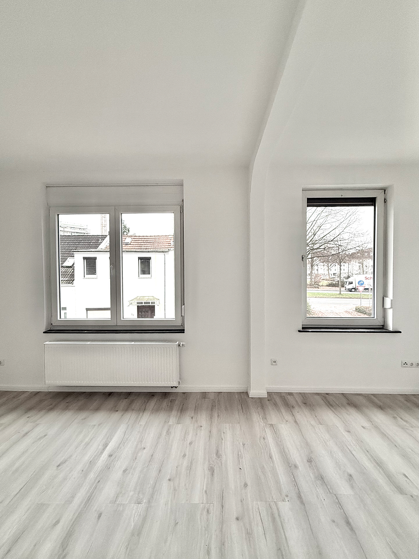
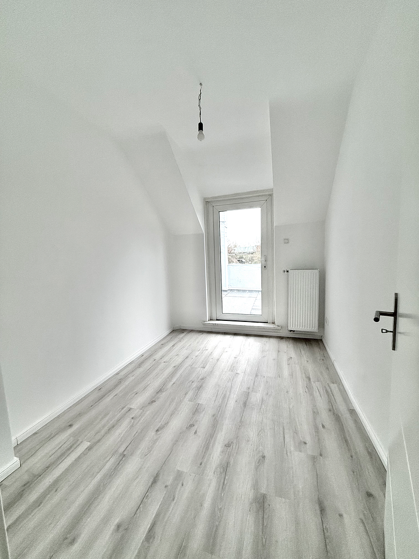
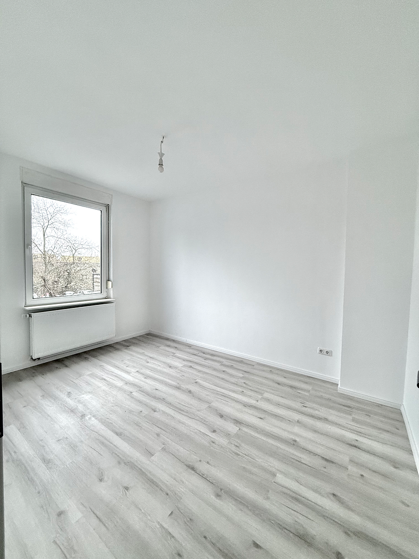
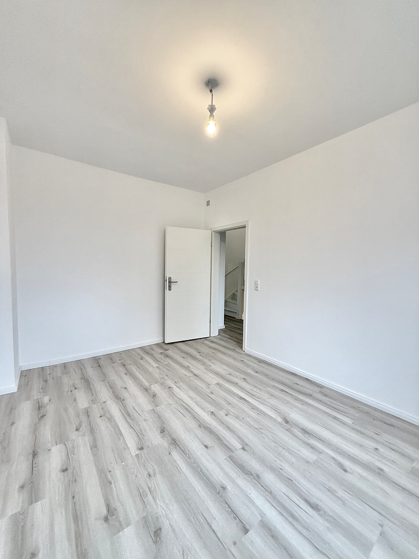
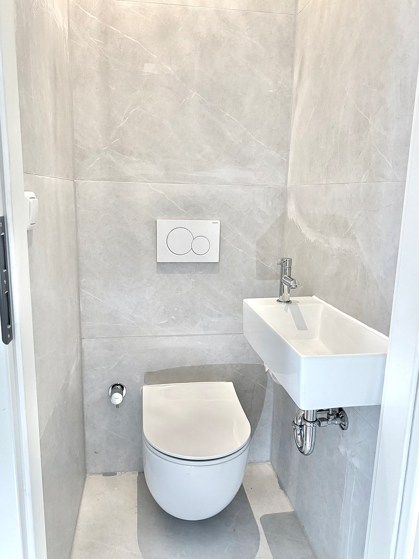
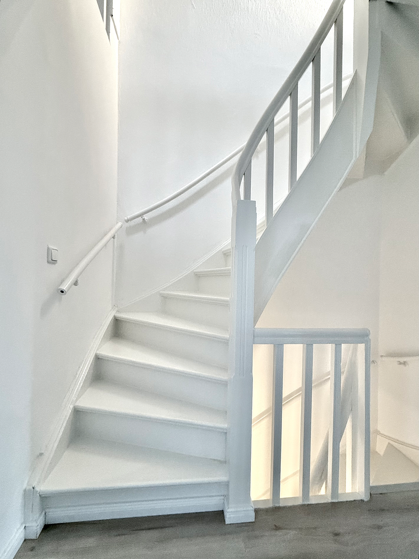
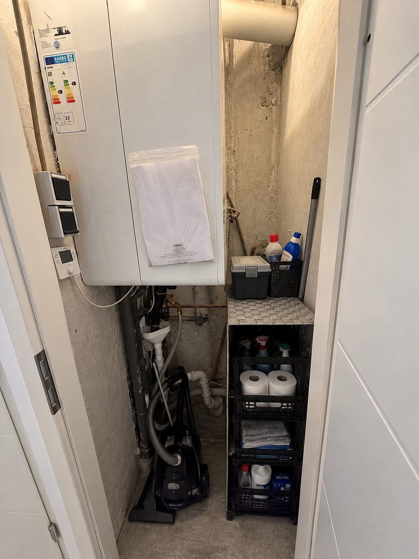
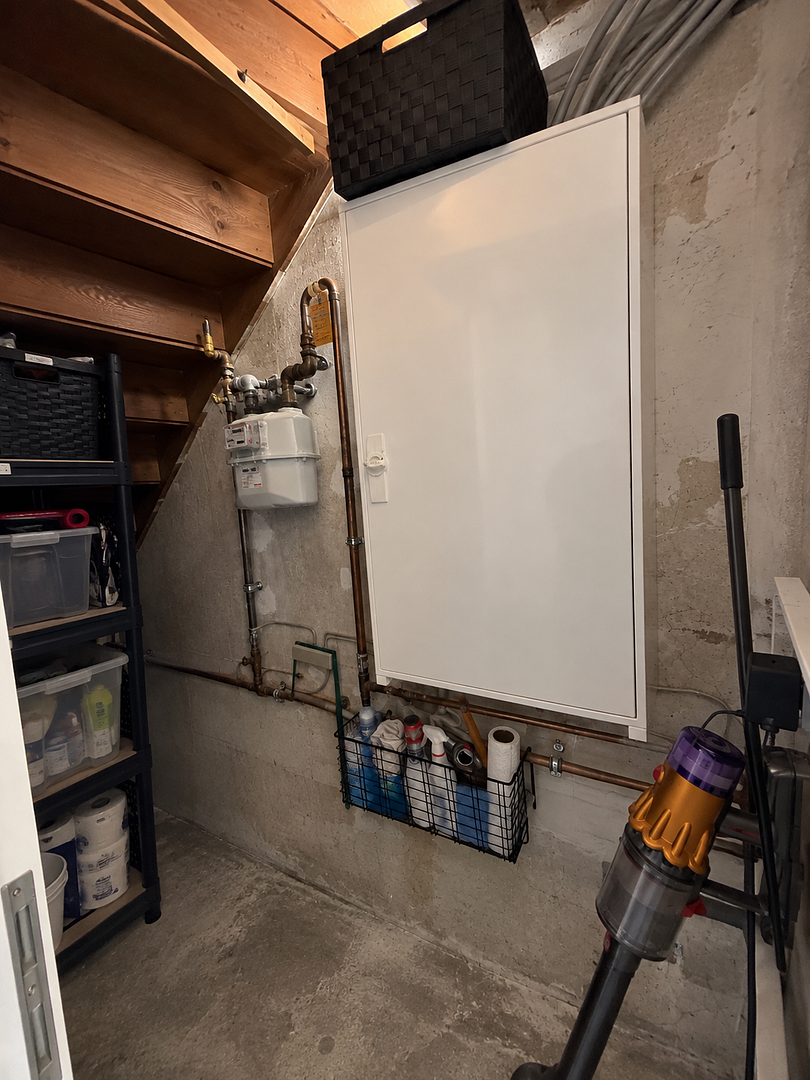
Modernized 5-room terraced house in Bremen-Hastedt, featuring a garden, terrace, and 2 bathrooms.
28207 Bremen (Hemelingen)Property Description:
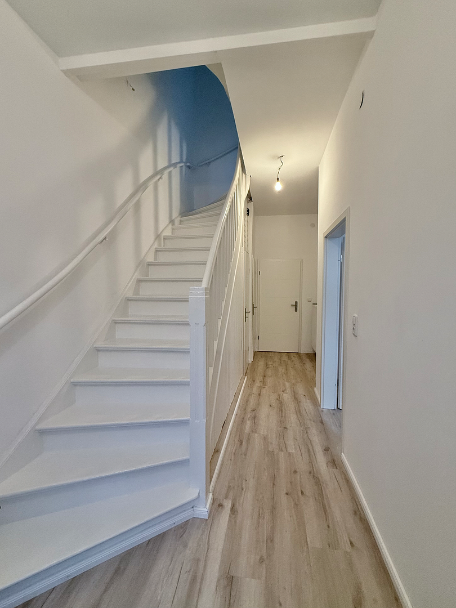
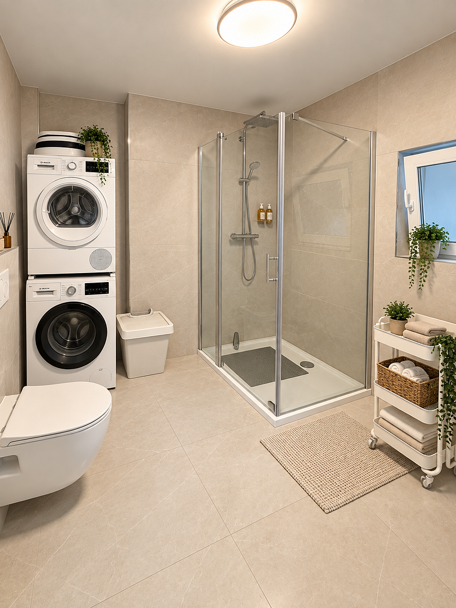
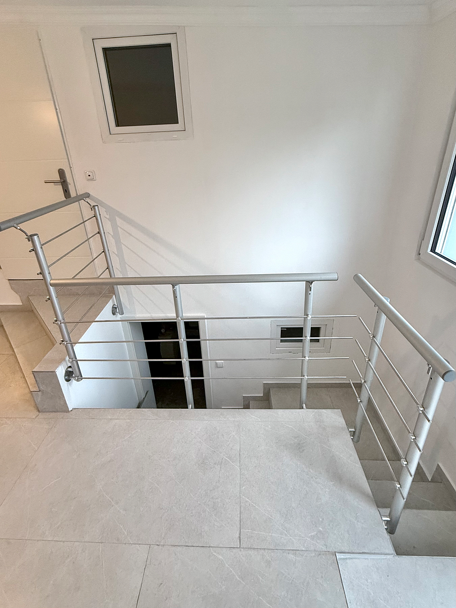
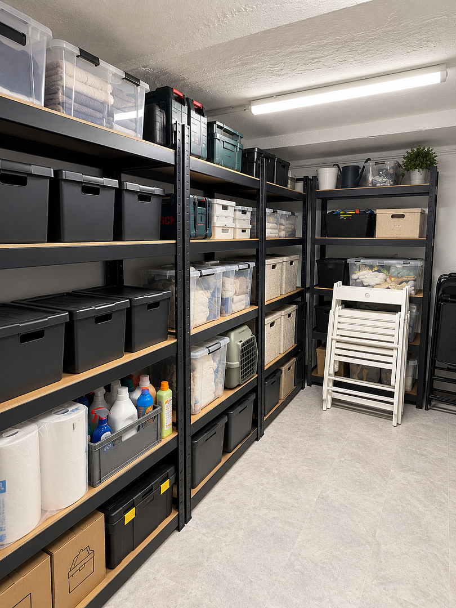
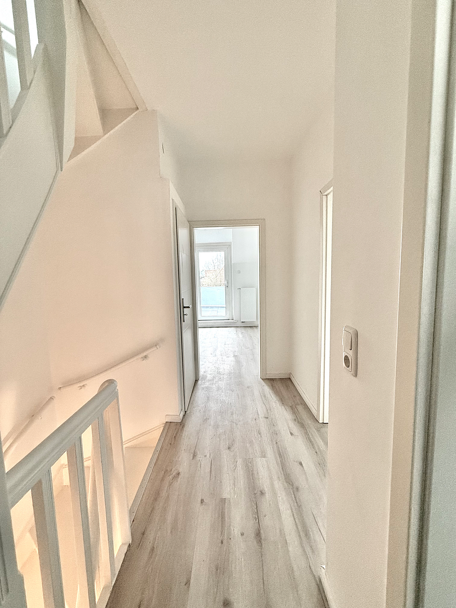
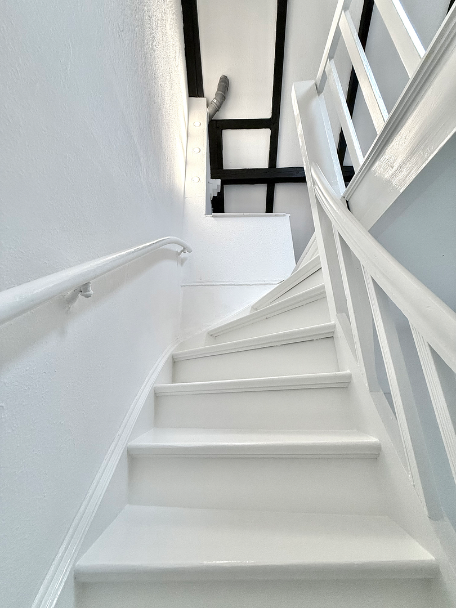
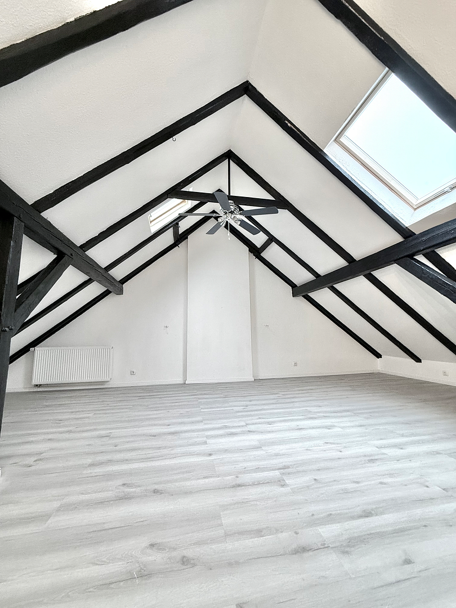
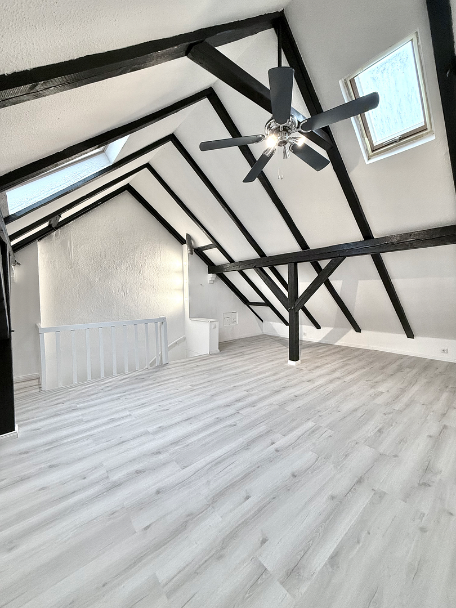
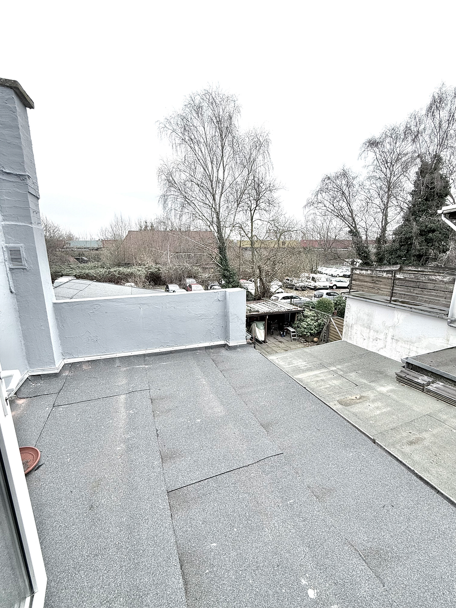
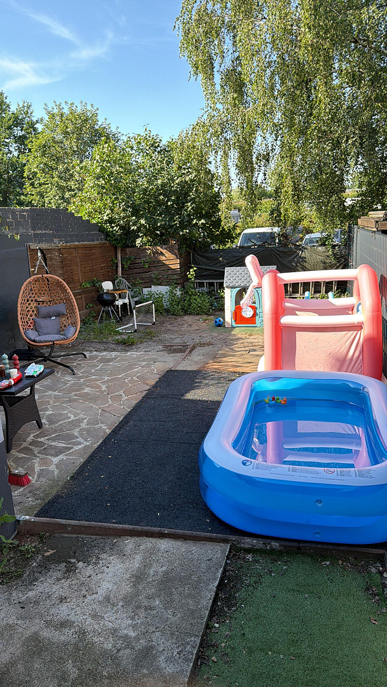
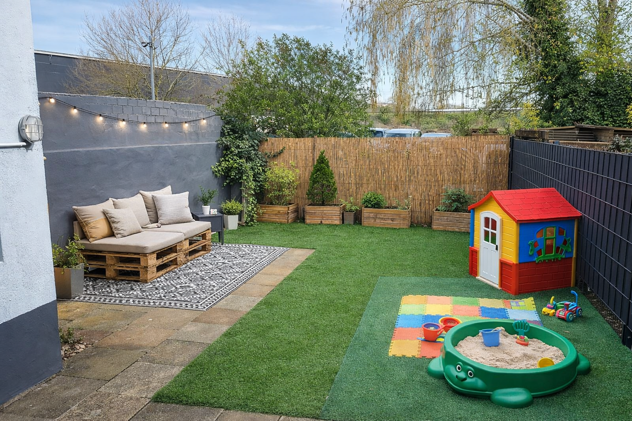
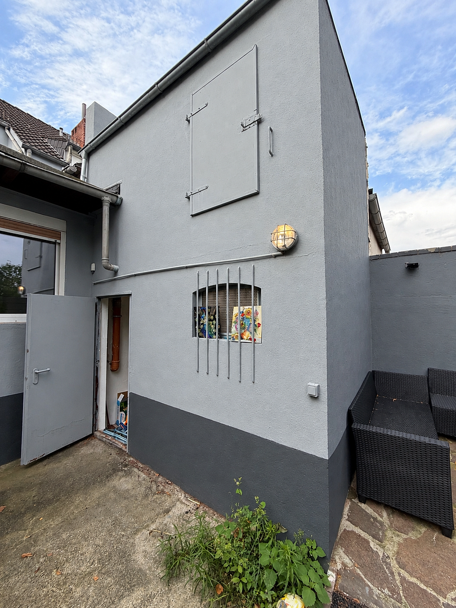
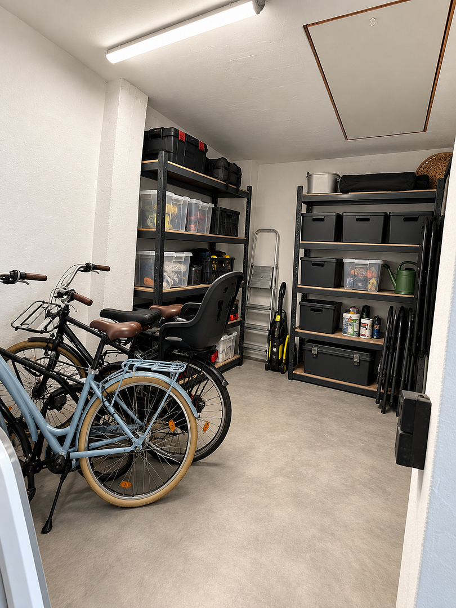
For sale is a 5-room terraced house with approximately 135 square meters of living space, situated on a plot of approximately 172 square meters in Bremen-Hastedt. The house, originally built in 1914, underwent a comprehensive renovation and modernization in 2024. The living space is distributed across three well-designed levels: the ground floor, the first floor, and a converted attic that is suitable for living space. In total, there are five rooms available, which can be flexibly used as living rooms, bedrooms, offices, guest rooms, or hobby rooms. As part of the 2024 renovation, numerous essential areas of the house were renewed. All electrical, water, and heating pipes were completely replaced. The heating pipes were installed within the walls and then re-plastered, so there are no visible pipes. All interior walls were re-plastered. In addition, the heating system, all doors throughout the house, some of the windows, both bathrooms, and the flooring were renewed or modernized. New tiles and vinyl flooring were installed throughout the living area. The lower basement area was also completely renovated. The outdoor area has also been extensively renovated. The terrace has been completely rebuilt or resealed, the garden fence has been completely replaced, and the garden has been landscaped accordingly. A particular highlight is the two-story garden house or extension. The roof has been completely renewed, and the ground has been newly concreted. The two levels offer additional storage space and versatile usage options. The property thus offers a successful combination of established character and a comprehensively modernized living standard. Key features:
• Approximately 135 m² of living space
• Approximately 172 m² of land
• 5 rooms
• 3 living levels
• Finished attic
• 2 bathrooms
• Basement + 2 storage cellars
• Terrace and garden
• Two-story garden house/extension
• Comprehensive renovation and modernization in 2024
The sale is planned to begin in January 2027. Viewings are possible by prior appointment. To schedule appointments specifically with serious potential buyers, we kindly request that, if you are seriously interested in purchasing, you send a financing confirmation or suitable proof of financing via email in advance. If you have sufficient equity, an alternative proof of available funds is also possible.
Are you interested in this house?
|
Object Number
|
OM-494339
|
|
Object Class
|
House
|
|
Object Type
|
Terraced house
|
|
Is occupied
|
Vacant
|
|
Handover from
|
By arrangement
|
Purchase price & additional costs
|
purchase price
|
449.000 €
|
|
Purchase additional costs
|
approx. 30,792 €
|
|
Total costs
|
approx. 479,791 €
|
Breakdown of Costs
* Costs for notary and land register were calculated based on the fee schedule for notaries. Assumed was the notarization of the purchase at the stated purchase price and a land charge in the amount of 80% of the purchase price. Further costs may be incurred due to activities such as land charge cancellation, notary escrow account, etc. Details of notary and land registry costs
Does this property fit my budget?
Estimated monthly rate: 1,826€
More accuracy in a few seconds:
By providing some basic information, the estimated monthly rate is calculated individually for you. For this and for all other real estate offers on ohne-makler.net
Details
|
Condition
|
Rehabilitated
|
|
Number of floors
|
3
|
|
Usable area
|
30 m²
|
|
Bathrooms (number)
|
2
|
|
Bedrooms (number)
|
4
|
|
Number of parking lots
|
1
|
|
Flooring
|
Tiles, Vinyl / PVC, Other (see text)
|
|
Heating
|
Central heating
|
|
Year of construction
|
1914
|
|
Equipment
|
Terrace, Garden, Basement, Roof terrace, Shower bath, Fitted kitchen, Guest toilet
|
|
Infrastructure
|
Pharmacy, Grocery discount, General practitioner, Kindergarten, Primary school, Middle school, High school, Comprehensive school, Public transport
|
Information on equipment
Modern, renovated interior with updated fixtures (renovation completed in 2024). Bright, built-in kitchen with modern appliances, two completely renovated bathrooms, high-quality tile and vinyl flooring, and newly plastered interior walls. All electrical, plumbing, and heating pipes have been completely replaced and concealed within the plaster. New doors throughout the house, partially renewed windows, and a new heating system.
Terrace and garden, two-story garden house/extension with a new roof and a newly concrete floor. Additional basement area available.
Location
Bremen-Hastedt – centrally located, practical for everyday life, and with easy access to amenities.
This property is situated in a well-established residential area of Bremen-Hastedt. Its appeal lies in the combination of excellent transport links and proximity to shops, services, and recreational areas.
Thulesiusstraße borders Stresemannstraße, a major transportation and access route in Bremen. From here, both the city center and the surrounding districts are easily accessible.
For daily needs, the location offers convenient access to the Hansa Carré, with a wide range of shops, services, and restaurants. The BAUHAUS on Stresemannstraße is also easily reachable – a practical advantage, especially for homeowners and gardeners.
Another benefit is the proximity to the Weserwehr (a weir on the Weser River) and the Weser River itself. This combines easy access to shops and infrastructure with opportunities for recreation and walks along the river.
Public transportation is also readily available thanks to the nearby bus stops.
This location is ideal for those who value convenience in their daily lives and want to live centrally in Bremen.
Location Check
Energy
|
Final energy consumption
|
120.90 kWh/(m²a)
|
|
Energy efficiency class
|
D
|
|
Energy certificate type
|
Consumption certificate
|
|
Main energy source
|
Gas
|
Miscellaneous
Private sale – no real estate agent fees for the buyer.
The sale is planned for January 2027. Viewings are possible prior to this date by appointment.
If you are seriously interested in purchasing, we kindly request that you provide proof of financing or a suitable financing confirmation via email before scheduling a viewing or arranging a meeting. If you have sufficient equity, you can alternatively provide proof of available funds.
A valid energy performance certificate is available. The energy performance certificate was issued in 2023; the underlying consumption data is from 2019-2021, which is from the period before the extensive renovation in 2024.
Broker inquiries not welcome! According to § 7 UWG, unsolicited contact by brokers without the express consent of the recipient is prohibited!
Topic portals
Send a message directly to the seller
Questions about this house? Show interest or arrange a viewing appointment?
Click here to send a message to the provider:

Diese Seite wurde ausgedruckt von:
https://www.ohne-makler.net/en/property/494339/