
This page was printed from:
https://www.ohne-makler.net/en/property/494335/
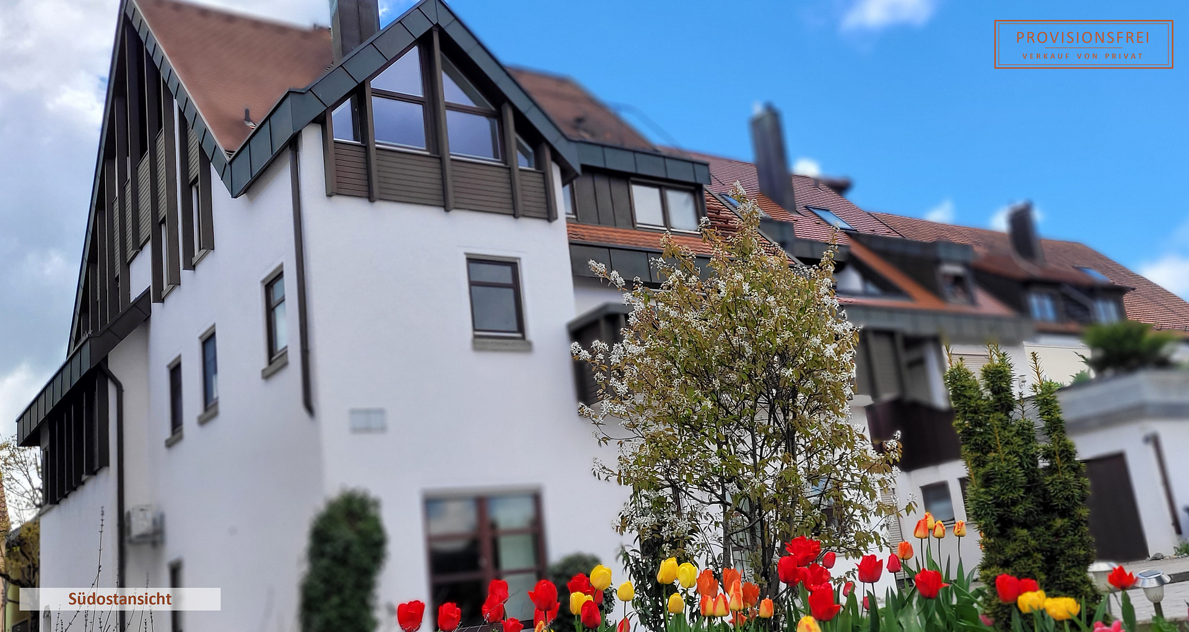
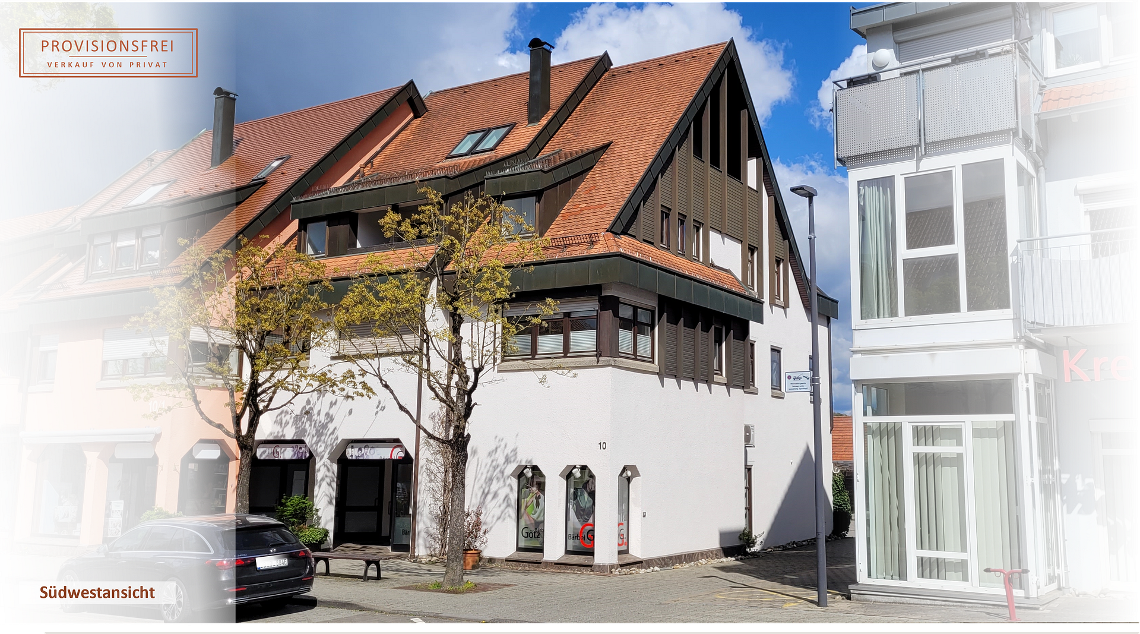
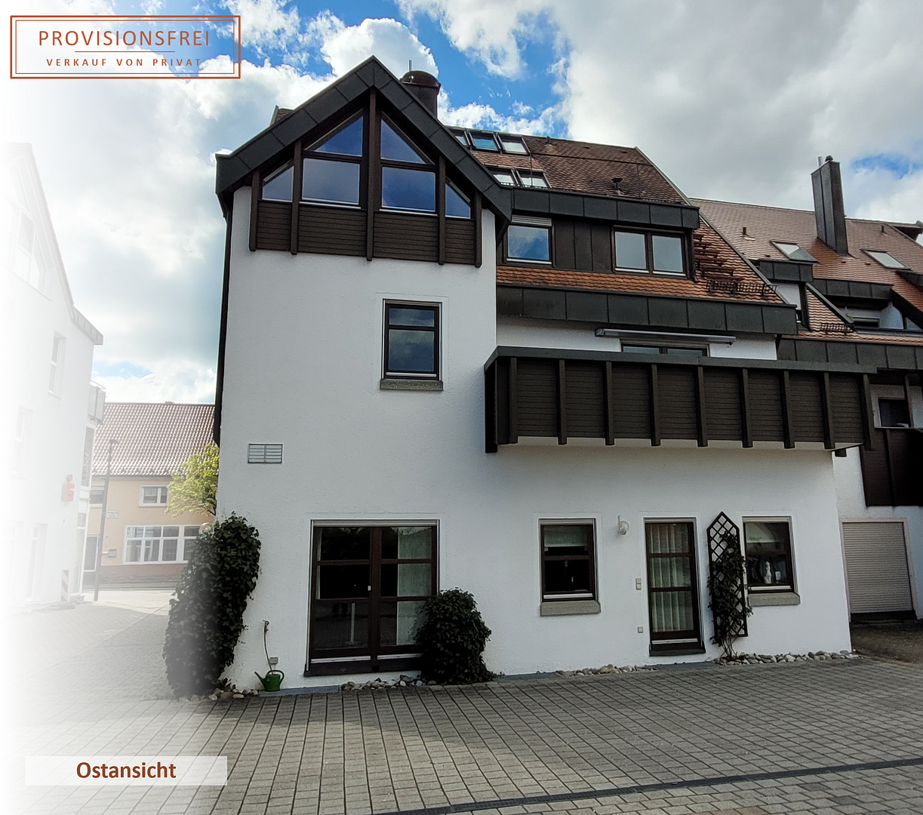
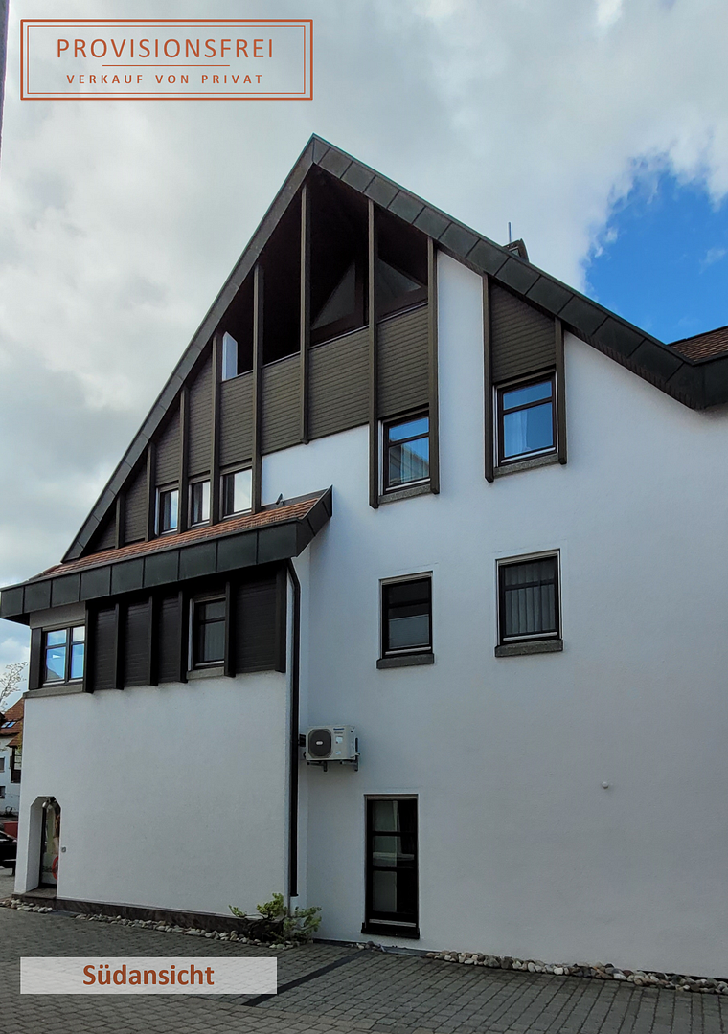
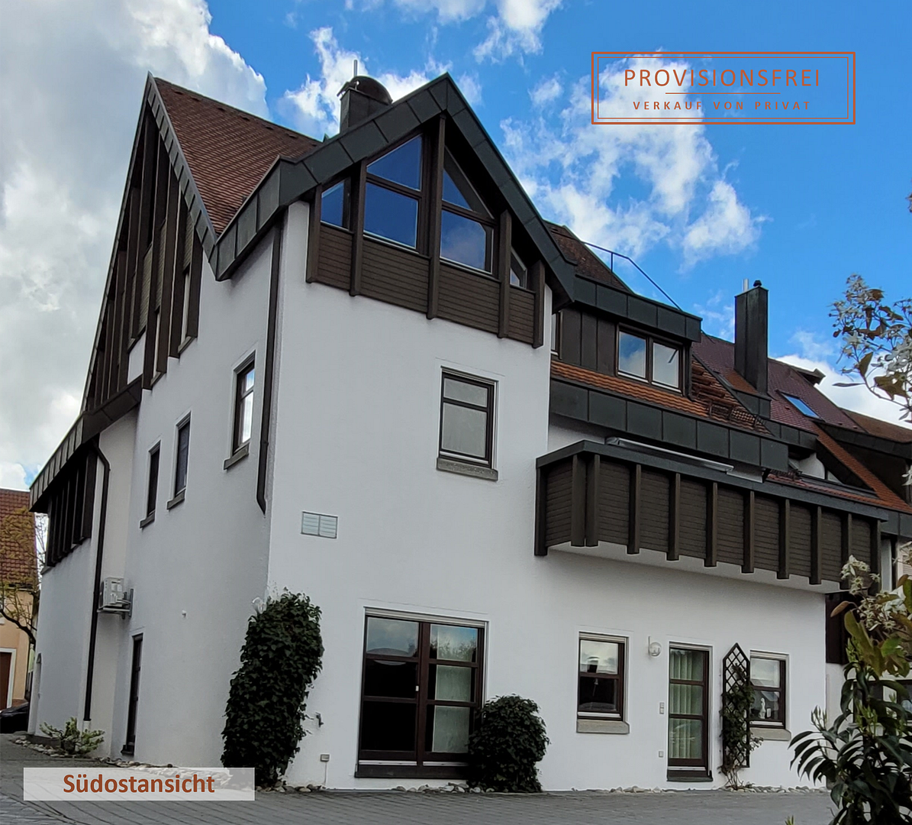
Commission-free: Residential and commercial building – dental practice, hair salon, and 2 apartments – suitable for investment or personal use.
Dalkinger Straße 10, 73463 Westhausen – Baden-WürttembergATTRACTIVE RESIDENTIAL AND COMMERCIAL BUILDING IN A CENTRAL LOCATION
HAIRDRESSER, DENTIST'S OFFICE & ATTIC STUDIO RENTED – SPACIOUS ATTIC APARTMENT AVAILABLE IMMEDIATELY
For sale is a well-maintained and architecturally appealing residential and commercial building in a central location in Westhausen. The property combines ongoing rental income from commercial and residential use with a renovated attic apartment that is immediately available. This makes it suitable both as an investment property and for combining personal use with ongoing rental income. Based on the current rental situation and a market-standard rental estimate for the vacant apartment, the gross initial yield is approximately 5% per annum, based on the purchase price.
USAGE & LAYOUT:
GROUND FLOOR / COMMERCIAL SPACE:
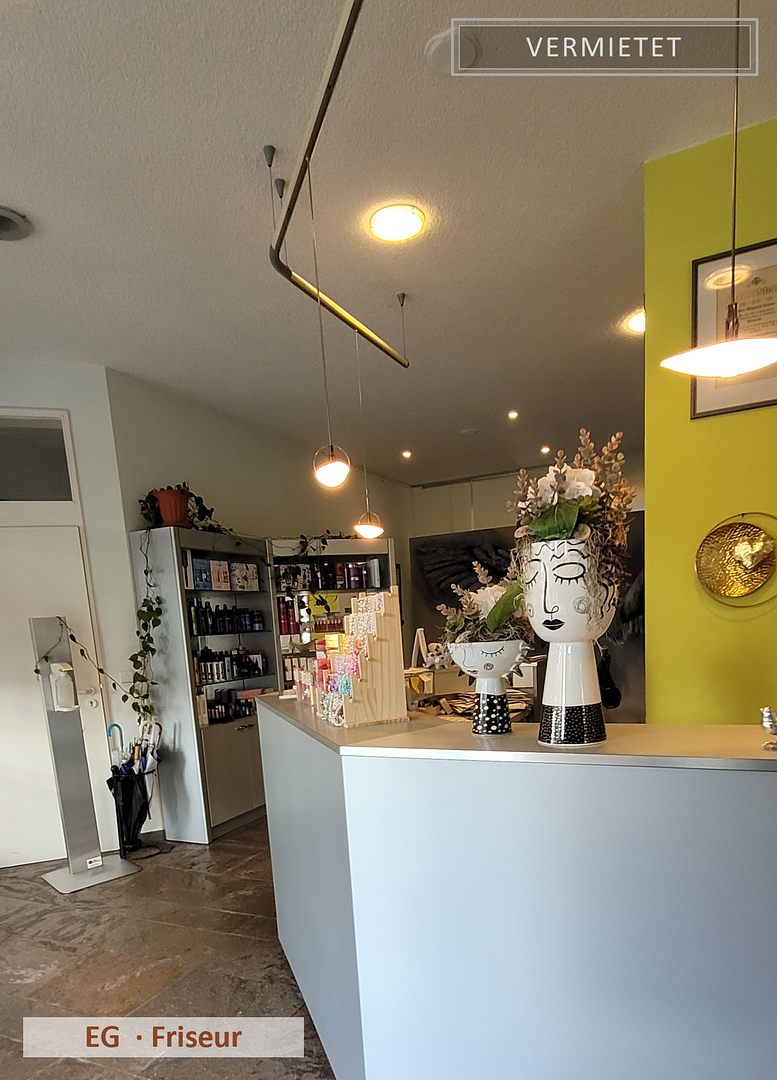
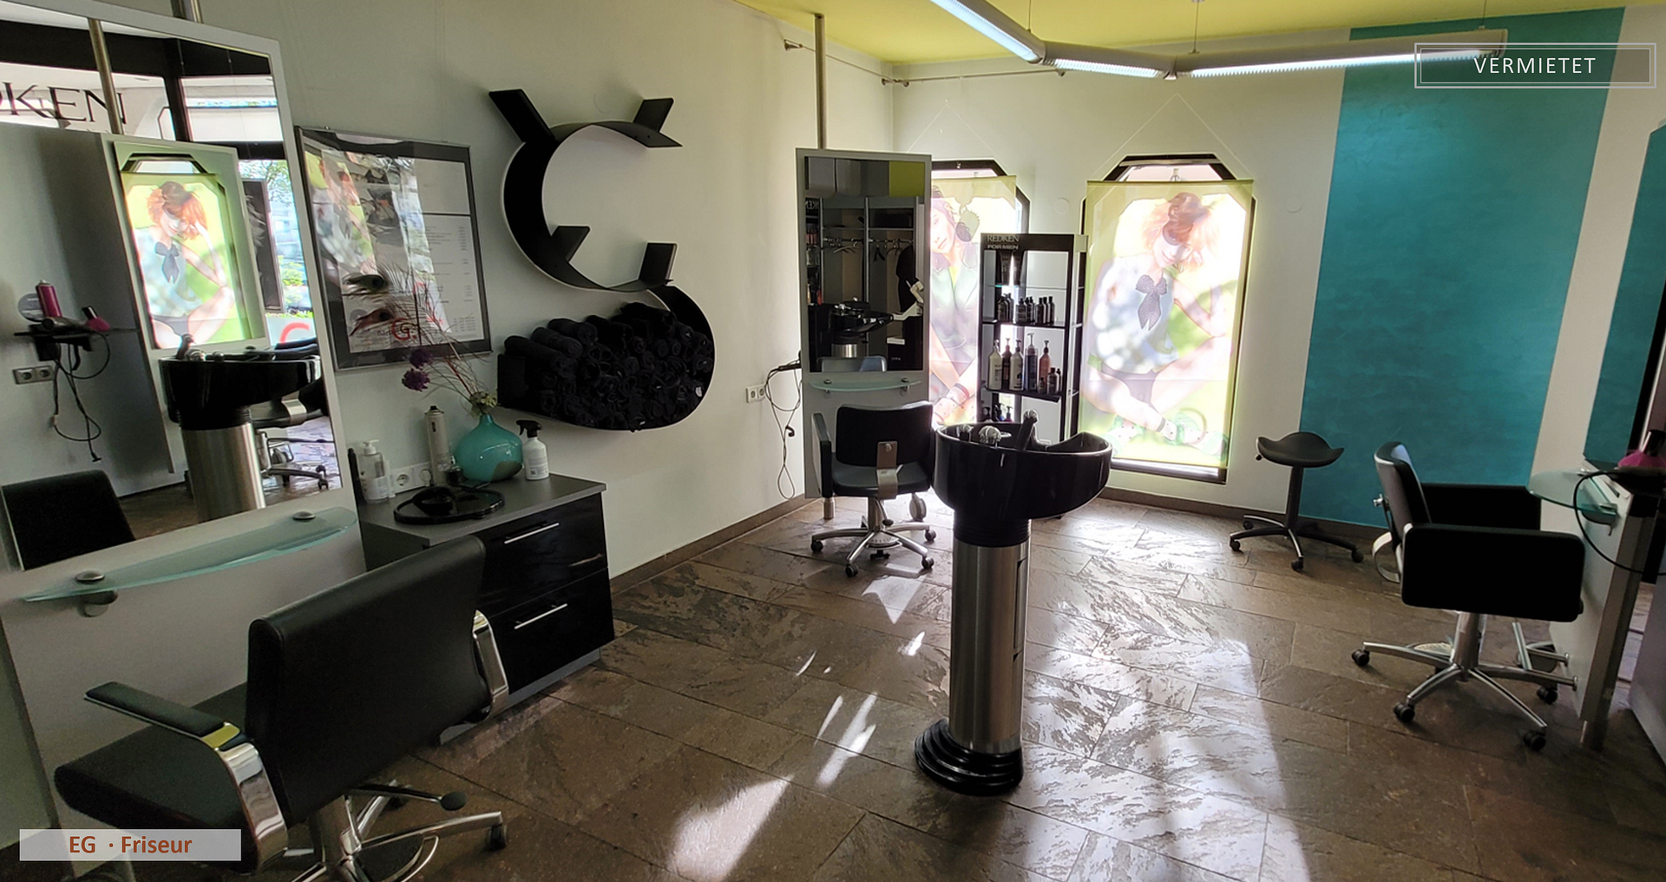
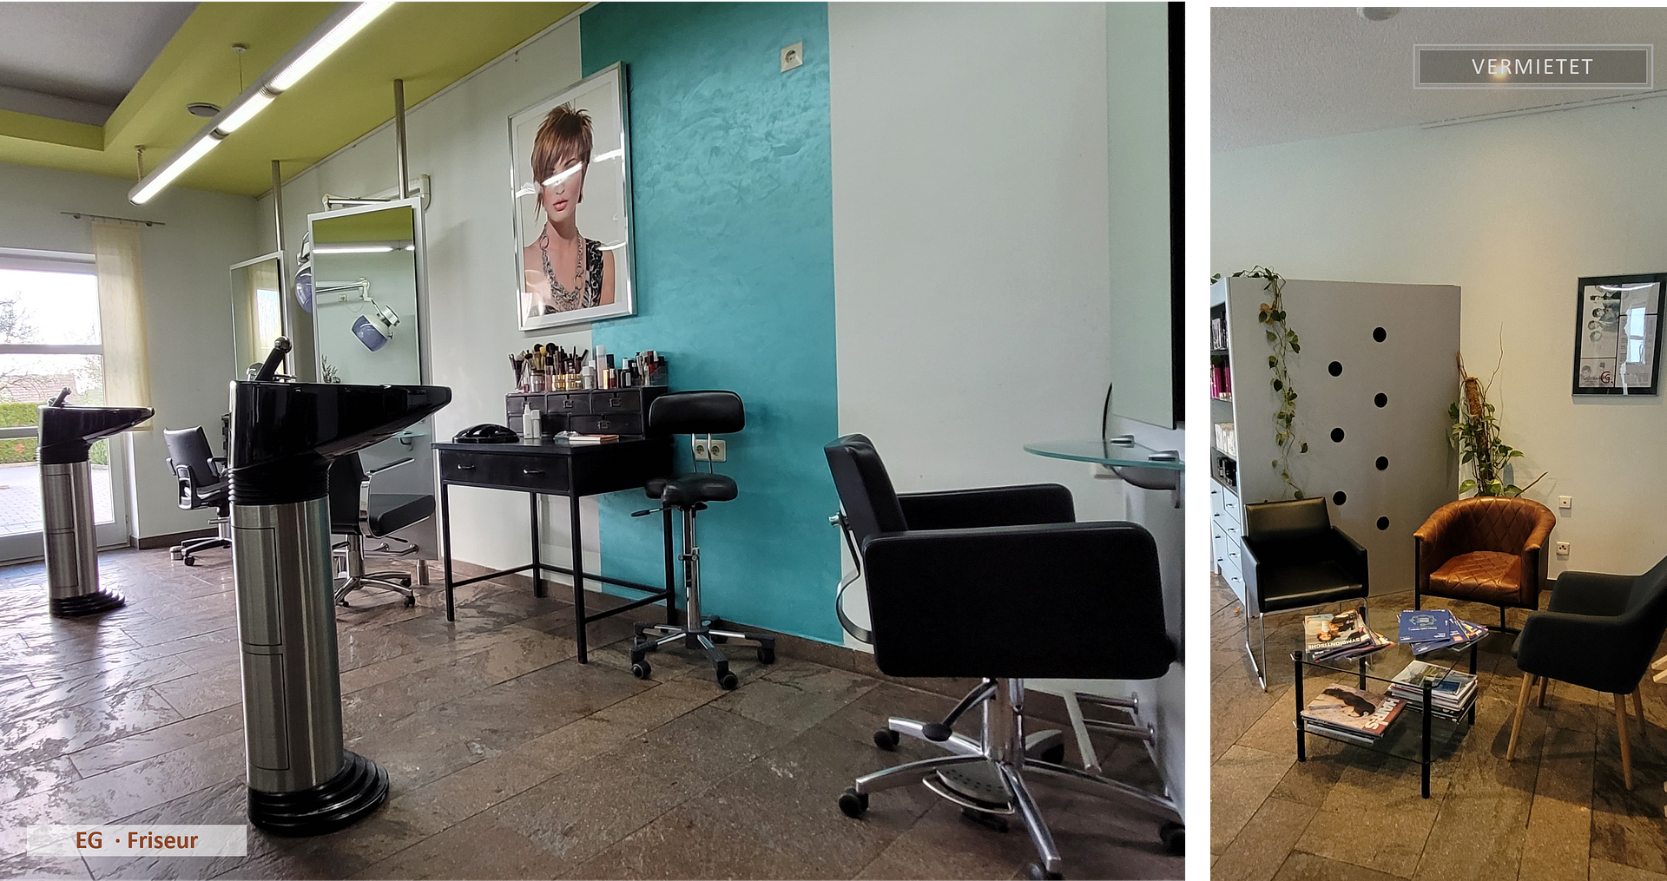
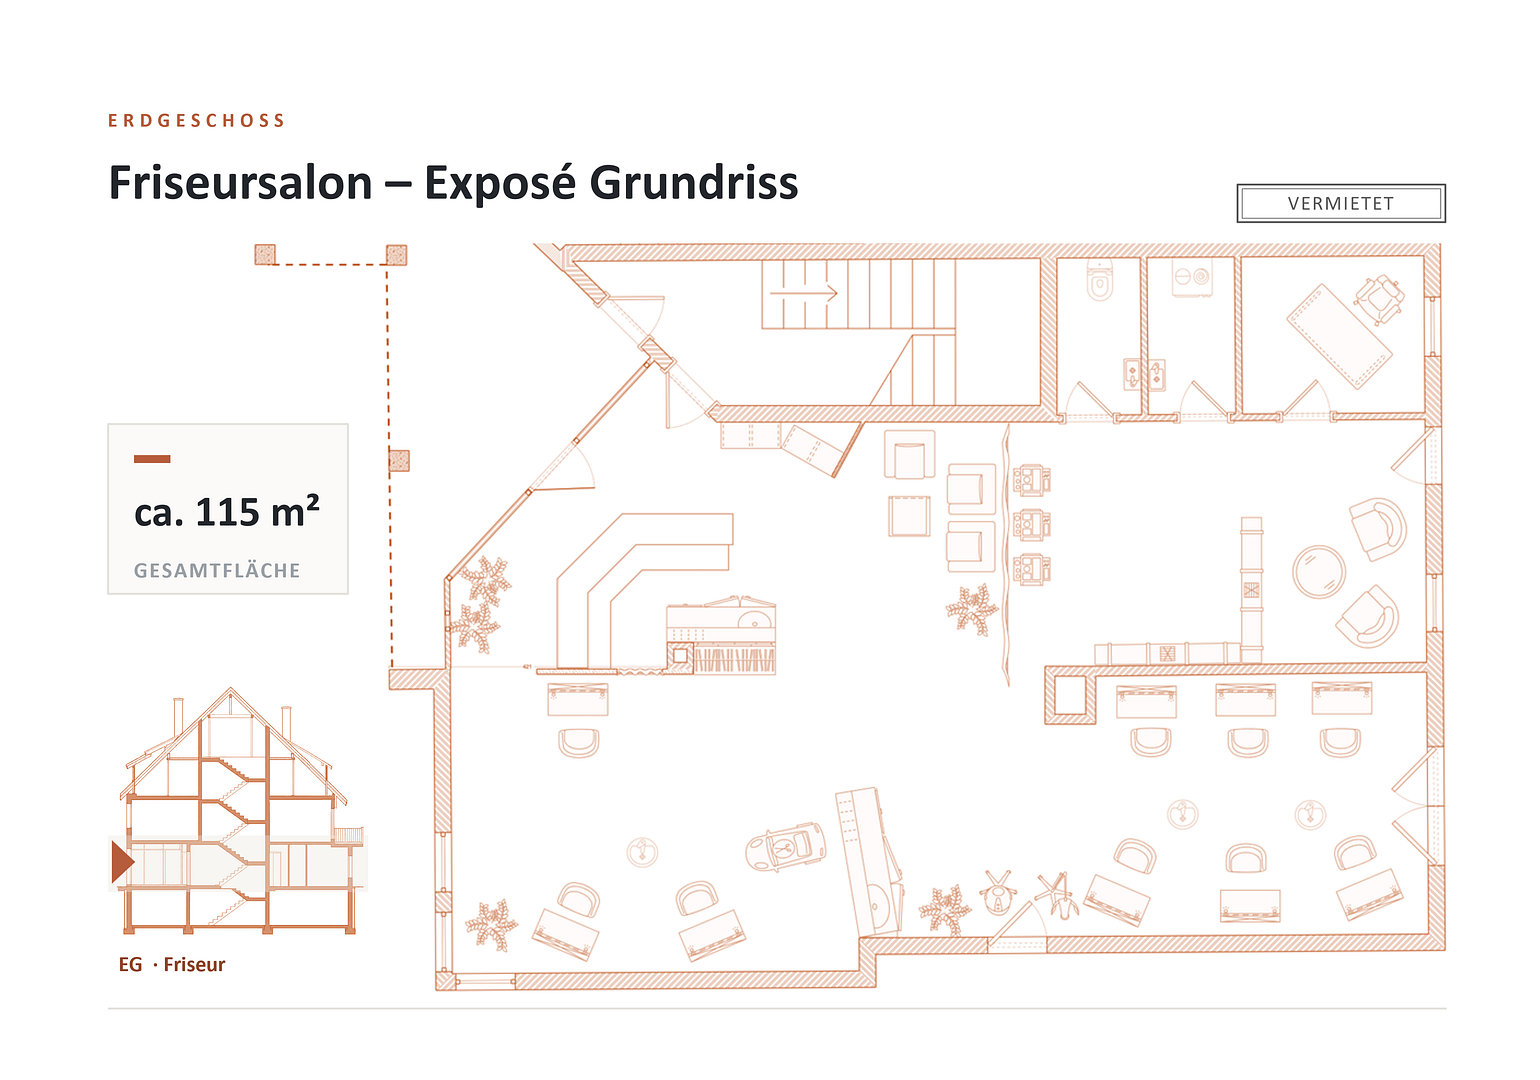
Rented hair salon with approximately 120 m² of commercial space, underfloor heating, air conditioning, natural stone flooring, and a representative entrance area with arches.
1ST FLOOR / DENTIST'S OFFICE:
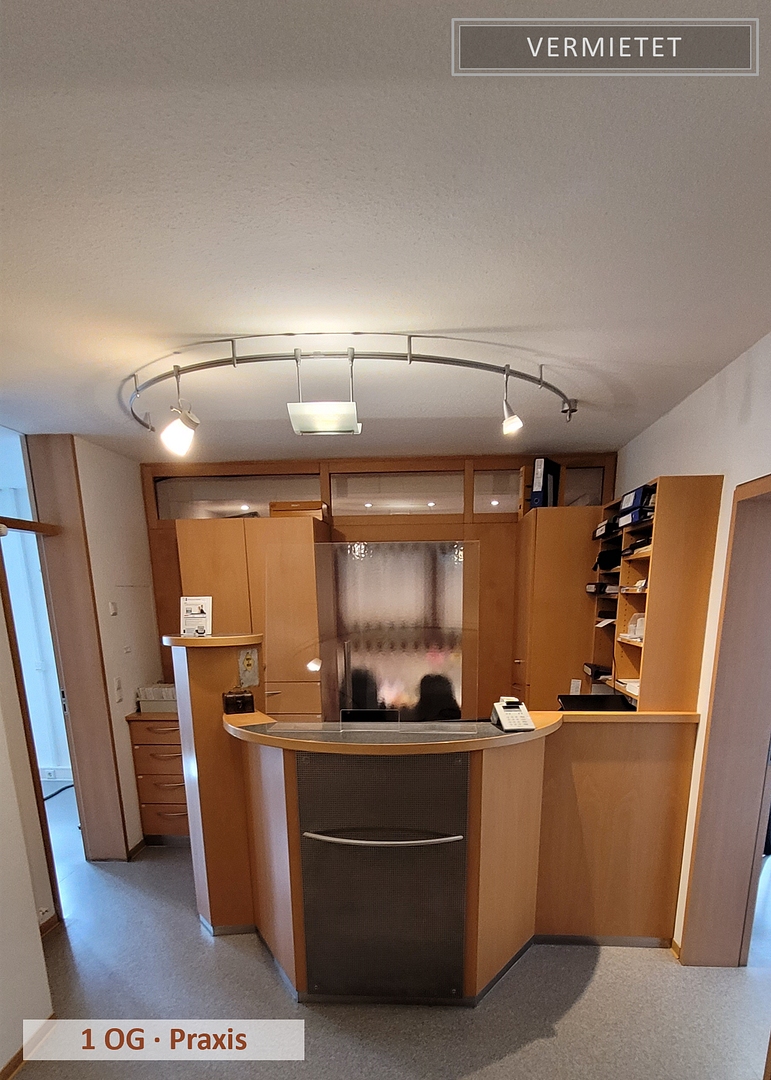
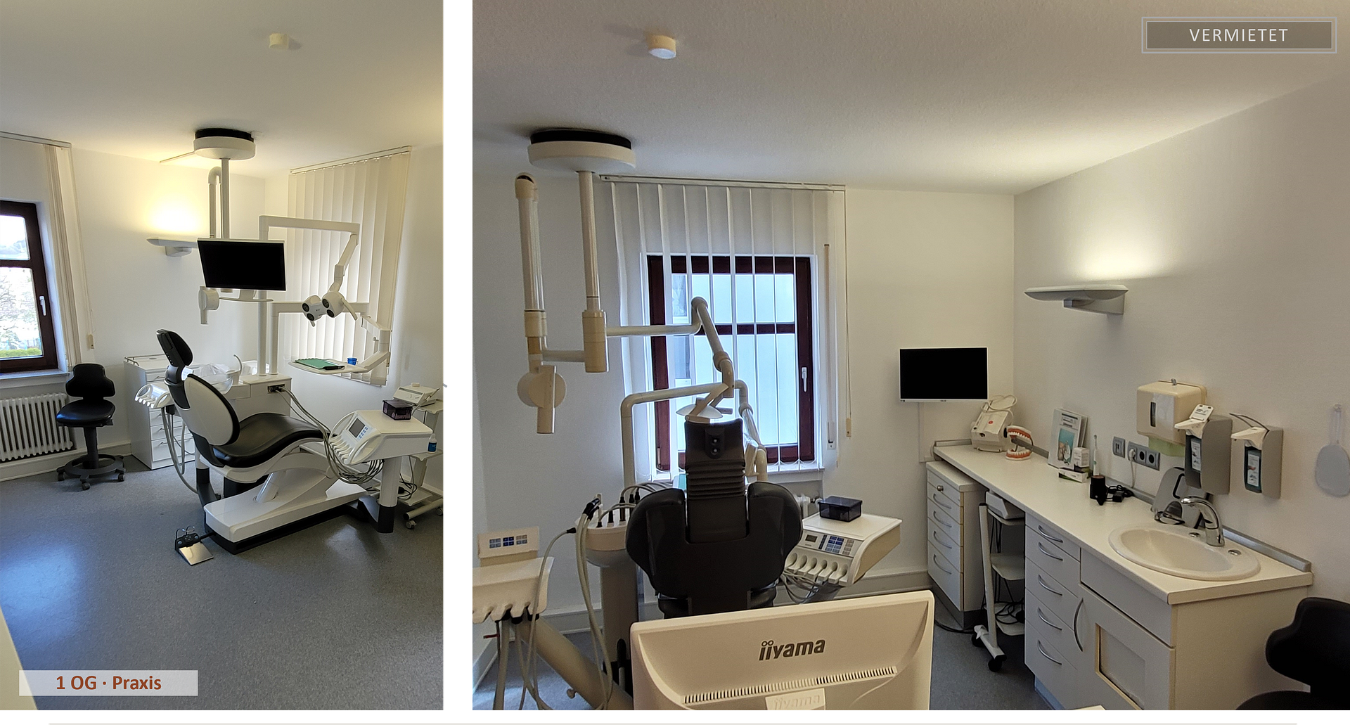
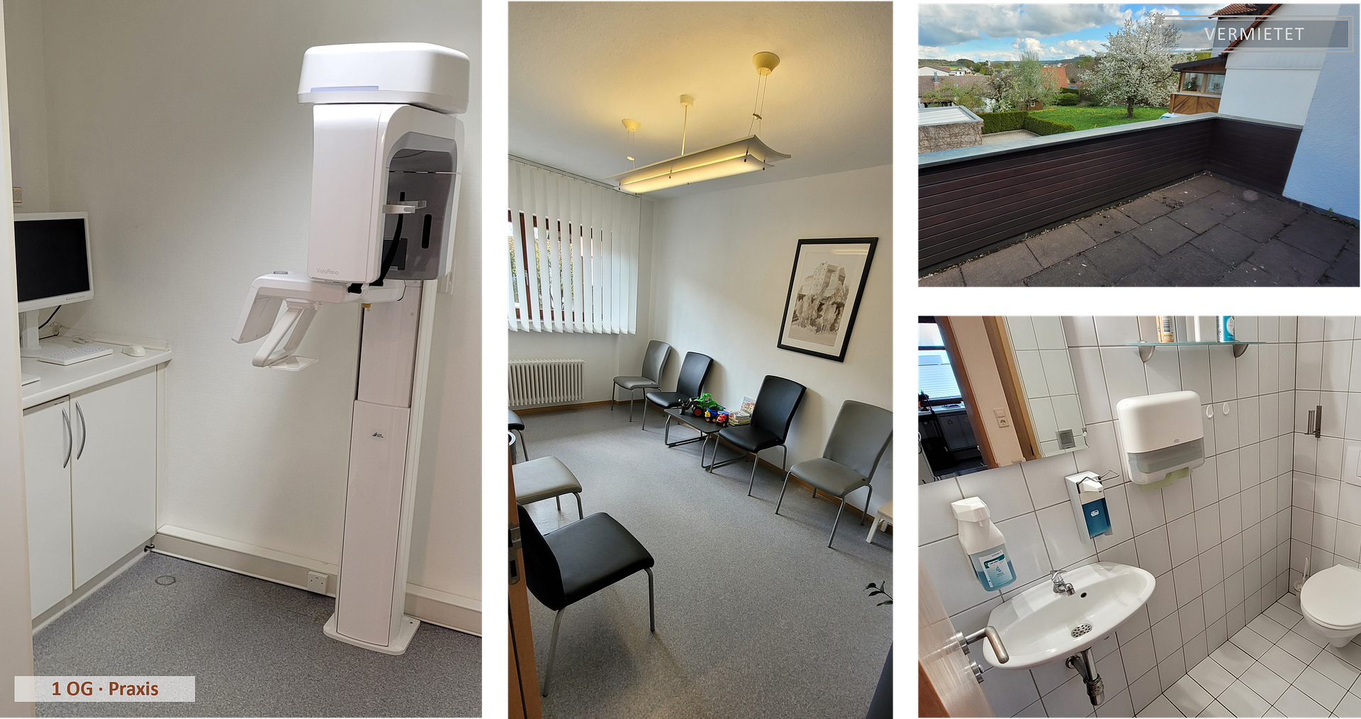
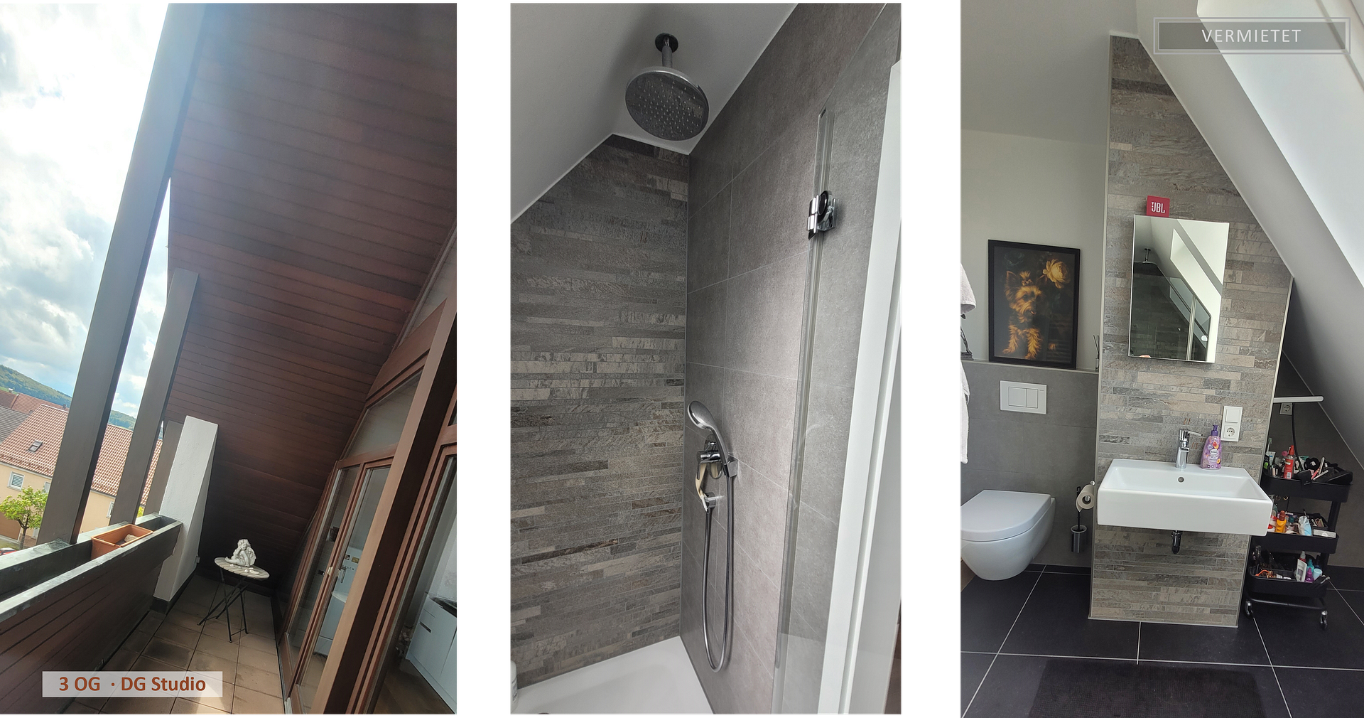
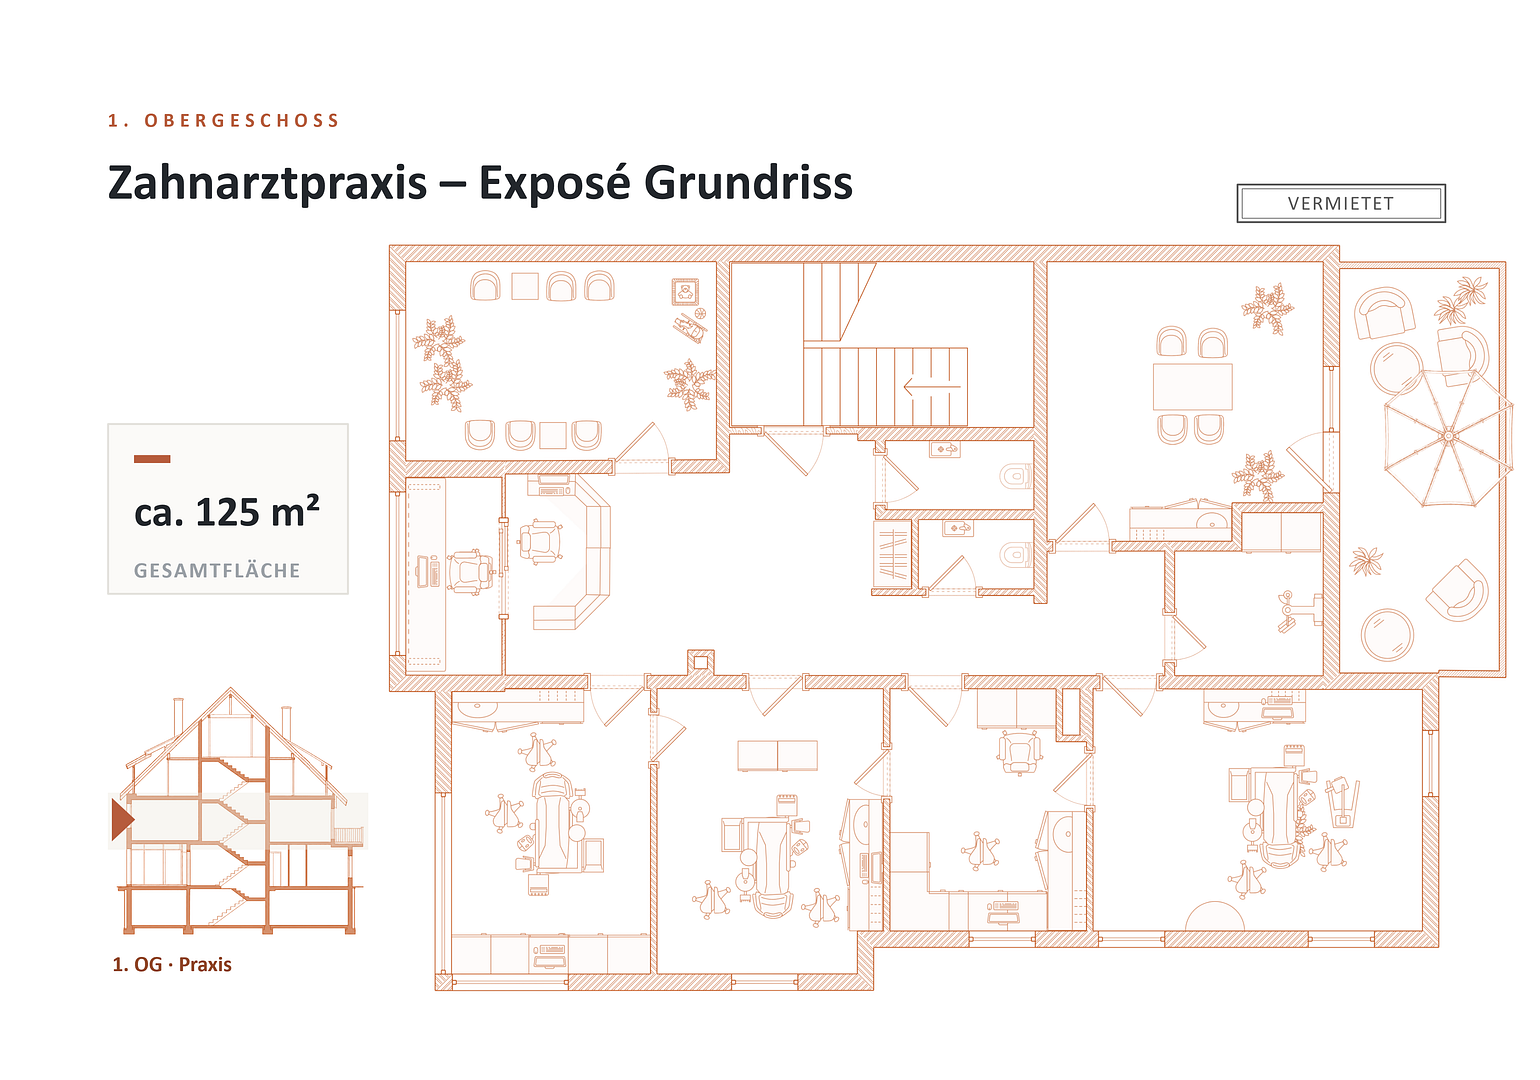
Long-term rented dentist's office with approximately 125 m² of practice space, three treatment rooms, an X-ray area, a laboratory, a disinfection area, and other practice-related ancillary spaces, as well as a large balcony.
2. UPPER FLOOR / ATTIC APARTMENT:
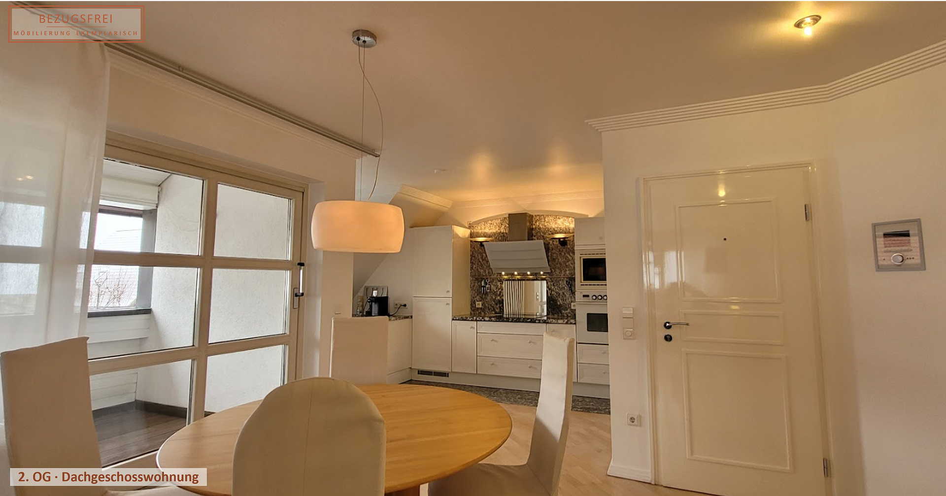
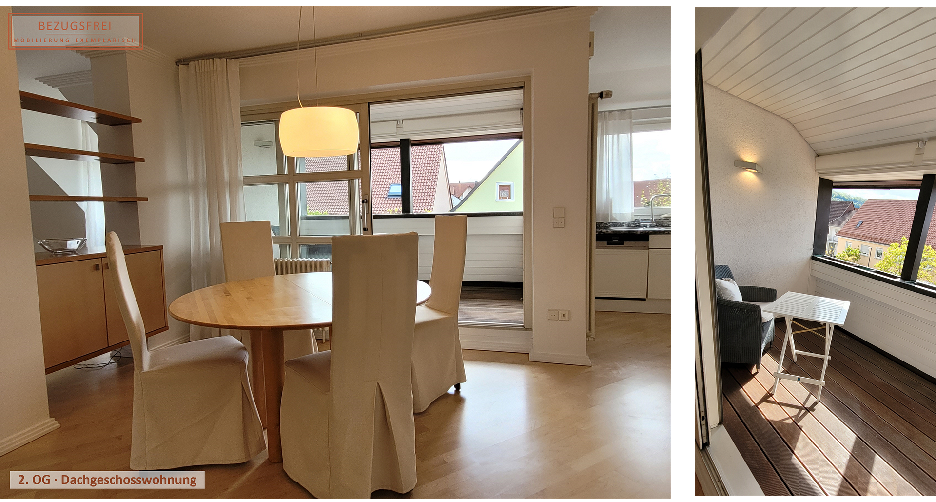
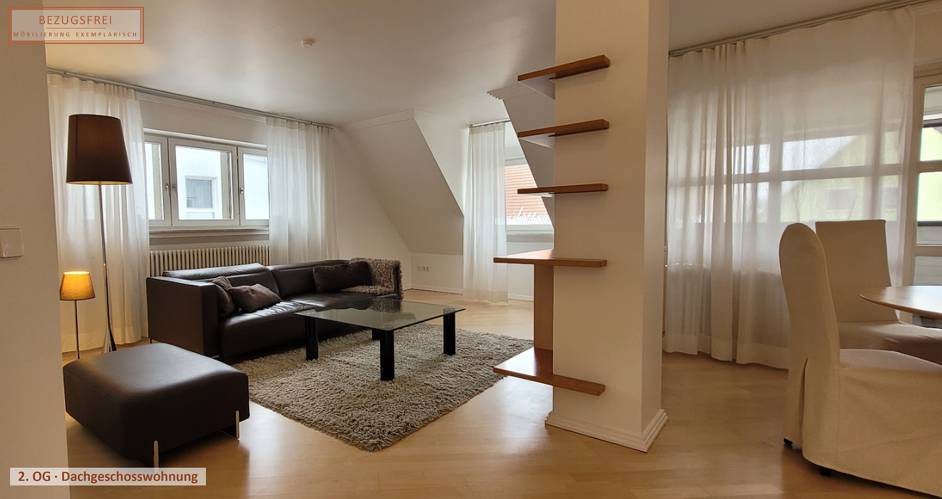
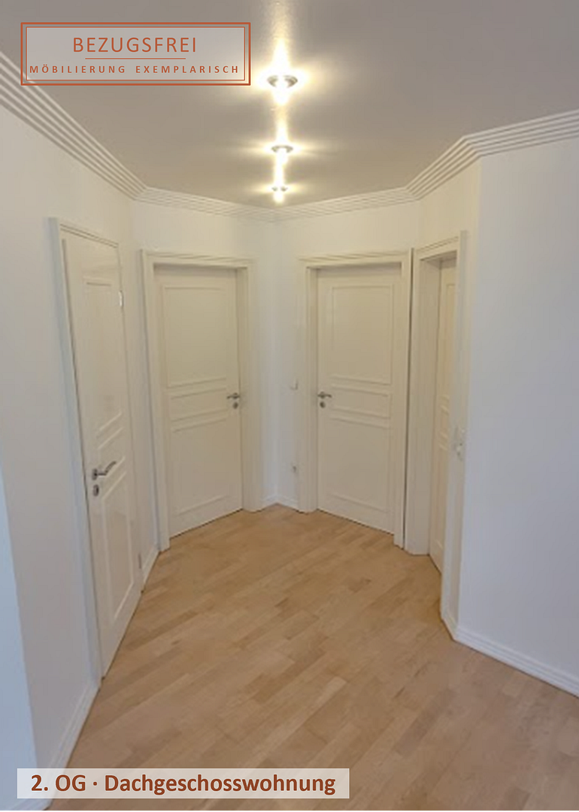
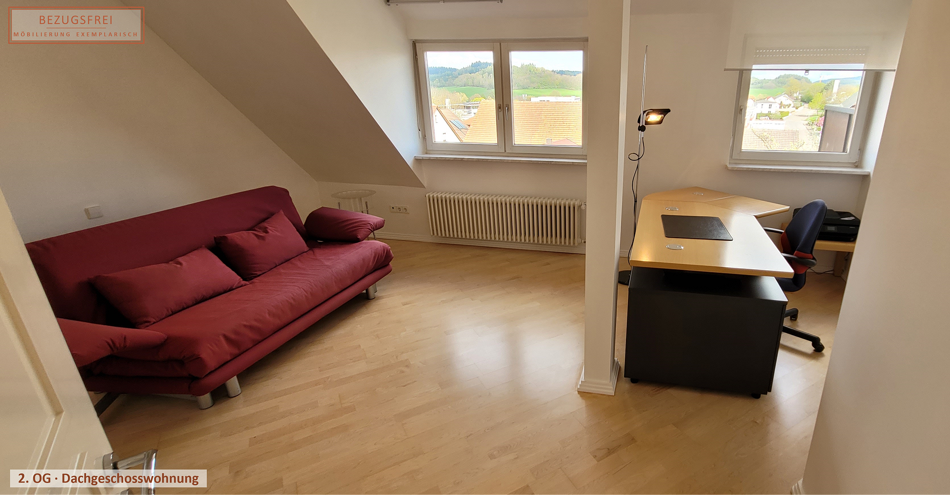
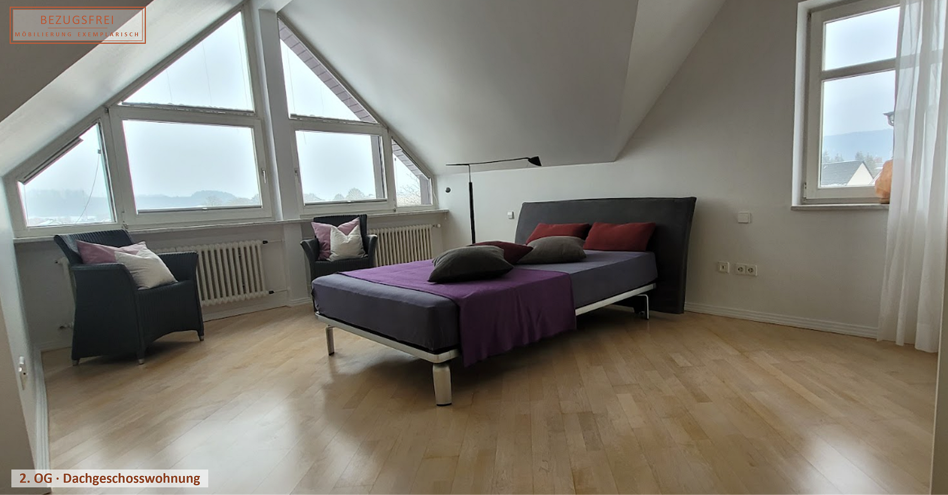
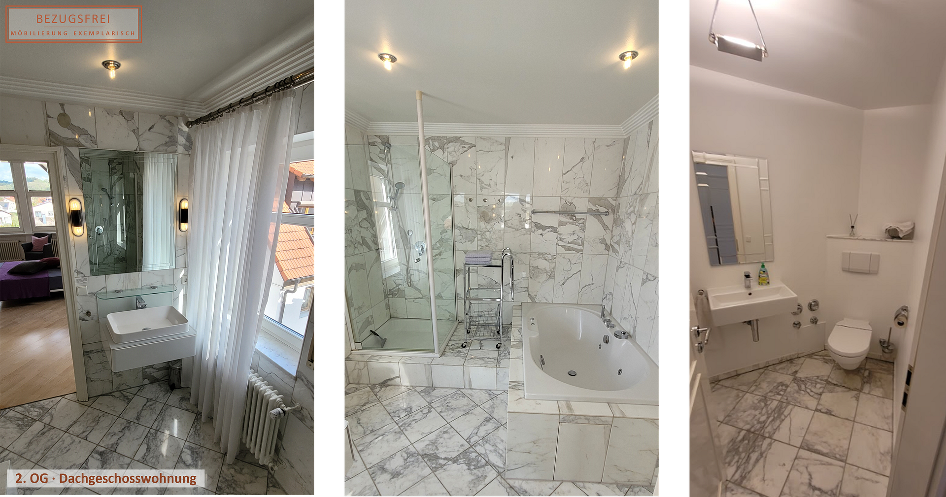
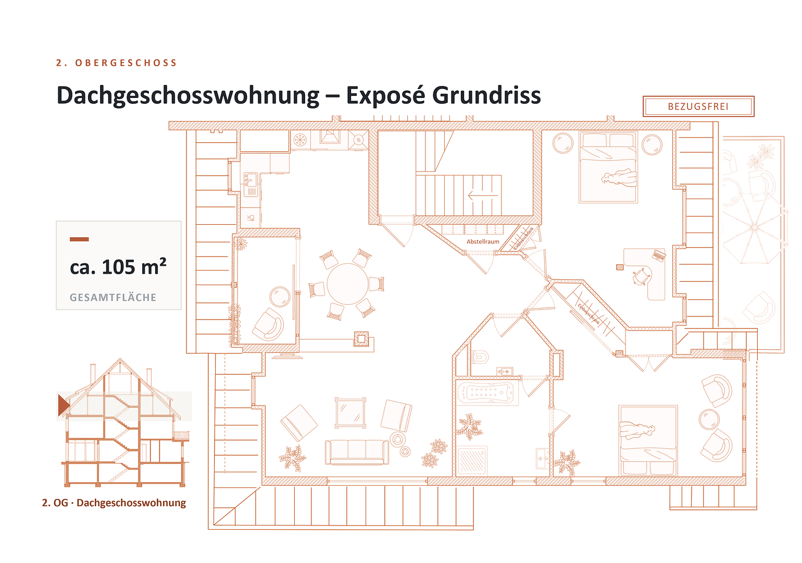
Spacious apartment, immediately available, with approximately 105 square meters of living space, featuring an open-plan living, dining, and kitchen area, a bedroom, and an additional room that can be used flexibly as a children's room, guest room, or office, as well as a balcony. In Q4 2025, the maple parquet flooring was sanded and resealed.
3RD FLOOR / ATTIC STUDIO:
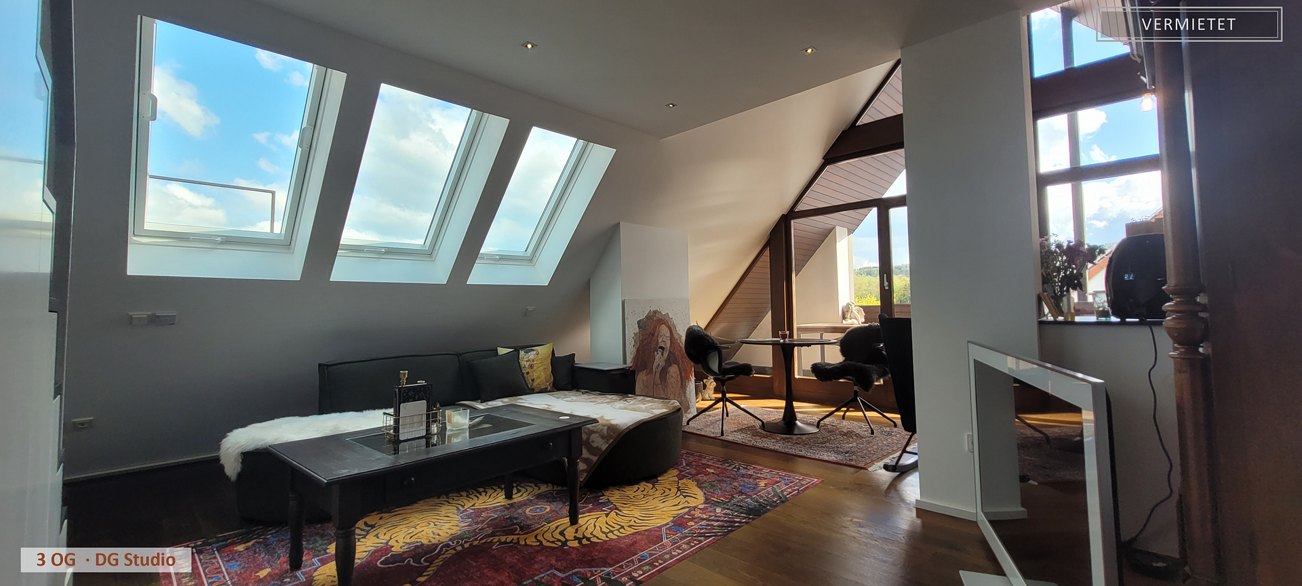
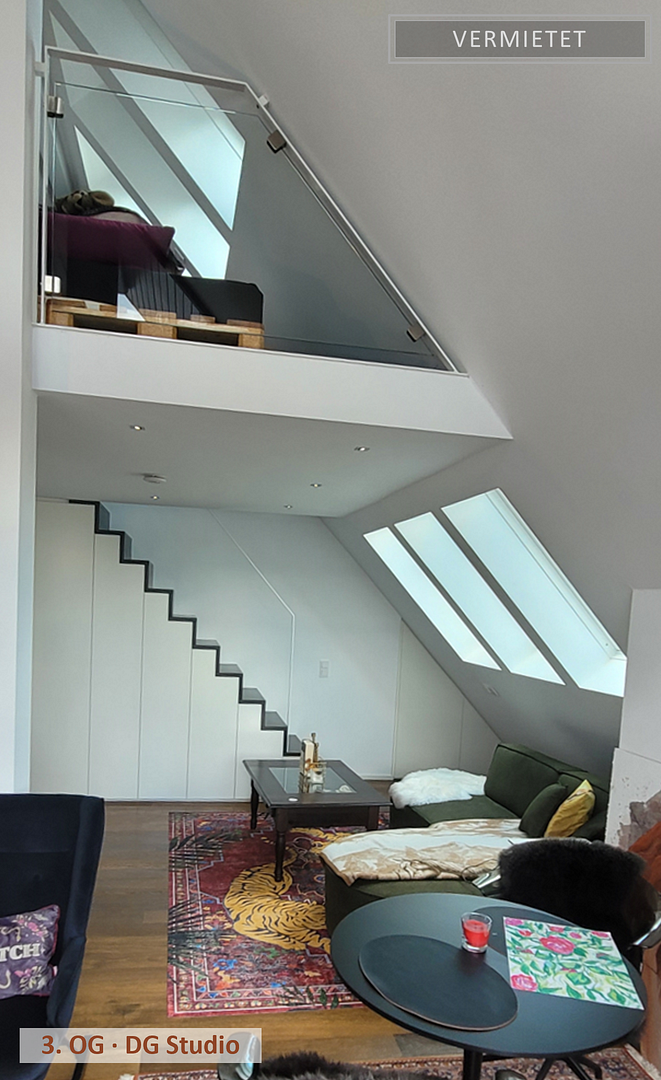
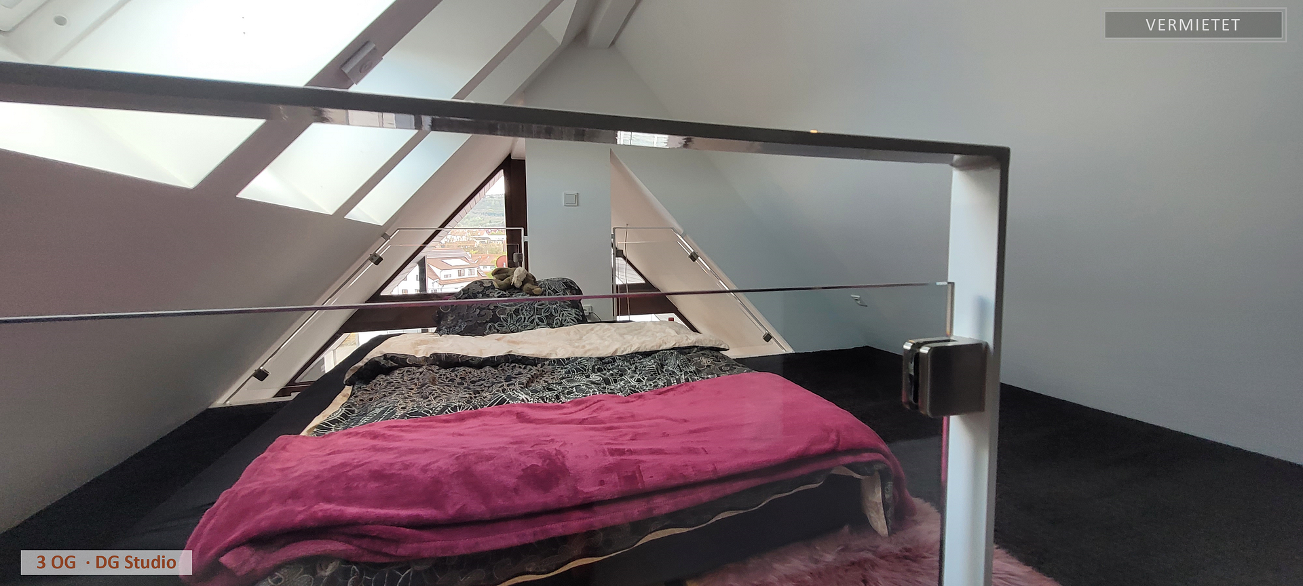
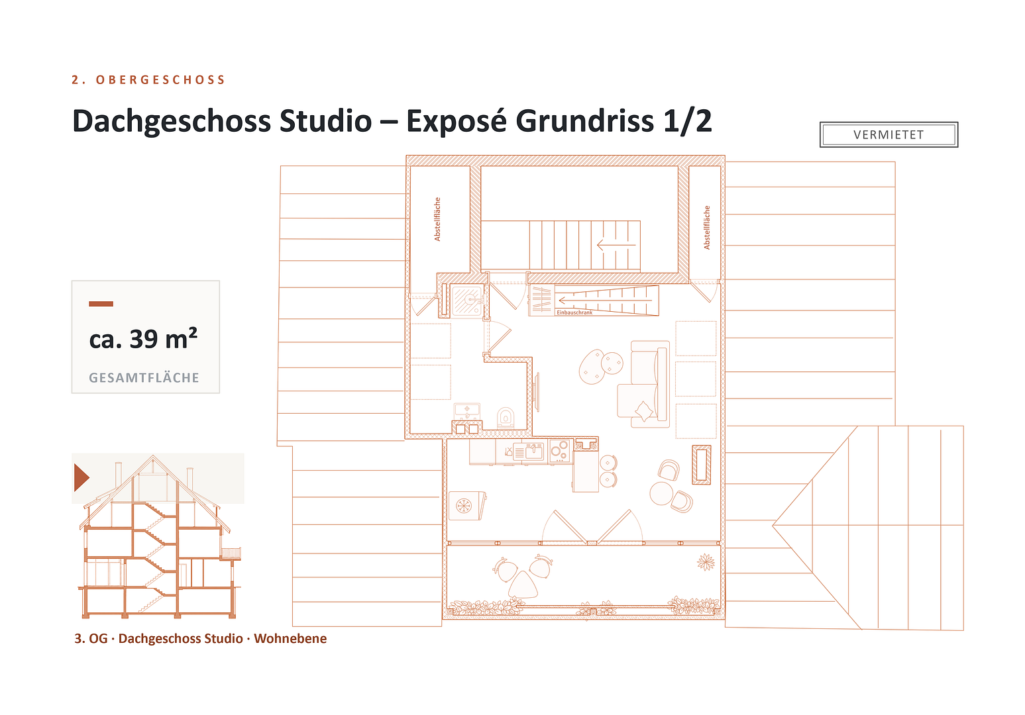
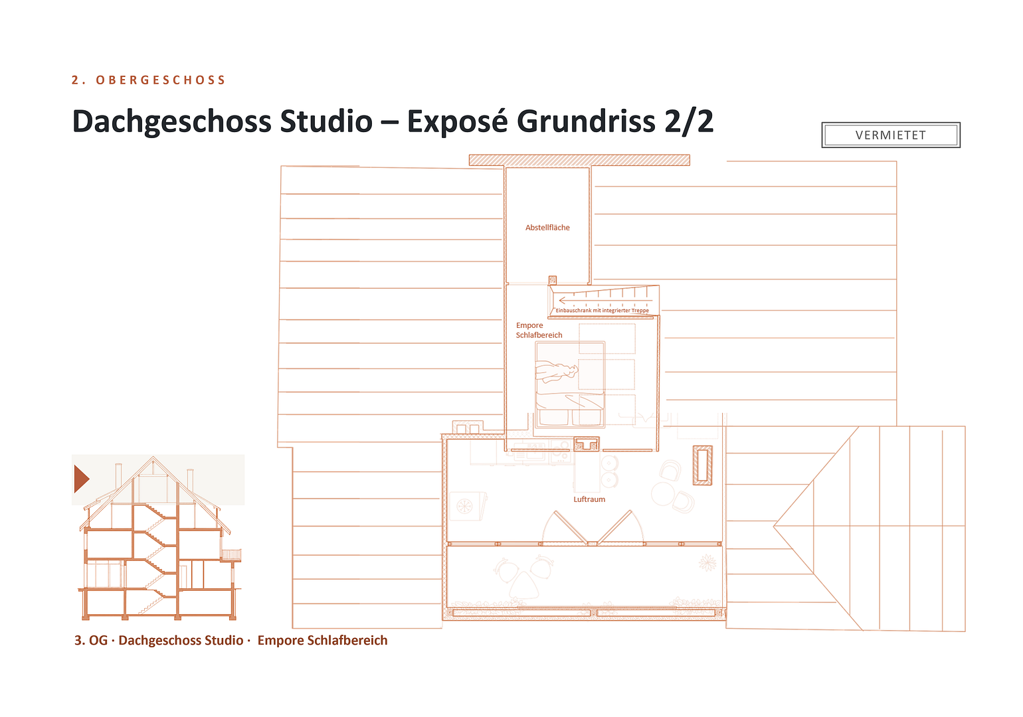
Rented attic studio with approximately 39 square meters of living space and approximately 50 square meters of usable space, renovated in 2015. The features include underfloor heating, oak parquet flooring, a built-in kitchen, built-in cabinets, a rooftop terrace, a large glass facade on the gable, and a sleeping area on the mezzanine.
GROUND FLOOR:
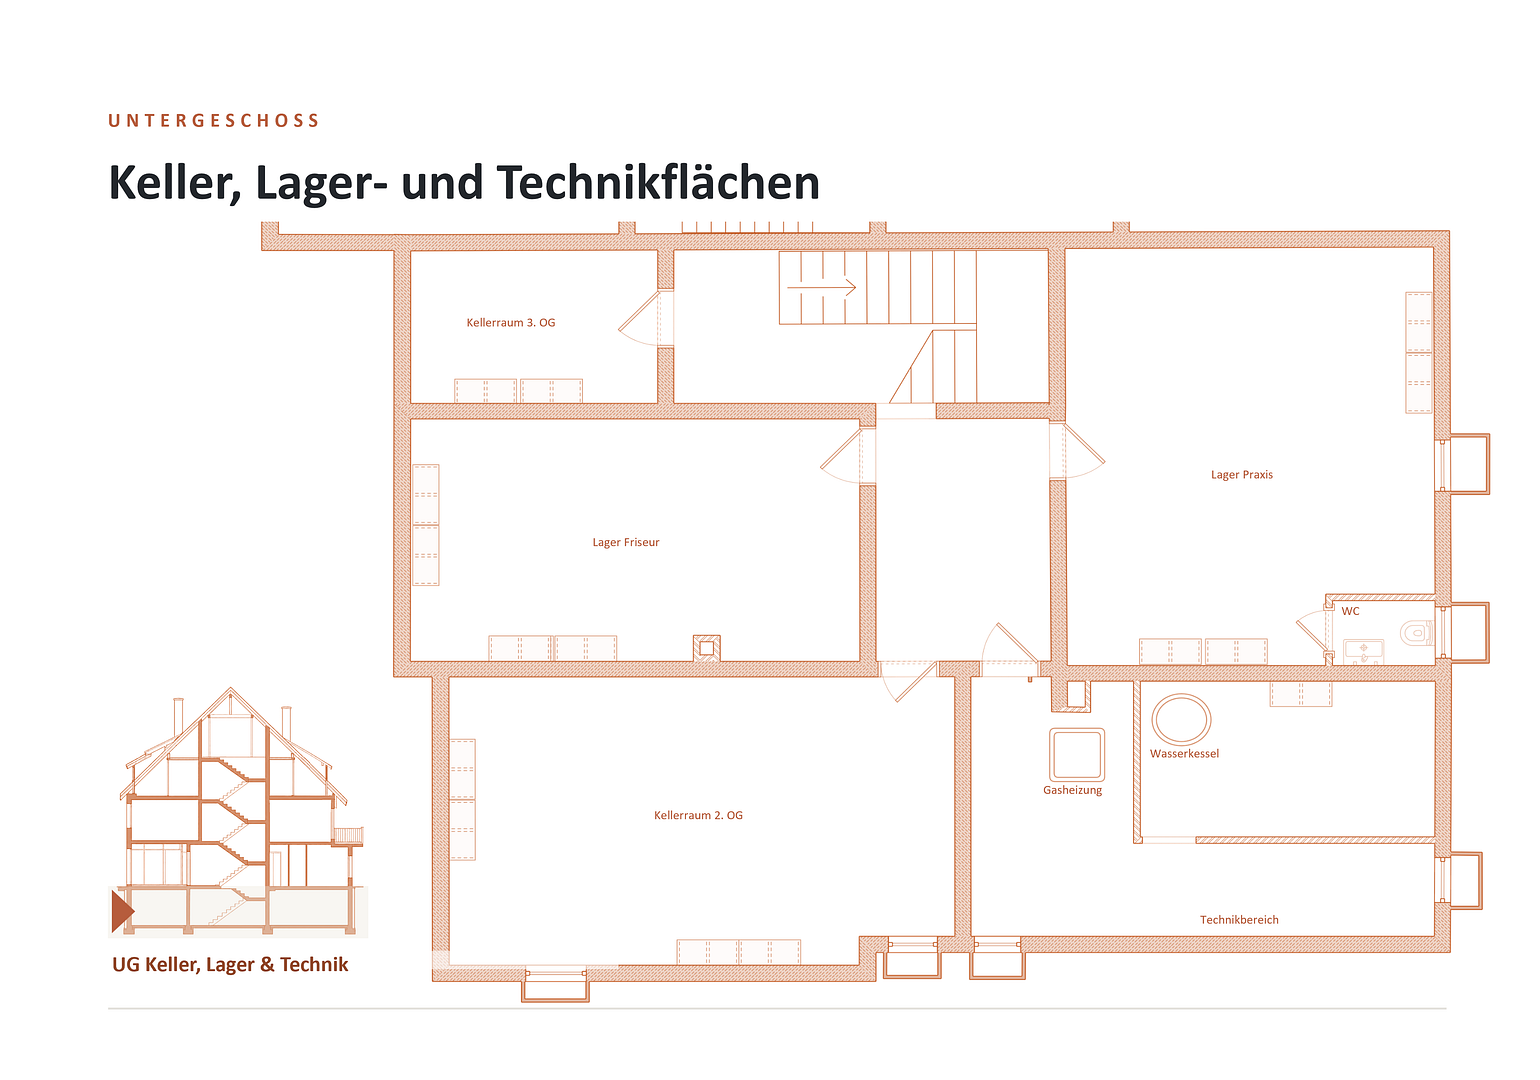
Approximately 58 square meters of storage space for the commercial units, as well as an additional approximately 50 square meters of cellar and storage space. Each of the two residential units has its own dedicated cellar room.
Are you interested in this house?
|
Object Number
|
OM-494335
|
|
Object Class
|
House
|
|
Object Type
|
Multi-family house
|
|
Is occupied
|
Vacant
|
|
Handover from
|
By arrangement
|
Purchase price & additional costs
|
purchase price
|
978.000 €
|
|
Purchase additional costs
|
approx. 60,795 €
|
|
Total costs
|
approx. 1,038,795 €
|
Breakdown of Costs
* Costs for notary and land register were calculated based on the fee schedule for notaries. Assumed was the notarization of the purchase at the stated purchase price and a land charge in the amount of 80% of the purchase price. Further costs may be incurred due to activities such as land charge cancellation, notary escrow account, etc. Details of notary and land registry costs
Does this property fit my budget?
Estimated monthly rate: 3,945€
More accuracy in a few seconds:
By providing some basic information, the estimated monthly rate is calculated individually for you. For this and for all other real estate offers on ohne-makler.net
Details
|
Condition
|
Well-kept
|
|
Number of floors
|
4
|
|
Usable area
|
447 m²
|
|
Bathrooms (number)
|
2
|
|
Bedrooms (number)
|
2
|
|
Number of carports
|
2
|
|
Number of parking lots
|
5
|
|
Flooring
|
Parquet, Tiles, Other (see text)
|
|
Heating
|
Central heating
|
|
Year of construction
|
1983
|
|
Equipment
|
Balcony, Terrace, Basement, Roof terrace, Full bath, Fitted kitchen, Air conditioning
|
|
Infrastructure
|
Pharmacy, Grocery discount, General practitioner, Kindergarten, Primary school, Secondary school, Public transport
|
Information on equipment
EQUIPMENT & MODERNIZATION
A well-maintained overall condition, ongoing maintenance, and targeted modernization efforts provide a solid foundation for continued use as a residential and commercial building.
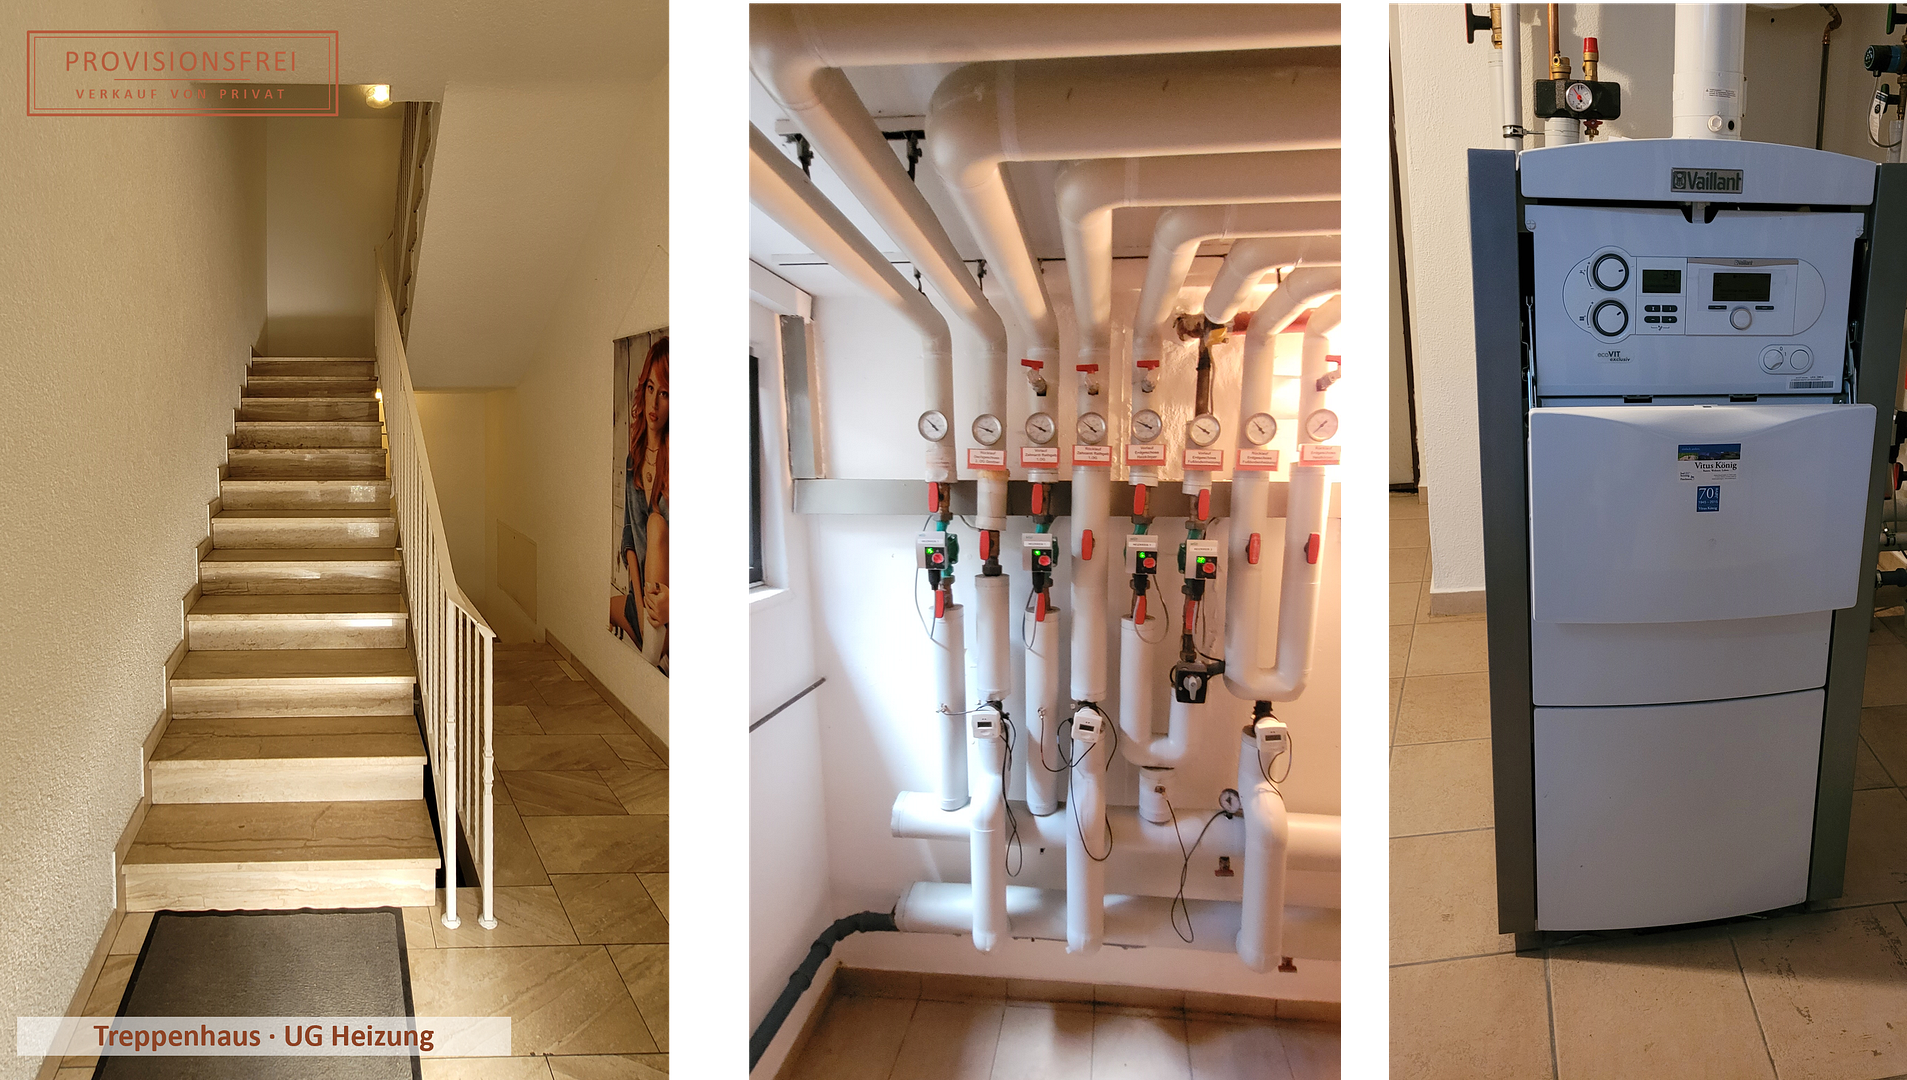
The gas central heating system, modernized in 2016, features insulated pipes and allows for individually controlled heating of each unit.
The water softening system was renewed in 2015.
The hair salon and the attic studio both have underfloor heating.
The air conditioning system in the retail area was completely renewed in 2015.
The building features durable Meranti hardwood windows with insulated glazing and aluminum weather strips, as well as standard windows with roller shutters.
Natural stone floors, parquet flooring, and high-quality marble in the stairwell contribute to the building's well-maintained character.
Built-in kitchens are available in both the large attic apartment and the attic studio.
The property includes 7 private parking spaces directly in front of the building, including 2 covered carport spaces, further enhancing the offering.
The roof was energetically upgraded in 2006 with 200 mm of mineral wool insulation (WLG 035).
Energy efficiency class C: A consumption-based energy certificate is available for the commercial and residential areas.
Location
CENTRAL LOCATION WITH EASY ACCESS & EXCELLENT TRANSPORT LINKS
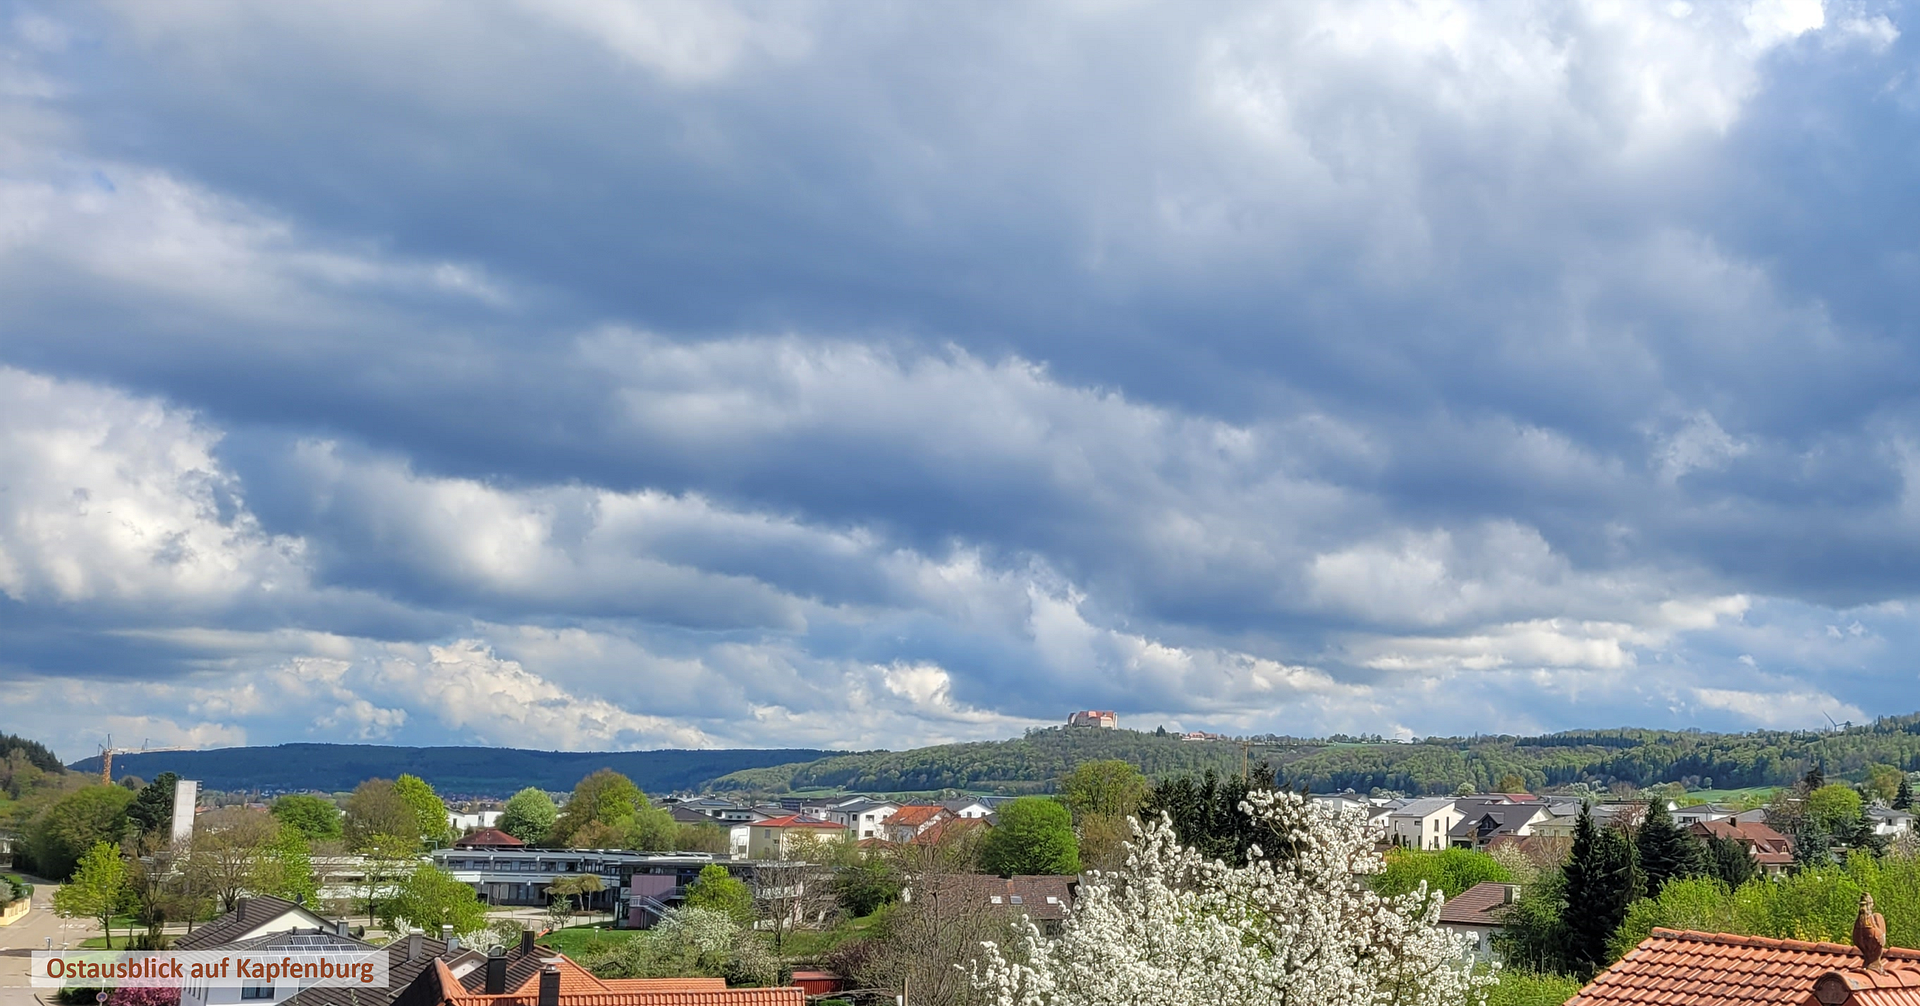
The property is located in the center of Westhausen, in the Ostalbkreis district.
Shops, a bakery, a pharmacy, medical services, a primary school, a daycare center, restaurants, banks, bus stops, and a train station are all located in the immediate vicinity or within a short distance.
Westhausen offers excellent local amenities, with several supermarkets and discount stores, as well as a drugstore.
Furthermore, leisure facilities, an outdoor swimming pool, a seasonal indoor pool, and a variety of recreational opportunities contribute to the attractiveness of the location.
The transport links via the A7 and B29 highways, as well as the Westhausen train station, are very good. The surrounding towns of Aalen, Ellwangen, Bopfingen, and Heidenheim are easily accessible.
For tenants, owner-occupiers, and businesses, the location offers the convenience of short distances combined with a well-established environment and strong regional demand.
Location Check
Energy
|
Final energy consumption
|
94.00 kWh/(m²a)
|
|
Energy efficiency class
|
C
|
|
Energy certificate type
|
Consumption certificate
|
|
Main energy source
|
Gas
|
Miscellaneous
DOCUMENTS & VIEWINGS
We would be happy to provide you with a detailed prospectus containing additional photos and further information upon request.
Viewings are by appointment only. A rental statement and a current property valuation report are available and can be reviewed after a viewing, should you be further interested.
NOTES REGARDING FLOOR PLANS & INFORMATION
Floor plans and diagrams are for guidance purposes only and may differ in detail from the actual execution.
All information has been compiled to the best of our knowledge based on the available documents. The actual conditions and contractual documents are authoritative. Errors and changes are subject to change.
PRIVATE SALE / AGENTS
The sale is being conducted privately, without commission. Agents with genuine buyers or existing search requests are welcome to contact us. A seller's commission is not currently planned as part of this private sale. Any deviations require explicit written agreement.
Send a message directly to the seller
Questions about this house? Show interest or arrange a viewing appointment?
Click here to send a message to the provider:
Offer from: Thorsten Winterberg

Diese Seite wurde ausgedruckt von:
https://www.ohne-makler.net/en/property/494335/