
This page was printed from:
https://www.ohne-makler.net/en/property/494307/
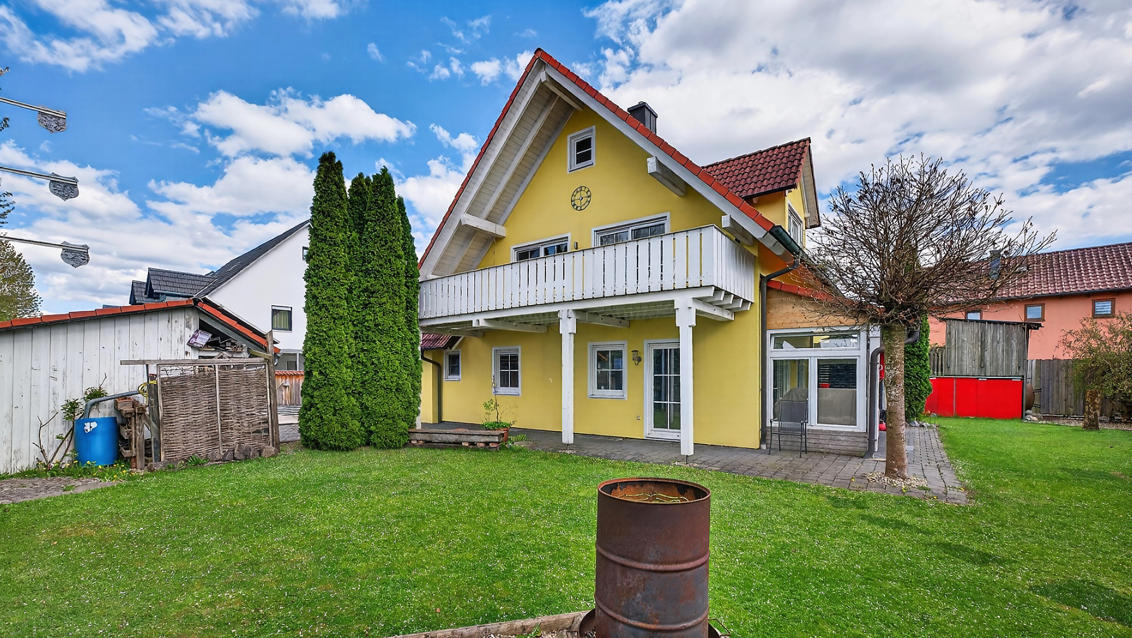
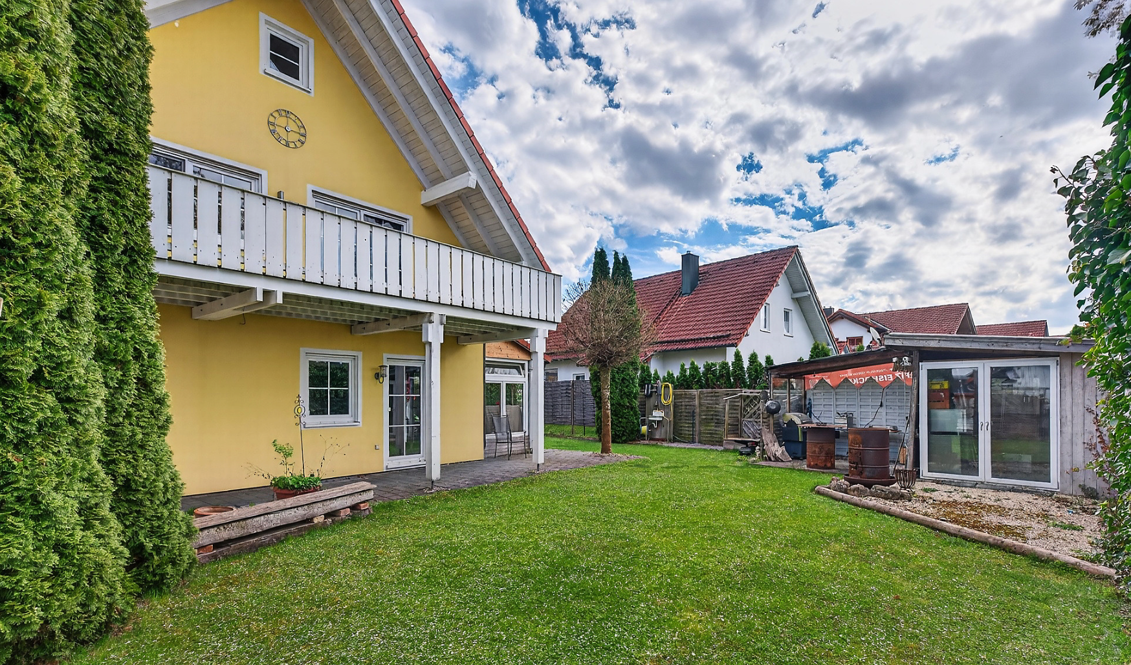
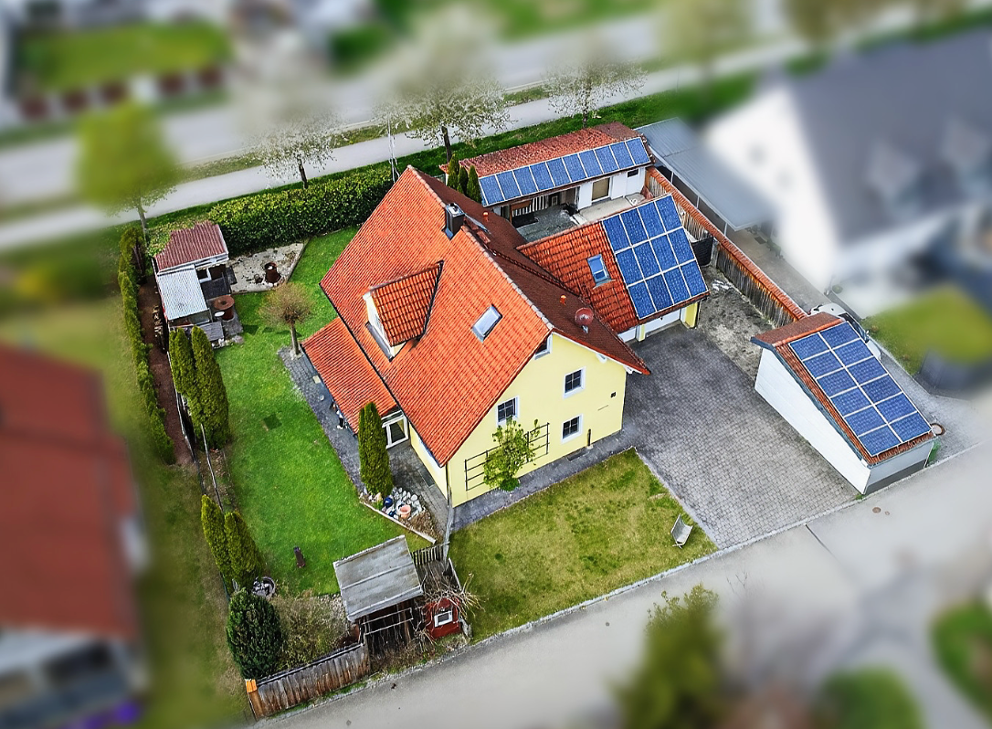
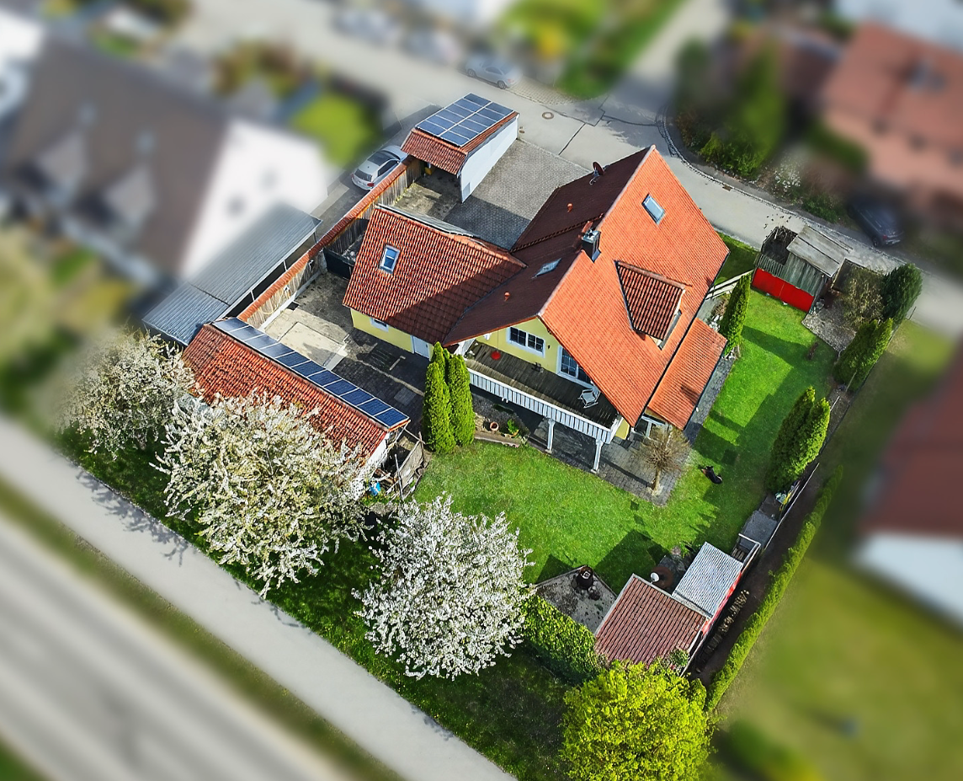
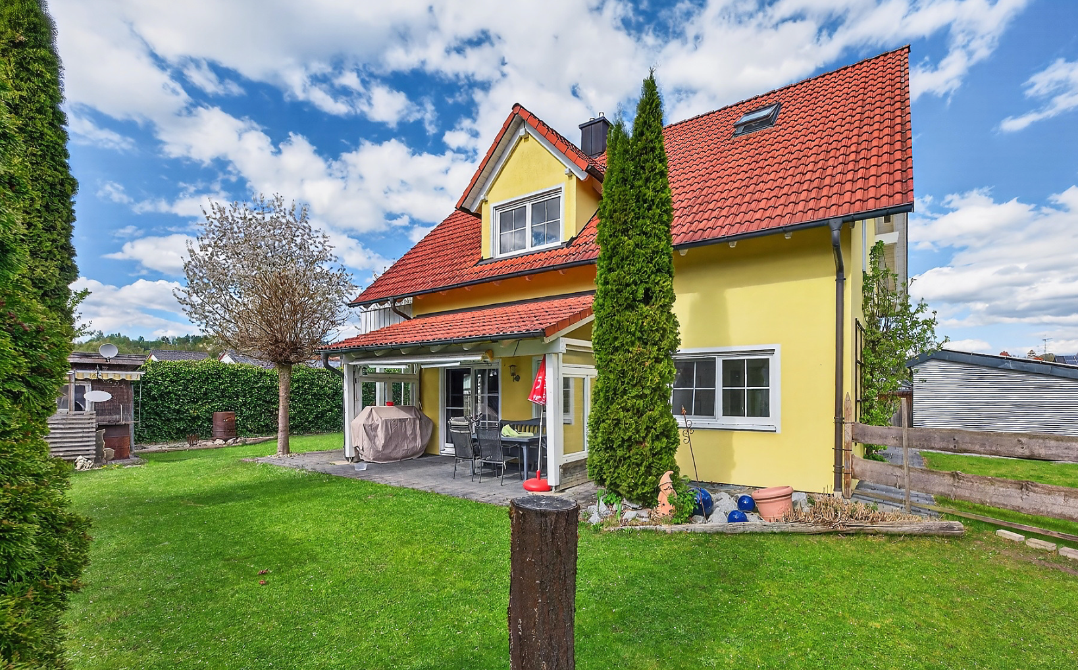
Attractive single-family or duplex house with a spacious plot of land – ideal for owner-occupiers and investors.
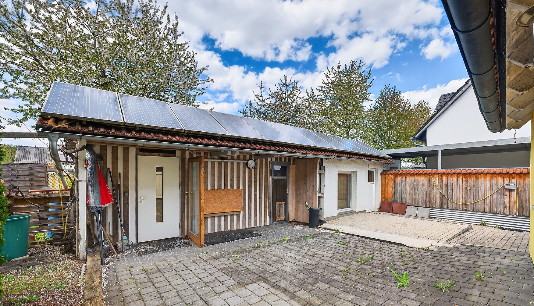
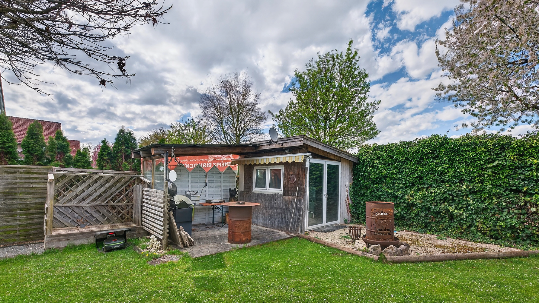
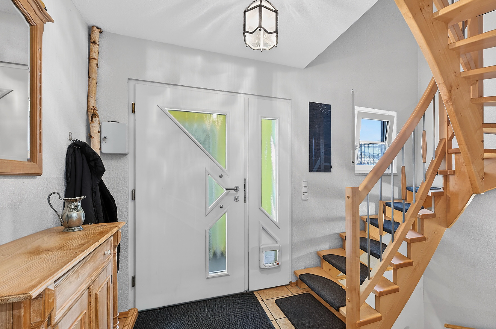
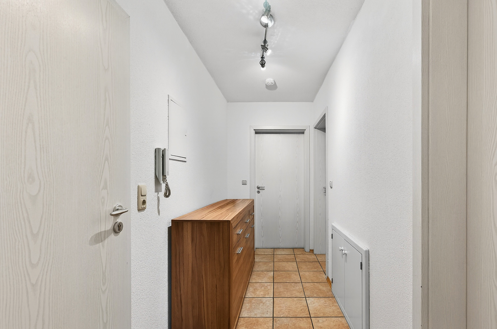
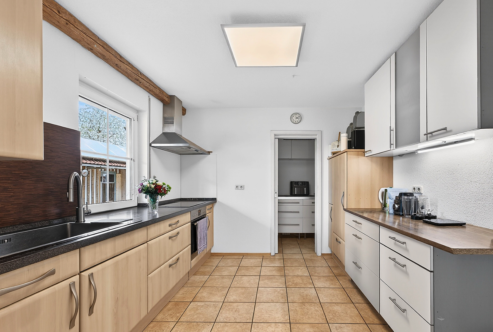
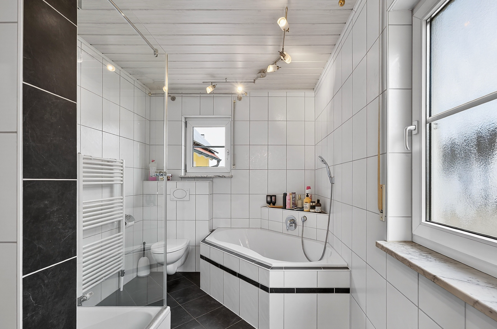
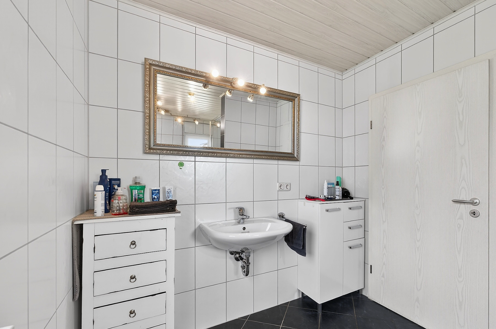
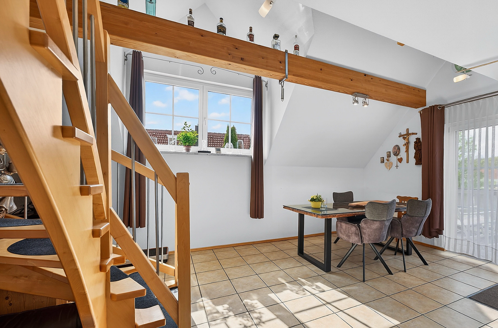
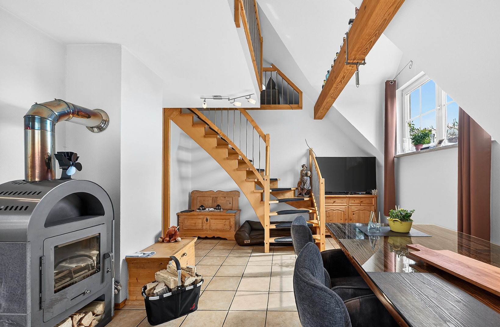
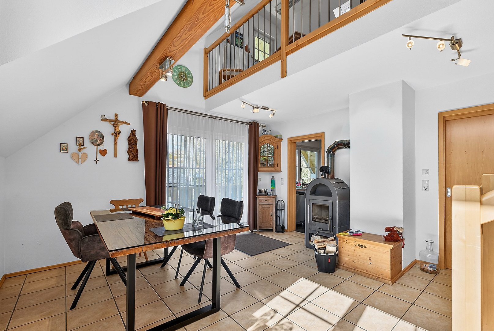
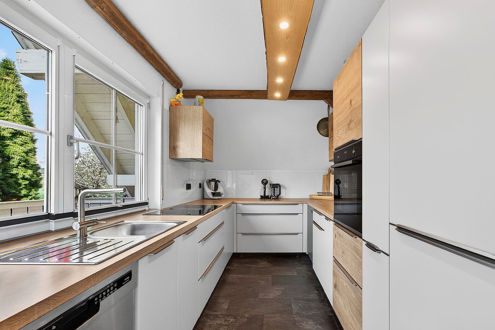
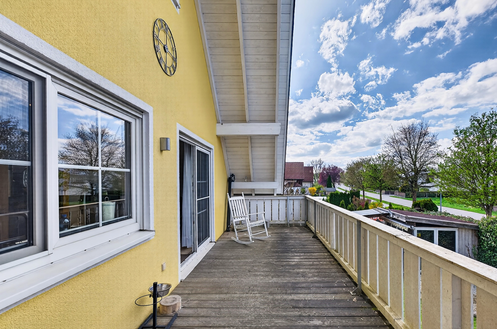
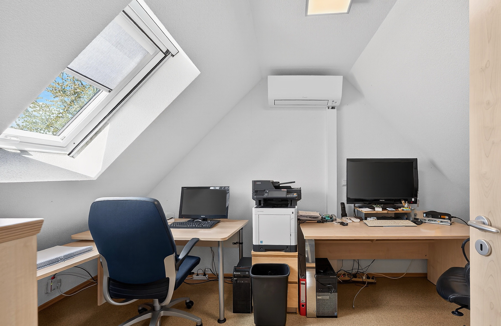
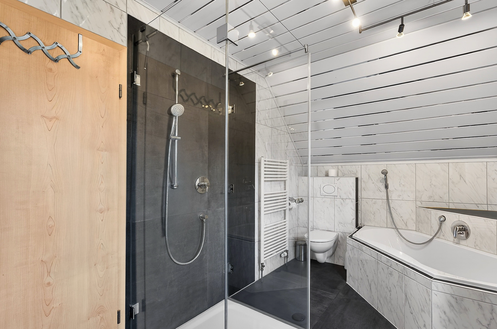
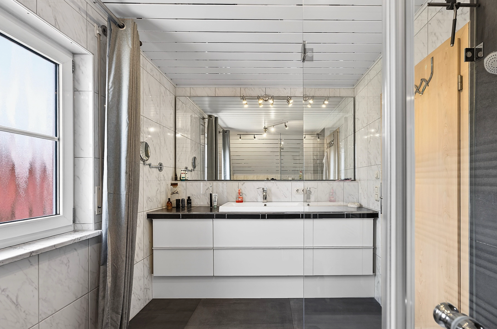
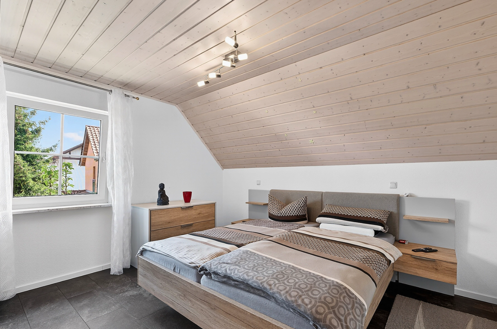
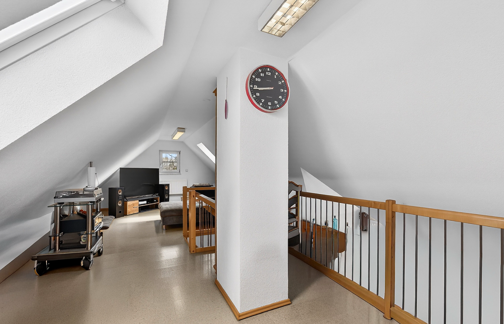
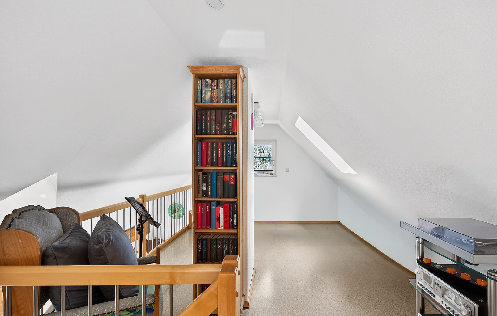
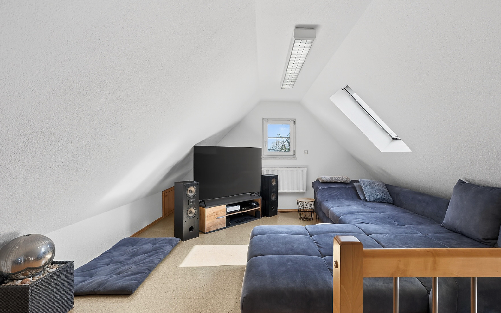
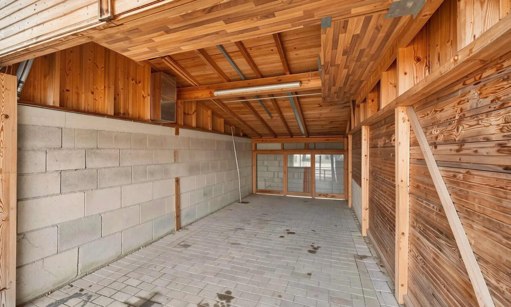
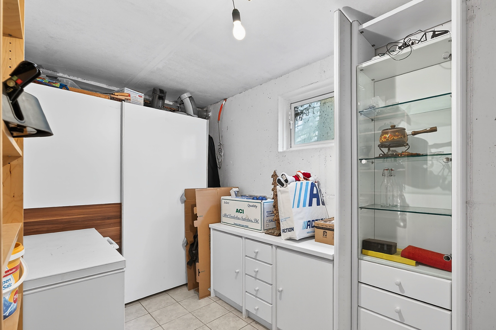
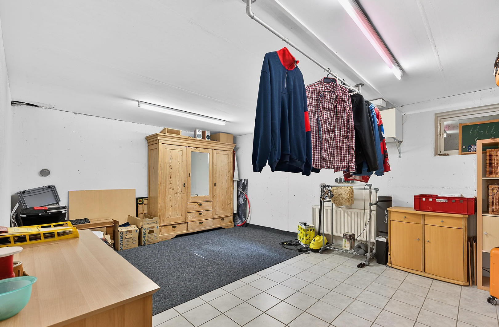
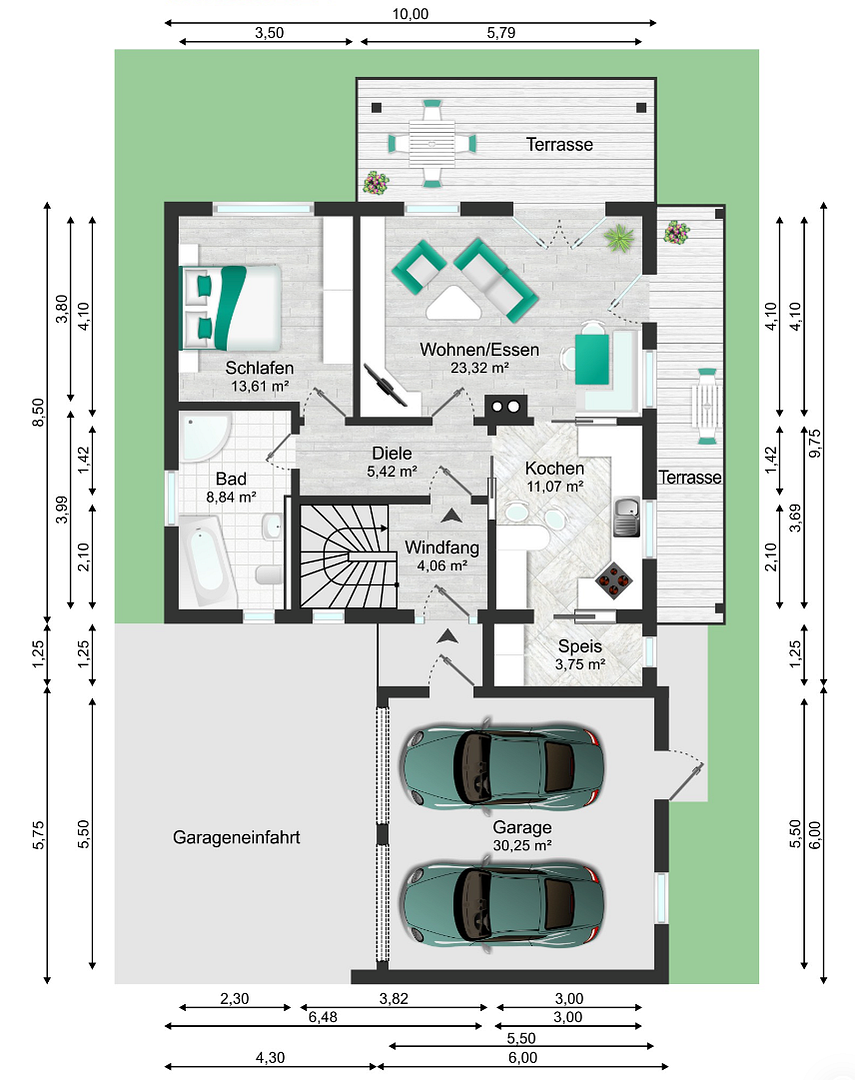
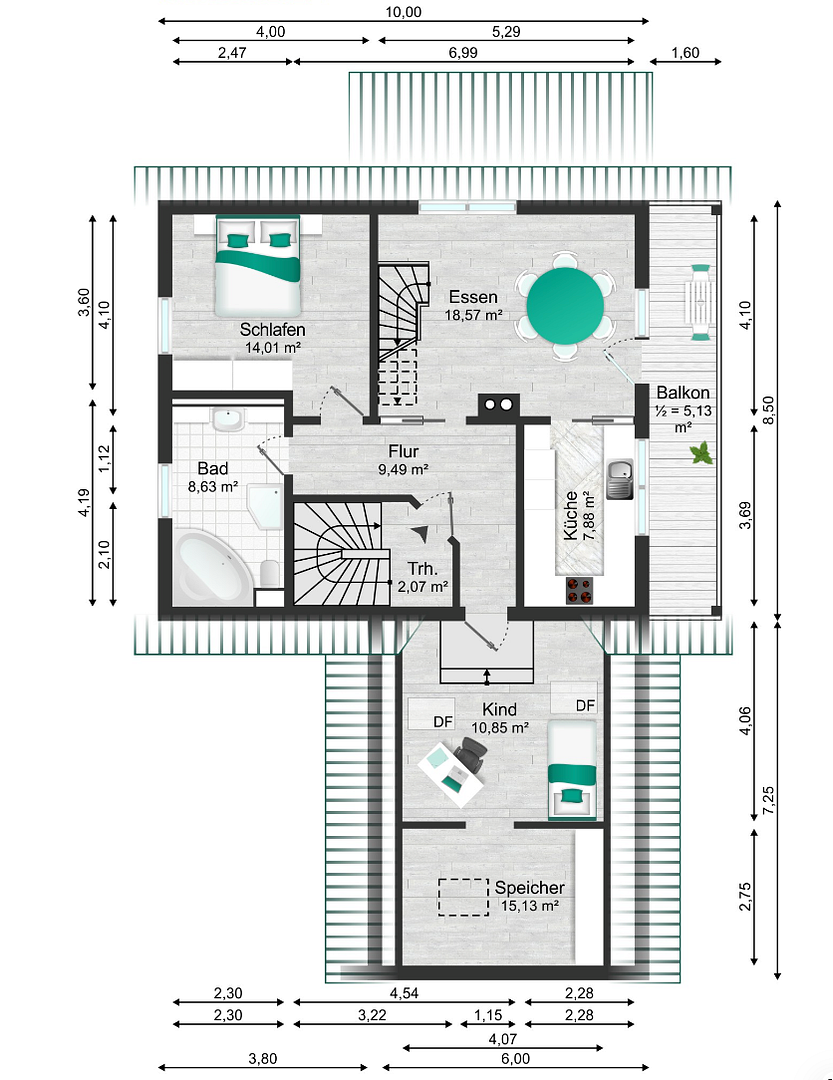
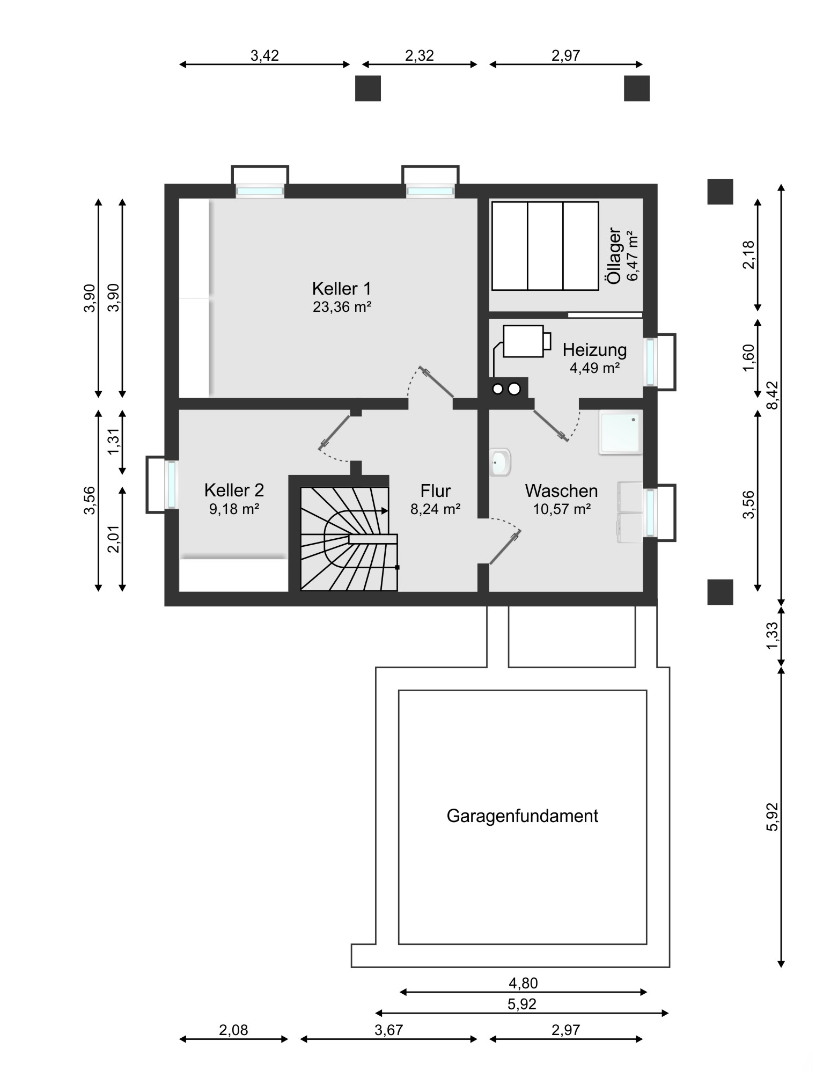
84079 Bruckberg (Edlkofen) – BayernThis detached house, built in 2003, offers exactly what many are looking for: plenty of space, flexible usage options, and a beautiful plot of land. With approximately 225 square meters of living space, a total of five bedrooms, and a plot size of approximately 754 square meters, this property is ideal for families, multi-generational living, or as an attractive investment. The house is fully basemented, not currently rented, and can be taken over by agreement. On the ground floor, there is a self-contained apartment that can be moved into immediately. It features underfloor heating and welcomes you with a spacious hallway. The spacious kitchen-living room, which includes a built-in kitchen (already included in the purchase price), has an adjacent pantry. From here, you have direct access to the bright living room with a wood-burning stove, which offers direct access to the covered south/west-facing terrace and the large, well-maintained garden. A bedroom and a daylight bathroom with a corner bathtub and shower complete this living unit. The upper floor can also be used as a separate apartment and impresses with its spaciousness and unique architecture. The heart of the property is the bright living room with a skylight, exposed beams, and a gallery – a true highlight. From here, you can access the attic, which is ideally suited as a bedroom, office, or studio. A wood-burning stove creates a cozy atmosphere. The large, covered balcony, facing northwest, is particularly beautiful and offers plenty of space to relax. The kitchen on the upper floor is equipped with a high-quality fitted kitchen, including branded appliances (Bosch, induction), and can be separated from the living area by a sliding door. In addition, there is a bedroom with a floor that was renovated a few years ago, another children's room, and an air-conditioned office with a split system. The spacious daylight bathroom was renovated in 2016 and features a corner bathtub, shower, toilet, and heated towel rail. The house also impresses with its generous living space in the basement. Several cellar rooms offer space for storage, hobbies, or technical equipment. The property is further enhanced by practical outbuildings: a workshop of approximately 24 m², a garden shed, and a renovated and insulated outbuilding of approximately 16.5 m² – ideal for leisure activities, a home office, or hobbies. The property also offers excellent facilities for vehicles. A large double garage, a carport – suitable for motorhomes or campers – with a high-power electrical connection, and additional parking spaces make everyday life particularly comfortable. Furthermore, the direct access from the driveway to the garden is very convenient. The property is further enhanced by a photovoltaic system with a capacity of 8.230 kWp installed in 2011, which makes a valuable contribution to the energy supply. This well-maintained and versatile house offers plenty of space, a beautiful garden, and a well-thought-out layout – ideal for families, individuals needing space, or buyers who want to combine living and renting.
Are you interested in this house?
|
Object Number
|
OM-494307
|
|
Object Class
|
House
|
|
Object Type
|
Single-family house
|
|
Is occupied
|
Vacant
|
|
Handover from
|
Immediately
|
Purchase price & additional costs
|
purchase price
|
799.000 €
|
|
Purchase additional costs
|
approx. 37,712 €
|
|
Total costs
|
approx. 836,712 €
|
Breakdown of Costs
* Costs for notary and land register were calculated based on the fee schedule for notaries. Assumed was the notarization of the purchase at the stated purchase price and a land charge in the amount of 80% of the purchase price. Further costs may be incurred due to activities such as land charge cancellation, notary escrow account, etc. Details of notary and land registry costs
Does this property fit my budget?
Estimated monthly rate: 3,223€
More accuracy in a few seconds:
By providing some basic information, the estimated monthly rate is calculated individually for you. For this and for all other real estate offers on ohne-makler.net
Details
|
Condition
|
Well-kept
|
|
Number of floors
|
3
|
|
Bathrooms (number)
|
2
|
|
Bedrooms (number)
|
5
|
|
Number of garages
|
2
|
|
Number of carports
|
1
|
|
Number of parking lots
|
4
|
|
Flooring
|
Laminate, Tiles
|
|
Heating
|
Central heating
|
|
Year of construction
|
2003
|
|
Equipment
|
Balcony, Terrace, Garden, Basement, Full bath, Fitted kitchen, Guest toilet, Fireplace, Air conditioning
|
|
Infrastructure
|
Pharmacy, Grocery discount, General practitioner, Kindergarten, Primary school, Secondary school, Public transport
|
Information on equipment
* Detached house with a separate apartment or a two-family house.
* Year of construction: 2003
* Plot size: 754 m²
* Living space: approximately 225 m²
* Underfloor heating on the ground floor and upper floor.
* Windows: double-glazed, Rehau with internal window frames.
* Fly screens on the windows.
* Manual blinds.
* Insulated roof.
* Intercom system.
* Rainwater storage tank.
* Flooring: cork, tiles.
* LAN and satellite sockets.
* Fully basement.
* Spacious driveway.
* Double garage, tiled, with electric gates, with access to the garden.
* Heavy-duty electrical outlets in the garage & pantry - (32/16), as well as in the shed (32).
* Carport, ideal for caravans, cars, campers, with the possibility of driving through to the garden.
* Insulation.
* Garden shed, 3x3 meters, with electricity.
* Workshop, 3x8 meters.
* Outbuilding, 3x5.5 meters, fully developed and insulated.
* Solar power system: 8.230 kWp, installed on 21.12.2011.
* Ground floor:
- Underfloor heating.
- Entrance area, staircase.
- Ground floor apartment, with separate entrance.
- Spacious hallway.
- Kitchen with adjacent pantry.
- Living room with wood-burning stove and access to the terrace, south and west-facing, covered.
- Bedroom.
- Bathroom with corner bathtub and shower. * Upper Floor:
- Apartment, maisonette, with separate entrance
- Underfloor heating
- Entrance area with wardrobe space
- Living room with a Swedish stove and a large skylight
- Living area with access to the balcony
- Balcony: Northwest-facing, very spacious, 8.50 x 2.40 meters, covered
- Kitchen with fitted kitchen and branded appliances (Bosch, induction)
- Kitchen with sliding door to the living room
- Open gallery with cork flooring
- Gallery with skylights, including blinds and radiators
- Children's room, office
- Office with air conditioning (Daikin system, including outdoor unit)
- Bedroom, flooring approximately 3 years old
- Bathroom with corner bathtub, shower, toilet, towel warmer, renovated around 2016
* Basement:
- Fully basemented
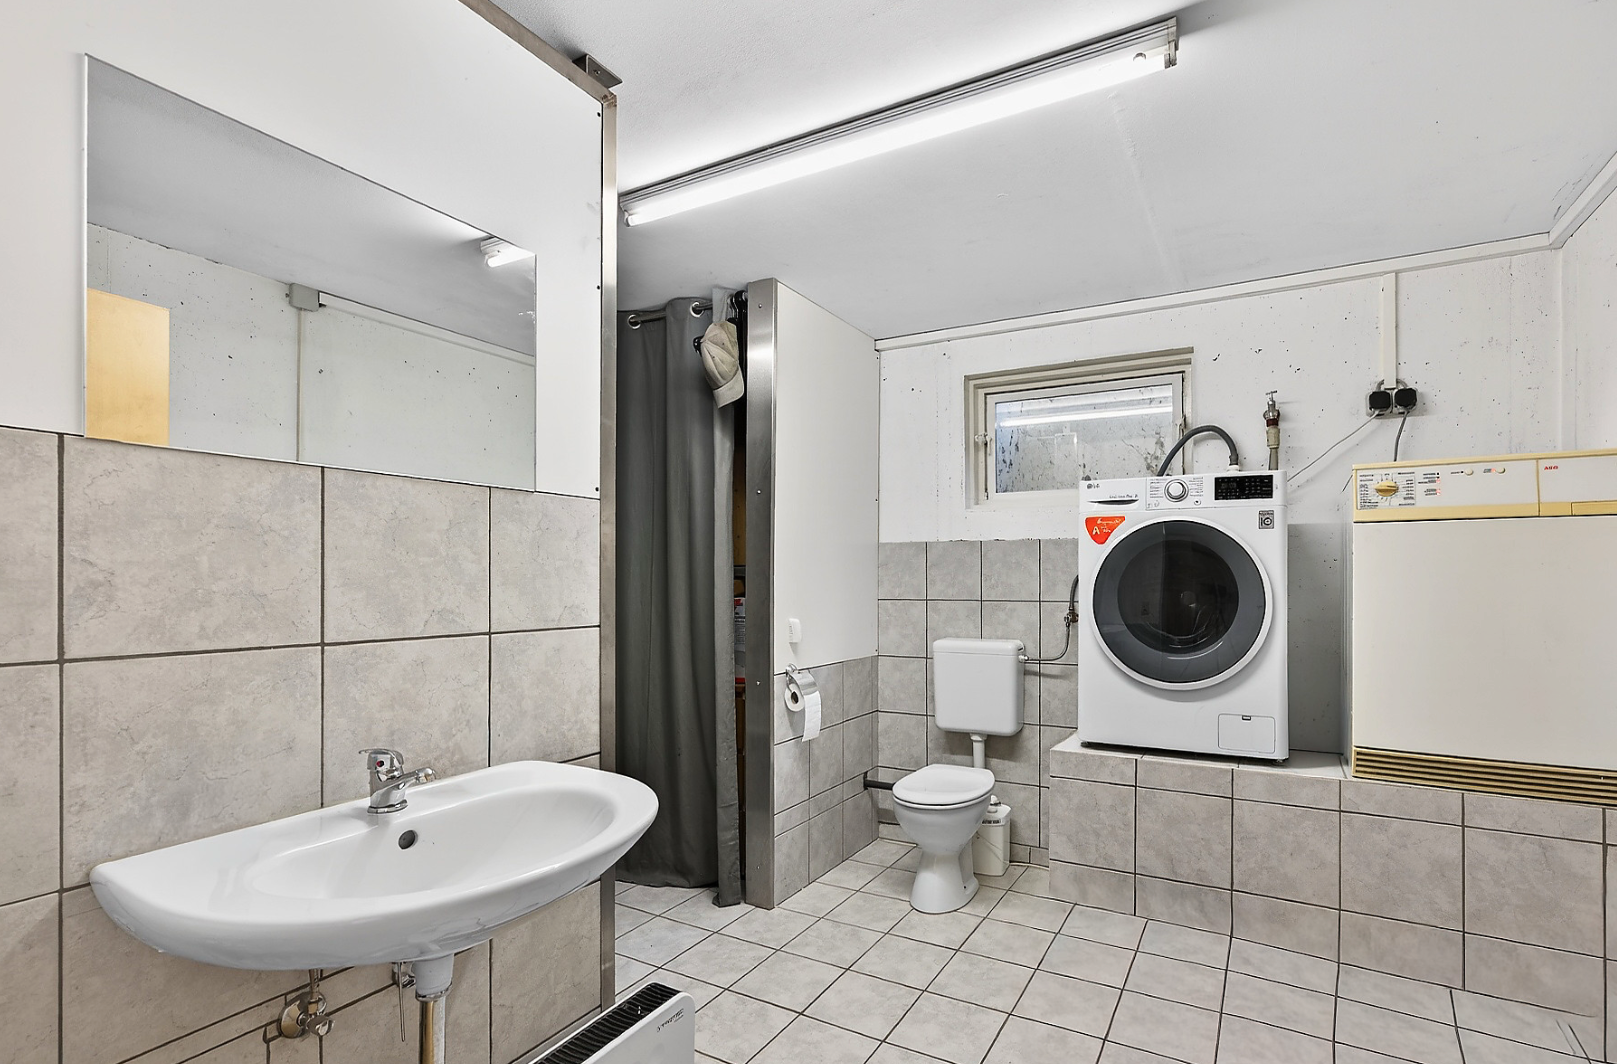
- Laundry room with raised platform for washing machine, including toilet and shower
- Boiler room with Buderus oil heating system
- Oil and plastic containers
- Double chimney
- Lifting system
- Hobby room with radiator
- Internet connection: 50,000 Mbps from LEONET, DSL 200,000 Mbps possible
- Storage room, heated
Location
Bruckberg, a charming municipality in the Lower Bavarian district of Landshut, is characterized by its idyllic location and excellent connectivity. Surrounded by gentle hills, meadows, and forests, the region offers a high quality of life amidst nature. At the same time, residents benefit from excellent infrastructure and short distances to the urban centers of the region. The municipality is strategically located between Landshut and Moosburg an der Isar, making it a desirable place to live. Munich, Landshut, and Munich Airport are easily and quickly accessible via the nearby federal highway B299 and the A92 motorway. For commuters, the train station in Bruckberg is also a significant advantage, offering regular train connections to the surrounding towns. In addition to its attractive location, the municipality boasts a family-friendly infrastructure. Kindergartens, schools, and shops are located nearby. Sports and leisure facilities, such as cycling and hiking trails in the picturesque surroundings, also contribute to the high quality of life. Bruckberg combines living close to nature with urban proximity – the ideal location for your new home or an attractive investment property.
Location Check
Energy
|
Final energy consumption
|
37.19 kWh/(m²a)
|
|
Energy efficiency class
|
A
|
|
Energy certificate type
|
Consumption certificate
|
|
Main energy source
|
Oil
|
Miscellaneous
Send a message directly to the seller
Questions about this house? Show interest or arrange a viewing appointment?
Click here to send a message to the provider:

Diese Seite wurde ausgedruckt von:
https://www.ohne-makler.net/en/property/494307/