
This page was printed from:
https://www.ohne-makler.net/en/property/494225/
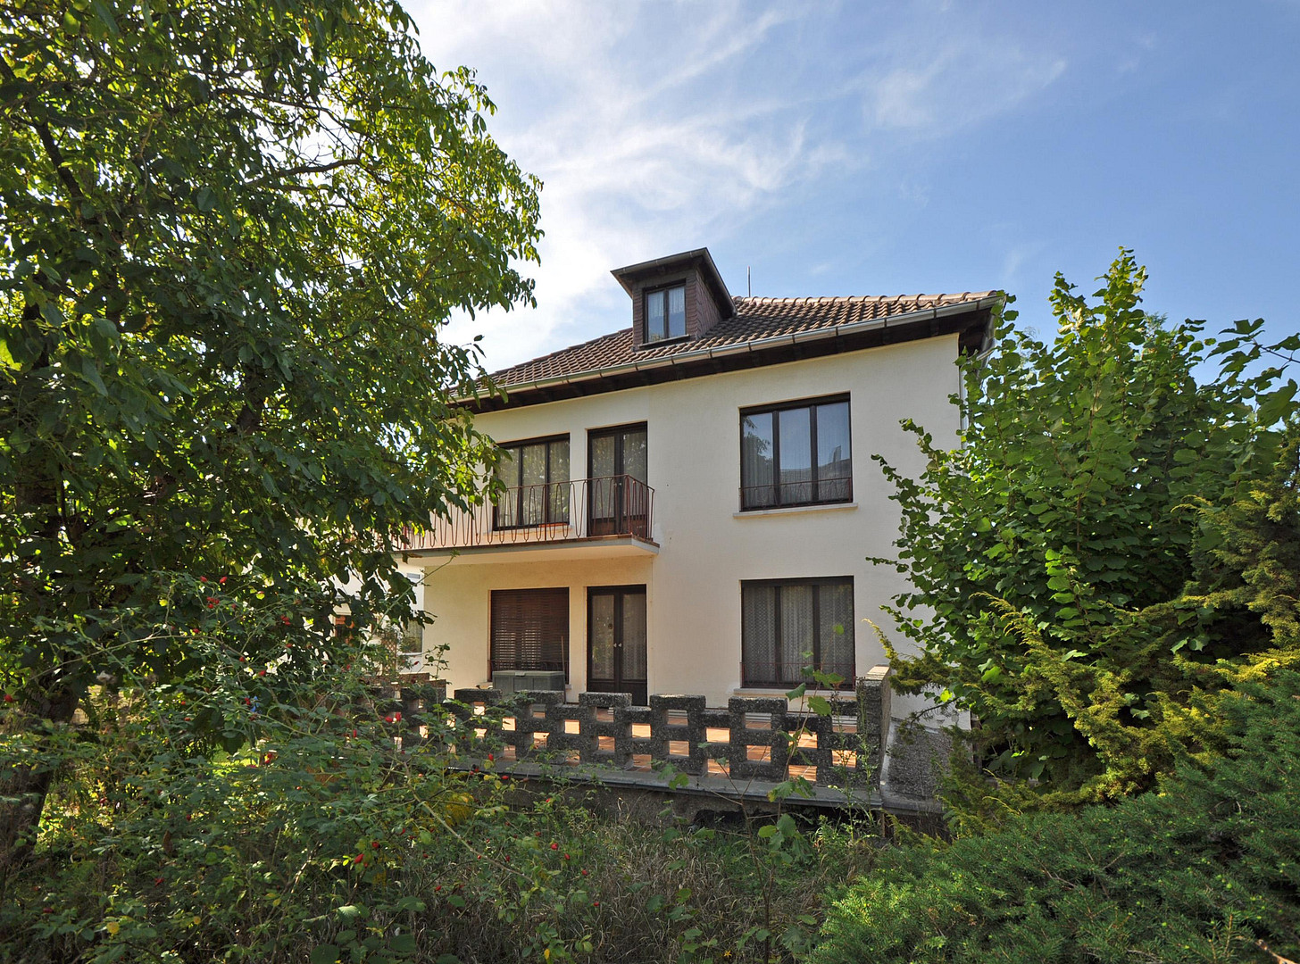
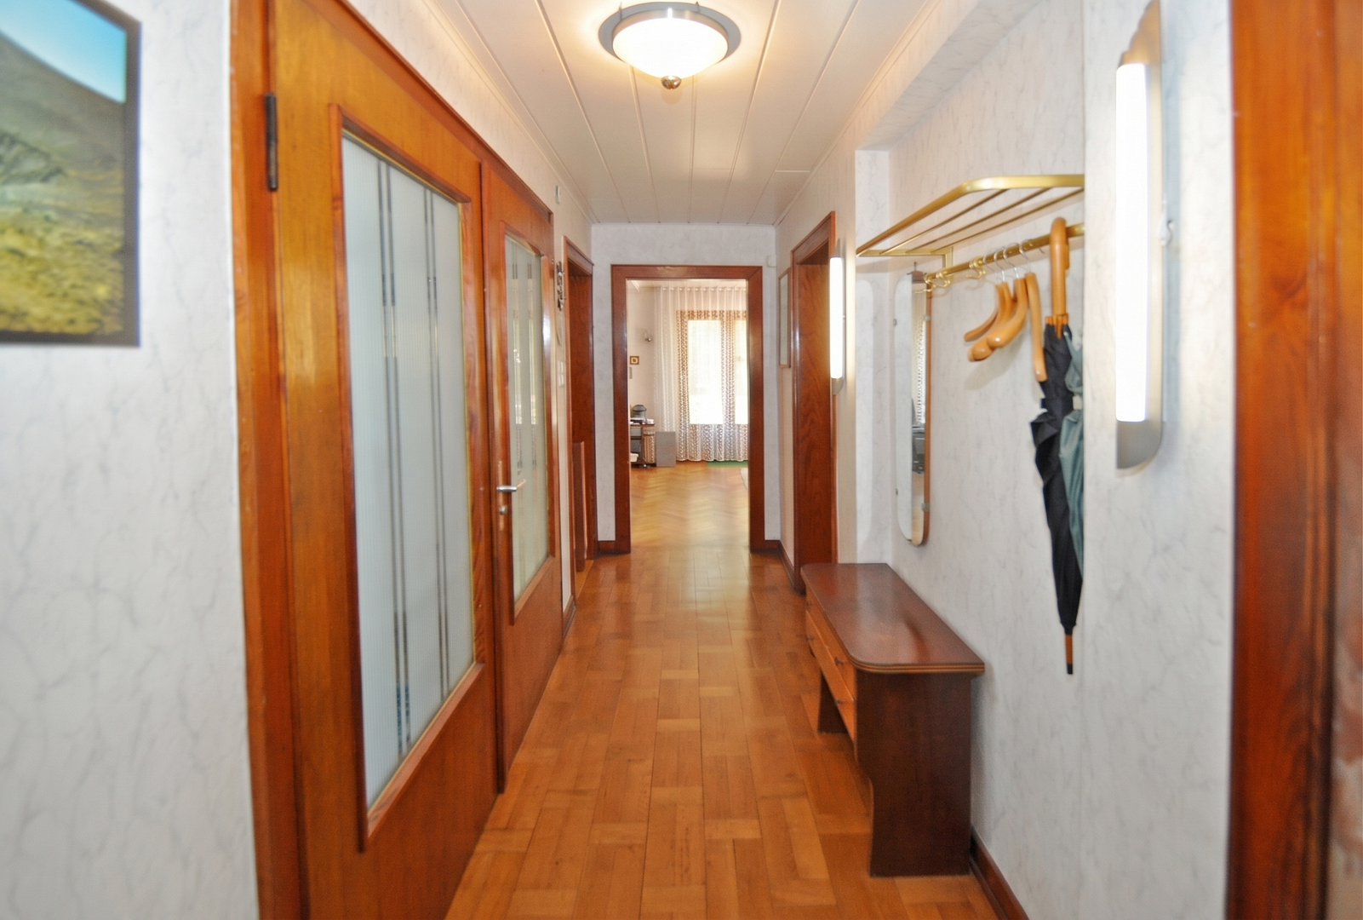
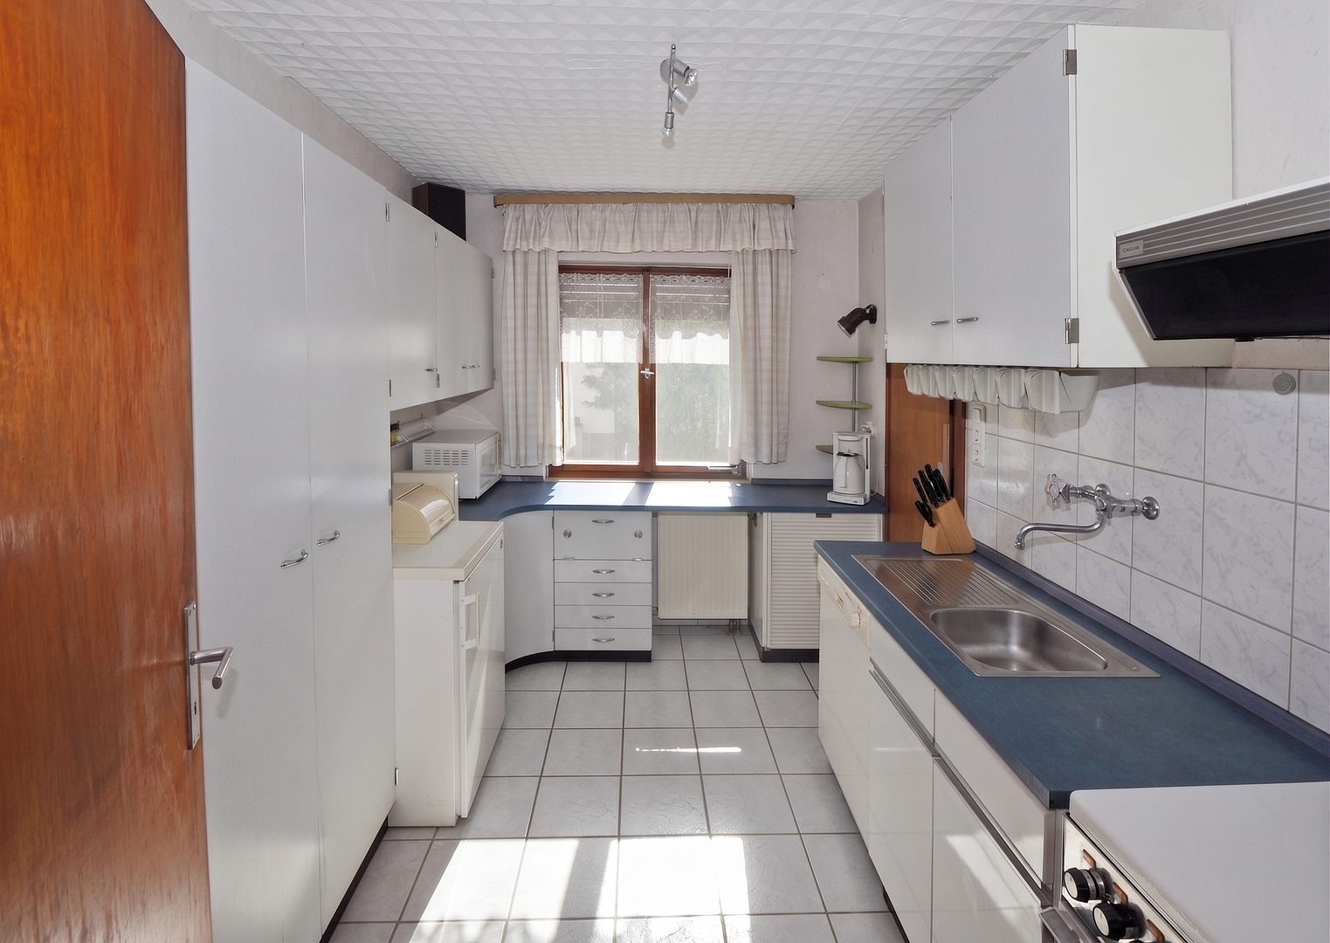
2FH in the Schwanenteich district of Giessen - a prime, central, and quiet location.
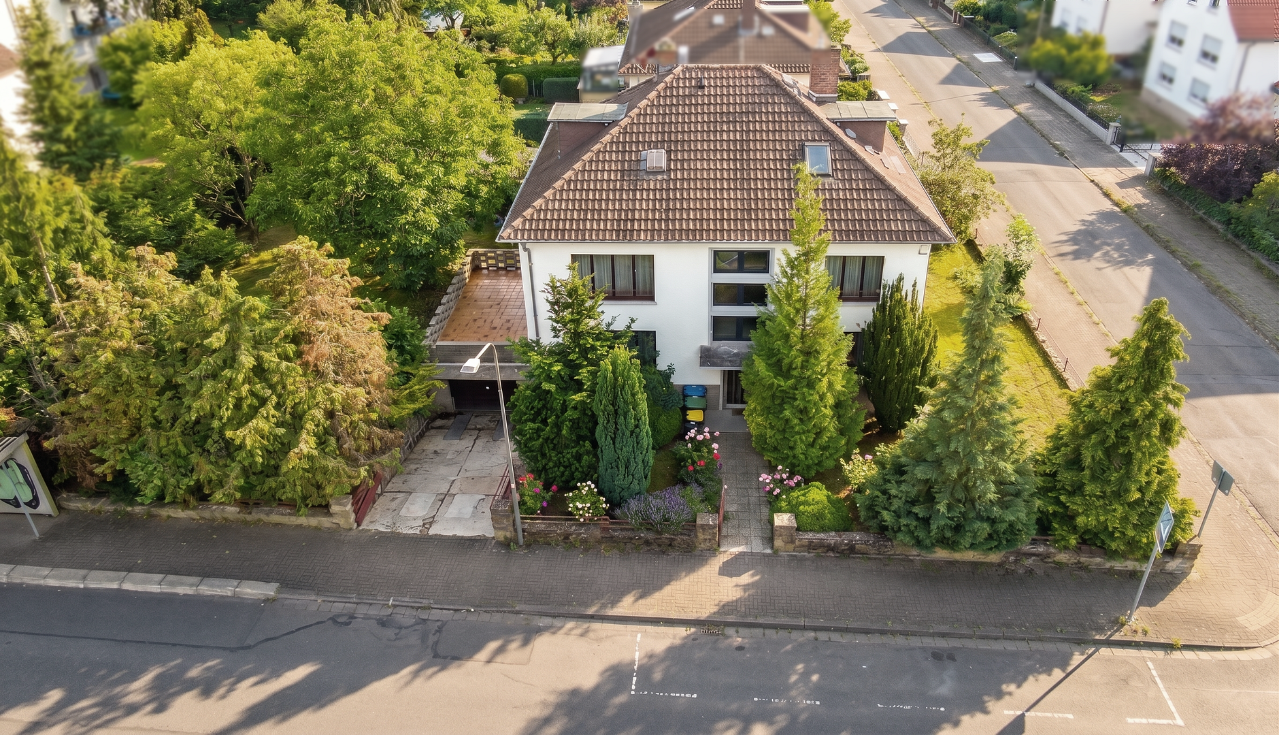
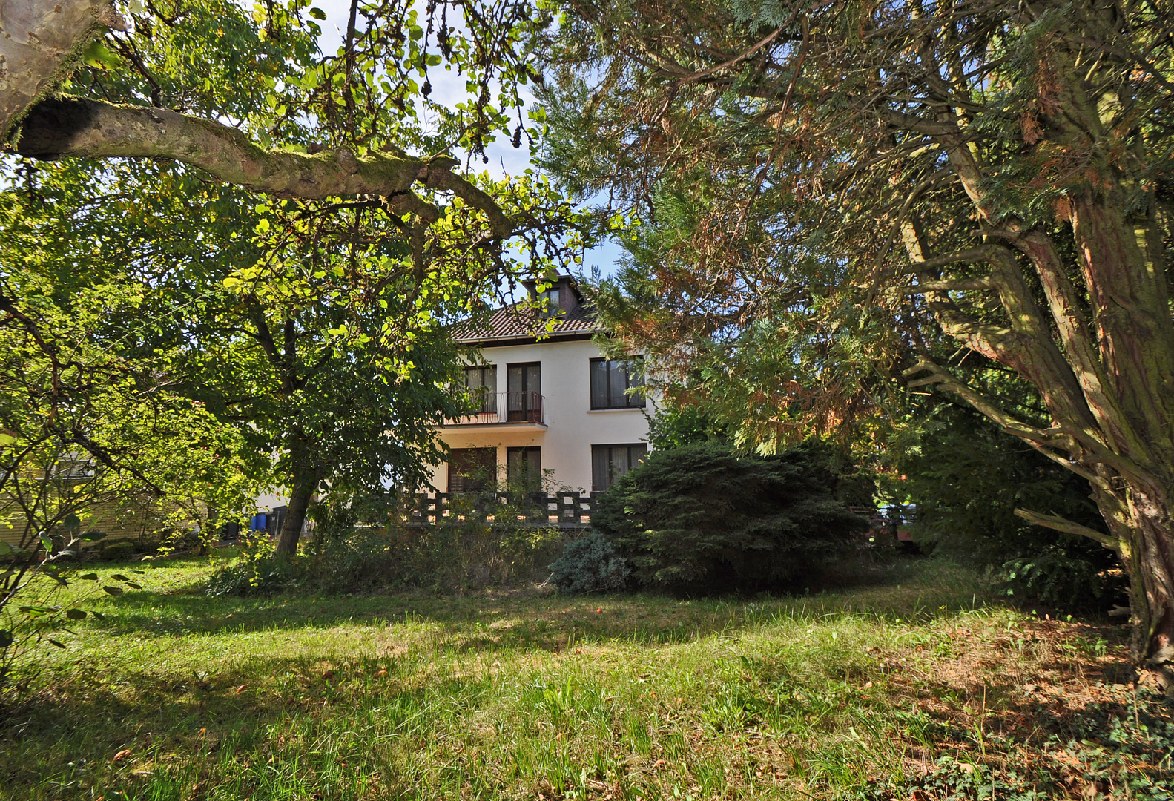
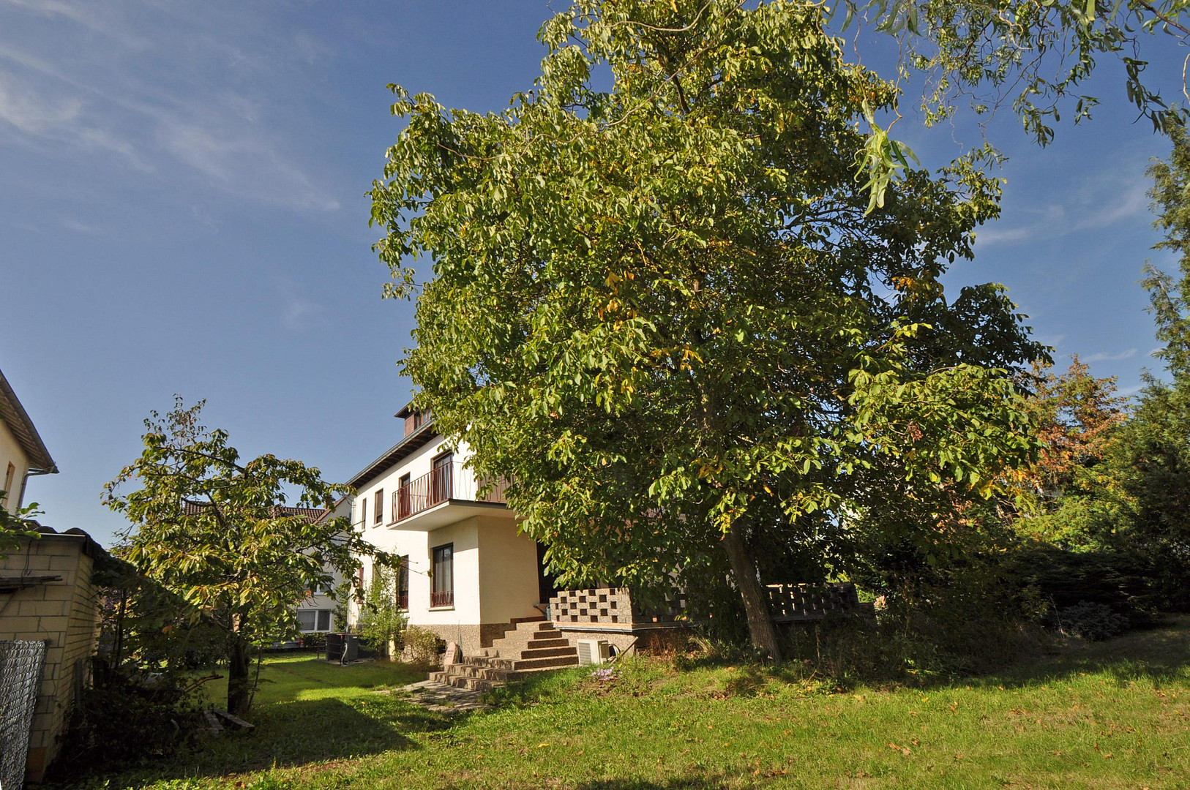
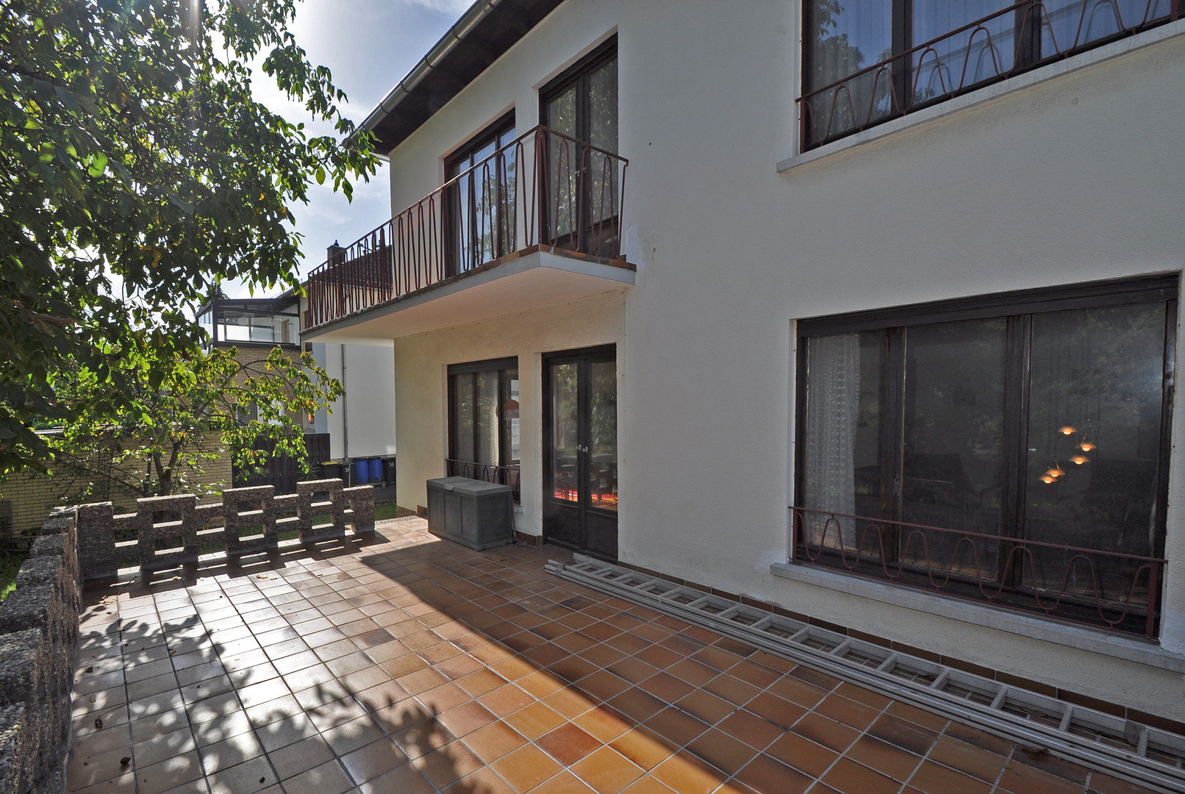
35394 Giessen (Gießen) – HessenSpacious property, a generous plot of land, and versatile usage options in one of Gießen's most desirable residential areas: This detached two-family home offers approximately 225 m² of living space on a corner plot of around 841 m² and is ideal for families needing plenty of space, multi-generational living, or combining living and working under one roof. The solidly built house, with a full basement, is surrounded by a mature garden with lawns, trees, and shrubs. A stone wall made of natural stone enhances the unique character of the property.
Generous living space on multiple levels:
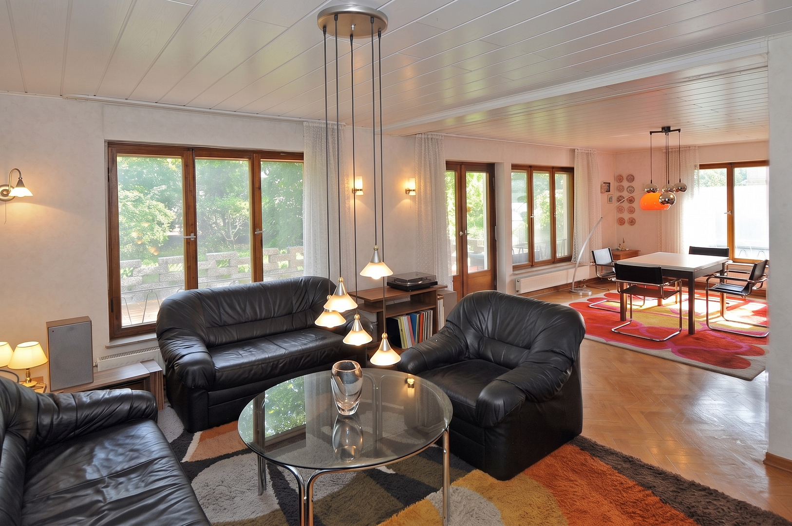
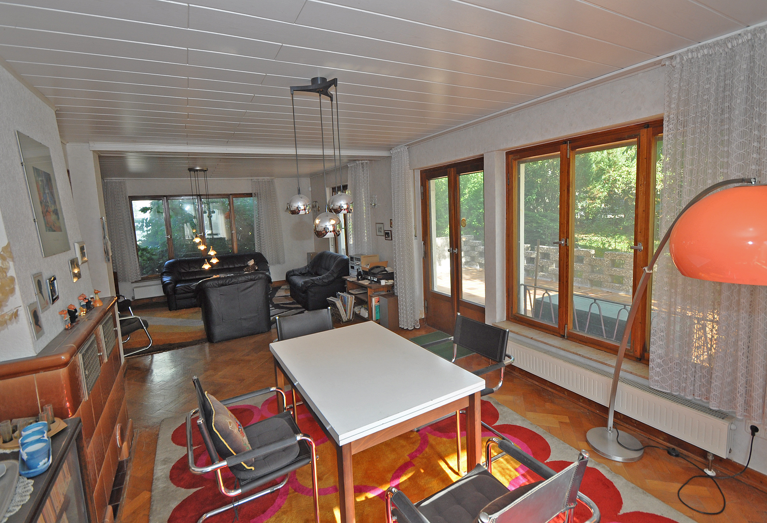
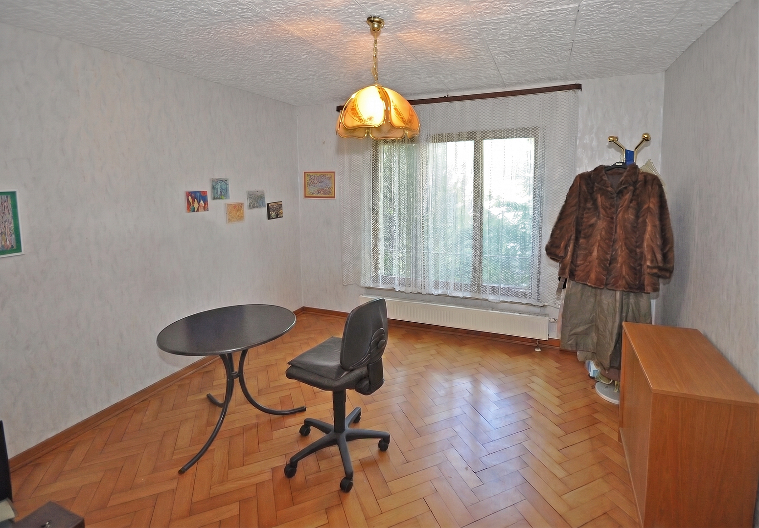
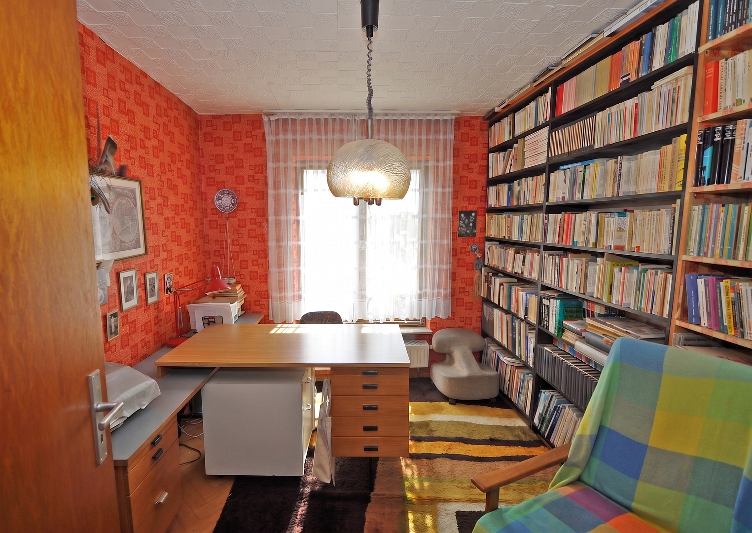
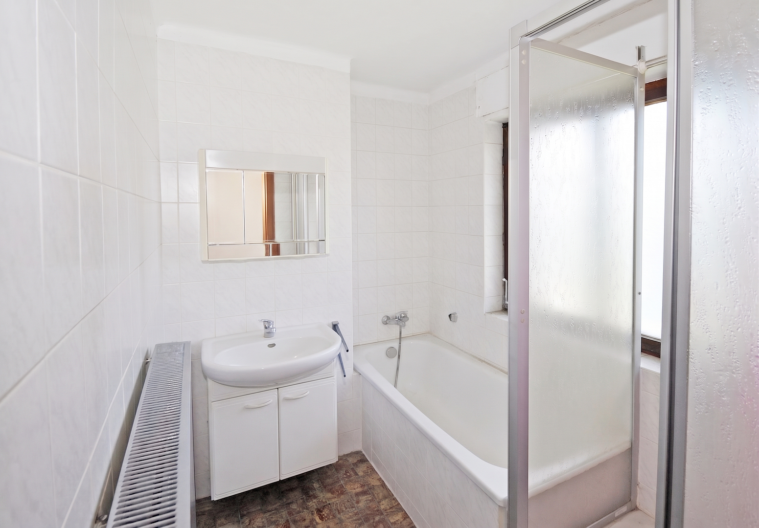
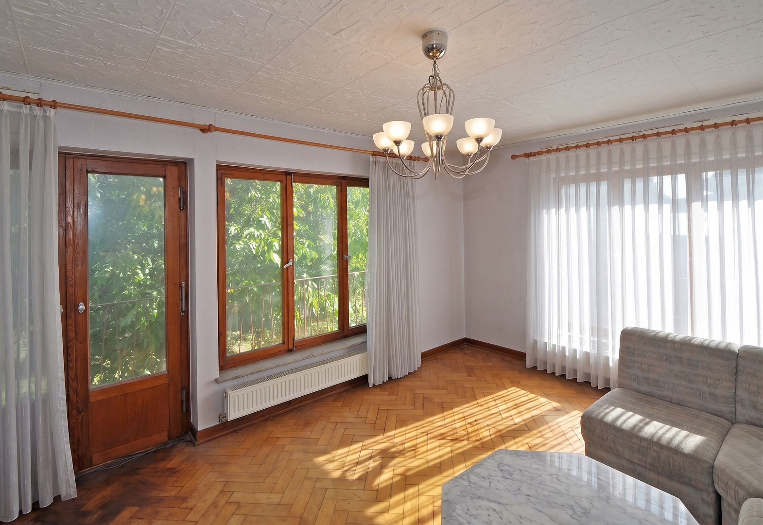
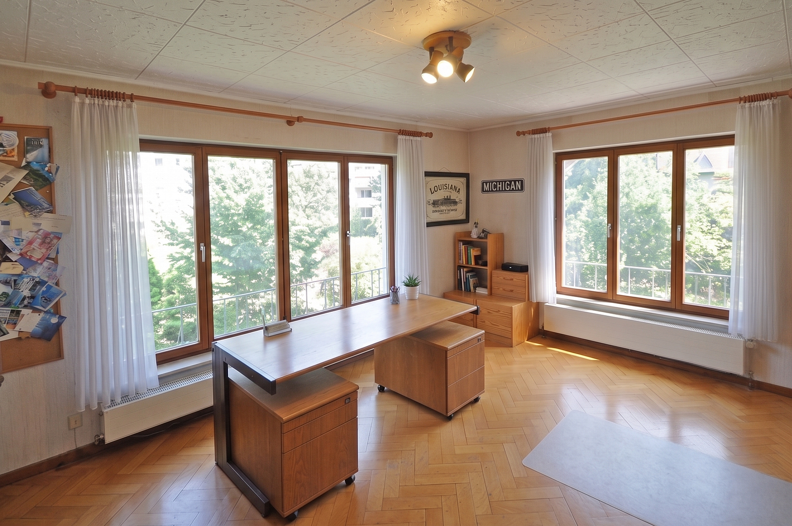
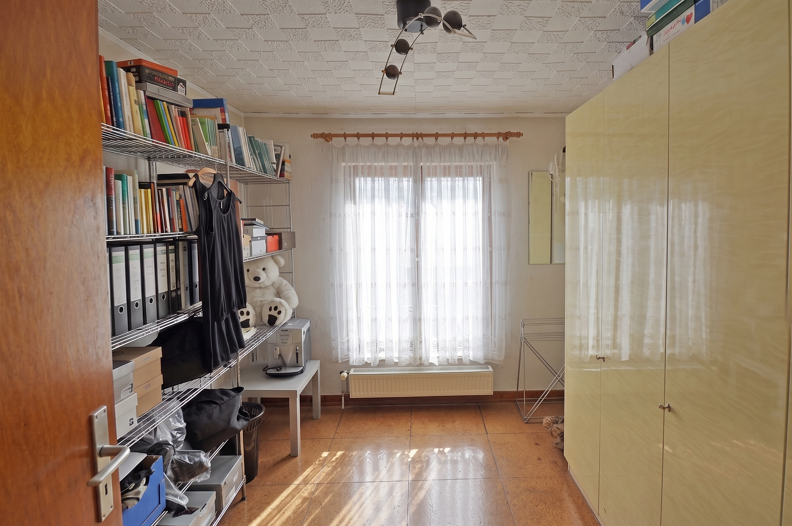
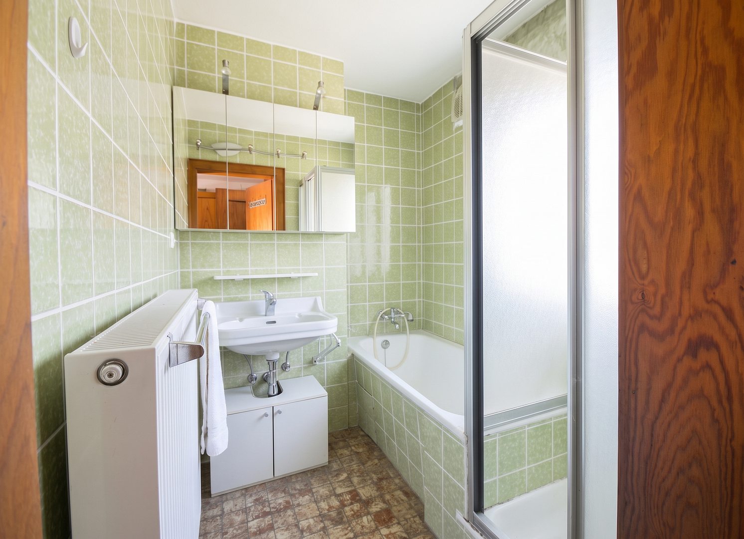
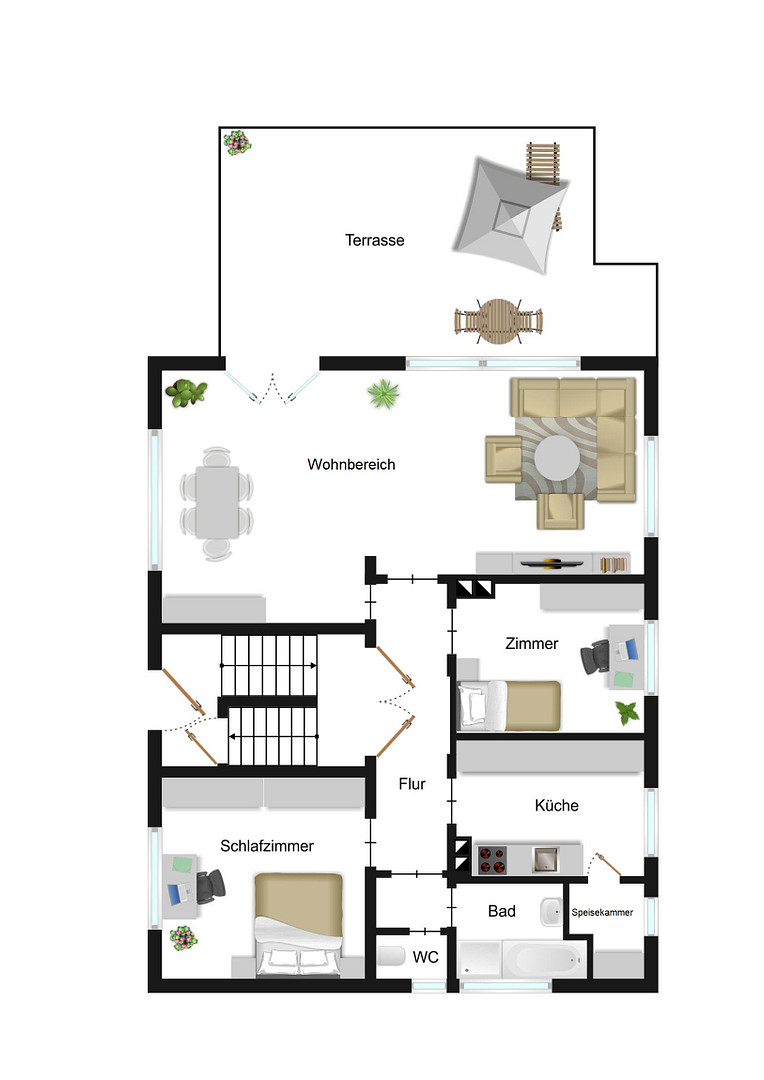
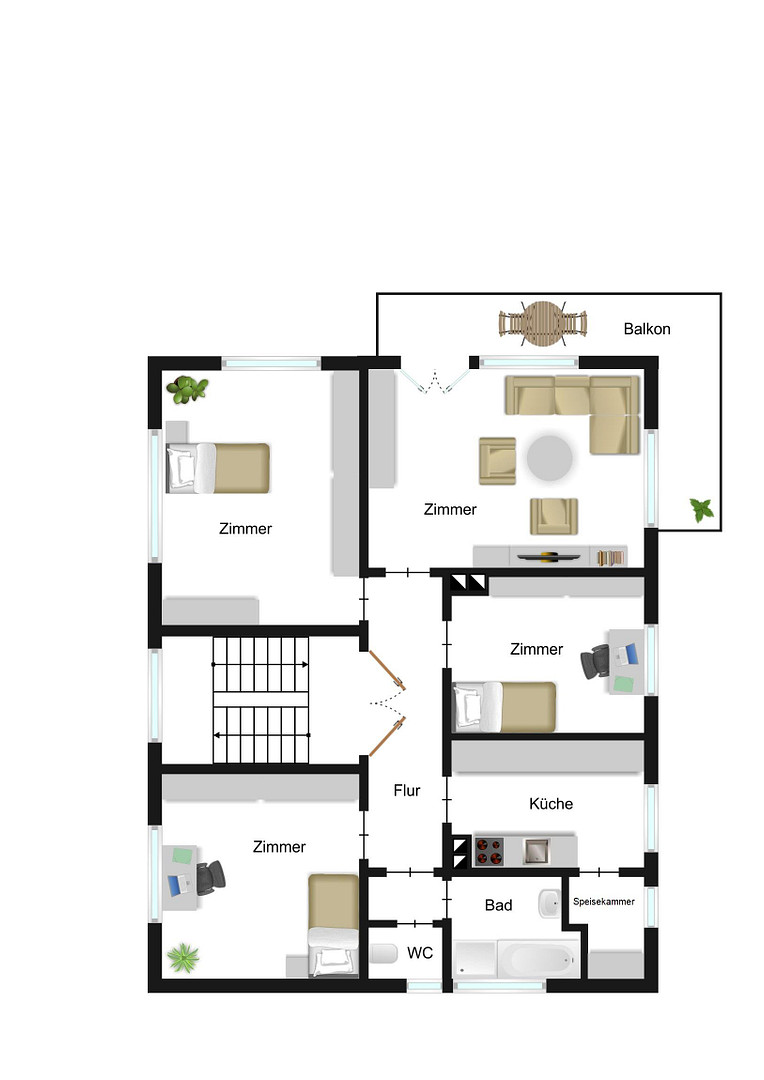
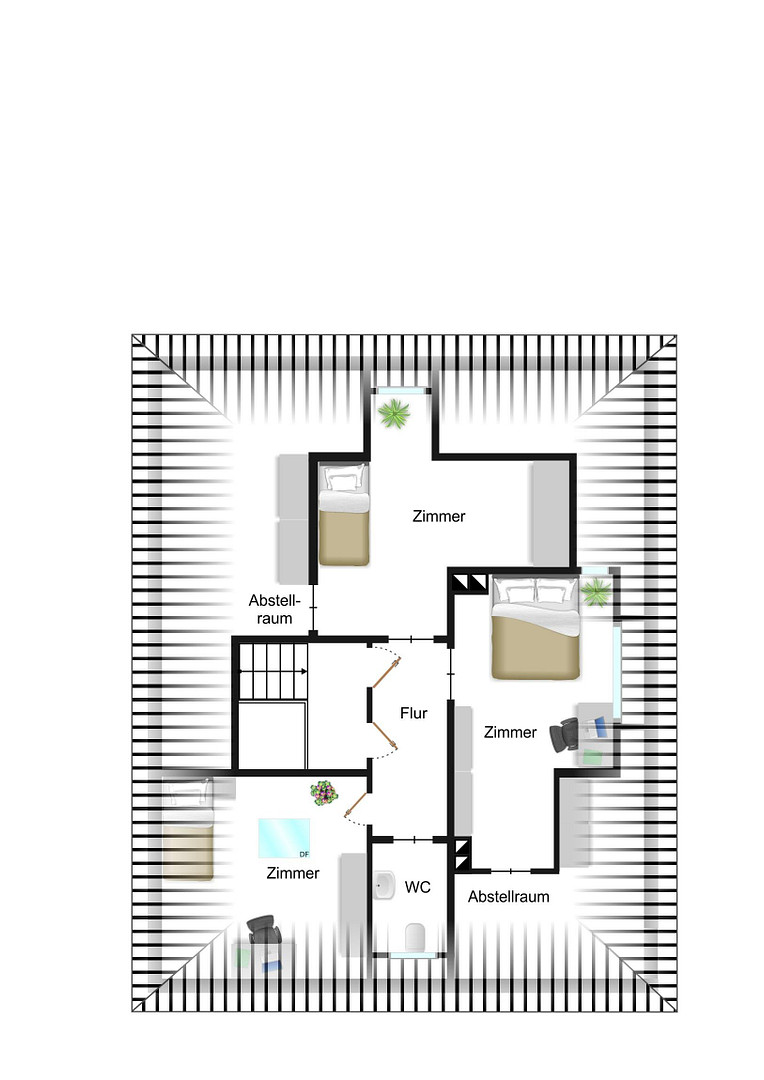
The total of ten rooms are distributed across the ground floor, first floor, and the converted attic. The ground floor contains a three-room apartment. The heart of the apartment is the approximately 36 m² living room with large windows and direct access to the approximately 28 m² south-facing terrace – an attractive transition between living space and garden. The first floor has four rooms and a south-facing balcony that wraps around the corner. Large windows throughout ensure bright and welcoming rooms. Both apartments feature daylight bathrooms with a bathtub and shower. In the living areas, solid parquet flooring emphasizes the high-quality character of the building. The central staircase, with its wide, marble-effect stone steps, connects the floors. The converted attic space is spatially separate, has its own entrance, and is currently used as an office. This creates additional possibilities – for example, for home office, working and living under one roof, or a separate retreat area. In total, approximately 225 square meters of living space, approximately 115 square meters of usable space, and thus a total area of approximately 340 square meters are available. Large plot and attractive outdoor areas.
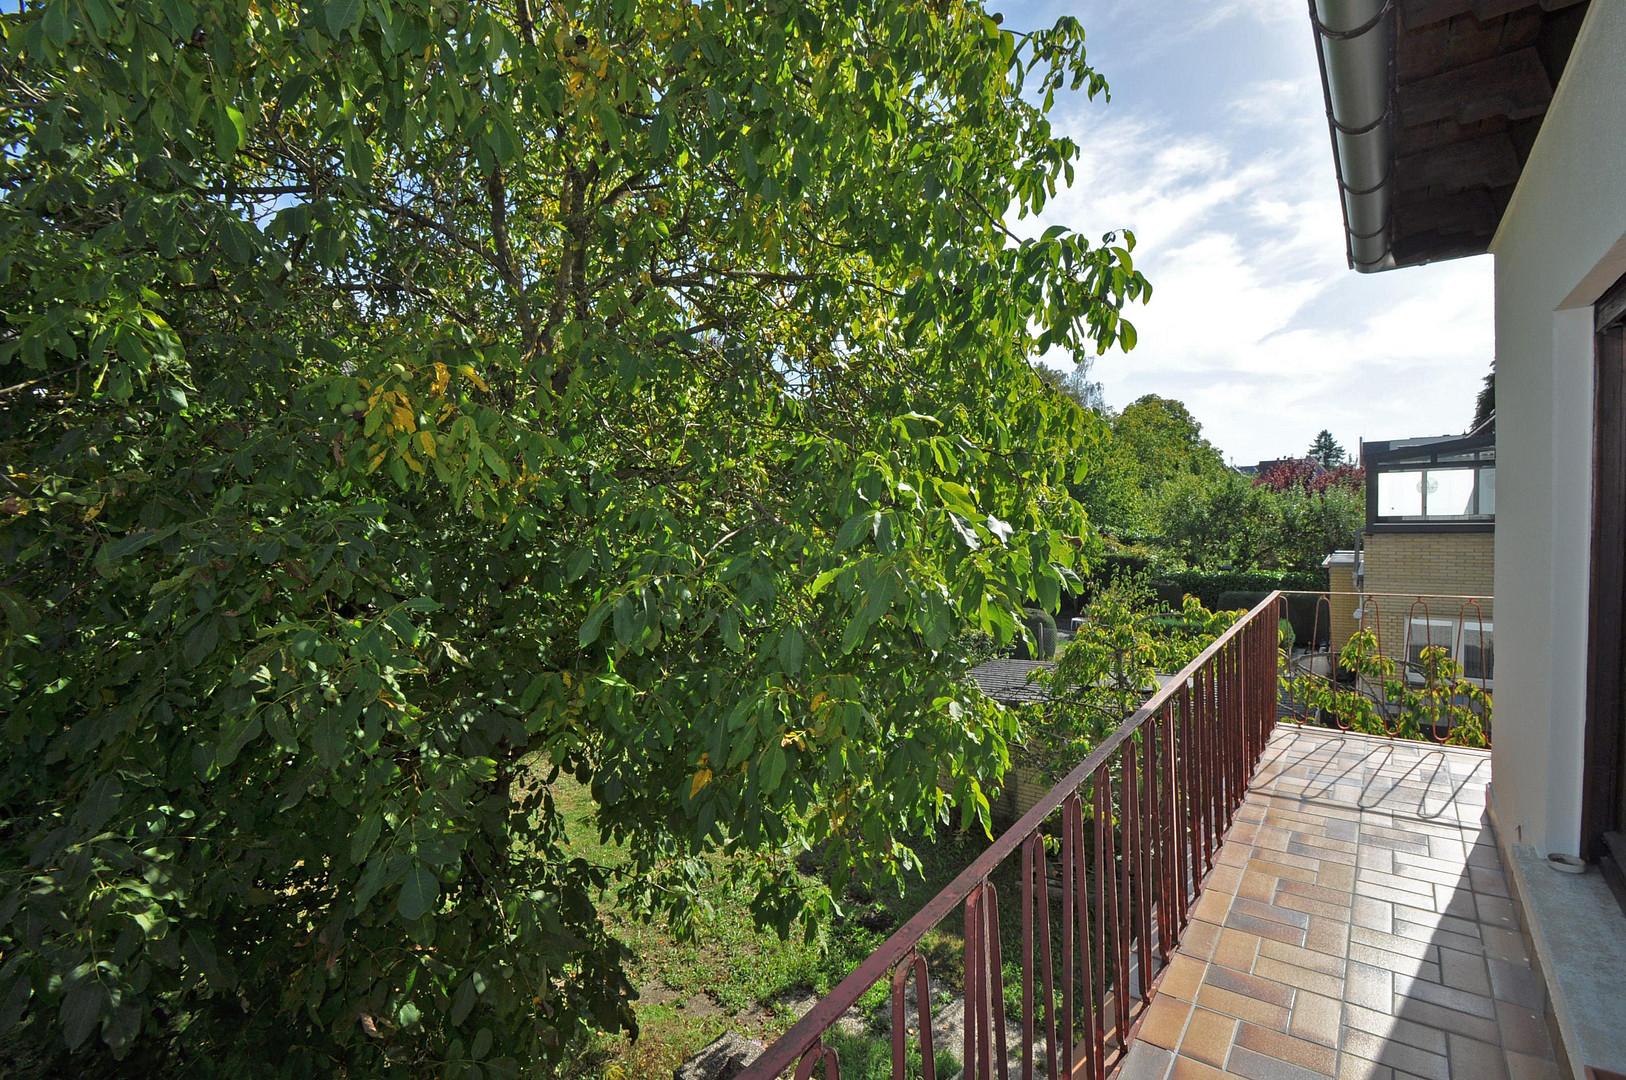
The approximately 841 square meter corner plot offers plenty of space around the house. The established garden, with its lawn, trees, and shrubs, creates privacy and offers a variety of opportunities for families, gardening enthusiasts, or relaxing hours outdoors. The south-facing terrace on the ground floor and the south-facing balcony on the upper floor extend the living space outdoors. Plenty of space also for hobbies, a workshop, and vehicles.
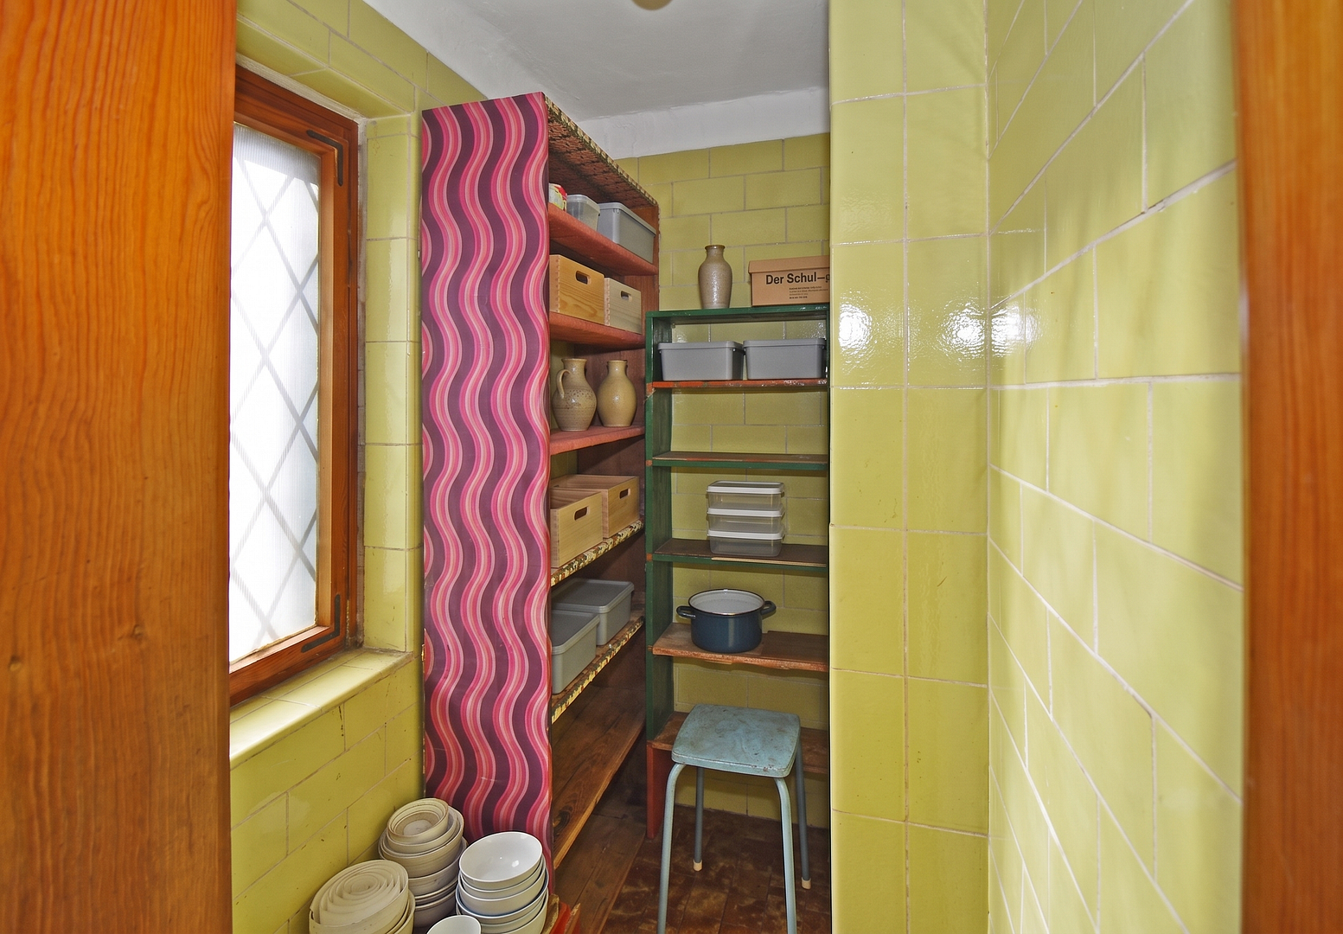
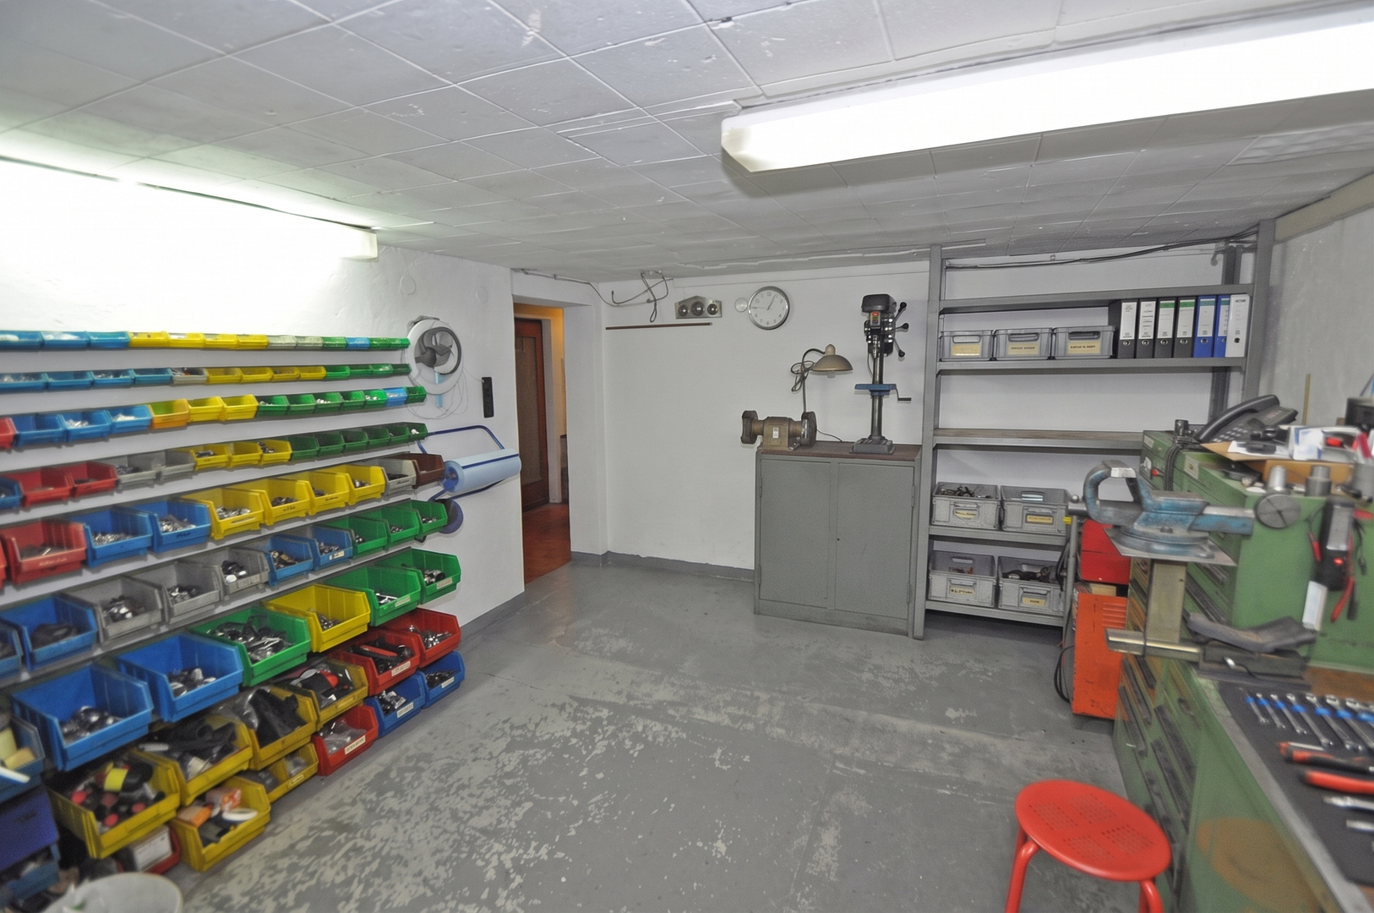
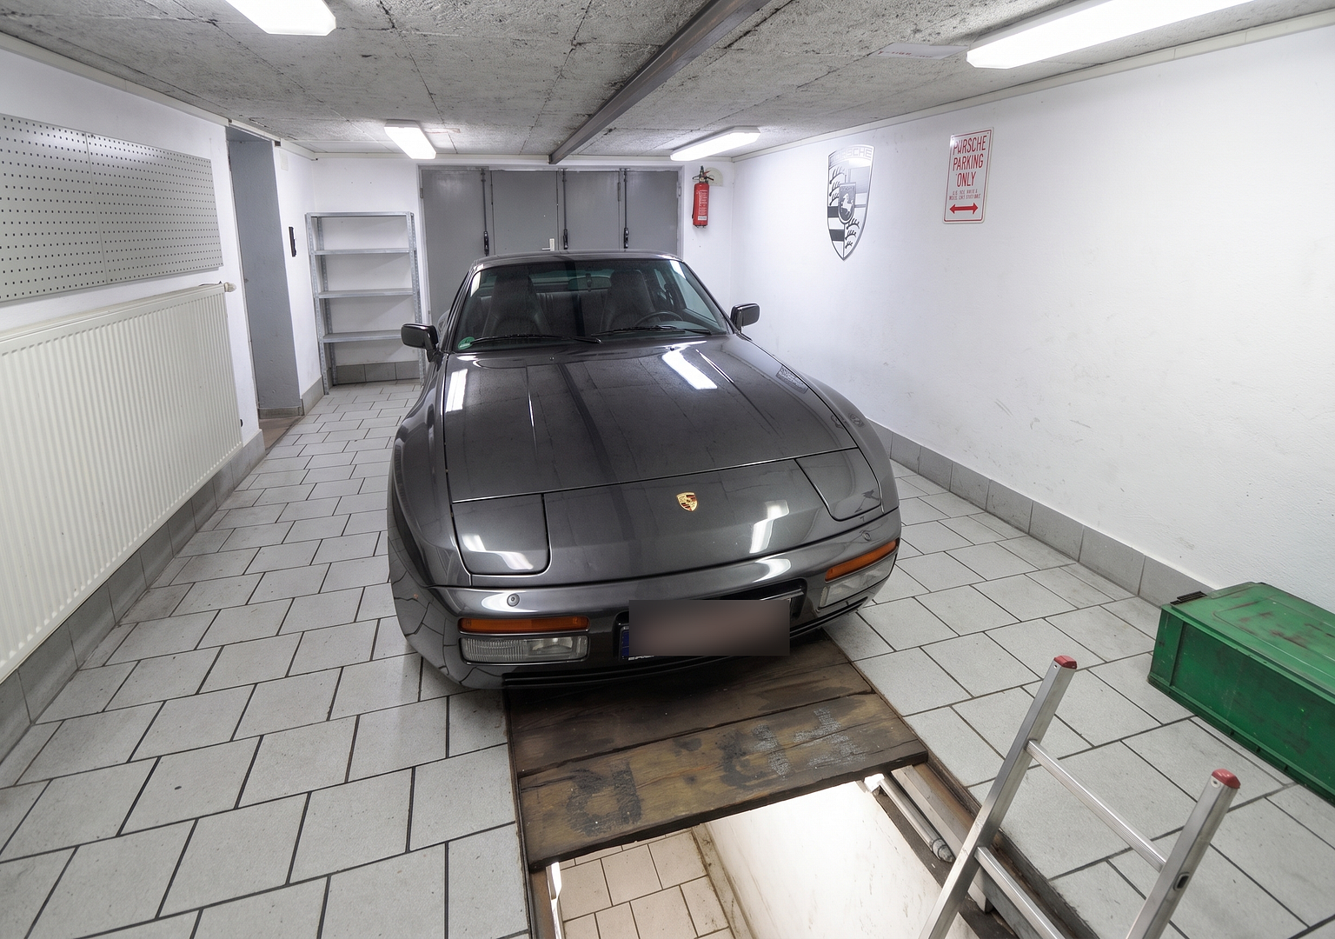
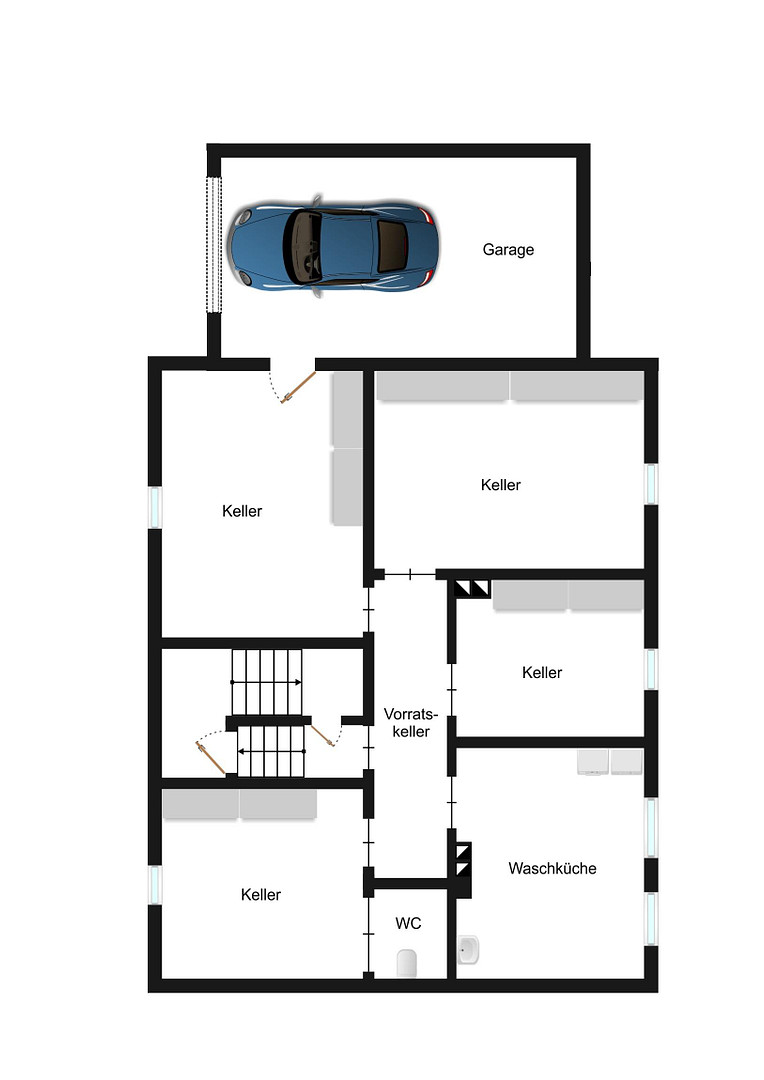
A special feature is the heated garage, which is directly accessible from the house. It has a professional mounting pit, as well as compressed air and high-voltage connections, offering exceptionally good conditions for hobbies, a workshop, or demanding vehicle use. The house is fully basemented and offers additional usable and storage space.
Are you interested in this house?
|
Object Number
|
OM-494225
|
|
Object Class
|
House
|
|
Object Type
|
Multi-family house
|
|
Is occupied
|
Vacant
|
|
Handover from
|
By arrangement
|
Purchase price & additional costs
|
purchase price
|
899.000 €
|
|
Purchase additional costs
|
approx. 64,849 €
|
|
Total costs
|
approx. 963,848 €
|
Breakdown of Costs
* Costs for notary and land register were calculated based on the fee schedule for notaries. Assumed was the notarization of the purchase at the stated purchase price and a land charge in the amount of 80% of the purchase price. Further costs may be incurred due to activities such as land charge cancellation, notary escrow account, etc. Details of notary and land registry costs
Does this property fit my budget?
Estimated monthly rate: 3,626€
More accuracy in a few seconds:
By providing some basic information, the estimated monthly rate is calculated individually for you. For this and for all other real estate offers on ohne-makler.net
Details
|
Condition
|
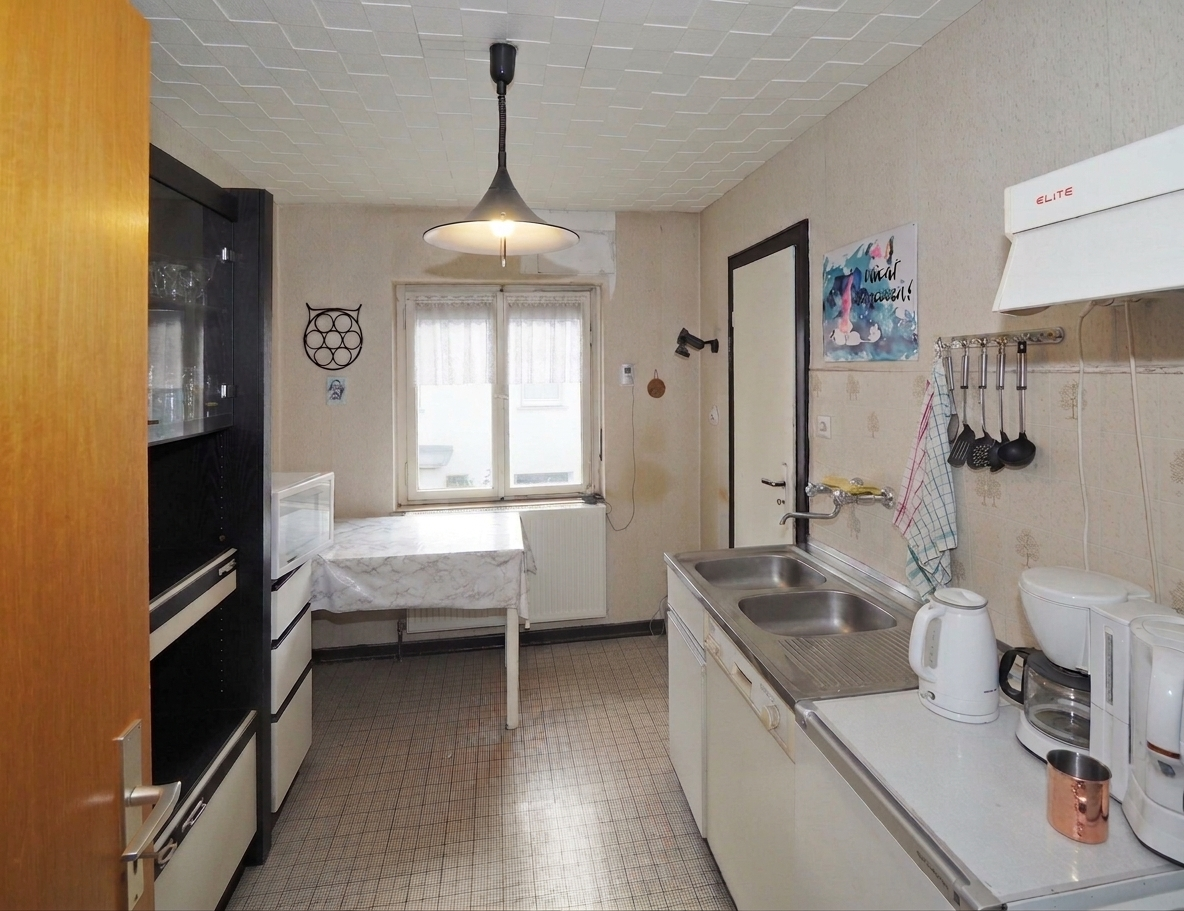
In need of renovation
|
|
Number of floors
|
3
|
|
Usable area
|
115 m²
|
|
Bathrooms (number)
|
2
|
|
Bedrooms (number)
|
2
|
|
Number of garages
|
1
|
|
Number of parking lots
|
1
|
|
Flooring
|
Parquet, Tiles
|
|
Heating
|
Central heating
|
|
Year of construction
|
1956
|
|
Equipment
|
Balcony, Terrace, Garden, Basement, Full bath, Shower bath, Guest toilet, Air conditioning
|
|
Infrastructure
|
Pharmacy, Grocery discount, General practitioner, Kindergarten, Primary school, Secondary school, Middle school, High school, Comprehensive school, Public transport
|
Information on equipment
Modernized Building Systems
The building's systems were comprehensively updated in 2023. Heating is provided by a combination of a heat pump with cooling function and a high-efficiency gas boiler.
In the attic and garage, there is also an additional heat pump for heating and cooling.
The property has an energy efficiency rating of C and is equipped with an alarm system. The generously sized electrical connection with 3 x 63 A also provides a good technical foundation for the installation of wallboxes (electric vehicle charging stations).
Solid Foundation with Individual Design Potential
The house combines a solid, traditional construction with an exceptionally spacious layout and an attractive plot of land, offering the opportunity to customize the finishes and design during a renovation or modernization project to suit individual preferences.
The combination of two living levels and the separately usable attic space opens up numerous possibilities and makes the property interesting for a variety of lifestyles.
Location
Desirable residential location in the Schwanenteich district.
The property is located in a very good and sought-after residential area of Giessen. The Schwanenteich district combines peaceful living with short distances and excellent infrastructure.
The nearby Wieseckaue and Philosophenwald offer attractive opportunities for walks, sports, and recreation. At the same time, cafes, restaurants, leisure facilities, and the center of Giessen are easily accessible – both on foot and by city bus.
The transport links are also excellent: the Giessen ring road is just a few minutes away, and Frankfurt am Main is approximately 65 kilometers away.
This property offers a rare combination of a spacious plot of land, ample living and usable space, versatile usage possibilities, and a highly desirable residential location in Giessen.
Location Check
Energy
|
Energy efficiency class
|
C
|
|
Energy certificate type
|
Demand certificate
|
|
Main energy source
|
Air/water heat
|
|
Final energy demand
|
158.40 kWh/(m²a)
|
Miscellaneous
Send a message directly to the seller
Questions about this house? Show interest or arrange a viewing appointment?
Click here to send a message to the provider:

Diese Seite wurde ausgedruckt von:
https://www.ohne-makler.net/en/property/494225/