
This page was printed from:
https://www.ohne-makler.net/en/property/494199/
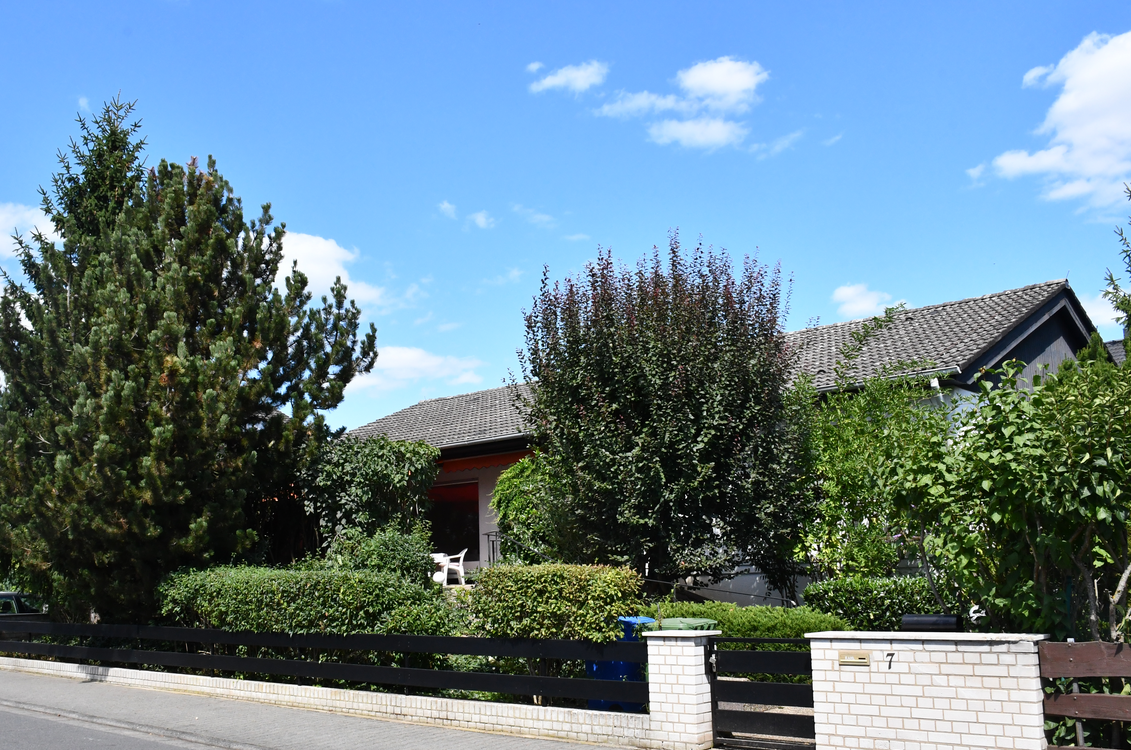
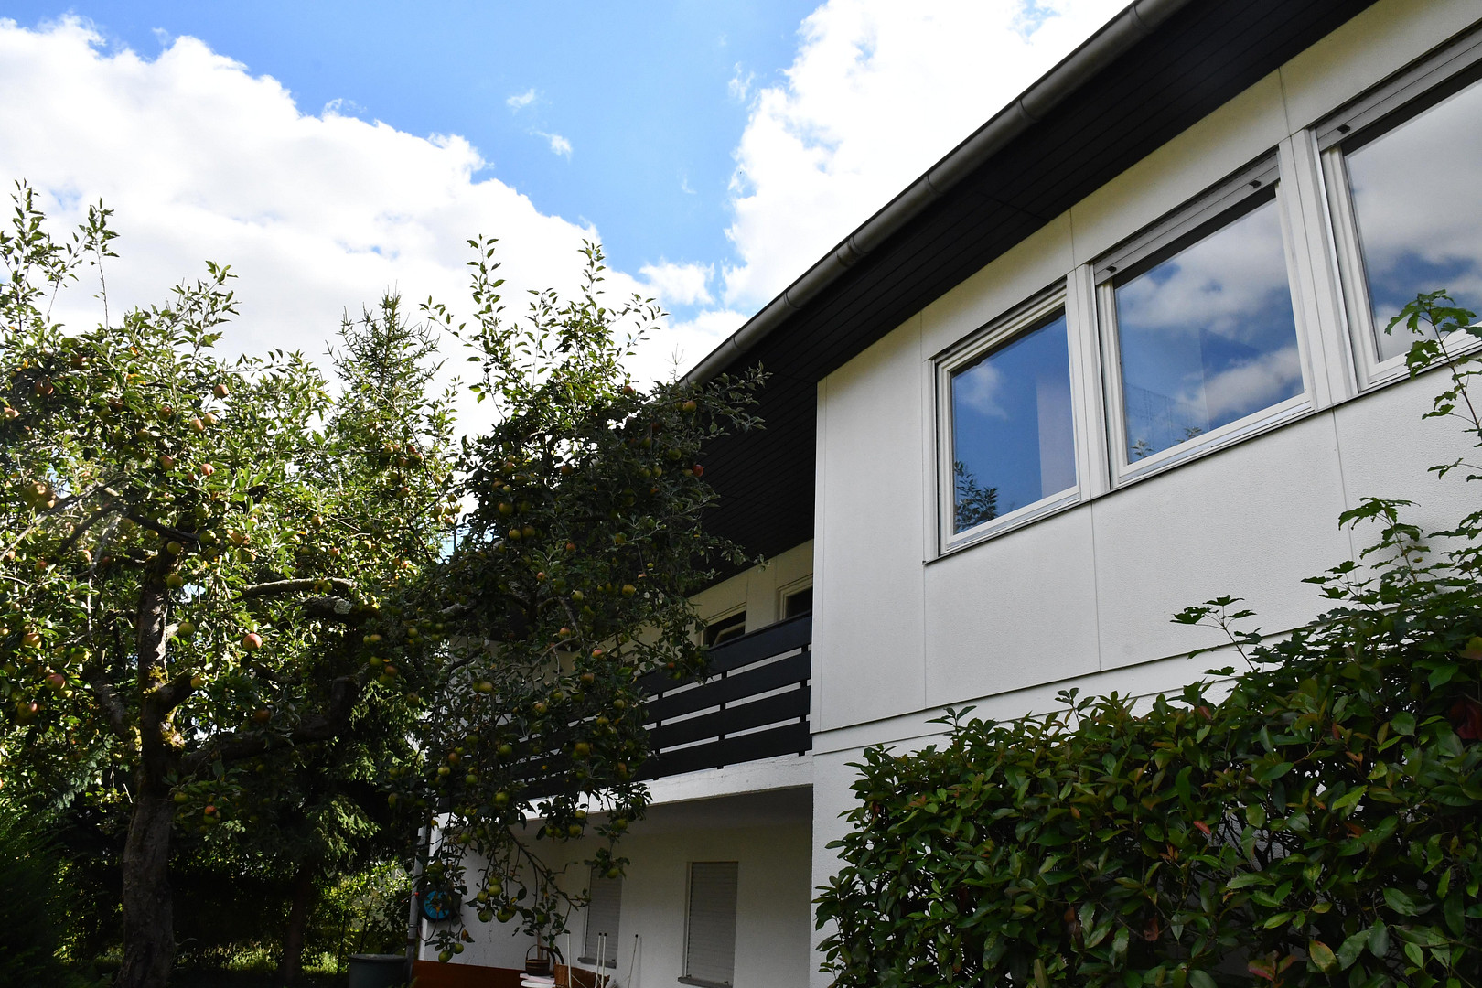
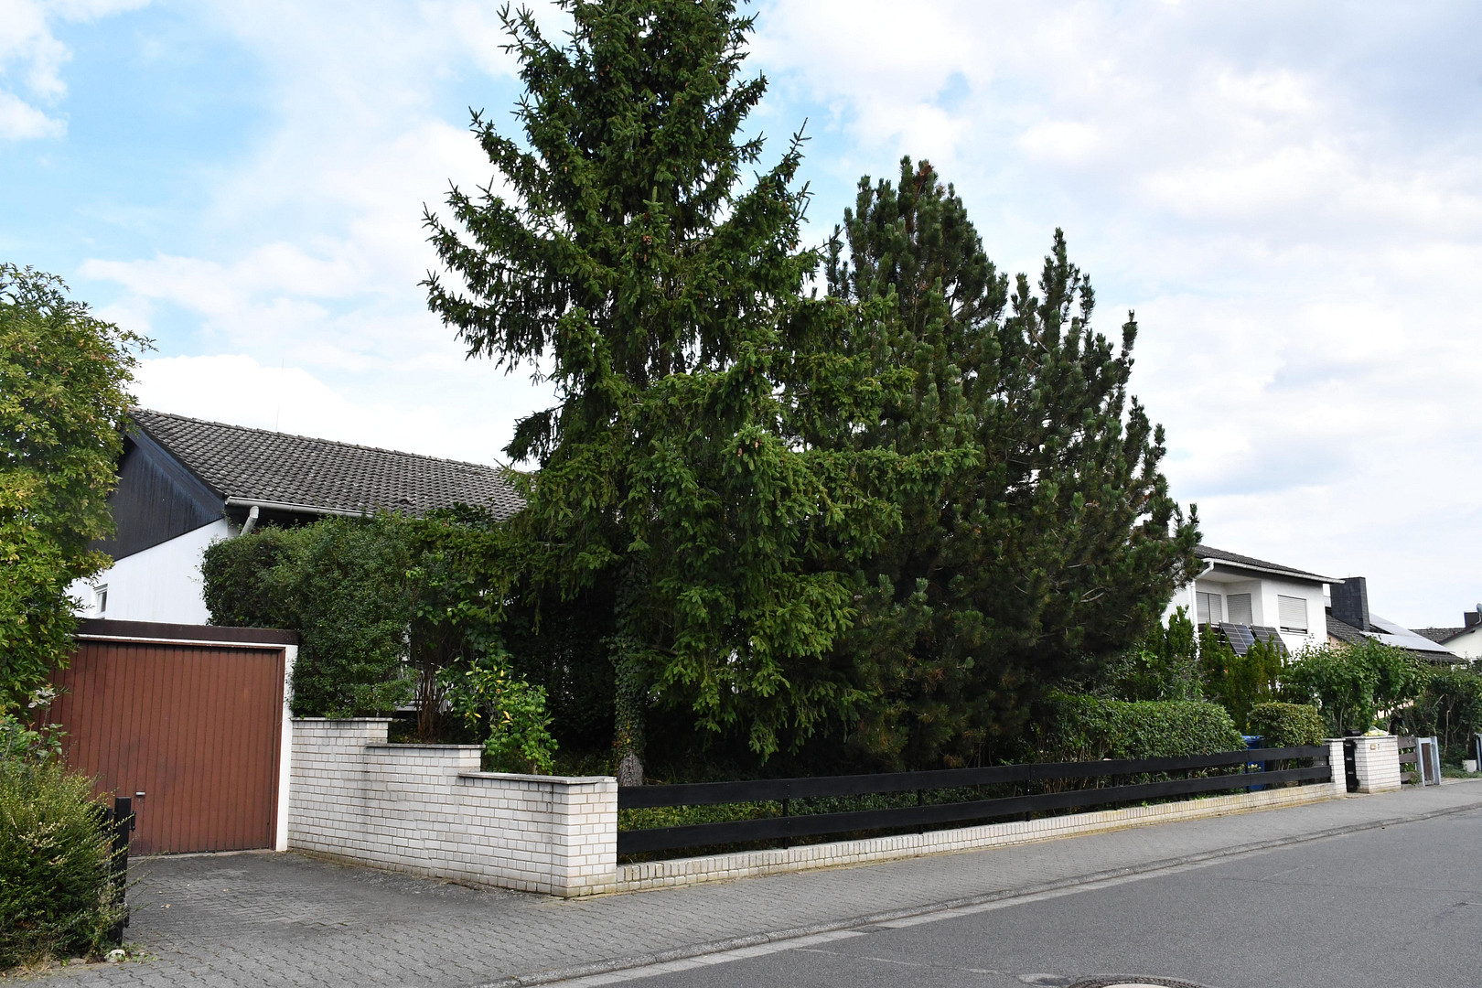
Commission-free and detached: Spacious family living in a prime location in Dieburg!
64807 Dieburg – HessenDetached single-family house (prefabricated house built on a solid, brick foundation)
• Living space: approximately 176 m²
• Total living/usable space: approximately 245 m² = 176 m² + 69 m²
• Plot: 553 m²
• Rooms: 5 rooms + large hobby room + 2 basement rooms
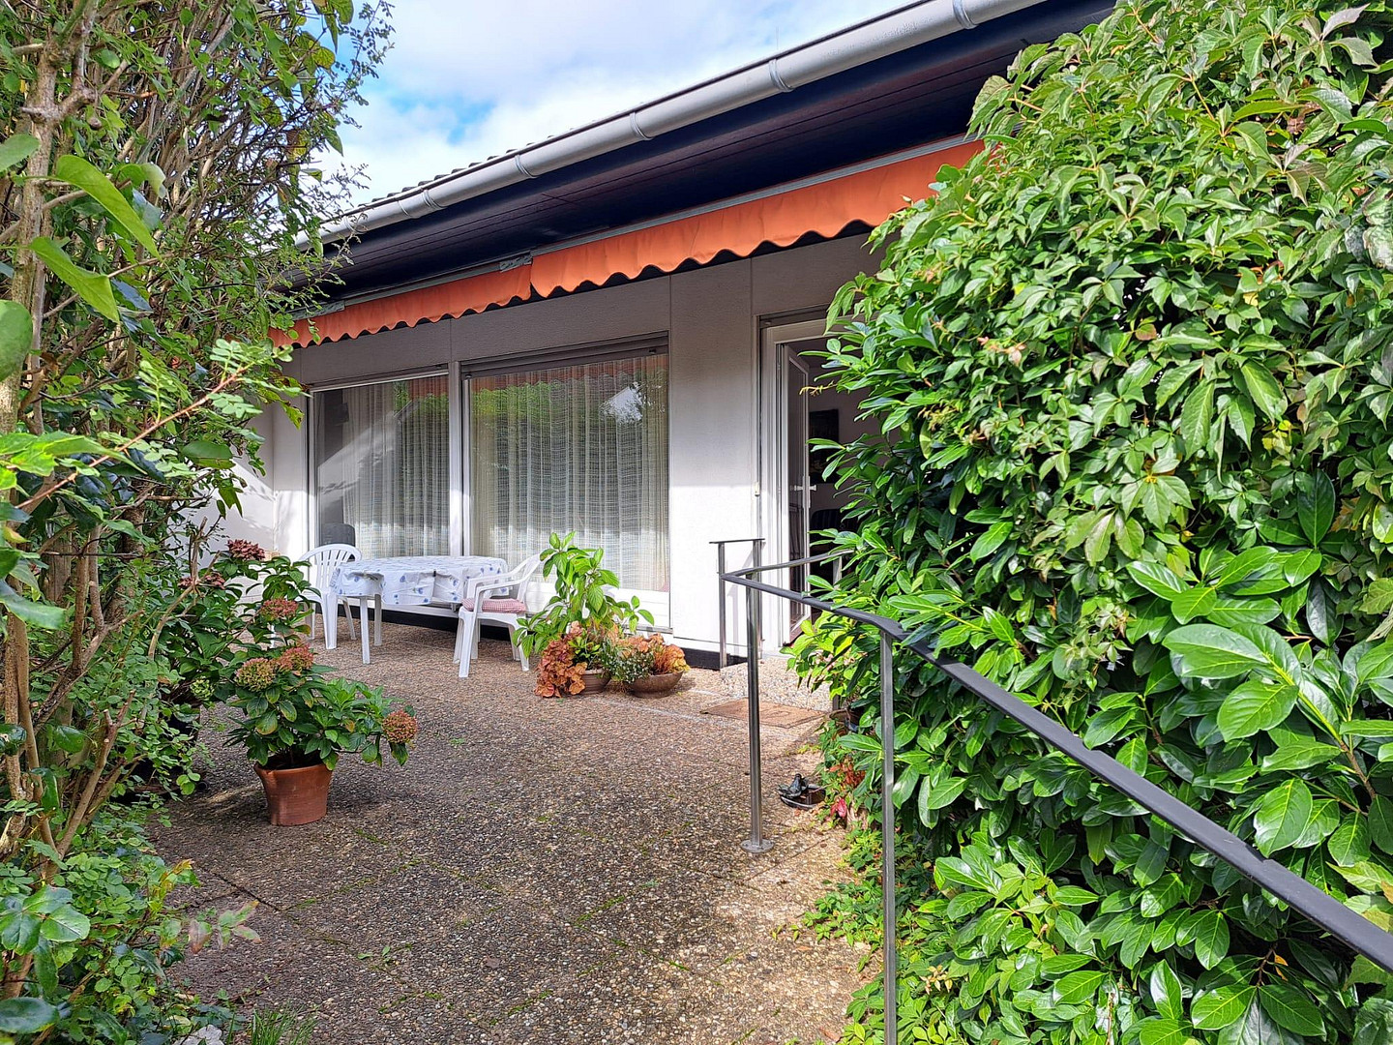
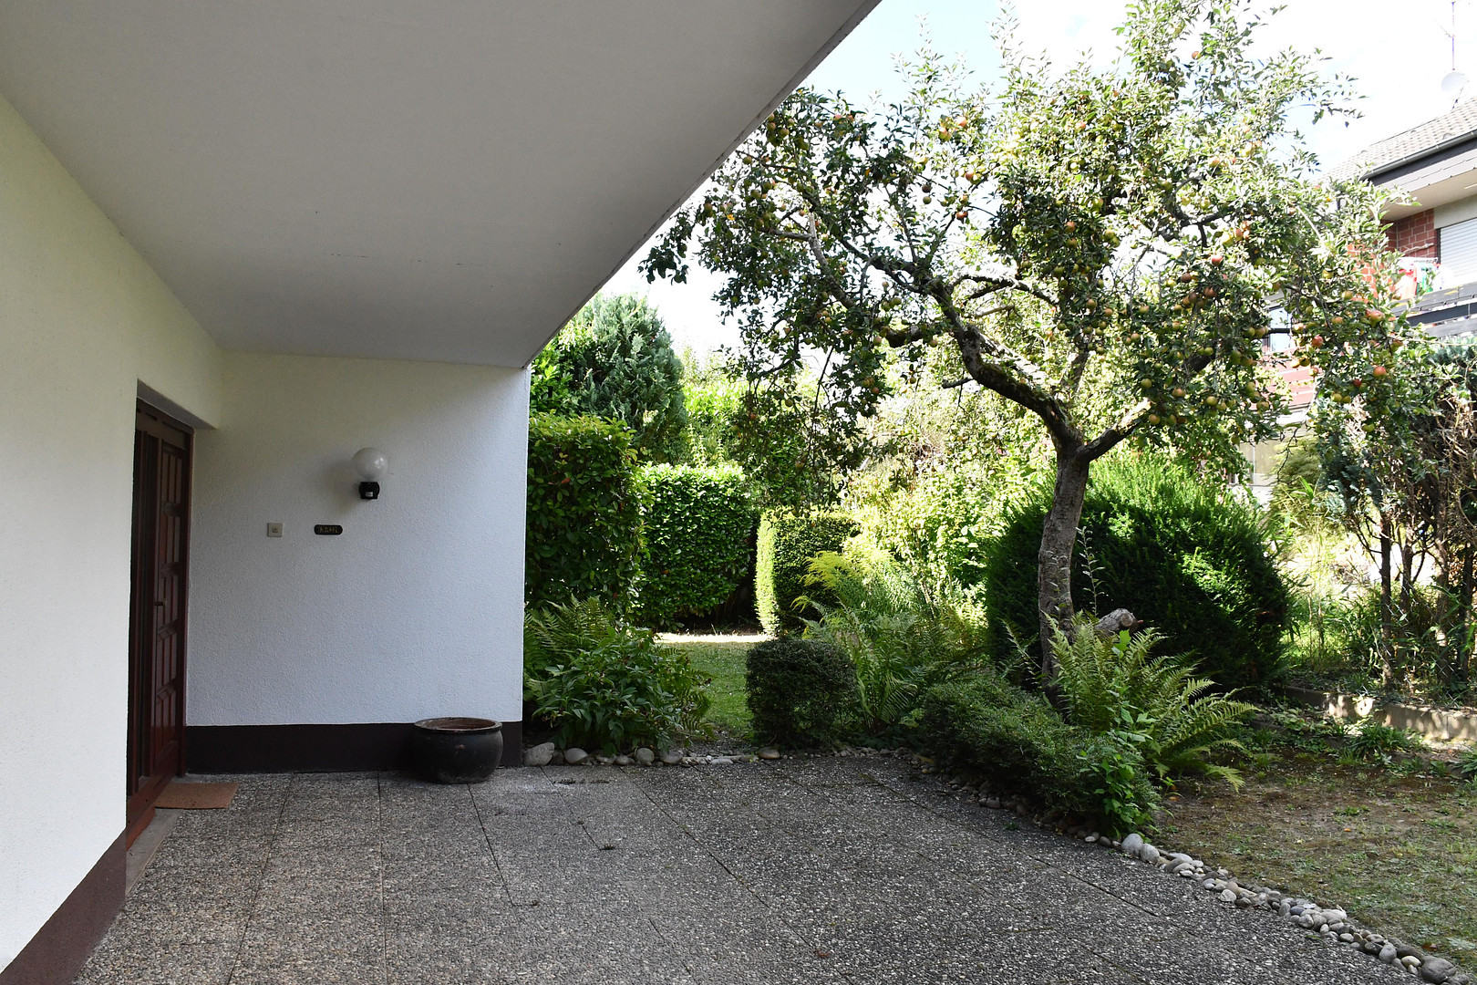
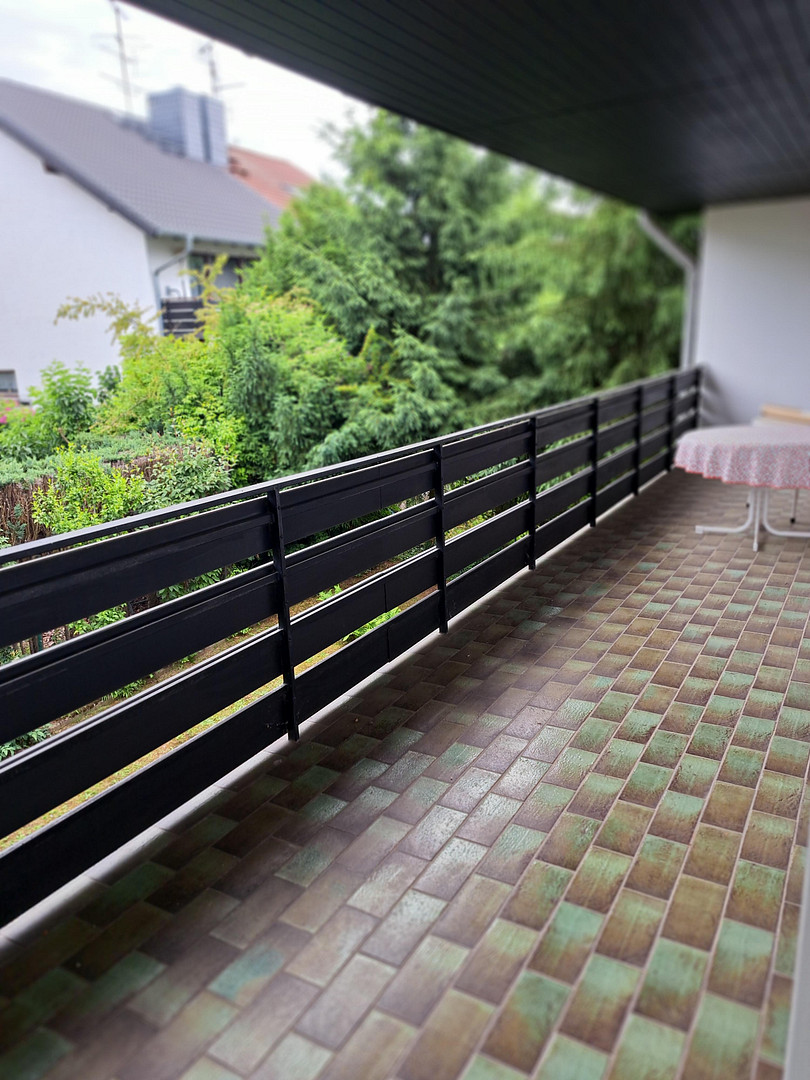
• Outdoor areas: Large south-facing terrace (upper level), north-facing balcony (upper level) & shaded north-facing terrace (lower level)
• Year of construction: 1976 (many areas have been recently renovated!)
• Parking: Garage + parking space directly in front
_______________________________________
🌟 Your new home: Thoughtful, bright, and flexible.
This detached single-family house impresses with its well-planned layout, large windows, and a wonderfully inviting atmosphere. Whether you have a family with children or work from home, the layout over two floors offers you maximum flexibility. The ground floor: The heart of the house.
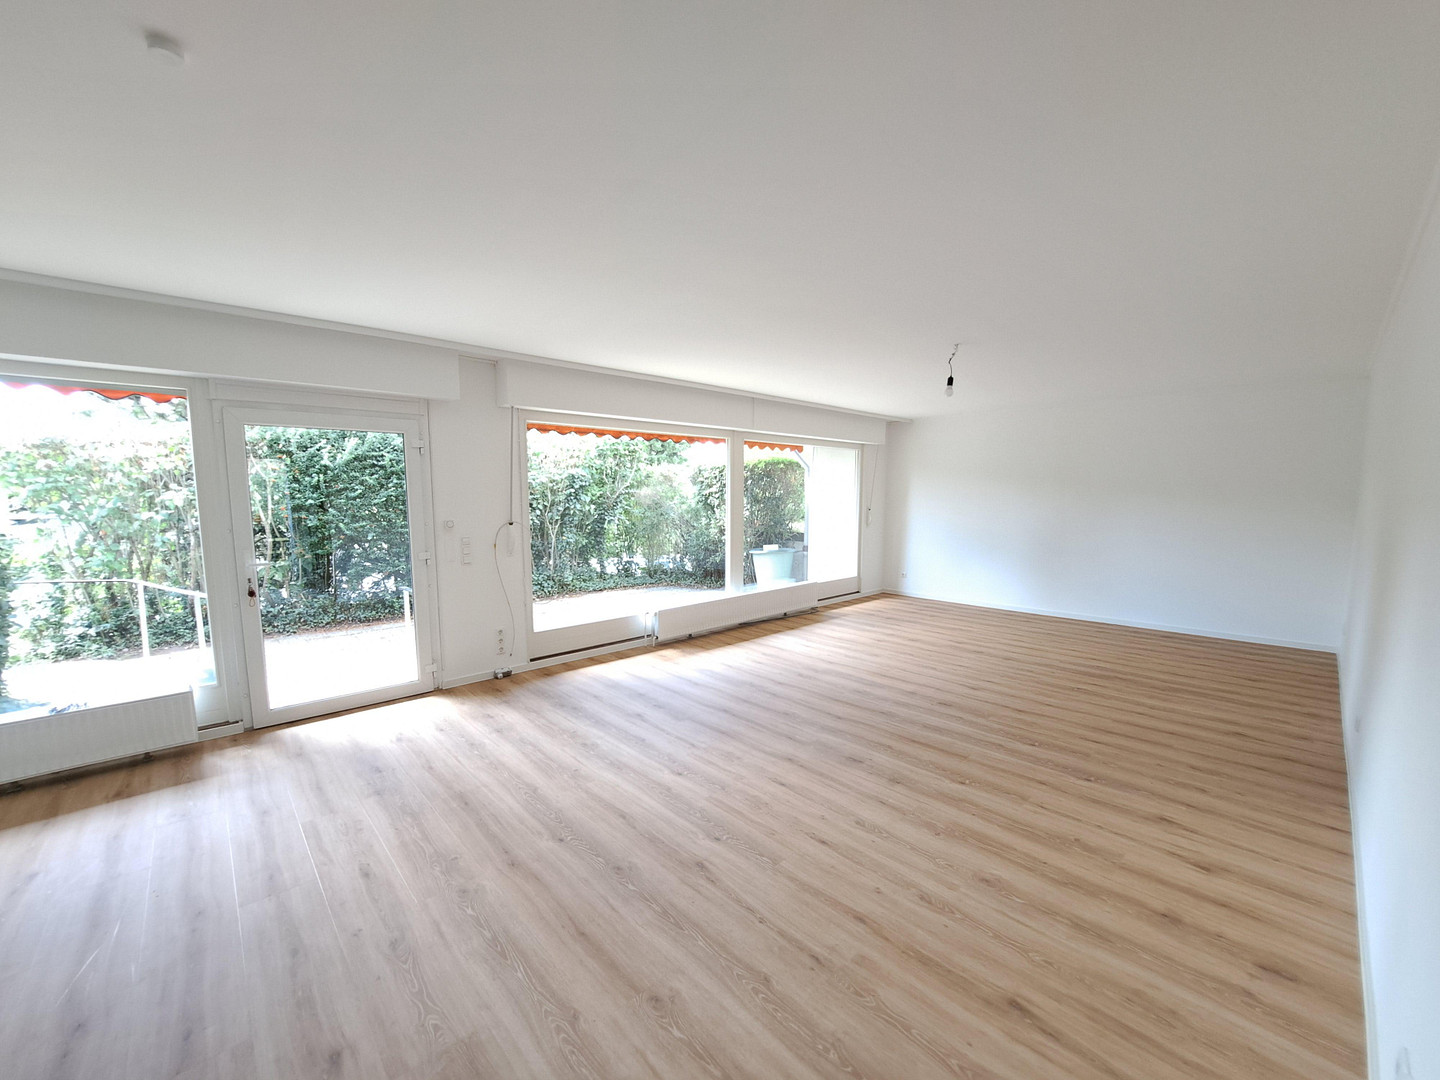
• Living and enjoying: The spacious, light-filled living room is the center of family life. From here, you have direct access to the mature, completely private south-facing terrace.
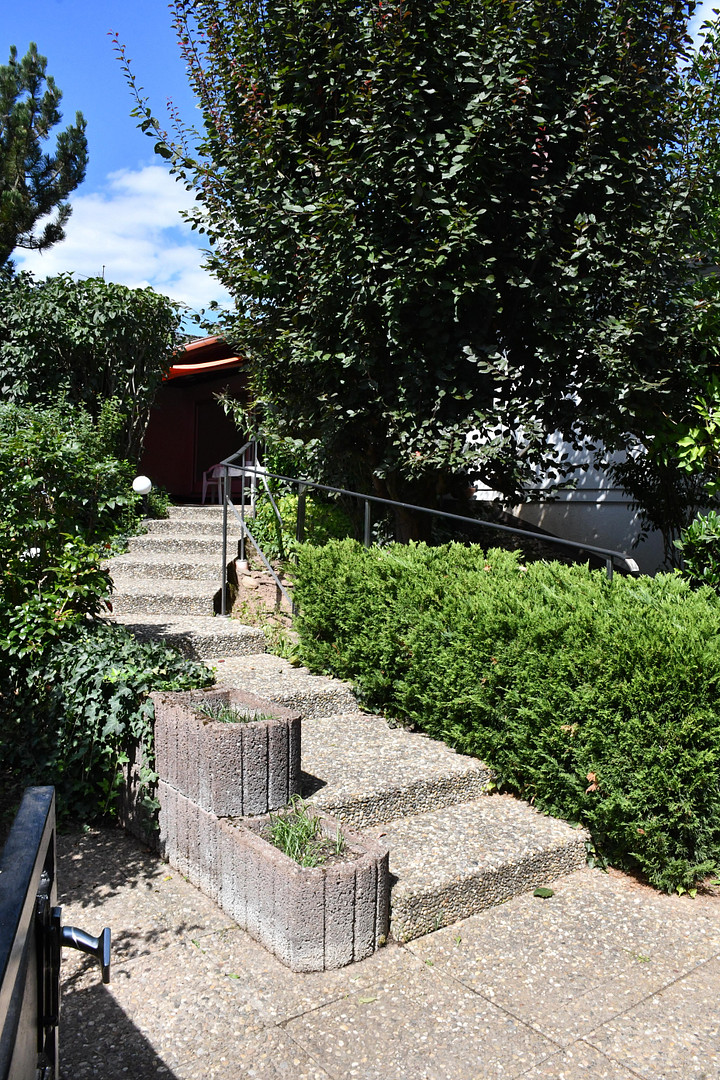
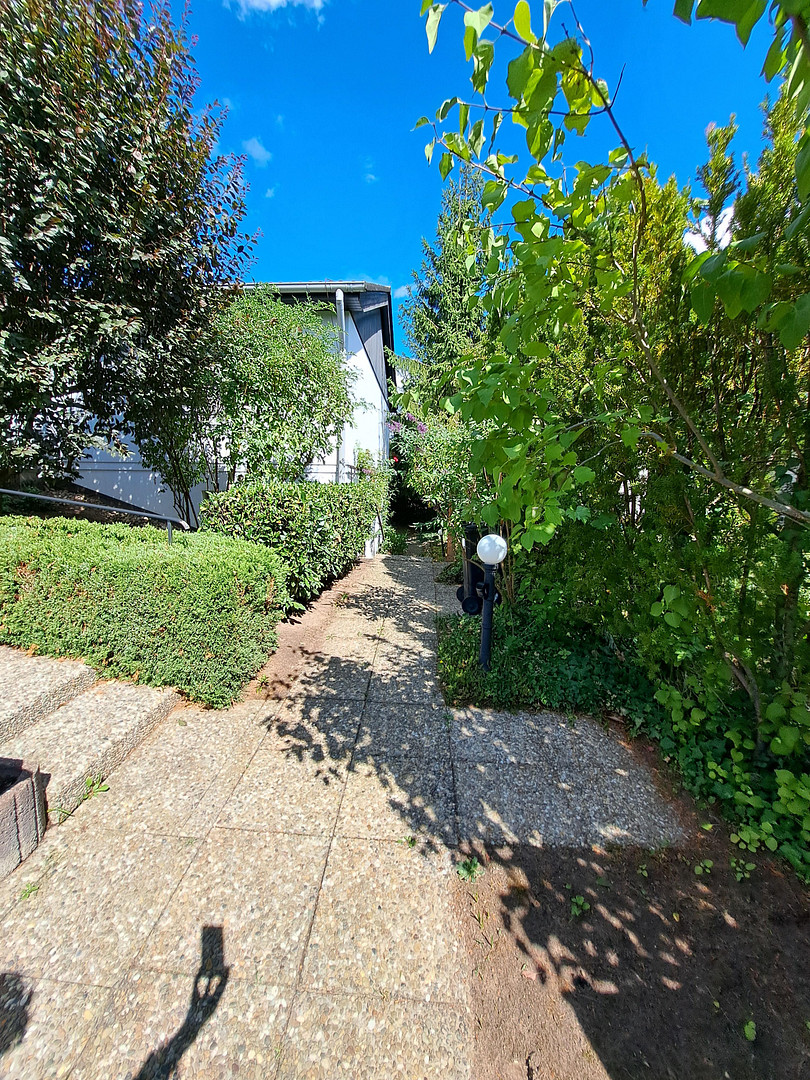
• Flexible access: The terrace door has been modified and can be used as a second main entrance if needed. A garden path leads directly from the garden gate to the terrace.
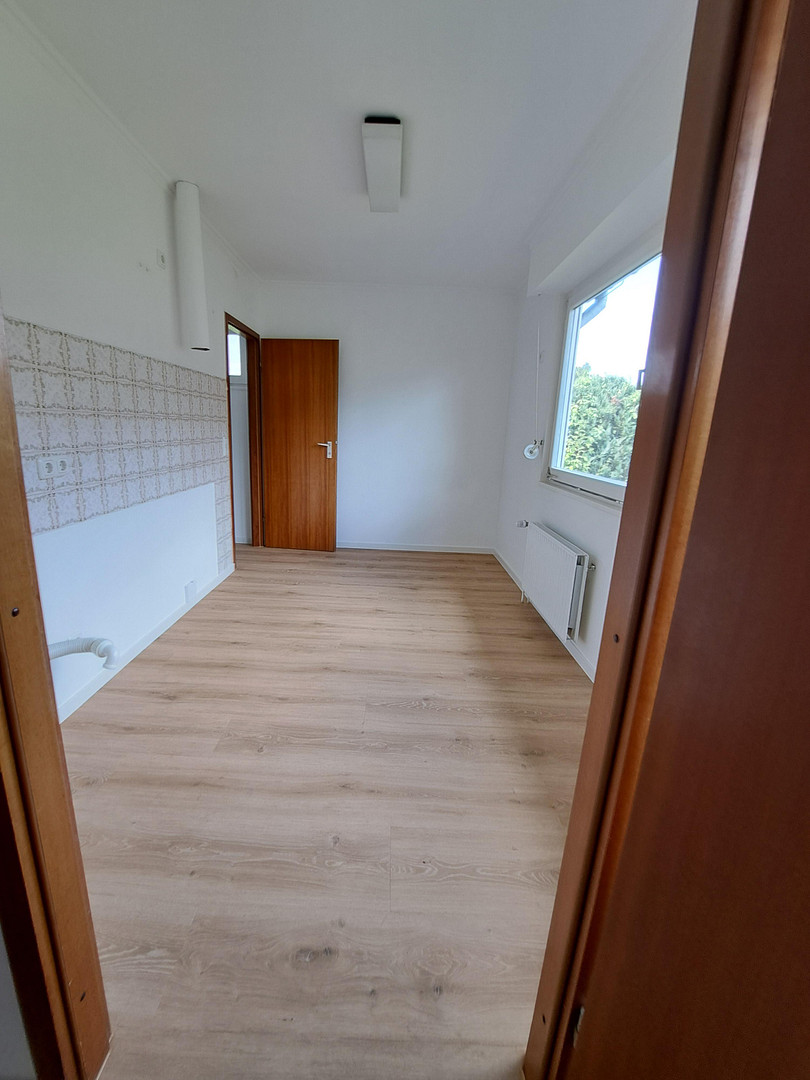
• Kitchen & Dining: A separate dining room with direct access to the kitchen and a practical, adjacent pantry.
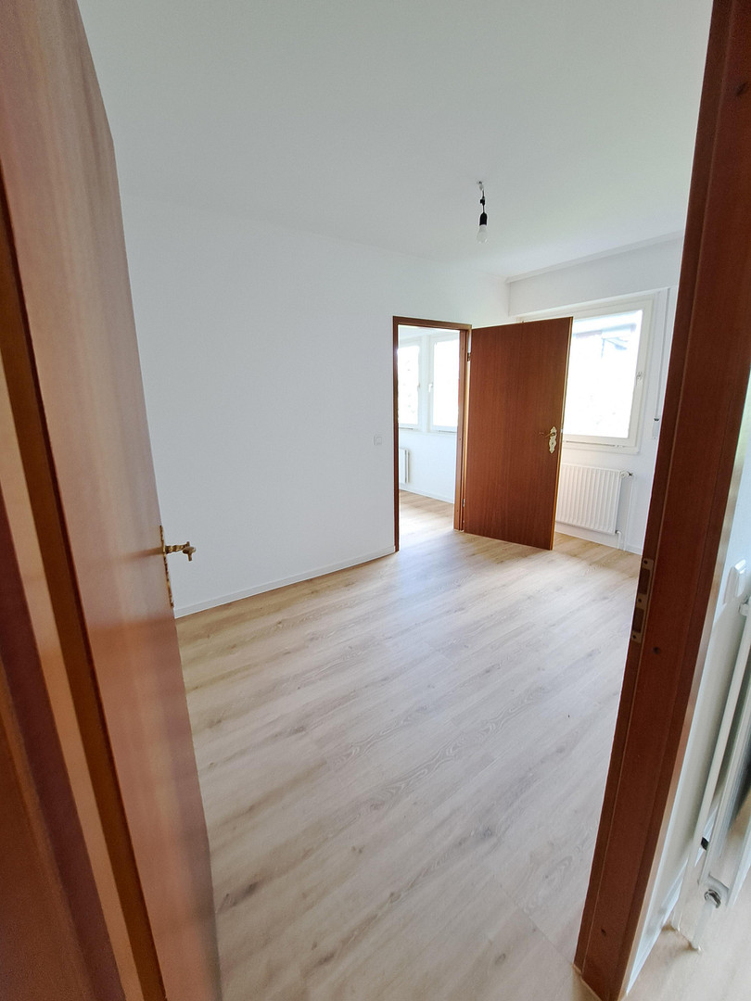
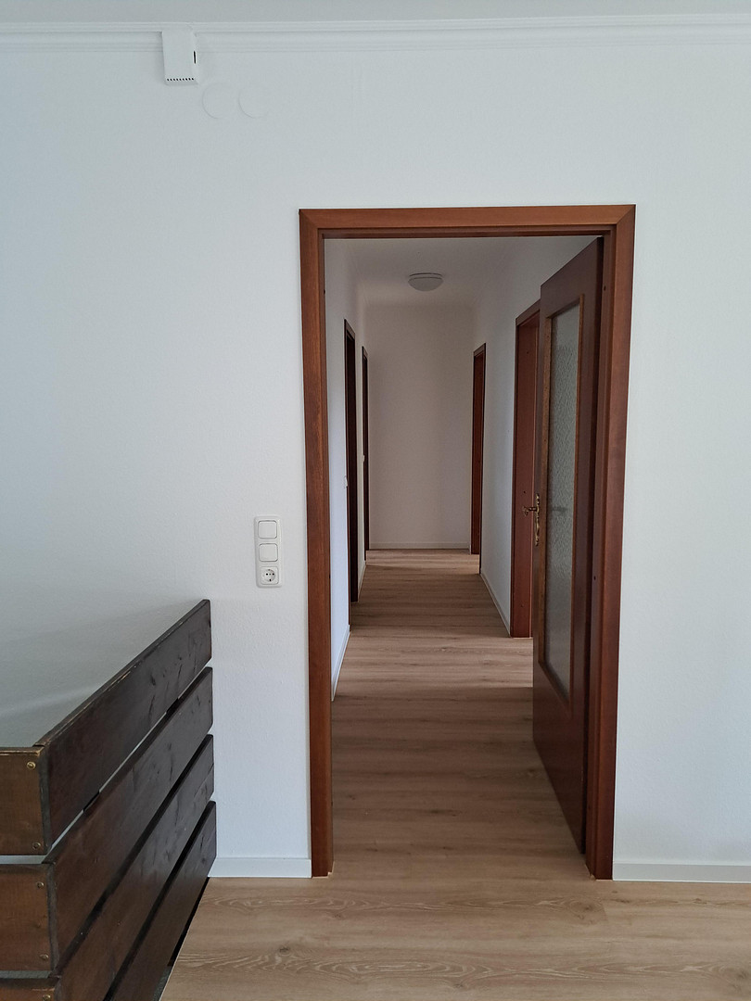
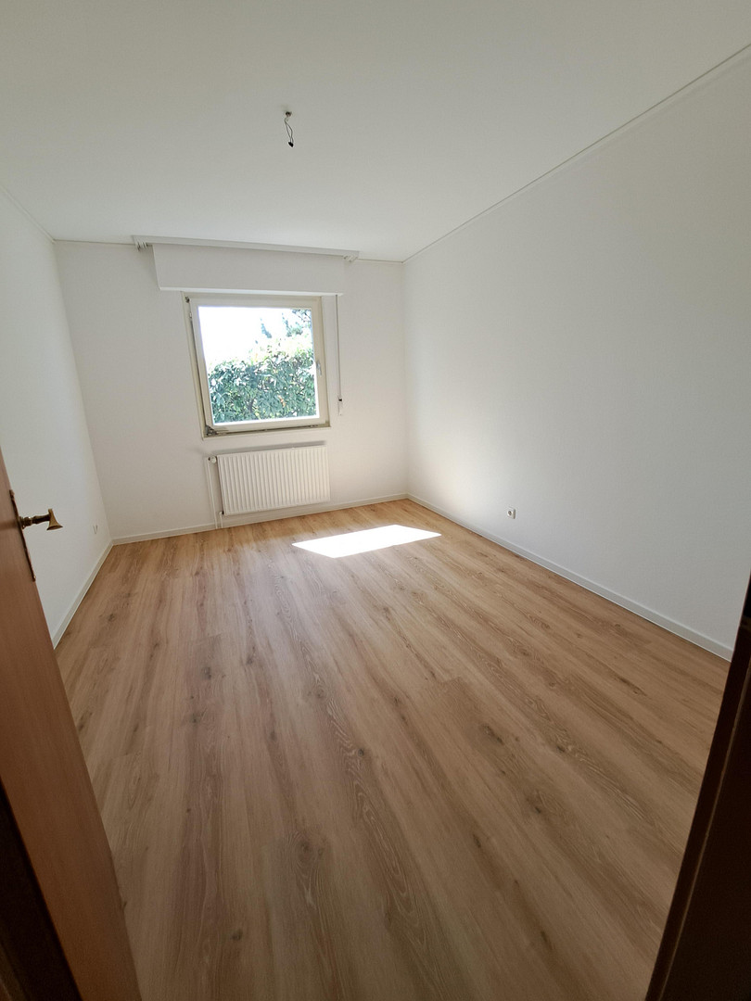
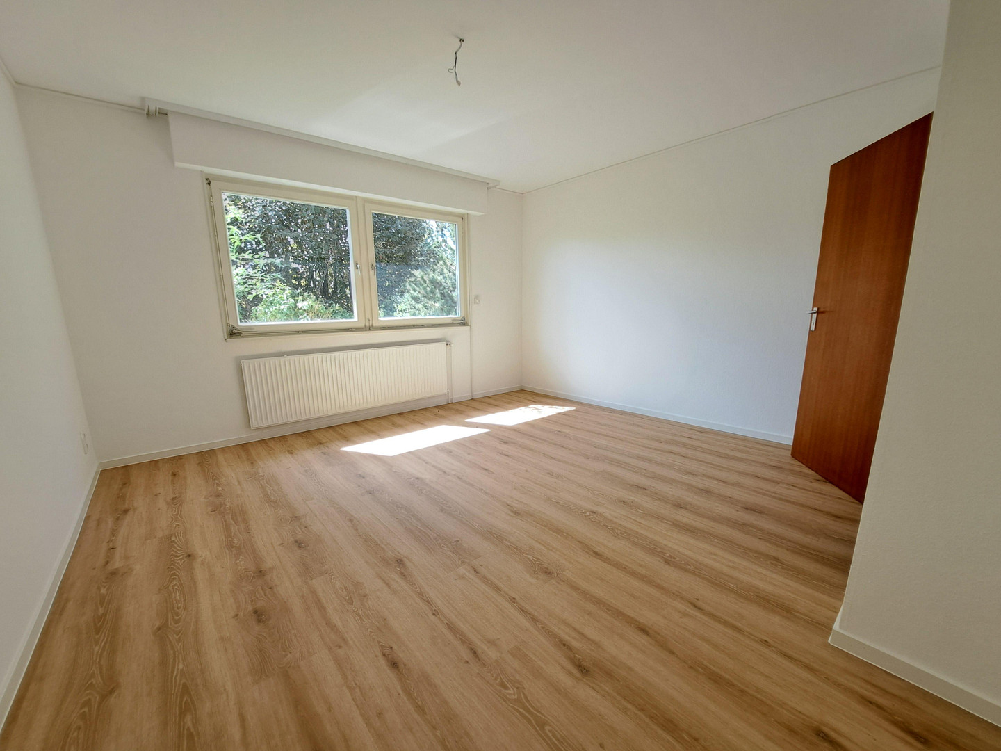
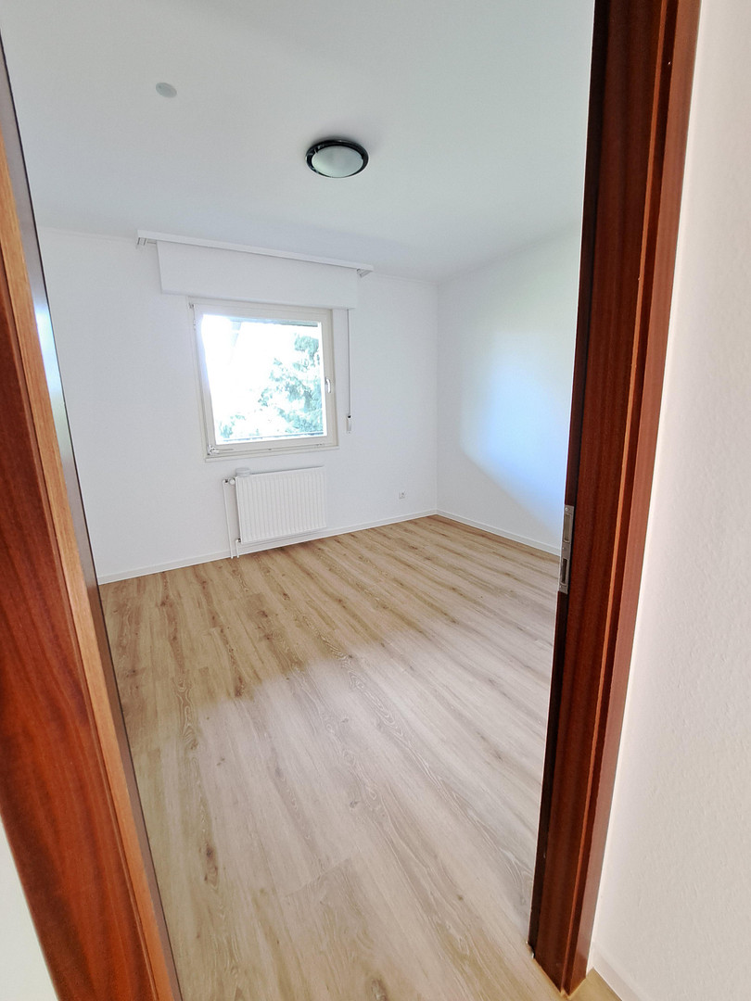
• Sleeping Area: A master bedroom and two children's rooms provide private retreats.
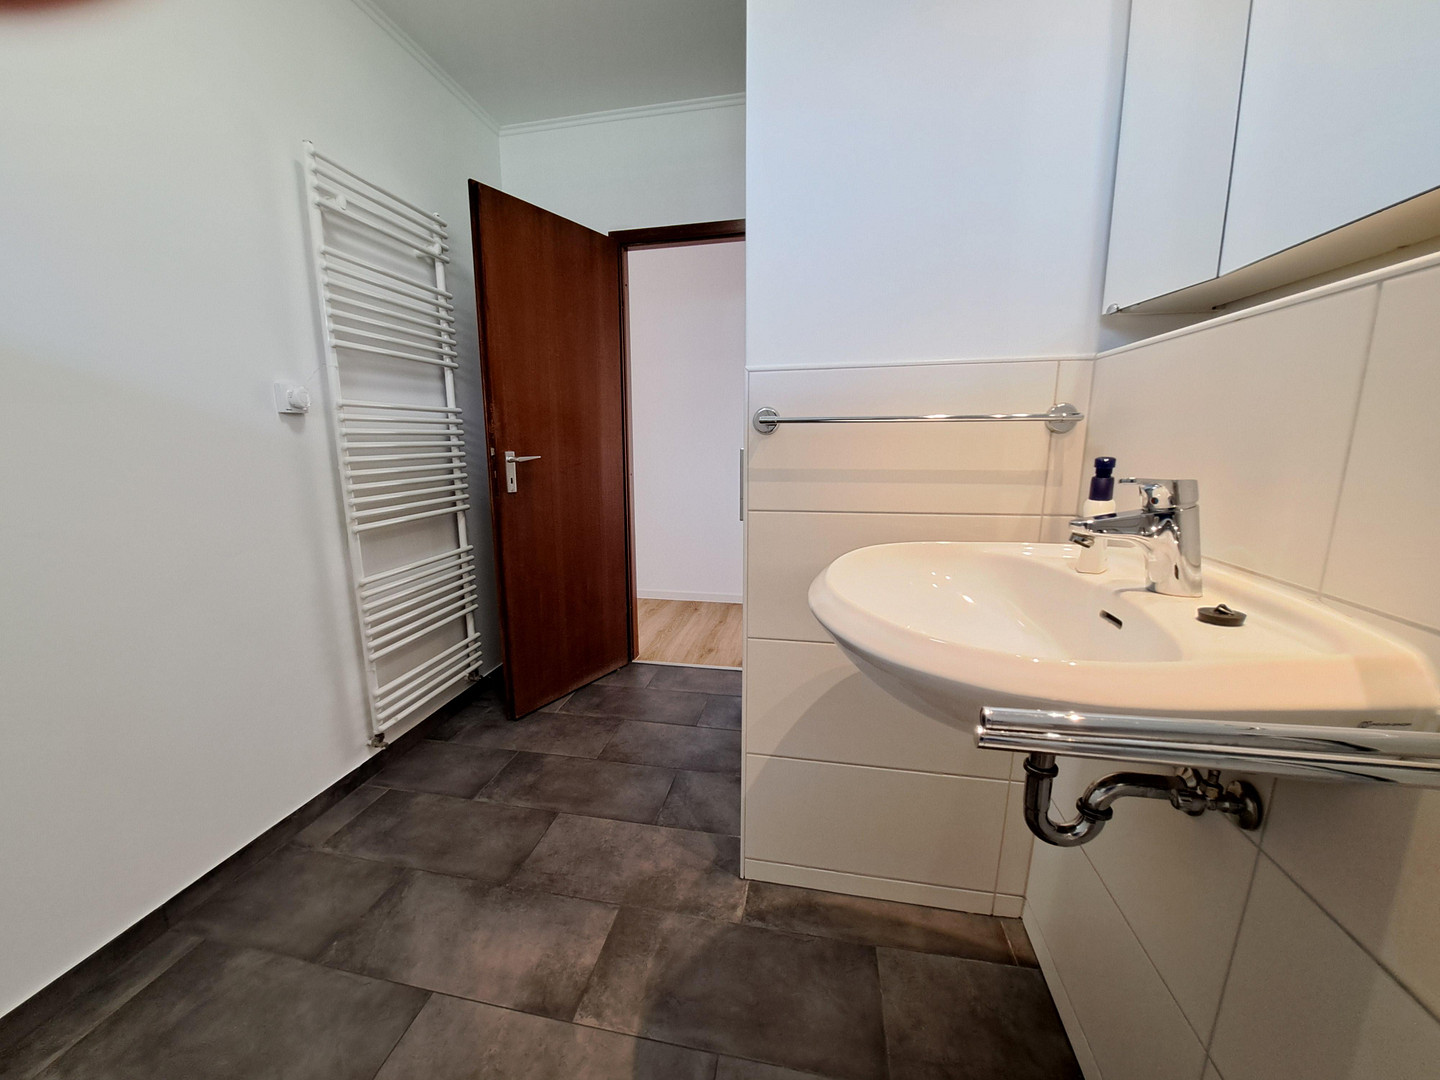
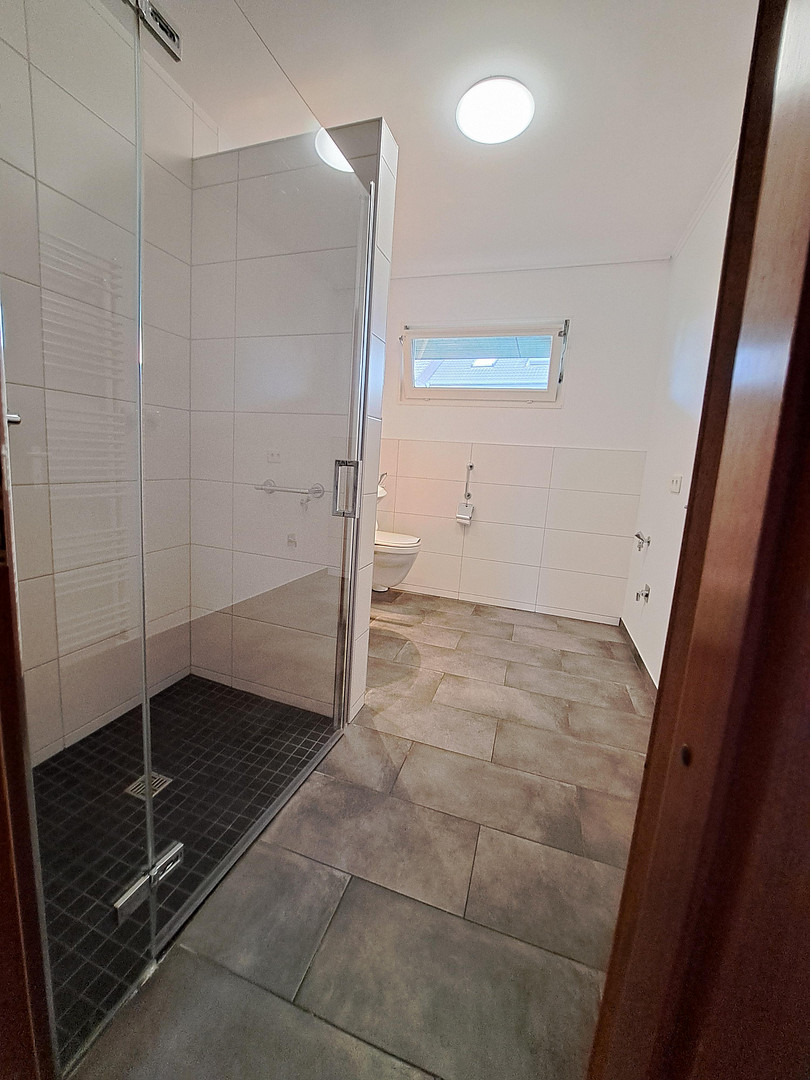
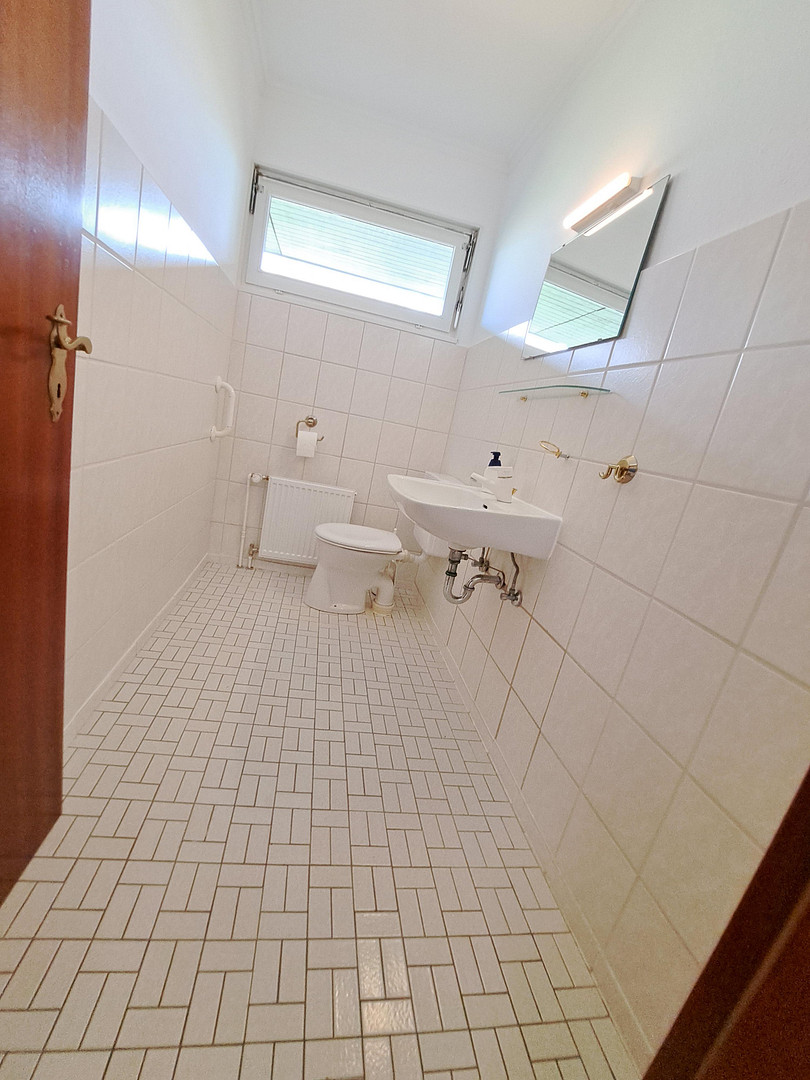
• Bathrooms: A modern, accessible bathroom with a walk-in shower and washing machine connection, as well as a separate guest toilet.
The basement/lower ground floor:
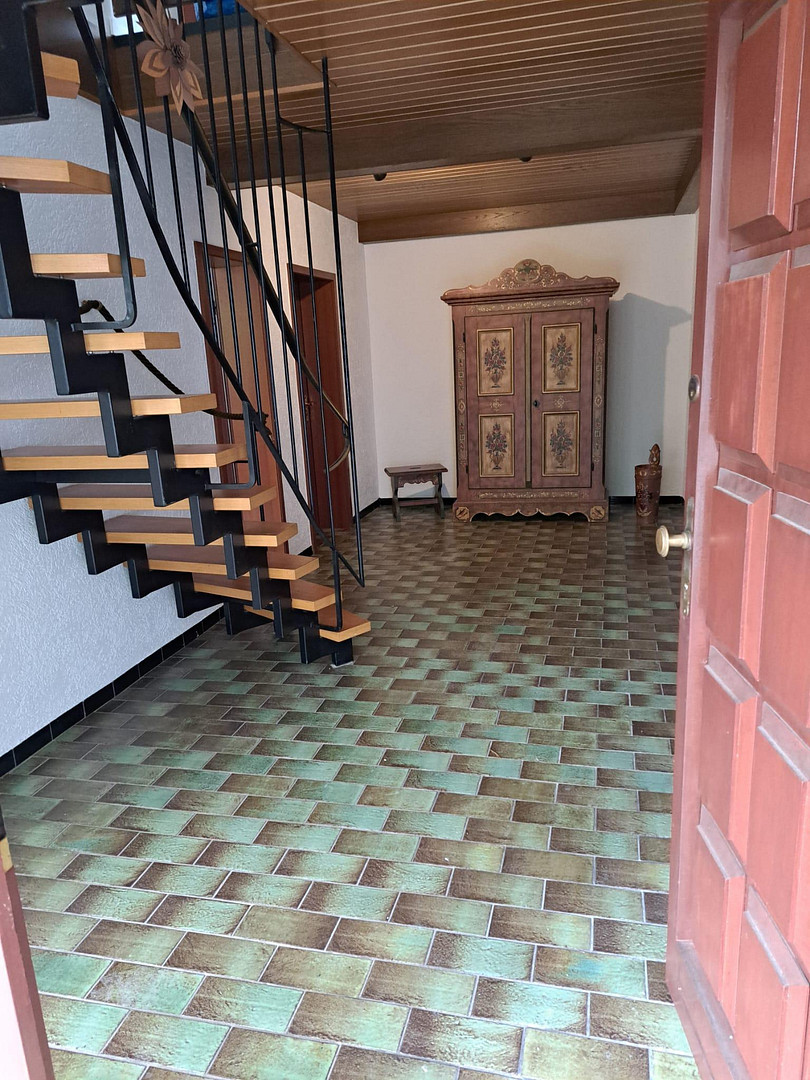
Access to the house is via the rear basement level. Here you will find:
• A large, versatile hobby room.
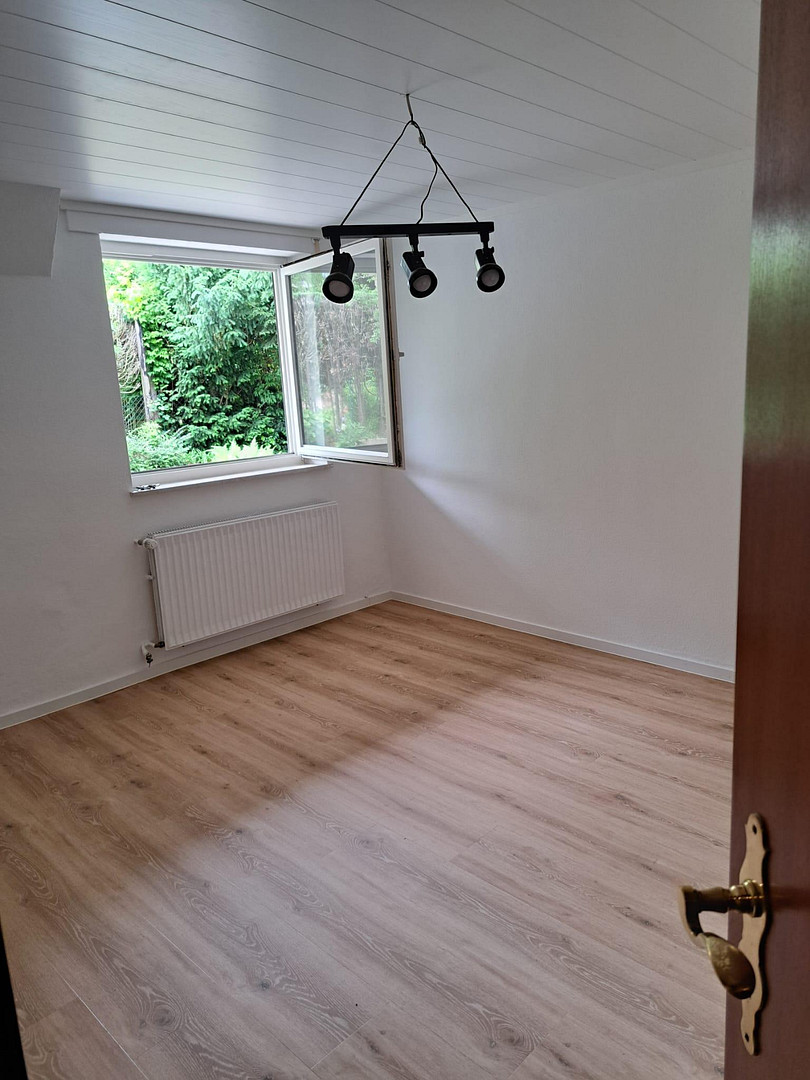
• Two additional rooms with natural light, ideal as a quiet home office or an extra bedroom/teenager's room.
• Ample storage space: three separate cellar rooms (including a boiler room with washing machine and dryer connections).
• A large north-facing terrace in front of the entrance.
Are you interested in this house?
|
Object Number
|
OM-494199
|
|
Object Class
|
House
|
|
Object Type
|
Single-family house
|
|
Is occupied
|
Vacant
|
|
Handover from
|
By arrangement
|
Purchase price & additional costs
|
purchase price
|
580.000 €
|
|
Purchase additional costs
|
approx. 42,290 €
|
|
Total costs
|
approx. 622,289 €
|
Breakdown of Costs
* Costs for notary and land register were calculated based on the fee schedule for notaries. Assumed was the notarization of the purchase at the stated purchase price and a land charge in the amount of 80% of the purchase price. Further costs may be incurred due to activities such as land charge cancellation, notary escrow account, etc. Details of notary and land registry costs
Does this property fit my budget?
Estimated monthly rate: 2,351€
More accuracy in a few seconds:
By providing some basic information, the estimated monthly rate is calculated individually for you. For this and for all other real estate offers on ohne-makler.net
Details
|
Condition
|
Well-kept
|
|
Number of floors
|
2
|
|
Usable area
|
69 m²
|
|
Bathrooms (number)
|
1
|
|
Bedrooms (number)
|
3
|
|
Number of garages
|
1
|
|
Number of parking lots
|
1
|
|
Flooring
|
Tiles, Vinyl / PVC
|
|
Heating
|
Other
|
|
Year of construction
|
1976
|
|
Equipment
|
Balcony, Terrace, Garden, Basement, Shower bath, Guest toilet
|
|
Infrastructure
|
Pharmacy, Grocery discount, General practitioner, Kindergarten, Primary school, Middle school, High school, Comprehensive school, Public transport
|
Information on equipment
Additional heated basement room can be used as a second office. This room, and the heated hobby room, do not have vinyl flooring.
Satellite connection available in the living room and hobby room.
Heated basement with connections for a washing machine and dryer.
Washing machine connection also available in the bathroom, which features a walk-in shower.
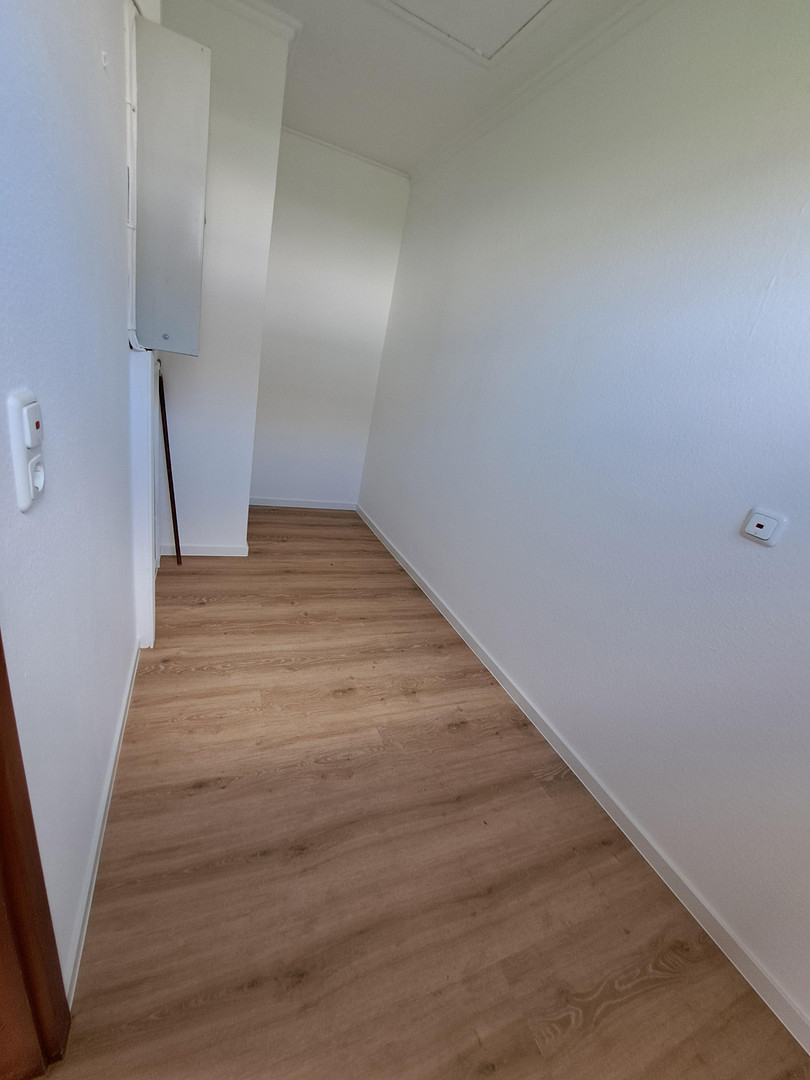
Long, narrow storage room for shoes.
Two unheated basement rooms, one with an exterior door.
Water meter for the garden is installed.
Three rainwater tanks are available.
Cold roof.
Lightning rod.
Location
🌳 Attractive and family-friendly residential area in Dieburg.
The house is located in a quiet, established residential area, predominantly consisting of single-family and two-family homes. The quiet residential streets guarantee a safe environment for children.
• Within walking distance: Edeka and Netto supermarkets, a bakery, a café/pastry shop, a kindergarten, schools, doctors and pharmacies, as well as the charming town center of Dieburg with its restaurants and pubs, and a fast bus service to Darmstadt.
• The nearby forest offers opportunities for relaxing walks or jogging right outside your doorstep.
• Quiet location, yet conveniently located with easy access to roads like the B26 and B45.
Location Check
Energy
|
Energy efficiency class
|
F
|
|
Energy certificate type
|
Demand certificate
|
|
Main energy source
|
Oil
|
|
Final energy demand
|
178.10 kWh/(m²a)
|


Miscellaneous
Improvements Already Made:
The property has already been significantly upgraded in several key areas:
• Fresh Paint: All living areas, windows, and radiators have been freshly painted.
• Modern Electrical System: The electrical installation (switches, outlets, circuit breakers, and RCDs) has been completely renewed, and additional wiring has been installed.
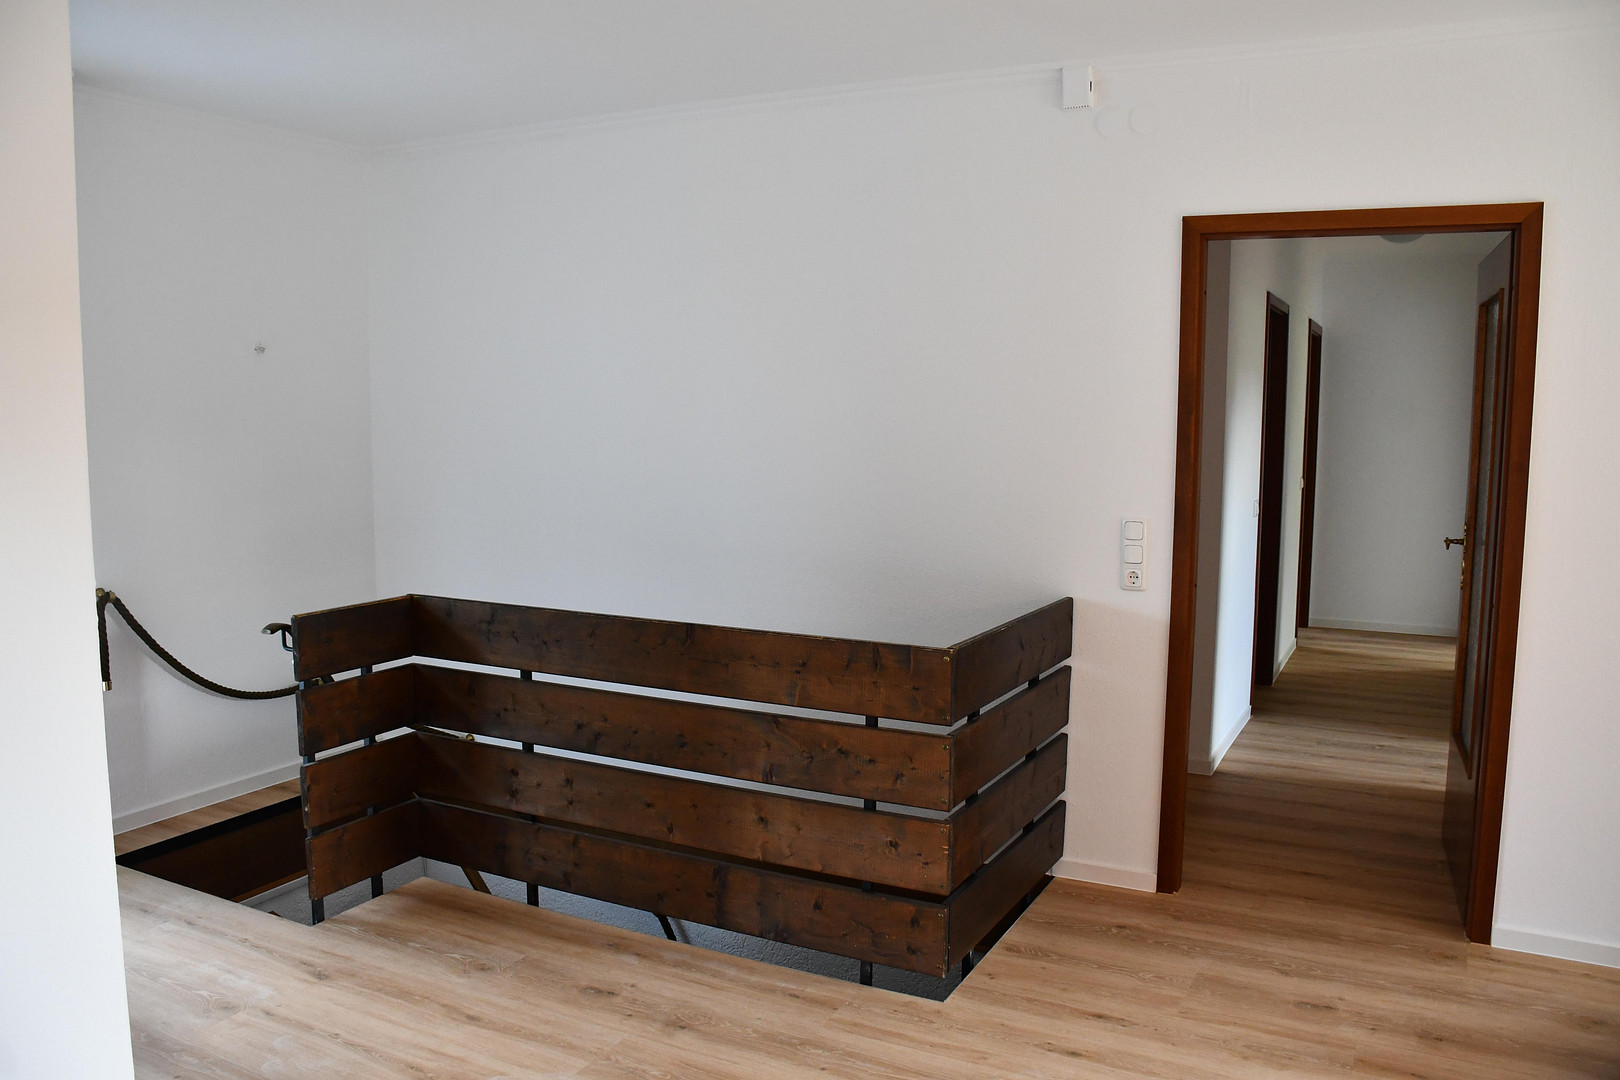
• New Flooring: High-quality, new vinyl flooring with a modern wood-look finish has been installed throughout the ground floor, as well as in the office and the "storage room" in the basement.
• Accessibility: The bathroom has already been professionally renovated to be fully accessible.
• Heating: Reliable Viessmann oil heating system (built in 2006) with 4 new oil tanks.
We would be happy to show you this attractive house during a personal viewing.
To schedule a viewing, please send us a brief proof of your available equity or a financing confirmation from your bank in advance.
We are currently planning viewings for September 18/19 or September 25 - October 2, 2026.
We look forward to hearing from you!
Broker inquiries not welcome! According to § 7 UWG, unsolicited contact by brokers without the express consent of the recipient is prohibited!
Send a message directly to the seller
Questions about this house? Show interest or arrange a viewing appointment?
Click here to send a message to the provider:

Diese Seite wurde ausgedruckt von:
https://www.ohne-makler.net/en/property/494199/