
This page was printed from:
https://www.ohne-makler.net/en/property/494053/
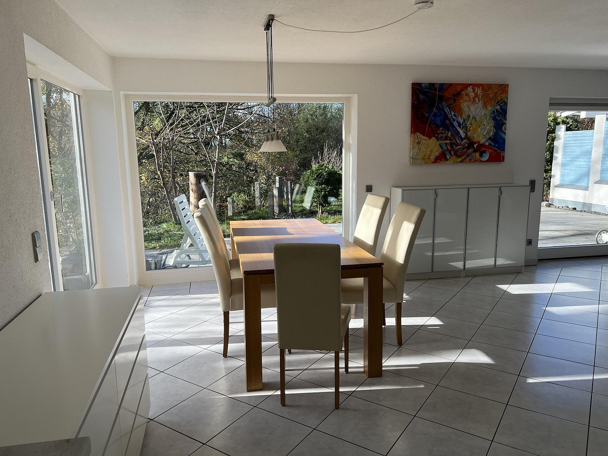
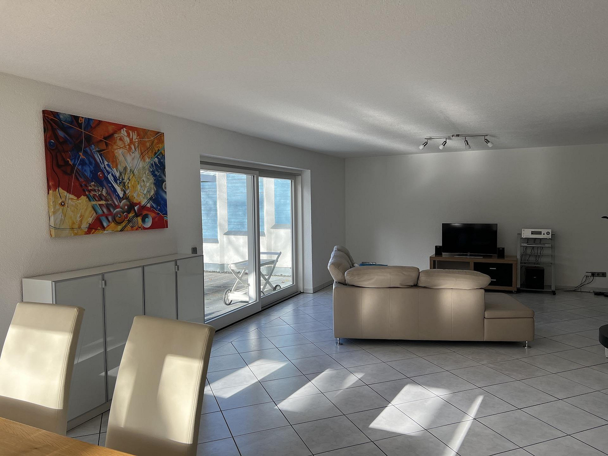
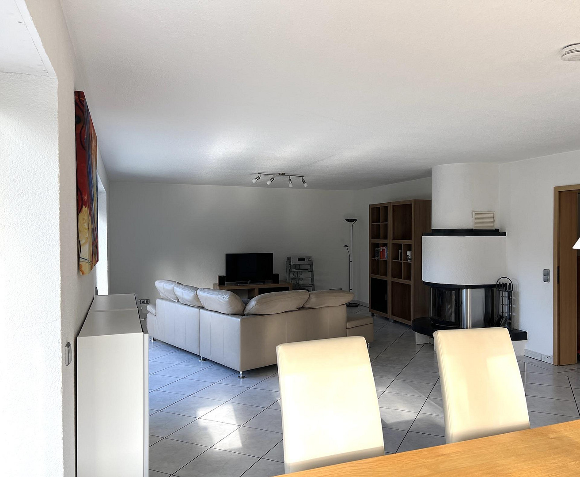
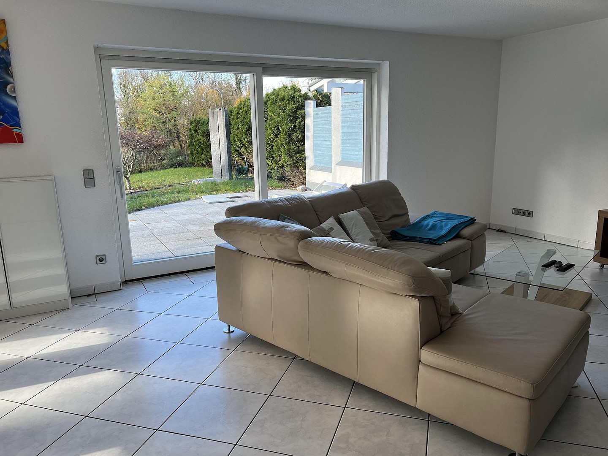
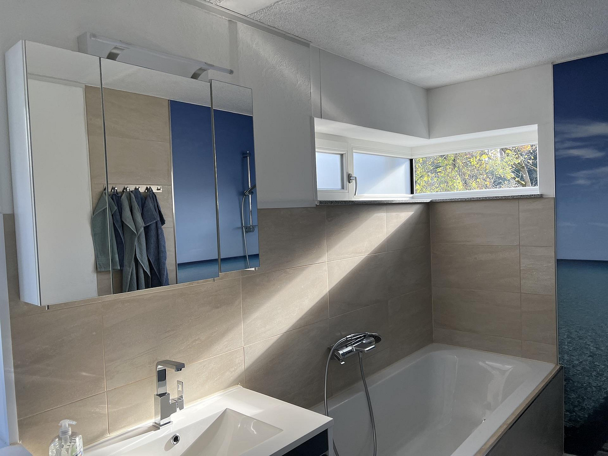
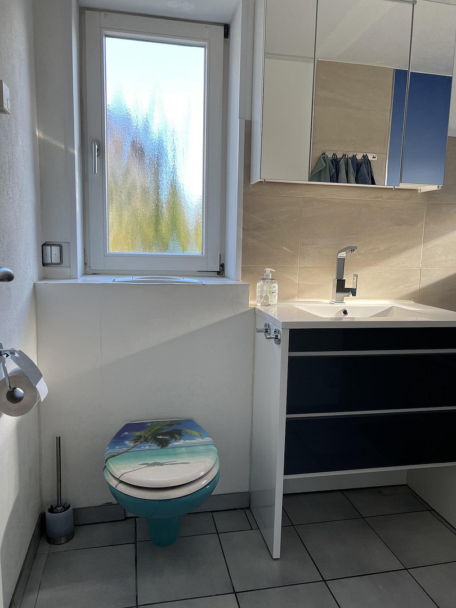
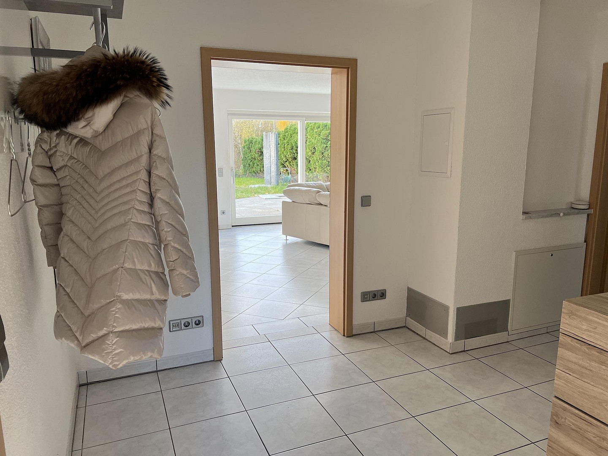
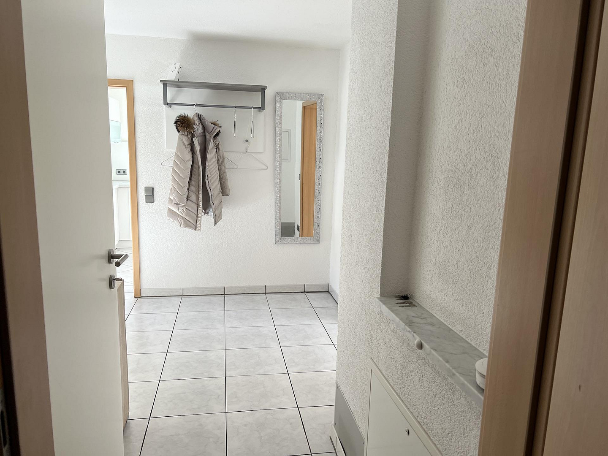
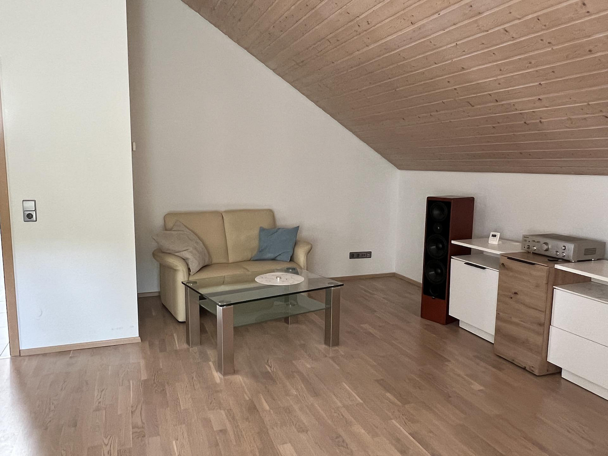
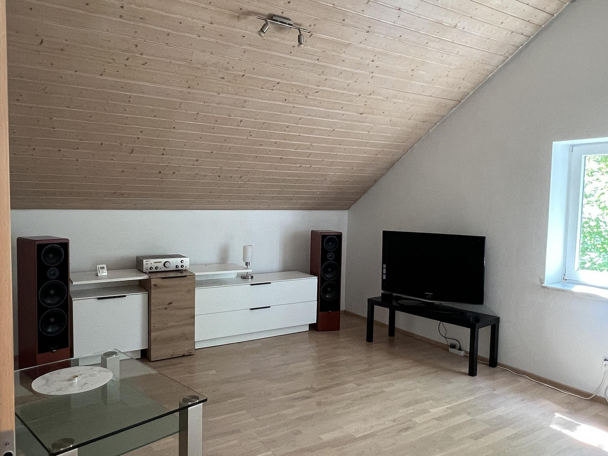
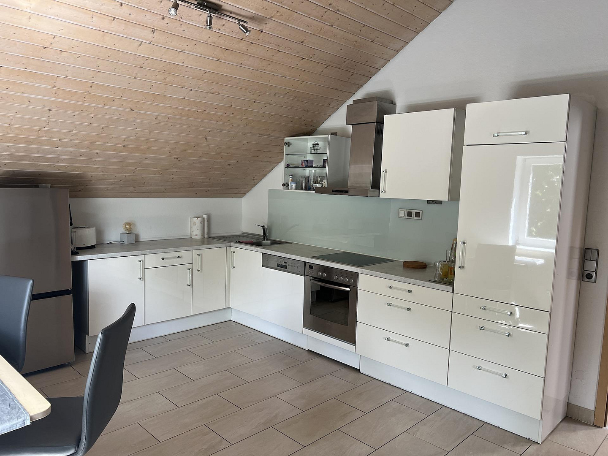
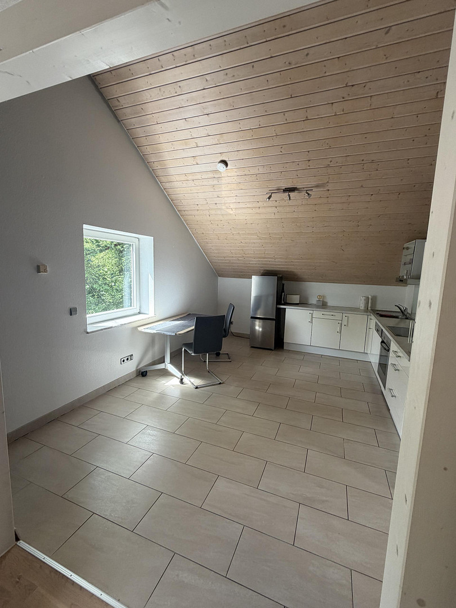
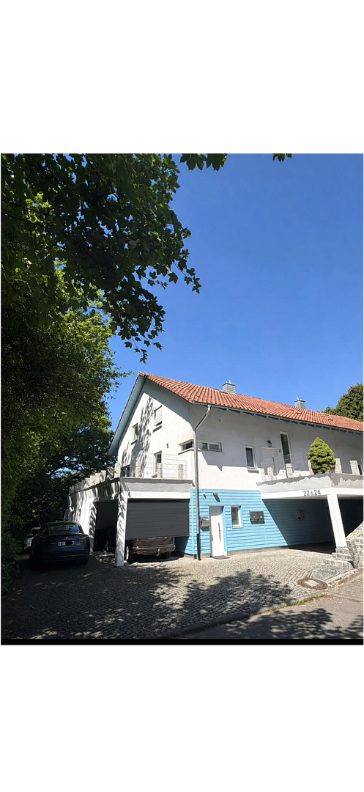
Spacious, modern semi-detached house with potential.
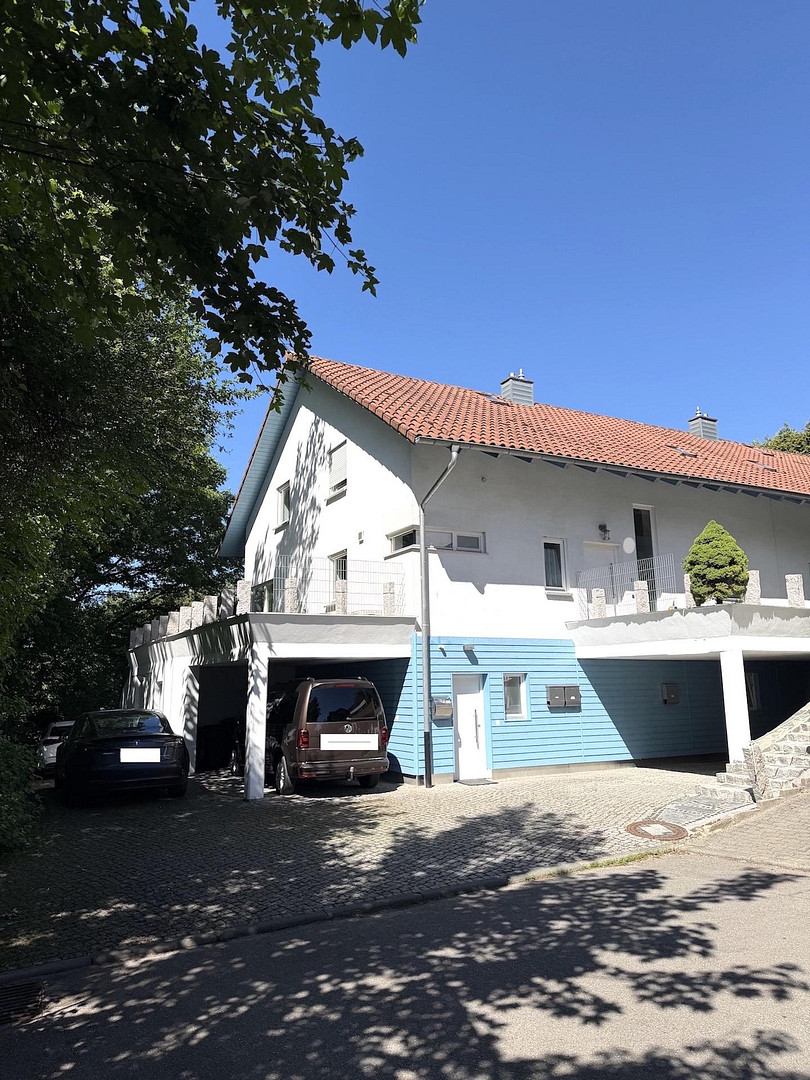
88662 Überlingen – Baden-WürttembergLocated in one of the most beautiful regions on Lake Constance, this well-maintained semi-detached house was built in 1998. Whether as a spacious family home, a multigenerational residence, or a property for living and renting, or for living and working, this property offers a wide range of possibilities.
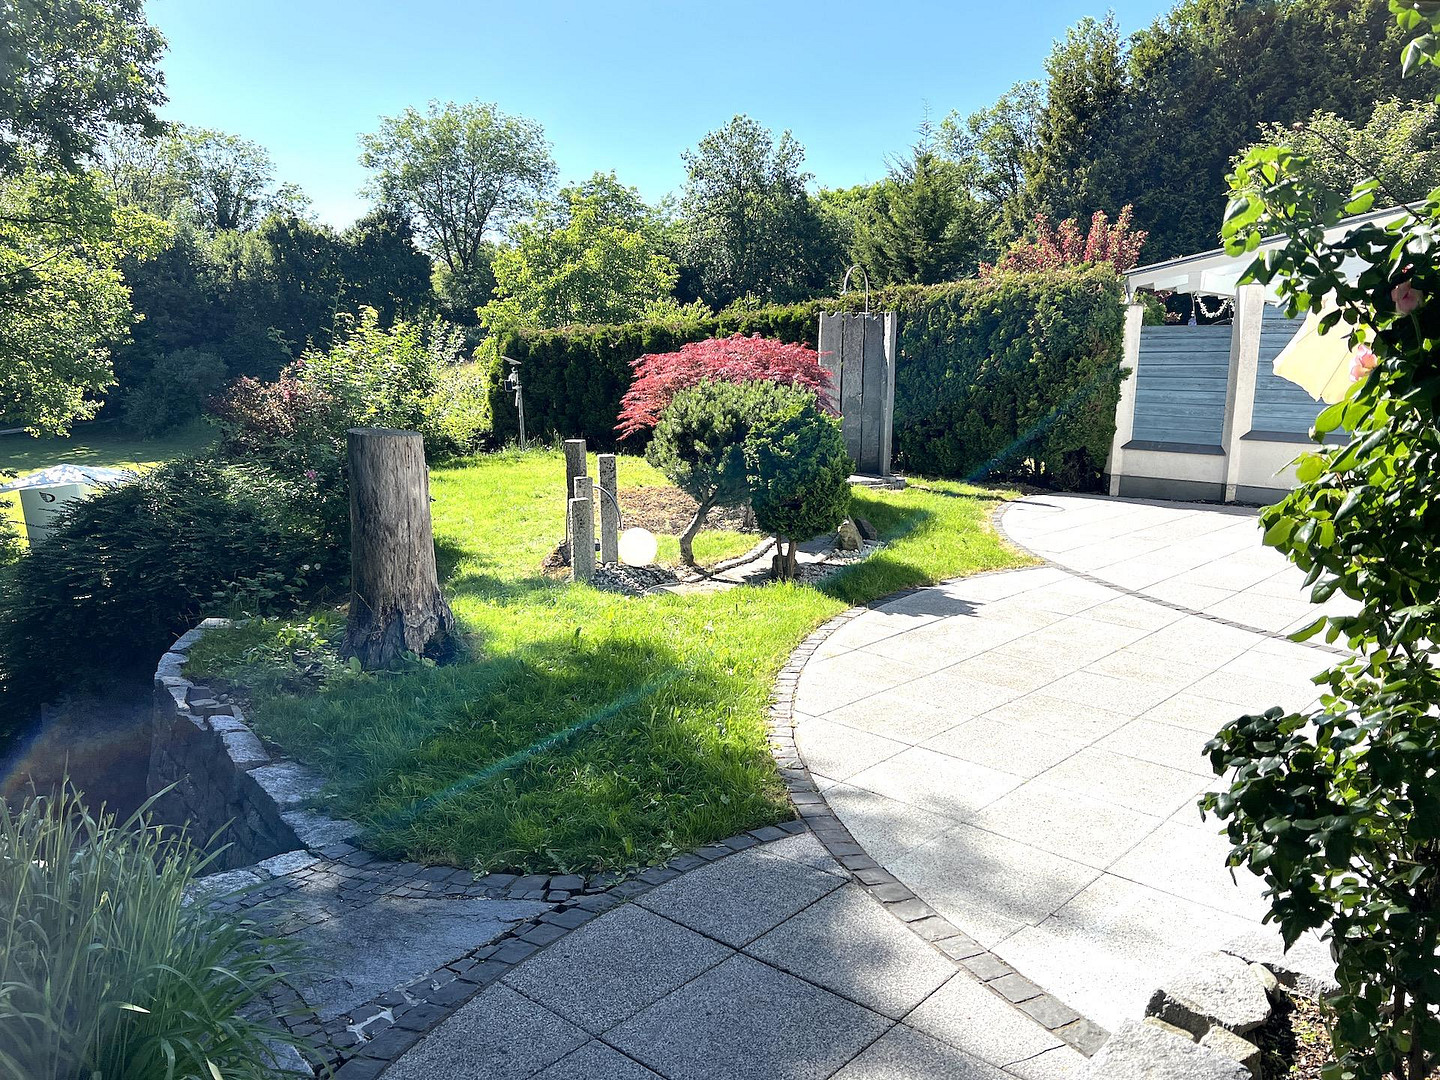
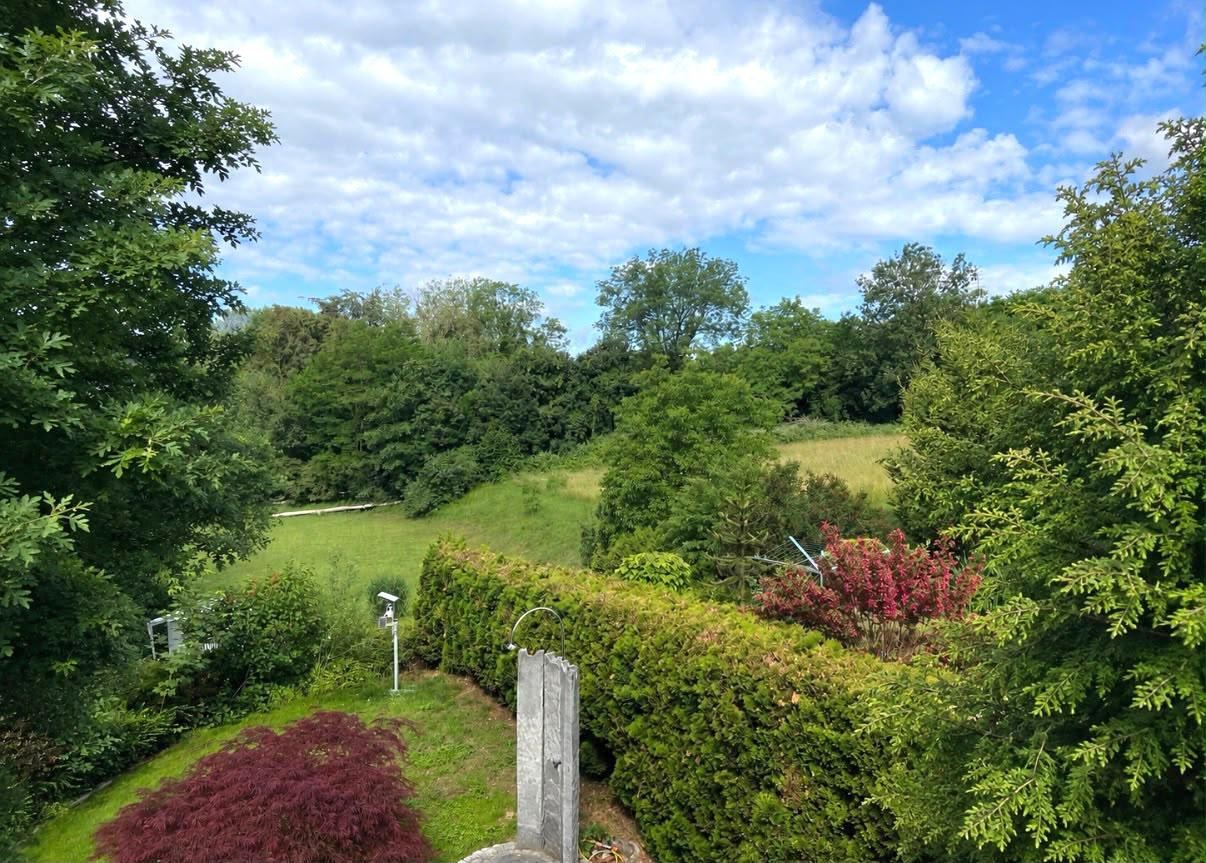
Of particular note is the unobstructed view of the surrounding nature, which gives the house an exceptional quality of life and guarantees lasting privacy. The adjacent green spaces provide children with a natural and safe environment to grow up in.
The house offers a very pleasant living atmosphere and excellent energy efficiency of 60 kWh, thanks to its 36 cm thick walls and underfloor heating on all three levels, with individual room temperature control.
Are you interested in this house?
|
Object Number
|
OM-494053
|
|
Object Class
|
House
|
|
Object Type
|
Semi-detached house
|
|
Is occupied
|
Vacant
|
|
Handover from
|
By arrangement
|
Purchase price & additional costs
|
purchase price
|
749.000 €
|
|
Purchase additional costs
|
approx. 46,617 €
|
|
Total costs
|
approx. 795,616 €
|
Breakdown of Costs
* Costs for notary and land register were calculated based on the fee schedule for notaries. Assumed was the notarization of the purchase at the stated purchase price and a land charge in the amount of 80% of the purchase price. Further costs may be incurred due to activities such as land charge cancellation, notary escrow account, etc. Details of notary and land registry costs
Does this property fit my budget?
Estimated monthly rate: 3,021€
More accuracy in a few seconds:
By providing some basic information, the estimated monthly rate is calculated individually for you. For this and for all other real estate offers on ohne-makler.net
Details
|
Condition
|
Well-kept
|
|
Number of floors
|
3
|
|
Usable area
|
95 m²
|
|
Bathrooms (number)
|
3
|
|
Number of carports
|
1
|
|
Flooring
|
Parquet, Tiles
|
|
Heating
|
Central heating
|
|
Year of construction
|
1998
|
|
Equipment
|
Terrace, Garden, Basement, Full bath, Shower bath, Fitted kitchen, Fireplace
|
|
Infrastructure
|
Pharmacy, Grocery discount, General practitioner, Kindergarten, Primary school, Secondary school, Middle school, High school, Comprehensive school, Public transport
|
Information on equipment
The building, with external dimensions of 10.3 m by 10.6 m, consists of 3 levels:
Basement:
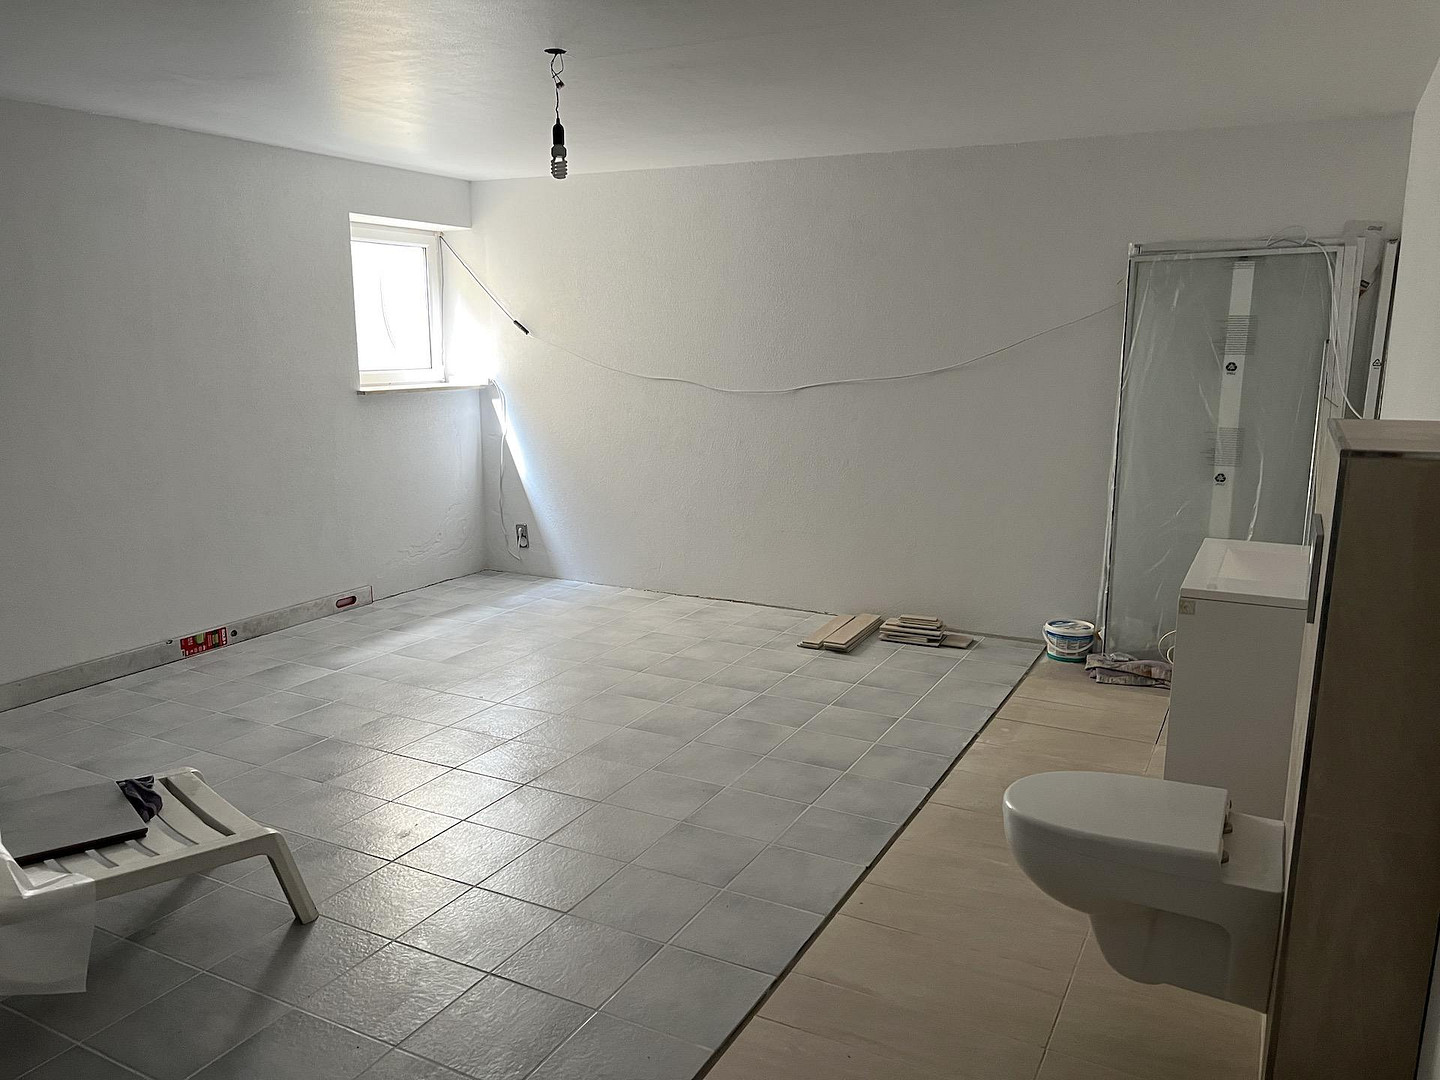
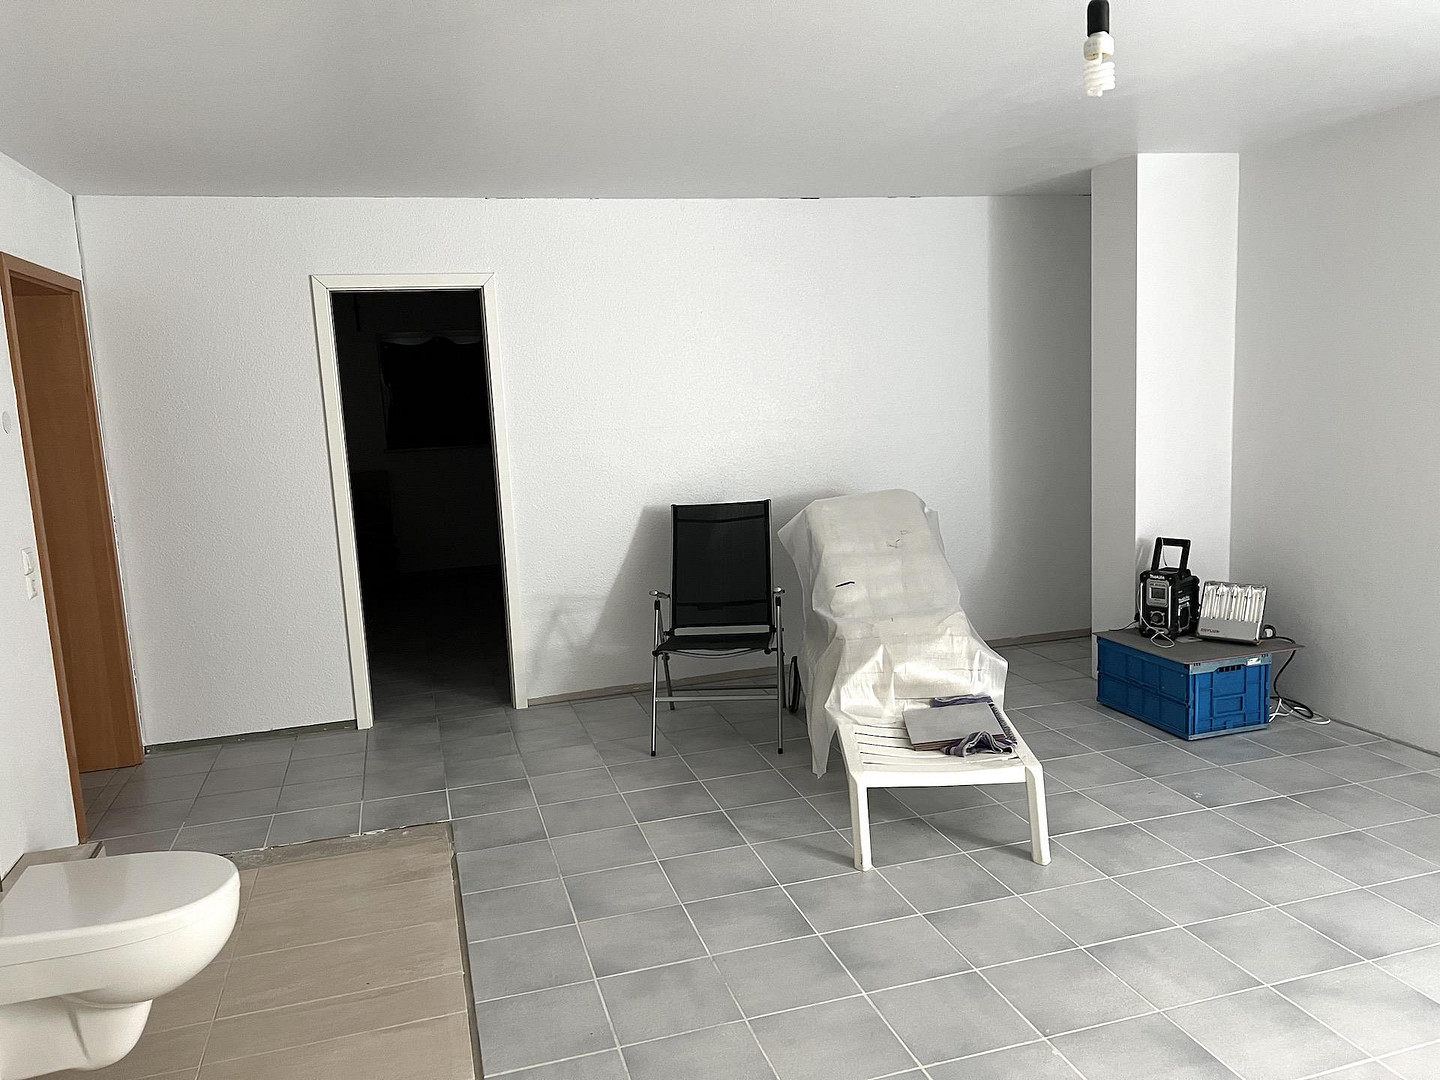
The basement is located at street level and is fully developed over its entire area. You can utilize approximately 64 m2 as living or working space, including a new bathroom. This level also features a carport attached to the side of the building, with an external storage room (approximately 13 m2). The carport could be enclosed and expanded to accommodate two parking spaces.
Ground Floor/First Floor/Garden Level:
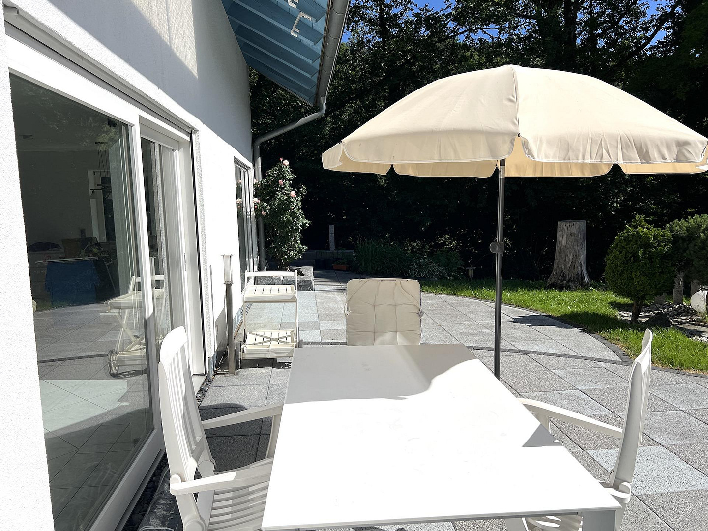
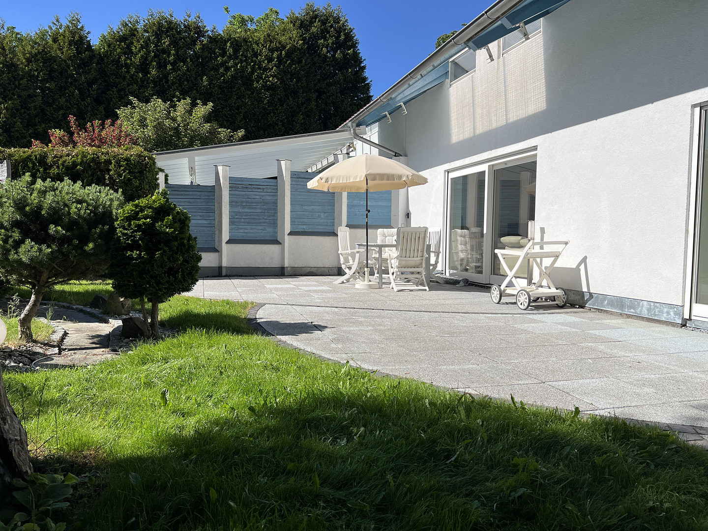
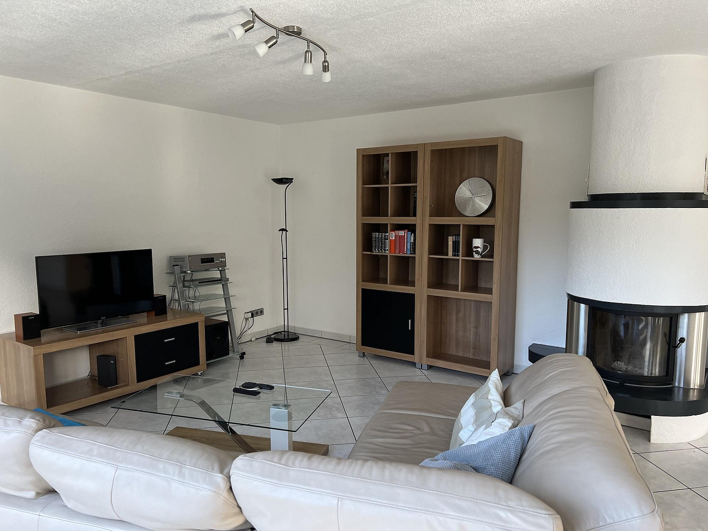
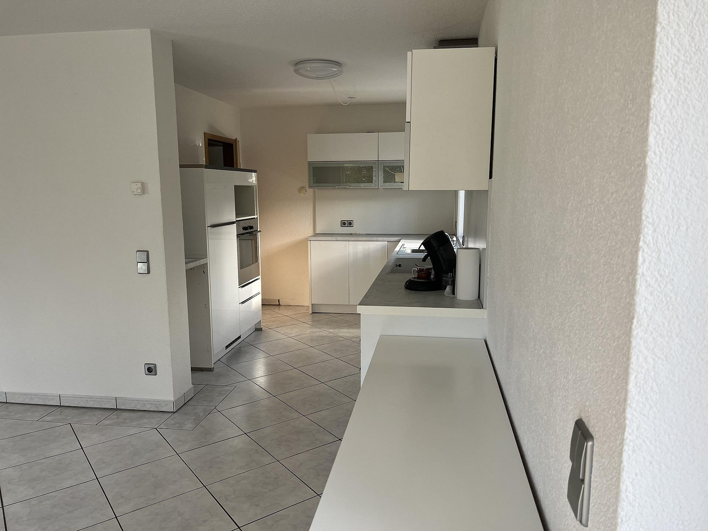
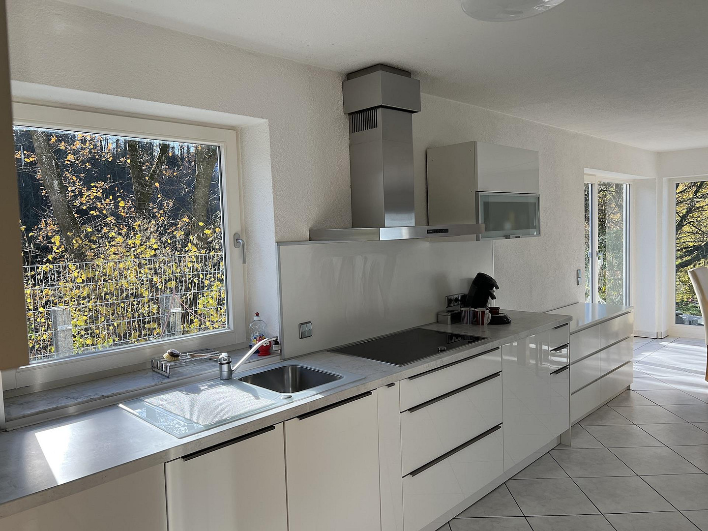
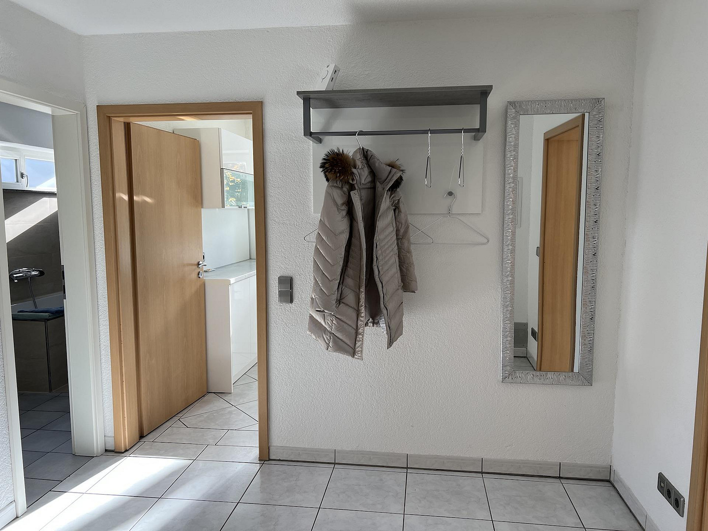
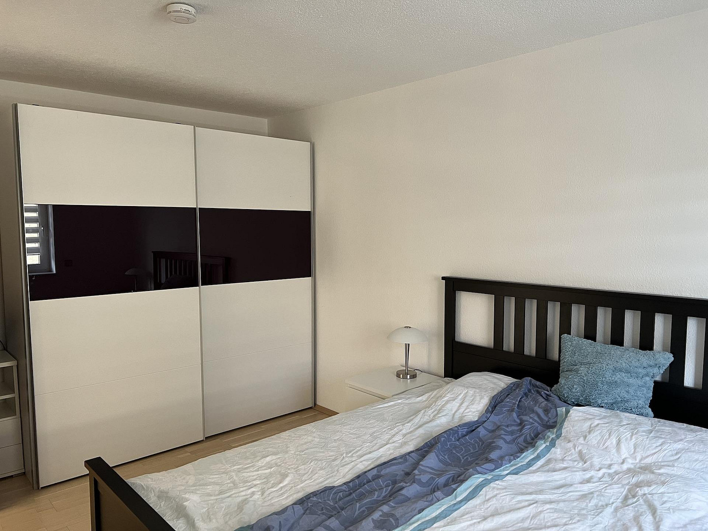
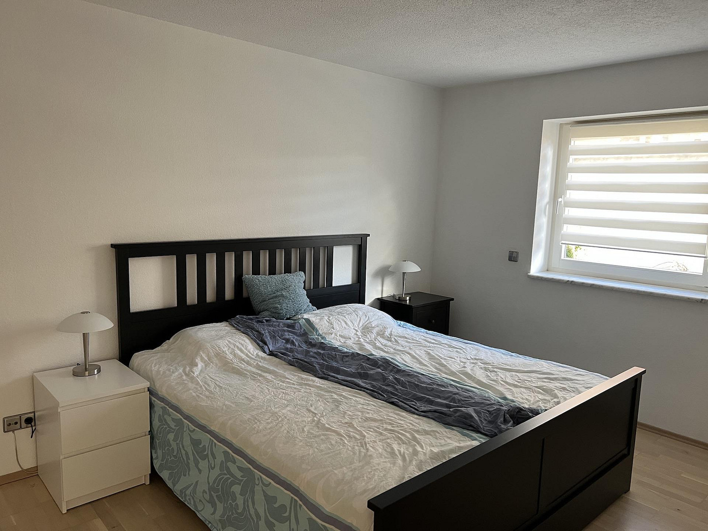
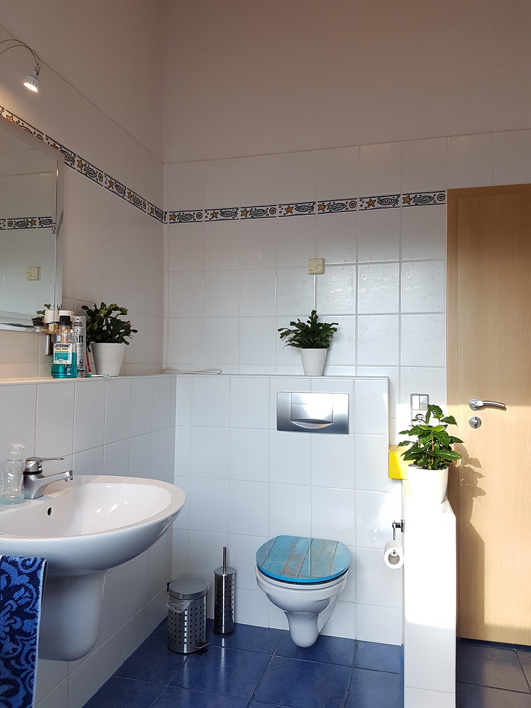
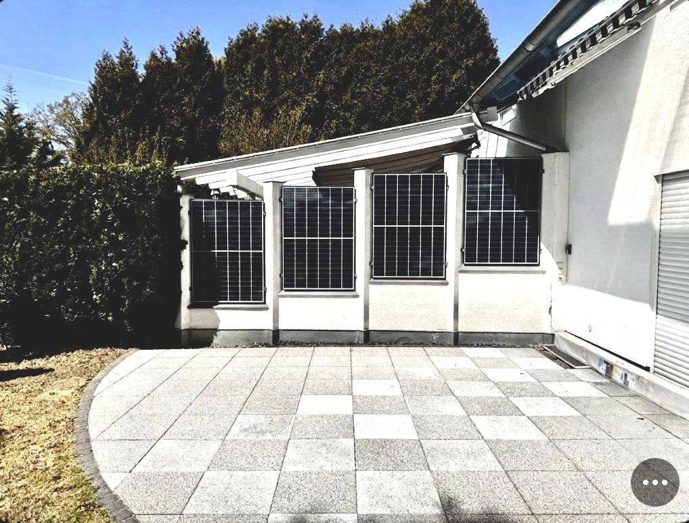
The ground floor is located on the first level. This level (87 m2 plus 2 terraces) features a very spacious and bright living and dining area with direct access to both terraces and the private garden. The south-facing terrace, which runs the entire length of the house (above the carport), is accessible through a door in the dining area and offers plenty of space for customization. The southwest-facing terrace is partially covered by the large roof overhang. The large windows facing south and southwest offer an unobstructed view of the greenery. The dining area is connected to a bright kitchen, which is equipped with a modern, white built-in kitchen. Enjoy the spacious terraces with an outdoor shower and stream in the summer, and in the winter, the crackling and flickering of the fireplace flames in the living room. A hallway leading to the bedroom and a modern bathroom with windows, a large shower, and a bathtub complete this floor. Upper Floor/Attic
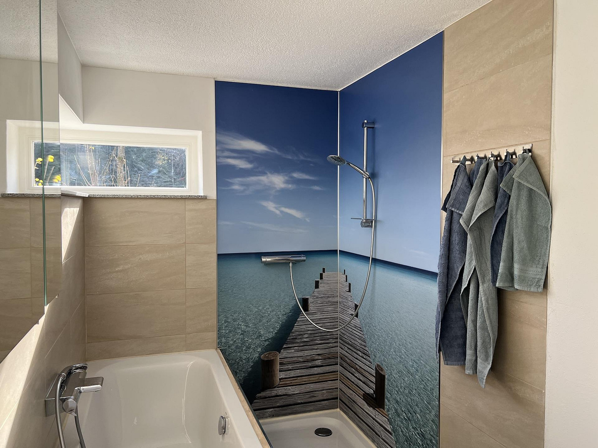
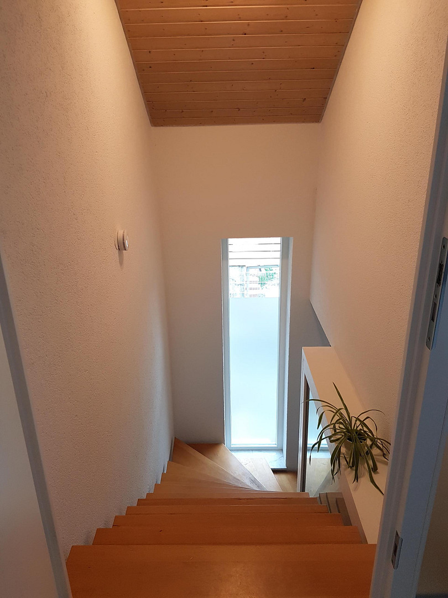
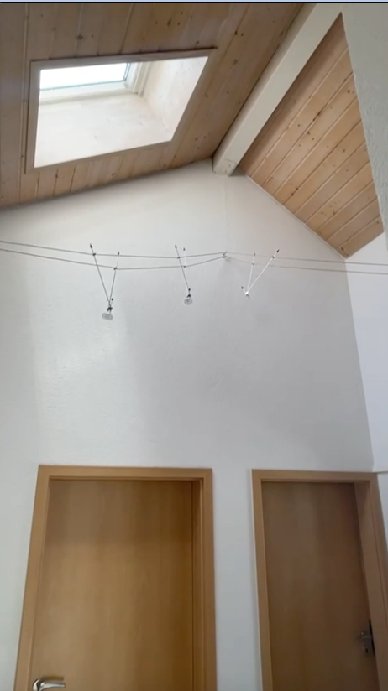
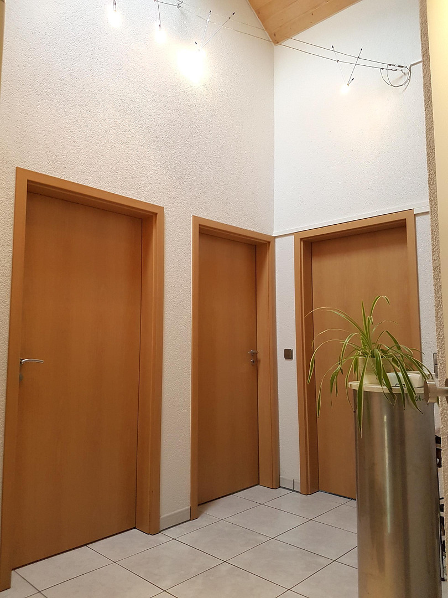
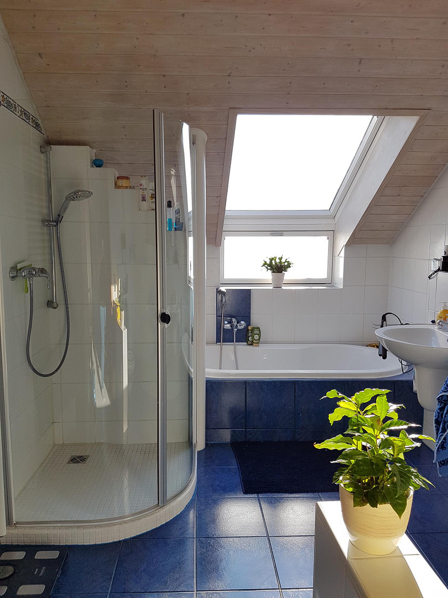
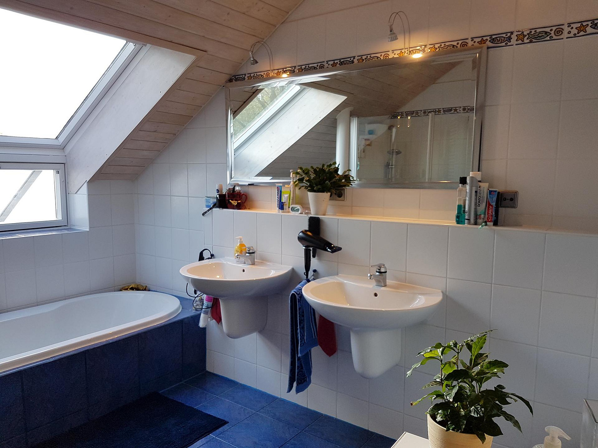
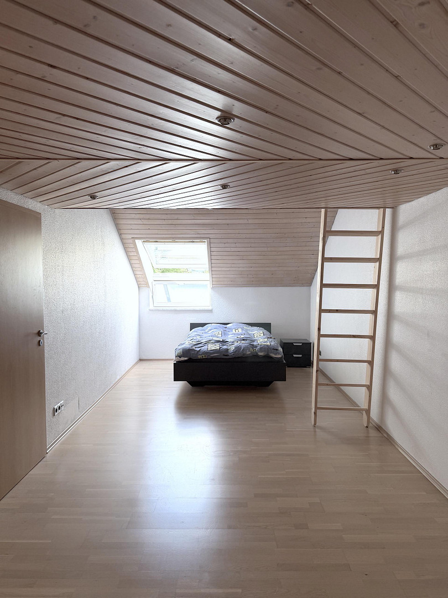
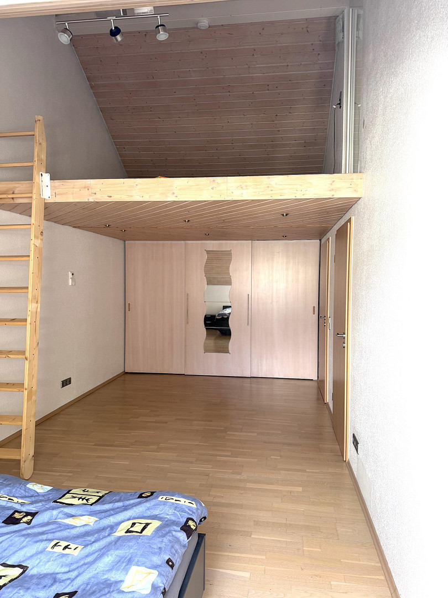
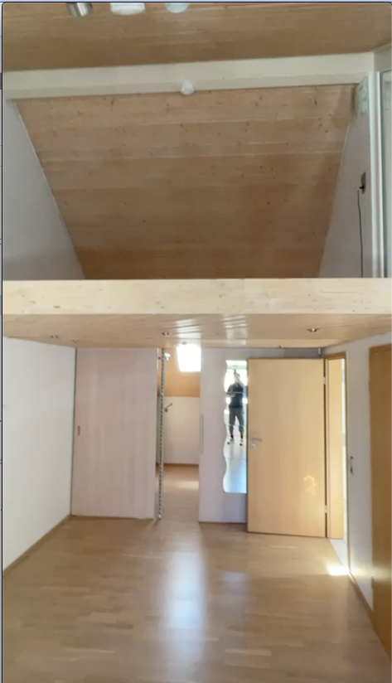
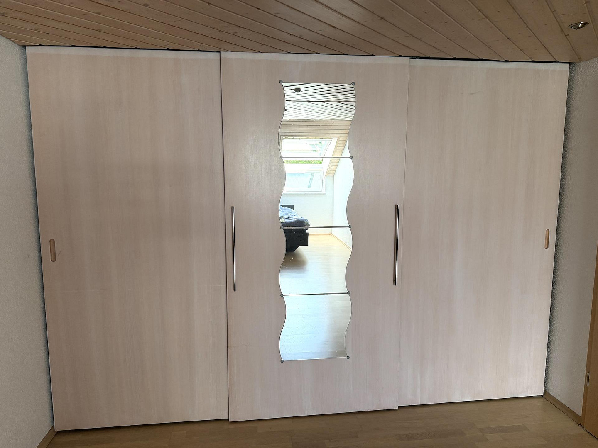
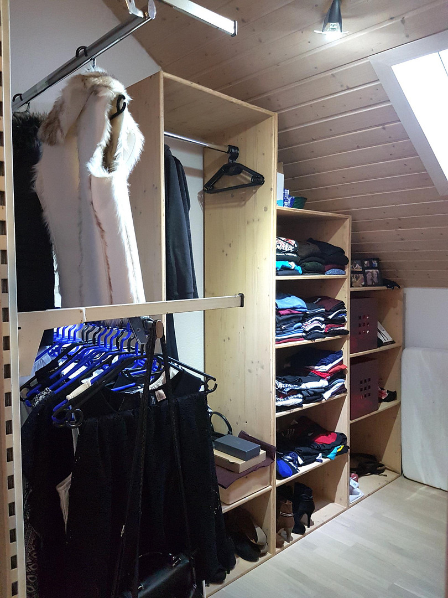
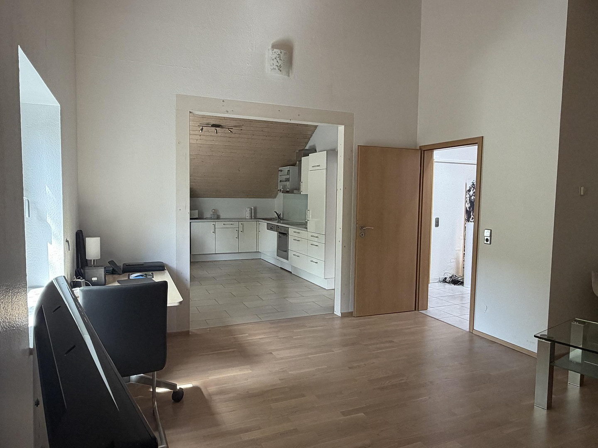
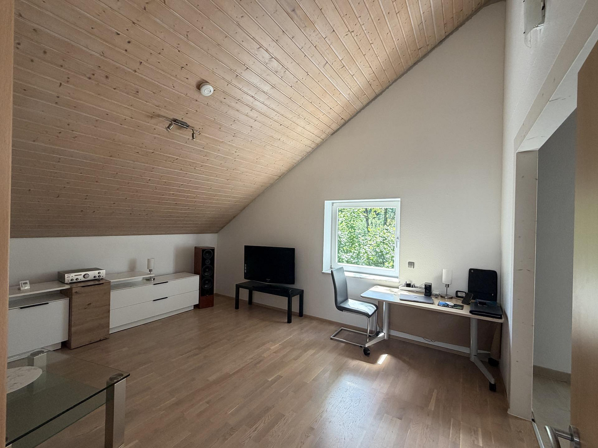
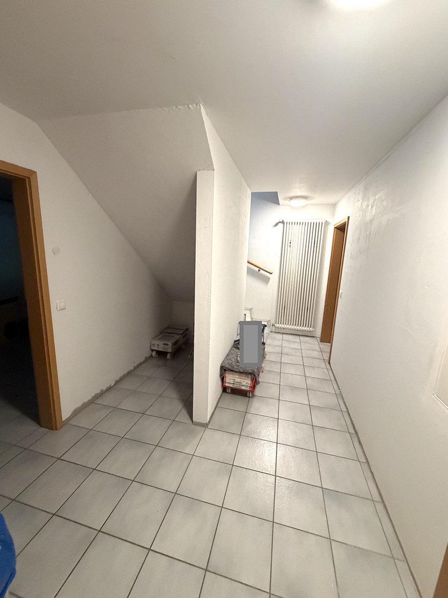
The attic offers a generous floor space of approximately 78 square meters and 3-4 rooms. From the bright hallway, you can access all the rooms, including the spacious bathroom with a window, featuring a bathtub with a view of the sky, a shower, and two sinks. This floor offers a unique sense of space, with an elevated ceiling height of 1.30 meters and plenty of room thanks to the open view up to the gable. We currently use this floor as a separate apartment, divided into a living area connected to a spacious kitchen, and a large bedroom/hobby room with a walk-in closet and a mezzanine (approximately 12 square meters, not included in the total floor area). The windows are made of high-quality, well-maintained Meranti wood and have electric blinds, making them easy and convenient to operate. On the ground floor, you can open the large lift-and-slide door from the living room to the terrace, expanding the space. The high-efficiency heating system and gas connection were completely renewed in 2025. The bathroom in the basement is new, and the bathroom on the ground floor was renovated in 2017.
Location
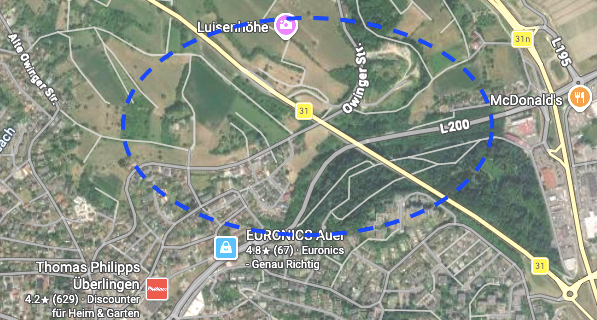
Our well-maintained detached house is located on the outskirts of Überlingen, at the end of a cul-de-sac. Its greatest asset is the combination of proximity to the town and the opportunity for tranquility – you're living in a green environment without having to forgo the benefits of easy access to transportation in all directions. You'll find everything you need for daily life in the immediate vicinity.
The historic old town and the promenade of Überlingen are just a few minutes away by bike.
You can find information about the location in the photos.
Location Check
Energy
|
Final energy consumption
|
60.00 kWh/(m²a)
|
|
Energy efficiency class
|
B
|
|
Energy certificate type
|
Consumption certificate
|
|
Main energy source
|
Gas
|
 EG Grundriss-Skizze
Miscellaneous
Behind the building plot is a meadow that you can also purchase.
Send a message directly to the seller
Questions about this house? Show interest or arrange a viewing appointment?
Click here to send a message to the provider:
Offer from: Fam. Volkers

Diese Seite wurde ausgedruckt von:
https://www.ohne-makler.net/en/property/494053/