
This page was printed from:
https://www.ohne-makler.net/en/property/493810/
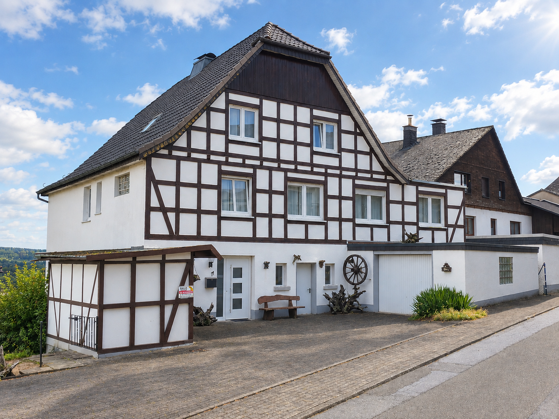
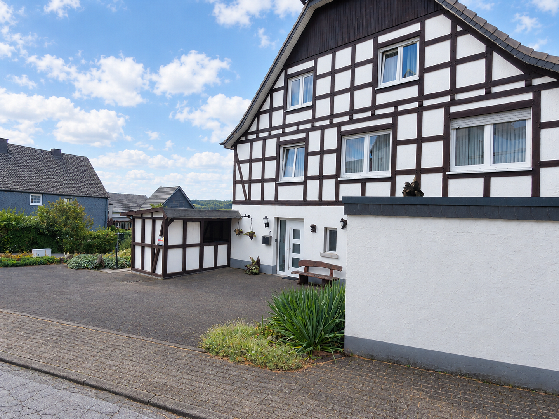
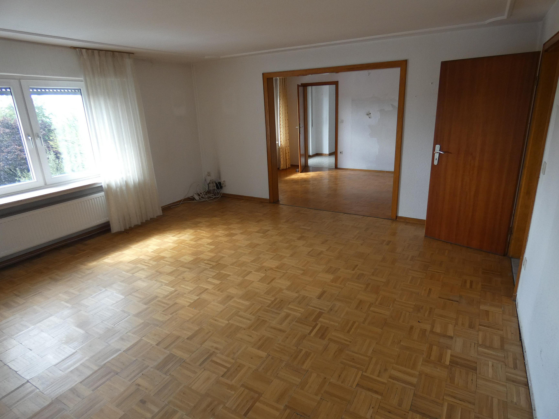
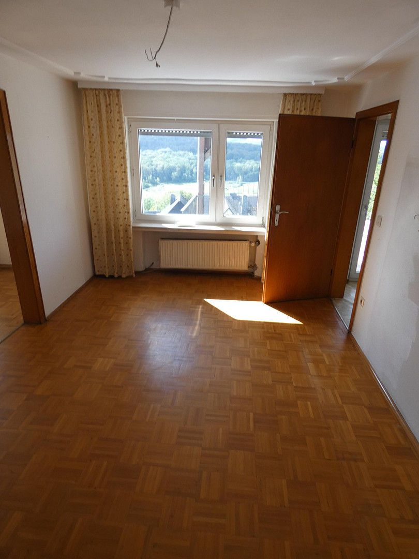
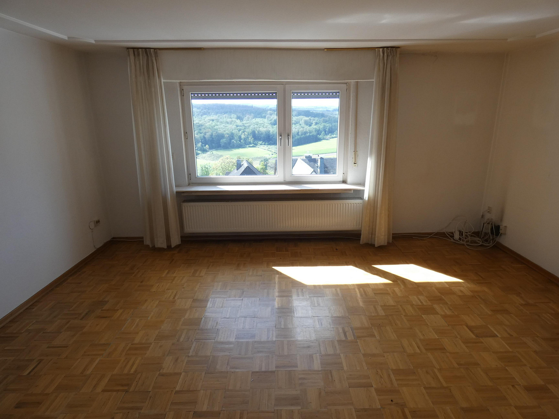
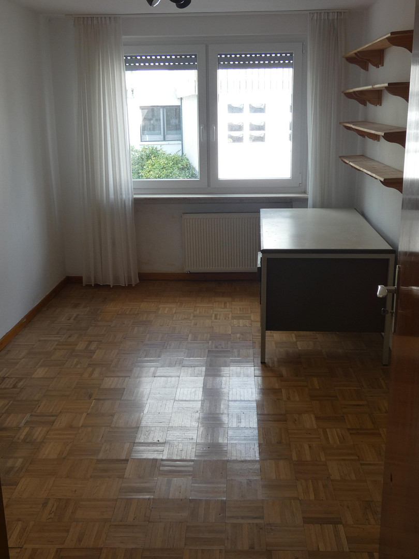
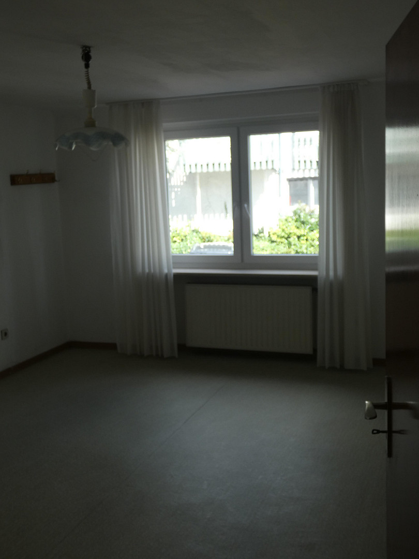
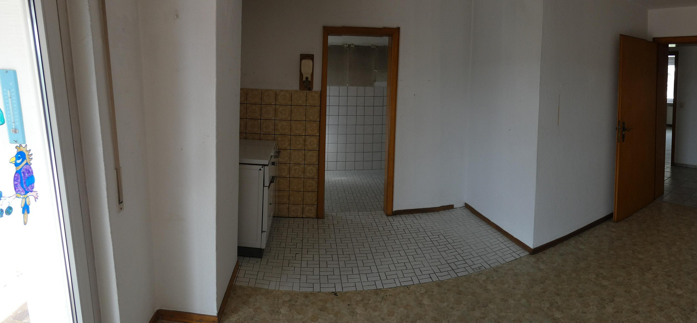
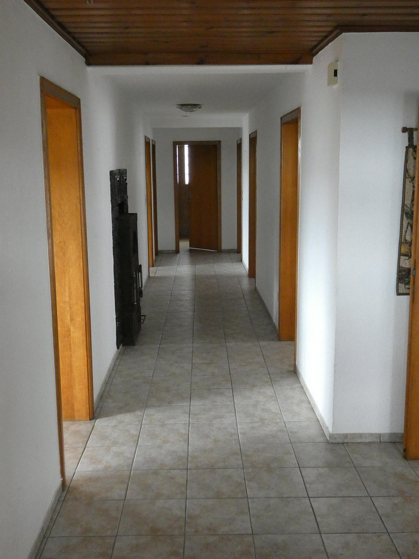
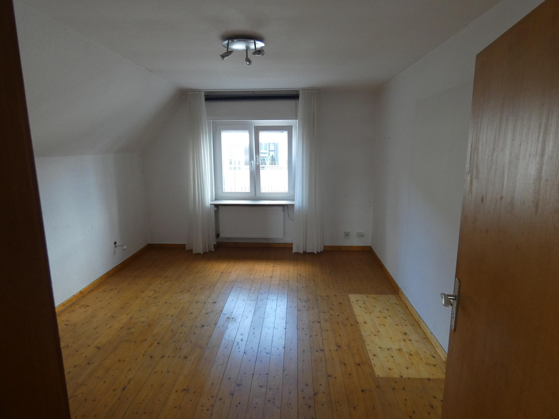
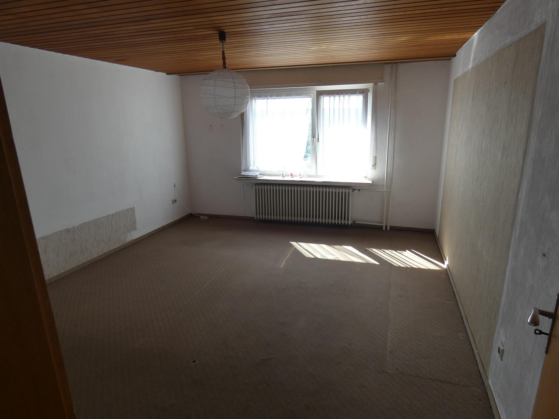
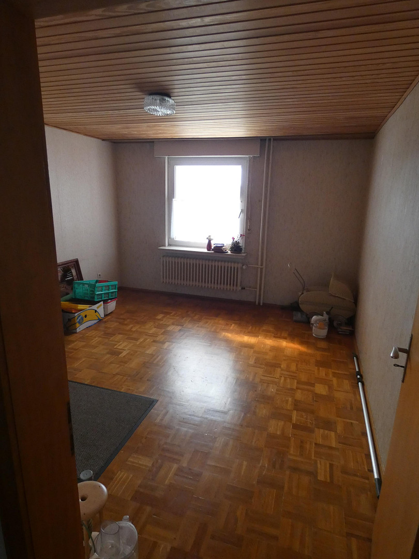
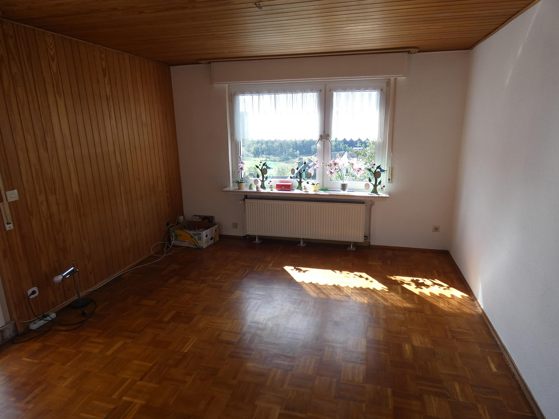
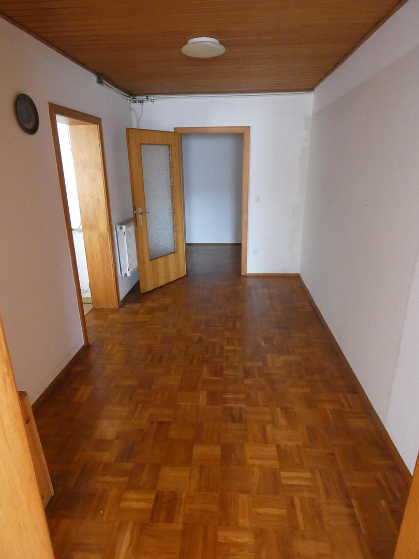
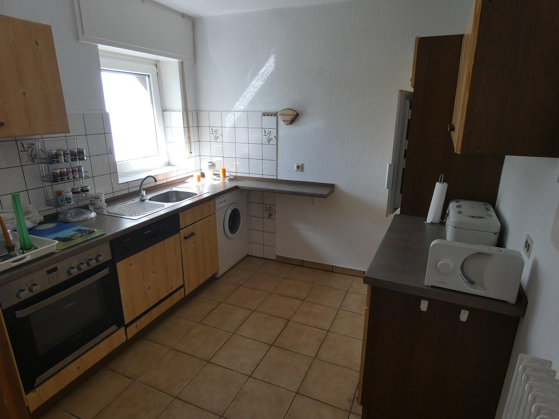
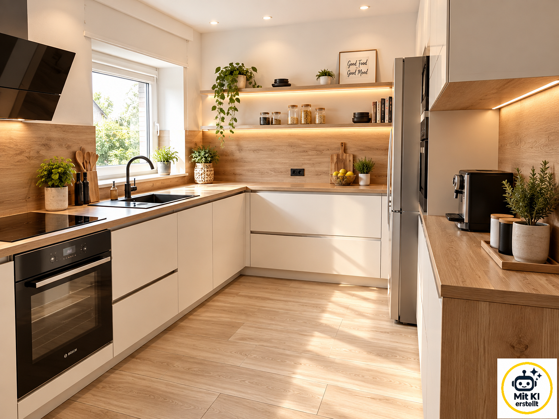
Multi-family house with a south-facing orientation and a stunning view.
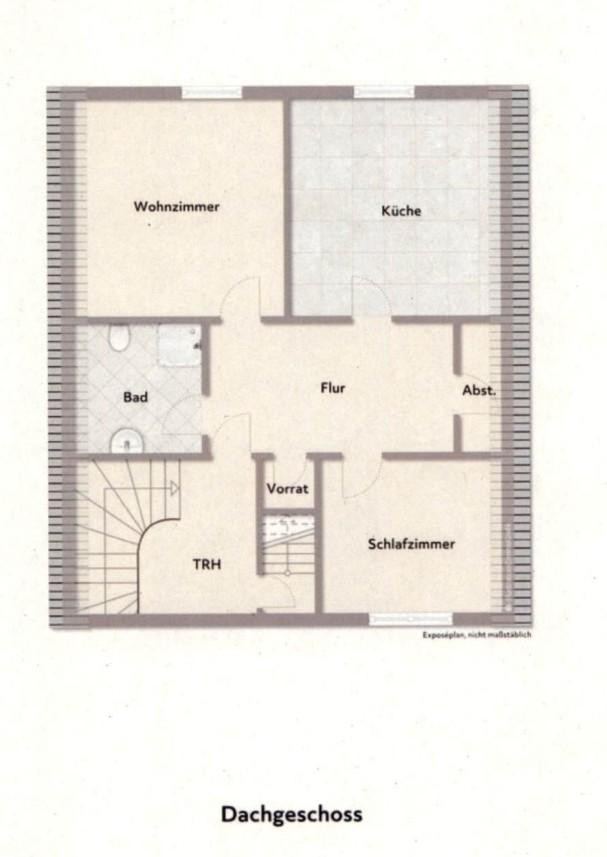
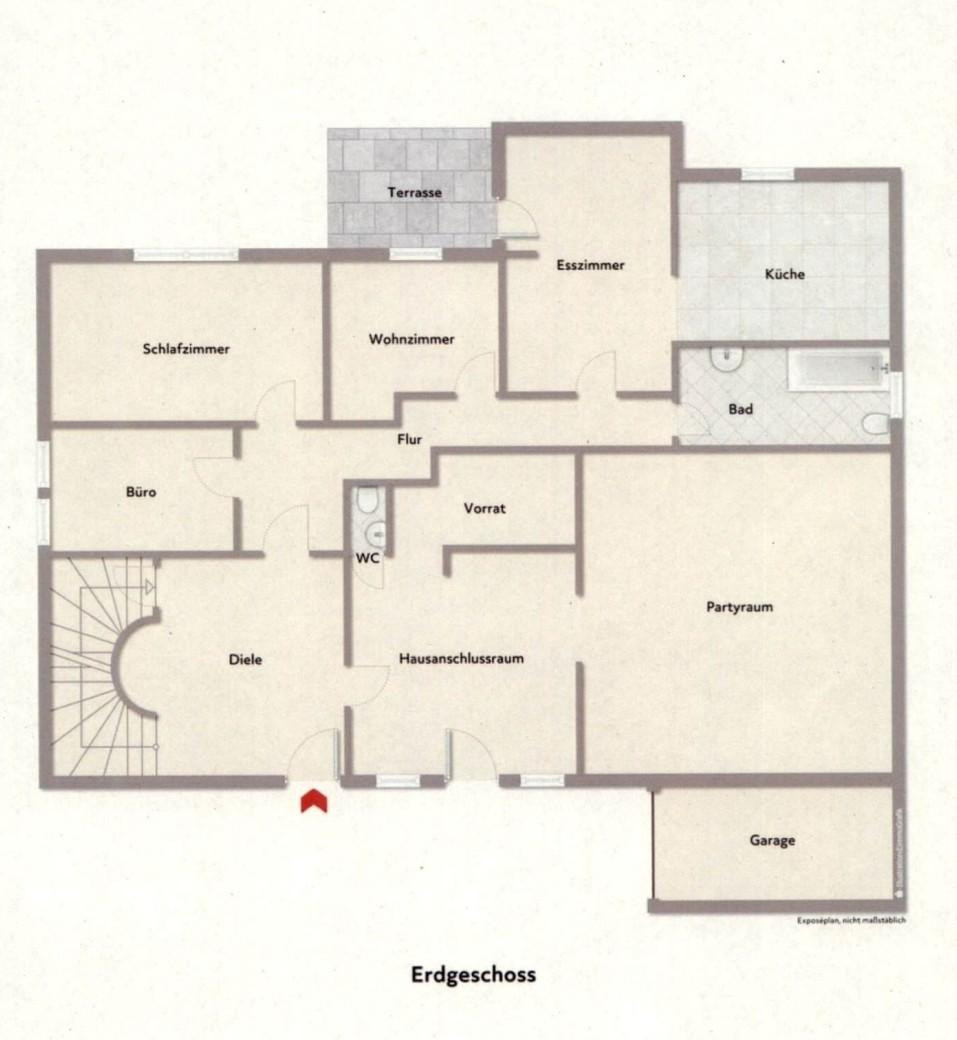
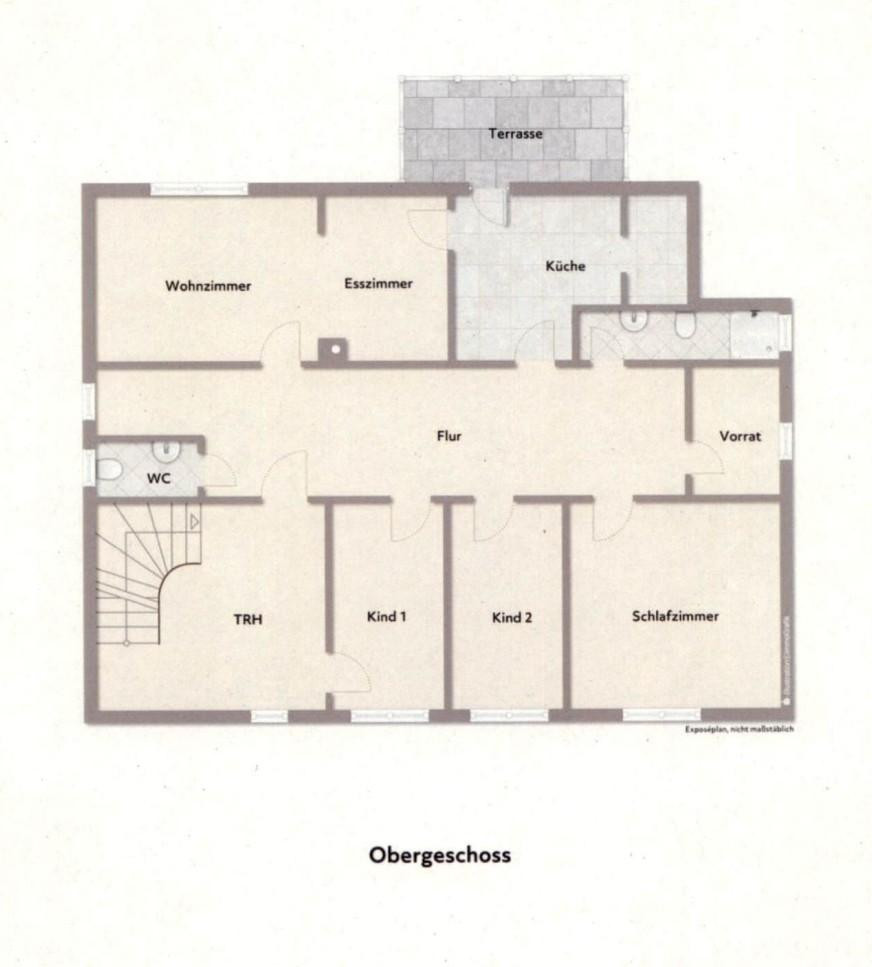
Jägerstraße 11, 59581 Warstein (Hirschberg) – Nordrhein-WestfalenA house that offers "more than just living." Located on Jägerstraße, this spacious multi-family house offers 279 square meters of living space, 16 rooms, three floors, and a beautiful garden. Whether used as a multi-generational home, a combination of living and renting, or as an investment property, this property offers a wide range of possibilities.
Spacious living across three floors.
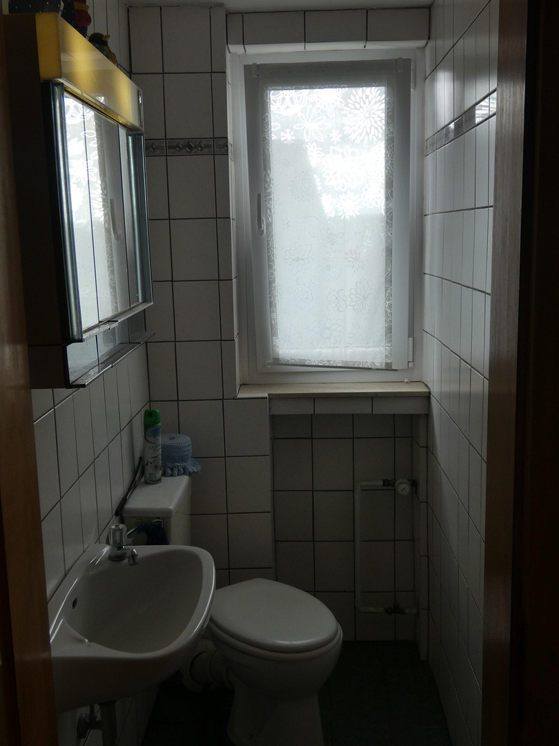
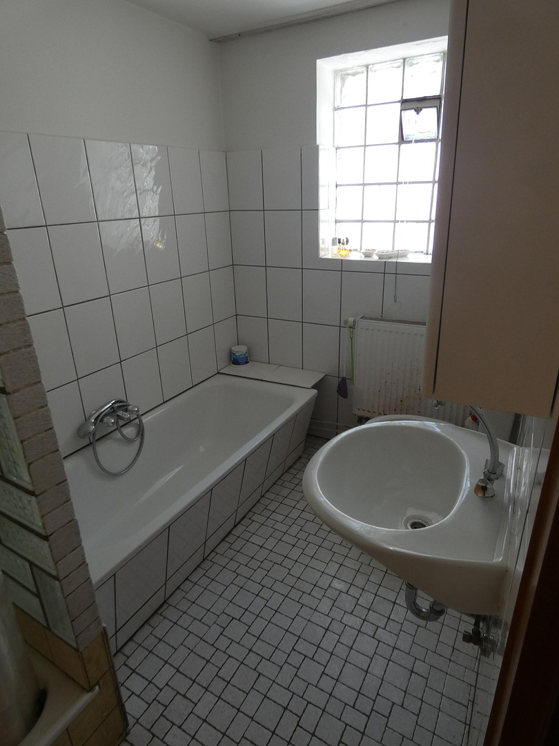
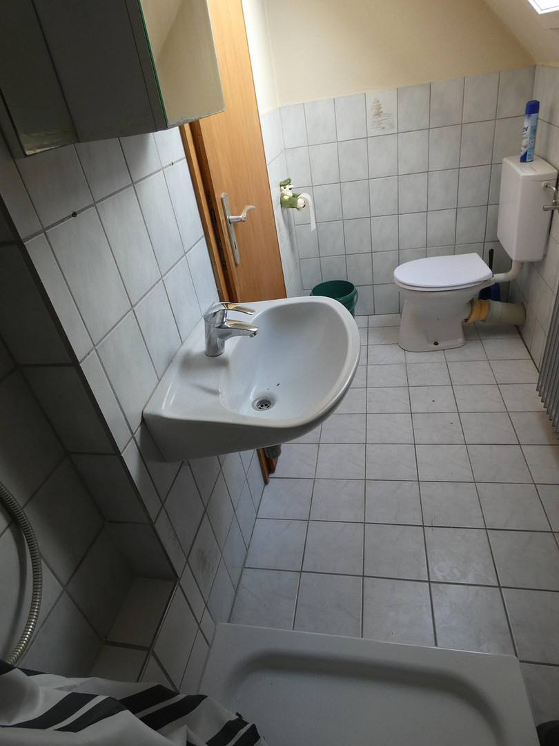
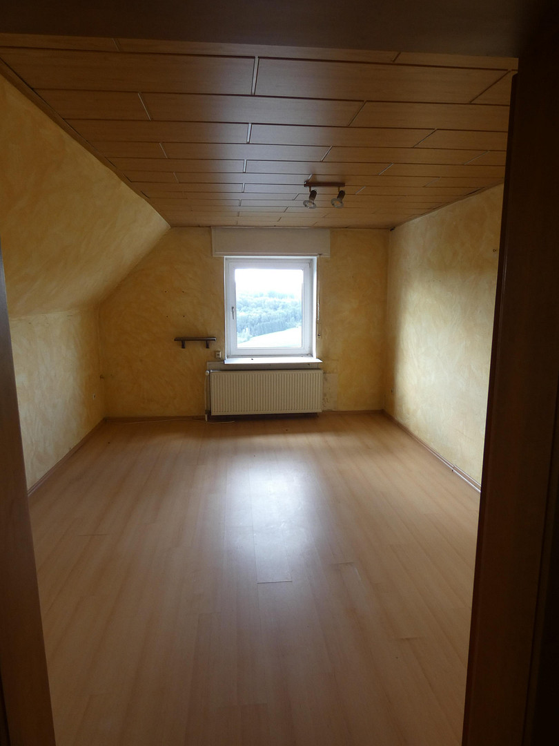
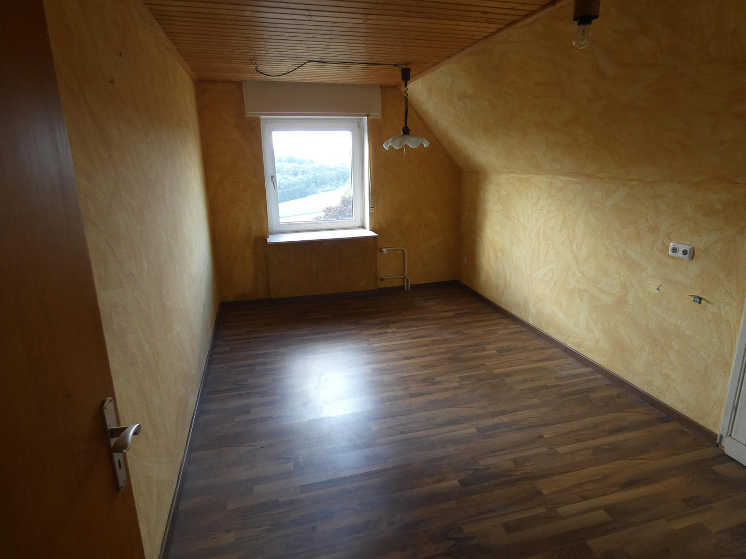
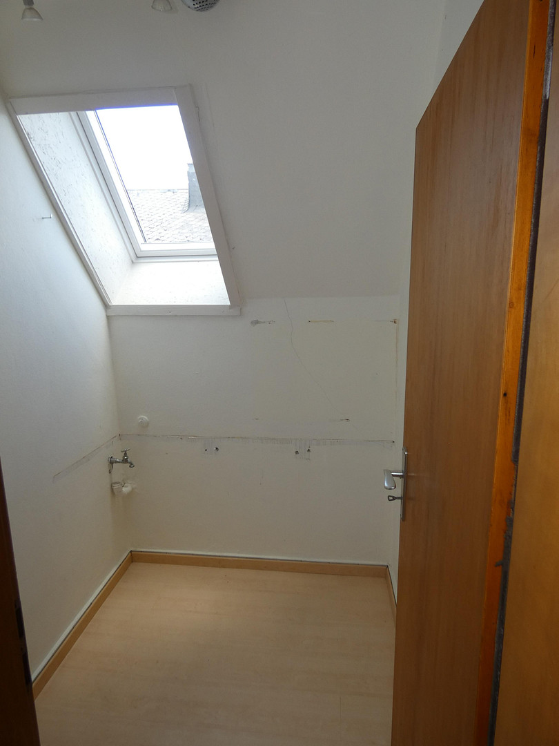
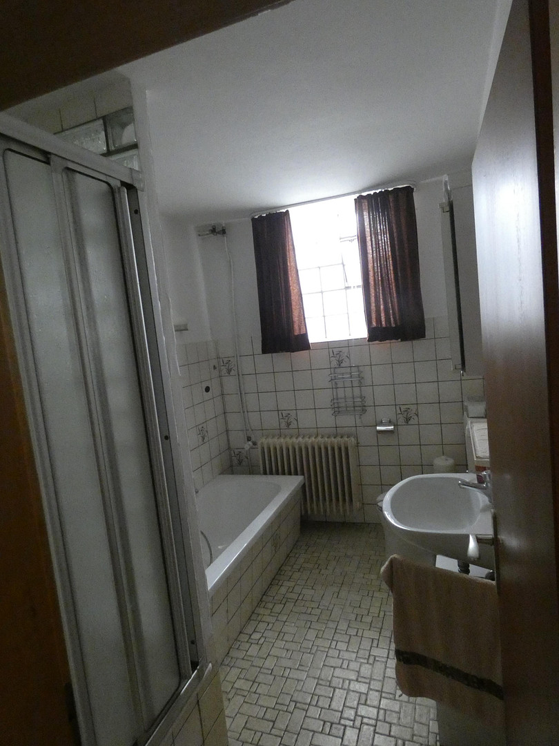
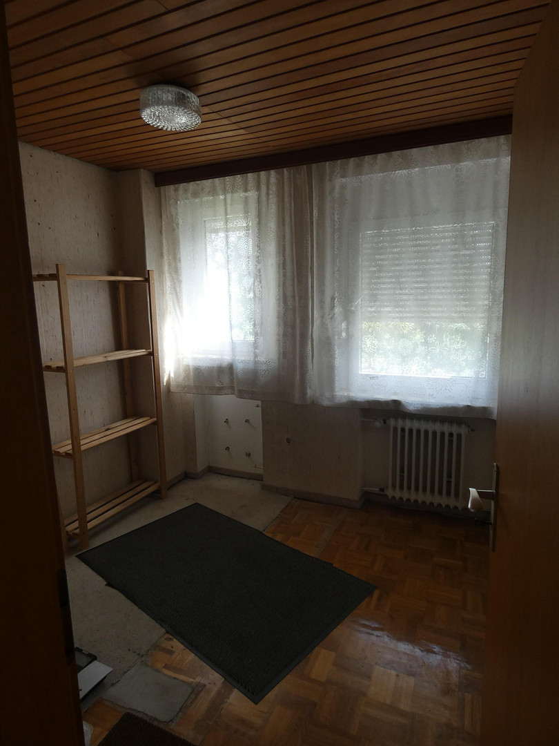
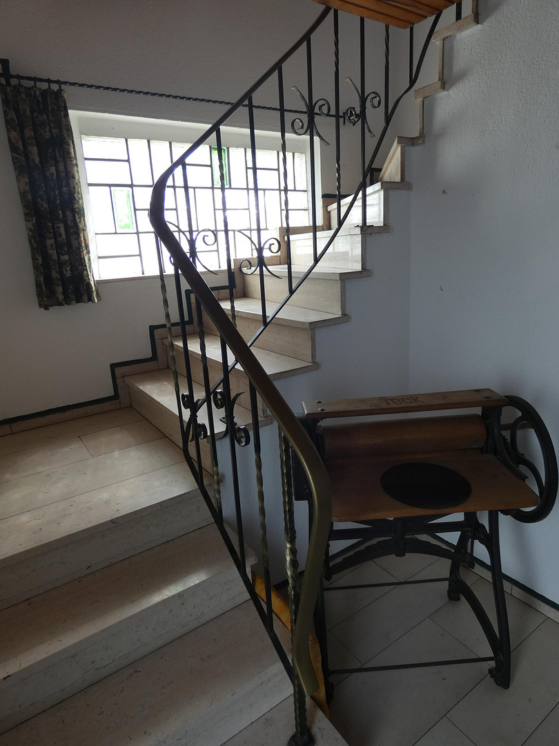
The 16 rooms are spread across three floors, offering exceptionally ample space for individual living and lifestyle concepts. Numerous rooms feature genuine hardwood parquet flooring, creating a warm and timeless atmosphere. The ground floor is accessible without barriers. Each floor has its own entrance, allowing it to be used independently as a separate living unit. In total, the house offers three living units, three bathrooms, and an additional guest toilet on the top floor. This makes the house suitable for families and multiple generations, as well as for partial or complete rental.
Garden with many possibilities.
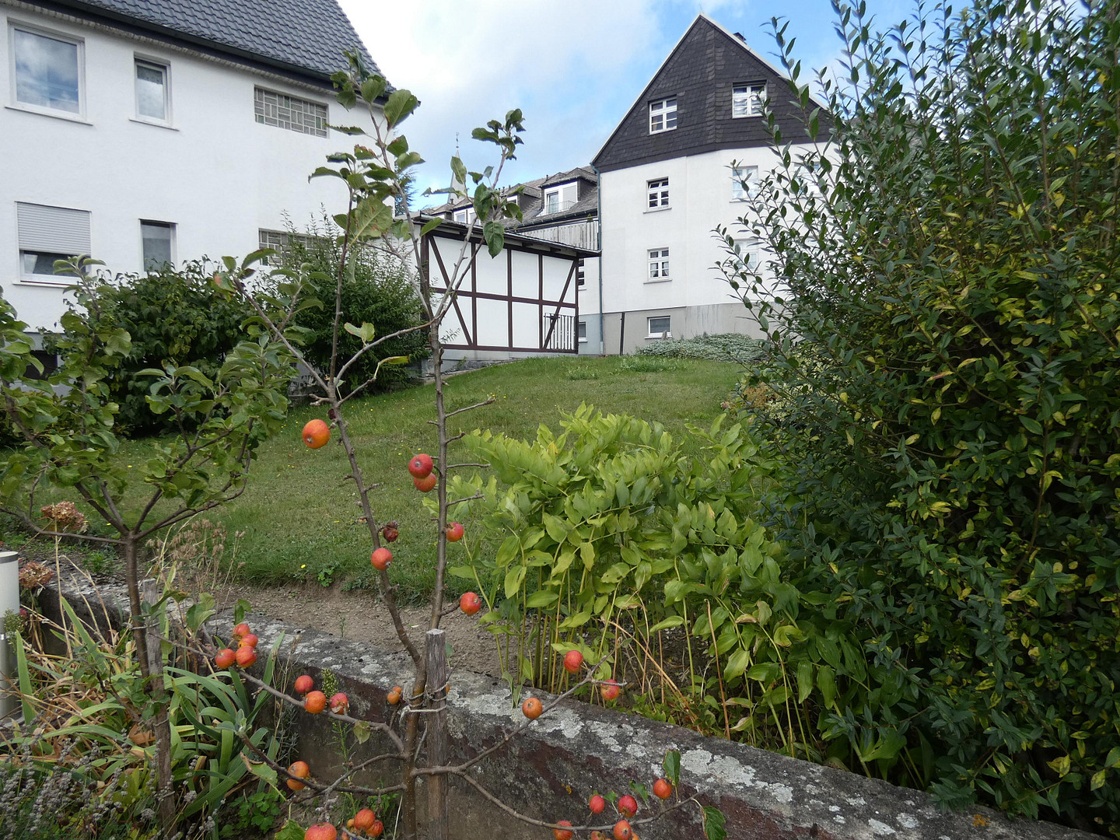
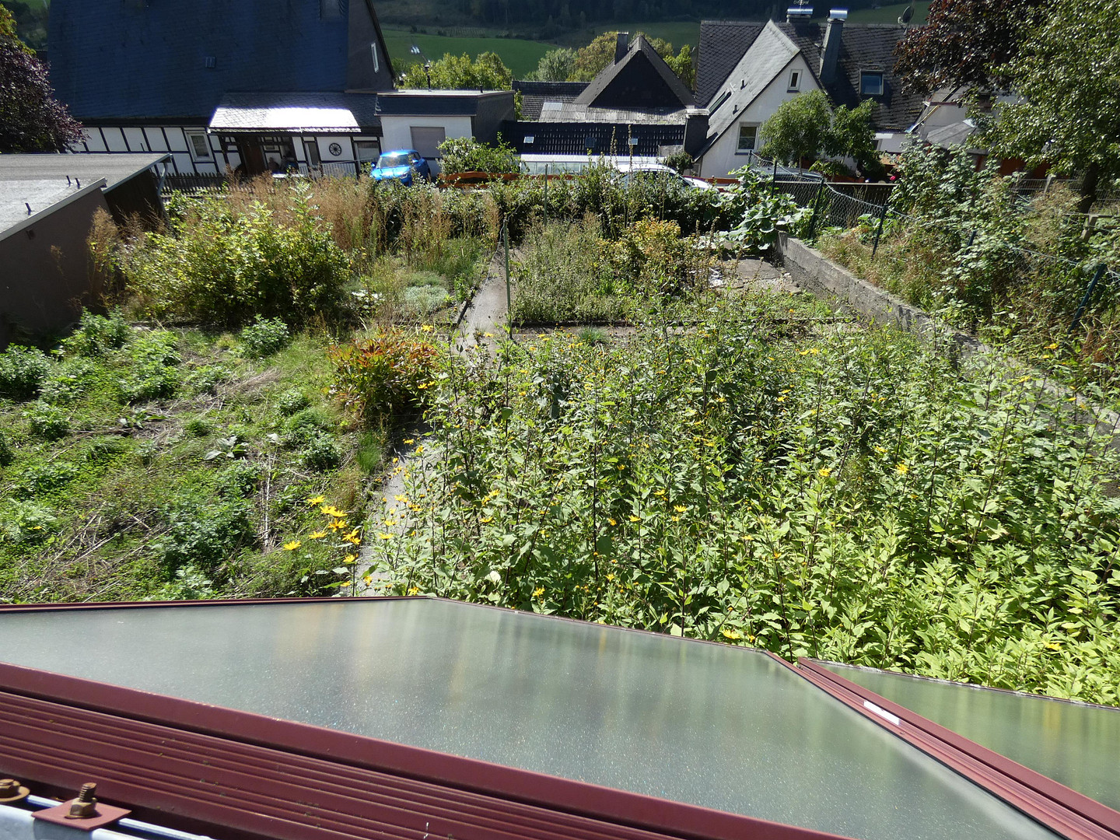
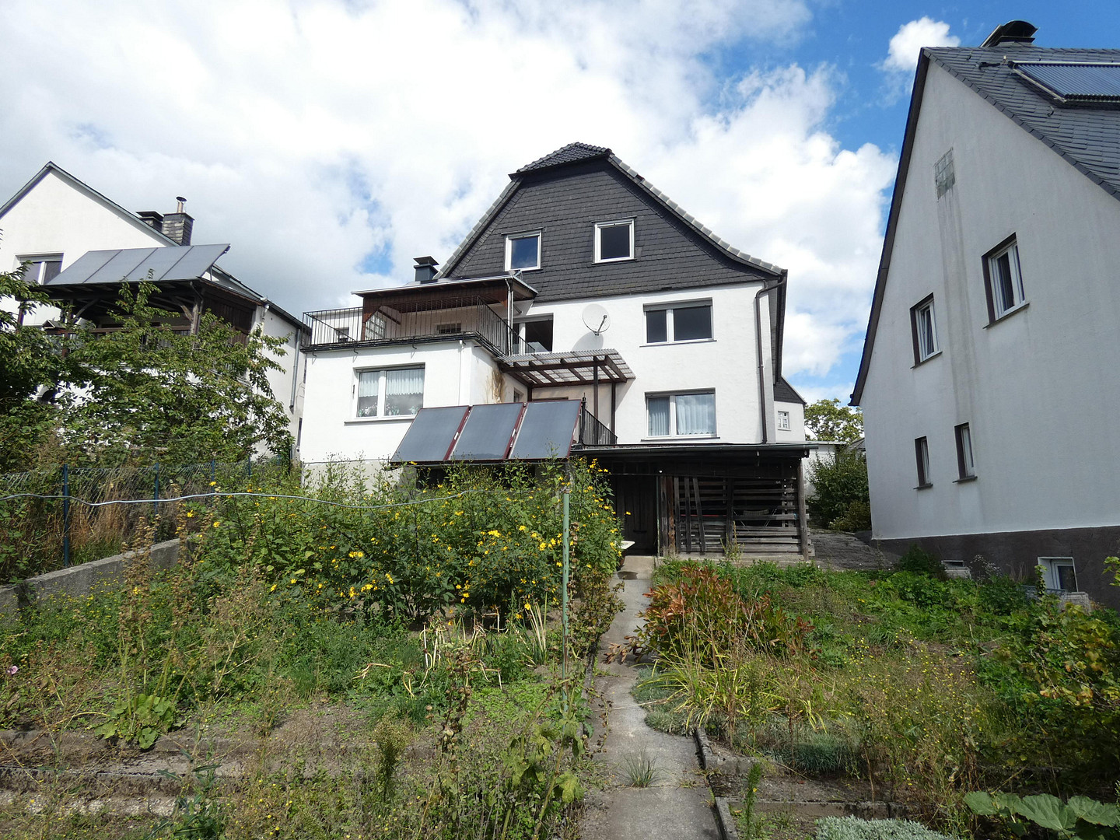
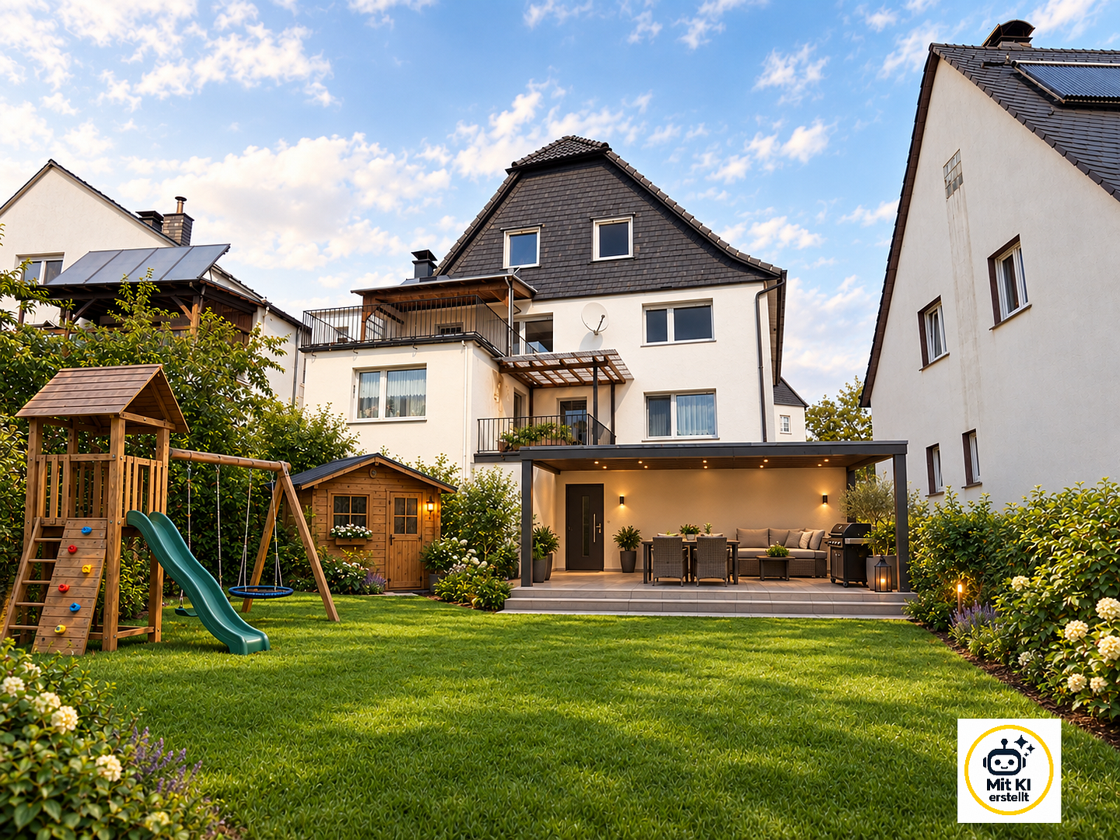
The spacious garden offers room for a variety of ideas: as a lawn and play area, a cozy retreat, or for growing your own vegetables and fruit. This property offers particularly interesting opportunities for families, gardening enthusiasts, and those seeking self-sufficiency.
Additional Development Potential
A significant advantage is the existing development potential on the property. In addition to the existing garage and two parking spaces, there is the possibility of creating additional parking areas or garages below the house. Furthermore, there is an area on the property designated as building land, which could, for example, allow for the construction of a small house. These possibilities have already been discussed and confirmed with the relevant building authority. Therefore, this property not only offers plenty of space today, but also attractive prospects for future development.
Solid Foundation with Modernizations
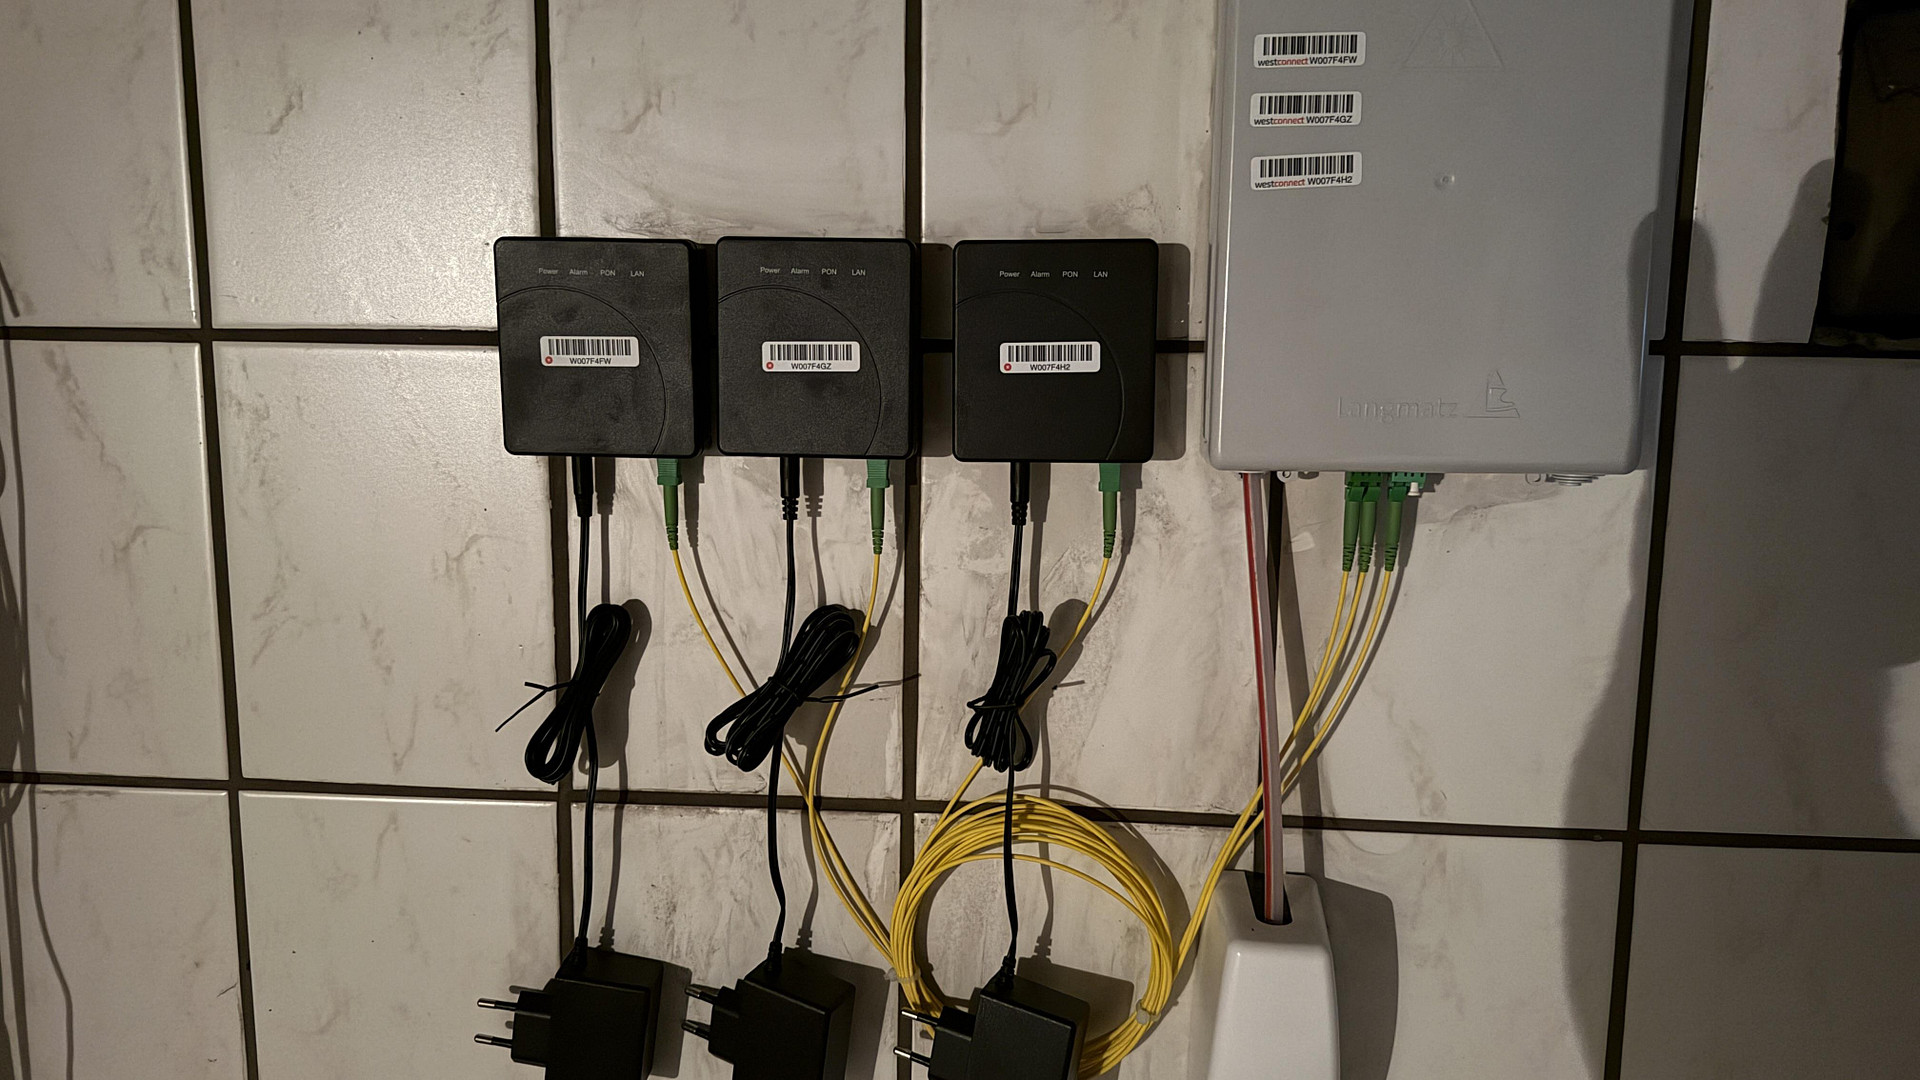
A large number of the windows, as well as the front door, were replaced in 2021. Insulation was installed in the 1980s, which met the standards of the time. The roof was also renovated in the early 2000s with new roof tiles (no asbestos present). The digital infrastructure is up-to-date: all three living units have a fiber optic connection. Versatile options for home systems:
Currently, the heating system uses a combination of oil and wood. In principle, it is possible to convert the system to gas and wood. The existing wood-burning boiler dates from 2014. Because it has not been used for the past four years, adjustments to meet current technical standards are required before it can be used again. In addition, the house has a solar thermal system for hot water production, which has also not been used recently. This provides future owners with the opportunity to further develop the home systems according to their own preferences and current requirements. A property for people with ideas.
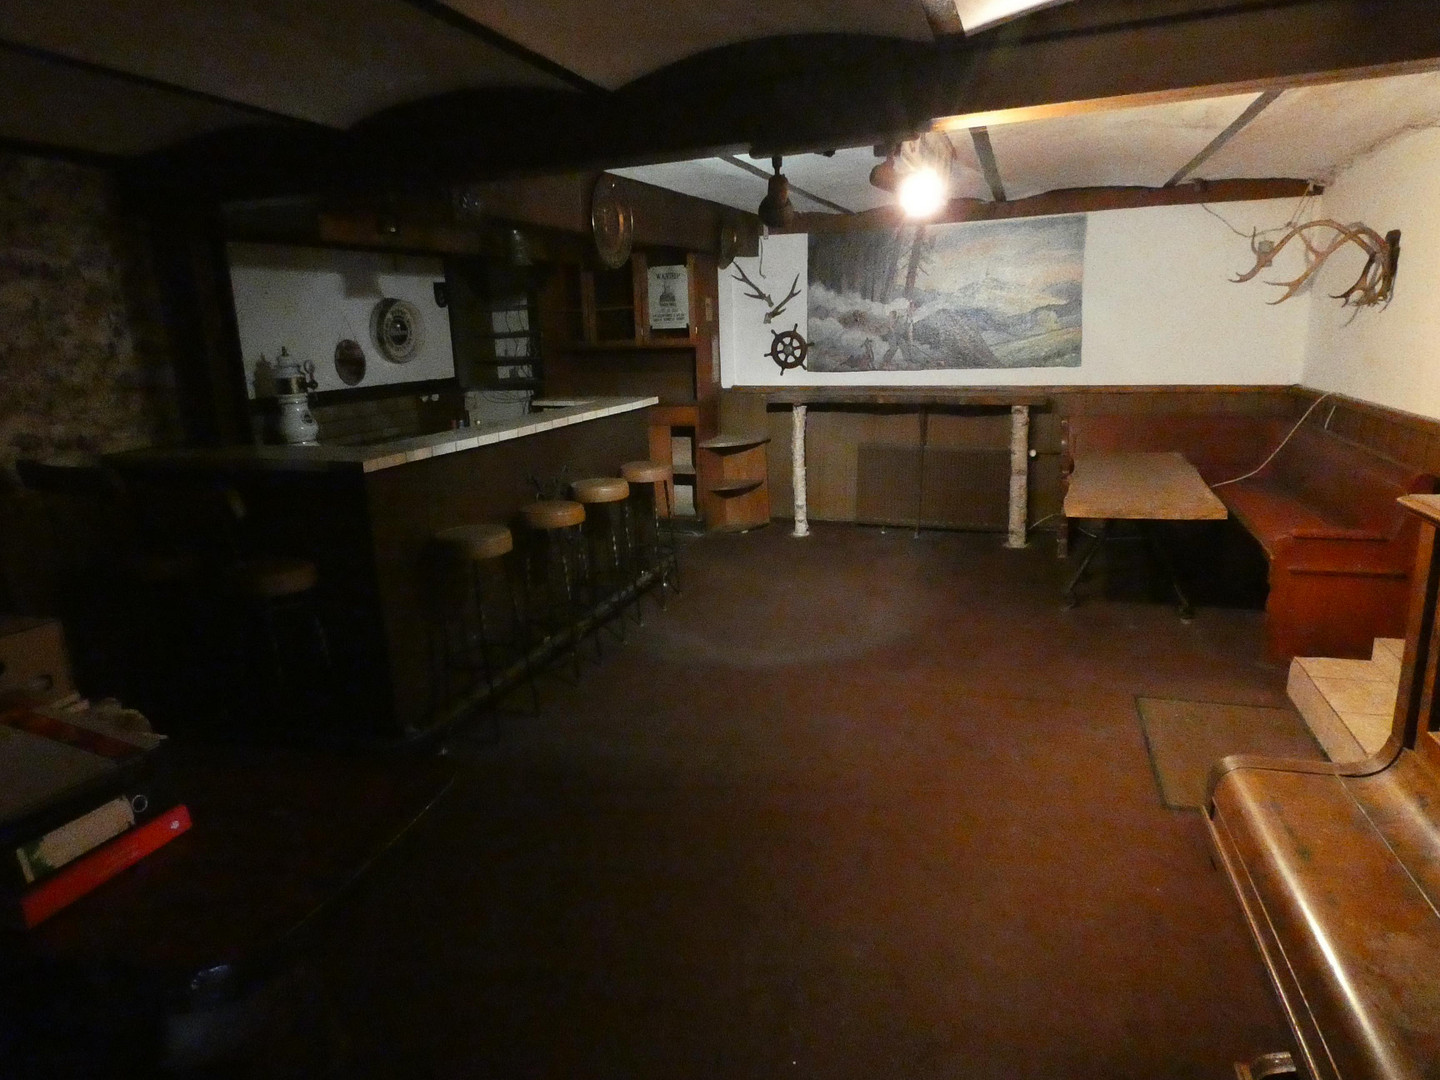
This multi-family building impresses with its size, flexible layout, and versatile uses. Whether for spacious family living, multi-generational living, renting out individual units, or utilizing the additional development potential, this property offers an exceptionally versatile foundation. A party cellar provides a space for social gatherings and celebrations. A house with space for today – and with possibilities for tomorrow.
Are you interested in this house?
|
Object Number
|
OM-493810
|
|
Object Class
|
House
|
|
Object Type
|
Multi-family house
|
|
Is occupied
|
Vacant
|
|
Handover from
|
Immediately
|
Purchase price & additional costs
|
purchase price
|
299.000 €
|
|
Purchase additional costs
|
approx. 23,826 €
|
|
Total costs
|
approx. 322,826 €
|
Breakdown of Costs
* Costs for notary and land register were calculated based on the fee schedule for notaries. Assumed was the notarization of the purchase at the stated purchase price and a land charge in the amount of 80% of the purchase price. Further costs may be incurred due to activities such as land charge cancellation, notary escrow account, etc. Details of notary and land registry costs
Does this property fit my budget?
Estimated monthly rate: 1,228€
More accuracy in a few seconds:
By providing some basic information, the estimated monthly rate is calculated individually for you. For this and for all other real estate offers on ohne-makler.net
Details
|
Condition
|
In need of renovation
|
|
Number of floors
|
3
|
|
Bathrooms (number)
|
2
|
|
Bedrooms (number)
|
5
|
|
Number of garages
|
1
|
|
Number of parking lots
|
2
|
|
Flooring
|
Parquet, Laminate, Tiles, Vinyl / PVC
|
|
Heating
|
Central heating
|
|
Year of construction
|
1969
|
|
Equipment
|
Balcony, Garden, Basement, Full bath, Guest toilet, Fireplace, Barrier-free
|
|
Infrastructure
|
Grocery discount, Kindergarten, Public transport
|
Location
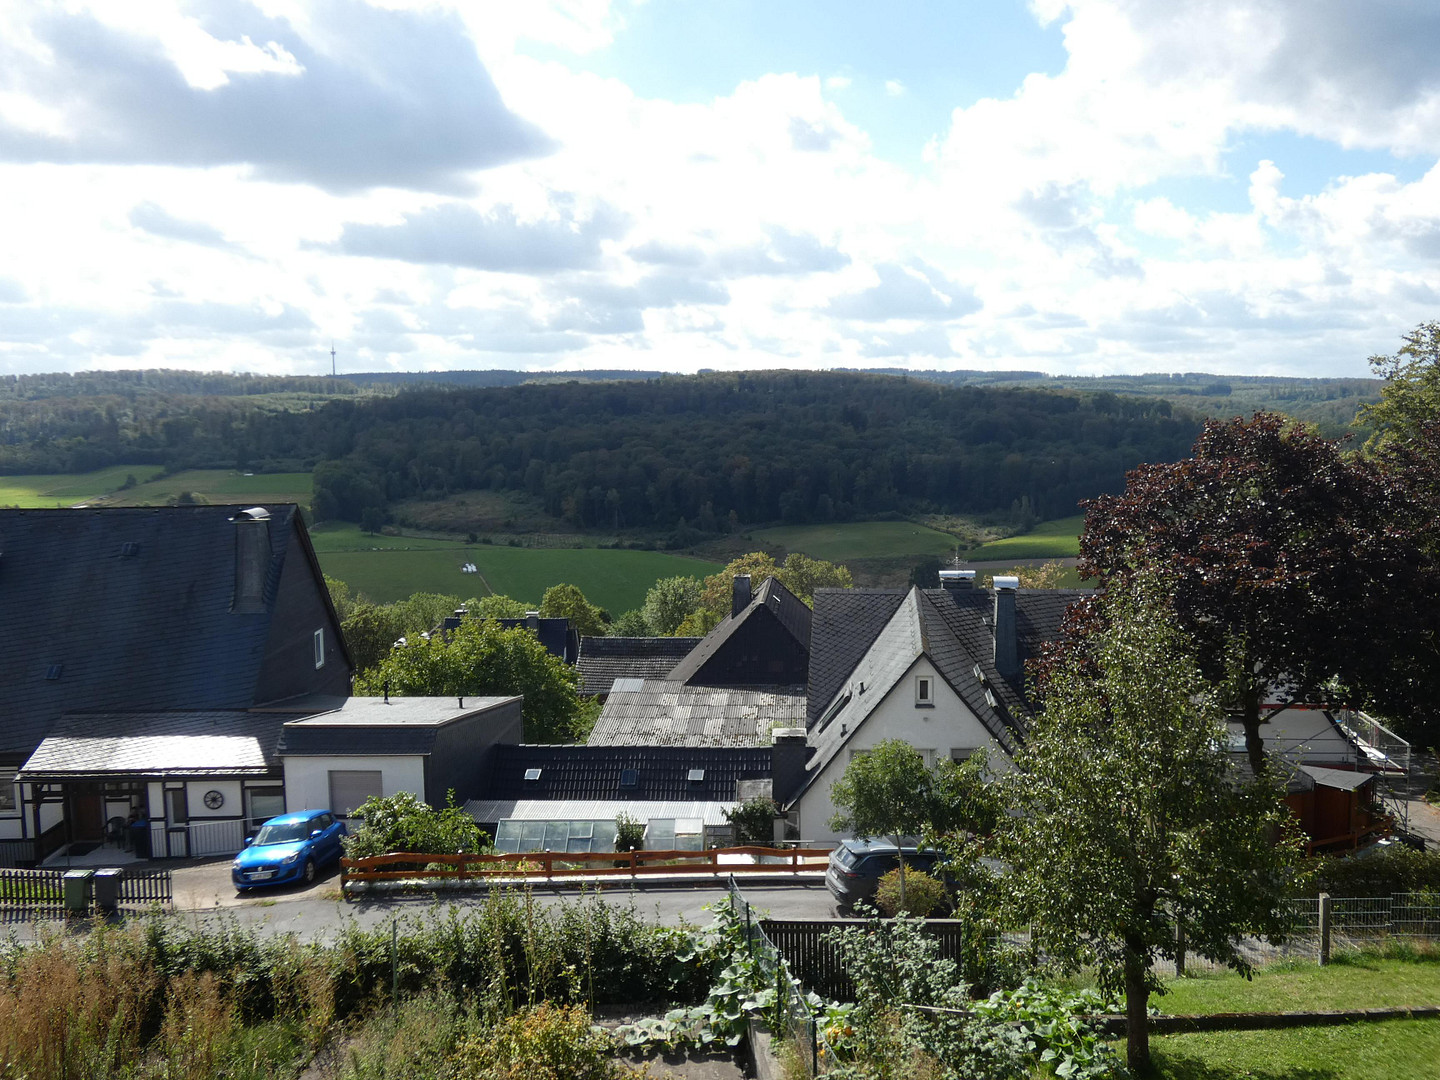
Living where tranquility and expansive views are at home.
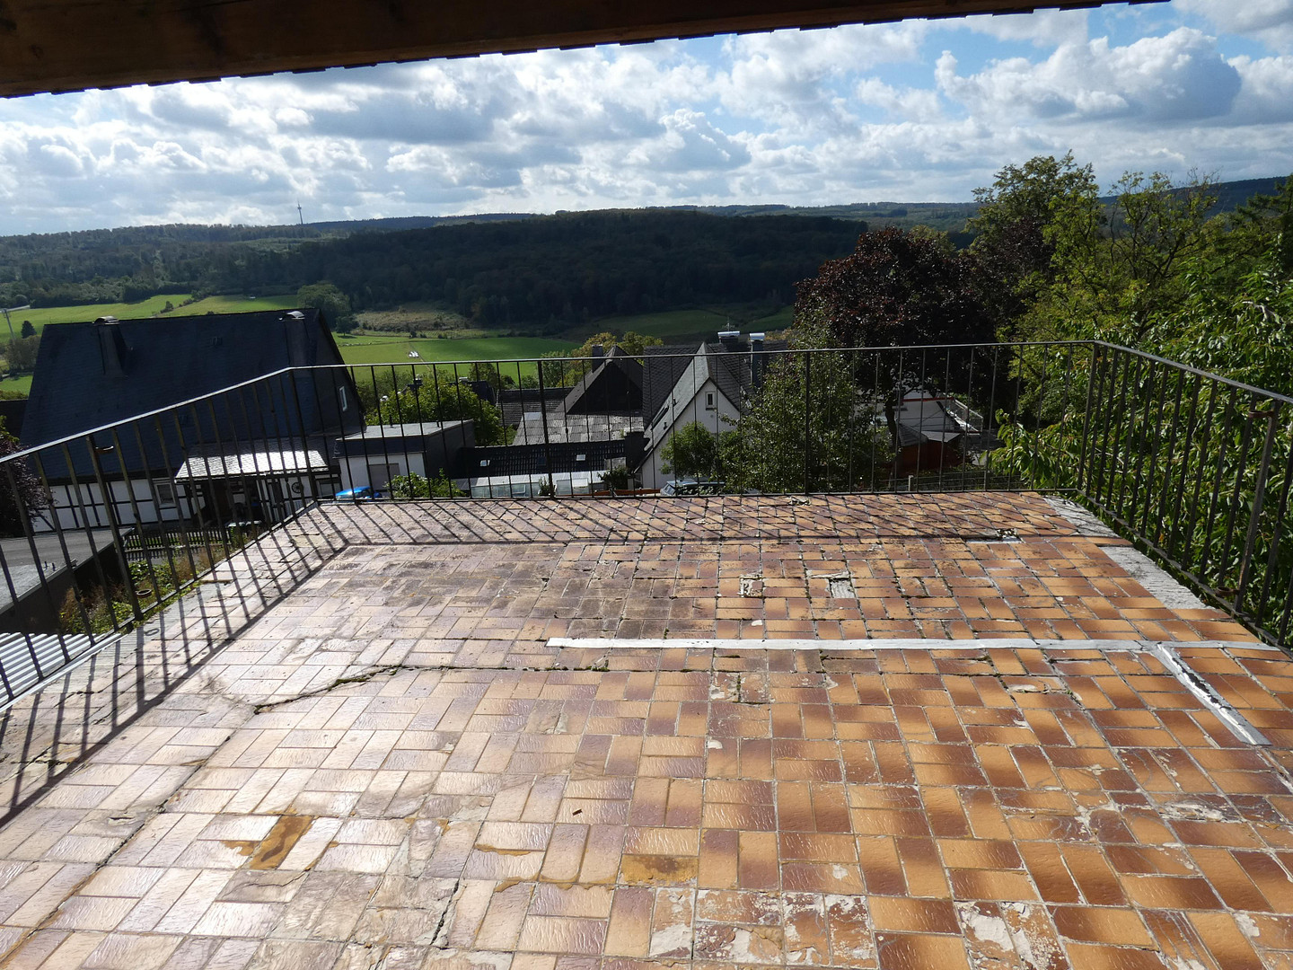
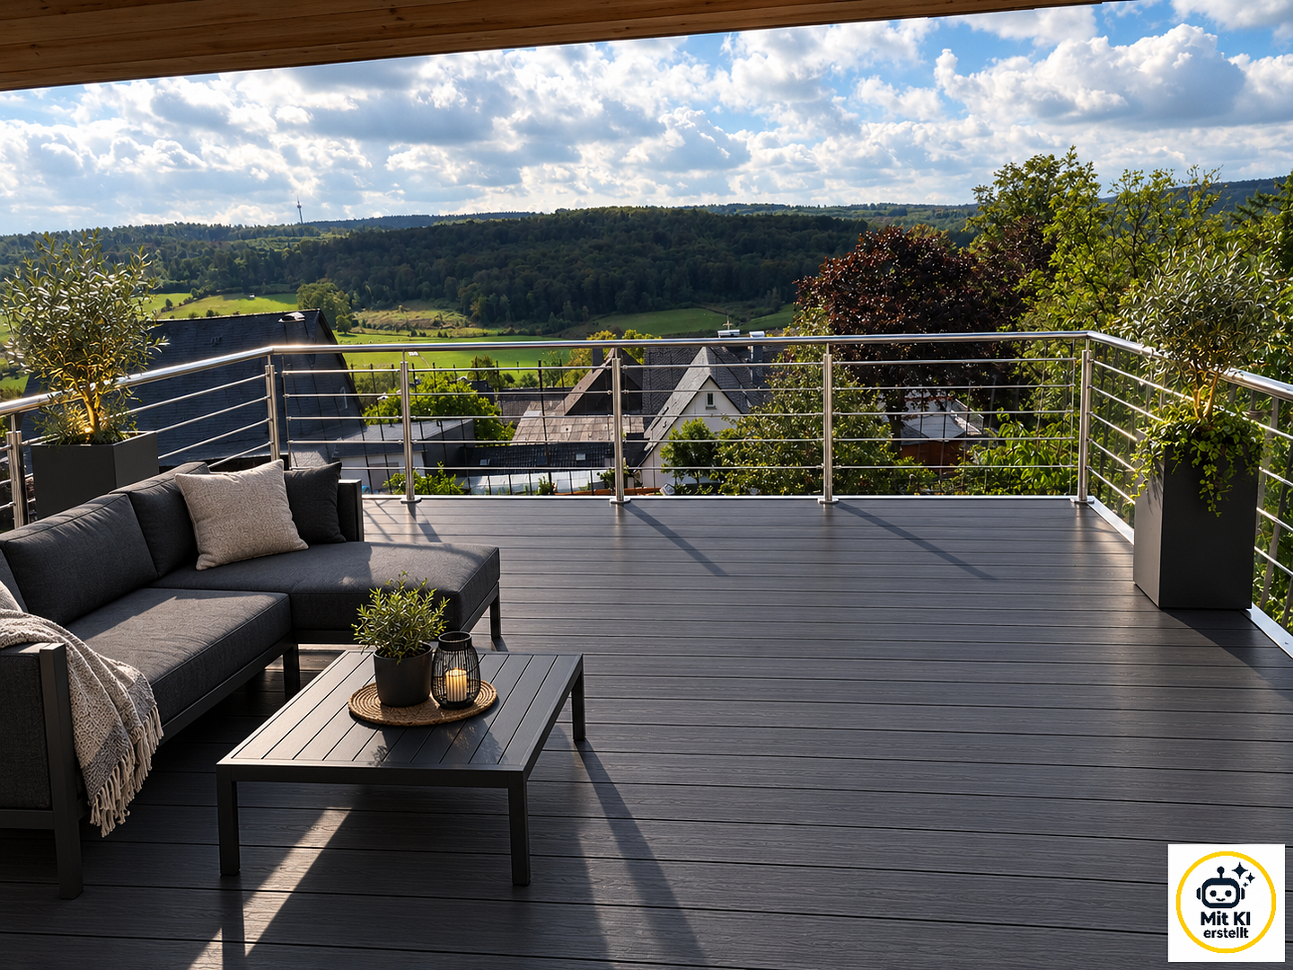
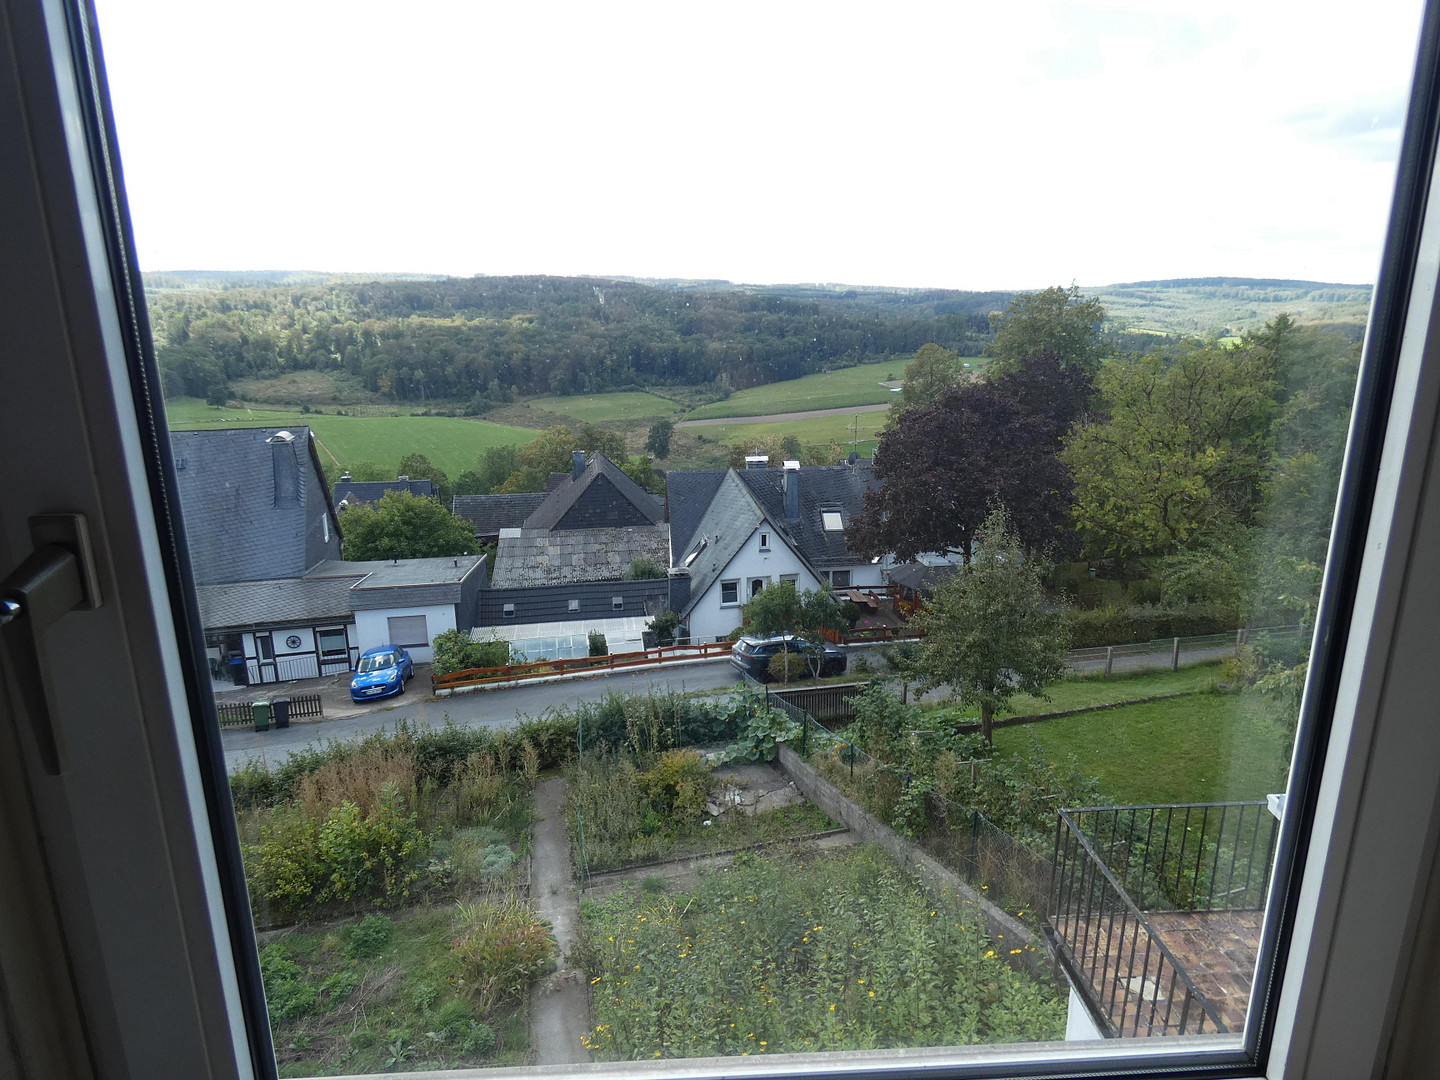
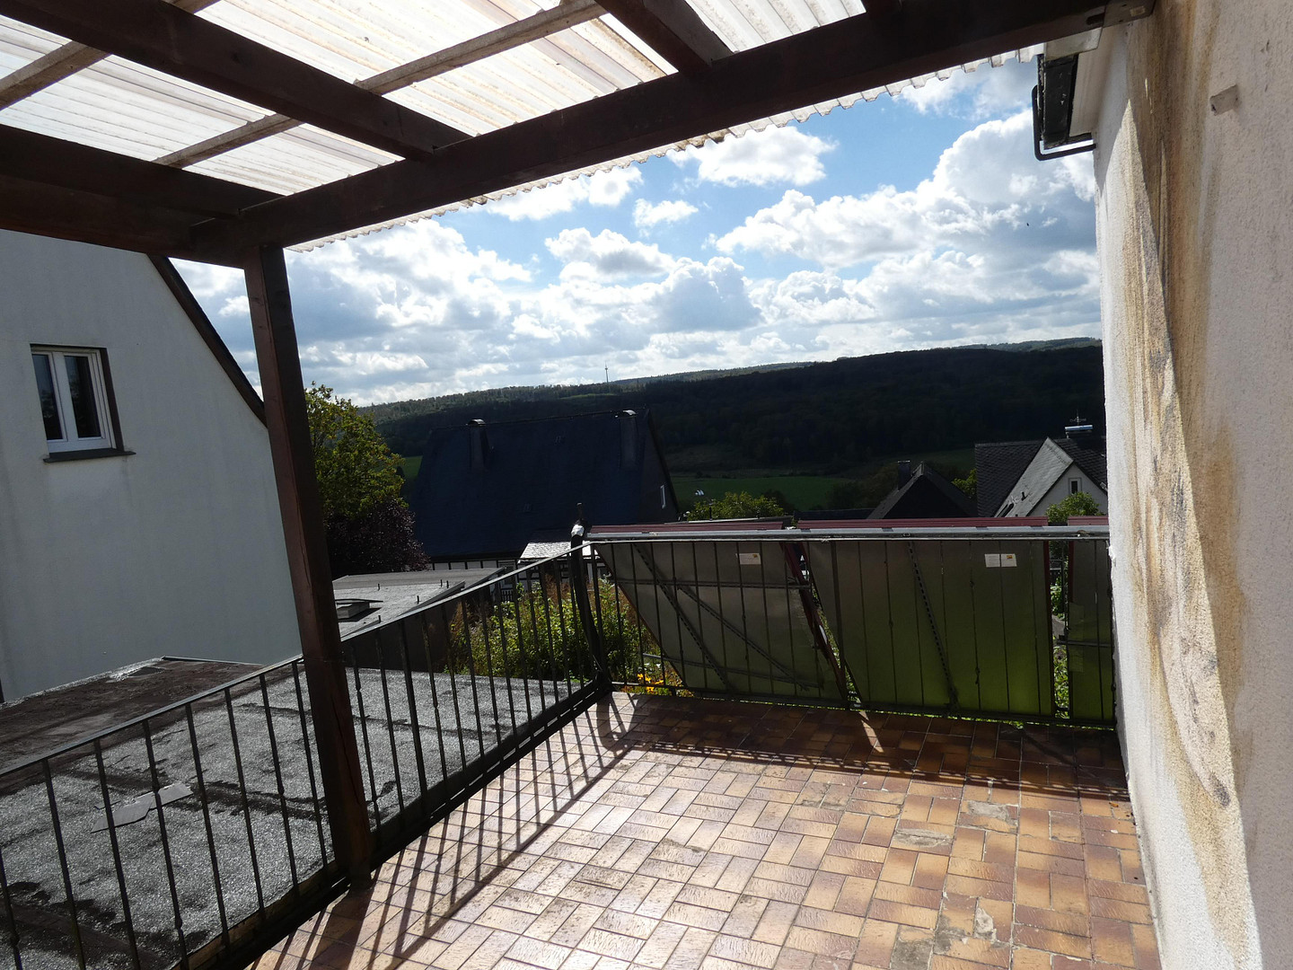
This property is located in the heart of the charming town center of Hirschberg, an idyllic district of the city of Warstein. Here, the pleasant atmosphere of a well-established town center combines with excellent proximity to nature. A particularly special feature is the unobstructed view over the Arnsberger Forest. Thanks to its south-facing orientation, the sun can be enjoyed on both balconies – on the ground floor and on the upper floor – from morning to evening. The expansive view of the greenery creates a special atmosphere and invites you to leave everyday life behind, find peace, and simply enjoy the moment. Whether it's the first coffee of the morning, a relaxing lunch, or a glass of wine in the evening, the two balconies become personal favorite spots with impressive views. At the same time, the location is also practical for everyday life. A small grocery store, a pizzeria, and a bus stop are conveniently located within walking distance, with minimal inclines. Other amenities and the local public transportation network are also easily accessible. The location offers wonderful opportunities for hiking and cycling in the Arnsberger Forest, to Lake Möhne, or to other attractions in the Sauerland region. The house itself is situated in a pleasantly quiet side street with little traffic. This allows you to enjoy the benefits of good infrastructure while still enjoying peace and privacy. With nature right outside, sunshine on the balconies, and convenient access to everyday amenities, this location truly enhances your quality of life.
Location Check
Energy
|
Energy efficiency class
|
F
|
|
Energy certificate type
|
Demand certificate
|
|
Main energy source
|
Oil
|
|
Final energy demand
|
193.20 kWh/(m²a)
|
 Flurkarte
Miscellaneous
Topic portals
Send a message directly to the seller
Questions about this house? Show interest or arrange a viewing appointment?
Click here to send a message to the provider:

Diese Seite wurde ausgedruckt von:
https://www.ohne-makler.net/en/property/493810/