
This page was printed from:
https://www.ohne-makler.net/en/property/493670/
Cozy apartment on a hillside – bright, quiet, and accessible, with a garden and balcony.
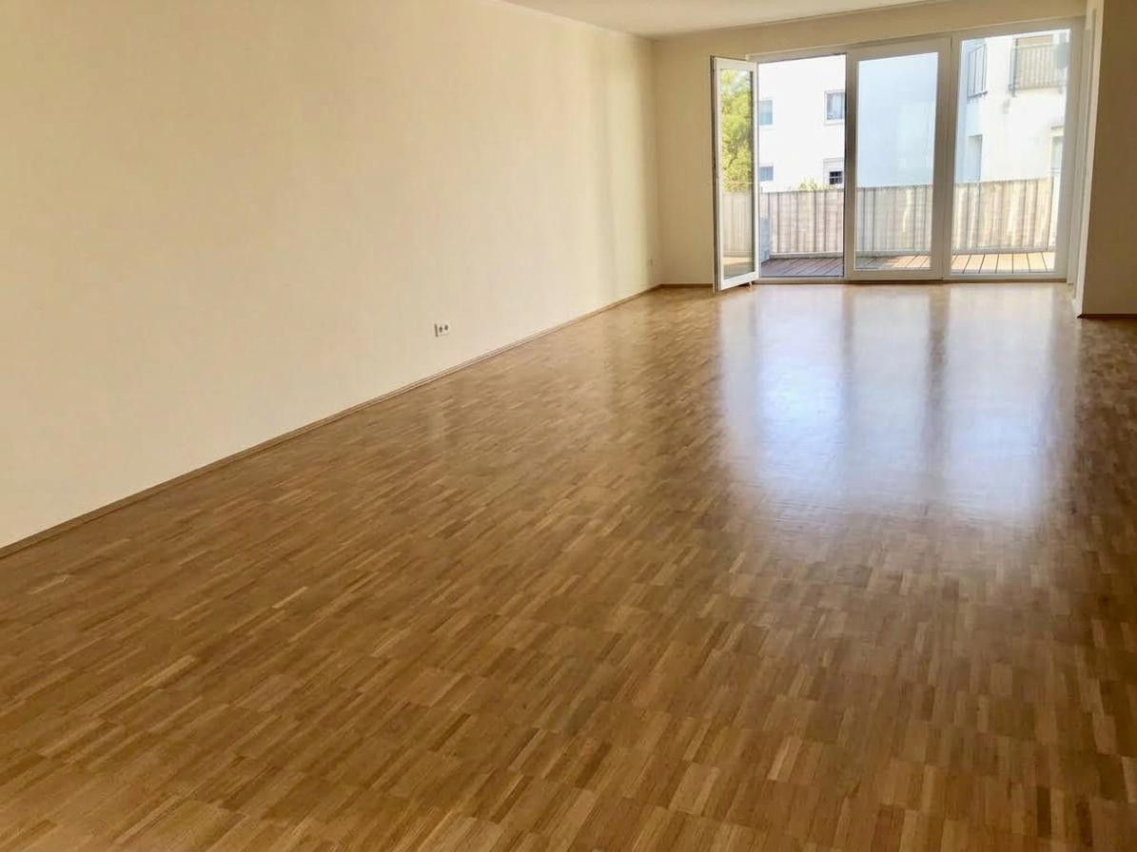
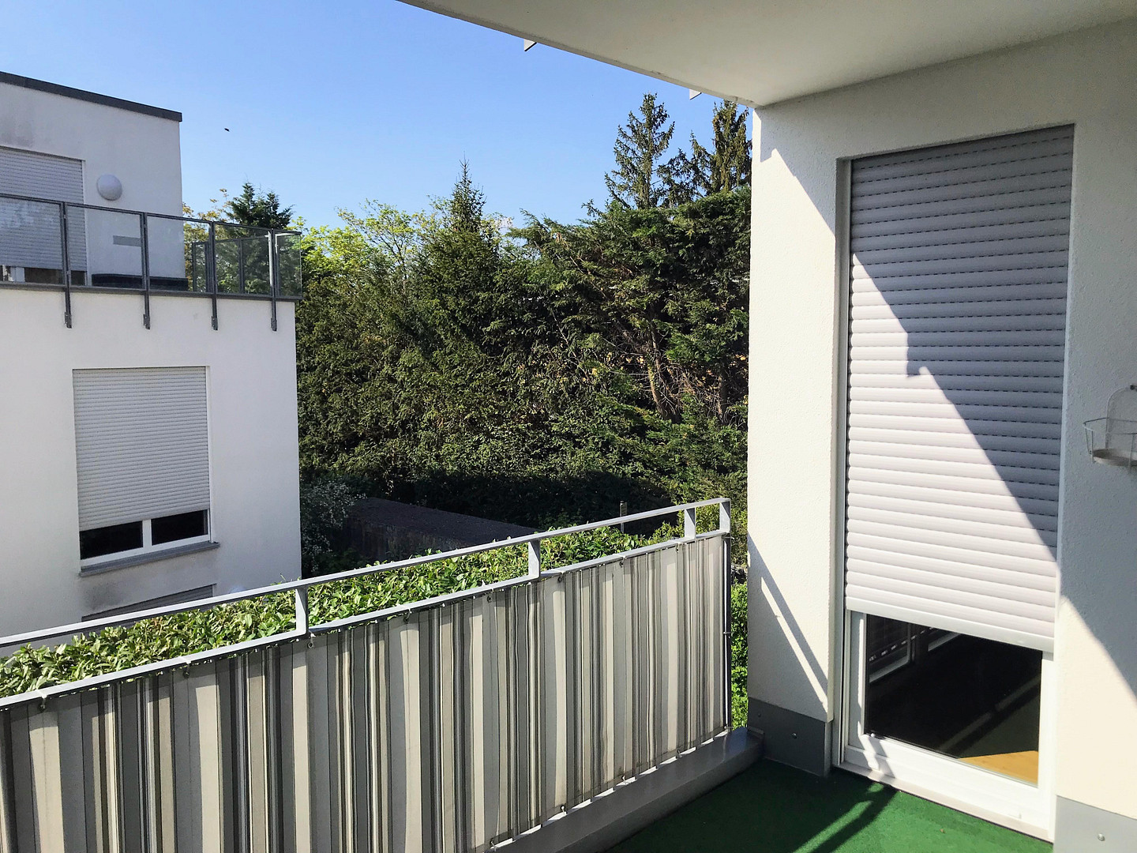
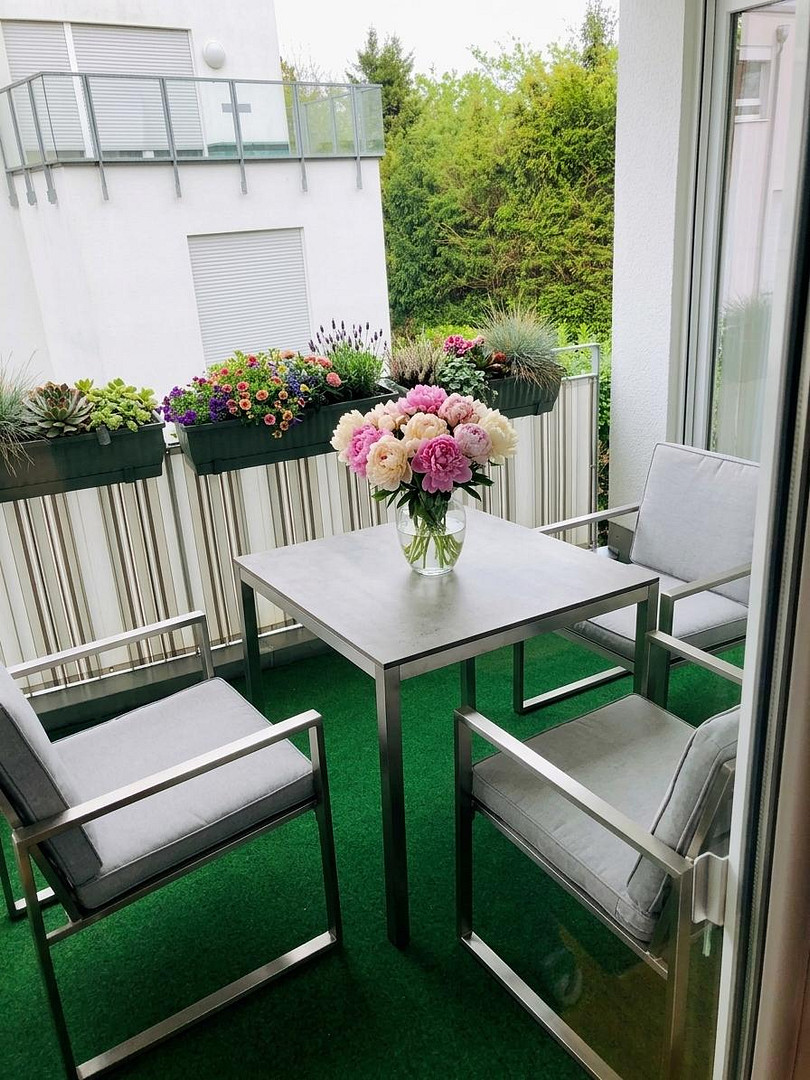
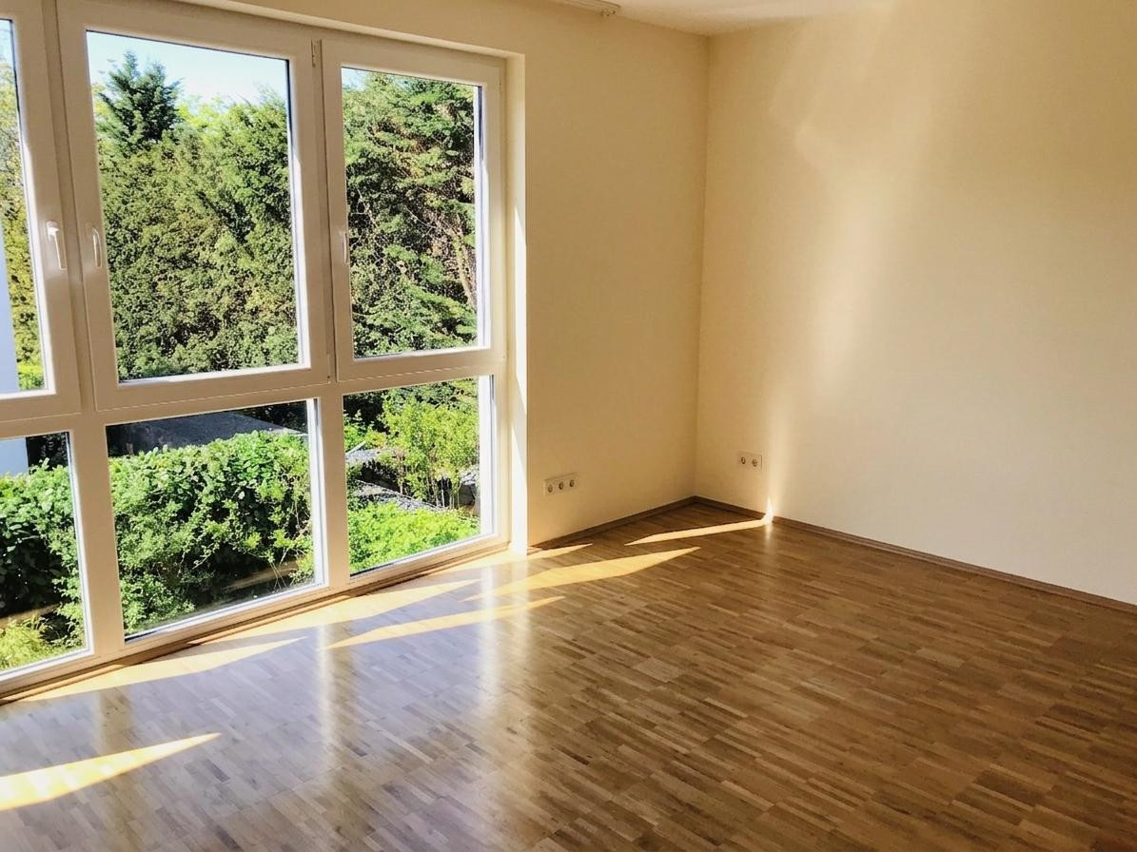
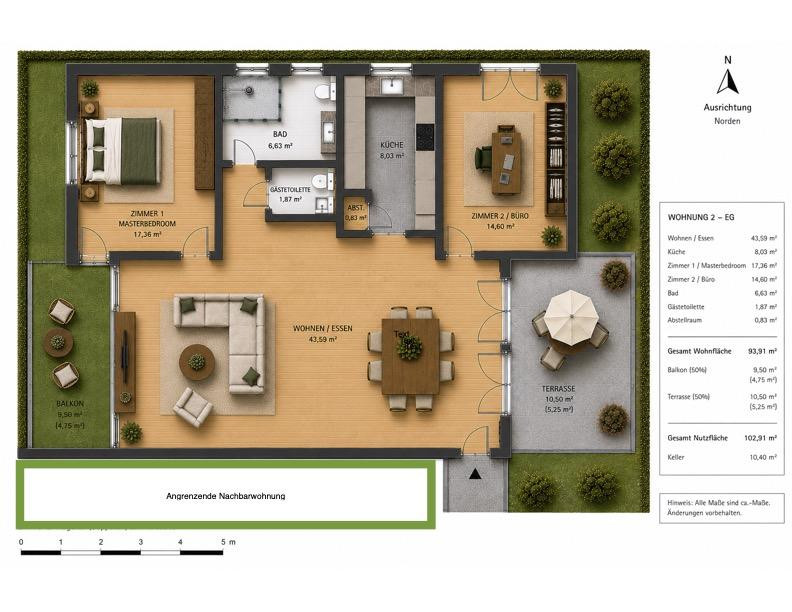
55126 Mainz (Finthen) – Rheinland-PfalzBright, airy rooms with floor-to-ceiling windows, high-quality flooring, a walk-in shower in the daylight bathroom, underfloor heating, and electric blinds: these are just some of the highlights of the luxurious features of this charming apartment, located in a prime location in Mainz-Finthen, at the foot of the Katzenberg. This spacious ground-floor apartment boasts a modern layout, accessibility features, plenty of comfort, and abundant natural light. Due to its hillside location, the bedroom side with the balcony is on the level of the 1st floor, while the living area, study/guest room, and terrace are at ground level, leading directly to the private garden. Enjoy morning sun on the terrace and evening sun on the balcony. Living area:
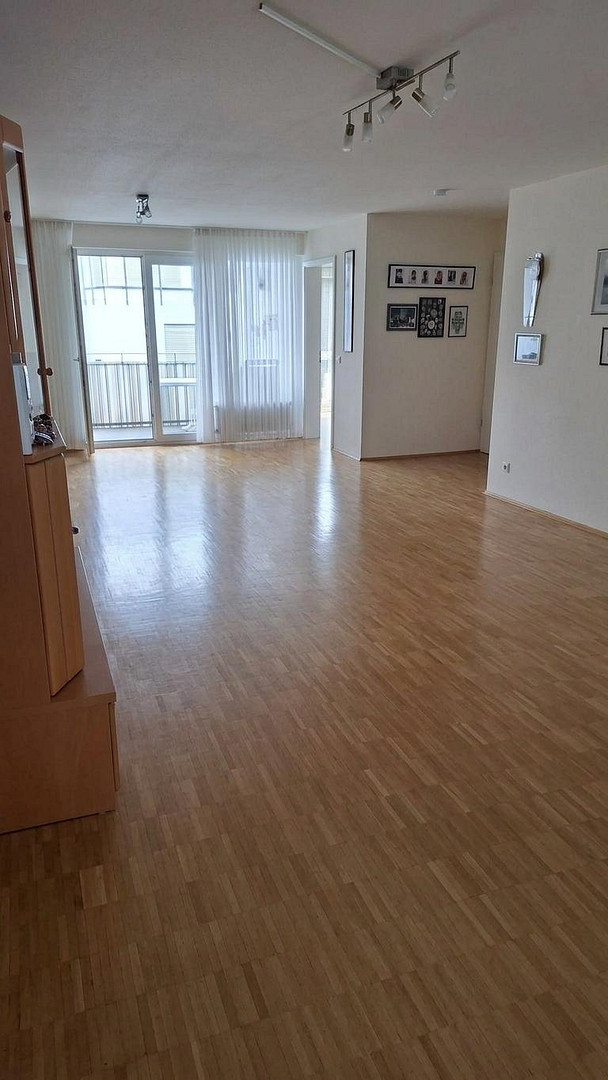
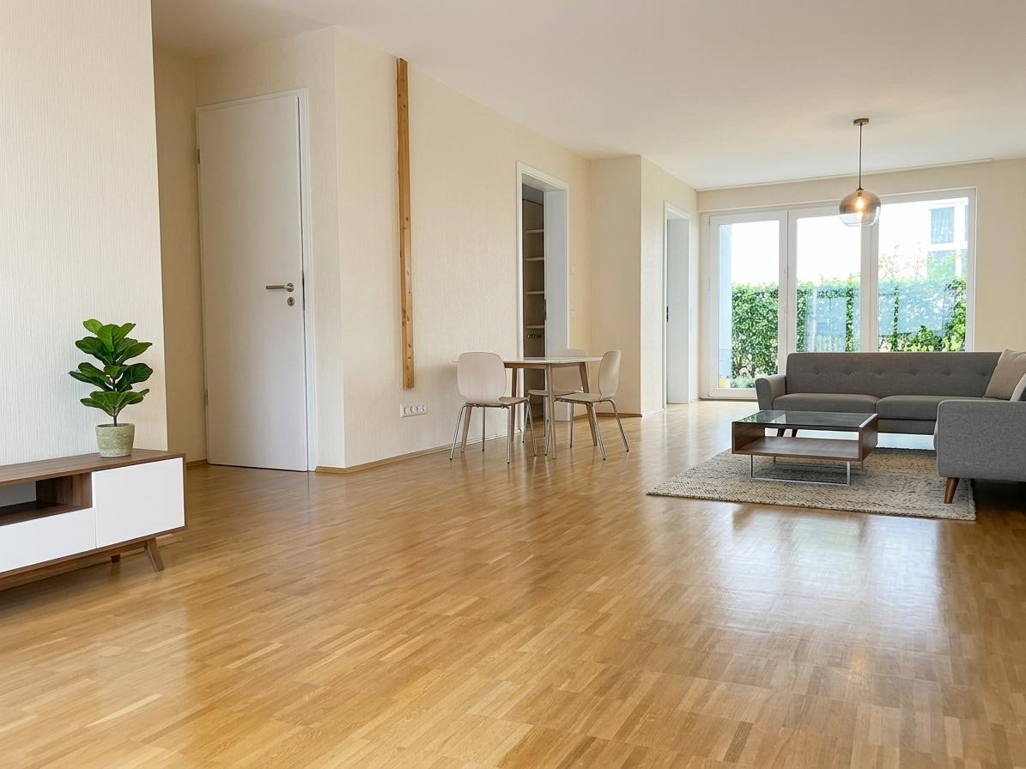
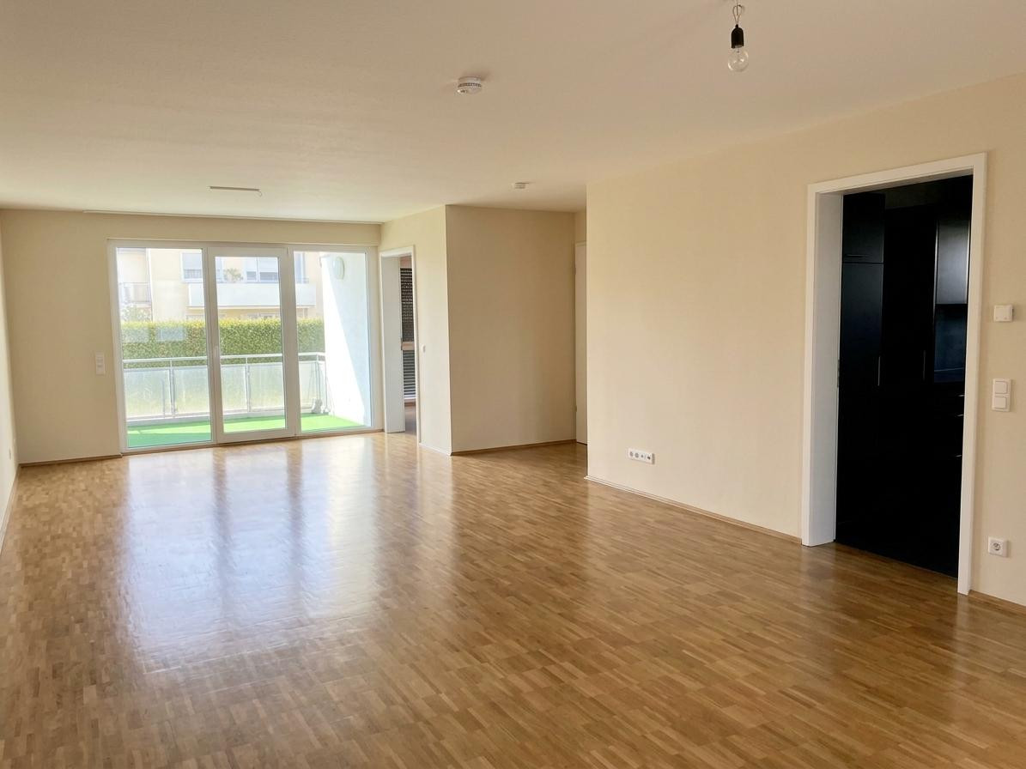
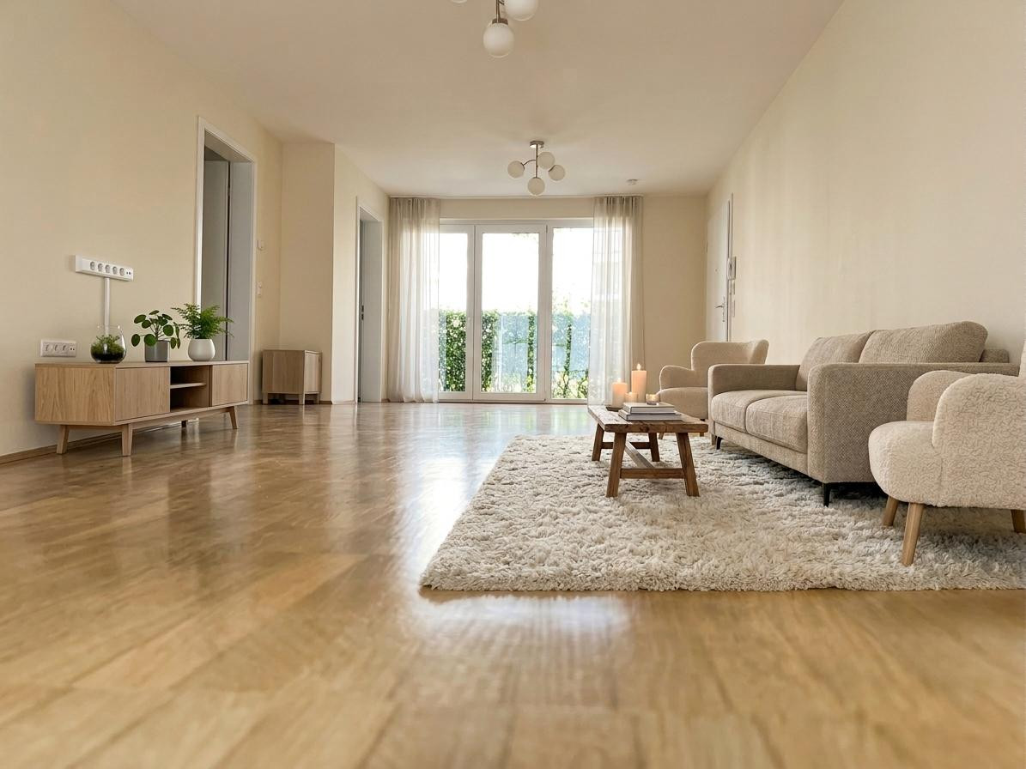
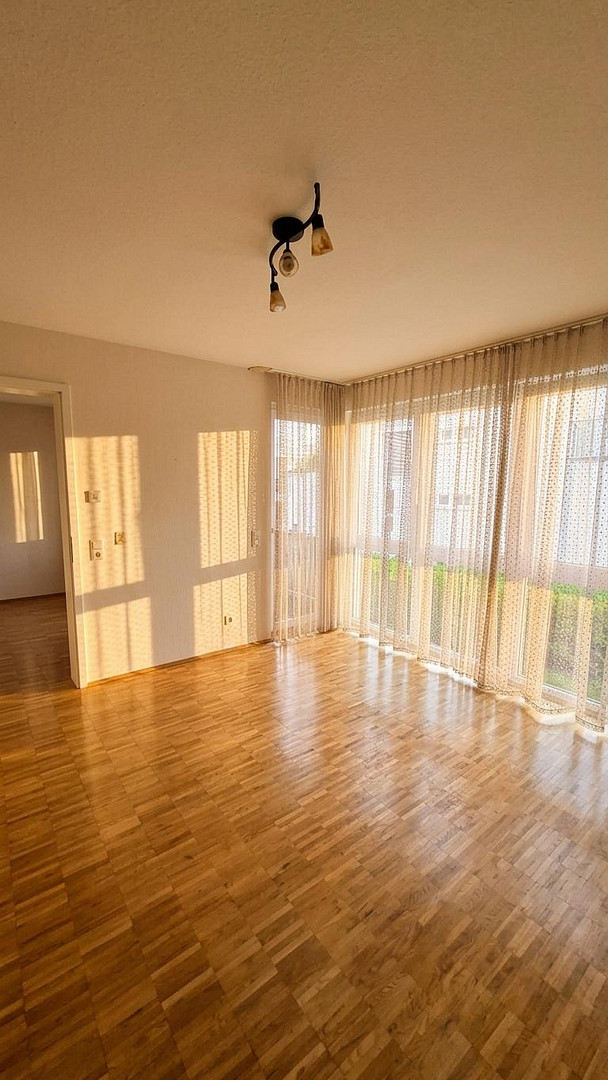
A large, open-plan living and dining area with direct access to both outdoor spaces. Outdoor areas:
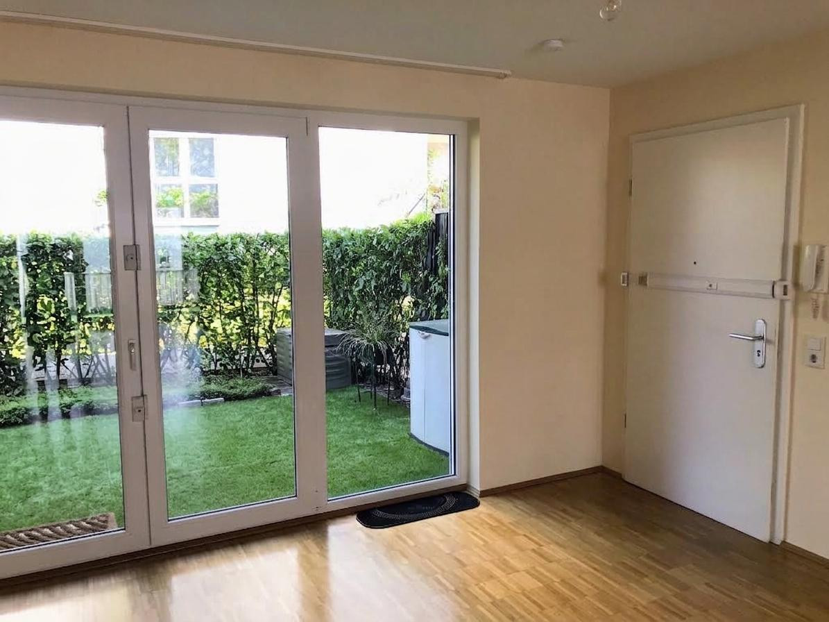
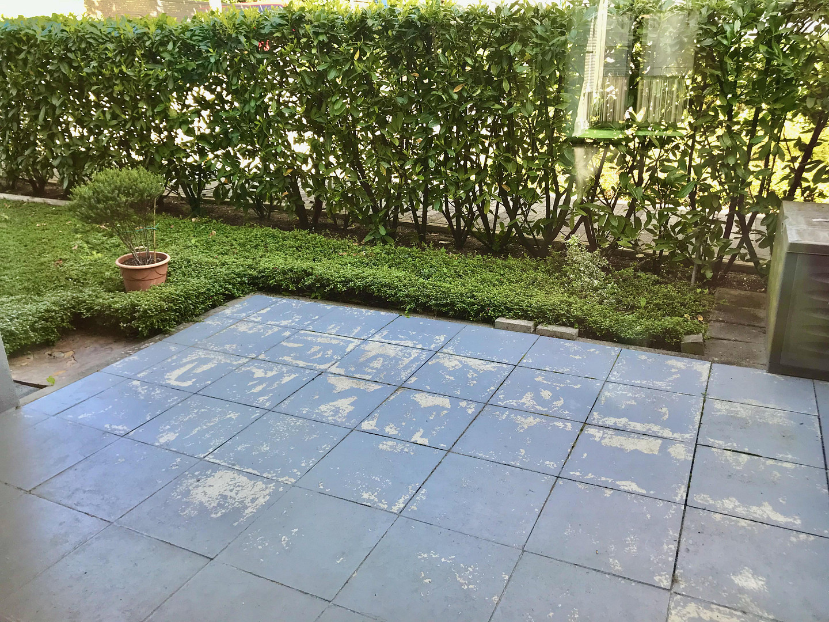
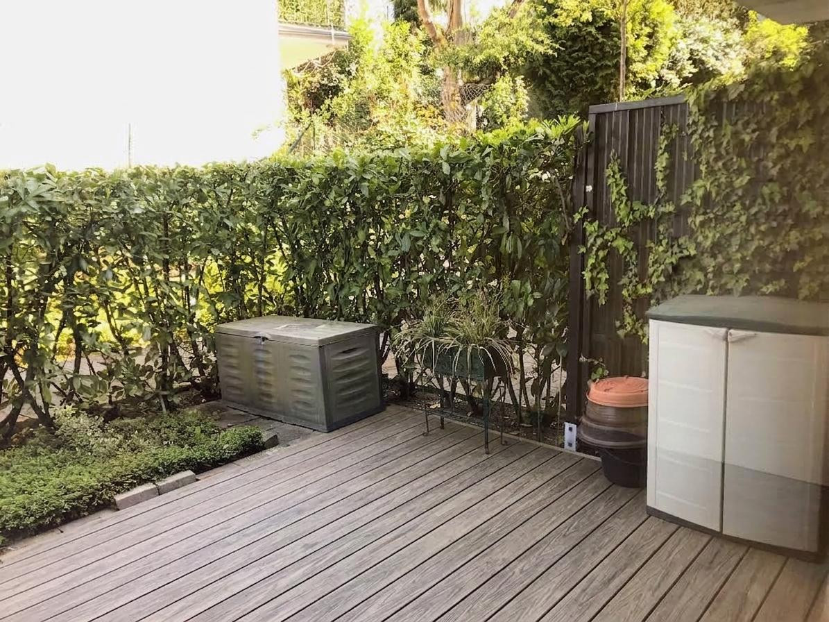
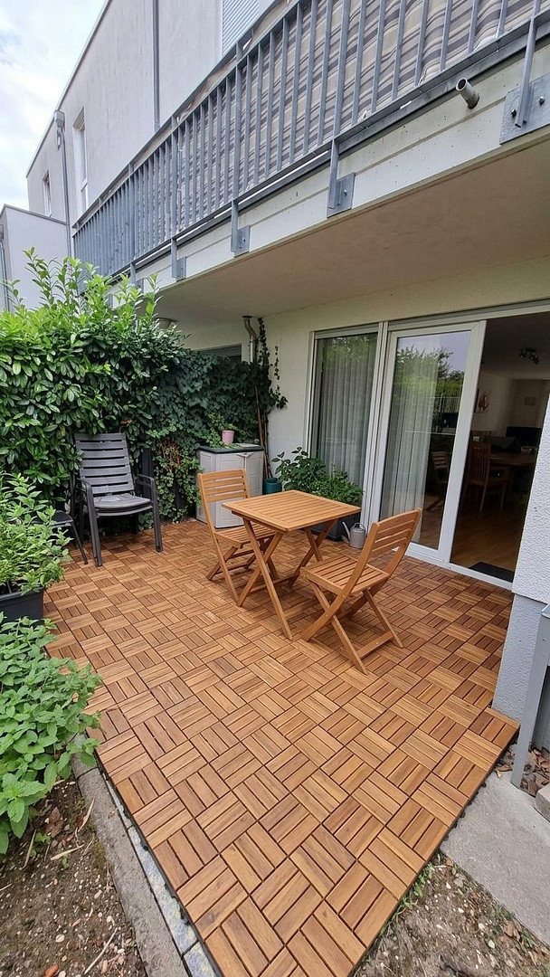
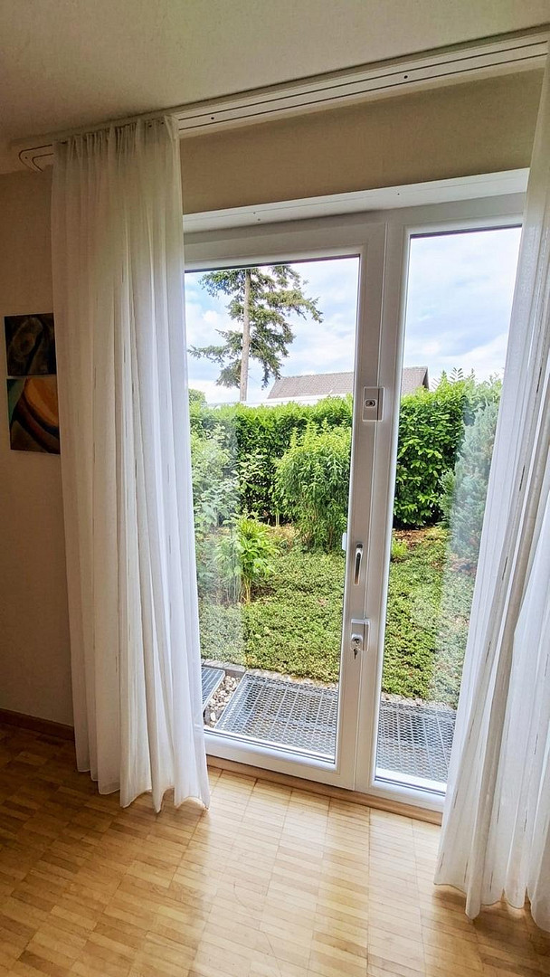
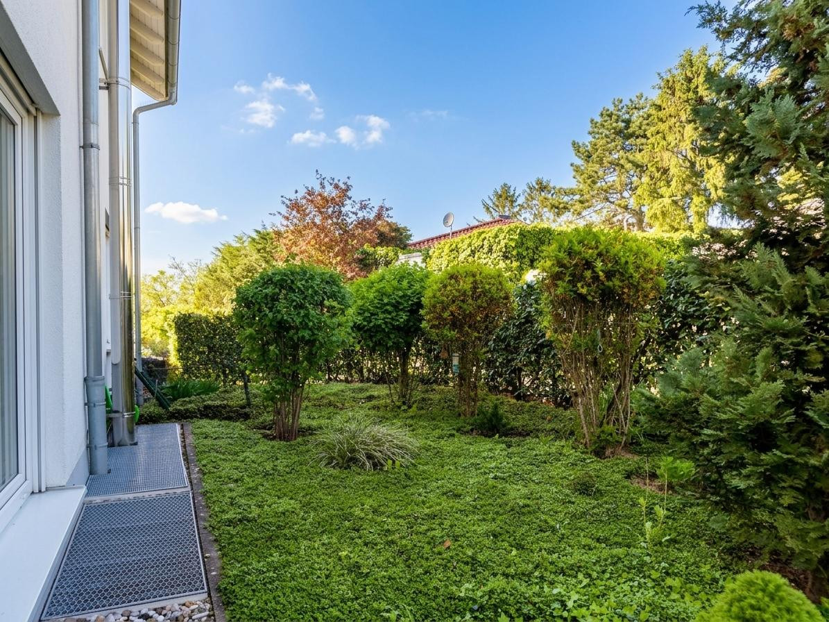
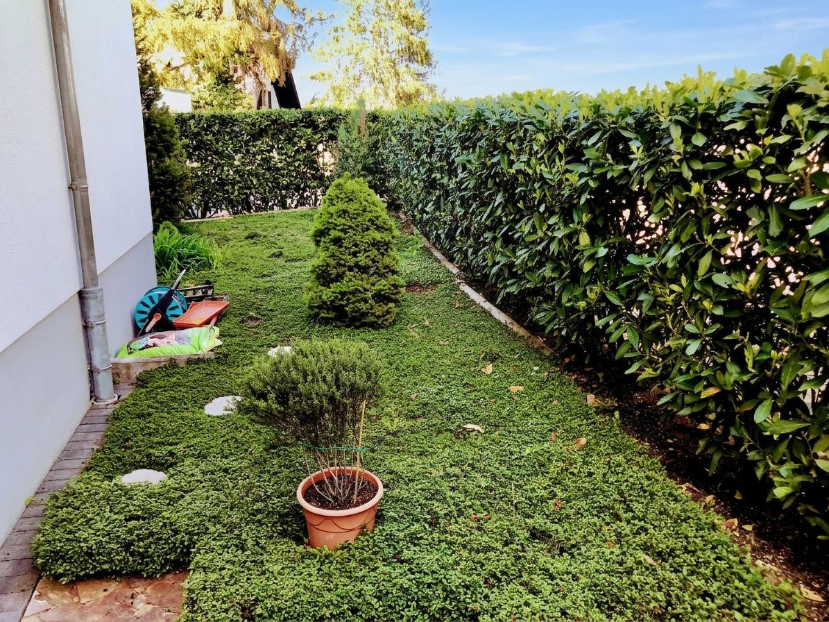
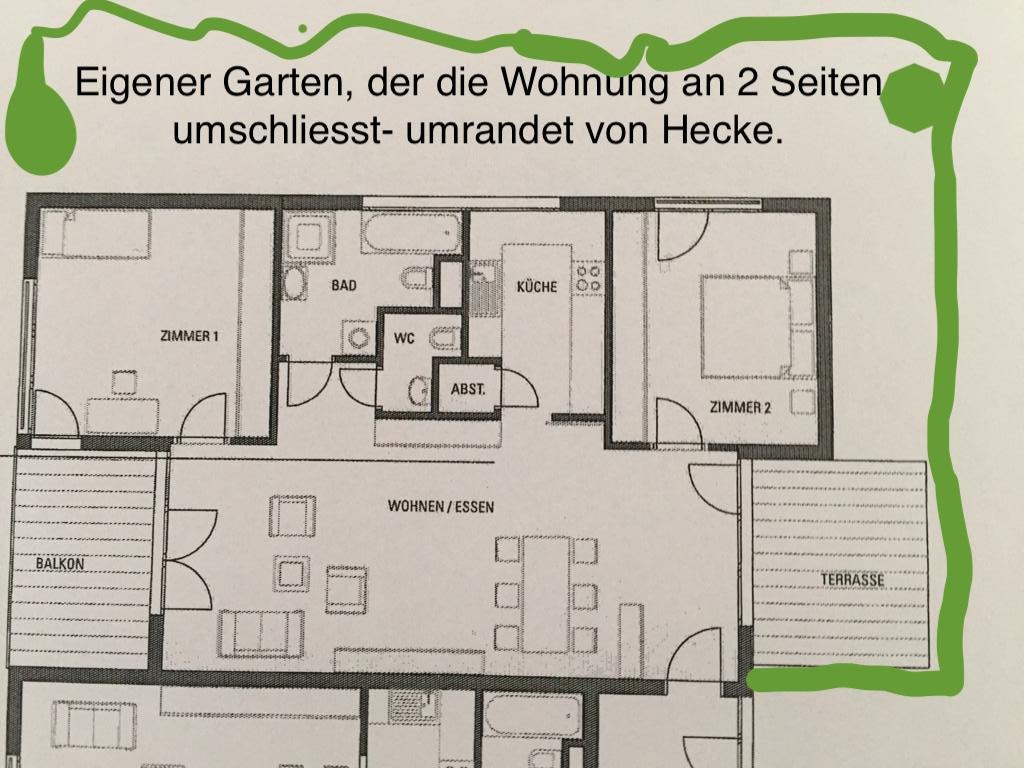
The terrace is at ground level, leading directly to the private garden (approximately 85 m²), which is enclosed by a hedge. It is accessible directly from the living/dining area and the study/guest room. The balcony is located on the bedroom side, which faces the hillside. This design provides both ground-level access to the garden and an elevated balcony. The garden is part of the rental agreement and is exclusively available to the tenants of this apartment.
2 Rooms:
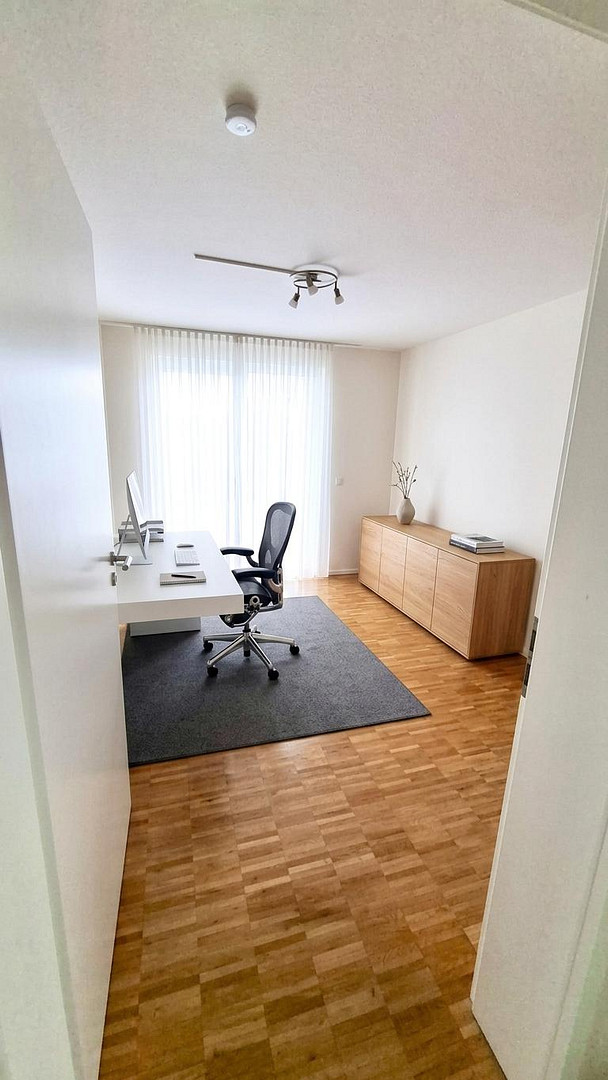
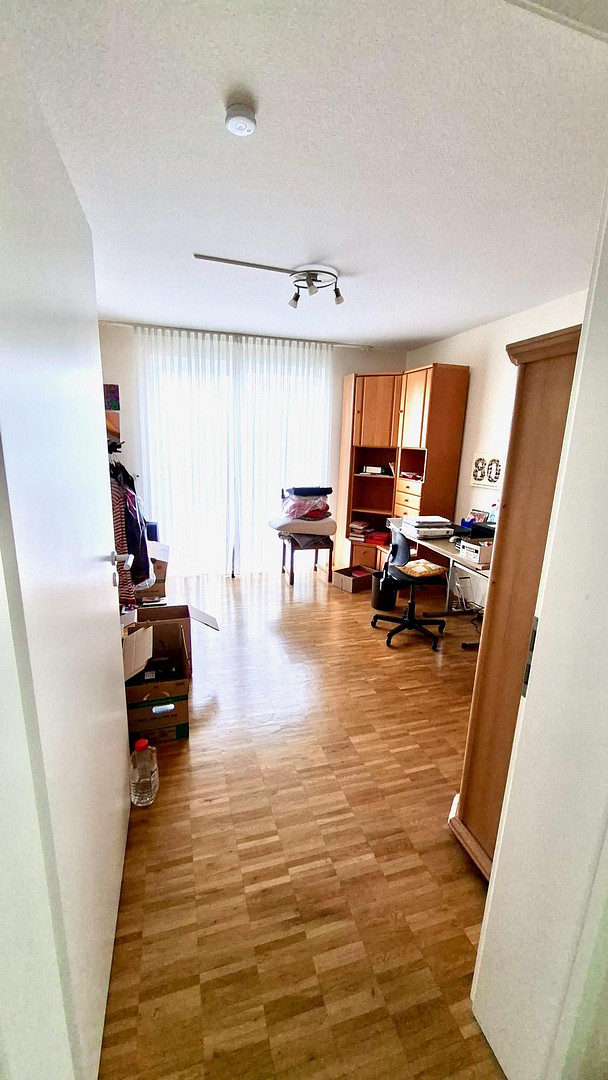
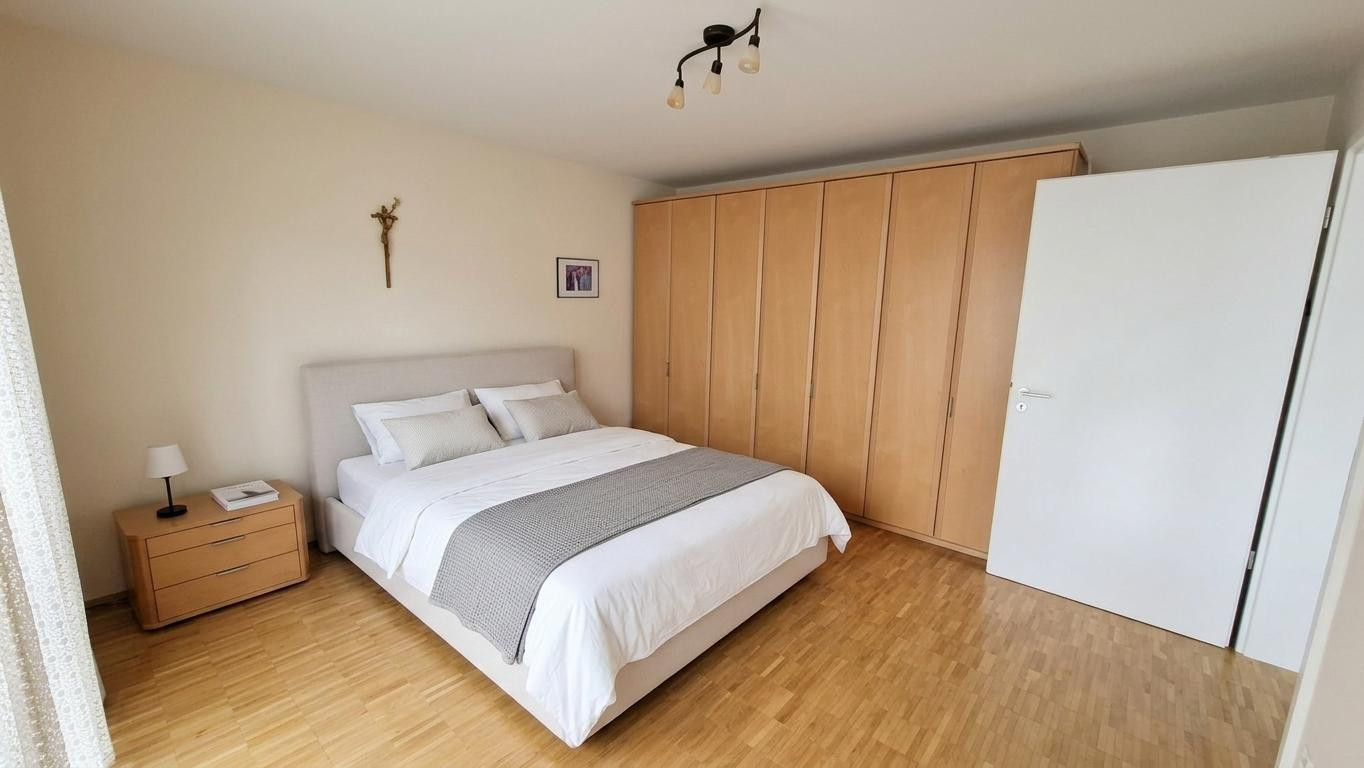
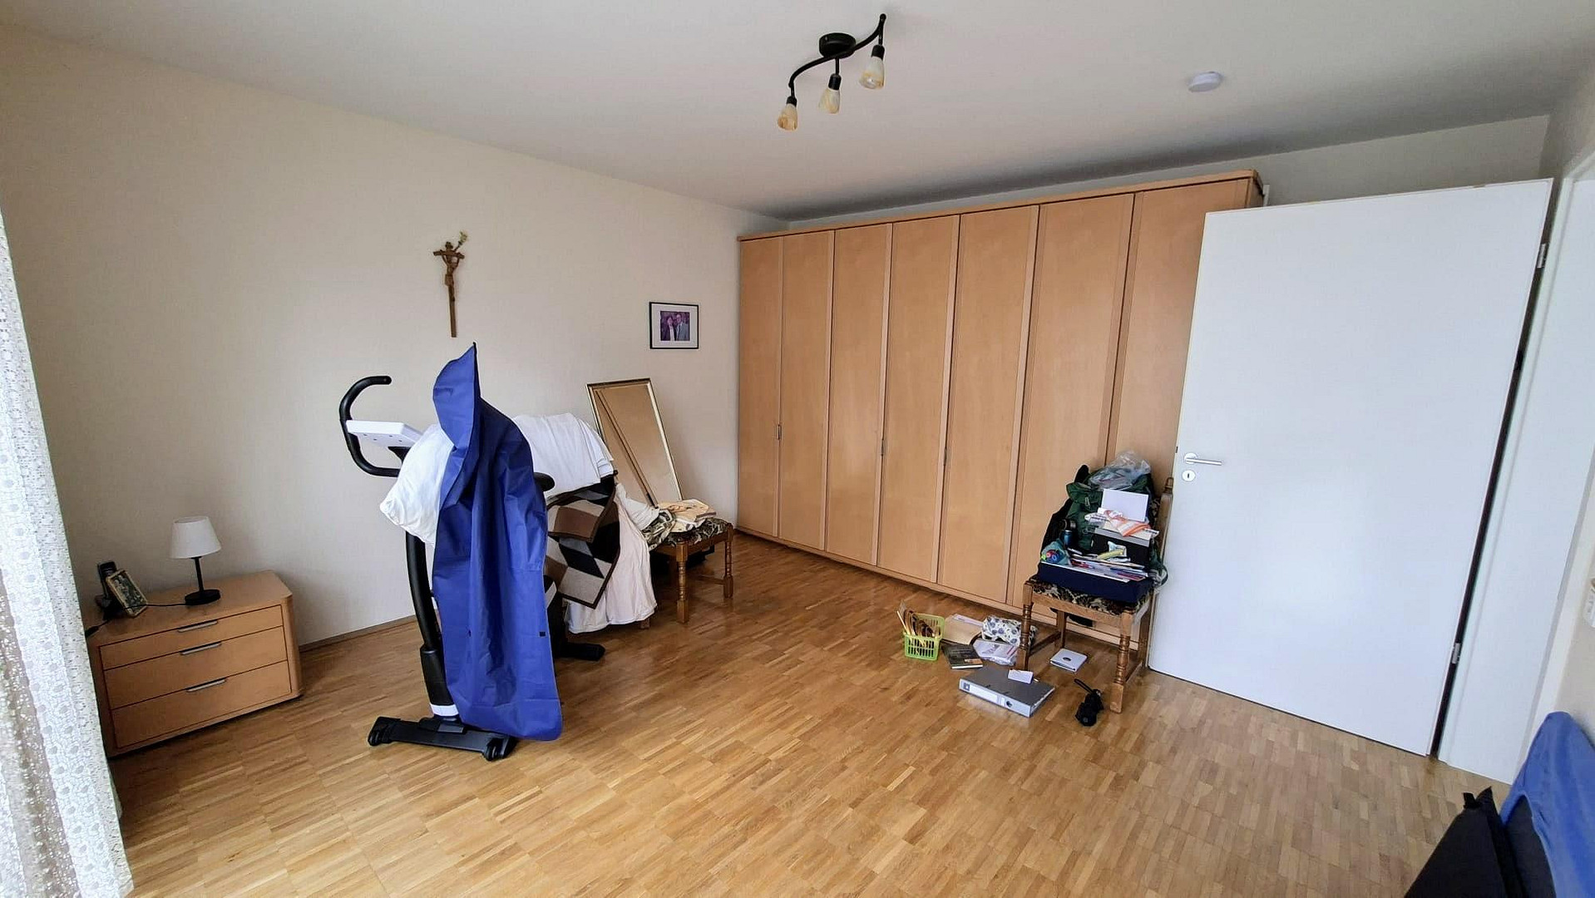
A spacious bedroom with access to the balcony. A second, smaller room is ideal as a home office or guest room.
Kitchen & Storage Room:
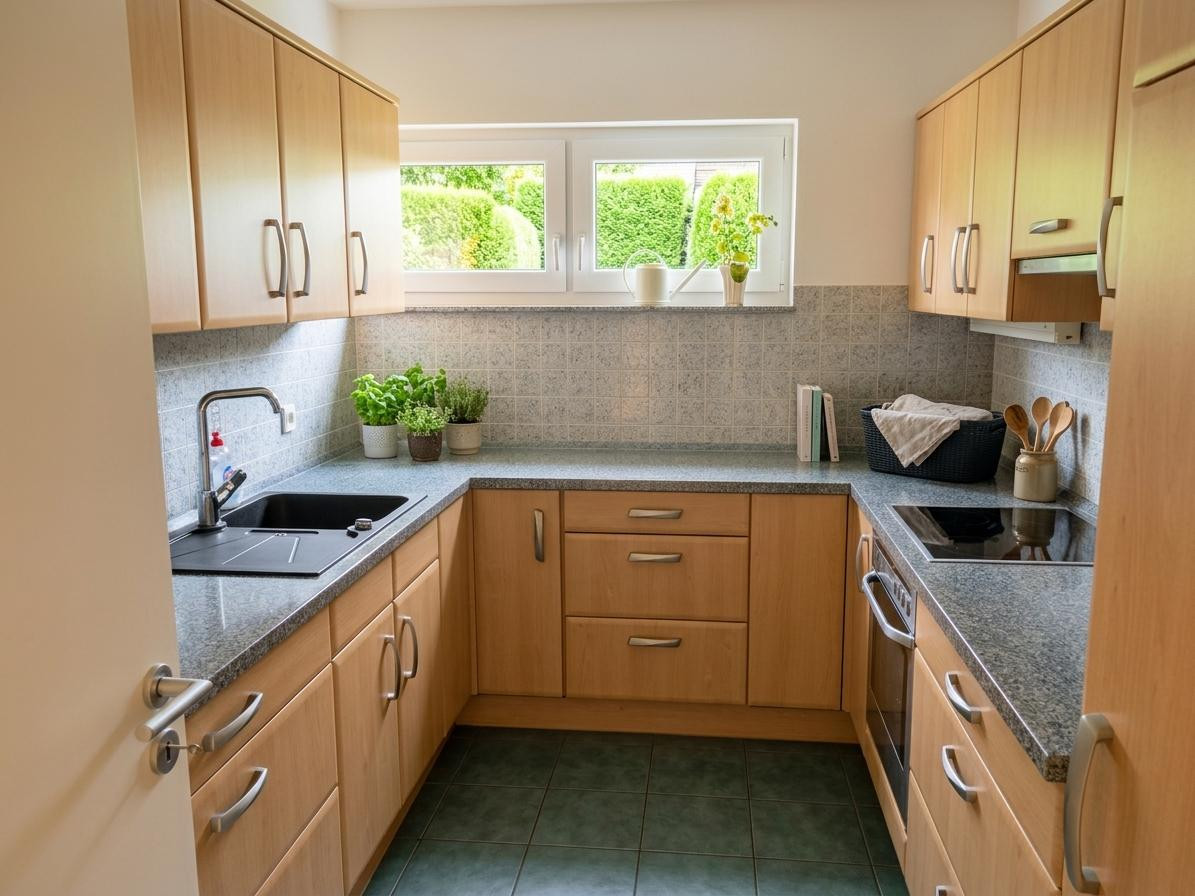
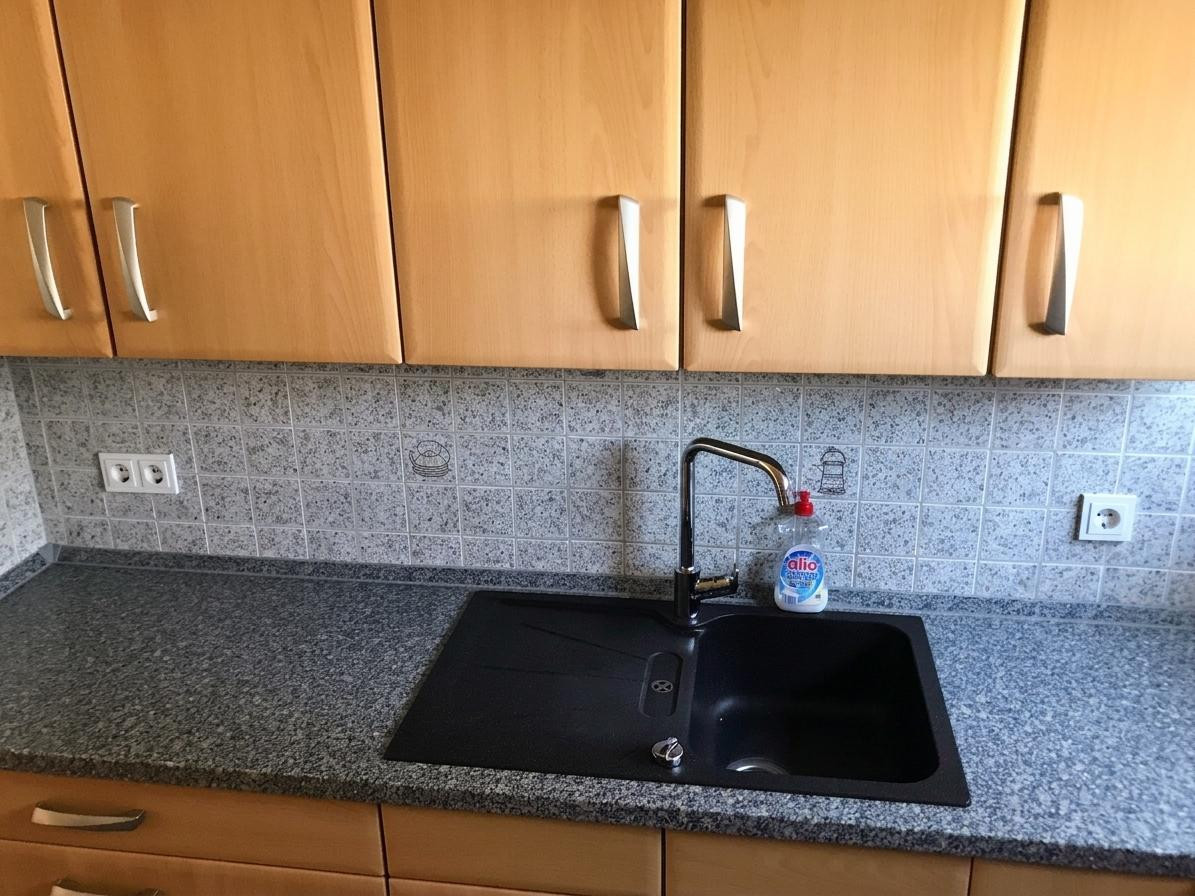
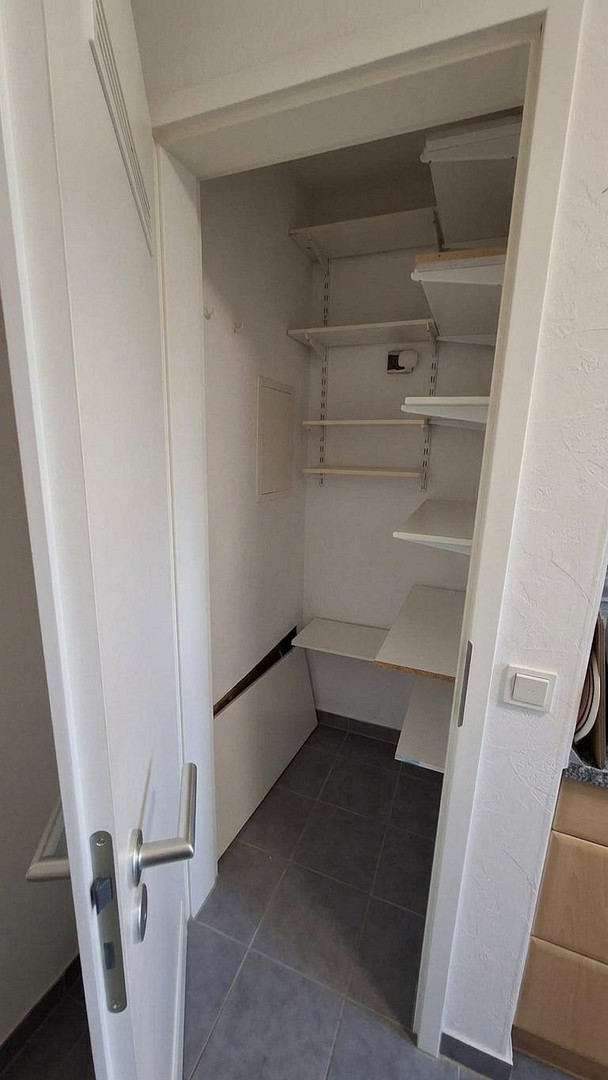
There is a fitted kitchen with a ceramic hob, oven, extractor fan, and sink. A refrigerator is not included in the equipment; the designated space for a refrigerator can be used. The existing dishwasher can be purchased for an additional fee. Adjacent to the kitchen is a practical storage and pantry room with shelves.
Bathroom:
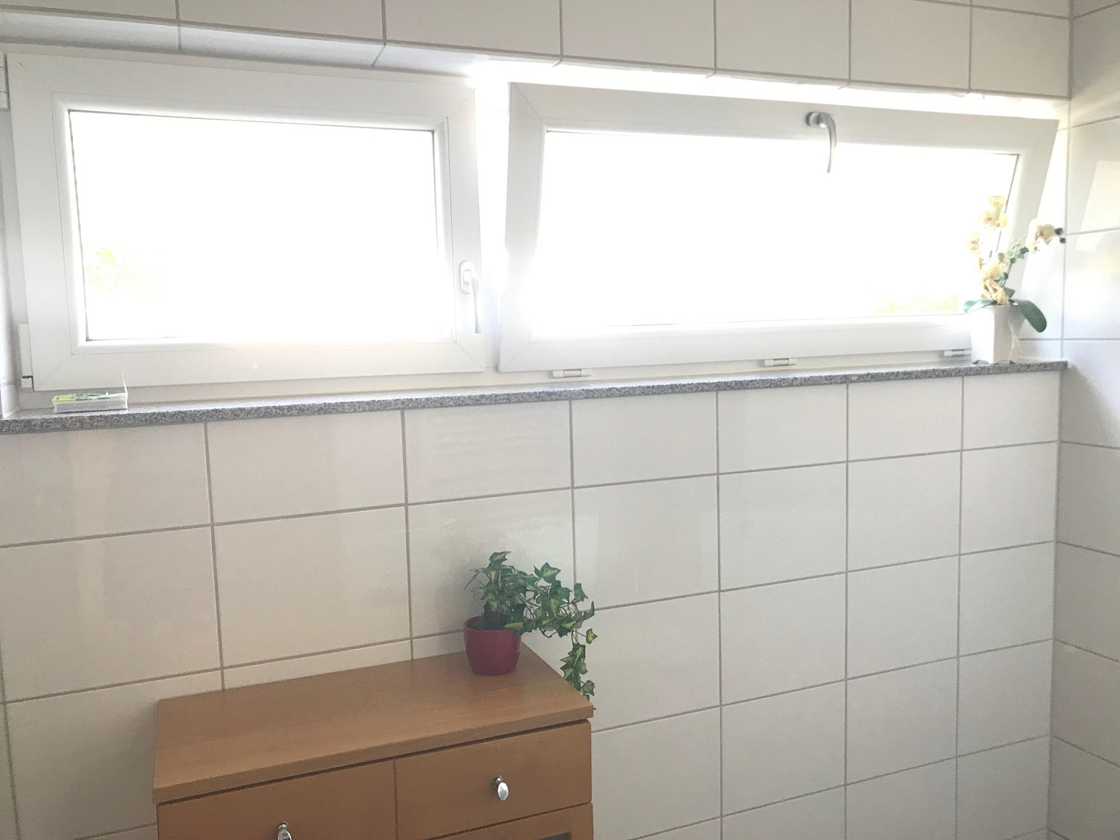
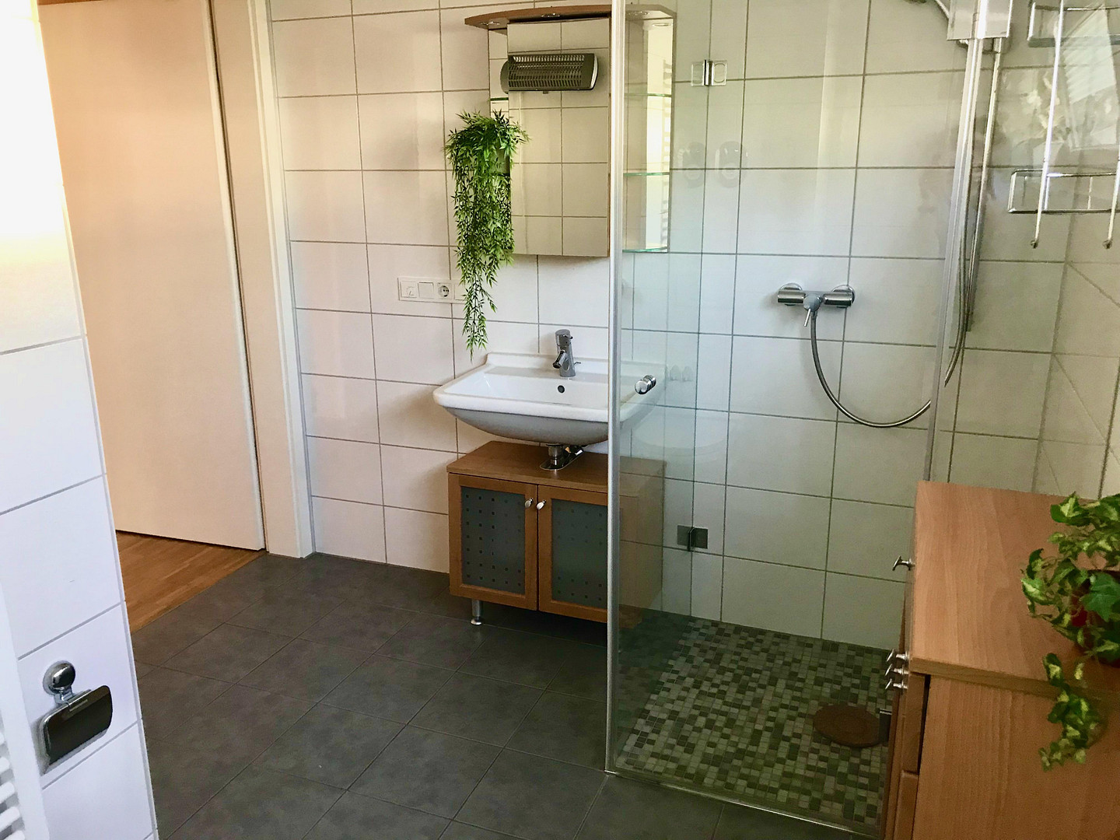
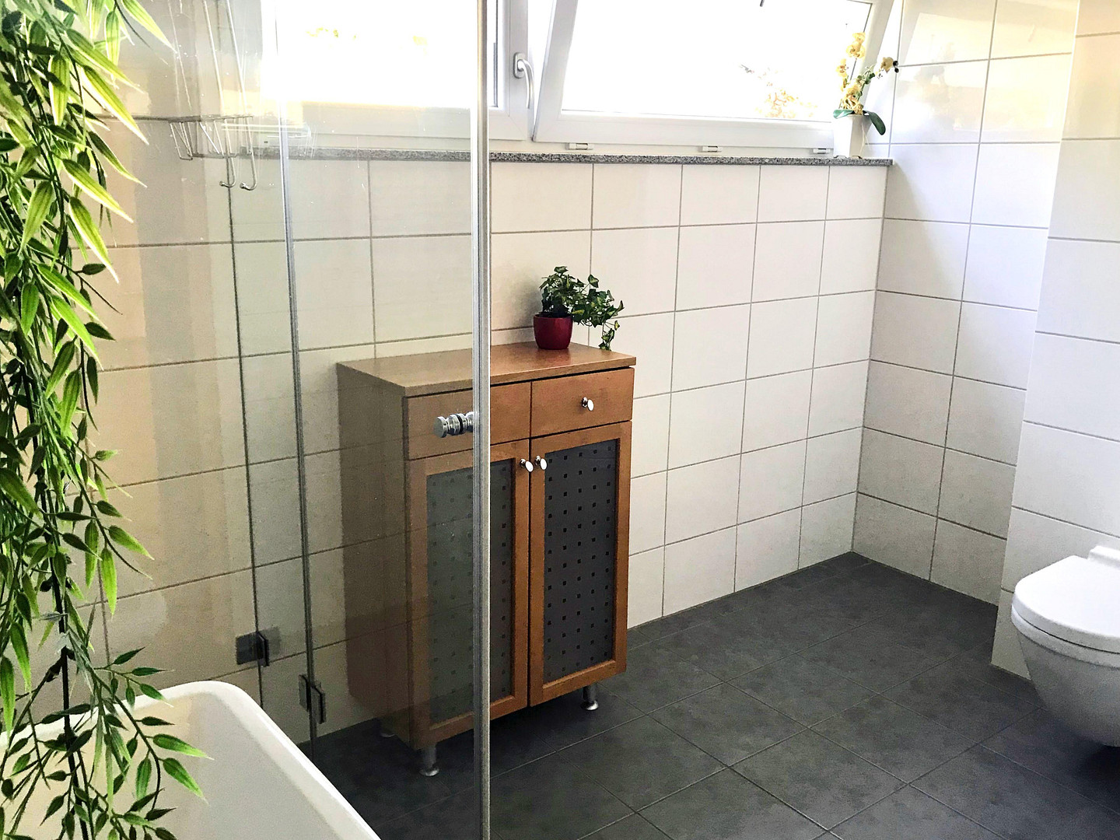
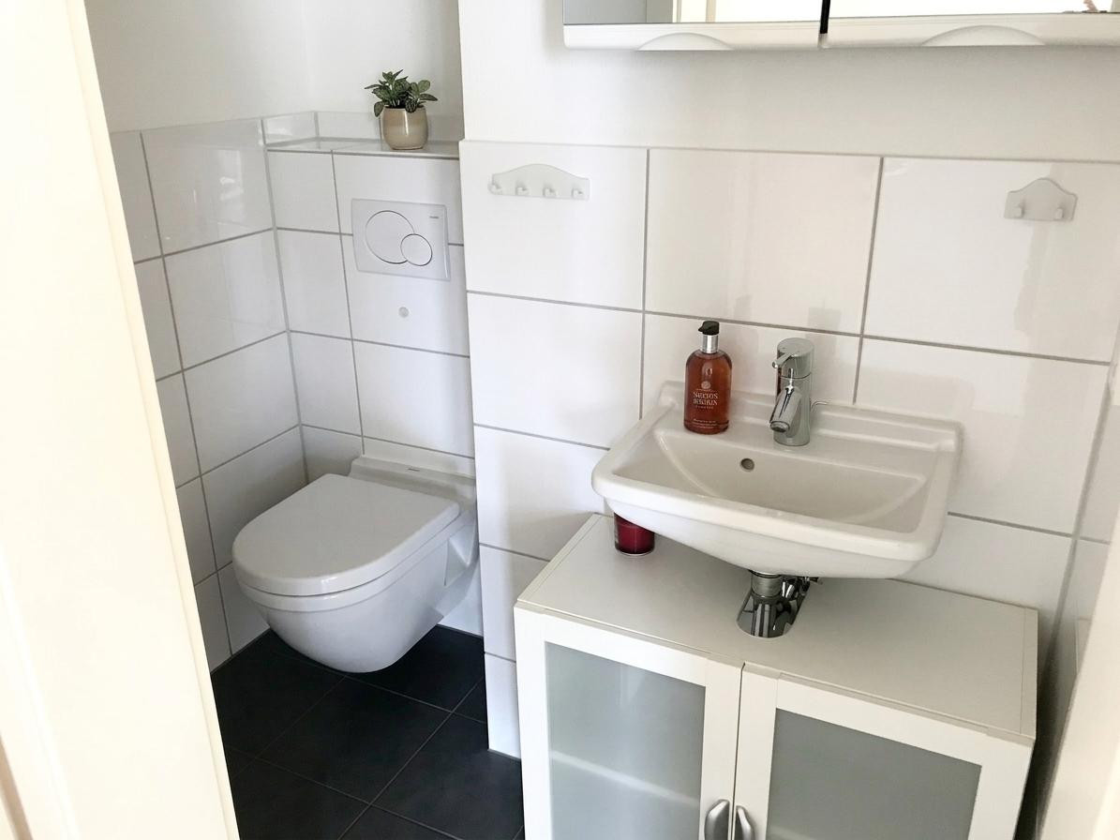
Stylish bathroom with natural light, featuring a level-access, barrier-free shower and toilet, as well as a separate guest toilet. Both rooms are equipped with mirrors and cabinets.
Floors & Features:
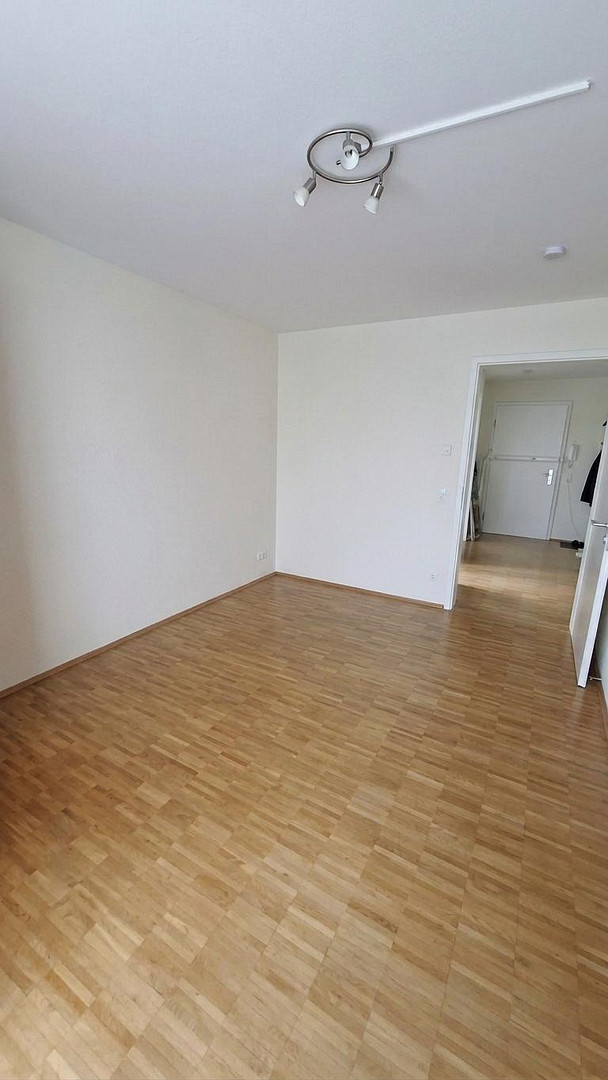
High-quality parquet flooring in all living areas, easy-to-maintain gray tiles in the kitchen, bathroom, and storage room (see photos), underfloor heating, and electric blinds throughout the apartment. Some rooms have ceiling lights. Basement, Underground Parking & Common Areas:
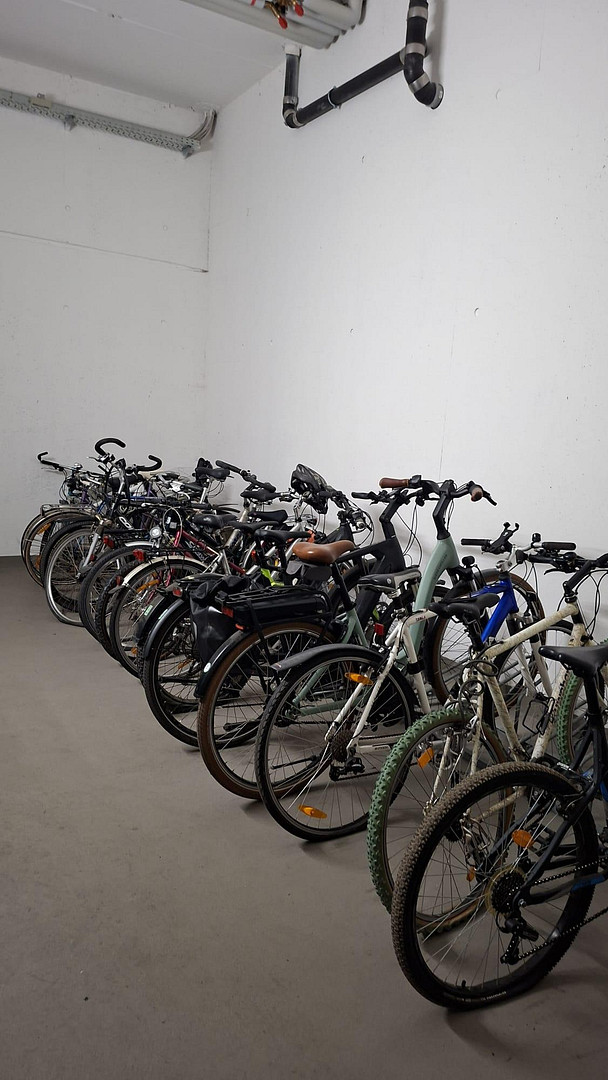
Barrier-free access from the underground parking garage (with a duplex parking space) to the apartment door via the elevator; alternatively, the apartment is also accessible via the staircase. A private, large, and clean storage room (10.4 m²) with shelves and cabinets provides ample storage space. In addition, there is a separate communal laundry room and a secure, shared bicycle storage area.
Residential Building:
Well-maintained and quiet residential building with only 10 apartments.
Are you interested in this apartment?
|
Object Number
|
OM-493670
|
|
Object Class
|
Apartment
|
|
Object Type
|
Terrace apartment
|
|
Handover from
|
Nov. 1, 2026
|
Rent & additional costs
|
Cold rent
|
1.490 € (plus additional costs)
|
|
Additional costs without heating costs
|
350 €
|
|
Sum of additional costs/heating costs
|
350 €
|
|
Deposit
|
4,470 €
|
|
Rent garage/parking space
|
50 €
|
Details
|
Condition
|
Well-kept
|
|
Level
|
Ground floor
|
|
Usable area
|
102.9 m²
|
|
Bathrooms (number)
|
1
|
|
Bedrooms (number)
|
1
|
|
Number of underground garages
|
1
|
|
Flooring
|
Parquet, Tiles
|
|
Heating
|
Underfloor heating
|
|
Year of construction
|
2007
|
|
Equipment
|
Balcony, Terrace, Garden, Basement, Elevator, Shower bath, Fitted kitchen, Guest toilet, Barrier-free
|
|
Infrastructure
|
Pharmacy, Grocery discount, General practitioner, Kindergarten, Primary school, Public transport
|
Information on equipment
**NOTES ON THE APARTMENT'S FEATURES:**
The apartment features parquet flooring. The kitchen, bathroom, and storage room are tiled in gray (see photos).
The fitted kitchen includes a stove with a ceramic cooktop and an oven, as well as a range hood. A refrigerator is not included in the apartment's features. However, the designated space for a refrigerator can be used.
The existing dishwasher can be purchased for an additional fee.
Shelves are available in the storage room and in the basement. The bathroom and guest toilet are also equipped with mirrors and cabinets. Some rooms also have ceiling lights.
Location
Quiet living on the edge of the fields – The perfect combination of nature and urban comfort.
This apartment is located on Kakteenweg, a very quiet side street at the foot of the Katzenberg hill in the popular Mainz district of Finthen. This charming residential area – also known by locals as the "flower or plant district" – perfectly combines living in a natural environment with urban conveniences. Just a few steps away, you're greeted by the vast Finther orchards and asparagus fields, inviting you to take leisurely walks. From here, you can also easily cycle through the fields to the city center, enjoying wonderful views of Mainz.
Excellent transport links:
By car: You can reach the Mainz city center in approximately 10 minutes via Saarstraße. The motorway access is also very close by.
Tram: The tram stops "Gemarkungsgrenze" (easily accessible via the stairs) or "Poststraße" are located nearby. They offer a direct, fast, and convenient connection to the Mainz city center and to Lerchenberg (ZDF) without any transfers.
Location Check
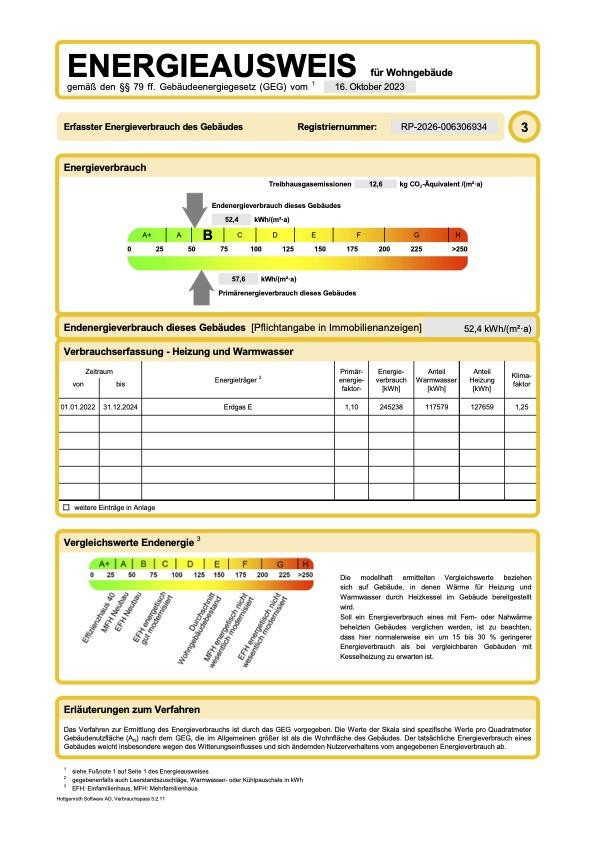
Energy
|
Final energy consumption
|
52.40 kWh/(m²a)
|
|
Energy efficiency class
|
B
|
|
Energy certificate type
|
Consumption certificate
|
|
Main energy source
|
Gas
|
Miscellaneous
**Note regarding the floor plan:**
The 2D floor plan shown was automatically generated and is therefore not to scale. In particular, the representation of windows and individual details may differ from the actual floor plan. **PHOTOS:**
To protect the privacy of the previous residents, some images have been digitally enhanced using AI. No changes were made to the floor plan or the structure of the property. Because some older photos no longer reflect the current condition of the apartment (e.g., wall color), the wall color has been partially digitally adjusted, and the rooms have been virtually staged. The photo of the terrace shows an example of how it could be designed with wooden decking. **INTEREST / APPLICATION:**
Interested parties are asked to initially contact me with a brief introduction (occupation, household size, and desired move-in date). After the viewing, and if you are still interested in the apartment, please submit the following documents:
- Current SCHUFA credit report
- Employer confirmation
- The last three pay slips
- Confirmation from the previous landlord regarding a proper tenancy agreement
Submitting all of these documents is a prerequisite for further consideration of your application.
Broker inquiries not welcome! According to § 7 UWG, unsolicited contact by brokers without the express consent of the recipient is prohibited!
Topic portals
Send a message directly to the landlord
Questions about this apartment? Show interest or arrange a viewing appointment?
Click here to send a message to the provider:

Diese Seite wurde ausgedruckt von:
https://www.ohne-makler.net/en/property/493670/