
This page was printed from:
https://www.ohne-makler.net/en/property/493665/
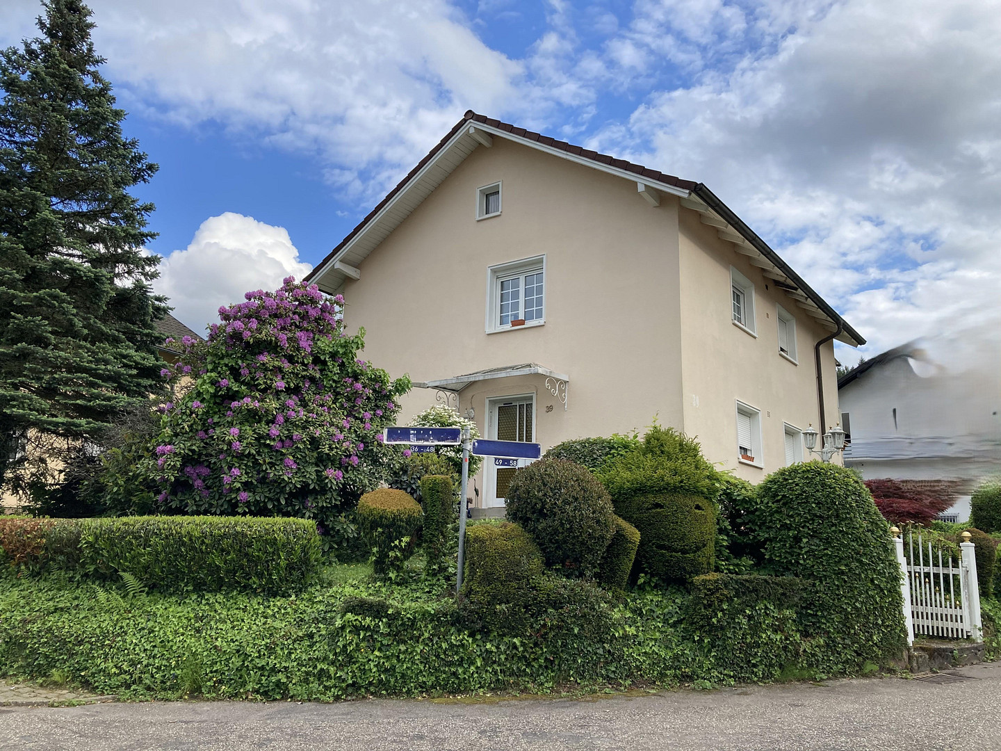
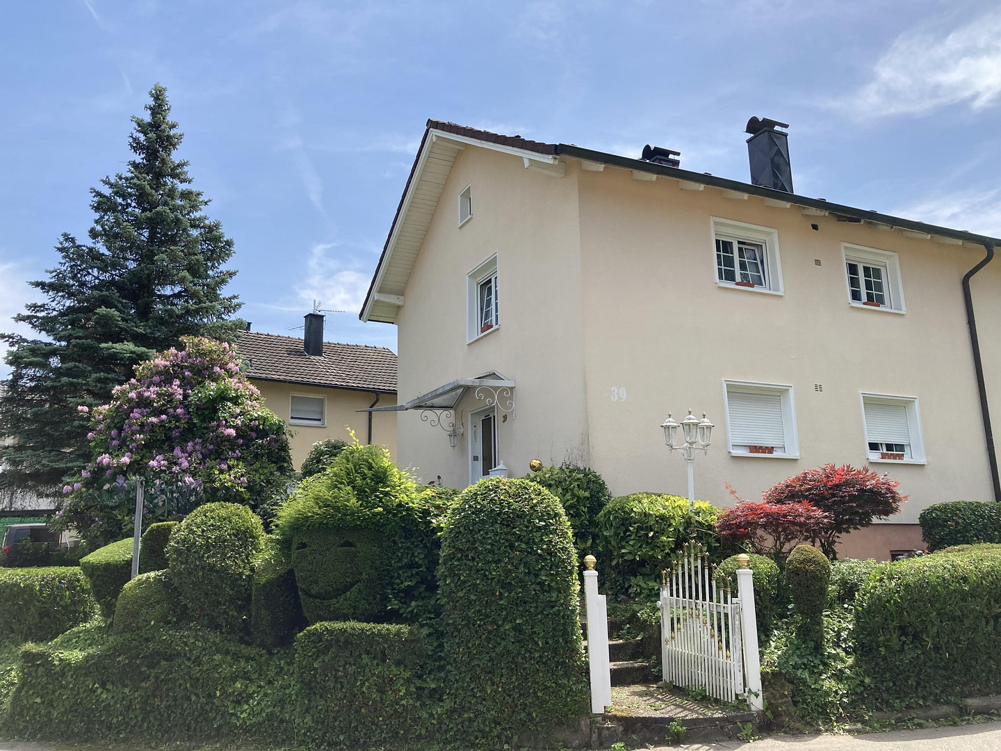
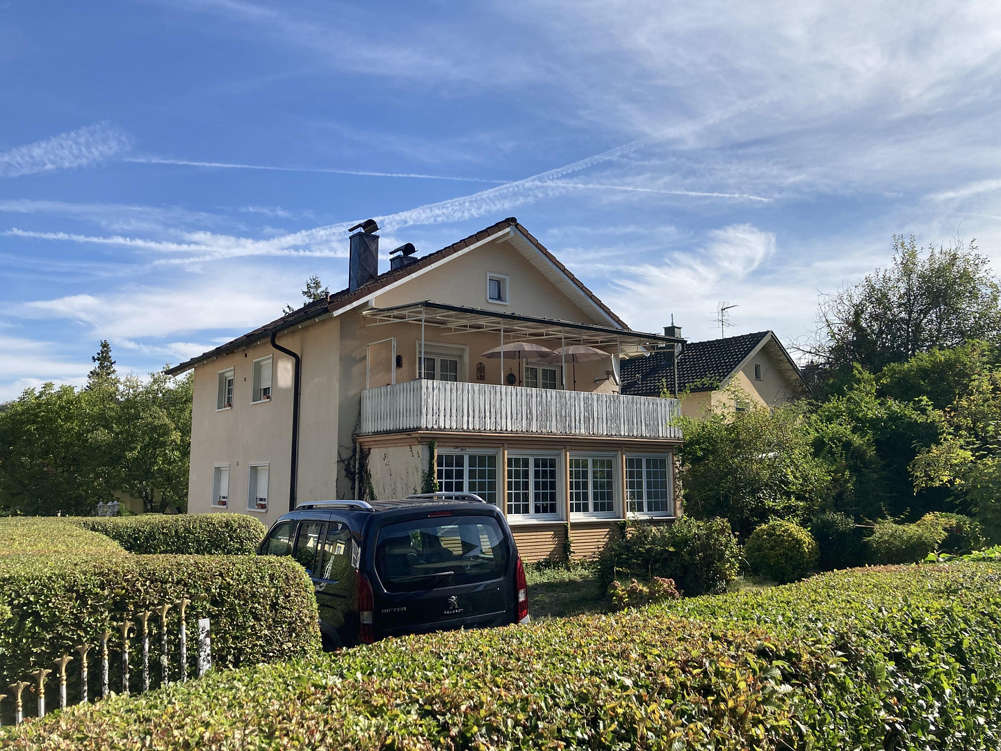
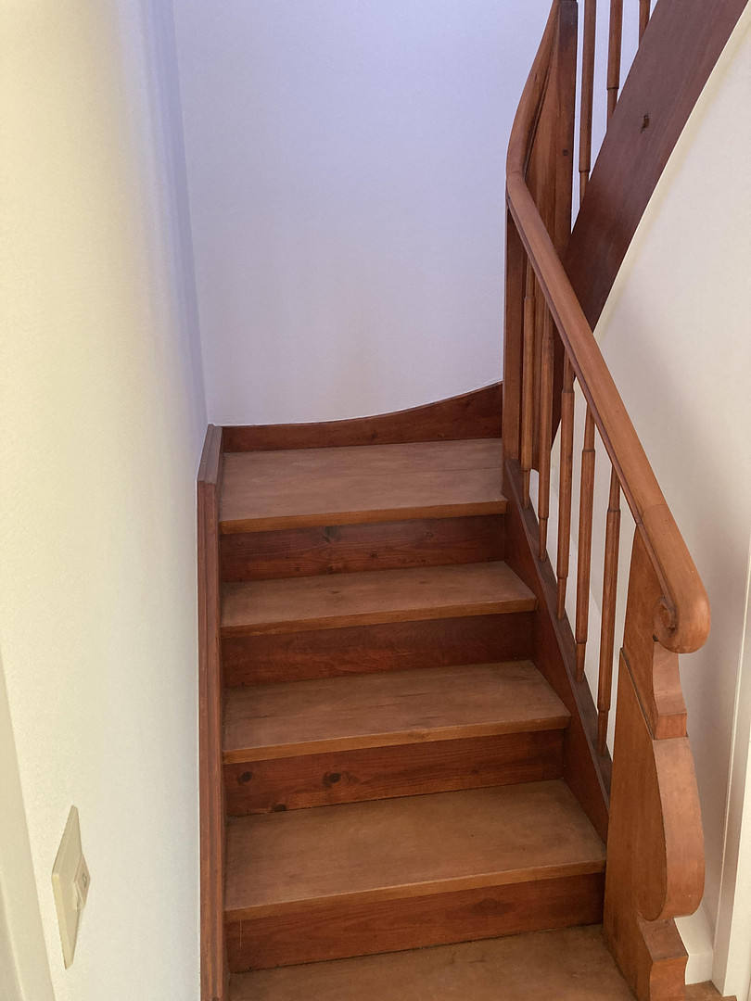
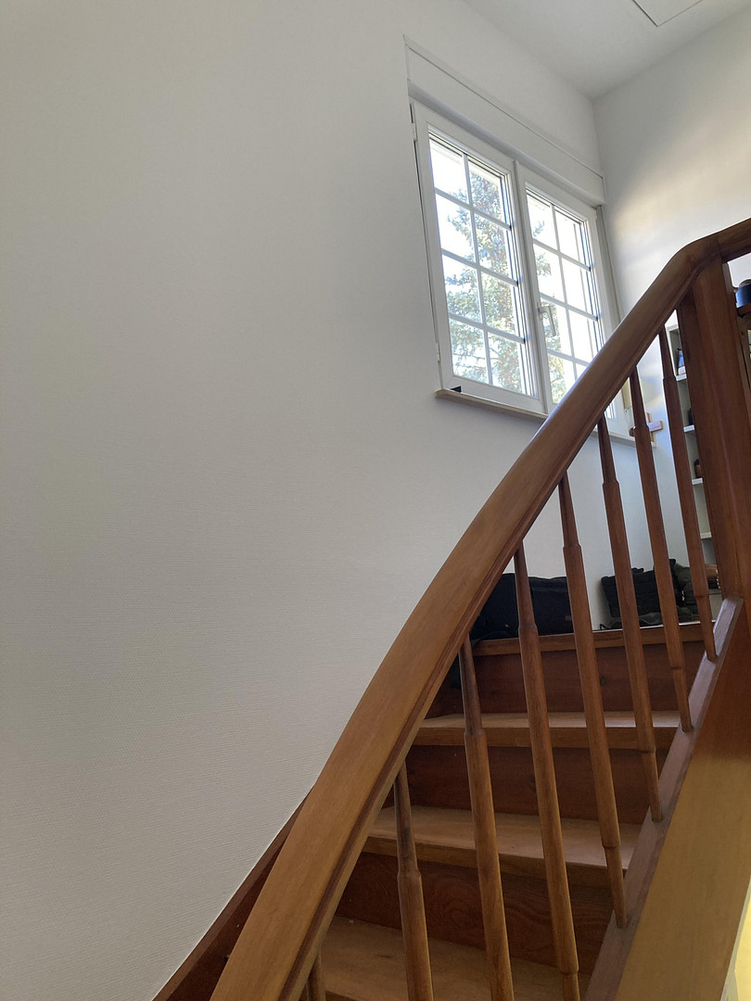
Detached two-family house in an absolutely prime location, right on the edge of the forest.
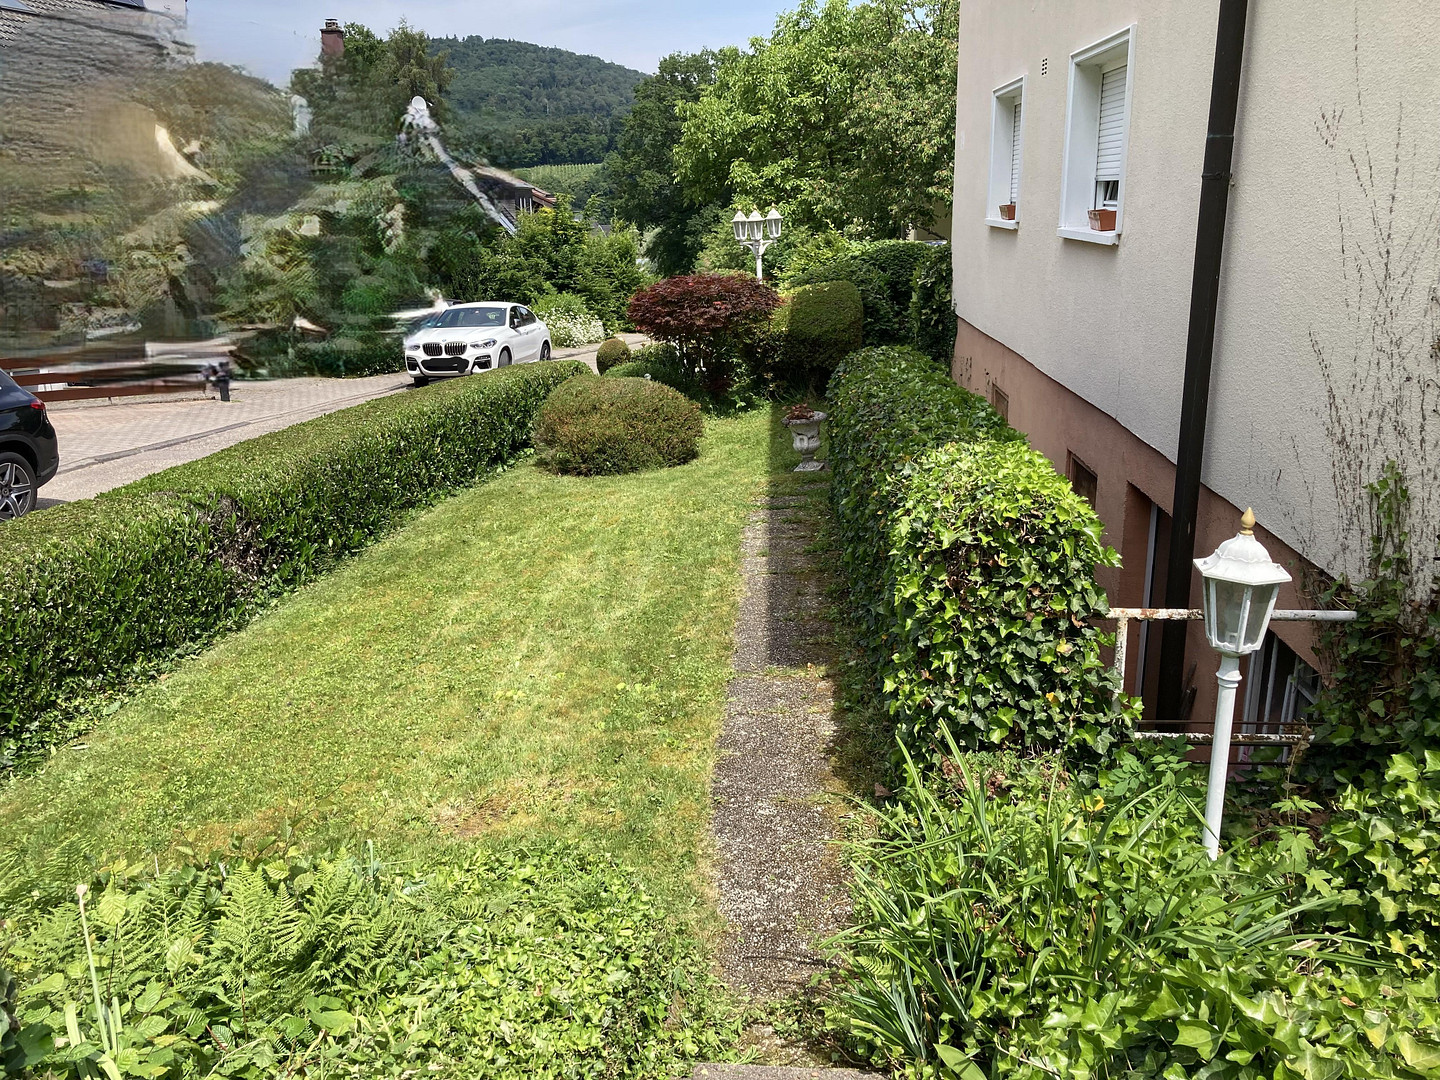
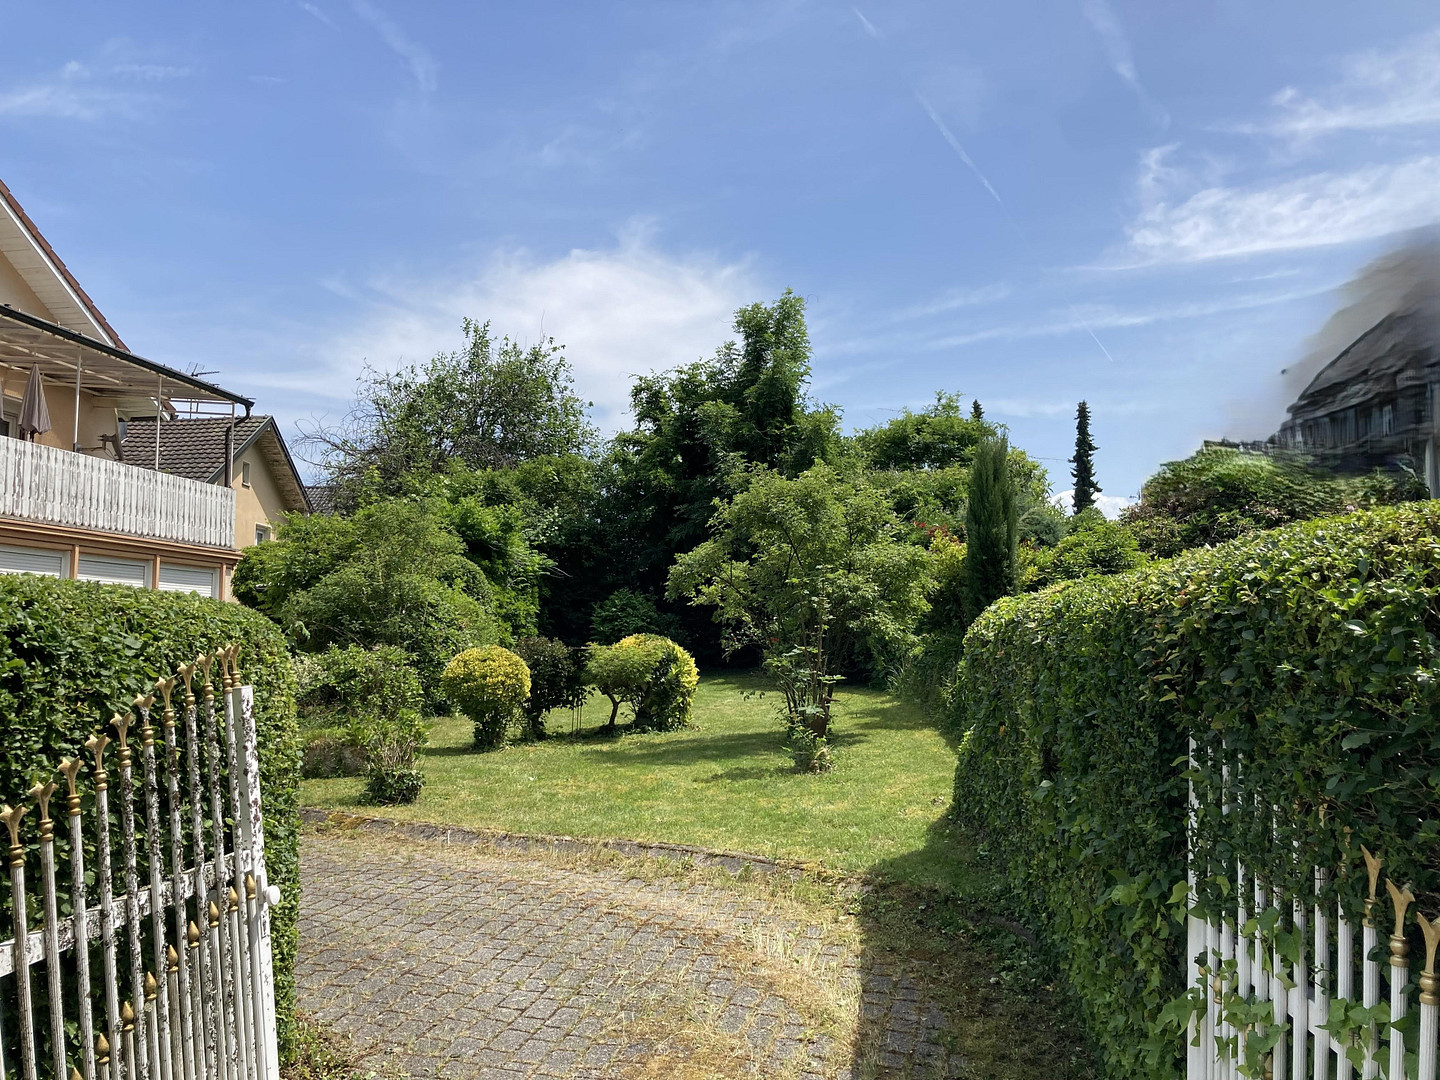
76530 Baden Baden (Baden-Baden) – Baden-WürttembergDo you dream of owning a property in one of Baden-Baden's most desirable locations? This detached, two-family house, built in 1955, combines the solid charm of its era with idyllic tranquility and maximum proximity to the city center. Situated on an attractive, 620 square meter corner plot directly on the edge of the forest, you're guaranteed absolute privacy and unspoiled nature, yet you're just minutes from the heart of the city. The property is not subject to any building restrictions and offers views of the historic castle. The property features an excellent layout with two separate living units and is expressly being sold as a property requiring renovation. An energy performance certificate is available (energy efficiency class H). The property is ideal for multi-generational living, partial rental, or a combination of living and working. Thanks to the clever separation of the floors, you're guaranteed a perfect blend of immediate living comfort and creative design possibilities. The house has a few areas that could benefit from some skilled craftsmanship, but it offers a fantastic and solid foundation in one of the city's best locations. The layout: • Basement: The house has a basement, partially with a natural stone floor. This level contains a storage room, which also houses the oil tank. Additionally, the central hot water system for the house is located here, with a large, almost new water heater.
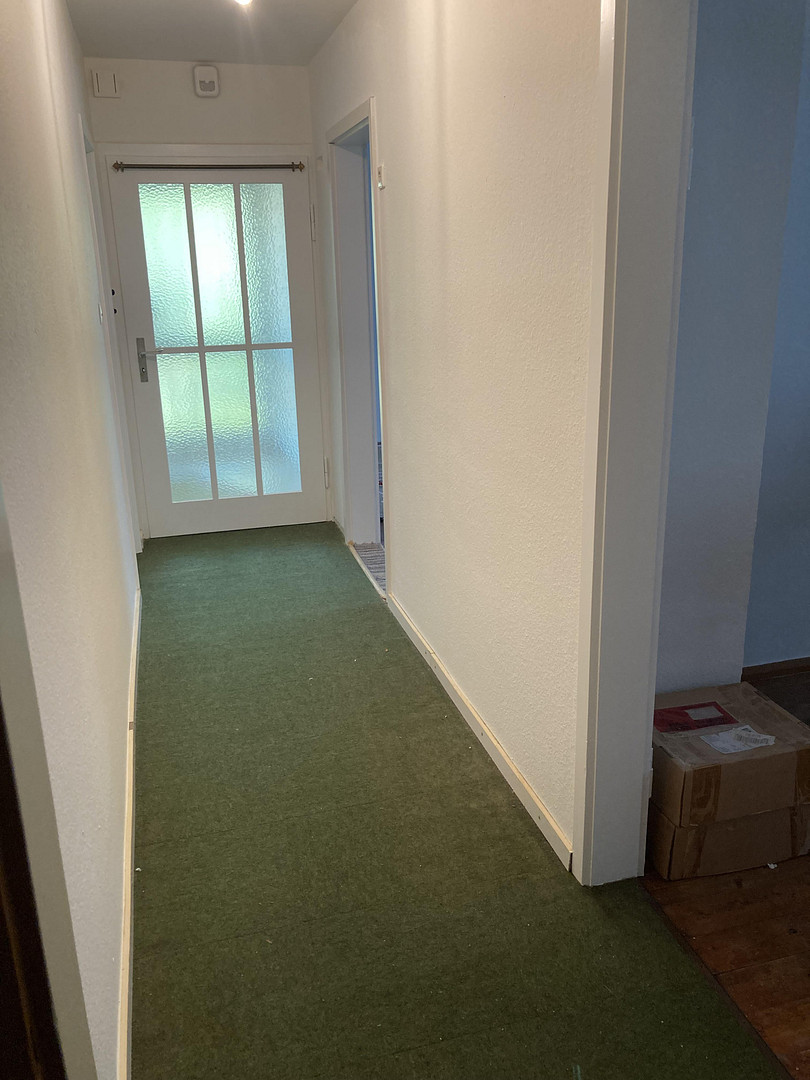
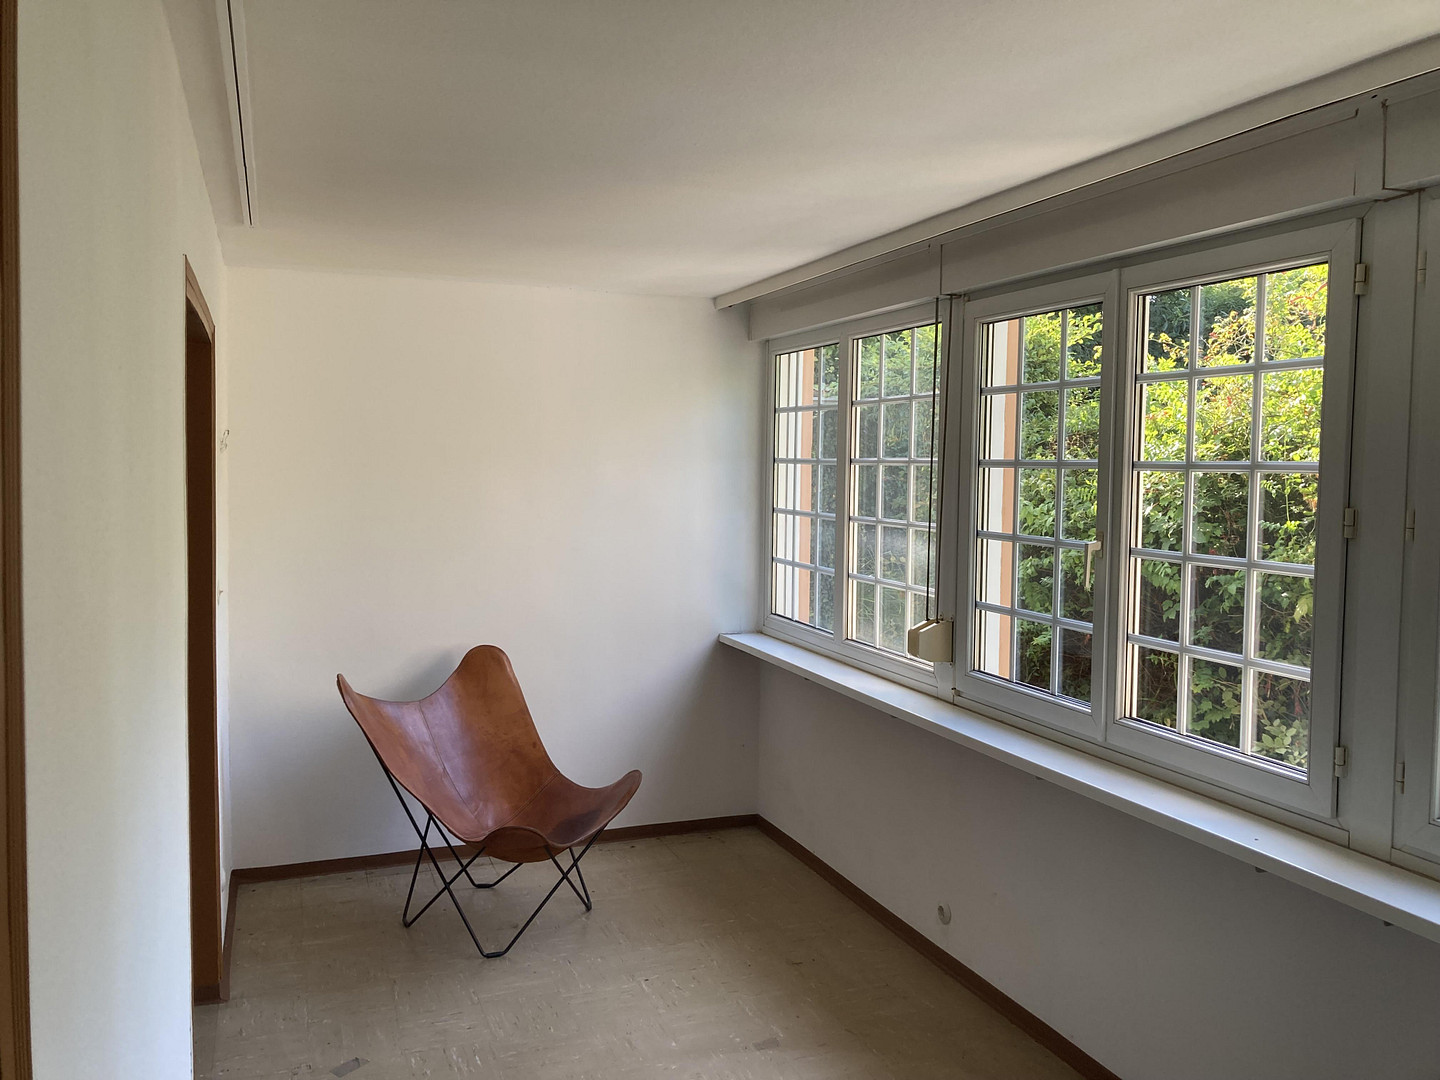
• Ground Floor: The apartment on this level is slightly elevated. It is currently vacant and partially renovated. It features a bedroom, dining room, and living room with original wooden floors. There is a sunroom with a CV (presumably a type of flooring) finish. The hallway has carpeting. Currently, there is no built-in kitchen in this unit. This presents an ideal opportunity to completely customize the interior to your own preferences. There is one bathroom, which is functional and equipped with a shower and shower curtain (no bathtub).
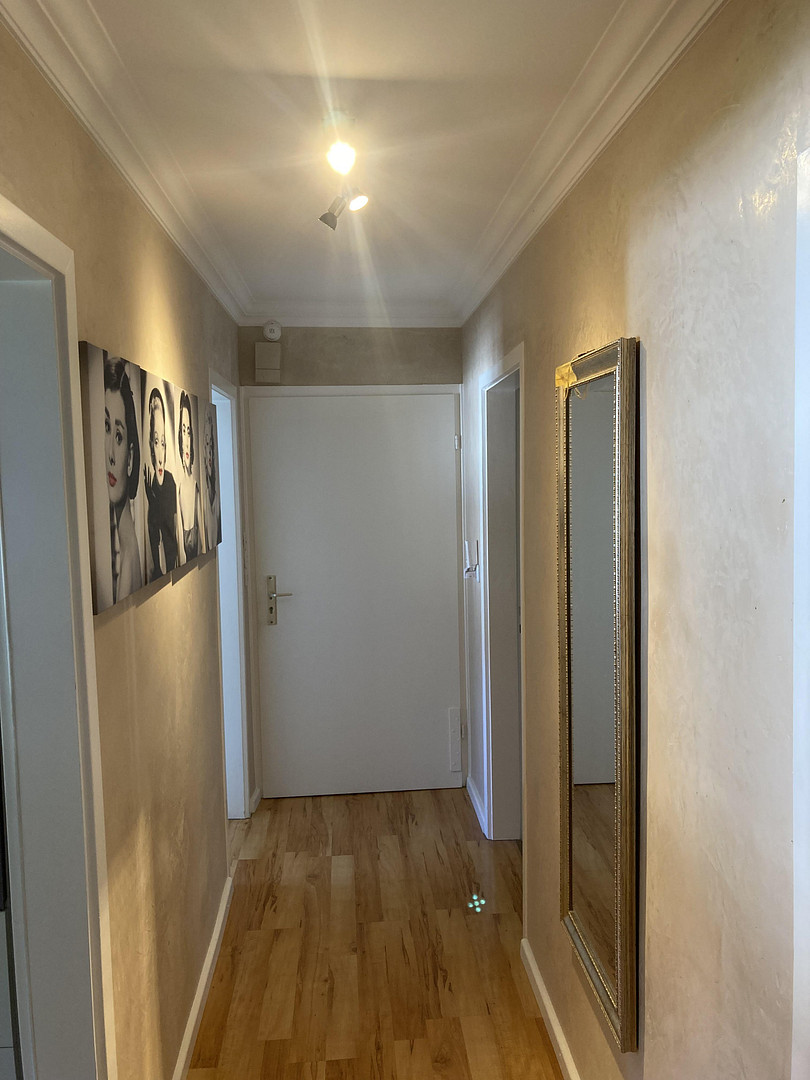
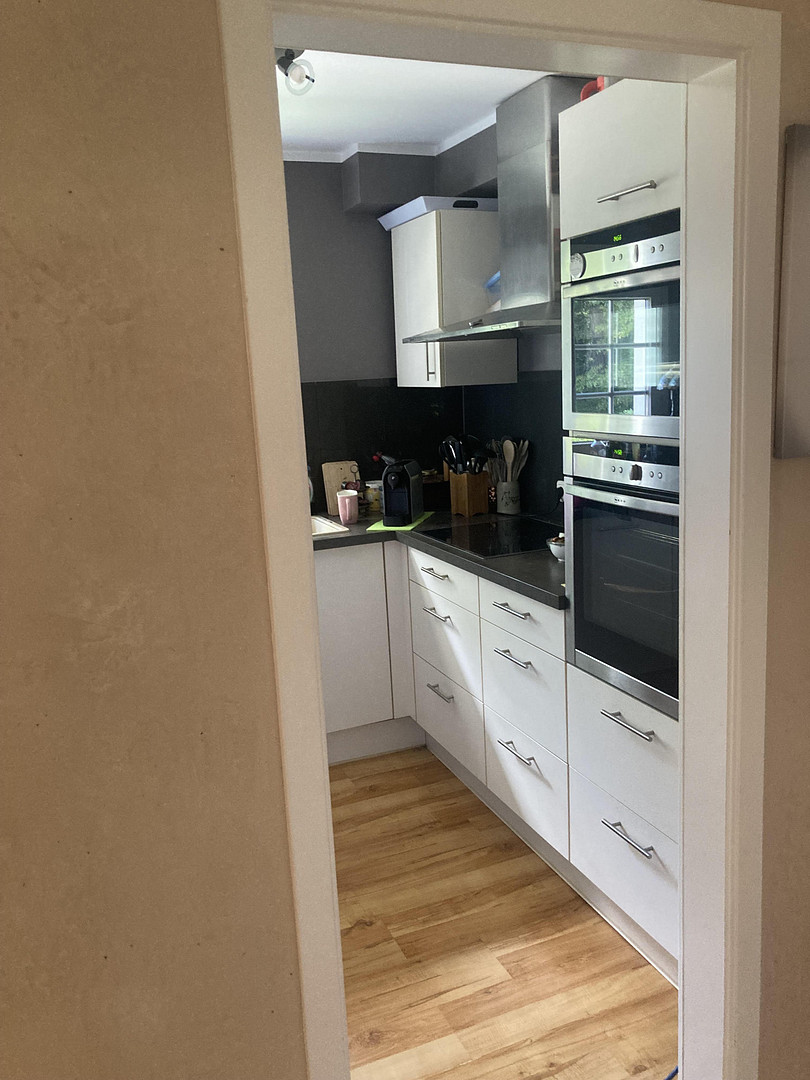
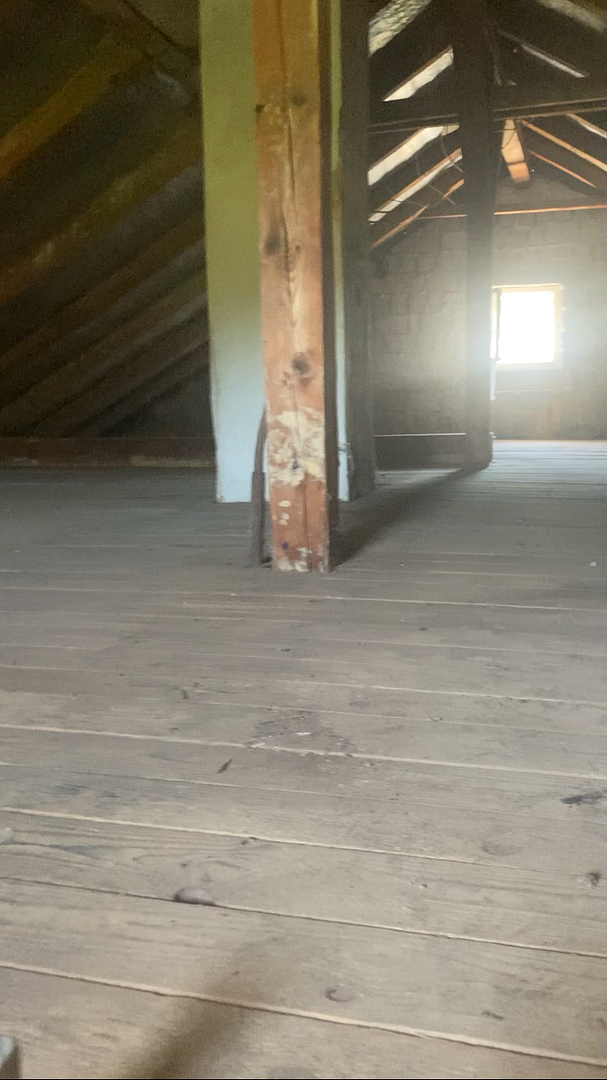
• 1st Floor: The apartment on this floor was renovated between 2016 and 2025/2026 and is well-suited for living. It features a bedroom, dining room, and living room with laminate flooring, a fully equipped kitchen, another functional bathroom with a shower and shower curtain (no bathtub), and a lovely terrace with a view of the greenery. • Attic Area (Storage): There is no converted attic space. Instead, the house has a traditional storage area/attic, which serves as practical storage space and is conveniently accessible via a classic attic hatch.
• Energy, Technology & Potential for Improvements:
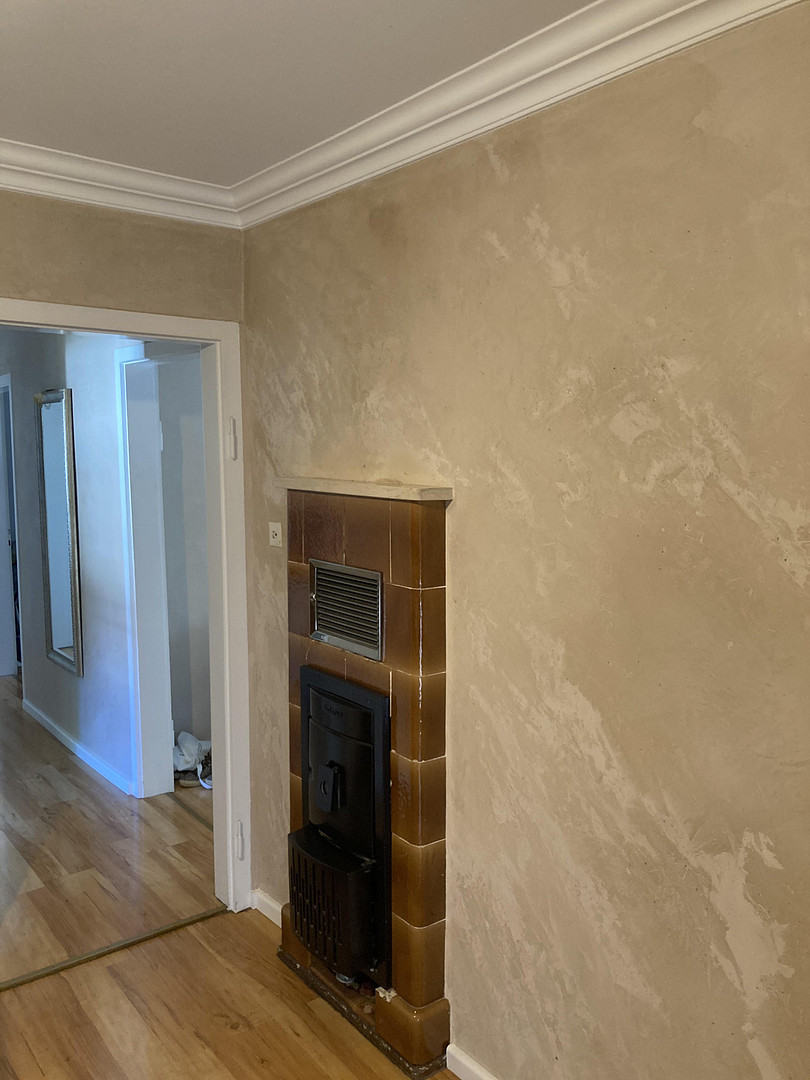
• Heating: Each floor has one tile stove with an oil burner (burner from 2013).
• Hot Water: The house has a central hot water system with a large, like-new water heater in the basement.
• Two functional fireplaces: The house has a total of two separate fireplaces in good condition. The second fireplace is currently unused. This provides the future owner with a wide range of options during the planned renovation: Modern fireplace inserts for real wood burning can be easily installed, or other energy sources (e.g., gas) can be flexibly connected.
• Note on House Technology: The electrical system in the house is fully functional, but it no longer meets current standards. This provides the perfect opportunity during the planned comprehensive renovation to completely re-lay the technical wiring to meet your individual needs.
• Small carport behind the house and parking space in the courtyard.
Are you interested in this house?
|
Object Number
|
OM-493665
|
|
Object Class
|
House
|
|
Object Type
|
Two-family house
|
|
Is occupied
|
Vacant
|
|
Handover from
|
By arrangement
|
Purchase price & additional costs
|
purchase price
|
775.000 €
|
|
Purchase additional costs
|
approx. 48,497 €
|
|
Total costs
|
approx. 823,497 €
|
Breakdown of Costs
* Costs for notary and land register were calculated based on the fee schedule for notaries. Assumed was the notarization of the purchase at the stated purchase price and a land charge in the amount of 80% of the purchase price. Further costs may be incurred due to activities such as land charge cancellation, notary escrow account, etc. Details of notary and land registry costs
Does this property fit my budget?
Estimated monthly rate: 3,126€
More accuracy in a few seconds:
By providing some basic information, the estimated monthly rate is calculated individually for you. For this and for all other real estate offers on ohne-makler.net
Details
|
Condition
|
In need of renovation
|
|
Number of floors
|
2
|
|
Bathrooms (number)
|
2
|
|
Bedrooms (number)
|
2
|
|
Number of carports
|
1
|
|
Number of parking lots
|
1
|
|
Flooring
|
Laminate, Carpet, Tiles
|
|
Heating
|
Oven heating
|
|
Year of construction
|
1955
|
|
Equipment
|
Balcony, Terrace, Winter garden, Garden, Basement, Shower bath, Fitted kitchen, Fireplace
|
|
Infrastructure
|
Pharmacy, Grocery discount, General practitioner, Kindergarten, Primary school, Secondary school, Middle school, High school, Public transport
|
Information on equipment
Here are the key details at a glance:
• Type of property: Detached two-family house in a prime location.
• Year built: 1955
• Plot size: 620 m² with a beautifully landscaped garden.
• Small carport at the back of the house and a parking space in the courtyard.
• Total usable floor space: 135.5 m²
• Layout: 2 separate apartments (ground floor area requiring renovation, 1st floor habitable).
• Outdoor area: Beautiful terrace on the 1st floor, garden directly bordering the forest.
• Bathrooms: 2 functional bathrooms with shower/shower curtain (no bathtub).
• Kitchens: Built-in kitchen on the 1st floor (no kitchen on the ground floor).
• Additional usable space: Basement with natural flooring, a nearly new large water heater, an oil tank room, and storage space (accessible via a hatch).
• Heating: 2 tile stoves with oil burner (burner from 2013).
• Energy performance certificate: Available, energy efficiency class H.
• Condition & Technology: Explicitly being sold as requiring renovation.
• Viewing appointments are possible by prior arrangement, with some advance notice required.
• Private sale, no real estate agent. Legal Notices:
All information in this advertisement (particularly regarding square footage, living and usable areas, room layout, measurements, year of construction, and directions) has been compiled with the utmost care and to the best of our knowledge. It is intended solely for initial information and guidance for potential buyers and is non-binding. We assume no liability or guarantee for the accuracy, completeness, timeliness, or any potential typographical or transmission errors. The only legally binding documents are the agreements and plans that are included in the subsequent, notarized purchase agreement. The property is being sold privately, excluding any liability for material defects. Errors and premature sales are reserved.
Location
The property is located in a prime location in Baden-Baden. You can enjoy a peaceful and nature-filled lifestyle here, while still being just a short distance from all the city's key attractions:
* Festival Hall: Just about a 12-minute walk away – perfect for culture enthusiasts.
* City Center & Shopping: Easily accessible on foot or in just a few minutes. All the shops you need for daily life, cafes, and restaurants are practically on your doorstep. There's also a bus stop right downstairs.
* Pure Nature: The forest begins directly across the property, inviting you to take walks.
Location Check
Energy
|
Energy efficiency class
|
H
|
|
Energy certificate type
|
Demand certificate
|
|
Main energy source
|
Oil
|
|
Final energy demand
|
421.70 kWh/(m²a)
|
Miscellaneous
Topic portals
Send a message directly to the seller
Questions about this house? Show interest or arrange a viewing appointment?
Click here to send a message to the provider:

Diese Seite wurde ausgedruckt von:
https://www.ohne-makler.net/en/property/493665/