
This page was printed from:
https://www.ohne-makler.net/en/property/493540/
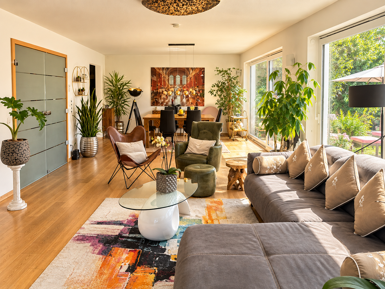
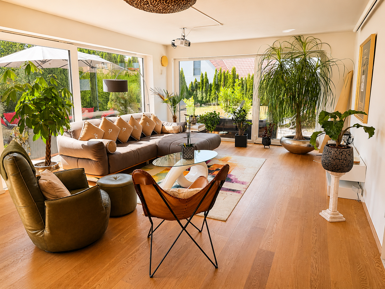
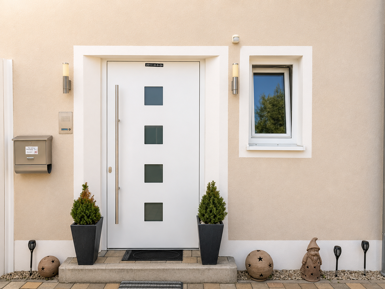
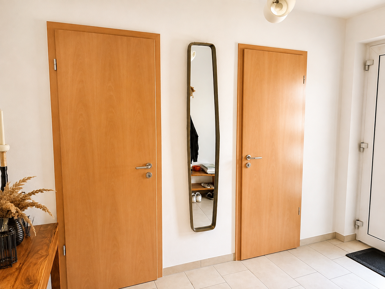
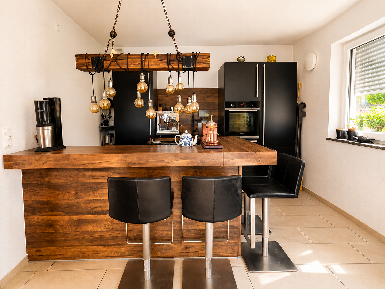
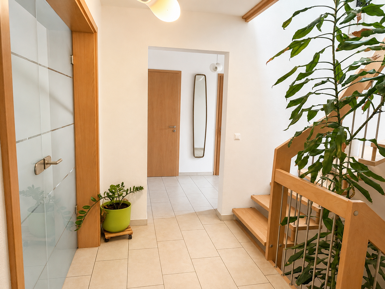
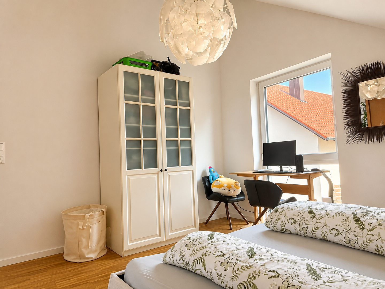
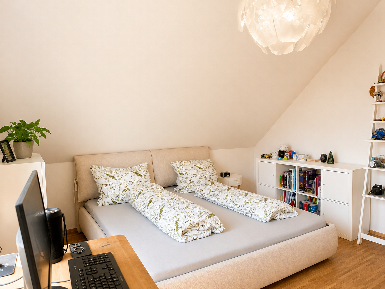
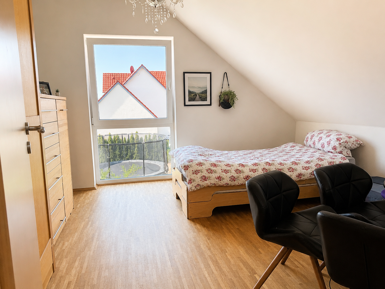
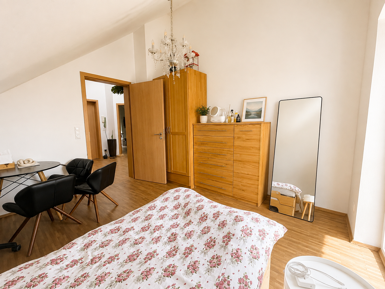
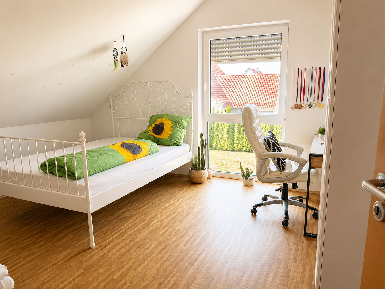
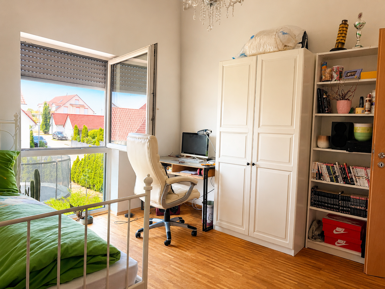
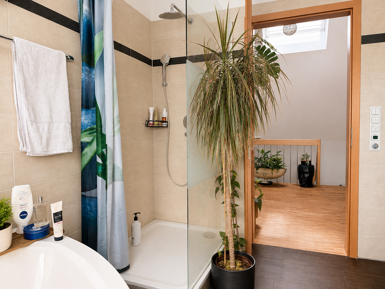
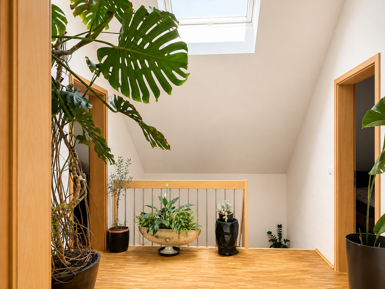
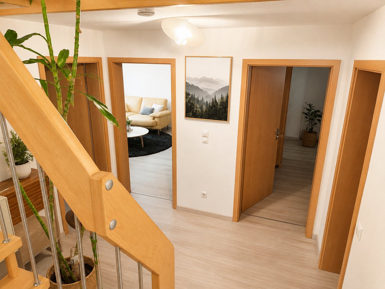
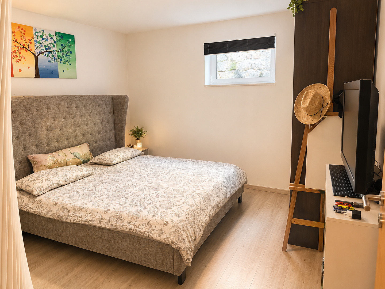
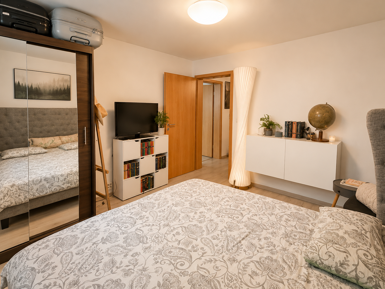
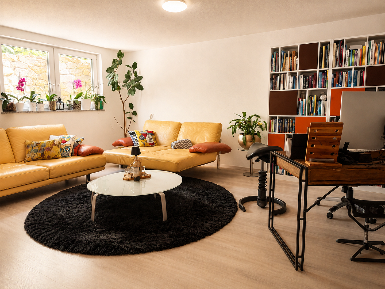
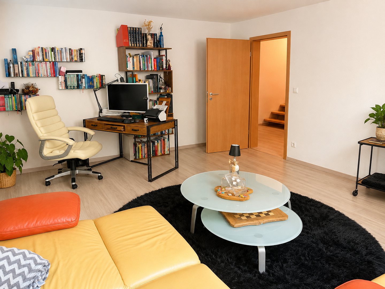
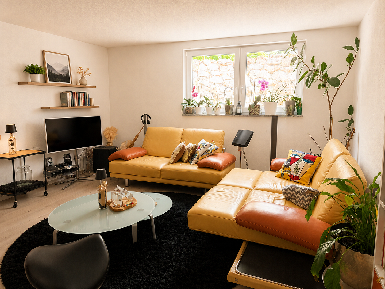
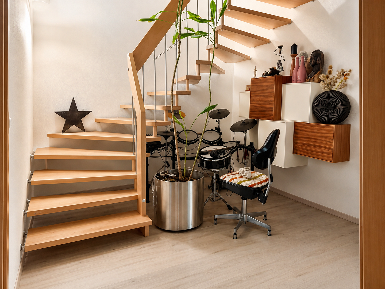
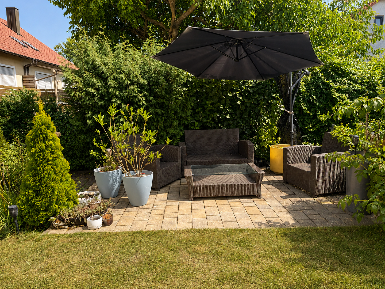
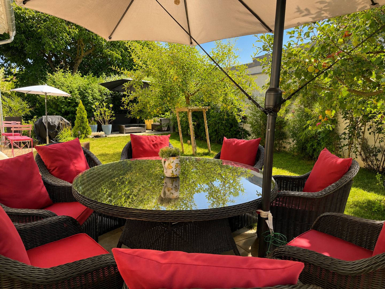
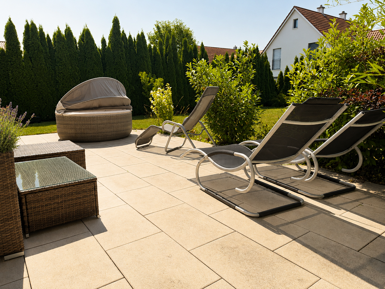
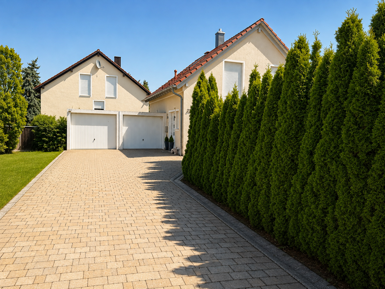
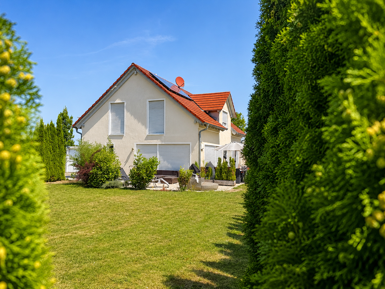
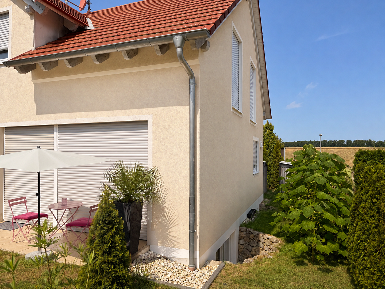
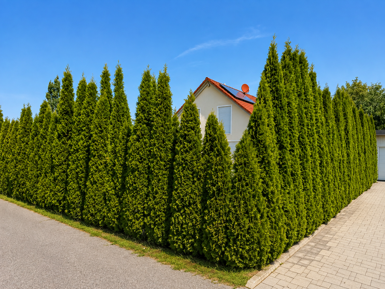
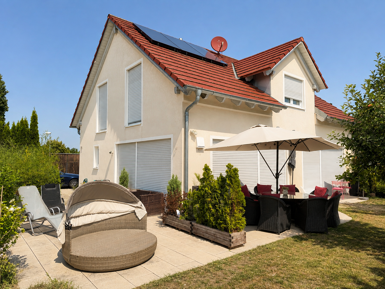
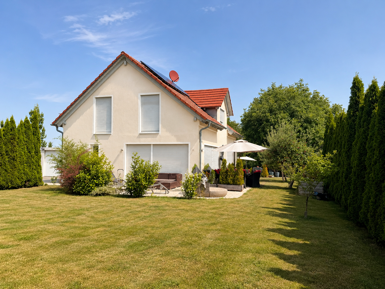
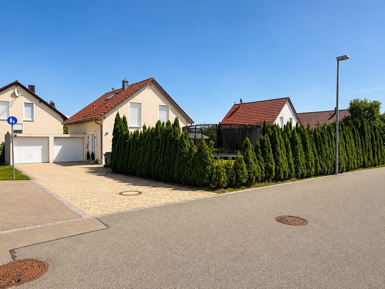
Detached single-family house with 324 square meters of living space on a 676 square meter plot.
Glockenbecherring 28, 93083 Obertraubling (Piesenkofen) – BayernWhere spaciousness feels like home.
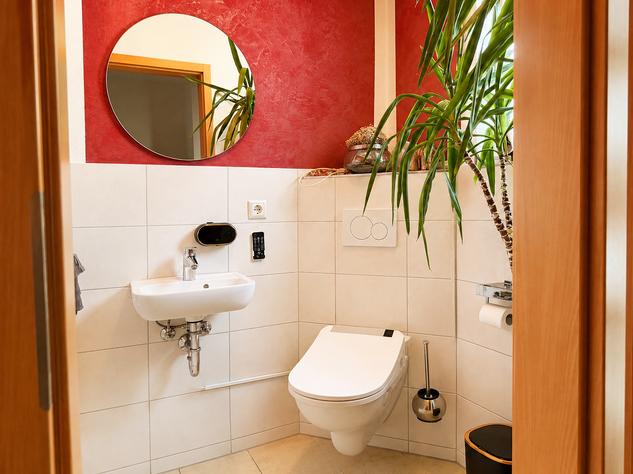
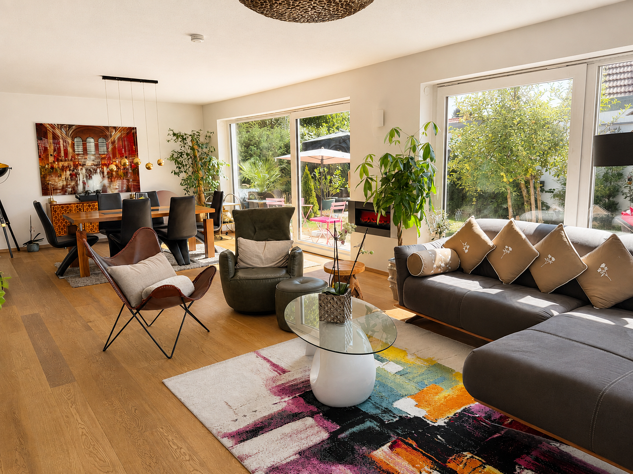
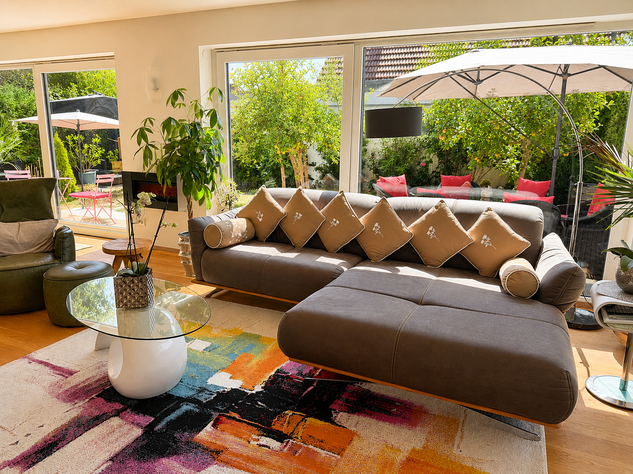
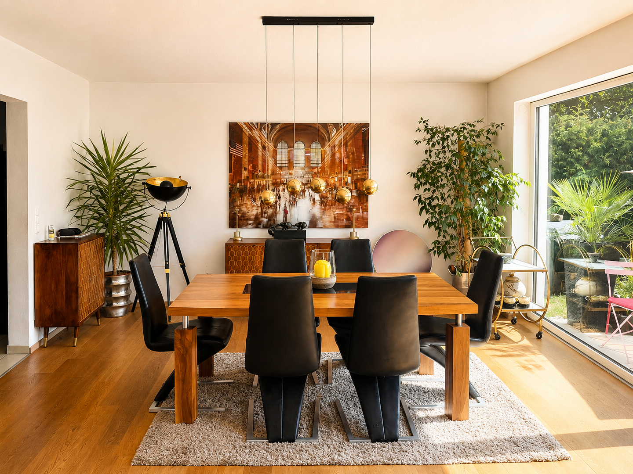
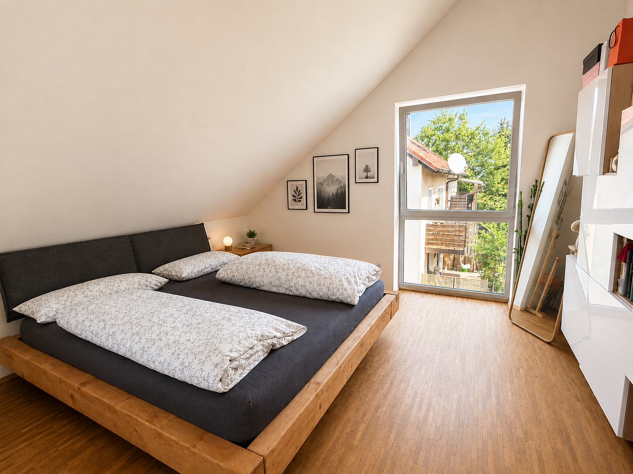
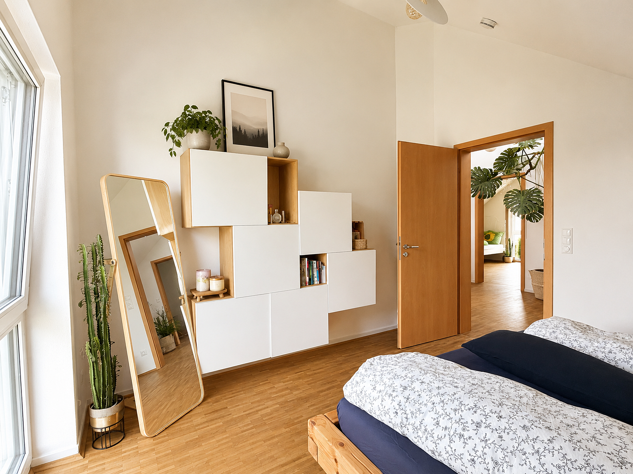
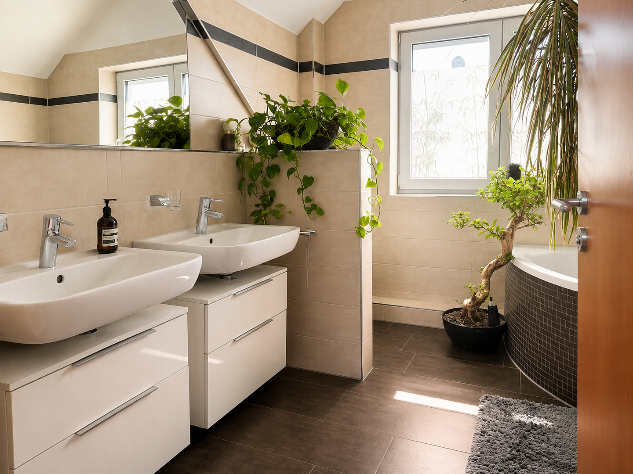
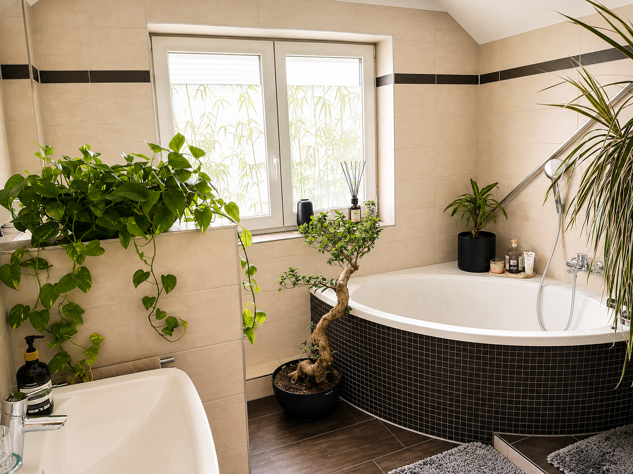
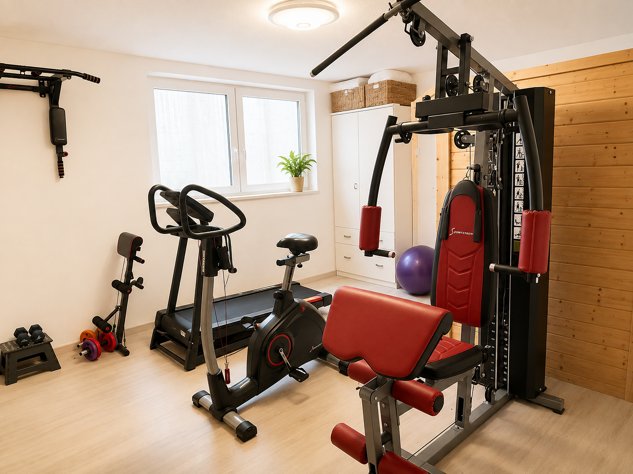
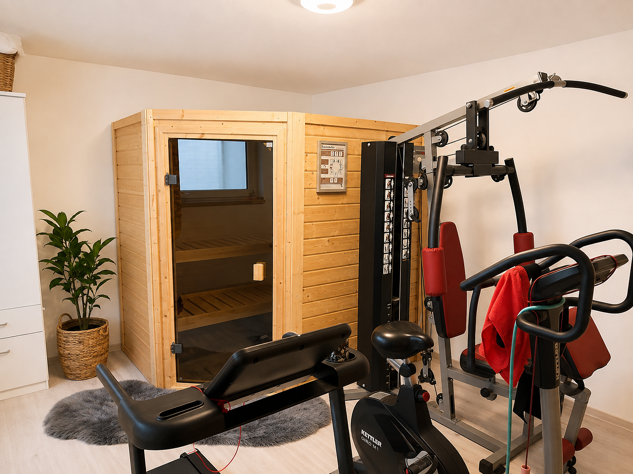
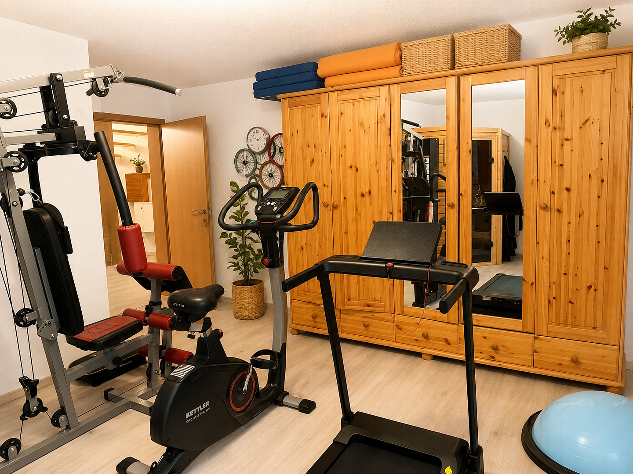
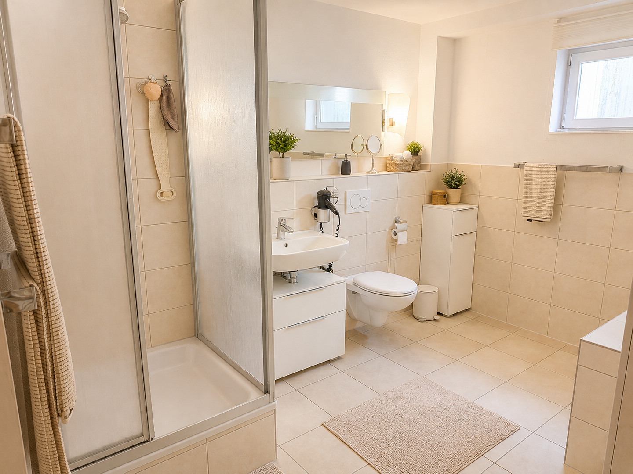
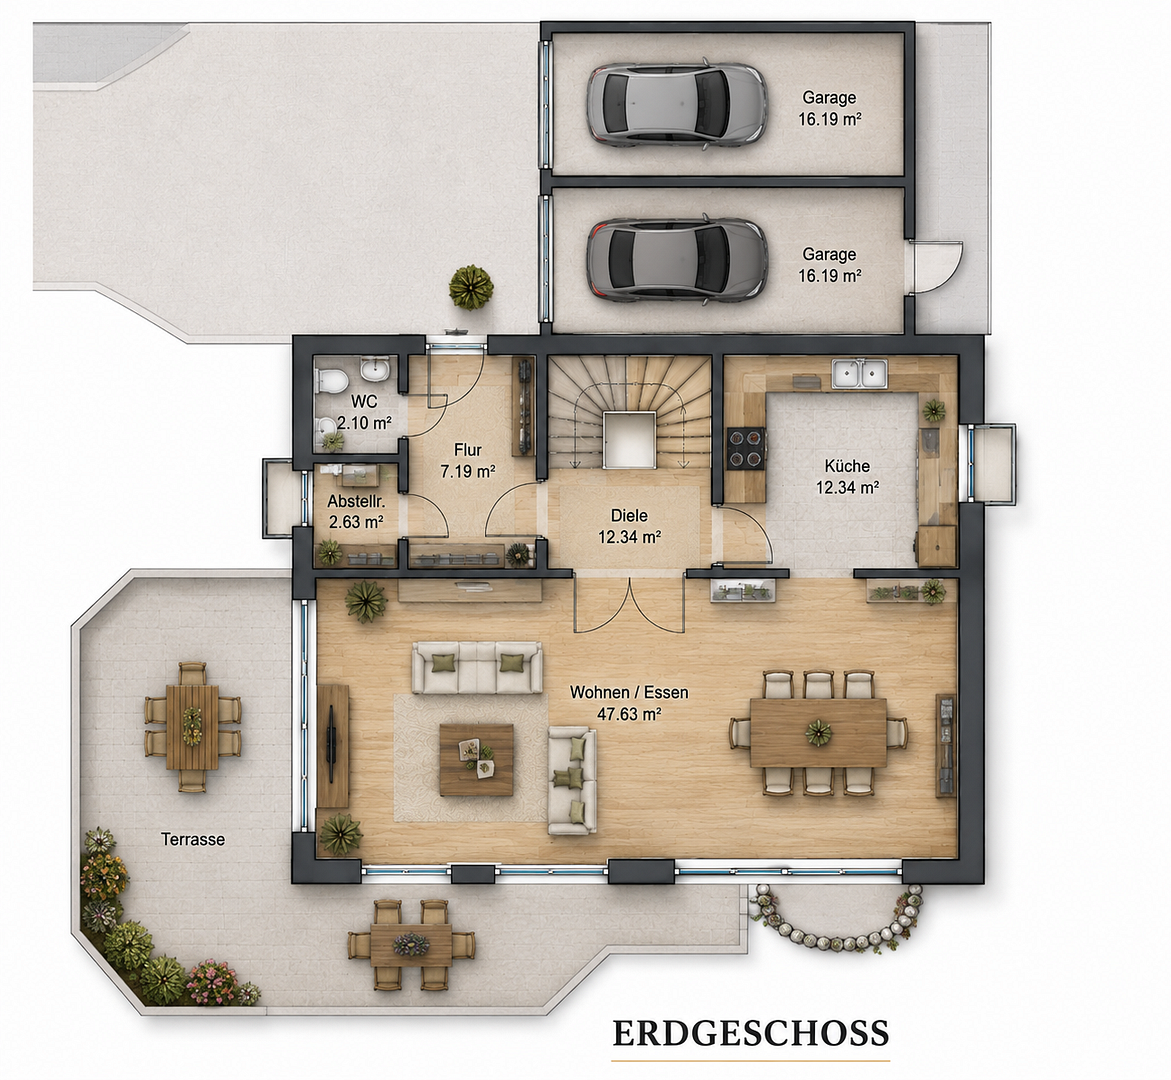
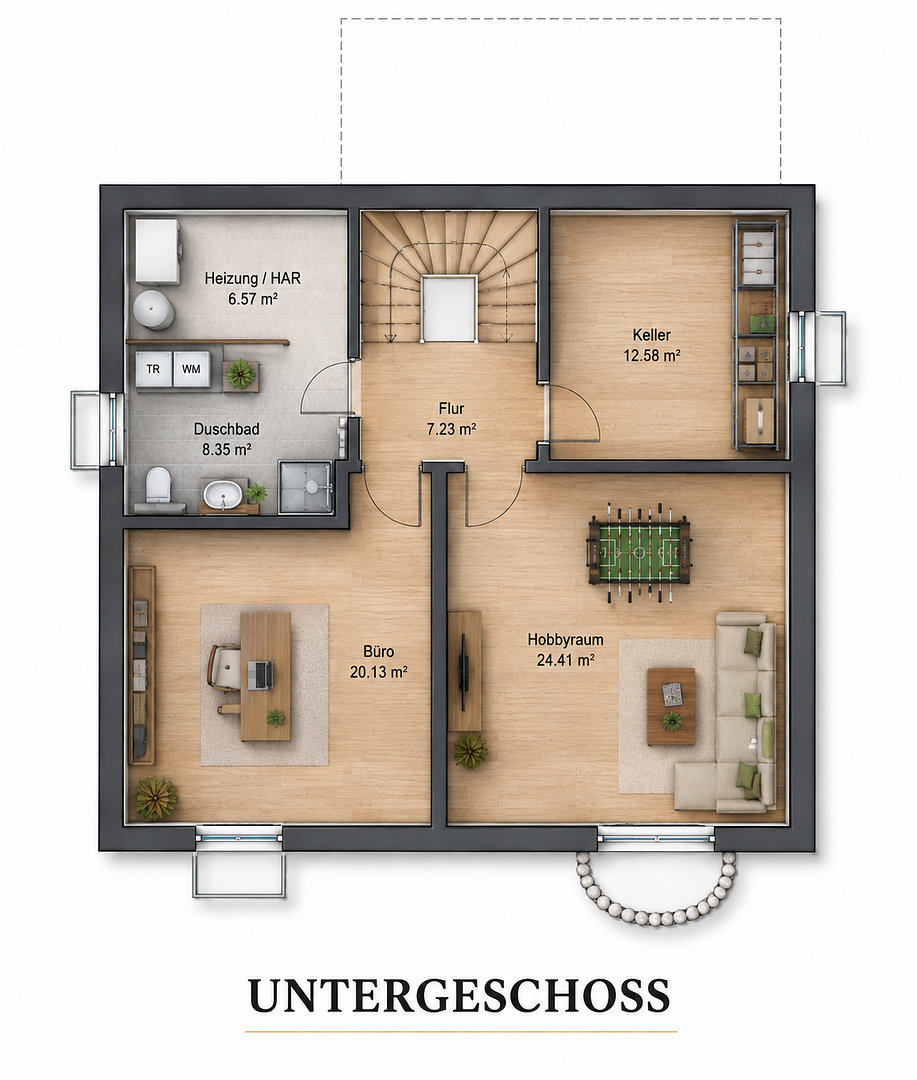
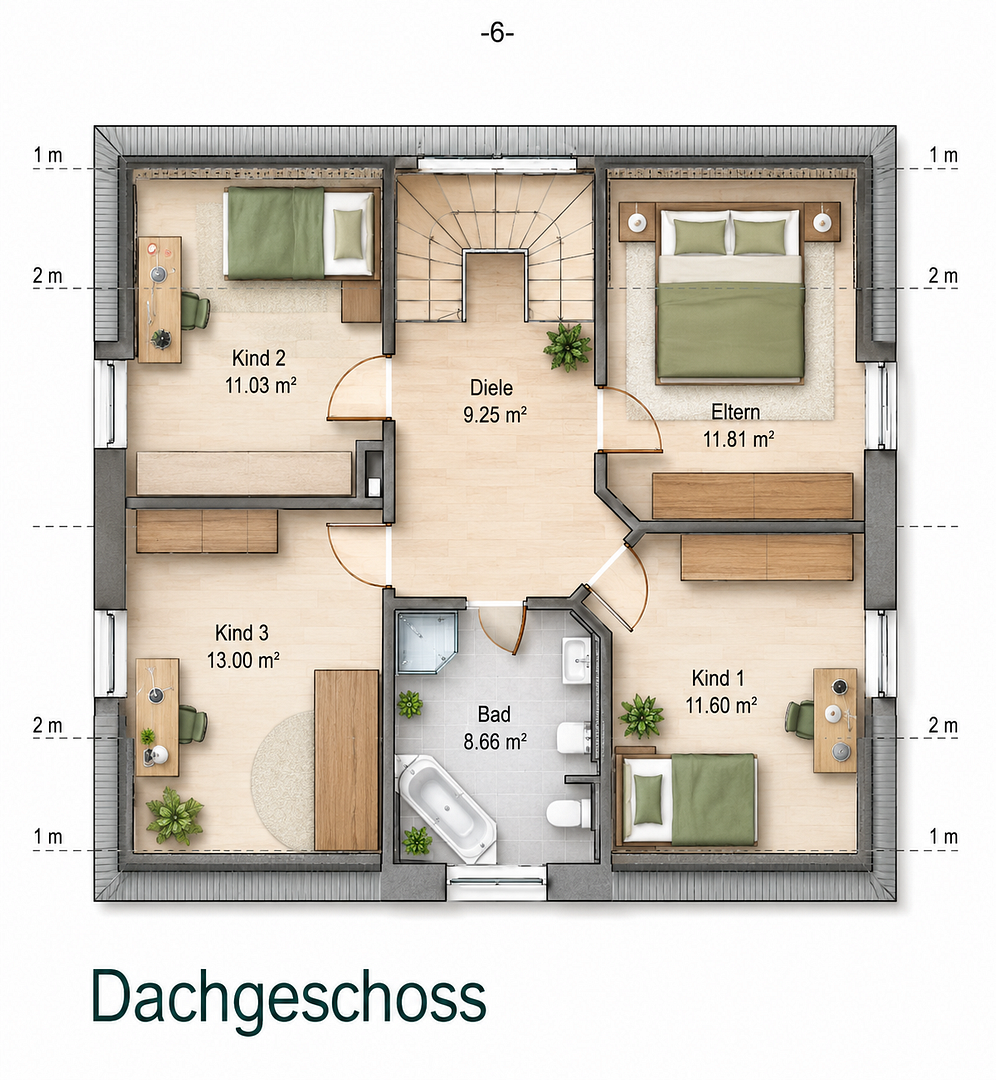
This detached, single-family home, built in 2014, combines high-quality construction, exceptional spaciousness, and a variety of uses. Situated on a 676 m² plot in a quiet residential area of Piesenkofen (Obertraubling), it offers a home that will appeal to families as well as anyone who values space, comfort, and flexibility. From the moment you enter, the house impresses with its open layout, bright rooms, and timeless architecture. The heart of the home is the approximately 48 m² living and dining area, which is connected to the sunny terrace and the beautifully landscaped garden through large windows. A separate kitchen, a guest toilet, and a storage room complete the ground floor. The attic floor features four bedrooms and a spacious family bathroom. A special advantage: due to the sloping ceilings, the actual floor area is significantly larger than the calculated living space. In the attic, there are approximately 77 m² of floor space, but only around 65 m² of usable living space – a noticeable added value in everyday life. A real highlight is the high-quality finished basement. Unlike traditional cellars, this property features generous skylights, underfloor heating (in part), a shower room, an office/home office, and a large hobby room. Another cellar room is currently used as a guest room and, thanks to the natural light, offers a variety of potential uses. This creates an exceptionally flexible space that can be used for a home office, accommodating guests, a fitness area, or hobbies. The property also boasts excellent technical features, including solid brick construction, triple-glazed windows, electric blinds, underfloor heating, and a combination of gas heating and solar support. A prepared chimney shaft allows for the installation of a tiled stove.
More space than the living area suggests.
The living area is approximately 168.3 m². The high-quality finished basement expands the usable living space to around 202 m². Including the cellar room currently used as a guest room, there are even approximately 214 m² of practically usable space available. Together with the entire basement area, the actual floor space in the attic, the entire terrace, and the two garages, the property boasts an impressive total living and usable area of approximately 324 square meters – plus a comfortable outdoor lounge area. This property is therefore not only impressive due to its living space, but primarily due to its exceptional layout, its high-quality construction, and its versatile usage possibilities. It is a home that meets today's needs as well as future life stages.
Are you interested in this house?
|
Object Number
|
OM-493540
|
|
Object Class
|
House
|
|
Object Type
|
Single-family house
|
|
Is occupied
|
Vacant
|
|
Handover from
|
Dec. 1, 2026
|
Purchase price & additional costs
|
purchase price
|
1.140.000 €
|
|
Purchase additional costs
|
approx. 53,538 €
|
|
Total costs
|
approx. 1,193,537 €
|
Breakdown of Costs
* Costs for notary and land register were calculated based on the fee schedule for notaries. Assumed was the notarization of the purchase at the stated purchase price and a land charge in the amount of 80% of the purchase price. Further costs may be incurred due to activities such as land charge cancellation, notary escrow account, etc. Details of notary and land registry costs
Does this property fit my budget?
Estimated monthly rate: 4,530€
More accuracy in a few seconds:
By providing some basic information, the estimated monthly rate is calculated individually for you. For this and for all other real estate offers on ohne-makler.net
Details
|
Condition
|
As good as new
|
|
Number of floors
|
2
|
|
Usable area
|
324 m²
|
|
Bathrooms (number)
|
2
|
|
Bedrooms (number)
|
4
|
|
Number of garages
|
2
|
|
Flooring
|
Parquet, Tiles, Vinyl / PVC
|
|
Heating
|
Underfloor heating
|
|
Year of construction
|
2014
|
|
Equipment
|
Terrace, Garden, Basement, Full bath, Shower bath, Sauna, Fitted kitchen, Guest toilet, Fireplace
|
|
Infrastructure
|
Pharmacy, Grocery discount, General practitioner, Kindergarten, Primary school, Middle school, High school, Public transport
|
Information on equipment
This property features 6 living rooms, plus a high-quality finished basement with an office, hobby room, and additional living space. The house also boasts excellent technical features. The solid brick construction, a mechanical ventilation system for the living areas, triple-glazed windows, electric blinds, underfloor heating, and the combination of a gas heating system with solar support all contribute to modern living comfort and an energy-efficient design. The prepared fireplace shaft allows for the installation of a tiled stove in the living room, which, when connected to the underfloor heating, can heat all the rooms in the house. The property is further enhanced by the generous plot of land with a well-maintained garden, a sunny terrace, and a double garage. The outdoor areas offer plenty of space for playing, relaxing, or gardening, and, together with the quiet residential location, create an ideal environment for families and anyone who wants to live close to nature without sacrificing proximity to the city of Regensburg. This house is not only impressive for its square footage, but also for its exceptional sense of space, its versatile uses, and its high quality of construction. It is a property that meets the demands of modern living while also catering to the needs of future life stages – spacious, flexible, and meticulously planned with attention to detail.
Location
Quiet residential area with a natural environment and excellent transport links.
The property is located in the Piesenkofen district, a popular residential area of the municipality of Obertraubling in the Regensburg district. The residential area is characterized by its traffic-calmed, family-friendly atmosphere and is directly adjacent to extensive green spaces and fields. The Glockenbecherring is designed as a private road, which creates a peaceful living environment with minimal through traffic. Here, living in harmony with nature and convenient access to amenities are perfectly combined. The municipality of Obertraubling is one of the most sought-after residential locations in eastern Regensburg. Due to its proximity to the UNESCO World Heritage city of Regensburg, residents benefit from excellent infrastructure and excellent connections to regional and national transport networks.
Family-friendly infrastructure:
Families will find a wide range of childcare and educational facilities in Obertraubling. Within a short distance, you will find:
Facility: Distance:
Rappelkiste Kindergarten: approx. 1.3 km
Hermann-Zierer Elementary School: approx. 1.4 km
Obertraubling State Secondary School: approx. 3 km
Neutraubling Gymnasium (high school): approximately 5 km
Shopping facilities
All important shopping facilities are located just a few minutes away by car.
Shopping distances:
REWE: approximately 2 km
EDEKA Dirnberger: approximately 2 km
Netto Marken-Discount: approximately 2 km
In addition, Obertraubling offers numerous other shops, bakeries, banks, restaurants, and service providers.
Medical care
Medical care is excellent, with several general practitioners, specialists, dentists, and pharmacies located in Obertraubling and Neutraubling. In the vicinity, you can find:
The University Hospital of Regensburg is also easily accessible within a few minutes by car.
Transportation
The location is particularly appealing due to its excellent transportation links.
• Bus stop Piesenkofen Erlenring: approximately 190 meters away
• Obertraubling train station: approximately 2 km
• City center of Regensburg: approximately 10 km
• Autobahn (highway) A3: a few minutes by car
• Federal highway B15: a few minutes by car
The Obertraubling train station offers fast train connections to, among other places, Regensburg and Munich. Munich Airport is also conveniently accessible by train or car. Attractive Business Location
This property is also ideally suited for commuters. Major employers in the region are easily accessible:
Employers - Approximate Distance
BMW Group Plant Regensburg - Approximately 8 km
University of Regensburg - Approximately 10 km
Aumovio Regensburg - Approximately 11 km
The industrial area of Neutraubling, with numerous internationally active companies, is also just a few minutes away. Leisure and Recreation
The immediate surroundings offer a high quality of life. Extensive fields, cycling and walking paths begin practically right outside the front door. At the same time, you can quickly reach the diverse leisure, cultural, and culinary offerings of Regensburg's old town. Sports clubs, fitness studios, tennis courts, golf courses, and numerous cycling paths along the Danube complement the region's leisure activities.
Location Check
Energy
|
Final energy consumption
|
61.02 kWh/(m²a)
|
|
Energy efficiency class
|
B
|
|
Energy certificate type
|
Consumption certificate
|
|
Main energy source
|
Gas
|
Miscellaneous
Topic portals
Send a message directly to the seller
Questions about this house? Show interest or arrange a viewing appointment?
Click here to send a message to the provider:

Diese Seite wurde ausgedruckt von:
https://www.ohne-makler.net/en/property/493540/