
This page was printed from:
https://www.ohne-makler.net/en/property/493316/
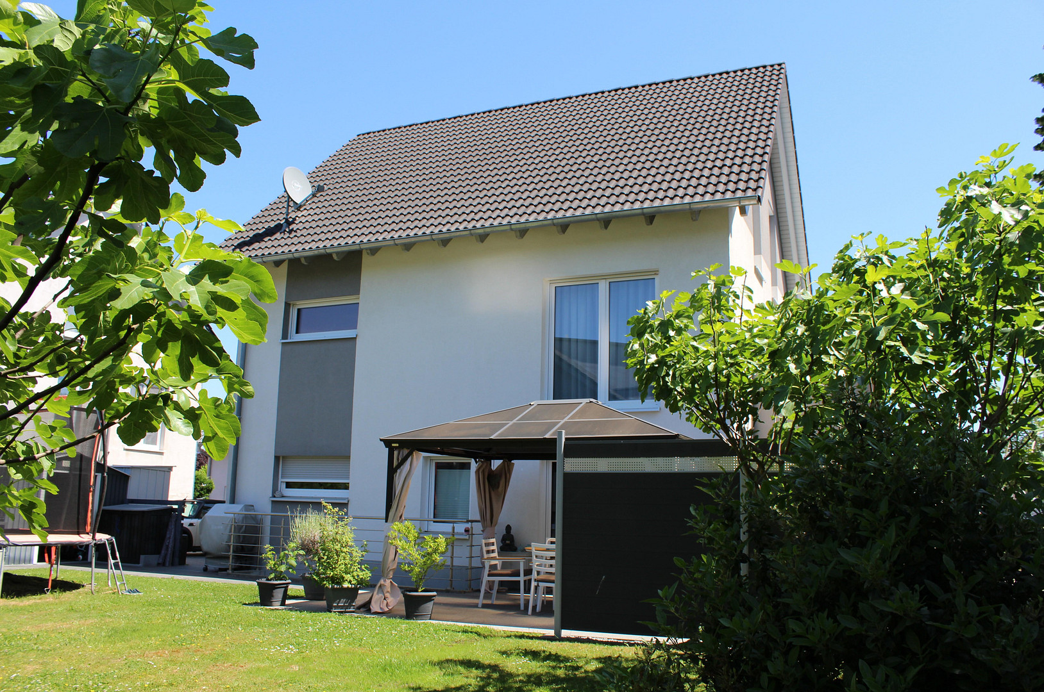
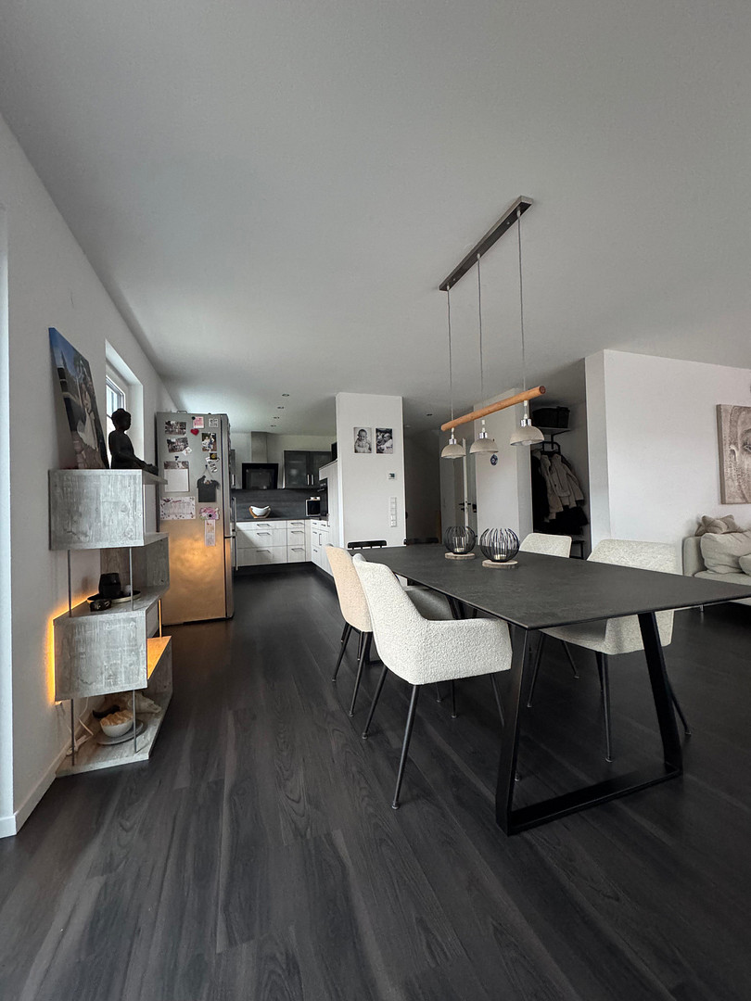
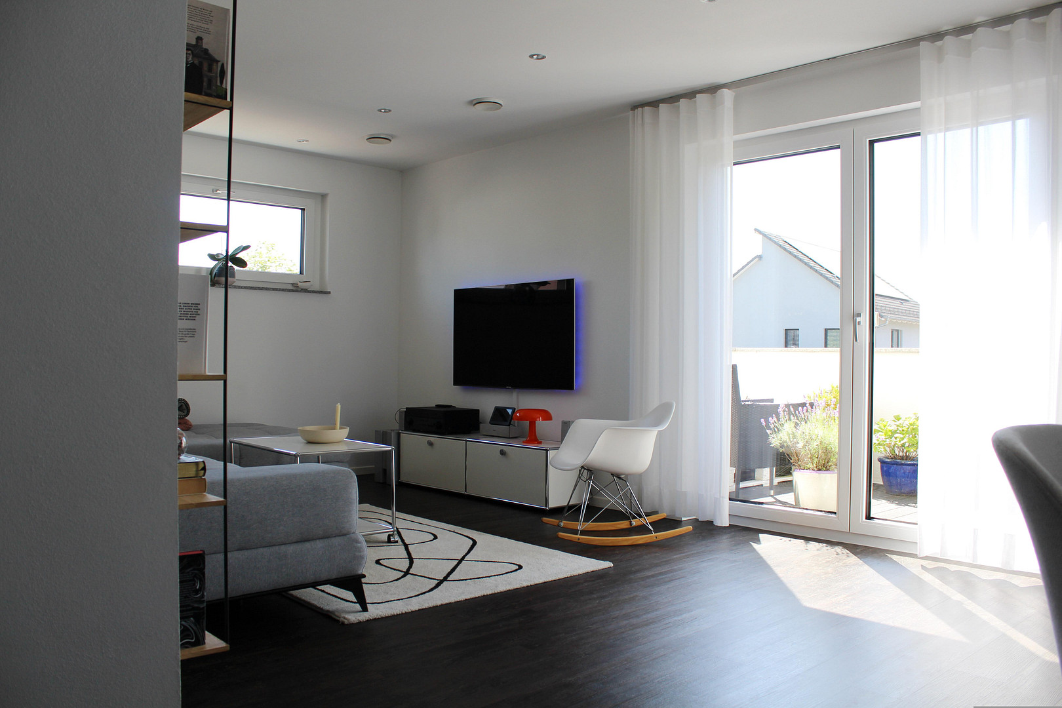
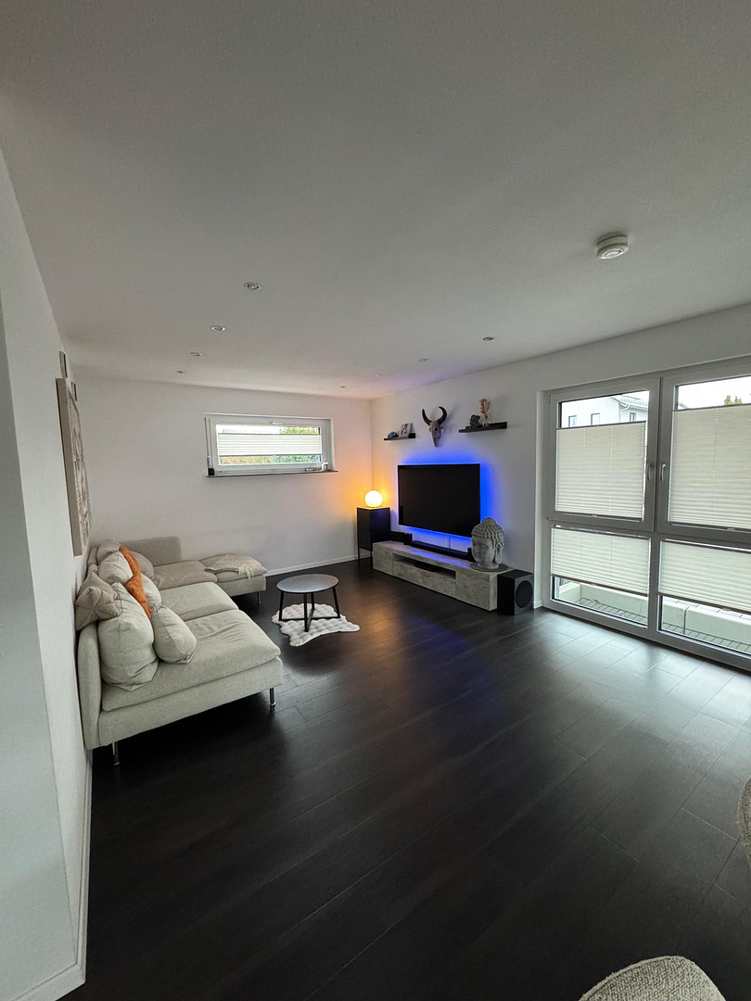
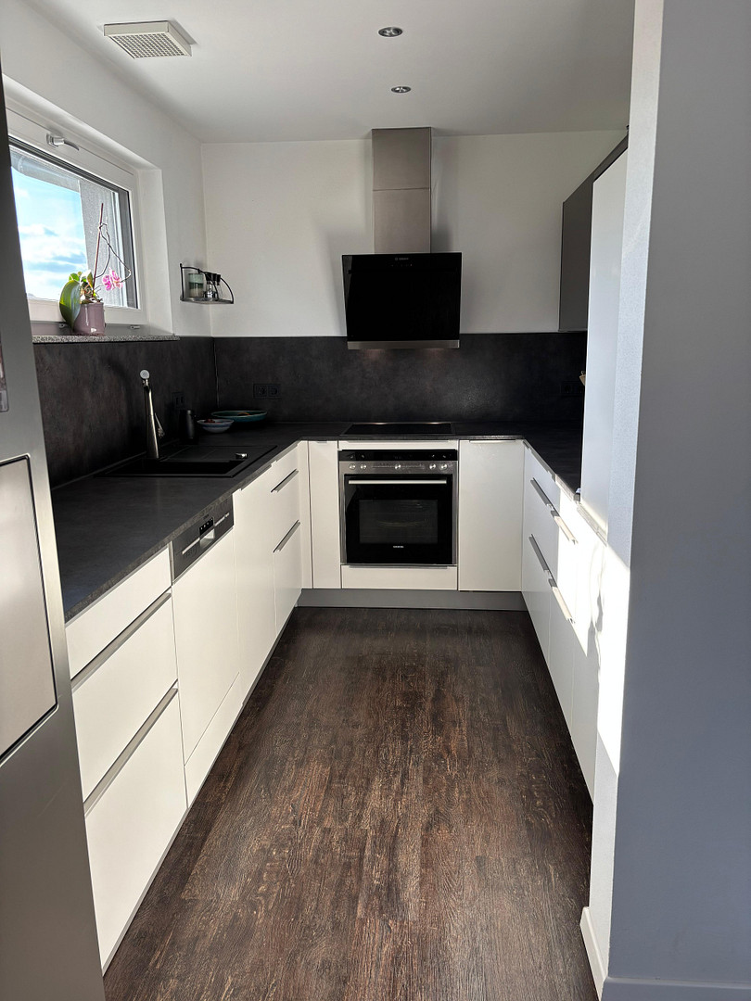
Energy-efficient multi-generational/two-family home with a garden, located in a quiet area on the outskirts of town.
77866 Rheinau (Freistett) – Baden-WürttembergMaximum flexibility, energy-efficient living comfort, and high-quality construction are combined in this detached multi-generational or two-family home, located in a quiet area on the outskirts of Rheinau. It offers two fully-equipped living units, excellent energy efficiency, high-quality finishes in solid construction, and a beautifully landscaped garden.
Maximum flexibility and diverse usage possibilities:
The property offers approximately 206 square meters of living space, divided into two separate living units, each with approximately 103 square meters and 3.5 rooms. The well-thought-out layout of the property offers maximum flexibility for every stage of life: whether as a multi-generational home for (grand-)parents and children, as a home for two families, as a parent-child concept with separate living areas, or as a combination of personal use and rental income. The house also offers excellent opportunities for investors, self-employed individuals and freelancers with home office needs, as well as for shared living concepts with friends.
Excellent energy efficiency. It's particularly worth noting the sustainable and well-designed energy concept: An air-to-water heat pump, underfloor heating with cooling function, and a controlled ventilation system ensure low operating costs and a high level of living comfort. The property achieves energy efficiency class A with a final energy requirement of only 33.2 kWh/(m²·a). High-quality construction.
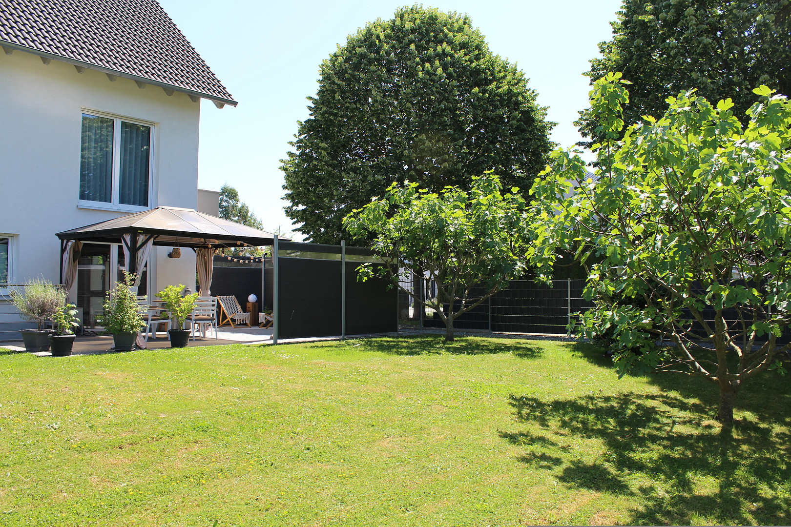
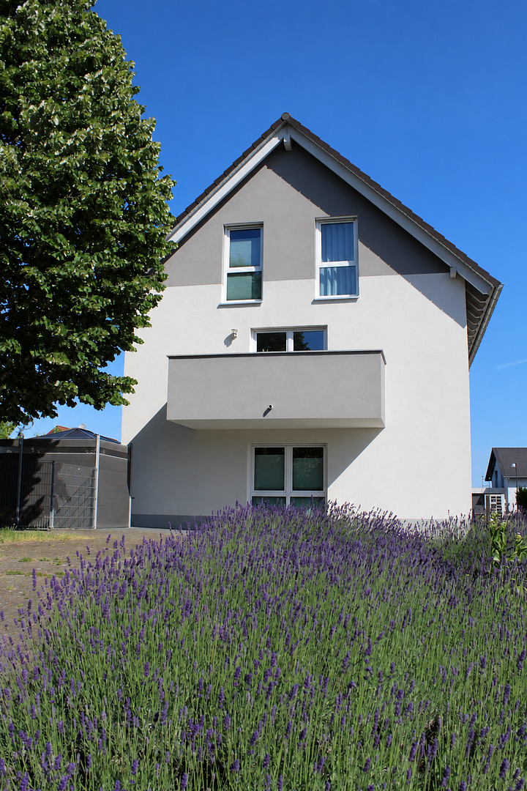
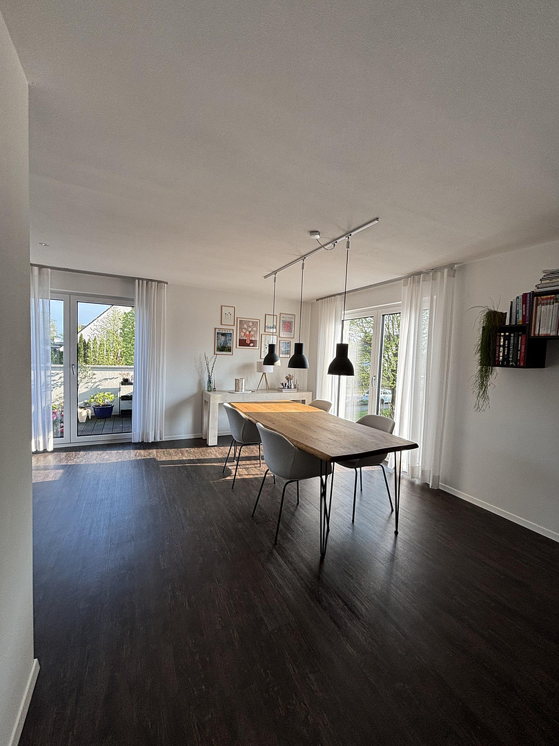
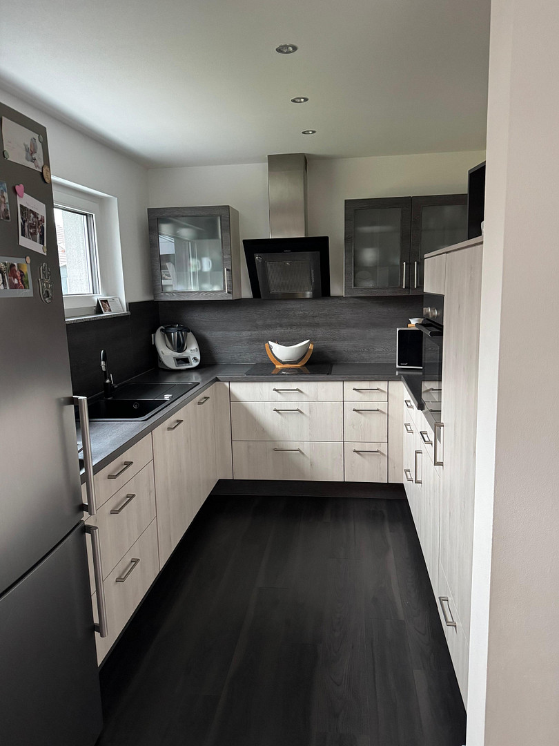
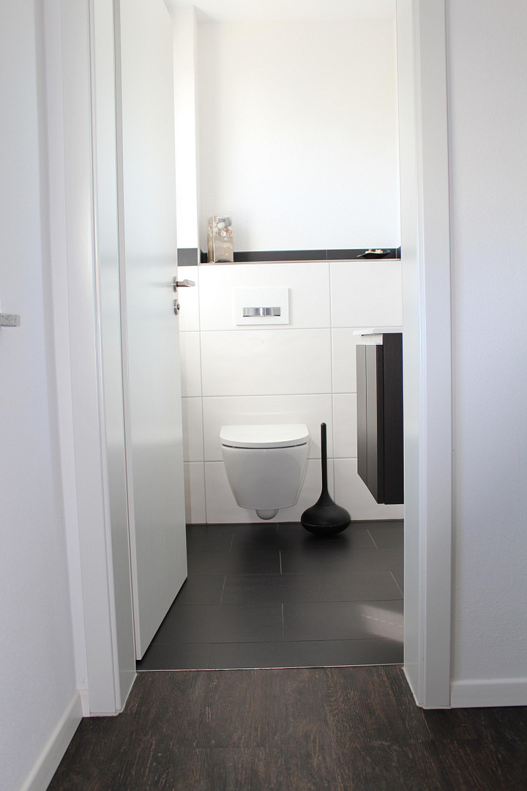
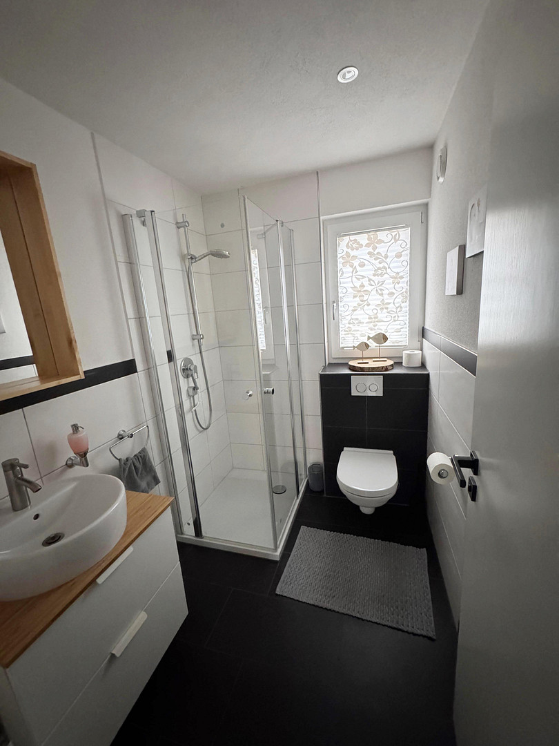
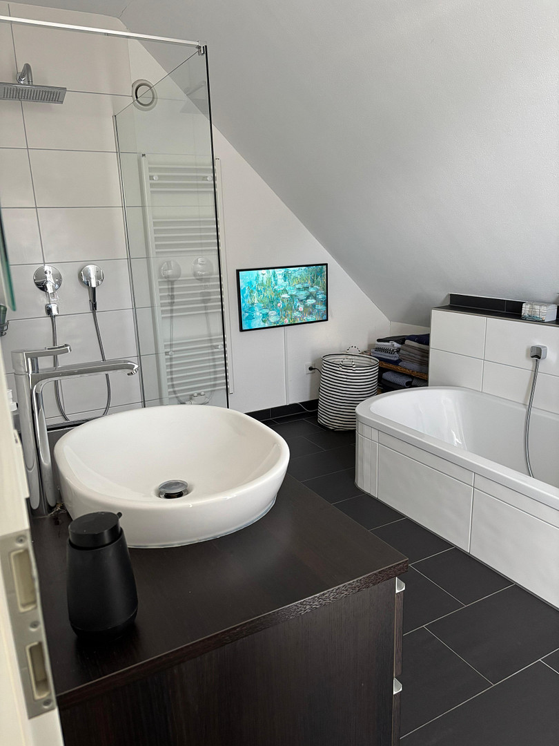
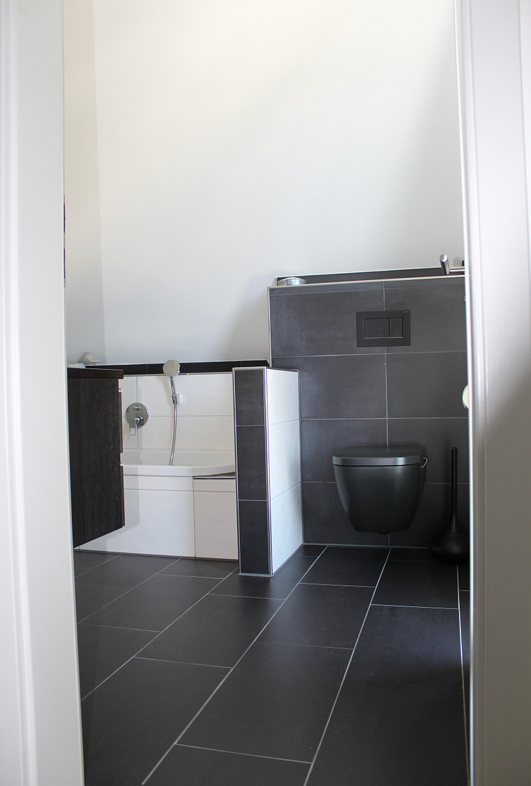
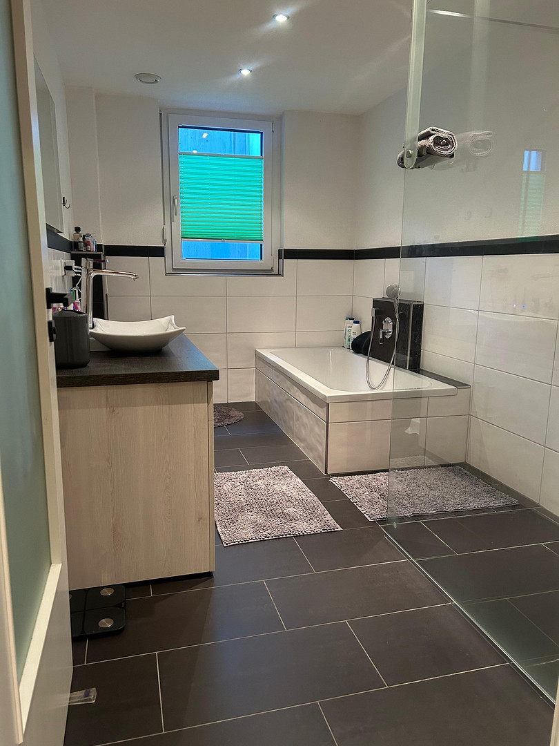
The house, built in 2015 using high-quality solid construction methods, is located on a plot of approximately 490 m² on the outskirts of the village in a quiet location. Bright living and dining areas with floor-to-ceiling, triple-glazed windows, two modern built-in kitchens, and three daylight bathrooms create an inviting living environment. The ground floor apartment has direct access to the terrace and garden, while the upper living unit features a spacious, cantilevered balcony with a beautiful view all the way to the Hornisgrinde. The living areas have been fitted with stylish vinyl flooring, and the bathrooms with high-quality tiles. The total of four floors are comfortably connected by two granite staircases and a wooden staircase. The exterior walls of the house were constructed using high-quality 17 cm thick Ytong blocks and are equipped with a 20 cm thick external thermal insulation composite system (ETICS). The low-maintenance garden, which is almost entirely fenced, features a metal garden shed and offers plenty of space for relaxation, play, or enjoyable barbecues with family and friends. Seven parking spaces, as well as prepared foundations for a double carport, complete the attractive overall package.
Are you interested in this house?
|
Object Number
|
OM-493316
|
|
Object Class
|
House
|
|
Object Type
|
Two-family house
|
|
Is occupied
|
Vacant
|
|
Handover from
|
June 1, 2027
|
Purchase price & additional costs
|
purchase price
|
649.000 €
|
|
Purchase additional costs
|
approx. 40,630 €
|
|
Total costs
|
approx. 689,630 €
|
Breakdown of Costs
* Costs for notary and land register were calculated based on the fee schedule for notaries. Assumed was the notarization of the purchase at the stated purchase price and a land charge in the amount of 80% of the purchase price. Further costs may be incurred due to activities such as land charge cancellation, notary escrow account, etc. Details of notary and land registry costs
Does this property fit my budget?
Estimated monthly rate: 2,618€
More accuracy in a few seconds:
By providing some basic information, the estimated monthly rate is calculated individually for you. For this and for all other real estate offers on ohne-makler.net
Details
|
Condition
|
Well-kept
|
|
Number of floors
|
4
|
|
Bathrooms (number)
|
3
|
|
Bedrooms (number)
|
4
|
|
Number of parking lots
|
7
|
|
Flooring
|
Tiles, Vinyl / PVC
|
|
Heating
|
Underfloor heating
|
|
Year of construction
|
2015
|
|
Equipment
|
Balcony, Terrace, Garden, Basement, Full bath, Shower bath, Fitted kitchen, Guest toilet
|
|
Infrastructure
|
Pharmacy, Grocery discount, General practitioner, Kindergarten, Primary school, Secondary school, Middle school, High school, Public transport
|
Location
Quiet and family-friendly location in the heart of Rheinau.
The property is located in a peaceful, village-edge setting in Rheinau (Ortenaukreis). Its proximity to the Rhine River and the surrounding nature offer a high level of recreational value. Walks, bike rides, and a variety of outdoor activities can be enjoyed right outside your doorstep or in the nearby Black Forest. The property's location on the border with Alsace is also particularly attractive. The French border is just a few minutes away, allowing for quick trips to the Alsatian towns and villages. Thanks to its convenient location, residents benefit from good connections to the surrounding towns and economic regions. The cities of Kehl, Offenburg, and Strasbourg are easily accessible, making this location attractive even for commuters. The motorway access near Achern is just a few minutes away, providing comfortable access to Karlsruhe, Freiburg, and beyond. Despite its quiet and natural setting, the district of Freistett offers excellent infrastructure. Numerous shops, schools, kindergartens, doctors, pharmacies, and other essential services, as well as leisure and sports facilities, are easily accessible.
Location Check
Energy
|
Energy efficiency class
|
A
|
|
Energy certificate type
|
Demand certificate
|
|
Main energy source
|
Air/water heat
|
|
Final energy demand
|
33.20 kWh/(m²a)
|
Miscellaneous
Topic portals
Send a message directly to the seller
Questions about this house? Show interest or arrange a viewing appointment?
Click here to send a message to the provider:

Diese Seite wurde ausgedruckt von:
https://www.ohne-makler.net/en/property/493316/