
This page was printed from:
https://www.ohne-makler.net/en/property/493302/
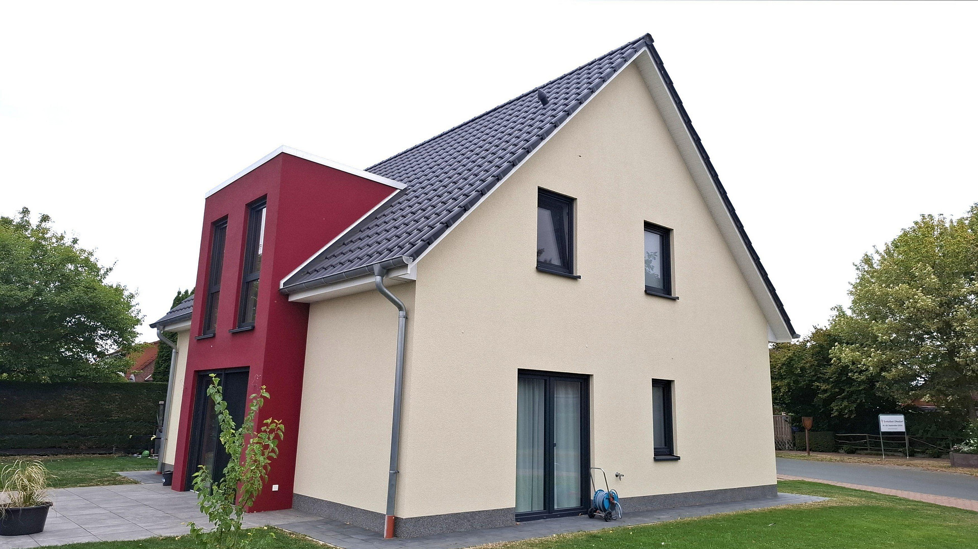
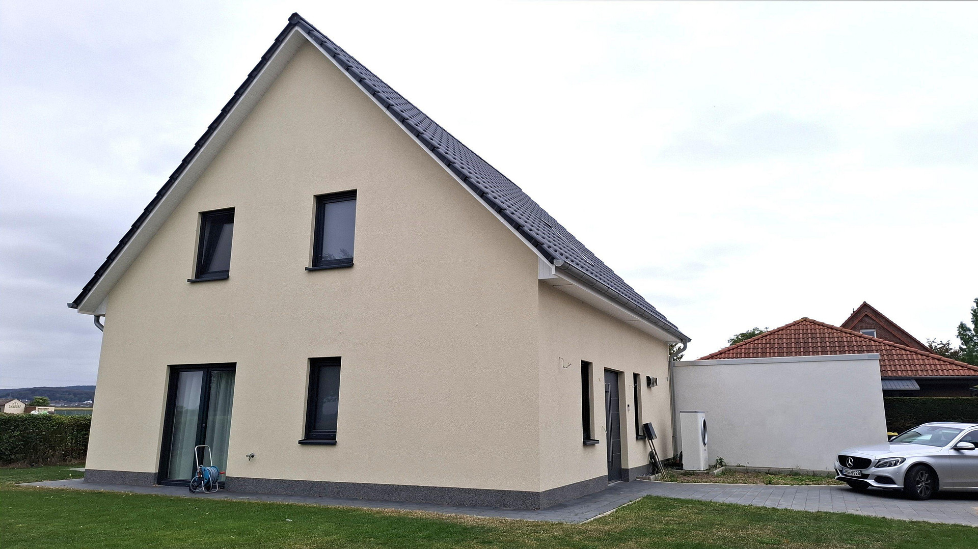
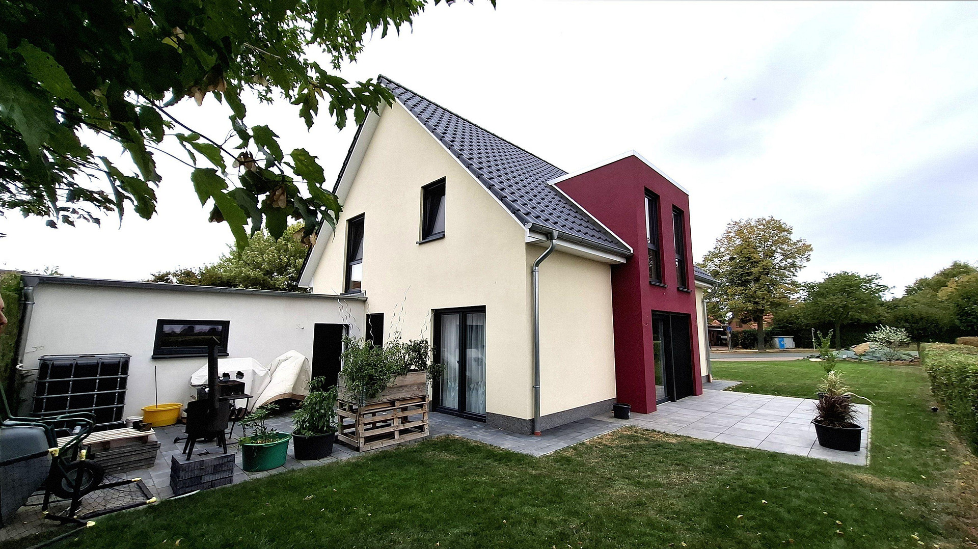
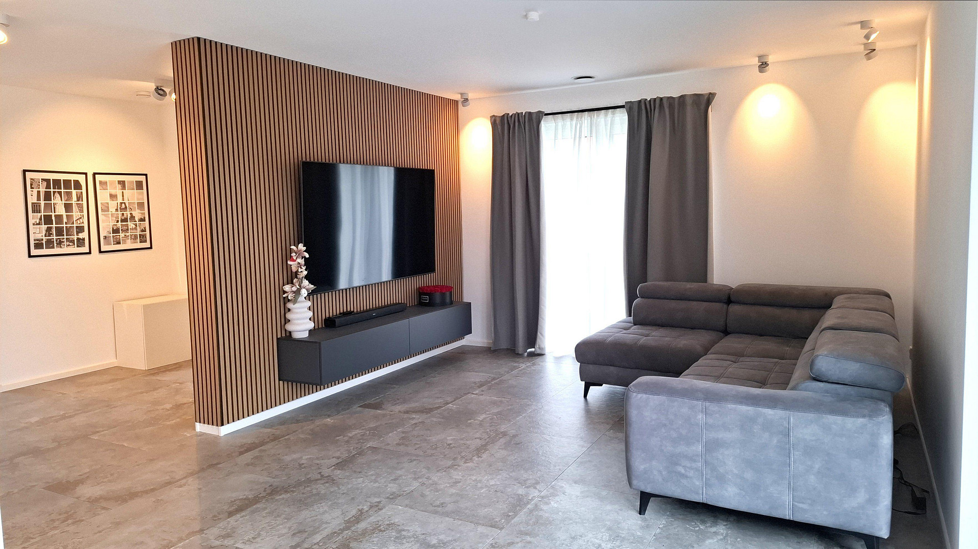
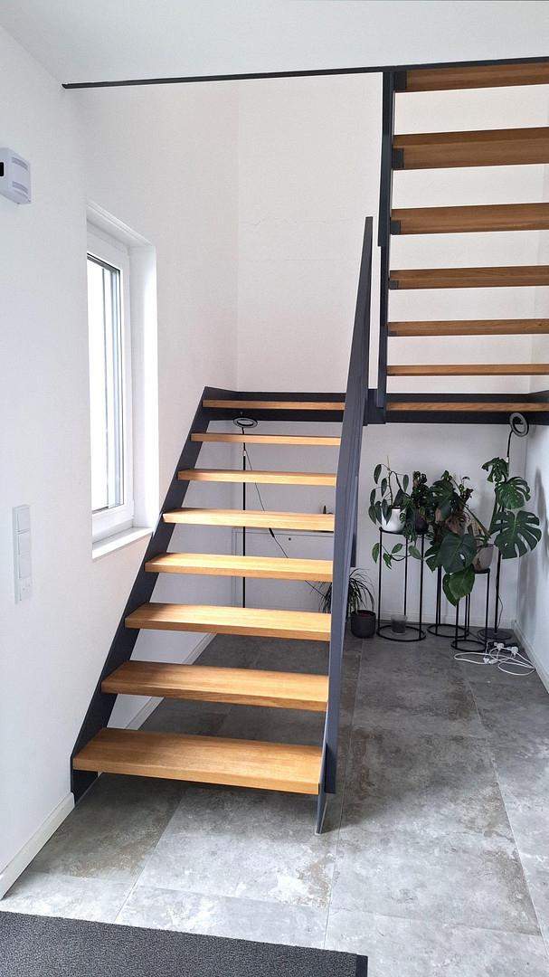
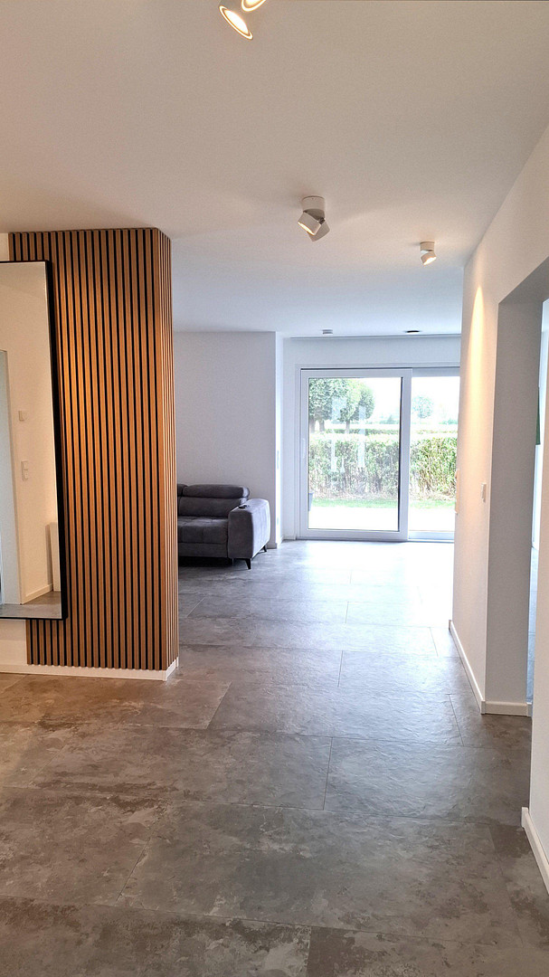
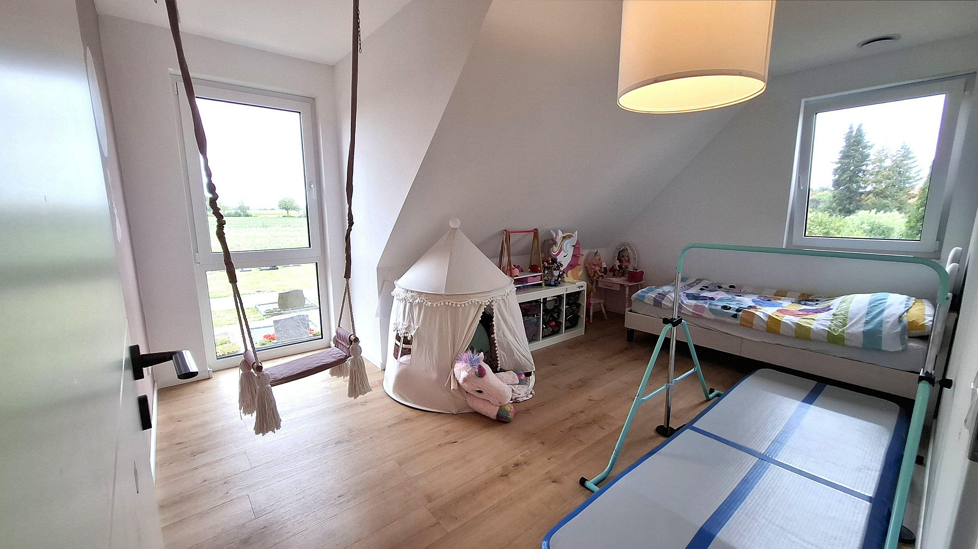
Modern, detached house with a double garage.
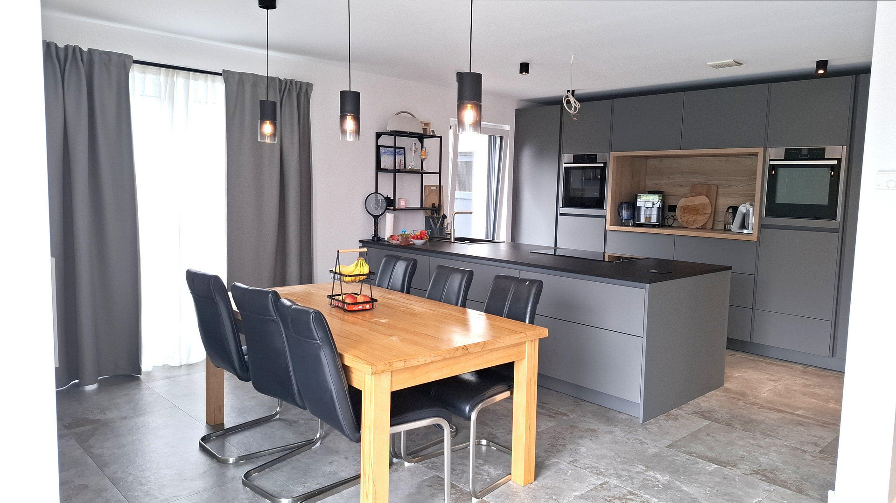
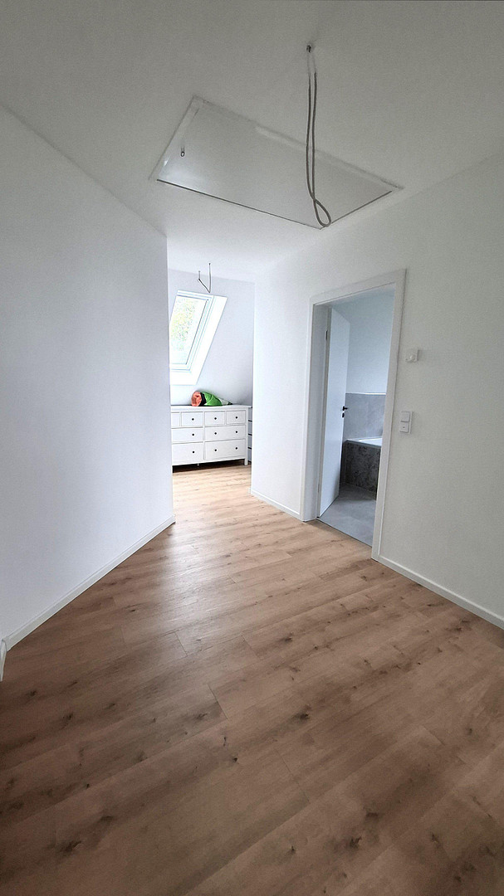
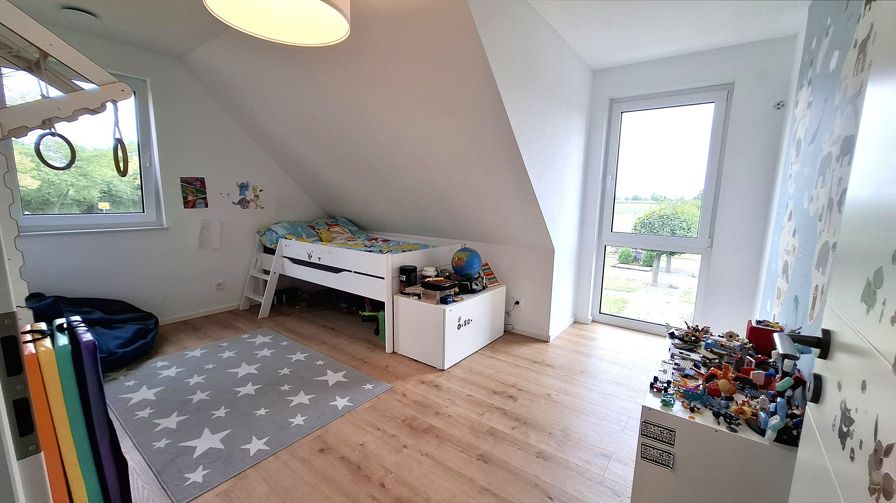
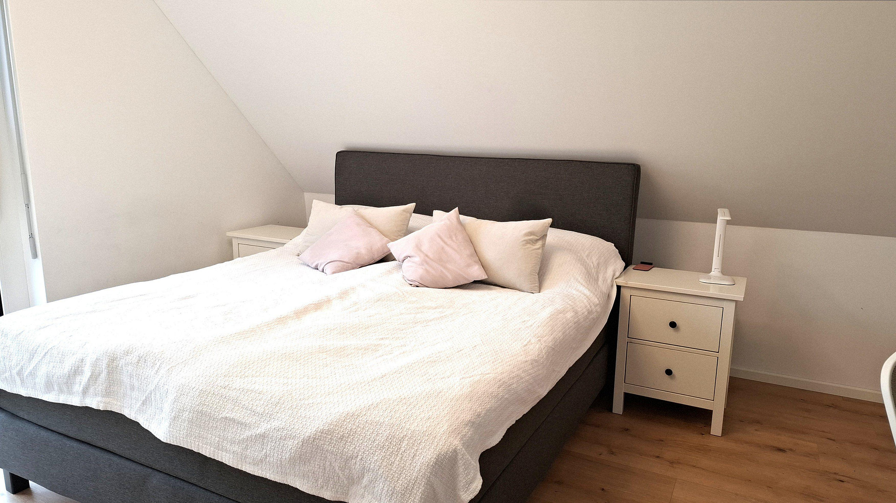
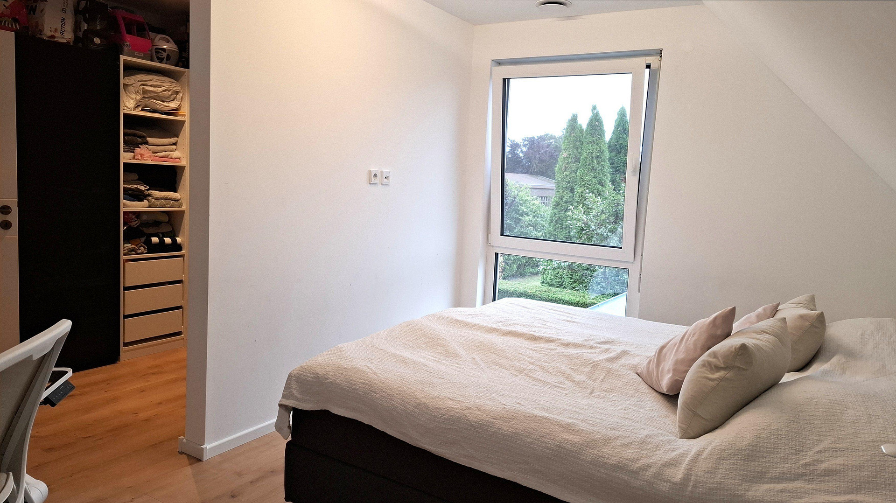
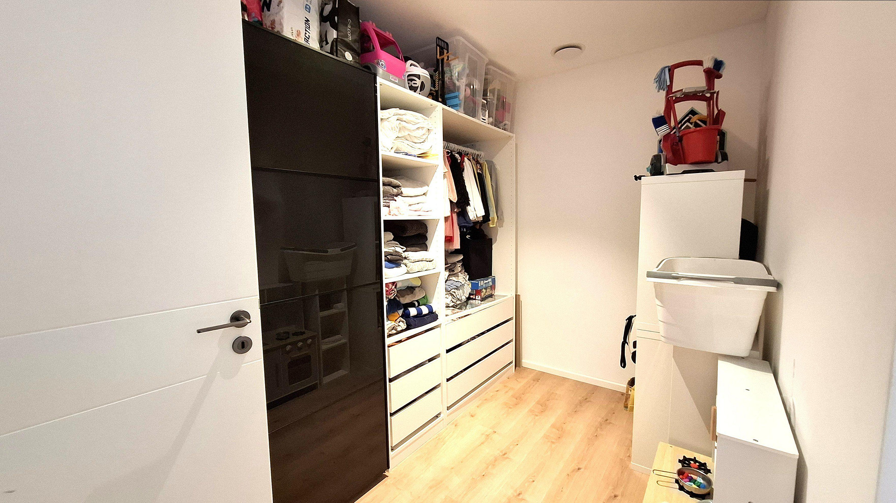
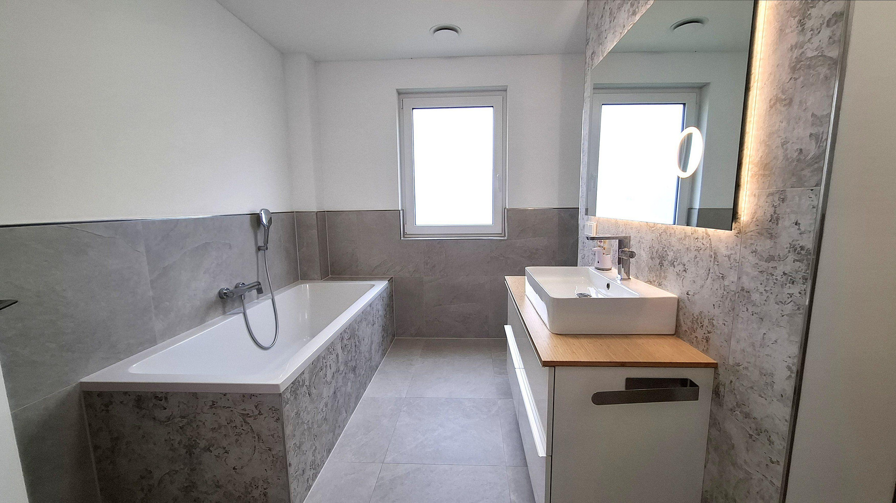
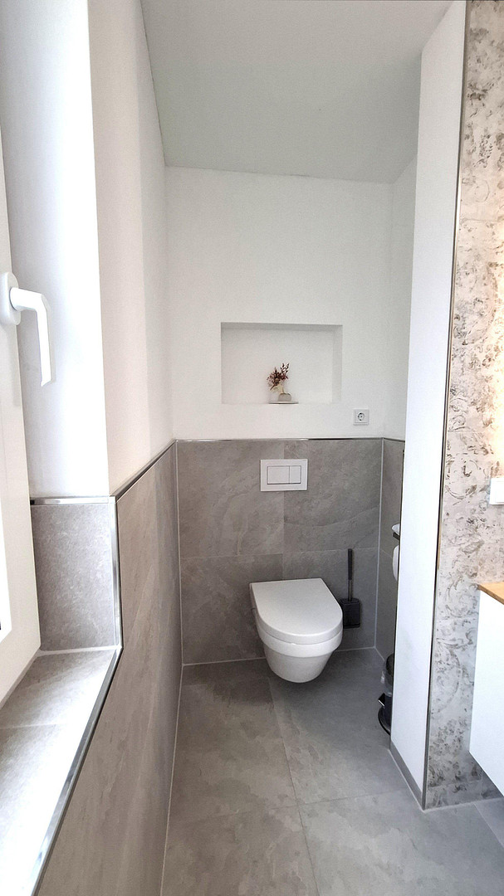
31559 Hohnhorst (Ohndorf) – NiedersachsenThis attractive, detached family home offers plenty of space for the whole family on a generous **plot of approximately 643 m²**. With approximately **134 m² of living space** and an additional **55 m² of usable space**, the house impresses with its well-thought-out, family-friendly layout and diverse usage possibilities. The ground floor forms the central hub of the house. The **open-plan kitchen, featuring a modern fitted kitchen**, flows seamlessly into the open-plan living and dining area. This spacious area creates a pleasant living atmosphere and offers plenty of room for spending time with family and friends. From the living area, you can access the **terrace**, which ideally connects the interior with the exterior. The spacious garden offers ample space for playing, relaxing, and enjoying time outdoors. Also located on the ground floor are a **guest toilet** and a practical **storage room**, which provides additional storage space for everyday needs. IMPORTANT!!! All documents related to the house can be downloaded from the website below. The upper floor houses the family's private sleeping area. Here, you will find **two children's bedrooms** and a spacious **master bedroom with its own walk-in closet**. The well-thought-out layout offers ample space and privacy for both families with children and couples. Another highlight is the **attic**, which is currently used as a practical storage space. Depending on individual needs, this area can be expanded to create additional living or utility space. In addition to a **generous double garage, there are two further parking spaces** available. This provides ample space for several vehicles, bicycles, and other items.
### At a Glance:
* Detached single-family home
* Plot: approximately **643 m²**
* Living space: approximately **134 m²**
* Additional usable space: approximately **55 m²**
* Spacious living and dining area
* **Open-plan kitchen with fitted kitchen**
* Terrace and generous outdoor area
* Guest toilet
* Practical storage room
* **2 children's bedrooms**
* Master bedroom with **walk-in closet**
* Attic as additional storage space, optionally expandable
* **Double garage**
* **2 additional parking spaces** ### A Home with Many Possibilities
This well-maintained detached house offers an ideal combination of **spacious living areas, a layout suitable for families, and a variety of potential uses**. The generous plot of land, the terrace, the double garage, and the additional parking spaces complete this attractive package. It's an ideal home for families who want to fulfill their dream of owning a **detached house with plenty of space and development potential**.
Are you interested in this house?
|
Object Number
|
OM-493302
|
|
Object Class
|
House
|
|
Object Type
|
Single-family house
|
|
Is occupied
|
Vacant
|
|
Handover from
|
By arrangement
|
Purchase price & additional costs
|
purchase price
|
469.000 €
|
|
Purchase additional costs
|
approx. 29,547 €
|
|
Total costs
|
approx. 498,546 €
|
Breakdown of Costs
* Costs for notary and land register were calculated based on the fee schedule for notaries. Assumed was the notarization of the purchase at the stated purchase price and a land charge in the amount of 80% of the purchase price. Further costs may be incurred due to activities such as land charge cancellation, notary escrow account, etc. Details of notary and land registry costs
Does this property fit my budget?
Estimated monthly rate: 1,907€
More accuracy in a few seconds:
By providing some basic information, the estimated monthly rate is calculated individually for you. For this and for all other real estate offers on ohne-makler.net
Details
|
Condition
|
As good as new
|
|
Number of floors
|
1
|
|
Usable area
|
55 m²
|
|
Bathrooms (number)
|
1
|
|
Bedrooms (number)
|
3
|
|
Number of garages
|
2
|
|
Number of parking lots
|
2
|
|
Flooring
|
Laminate, Tiles
|
|
Heating
|
Underfloor heating
|
|
Year of construction
|
2023
|
|
Equipment
|
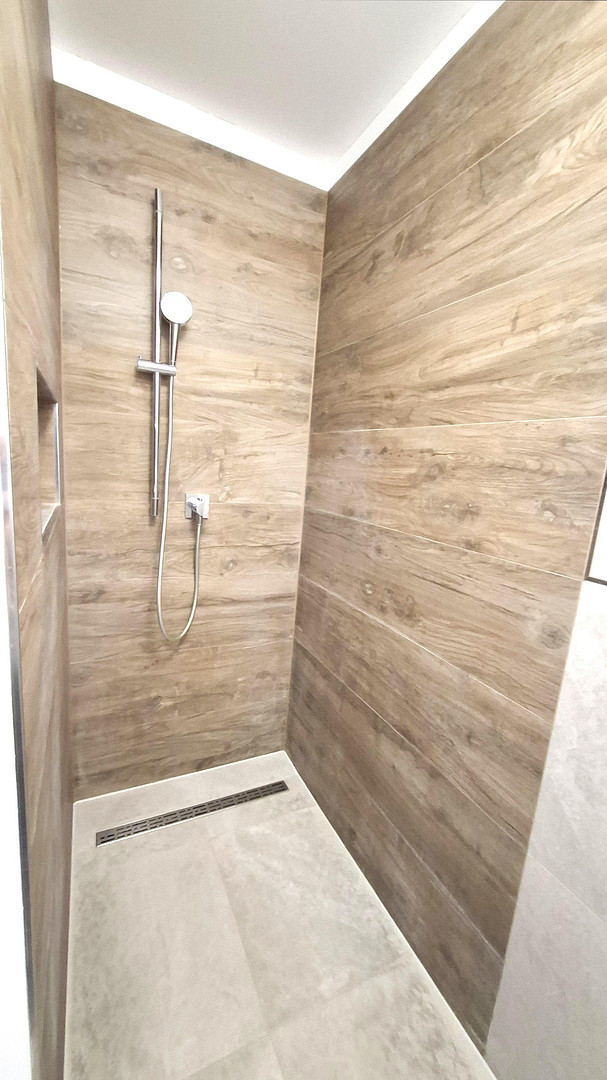
Terrace, Garden, Full bath, Shower bath, Fitted kitchen, Guest toilet
|
|
Infrastructure
|
Pharmacy, Grocery discount, General practitioner, Kindergarten, Primary school, Middle school, High school, Comprehensive school, Public transport
|
Information on equipment
ATTENTION!!! All documents related to the house are available for download below on the website. This detached house impresses with its modern and family-friendly layout, as well as numerous practical features. Ground floor:
Spacious, open-plan living and dining area.
Open-plan kitchen with fitted kitchen.
Direct access to the terrace.
Guest toilet.
Practical storage room.
Bright and spacious living atmosphere.
First floor:
Two spacious children's bedrooms.
Generous master bedroom.
Separate dressing room.
Family-friendly layout.
Additional areas:
Attic space, providing practical storage and storage area.
Optionally, the attic can be expanded to create additional space according to individual preferences.
Approximately 55 m² of additional usable space.
Outdoor area & parking:
Generous plot of approximately 643 m².
Terrace for relaxing hours outdoors.
Double garage.
2 additional outdoor parking spaces.
Ample parking and storage options.
Overall, this property offers a successful combination of comfortable living space, practical ancillary areas, and a generous outdoor area, making it particularly suitable for families with corresponding space requirements.
Location
The detached house is located in Hohnhorst, an idyllic and family-friendly community in the district of Schaumburg, in Lower Saxony. The quiet residential area offers a pleasant combination of living close to nature and easy access to the surrounding towns and villages. Hohnhorst is characterized by a peaceful, rural atmosphere and offers an attractive environment, especially for families. Green spaces, fields, and the picturesque landscape of the region invite you to take walks, bike rides, and enjoy a variety of leisure activities. For daily needs, there are shops and various facilities available in the surrounding towns. Kindergartens and schools are also easily accessible in the vicinity. Thanks to the good transport links, the surrounding towns and villages are easily accessible. In particular, Bad Nenndorf, Wunstorf, and Stadthagen offer a wide range of shops, restaurants, schools, doctors, and other amenities. Hanover is also easily accessible by car. The location in Hohnhorst is ideal for those who want to combine peaceful, nature-oriented living with good access to the surrounding towns. 31559 Hohnhorst – a quiet residential area with plenty of nature and a family-friendly environment.
Location Check
Energy
|
Main energy source
|
Air/water heat
|
 Grundriss
 Exposé mit Grundriss
Miscellaneous
ATTENTION!!! All documents related to the property can be downloaded from the website below.
Broker inquiries not welcome! According to § 7 UWG, unsolicited contact by brokers without the express consent of the recipient is prohibited!
Send a message directly to the seller
Questions about this house? Show interest or arrange a viewing appointment?
Click here to send a message to the provider:
Offer from: Waldemar Unrein

Diese Seite wurde ausgedruckt von:
https://www.ohne-makler.net/en/property/493302/