
This page was printed from:
https://www.ohne-makler.net/en/property/493249/
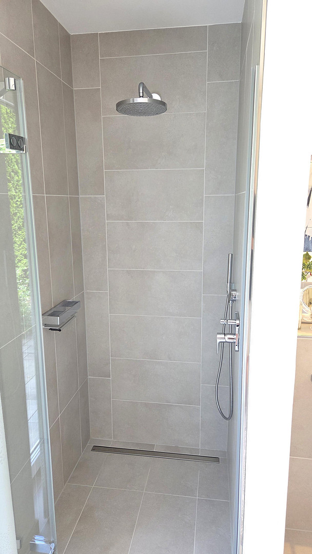
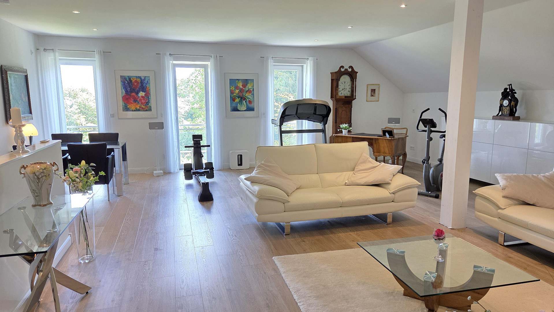
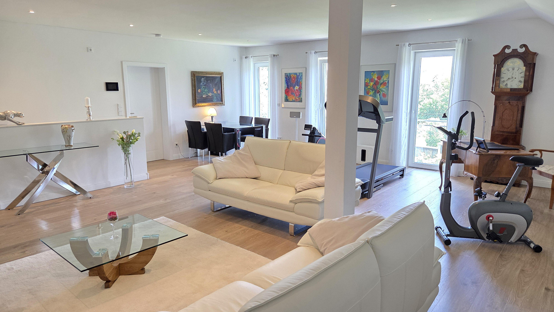
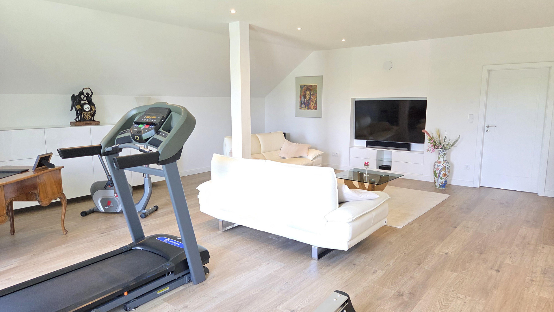
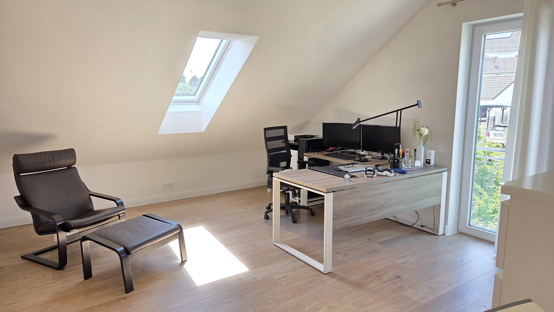
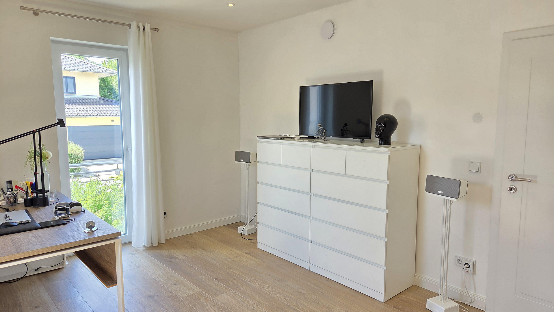
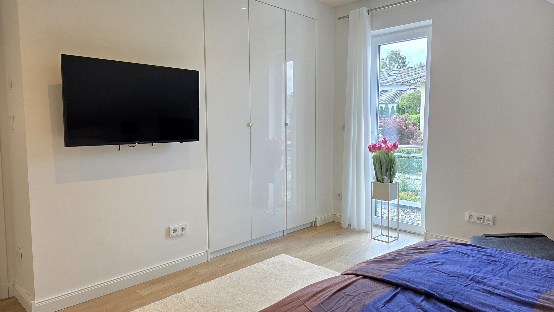
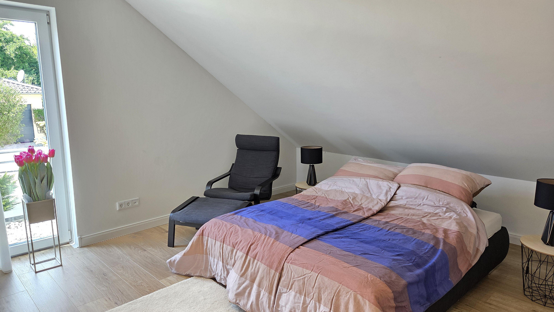
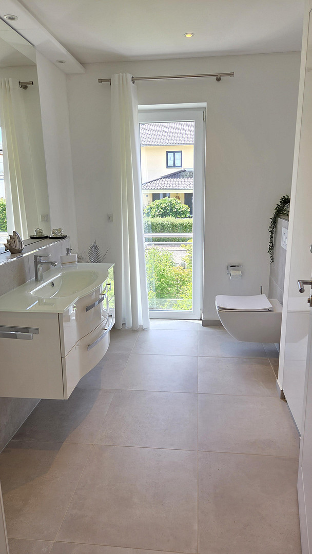
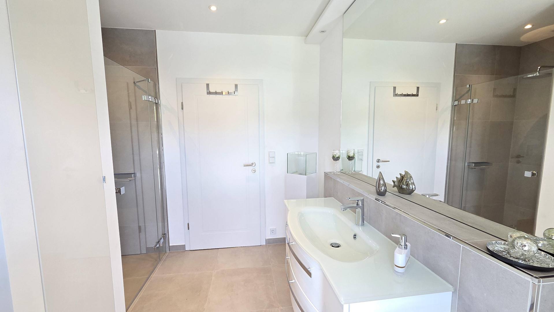
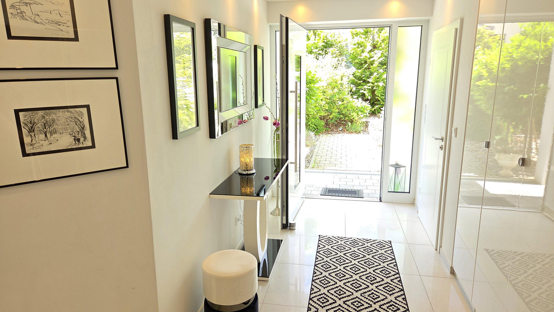
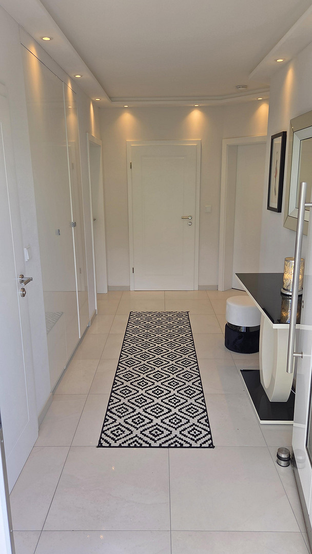
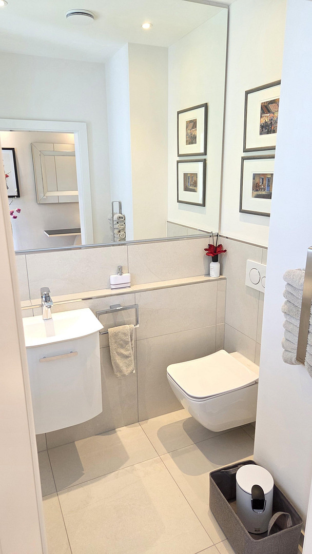
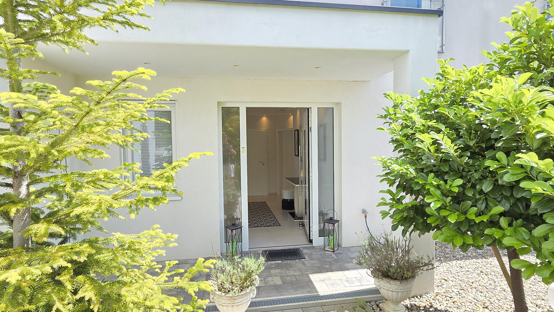
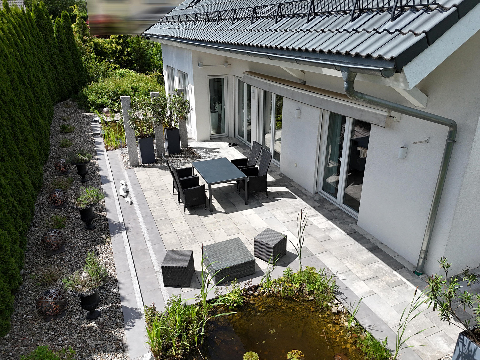
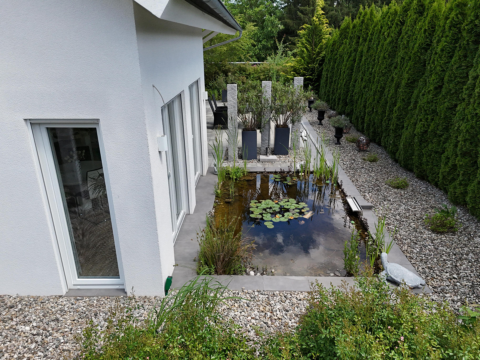
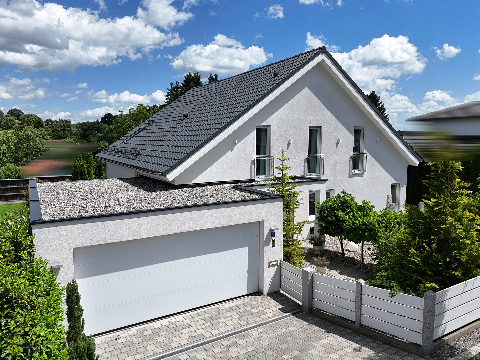
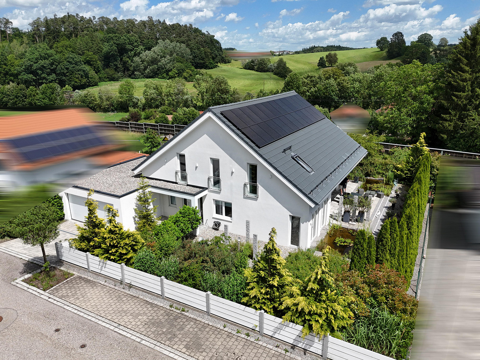
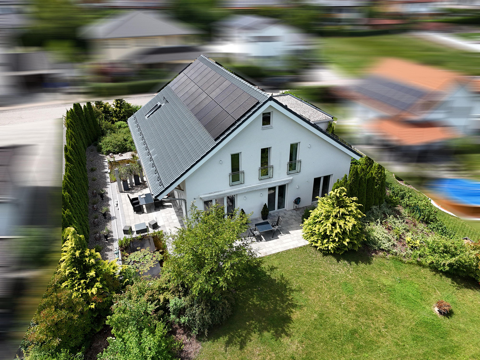
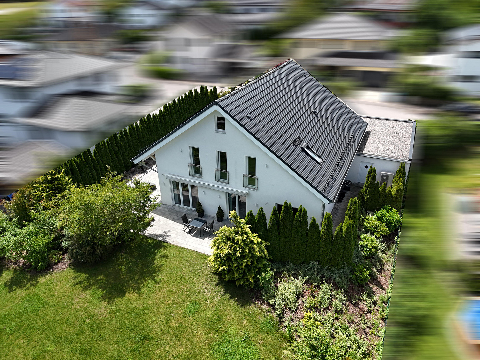
Commission-free: Representative living with high-quality finishes and a versatile layout.
84568 Pleiskirchen – BayernLiving with style, comfort, and plenty of space for the whole family.
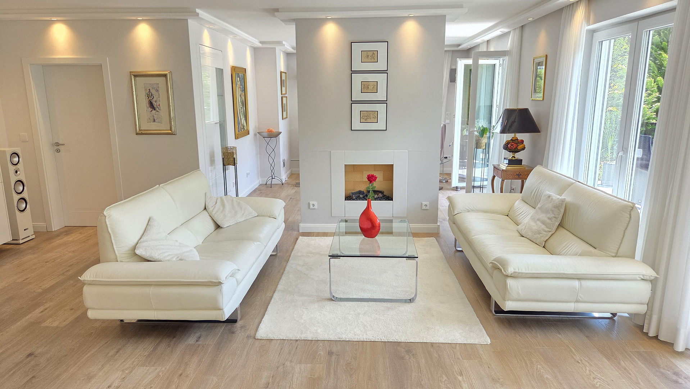
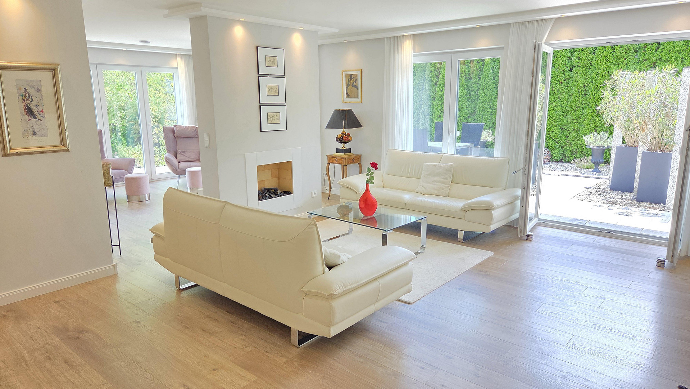
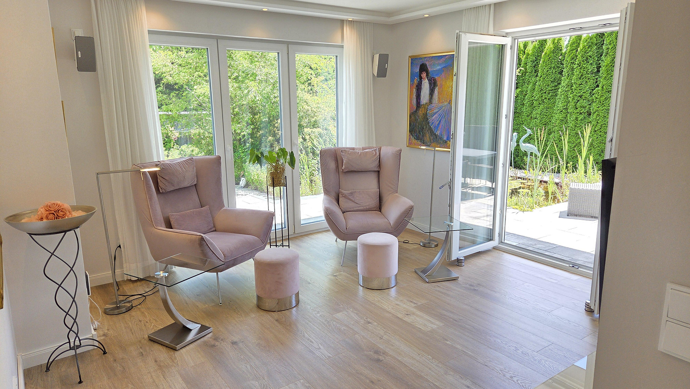
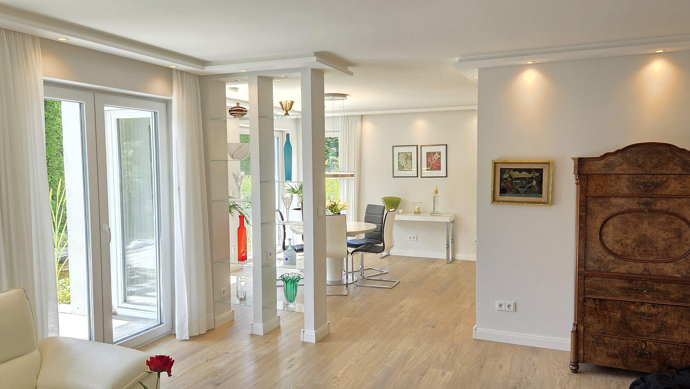
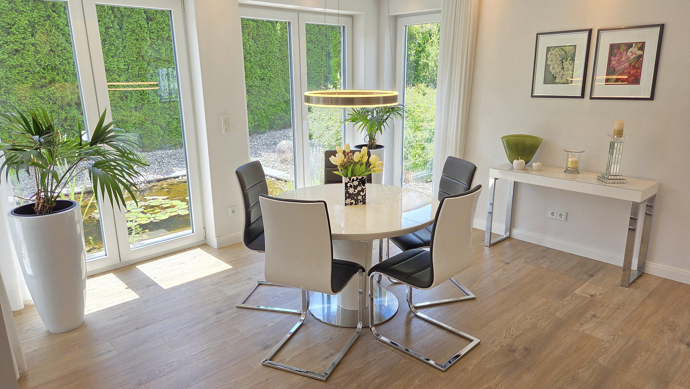
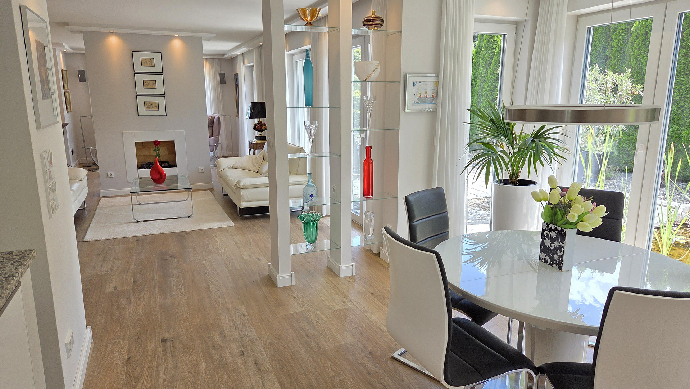
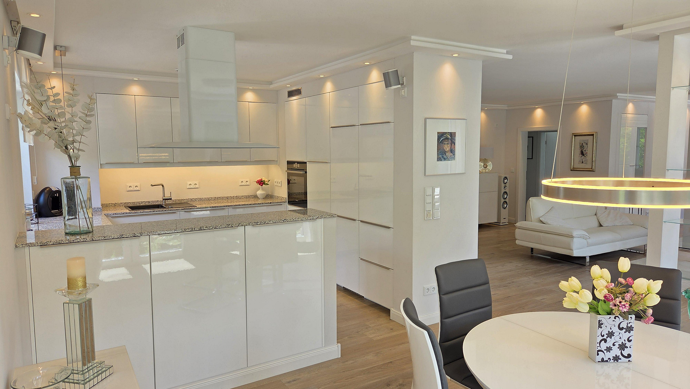
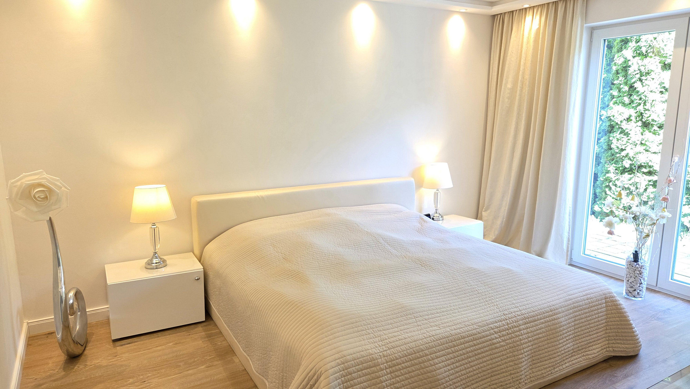
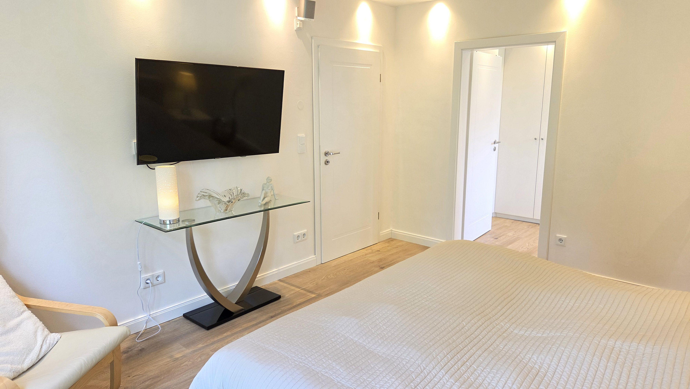
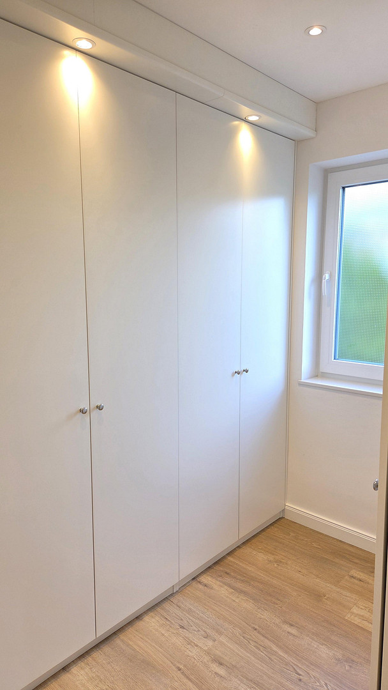
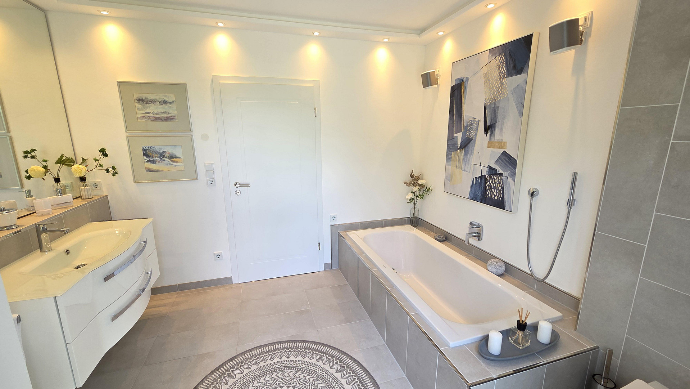
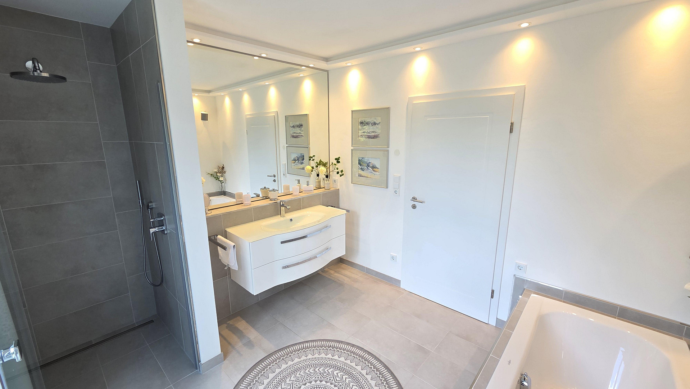
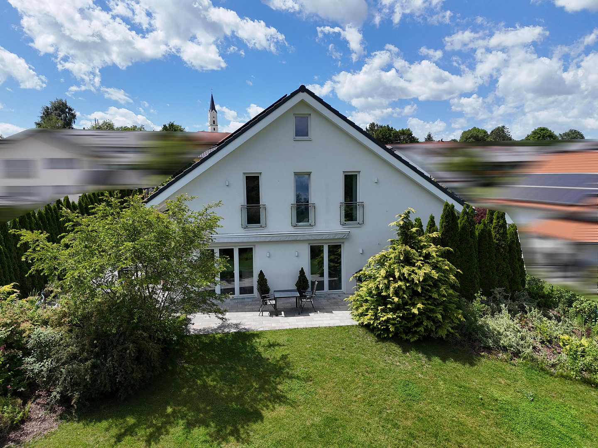
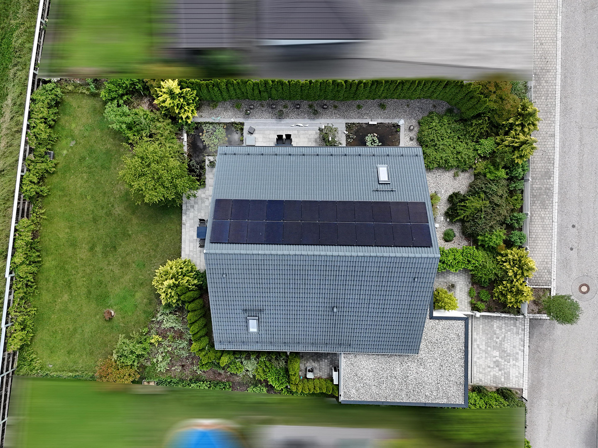
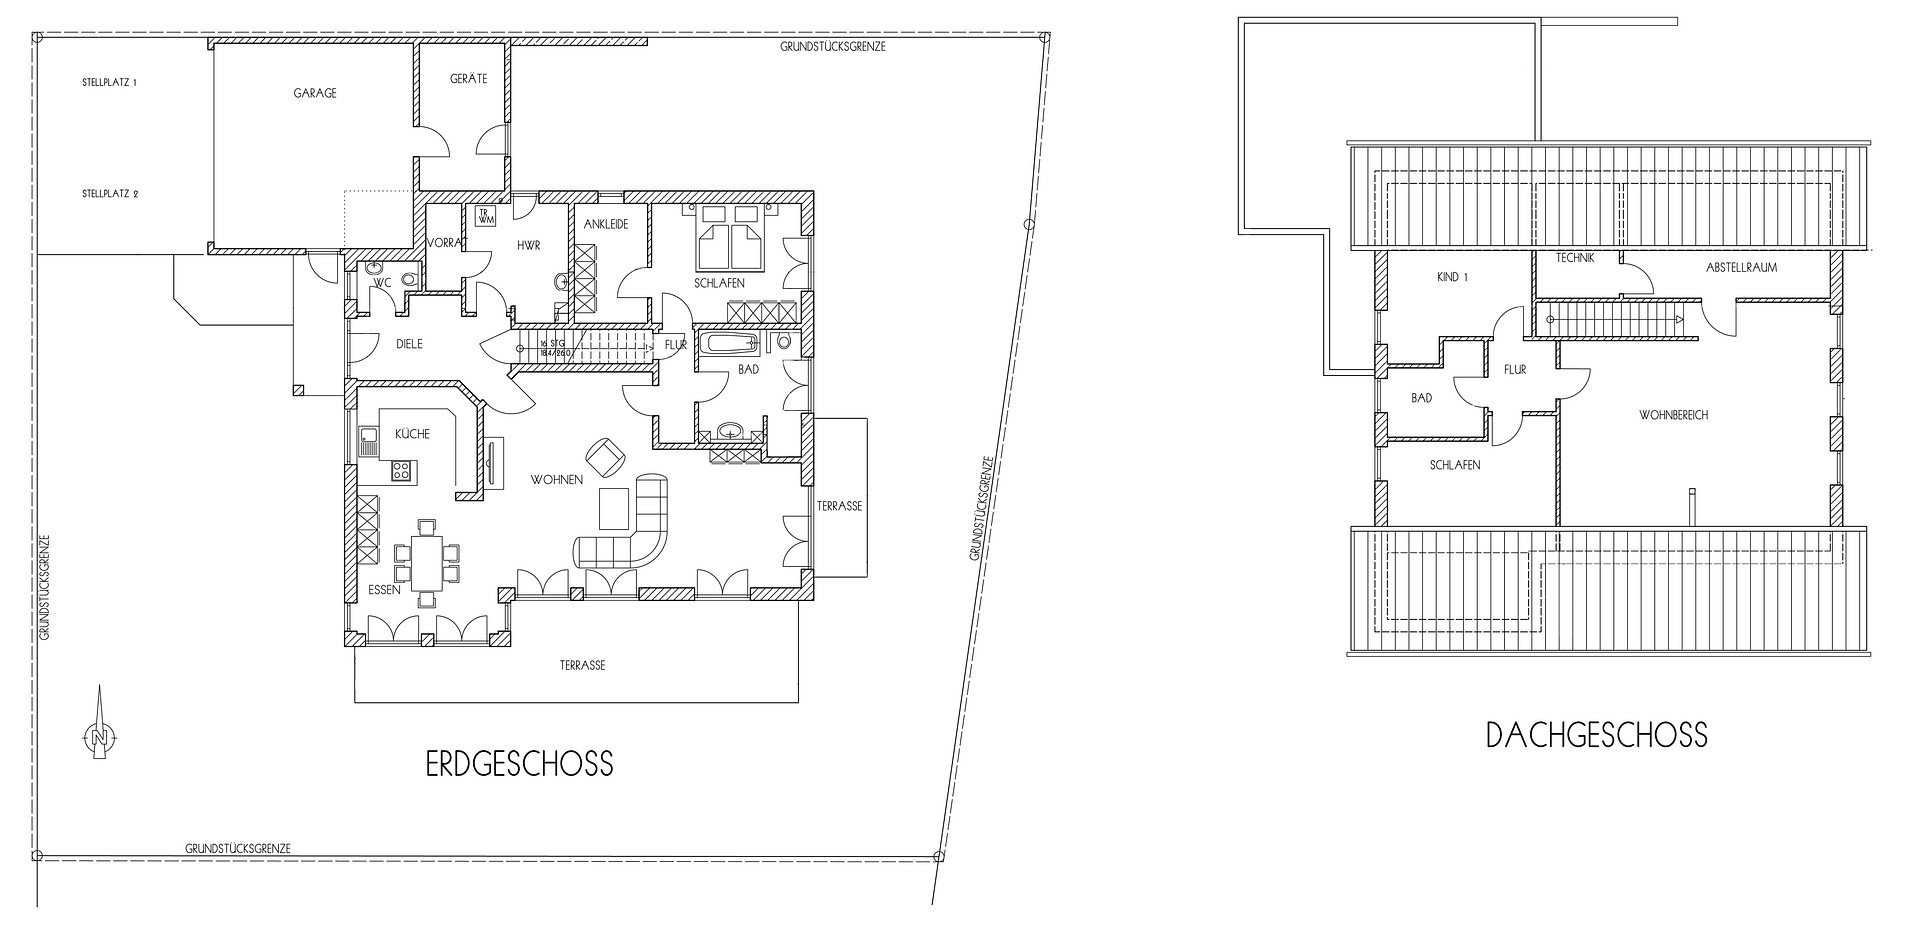
This high-quality property, built in 2017, combines spacious living areas, a well-thought-out layout, and an attractive exterior to create a harmonious whole. Thanks to the intelligent room arrangement, the house is not only ideal for families, but also for self-employed individuals who want to combine living and working under one roof. Furthermore, the design offers excellent conditions for a multi-generational household with separate living areas. As soon as you enter the house, you are greeted by an inviting entrance hall with a guest toilet, which gives you a first impression of the well-maintained and high-quality finishes. The heart of the ground floor is the open-plan living and dining area, which is flooded with natural light and offers a pleasant living atmosphere. The exclusive fitted kitchen blends seamlessly into the overall design and impresses with its elegant granite countertop and high-quality appliances from Siemens and Bosch. A practical pantry provides additional storage space and makes everyday life easier. This level features a spacious master bedroom with a separate dressing room, offering exceptional comfort. The stylishly designed master bathroom presents itself as a private wellness oasis, featuring a high-quality vanity, bathtub, toilet, and a comfortable rain shower. The ground floor also includes a separate utility room. Upstairs, a large gallery room offers a variety of uses – whether as an additional living area, a representative home office, or a cozy retreat. Two further, nearly identical rooms are ideal as offices, guest rooms, children's rooms, or hobby rooms. This level is complemented by an additional small room that can be used flexibly. A second bathroom with a shower and toilet completes the room layout on the upper floor. The outdoor areas are equally impressive. The spacious, beautifully landscaped garden offers a high degree of privacy and is virtually invisible from the outside. Two idyllically designed ponds add a special touch of elegance to the outdoor space and create an exceptional atmosphere of well-being. Here, you can enjoy relaxing hours surrounded by nature, experiencing a rare combination of tranquility, natural beauty, and privacy. The terraces are accessible from both the living area and the bedroom. A very large double garage (approximately 35m²) with an attached storage room offers ample parking and storage space, further highlighting the high practical value of this attractive property. The currently undeveloped attic provides extensive storage possibilities and serves as a full substitute for a basement. Overall, the house presents itself as a versatile home with high-quality finishes, generous space, and a well-thought-out living concept – ideal for families, multi-generational living, or the combination of living and working under one roof. A virtual tour is available upon request.
Are you interested in this house?
|
Object Number
|
OM-493249
|
|
Object Class
|
House
|
|
Object Type
|
Villa
|
|
Is occupied
|
Vacant
|
|
Handover from
|
Sept. 1, 2026
|
Purchase price & additional costs
|
purchase price
|
1.056.000 €
|
|
Purchase additional costs
|
approx. 49,842 €
|
|
Total costs
|
approx. 1,105,841 €
|
Breakdown of Costs
* Costs for notary and land register were calculated based on the fee schedule for notaries. Assumed was the notarization of the purchase at the stated purchase price and a land charge in the amount of 80% of the purchase price. Further costs may be incurred due to activities such as land charge cancellation, notary escrow account, etc. Details of notary and land registry costs
Does this property fit my budget?
Estimated monthly rate: 4,238€
More accuracy in a few seconds:
By providing some basic information, the estimated monthly rate is calculated individually for you. For this and for all other real estate offers on ohne-makler.net
Details
|
Condition
|
As good as new
|
|
Number of floors
|
1
|
|
Usable area
|
75 m²
|
|
Bathrooms (number)
|
2
|
|
Bedrooms (number)
|
3
|
|
Number of garages
|
1
|
|
Number of parking lots
|
2
|
|
Flooring
|
Laminate, Tiles
|
|
Heating
|
Central heating
|
|
Year of construction
|
2017
|
|
Equipment
|
Terrace, Garden, Full bath, Shower bath, Fitted kitchen, Guest toilet
|
|
Infrastructure
|
Grocery discount, General practitioner, Kindergarten, Primary school
|
Information on equipment
The property impresses with its high-quality and forward-looking features, combining modern living comfort with energy-efficient technology. A modern heat pump ensures sustainable and economical heating, and can also be used with a cooling function during the summer months. The energy concept is further enhanced by a high-performance photovoltaic system with a capacity of 9.6 kWp, as well as a battery storage system with a capacity of 13 kWh, which enables a high level of self-consumption and reduces energy costs. A central ventilation system ensures a pleasant indoor climate throughout the year, while the installed water softening system helps to protect the building's technical systems and enhances living comfort. Great emphasis was also placed on the quality of the materials used. High-quality porcelain tiles are used in the bathrooms and hallways, impressing with their durability and timeless appearance. The living and sleeping areas feature a glued, water-resistant laminate flooring with an attractive oak finish, creating a warm and inviting atmosphere. The numerous floor-to-ceiling windows create bright, airy spaces and a sense of openness. Custom-built cabinets in various areas of the house provide additional storage space and blend harmoniously into the overall design. The digital infrastructure also meets the highest standards: a structured network cabling system throughout the house enables flexible use for home offices, multimedia, and smart home applications. In addition, a VDSL connection with speeds up to 250 Mbit/s is available. The high-quality features are complemented by two awnings on the south and west terraces, which provide pleasant shade on sunny days and make the outdoor area optimally usable. Key features at a glance: Modern heat pump with underfloor heating and cooling function for hot summer months.
Photovoltaic system with a capacity of 9.6 kWp.
Battery storage system with a capacity of 13 kWh (with emergency power function).
Central ventilation system for supply and exhaust air.
Water softening/descaling system.
High-quality porcelain tile flooring in bathrooms and hallways.
Water-resistant laminate flooring with an oak finish.
Numerous built-in cabinets.
Suspended ceilings with effective LED lighting.
Floor-to-ceiling windows for bright living spaces.
Structured network cabling throughout the house.
VDSL connection with speeds up to 250 Mbit/s.
Wallbox preparation in the garage (protected up to 11 kW).
Two awnings for the south- and west-facing terraces.
This equipment provides ideal conditions for modern, comfortable, and energy-efficient living at a high standard.
Location
Pleiskirchen – Rural living with excellent connectivity.
The municipality of Pleiskirchen, located in the Altötting district, is charmingly situated in the Upper Bavarian Isar-Inn foothills and offers a high quality of life and living in a natural environment. As the largest municipality in terms of area, Pleiskirchen combines the tranquility of rural living with easy access to regional centers. Shops for everyday needs are located within the municipality, as well as in the nearby towns of Altötting, Neuötting, and Mühldorf am Inn, which are just a few minutes away by car and offer a wide range of retail outlets, services, and medical care. Families benefit from a good educational and childcare infrastructure. Daycare facilities and primary schools are located within the municipality or in the immediate vicinity, while secondary schools are easily accessible in the neighboring towns. Leisure activities and culinary experiences are further enhanced by the 18-hole golf course and the vibrant and high-quality traditional restaurant culture in the town. Pleiskirchen enjoys excellent transport links to the wider road network thanks to its proximity to the A94 motorway. The towns of Altötting, Neuötting, and Mühldorf am Inn are easily accessible, and it takes approximately 50 minutes to reach Munich, making it suitable for daily commuting. Bus connections further enhance the transportation options. The combination of living close to nature, a family-friendly infrastructure, and good accessibility makes Pleiskirchen an attractive place to live in the southeastern Bavarian region.
Location Check
Energy
|
Final energy consumption
|
25.80 kWh/(m²a)
|
|
Energy efficiency class
|
A+
|
|
Energy certificate type
|
Consumption certificate
|
|
Main energy source
|
Electricity
|
Miscellaneous
Send a message directly to the seller
Questions about this house? Show interest or arrange a viewing appointment?
Click here to send a message to the provider:
Offer from: Hr. Wittenberg

Diese Seite wurde ausgedruckt von:
https://www.ohne-makler.net/en/property/493249/