
This page was printed from:
https://www.ohne-makler.net/en/property/493158/

Family-friendly haven in Pulheim, ready for occupancy: Featuring windows with views of greenery, loft-style architecture, and a heat pump.
50259 Pulheim (Geyen) – Nordrhein-WestfalenHOME & LIVING CONCEPT
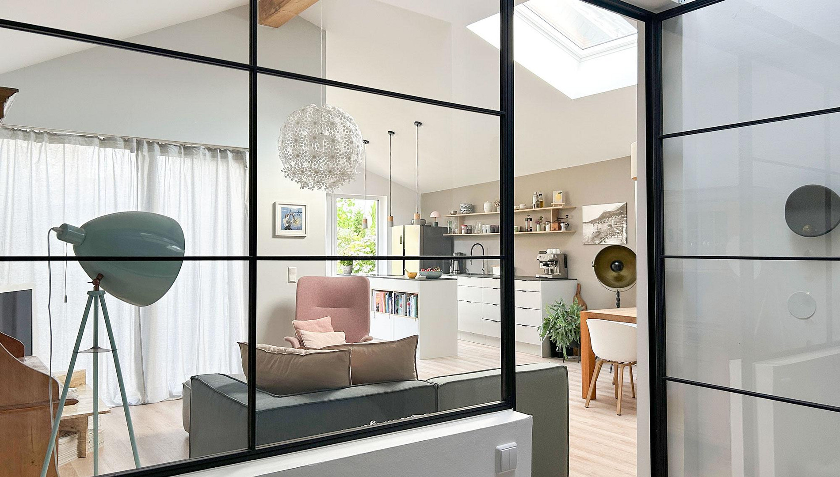
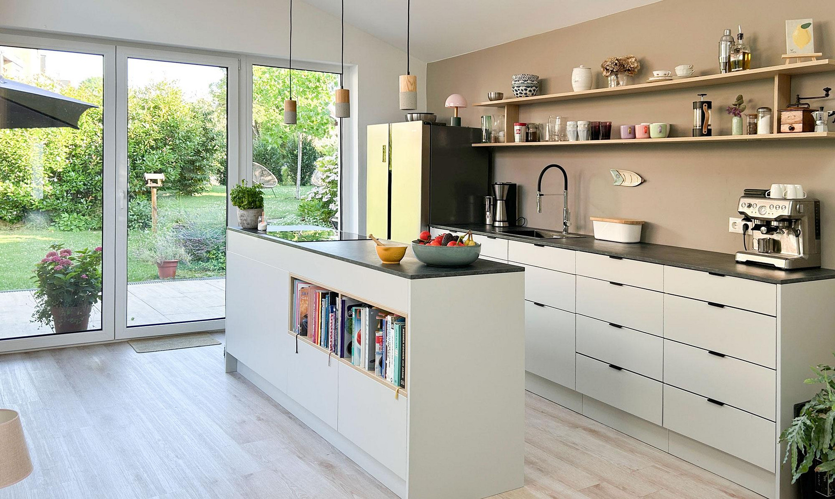
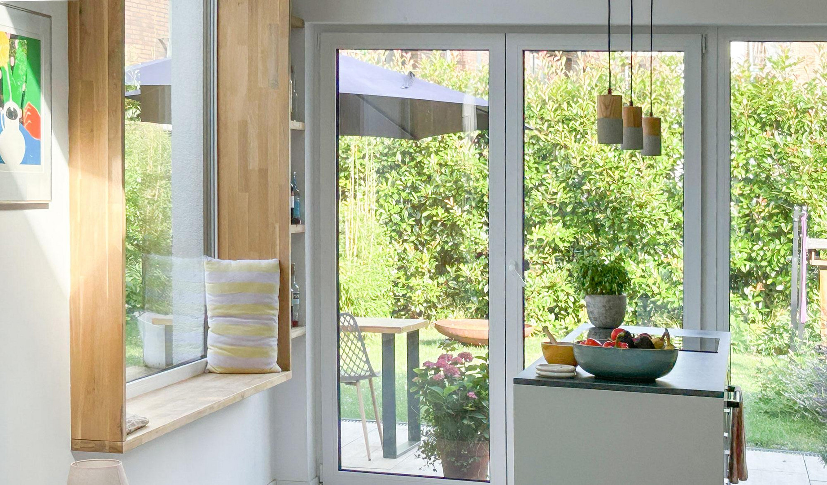
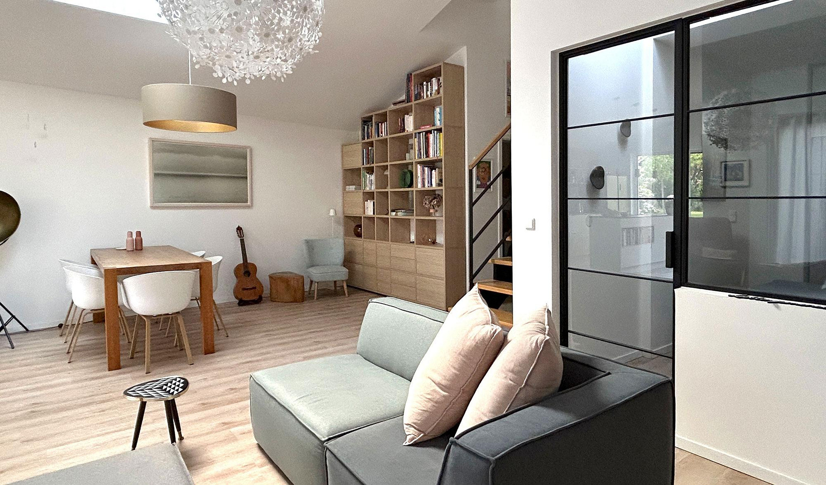
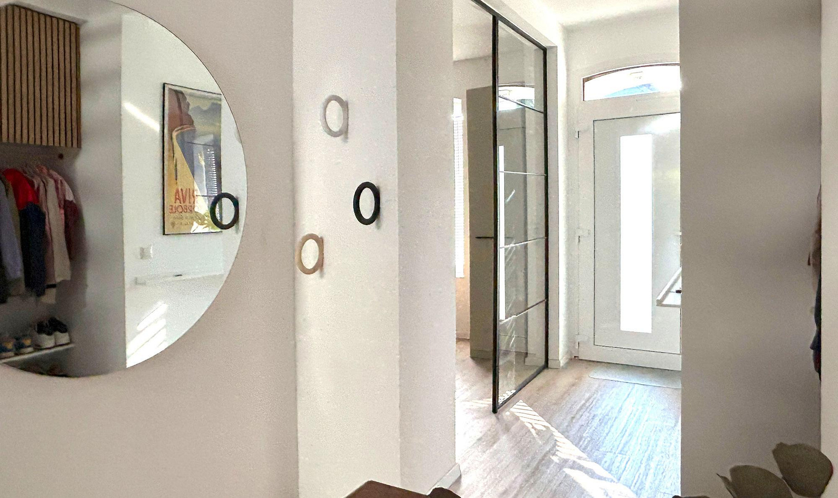
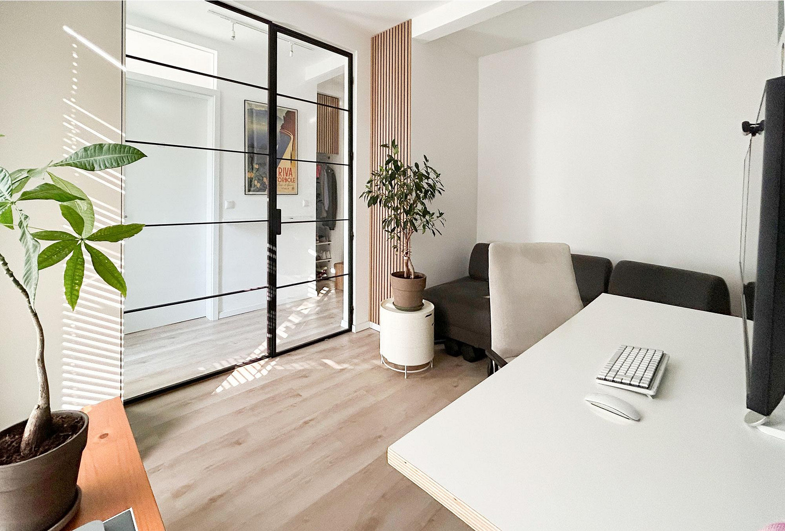
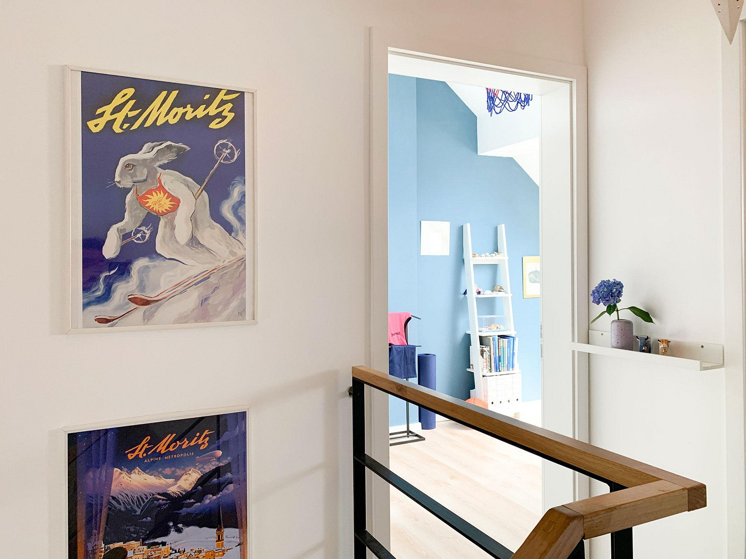
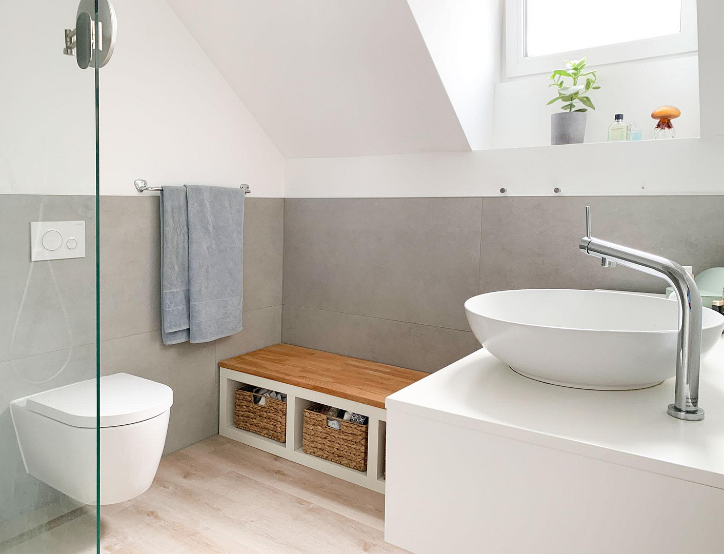
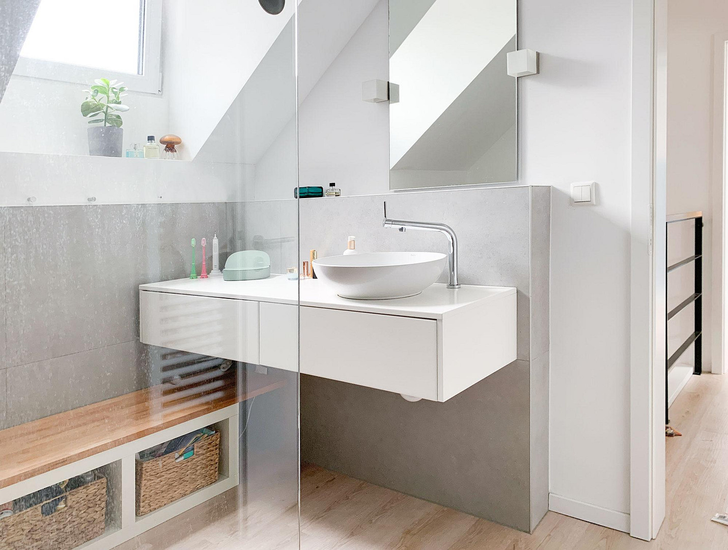
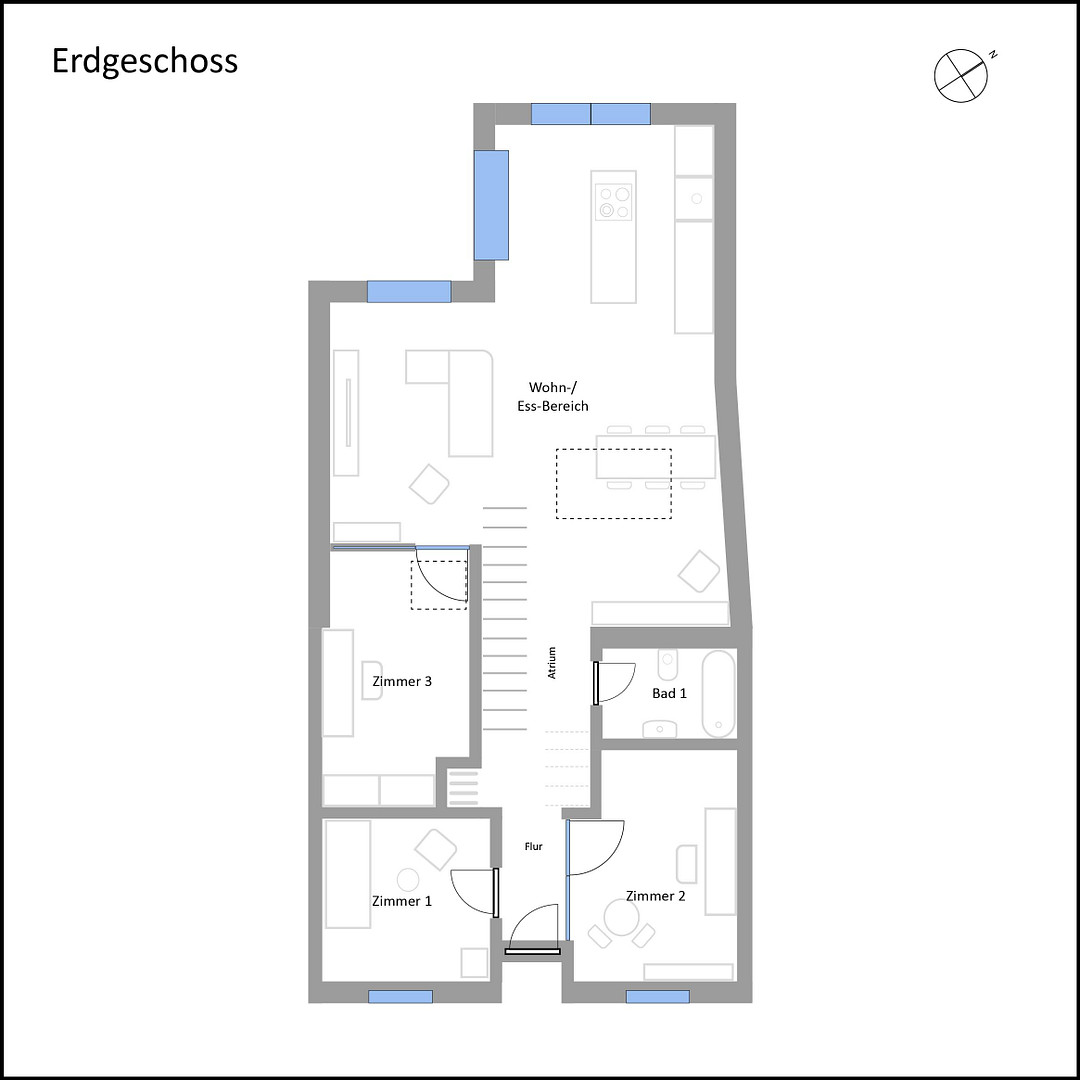
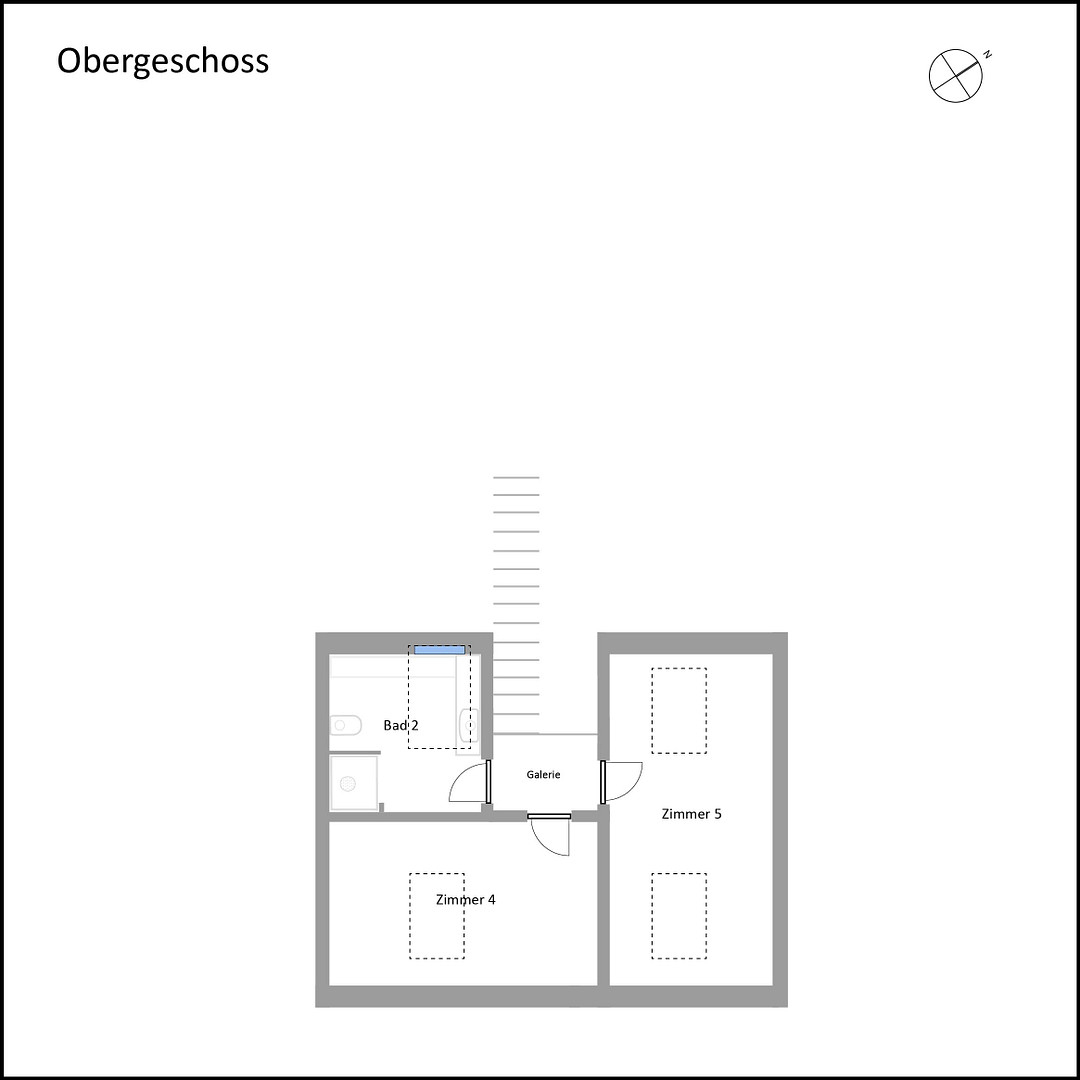
The well-maintained, partially basemented historic building (built in 1912) has been transformed into a modern living space through a comprehensive energy-efficient renovation in 2023, featuring a spacious extension. Bright, airy rooms, ceilings ranging from 3 to 4 meters high, an open central staircase, and designer loft doors seamlessly blend the old and the new. Combined with the thoughtfully designed layout, they create a modern home perfect for family life, a home office, activities, and relaxation. The heart of the ground floor is the open-plan living, kitchen, and dining area. The kitchen island is complemented by a large, custom-built seating window overlooking the bamboo terrace. The glazed front, opening onto the terrace and garden, creates a harmonious connection between the interior and exterior spaces. High-quality glass and steel doors and walls visually separate two rooms, while simultaneously providing a sense of spaciousness, light, and tranquility, creating a true loft atmosphere. The two rooms on the upper floor, with their sloping ceilings, offer a cozy retreat for the children. The renovated attic space offers possibilities for unique children's room designs, with ceiling heights exceeding 4 meters, allowing for features like hanging swings or loft beds. The large Velux skylights provide ample natural light in this area and are already equipped with motorized blackout blinds. The bathrooms are modern and minimalist in design – the one on the ground floor features a bathtub, while the one upstairs has a walk-in rainforest shower. A durable, light-colored vinyl parquet flooring is installed throughout the house, including in the bathrooms.
GARDEN
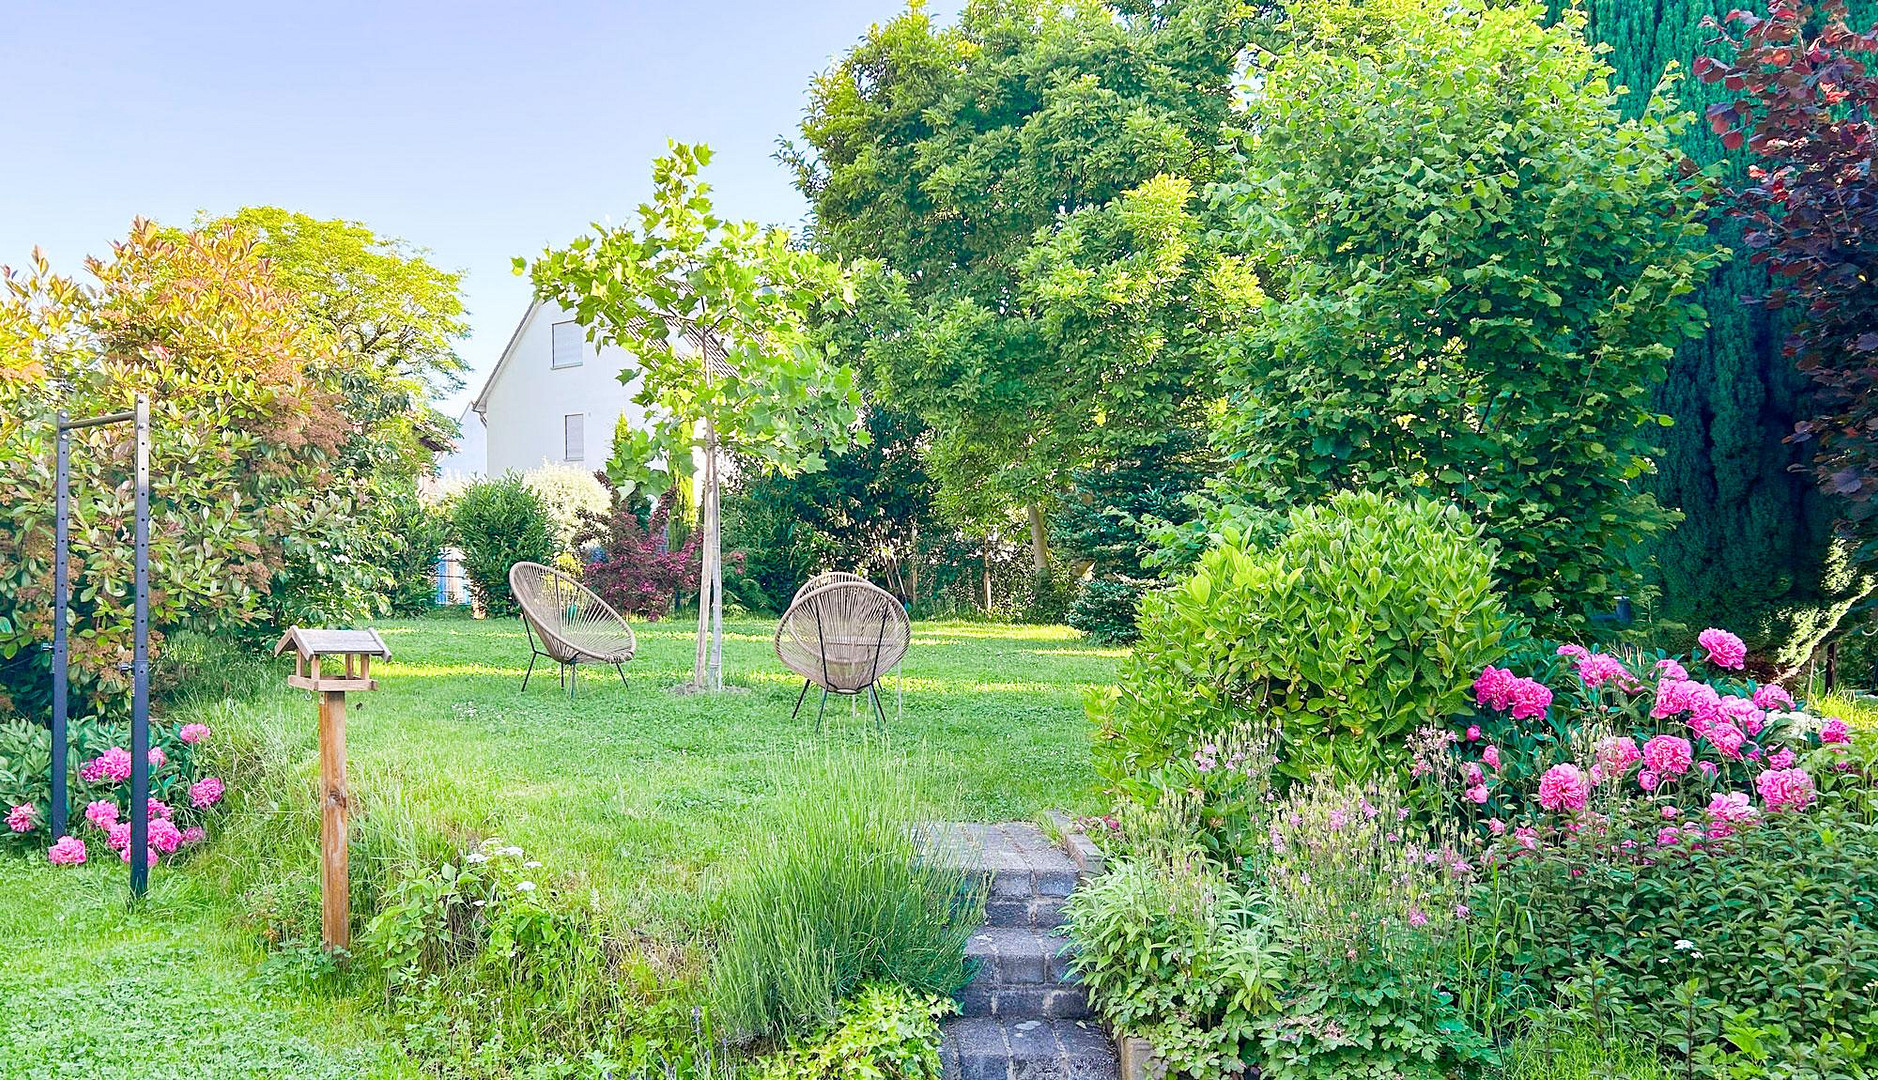
Tranquility and privacy – while the house is built in a closed structure on the street side, a well-maintained garden of approximately 400 m² extends behind the house. Large, mature trees provide shade in the summer, while the expansive lawn area is ideal as a play area for children. A tall bamboo hedge provides additional privacy for the terrace. The garden is surrounded by the green spaces of a large adjacent condominium complex. Combined with the established trees and hedges, tranquility and privacy are ensured. A large trampoline is already in place, as well as a nearly new garden shed.
Are you interested in this house?
|
Object Number
|
OM-493158
|
|
Object Class
|
House
|
|
Object Type
|
Single-family house
|
|
Is occupied
|
Occupied
|
|
Handover from
|
Jan. 1, 2027
|
Purchase price & additional costs
|
purchase price
|
825.000 €
|
|
Purchase additional costs
|
approx. 63,953 €
|
|
Total costs
|
approx. 888,953 €
|
Breakdown of Costs
* Costs for notary and land register were calculated based on the fee schedule for notaries. Assumed was the notarization of the purchase at the stated purchase price and a land charge in the amount of 80% of the purchase price. Further costs may be incurred due to activities such as land charge cancellation, notary escrow account, etc. Details of notary and land registry costs
Does this property fit my budget?
Estimated monthly rate: 3,311€
More accuracy in a few seconds:
By providing some basic information, the estimated monthly rate is calculated individually for you. For this and for all other real estate offers on ohne-makler.net
Details
|
Condition
|
Rehabilitated
|
|
Number of floors
|
2
|
|
Usable area
|
22.3 m²
|
|
Bathrooms (number)
|
2
|
|
Bedrooms (number)
|
5
|
|
Flooring
|
Vinyl / PVC
|
|
Heating
|
Underfloor heating
|
|
Year of construction
|
1912
|
|
Equipment
|
Terrace, Garden, Basement, Full bath, Shower bath, Fitted kitchen, Guest toilet
|
|
Infrastructure
|
Pharmacy, Grocery discount, General practitioner, Kindergarten, Primary school, High school, Comprehensive school, Public transport
|
Information on equipment
ENERGY EFFICIENCY
With a low energy consumption of just 37 kWh/m²/year (Class A), this house meets the most modern requirements. Combined with comprehensive insulation and triple-glazed windows, the air-to-water heat pump operates very efficiently, providing heating for the underfloor heating system and hot water.
ADDITIONAL PROPERTY FEATURES
Parking: The property does not have its own garage, but always offers free parking directly in front of the house or just a few meters further down the street.
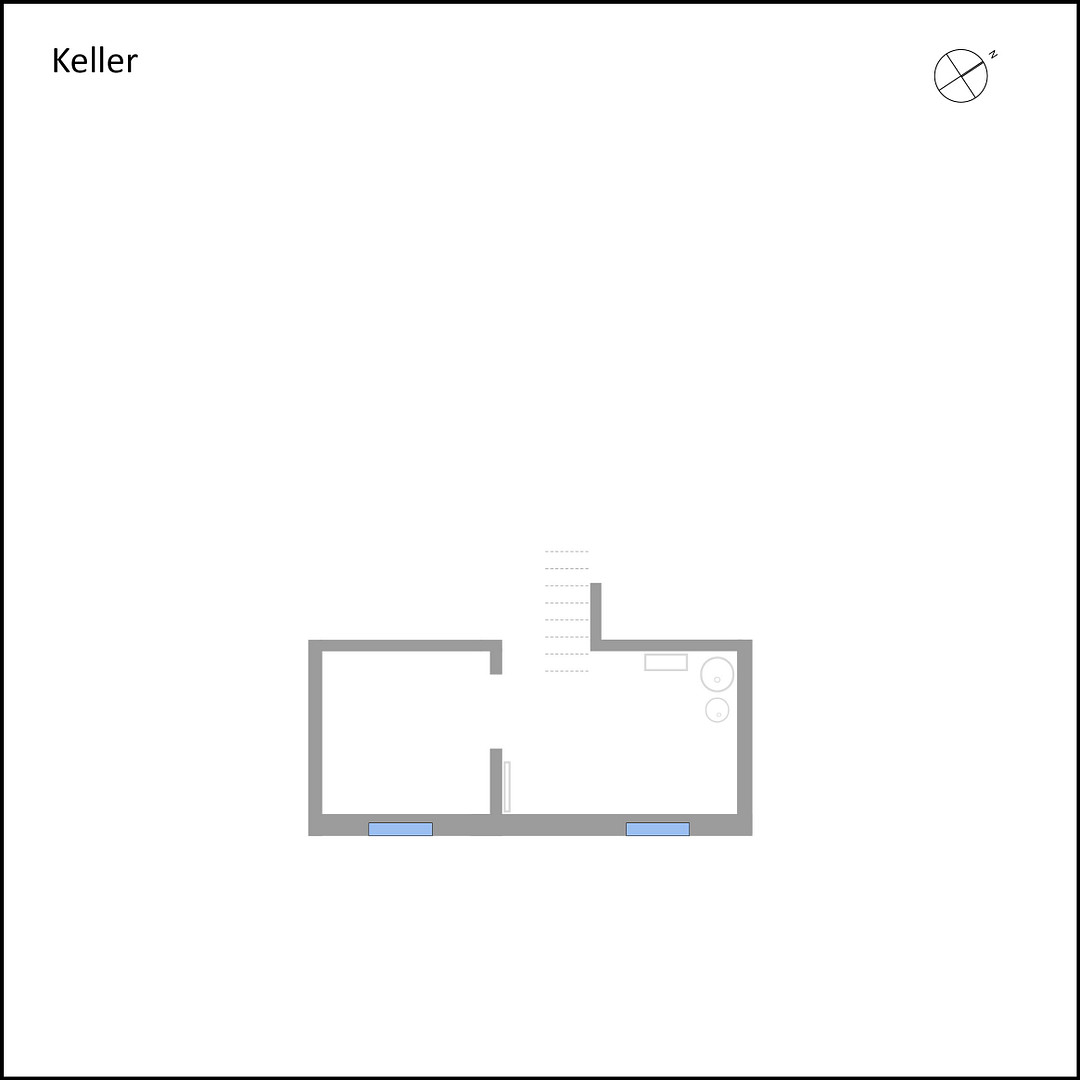
Basement: The 20 m² basement houses the home's technical equipment and primarily serves as a spacious storage area.
Location
PULHEIM
Pulheim has excellent transport links to the city center of Cologne. In addition, there is a fast motorway access road, which ensures good mobility throughout the entire North Rhine-Westphalia region.
PULHEIM-GEYEN
Family-friendliness: Pulheim-Geyen is a popular and family-friendly location within the surrounding towns of Pulheim, Sinthern, and Brauweiler. A welcoming, modern kindergarten is located just 200 meters away. The Geyen primary school and a large REWE supermarket are within a 400-meter walk. Due to its central location in the heart of Geyen, a bakery, pharmacy, doctors' offices, a fitness studio, restaurants, and a bus stop are all within a 1-minute walk. Further education schools (including two grammar schools) and all other supermarkets are located in the directly adjacent neighboring towns.
Other highlights include its proximity to the Königsdorfer Forest, several adventure farms, and golf courses in the immediate vicinity.
Location Check
Energy
|
Energy efficiency class
|
A
|
|
Energy certificate type
|
Demand certificate
|
|
Main energy source
|
Electricity
|
|
Final energy demand
|
37.20 kWh/(m²a)
|
 Grundriss
Miscellaneous
Send a message directly to the seller
Questions about this house? Show interest or arrange a viewing appointment?
Click here to send a message to the provider:

Diese Seite wurde ausgedruckt von:
https://www.ohne-makler.net/en/property/493158/