
This page was printed from:
https://www.ohne-makler.net/en/property/493098/
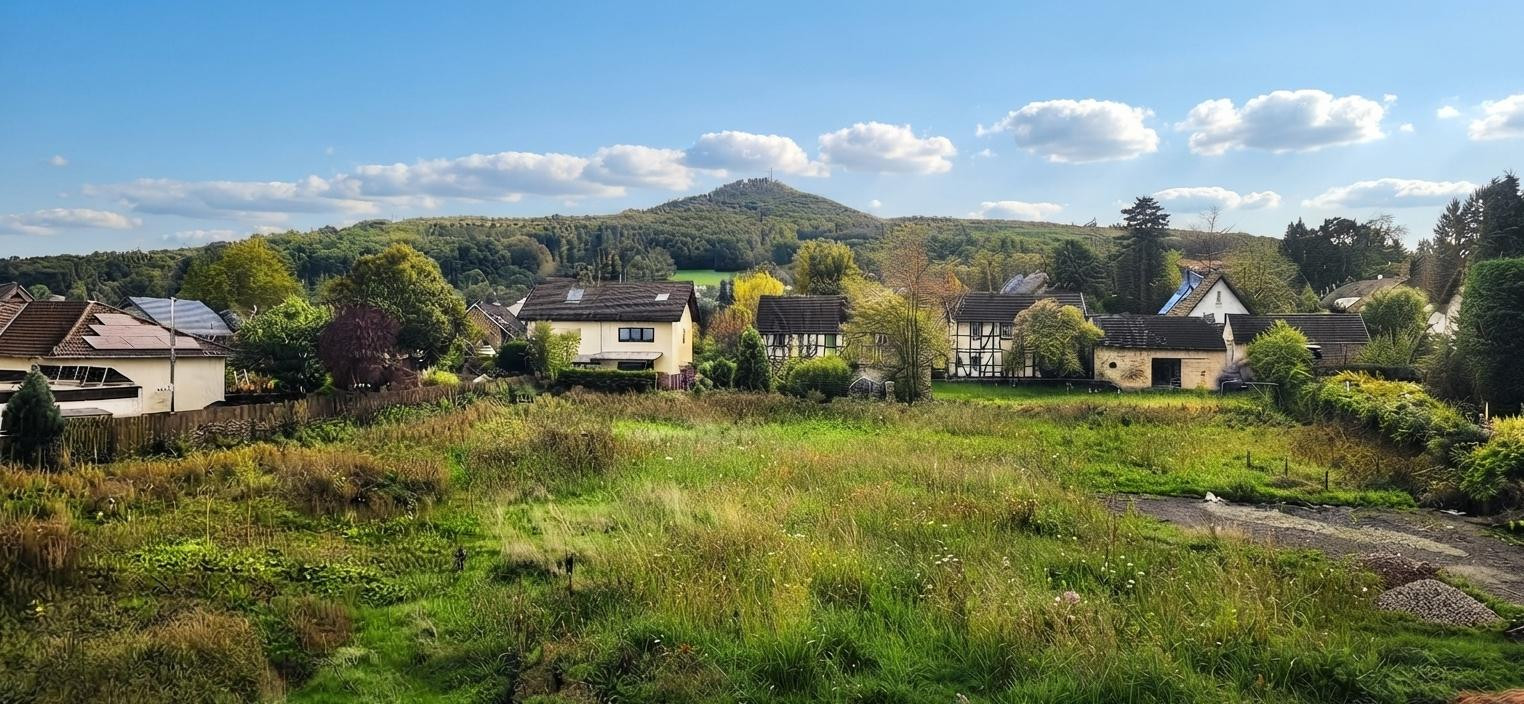
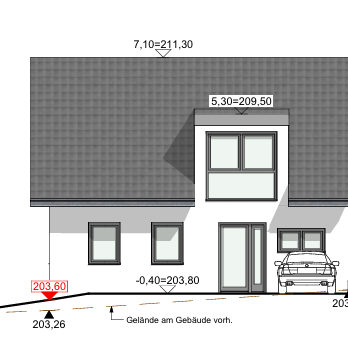
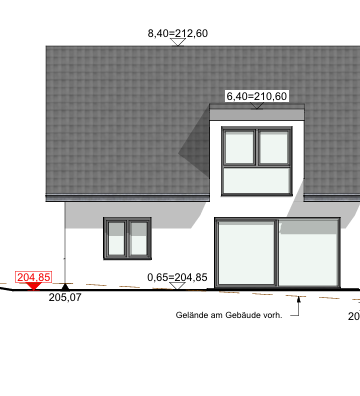
Modern and energy-efficient new single-family home in Königswinter.
Zedernweg, 53639 Königswinter (Thomasberg) – Nordrhein-WestfalenWelcome to your future-proof dream home! In the idyllic area of Königswinter-Thomasberg, an exclusive semi-detached house is being built. This energy-efficient single-family home is constructed using solid building techniques (KfW-40 standard) and combines the highest level of living comfort with sustainable future technology, impressing with its exceptional quality. Here are the highlights:
* **Solid Construction:** The walls are made of solid concrete, providing excellent sound insulation and a robust, long-lasting home.
* **Sustainable Energy Concept:** Each house features a ready-to-use photovoltaic system, including a hybrid inverter and smart meters for generating your own electricity.
* **Comfortable Climate:** An efficient air-to-water heat pump supplies the underfloor heating, and a 500-liter hygienic buffer tank ensures a comfortable living environment.
* **Fresh Air Guarantee:** A controlled, decentralized ventilation system ensures a constant supply of fresh air and a healthy indoor climate.
* **Room Layout (ideal for families):**
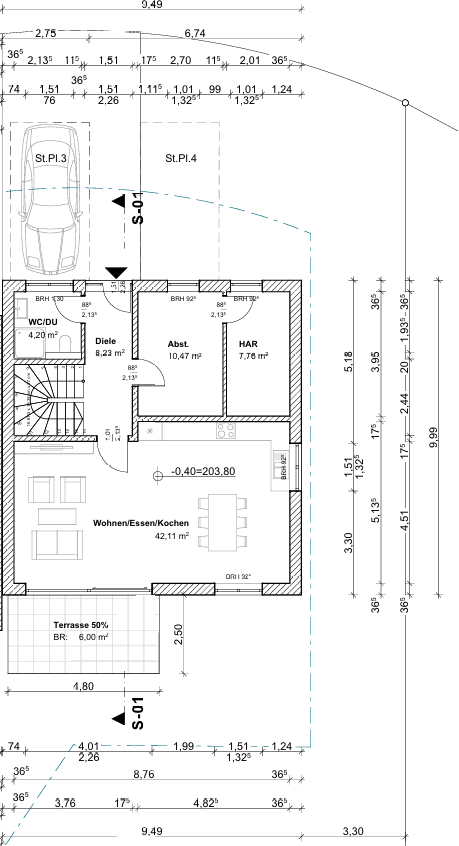
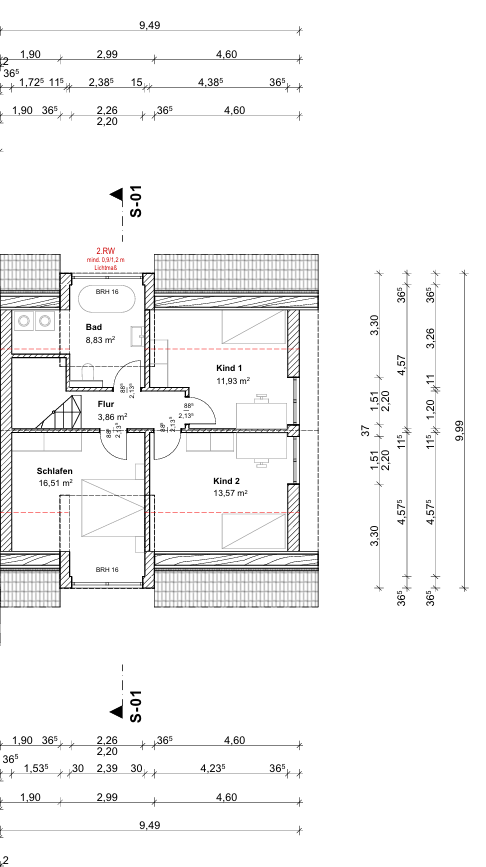
* **Lower and Ground Floors:** Designed to be bright and open, featuring a spacious living and dining area, a separate kitchen, a flexible guest room, and a full bathroom. Upper Floor: A spacious master bedroom, two lovely children's rooms, and a large, central bathroom provide ample space for the whole family.
Features & Quality:
* Triple-glazed windows (exterior in modern anthracite RAL 7016, interior white) with electric blinds.
* High-quality aluminum entrance door.
* The planning, construction management, and development of the entire residential area are handled entirely by the experienced construction company Uzun GmbH.
* All initial connection fees for utilities are already covered.
Are you interested in this house?
|
Object Number
|
OM-493098
|
|
Object Class
|
House
|
|
Object Type
|
Semi-detached house
|
|
Is occupied
|
Vacant
|
|
Handover from
|
Dec. 31, 2027
|
Purchase price & additional costs
|
purchase price
|
619.000 €
|
|
Purchase additional costs
|
approx. 48,240 €
|
|
Total costs
|
approx. 667,239 €
|
Breakdown of Costs
* Costs for notary and land register were calculated based on the fee schedule for notaries. Assumed was the notarization of the purchase at the stated purchase price and a land charge in the amount of 80% of the purchase price. Further costs may be incurred due to activities such as land charge cancellation, notary escrow account, etc. Details of notary and land registry costs
Does this property fit my budget?
Estimated monthly rate: 2,571€
More accuracy in a few seconds:
By providing some basic information, the estimated monthly rate is calculated individually for you. For this and for all other real estate offers on ohne-makler.net
Details
|
Condition
|
First occupancy
|
|
Number of floors
|
1
|
|
Bathrooms (number)
|
2
|
|
Bedrooms (number)
|
2
|
|
Number of parking lots
|
2
|
|
Flooring
|
Other (see text)
|
|
Heating
|
Underfloor heating
|
|
Year of construction
|
2027
|
|
Equipment
|
Terrace, Garden
|
|
Infrastructure
|
Pharmacy, Grocery discount, General practitioner, Kindergarten, Primary school, Public transport
|
Information on equipment
Construction & Energy: KfW 40 Standard
Turnkey 10 kWp photovoltaic system with hybrid inverter and smart meter. Air-to-water heat pump with a 500L hygienic buffer tank. Underfloor heating in all living areas, as well as a decentralized ventilation system.
Windows, Doors & Interior Finishes: Triple-glazed windows (exterior: anthracite RAL 7016 / interior: white). Electric plastic roller shutters in anthracite. Aluminum front door with a 3-point security lock and glazed panels. Interior concrete staircase with a Padang dark natural stone finish and stainless steel railings.
Sanitary & Electrical: TWO fully equipped bathrooms: Both on the ground floor and the upper floor, each with a sink, toilet, and shower tray. Sanitary fixtures from renowned brands (Duravit, Vigour Clivia). Merten M-Smart switch program (glossy polar white).
Location
The property is located in the desirable residential area of 53639 Königswinter-Thomasberg. Königswinter is characterized by its charming location between the Rhine River and the Siebengebirge mountain range, offering a perfect combination of living close to nature and excellent infrastructure. All essential amenities – schools, kindergartens, doctors, pharmacies, and shops – are within a few minutes' reach. Thanks to its convenient access to the B42 and A59 highways, as well as a well-developed public transportation network, you can quickly and easily reach the cities of Bonn, Siegburg, and Cologne. The surrounding area also offers an exceptionally high quality of life, with countless hiking and cycling trails right on your doorstep.
Location Check
Energy
|
Energy efficiency class
|
A+
|
|
Energy certificate type
|
Demand certificate
|
|
Main energy source
|
Air/water heat
|
|
Final energy demand
|
9.70 kWh/(m²a)
|
Miscellaneous
Provider / Imprint: Bauunternehmung Uzun GmbH
Kapellenstraße 38
53773 Hennef
Managing Director: Zeki Uzun
Email: bauunternehmunguzun@yahoo.de
Phone: 01795955634
Broker inquiries not welcome! According to § 7 UWG, unsolicited contact by brokers without the express consent of the recipient is prohibited!
Topic portals
Send a message directly to the seller
Questions about this house? Show interest or arrange a viewing appointment?
Click here to send a message to the provider:
Offer from: Uzun Zeki

Diese Seite wurde ausgedruckt von:
https://www.ohne-makler.net/en/property/493098/