
This page was printed from:
https://www.ohne-makler.net/en/property/493062/
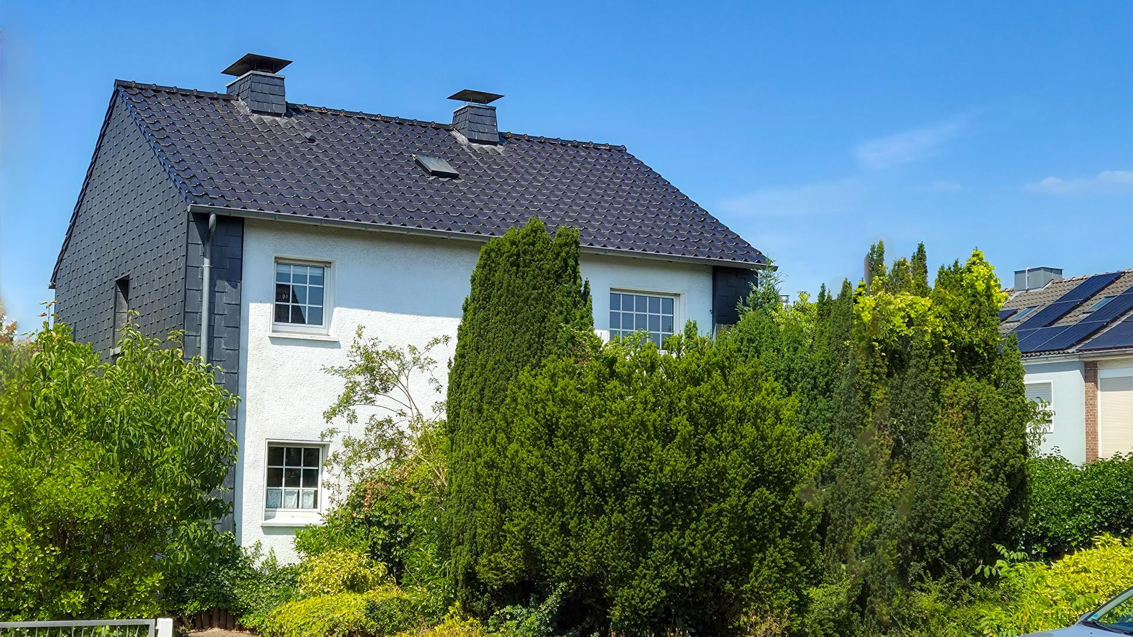
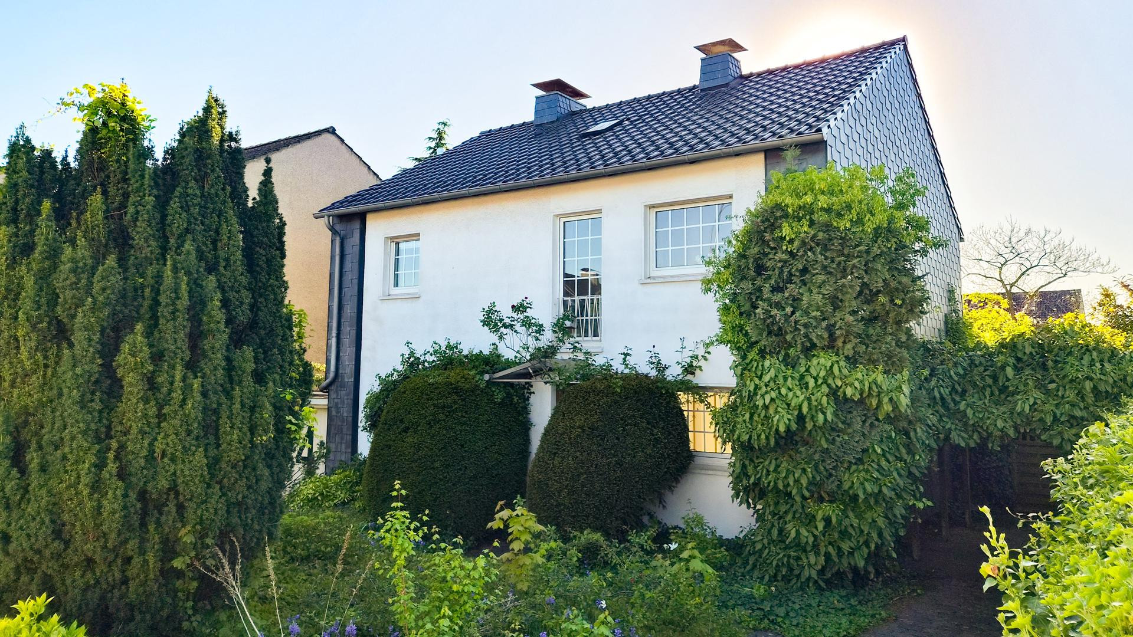
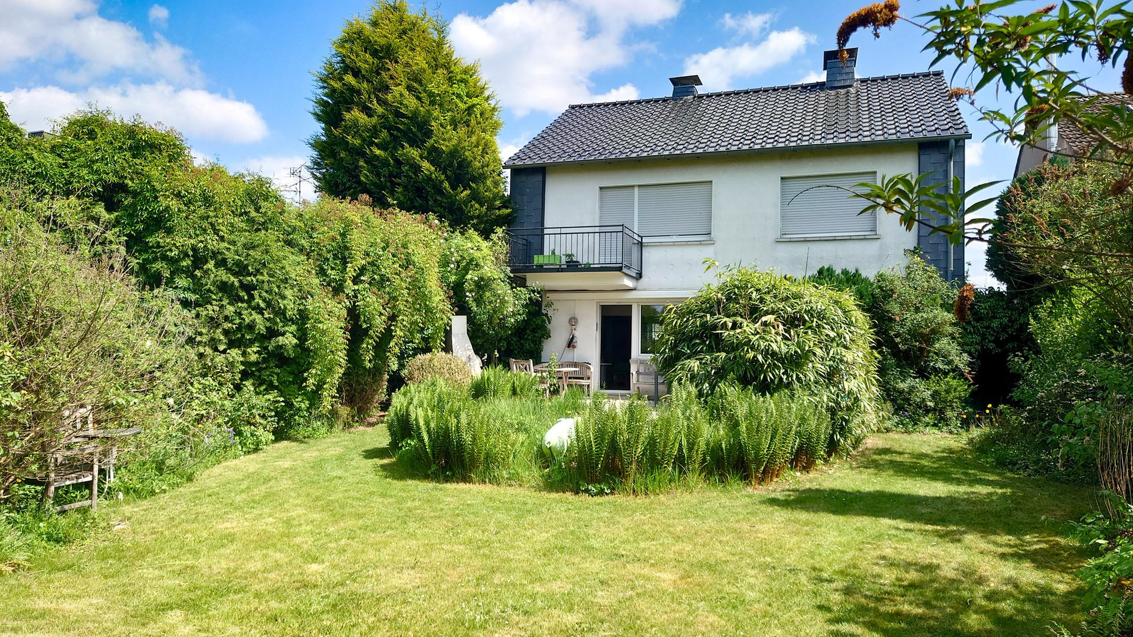
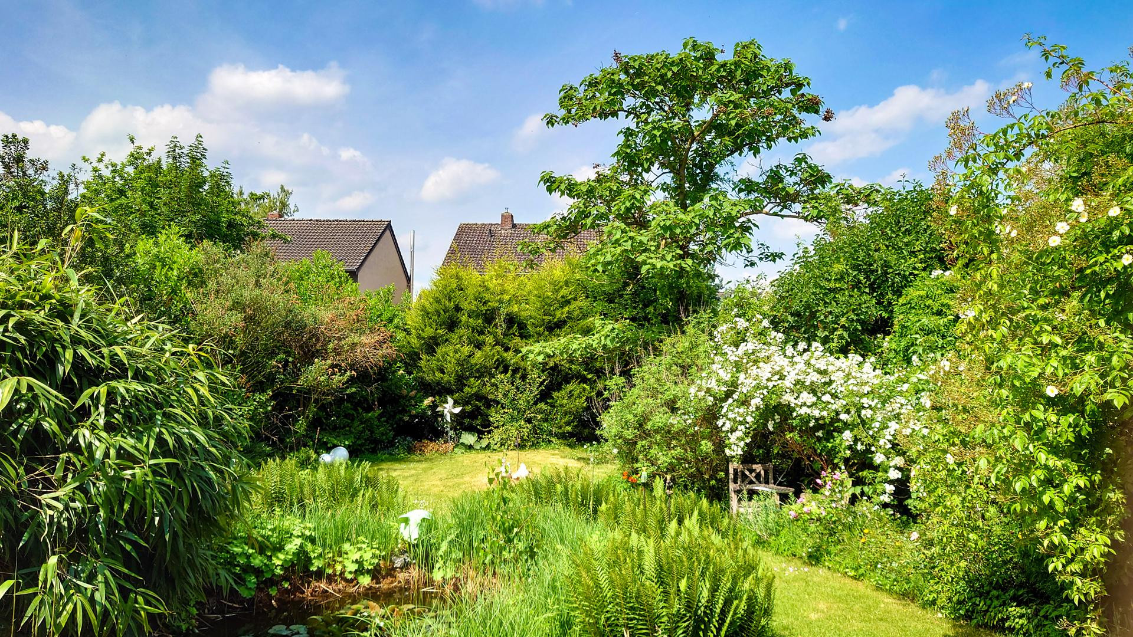
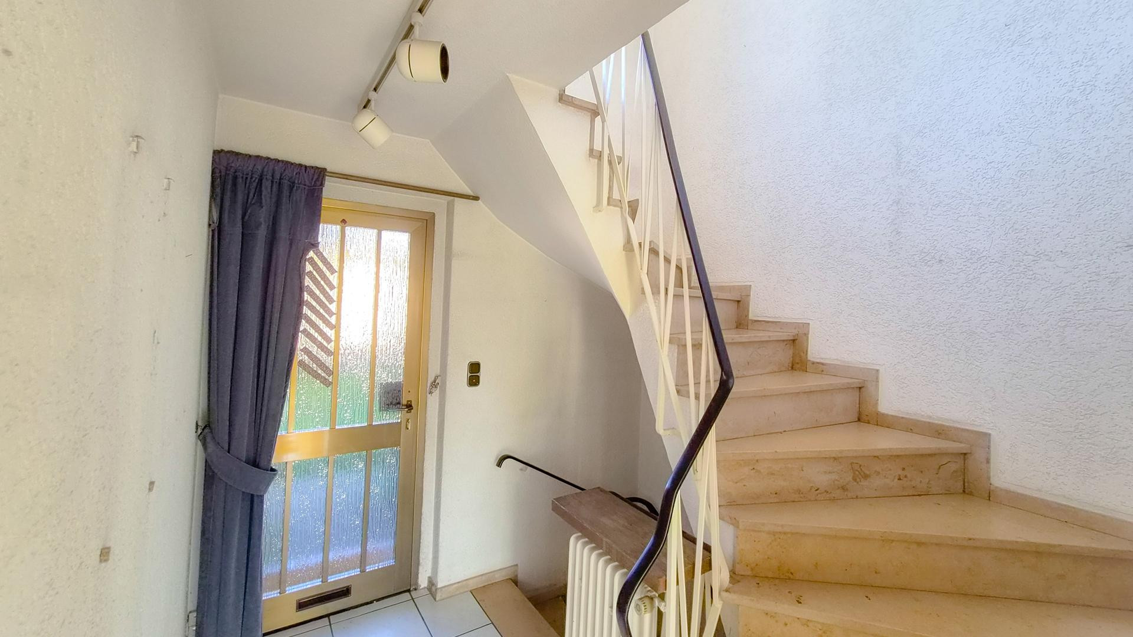
Cozy home in a quiet location.
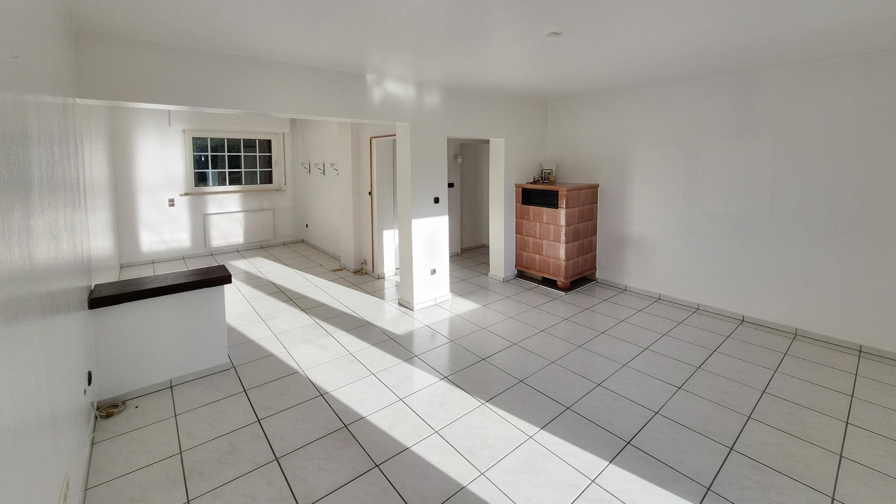
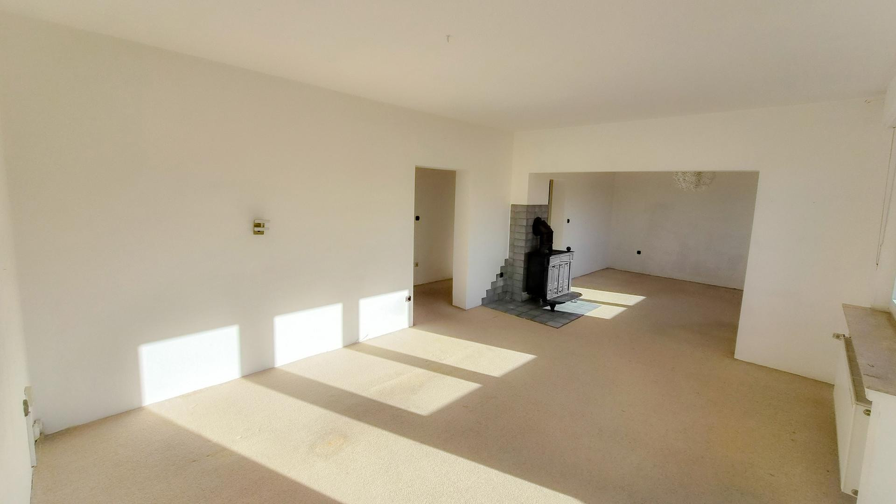
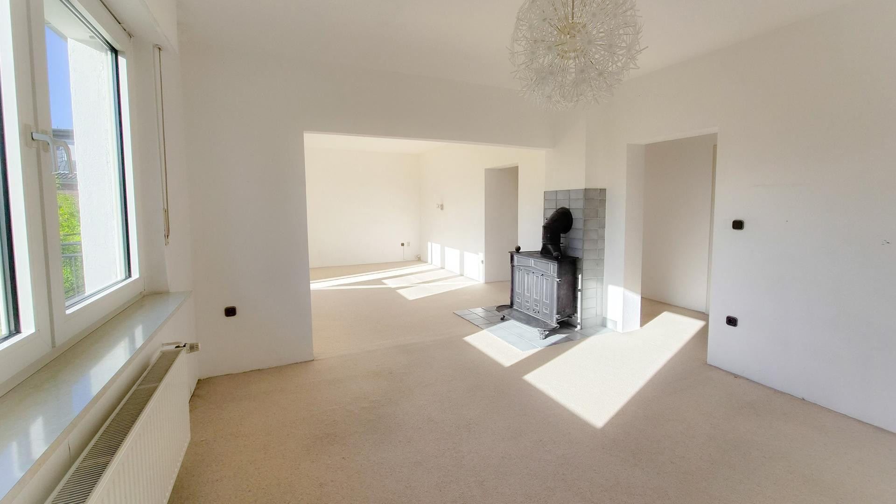
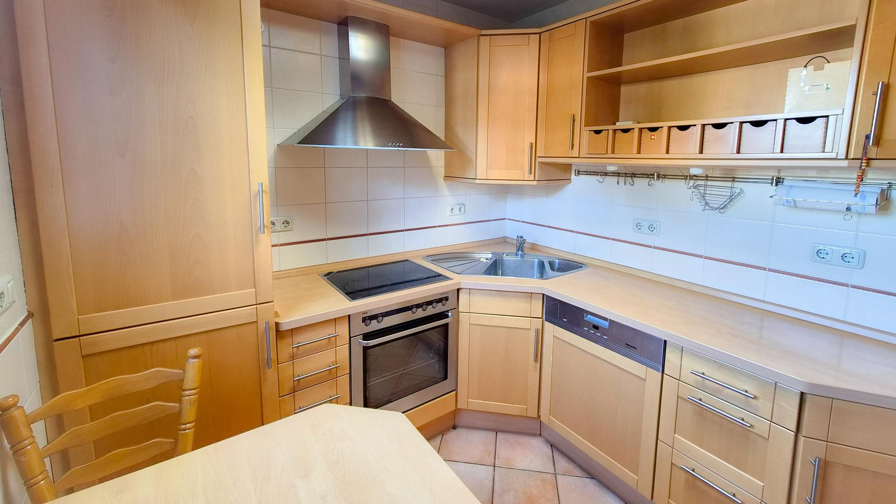
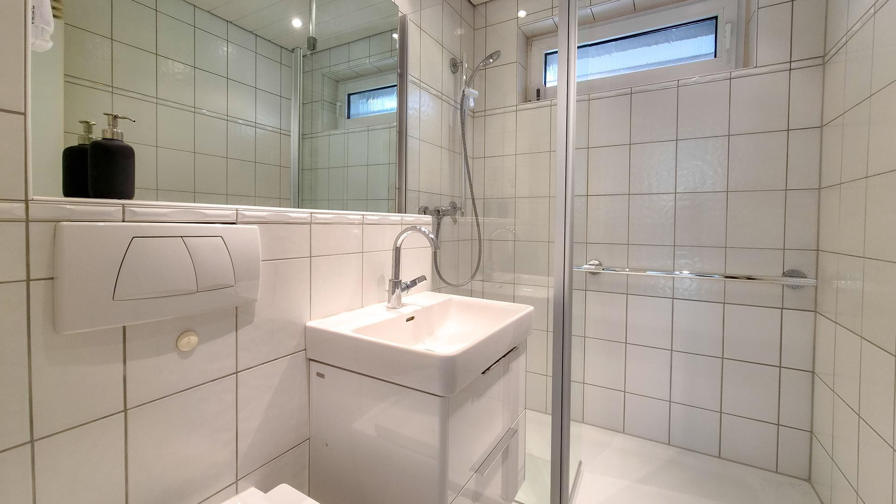
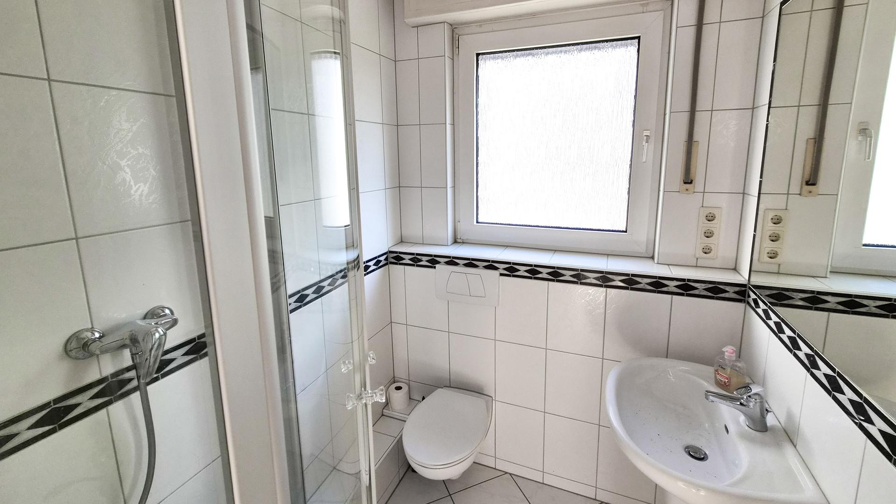
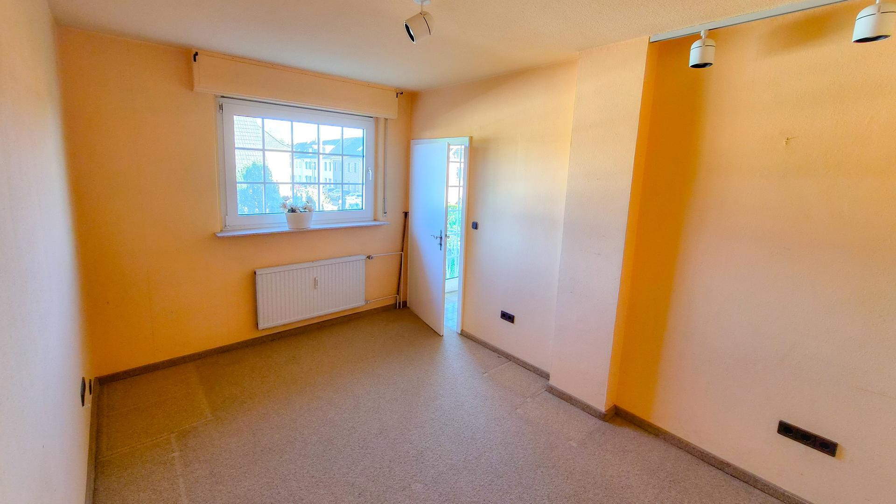
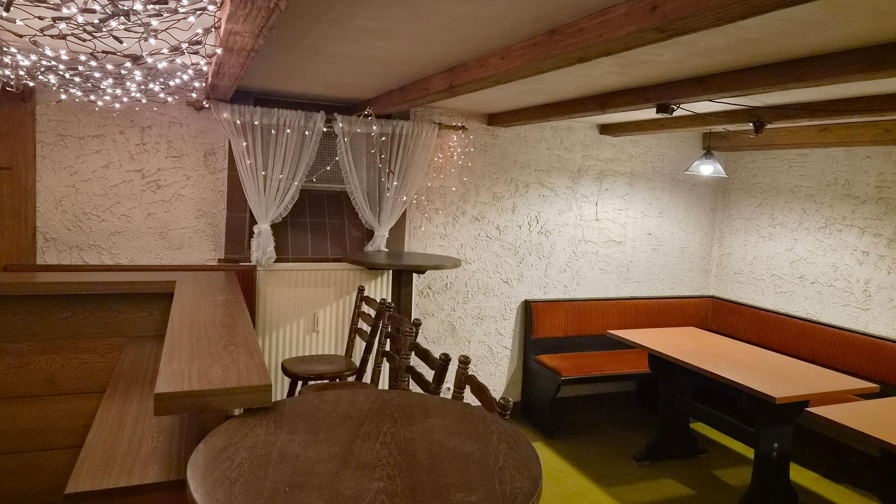
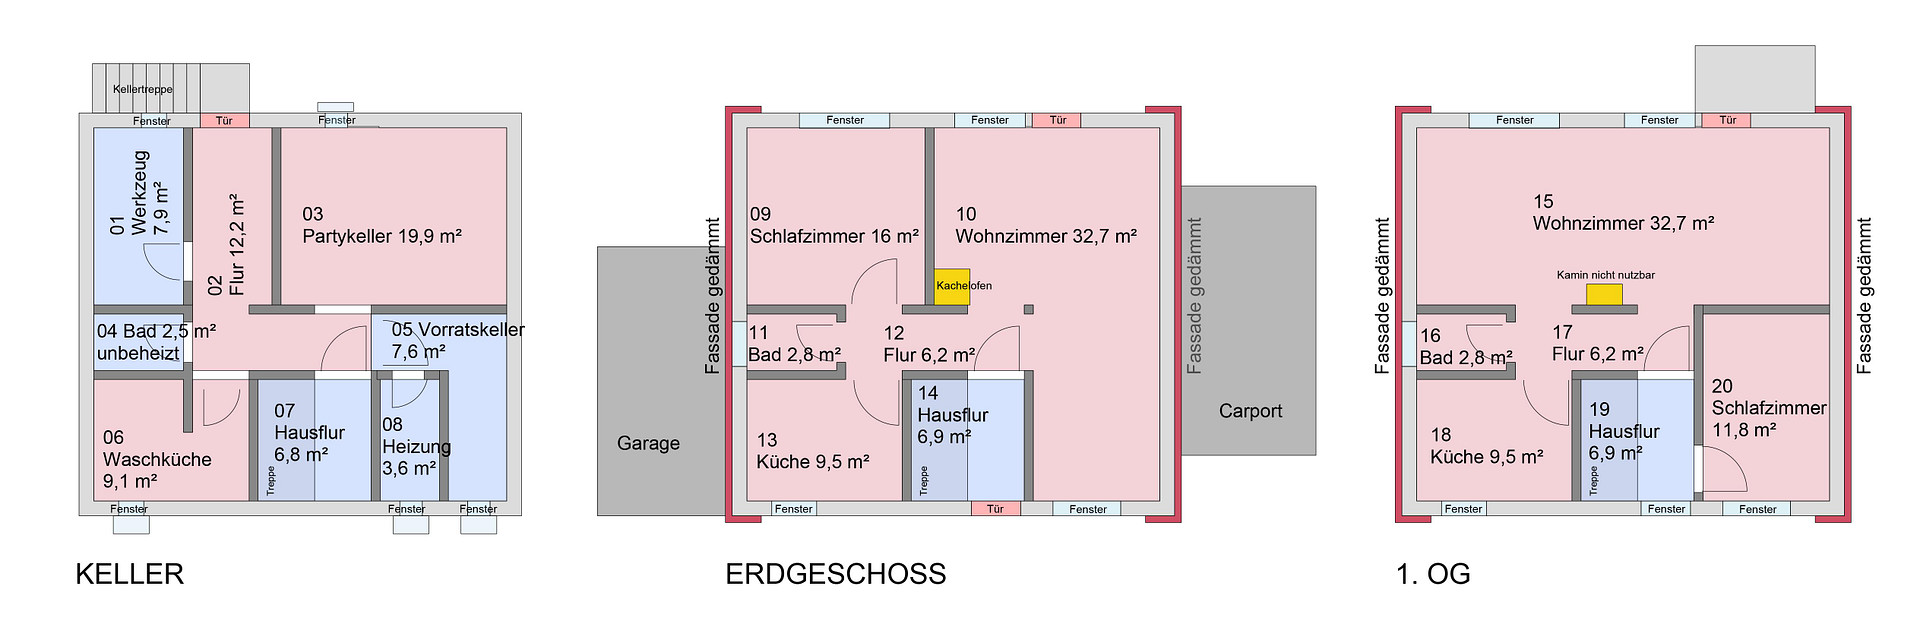
47441 Moers (Moers-Hülsdonk) – Nordrhein-WestfalenThis well-maintained, detached family home in Moers-Hülsdonk offers generous living space with a rare degree of flexibility. With approximately 132 m² of living space, both the ground floor and the upper floor are designed as self-contained living areas, each with its own kitchen and bathroom. The house can therefore be used in a classic way as a two-family home – for example, for multi-generational living or as an investment property with two rentable units – or, if needed, easily combined into a spacious single-family home. The house was built around 1957 as a solid construction with a pitched roof; since then, it has been continuously maintained and modernized in key areas: the windows were replaced with plastic windows with double glazing in the 1980s, the north and south sides of the facade were additionally insulated and clad with slate in the 1990s, and the roof was renovated and insulated in 2010. The attic itself is currently undeveloped and offers additional space for individual expansion projects. The generous plot of 743 m² also offers potential for future extensions – similar houses in the immediate vicinity have already been extended in this way. We recommend that interested parties contact the building department of the city of Moers directly to inquire about the specific possibilities. The house is heated by a gas-fired central heating system, supplemented by a tile stove on the ground floor and a fireplace on the upper floor for particularly cozy evenings. Hot water is provided separately by an electric instantaneous water heater. The basement is fully developed and, in addition to storage, tool, and laundry rooms, also features a party room as an additional living space. The property includes a garage and a carport, each with one parking space, as well as two additional parking spaces. A spacious front garden provides a pleasant distance from the street, while the garden itself is largely shielded from view, offering a high degree of privacy – further enhanced by a balcony and a terrace for outdoor living.
Are you interested in this house?
|
Object Number
|
OM-493062
|
|
Object Class
|
House
|
|
Object Type
|
Single-family house
|
|
Is occupied
|
Vacant
|
|
Handover from
|
Immediately
|
Purchase price & additional costs
|
purchase price
|
495.000 €
|
|
Purchase additional costs
|
approx. 38,635 €
|
|
Total costs
|
approx. 533,634 €
|
Breakdown of Costs
* Costs for notary and land register were calculated based on the fee schedule for notaries. Assumed was the notarization of the purchase at the stated purchase price and a land charge in the amount of 80% of the purchase price. Further costs may be incurred due to activities such as land charge cancellation, notary escrow account, etc. Details of notary and land registry costs
Does this property fit my budget?
Estimated monthly rate: 1,997€
More accuracy in a few seconds:
By providing some basic information, the estimated monthly rate is calculated individually for you. For this and for all other real estate offers on ohne-makler.net
Details
|
Condition
|
Well-kept
|
|
Number of floors
|
2
|
|
Bathrooms (number)
|
2
|
|
Bedrooms (number)
|
2
|
|
Number of garages
|
1
|
|
Number of carports
|
1
|
|
Number of parking lots
|
4
|
|
Flooring
|
Tiles
|
|
Heating
|
Central heating
|
|
Year of construction
|
1957
|
|
Equipment
|
Balcony, Terrace, Garden, Basement, Shower bath, Fitted kitchen, Fireplace
|
|
Infrastructure
|
Pharmacy, Grocery discount, General practitioner, Kindergarten, Primary school, High school, Public transport
|
Information on equipment
Property Type: Detached house with two separate living areas (ground floor/first floor)
Living Area: 132.0 m²
Plot Size: 743.0 m²
Rooms: 6, including 3 bedrooms and 2 bathrooms
Year Built: 1957
Condition: Well-maintained
Construction Type: Solid construction, gable roof
Windows: Plastic/double-glazed (replaced in 1987)
Roof Insulation: 2010, 18 cm mineral wool between the rafters
Slate insulation on both sides of the house
Basement: Fully basemented (laundry room, party room, storage room, and workshop)
Heating: Gas low-temperature boiler (built in 1991), supplemented by a fireplace (first floor) and a tile stove (ground floor)
Hot Water: Electric instantaneous water heater
Outdoor Areas: Balcony (first floor, west side), natural stone terrace with electric awning, large front garden, private garden
Shutters: Partially electric on the ground floor, manual on the first floor
Parking: 1 garage (south side, unheated) + 3 parking spaces
Other: Cable/satellite TV, awning at the entrance, potential for attic conversion
Availability: Immediately
Location
The house is located in Moers-Hülsdonk, in a quiet, green residential area, yet it's only about 900 meters from the center of Moers. Supermarkets and a bakery are within walking distance. Pharmacies and a hardware store are easily accessible by bike, as are the school, grammar school, and several kindergartens. The nearby castle park and leisure park offer opportunities for recreation.
For commuters, the Moers (A57) motorway exit is less than five minutes away. The A57 is currently undergoing expansion to six lanes (the planning approval process is already underway) – upon completion, the connection to Düsseldorf is expected to improve further, with a travel time of approximately 25 minutes.
Location Check
Energy
|
Energy efficiency class
|
H
|
|
Energy certificate type
|
Demand certificate
|
|
Main energy source
|
Gas
|
|
Final energy demand
|
363.00 kWh/(m²a)
|
 Bedarfsausweis
Miscellaneous
Send a message directly to the seller
Questions about this house? Show interest or arrange a viewing appointment?
Click here to send a message to the provider:

Diese Seite wurde ausgedruckt von:
https://www.ohne-makler.net/en/property/493062/