
This page was printed from:
https://www.ohne-makler.net/en/property/493052/
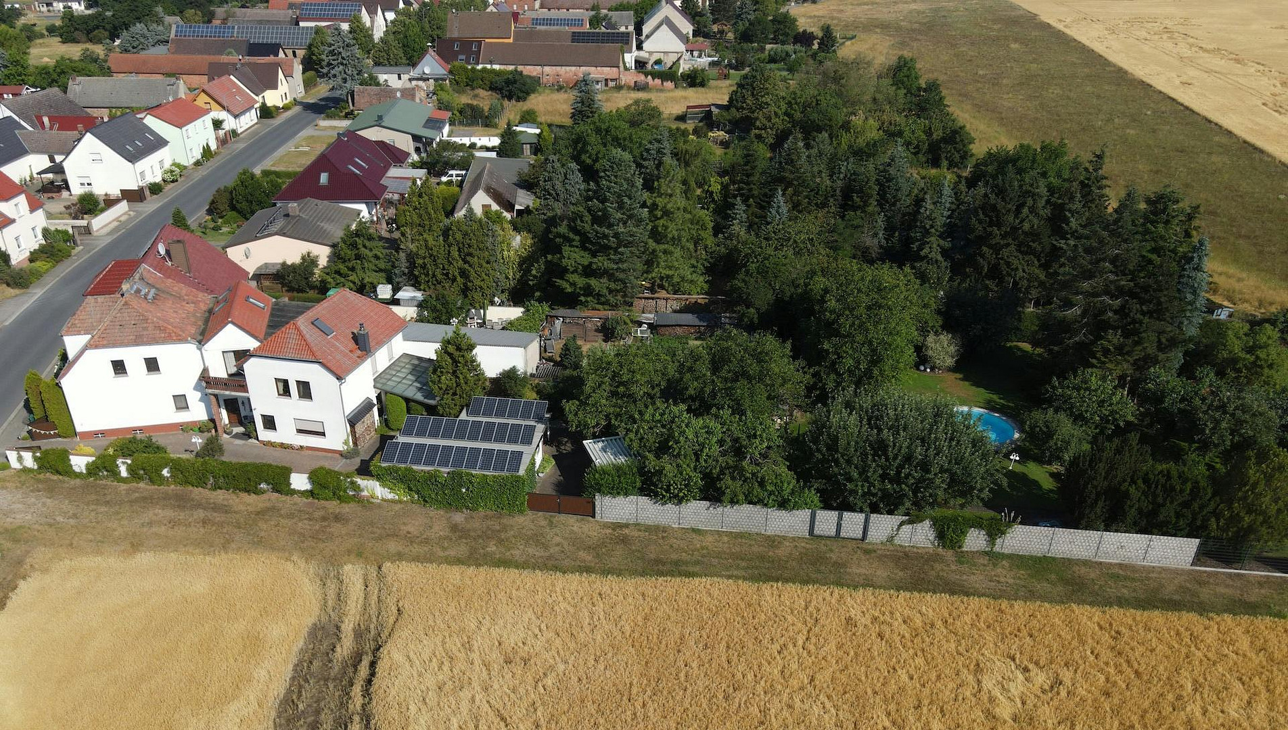
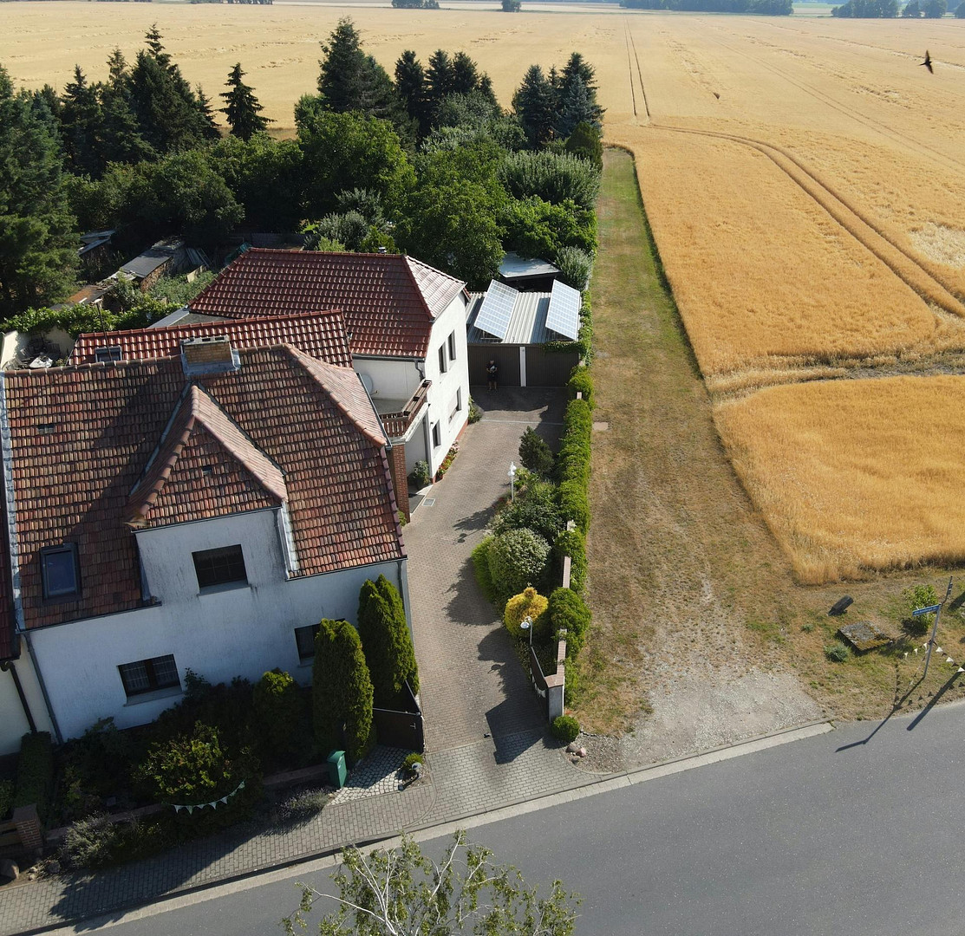
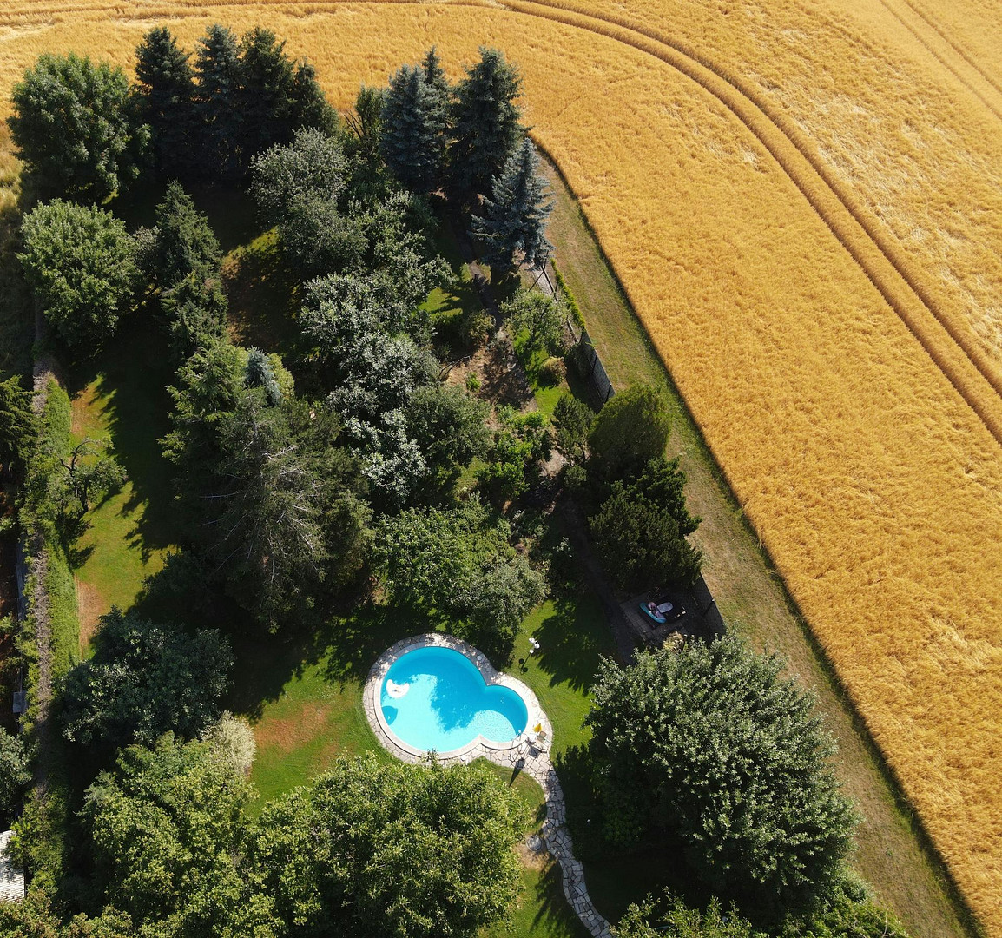
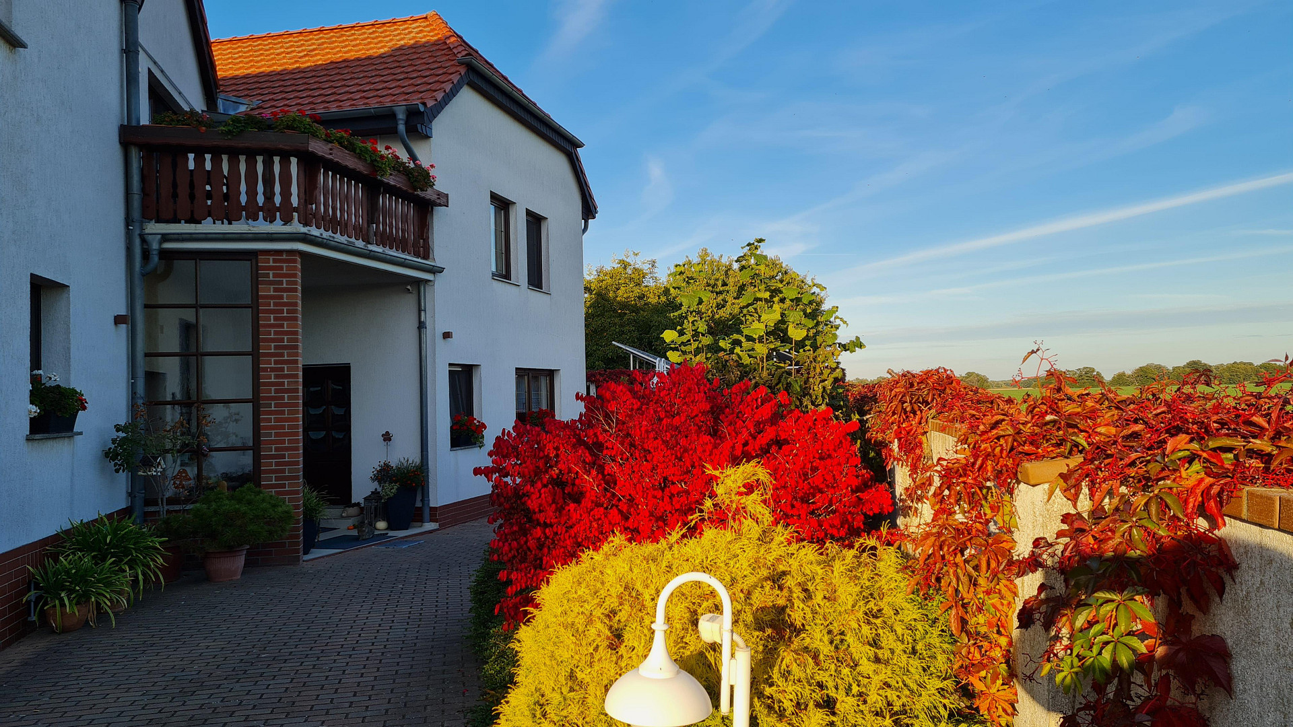
House with garden and pool, located near Jessen/E. and Holzdorf-Ost.
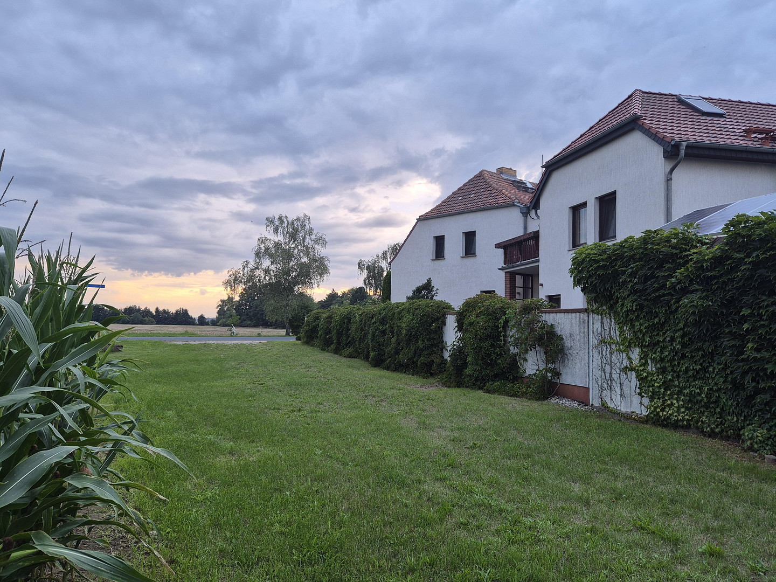
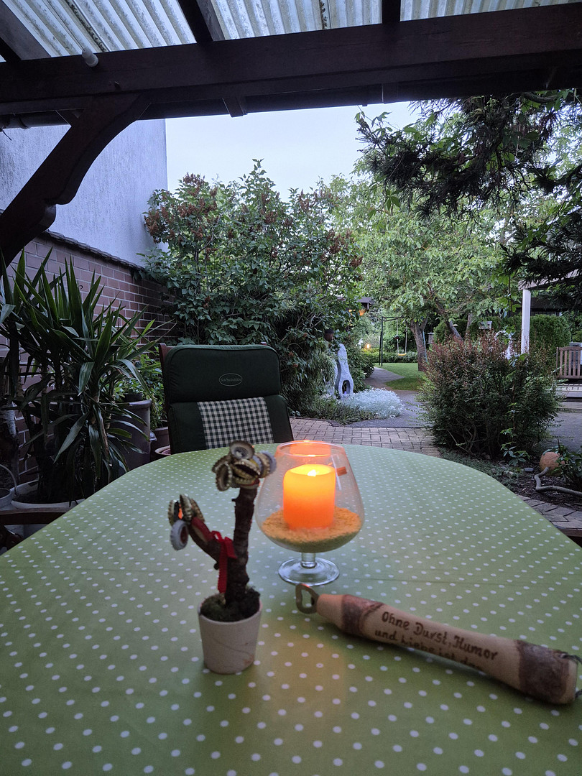
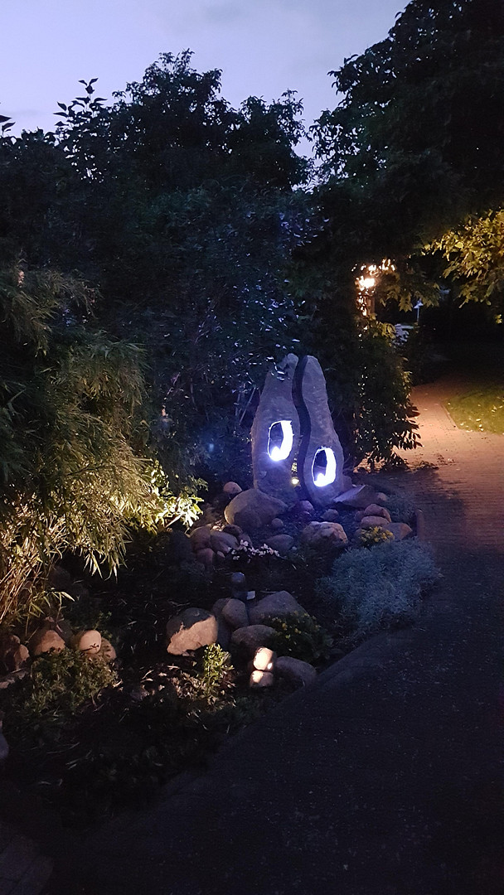
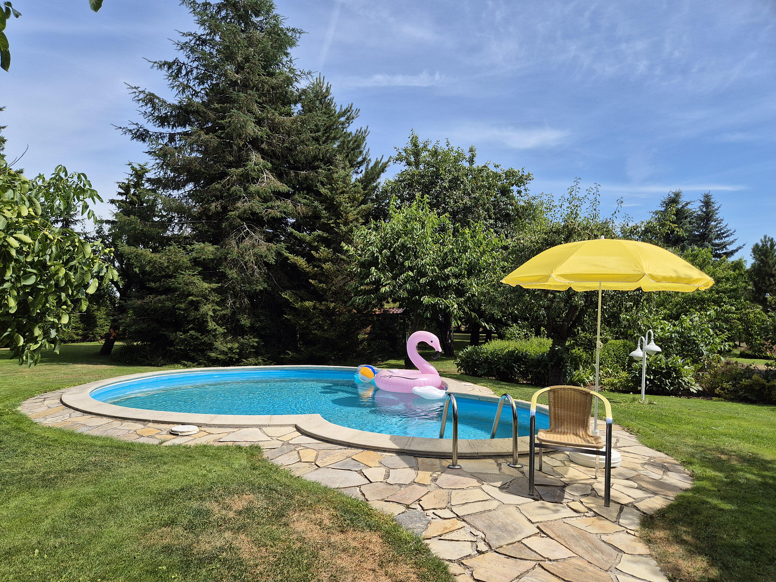
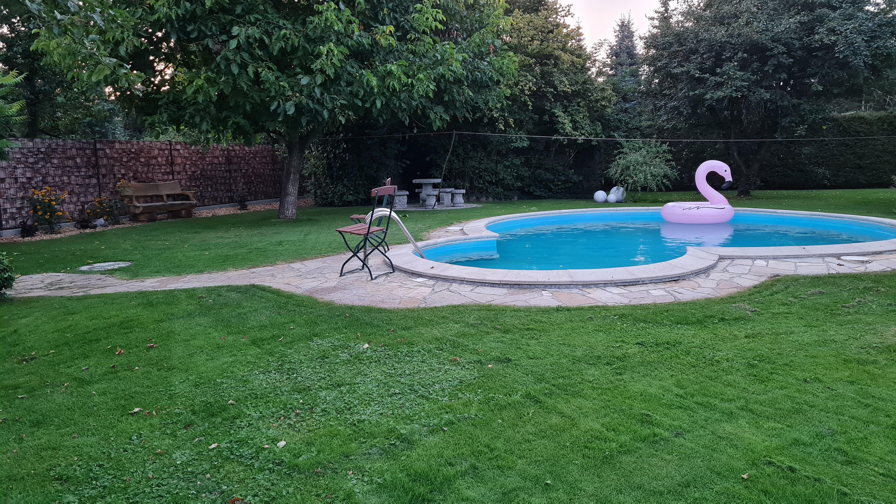
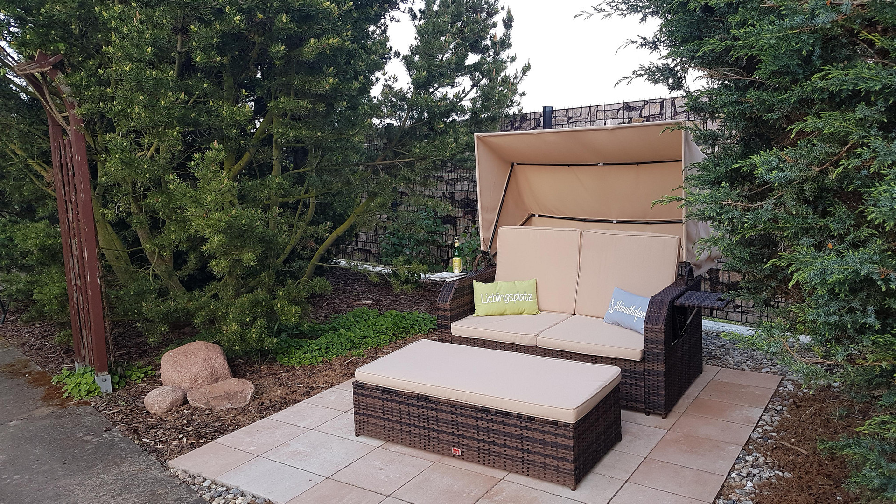
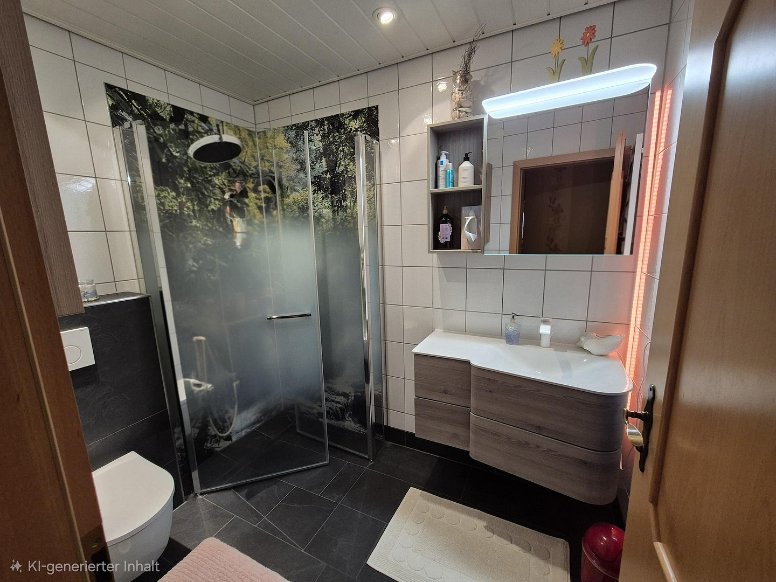
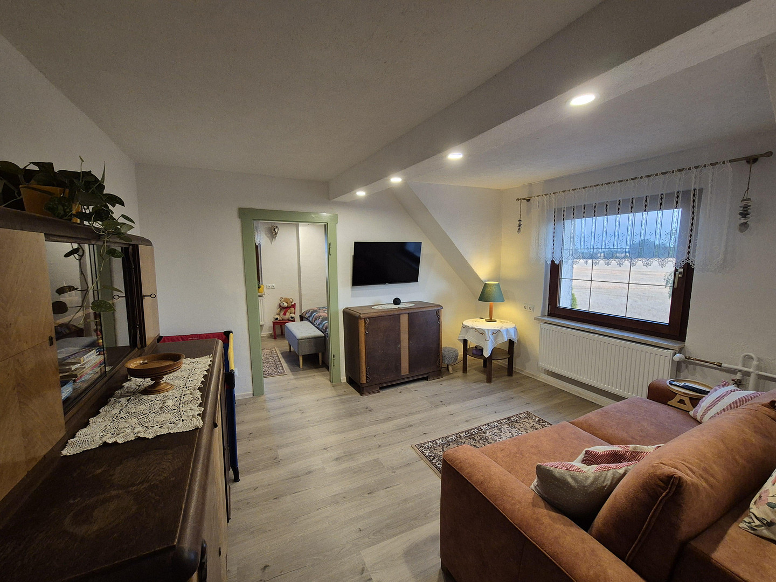
06925 Annaburg OT Lebien (Lebien) – Sachsen-AnhaltLocated in a picturesque, secluded area on the outskirts of the village of Lebien, this well-maintained property consists of a front house and a rear house, connected by the basement and the upper floor, but also capable of being separated if needed. Both living areas have their own entrances and can therefore be used together or separately – ideal for multi-generational living, living and working, or as two self-contained living units. The house combines the solidity of traditional construction with modern technology and a lovingly designed outdoor area. The property is located in a quiet residential area and is completely fenced. The enclosed courtyard offers privacy and added security. The garden, designed like a park, is a real highlight. It features, among other things, a swimming pool, an automatic garden irrigation system (supplied by a well on the property), 2 water outlets, 3 water taps, and garden lighting extending to the rear of the property. A robotic lawnmower maintains the lawns. In addition, there is approximately... A 50m2 covered terrace, a double garage with a workshop, 2 carports, a bicycle shed, a storage shed, and a covered area for storing trash bins are available. A photovoltaic system with a capacity of 4.55 kWp provides sustainable energy generation. An oil heating system provides heat and hot water to both buildings via 2 heating circuits.
Main house:
4 rooms, a large veranda, a kitchen, and a bathroom;
Living space approximately 150m2, fully basement (tiled), insulated facade, windows with insect screens and electric shutters (remotely controlled), stairlift; bathroom with bathtub, sink, and toilet; large living room with the possibility of installing a fireplace.
Back house:
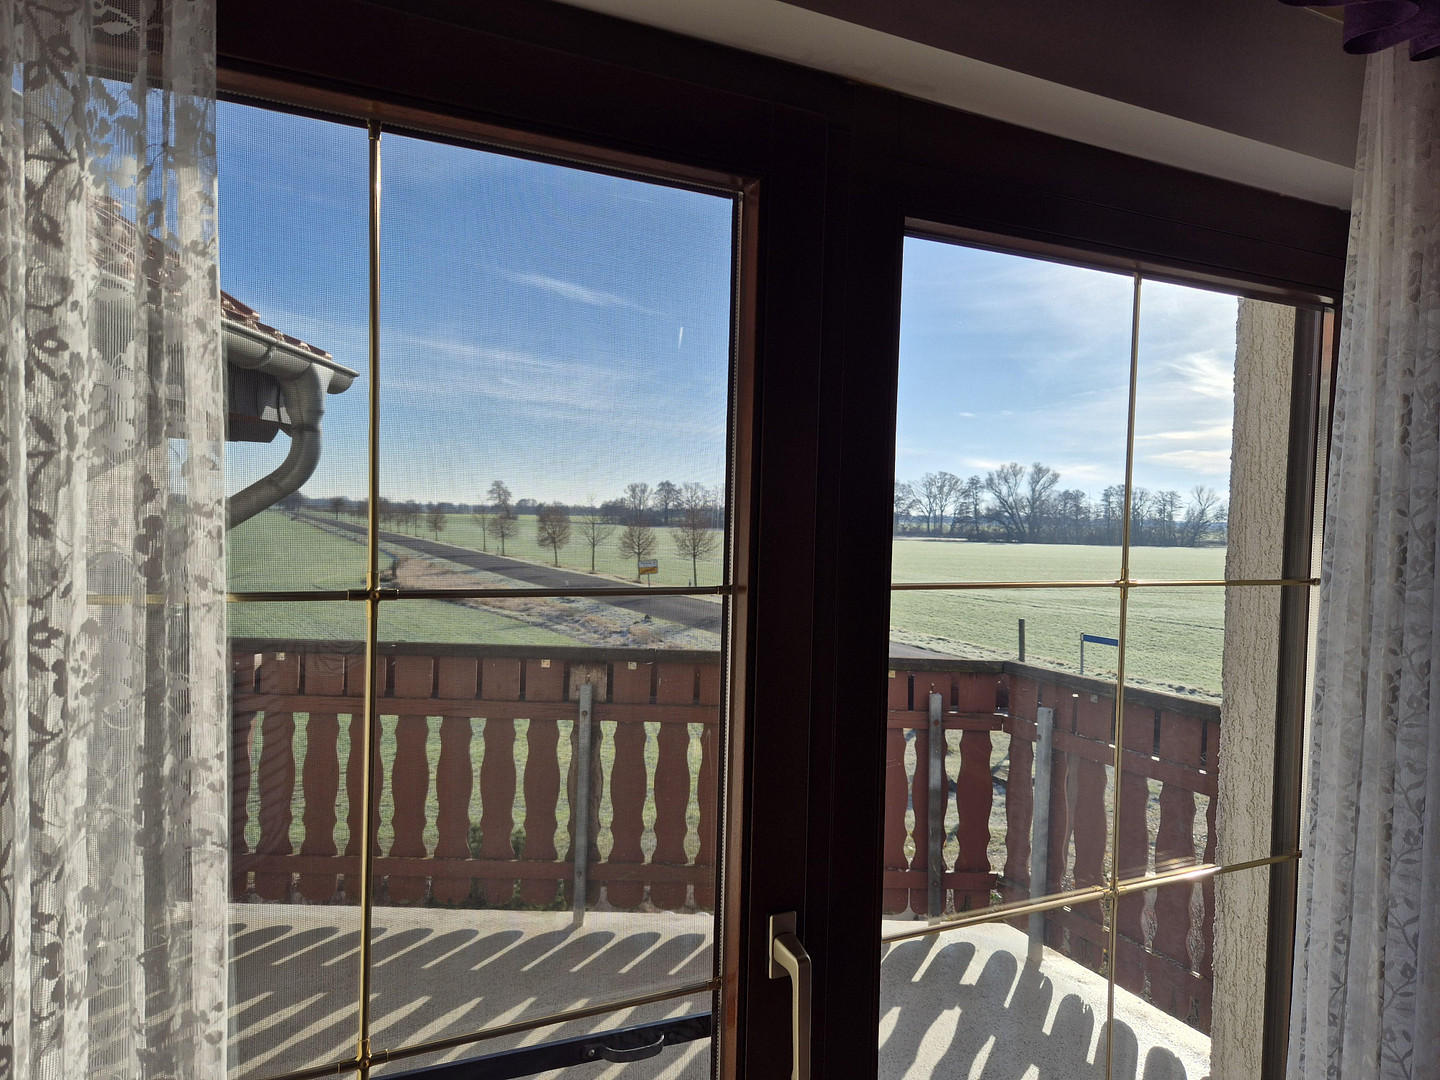
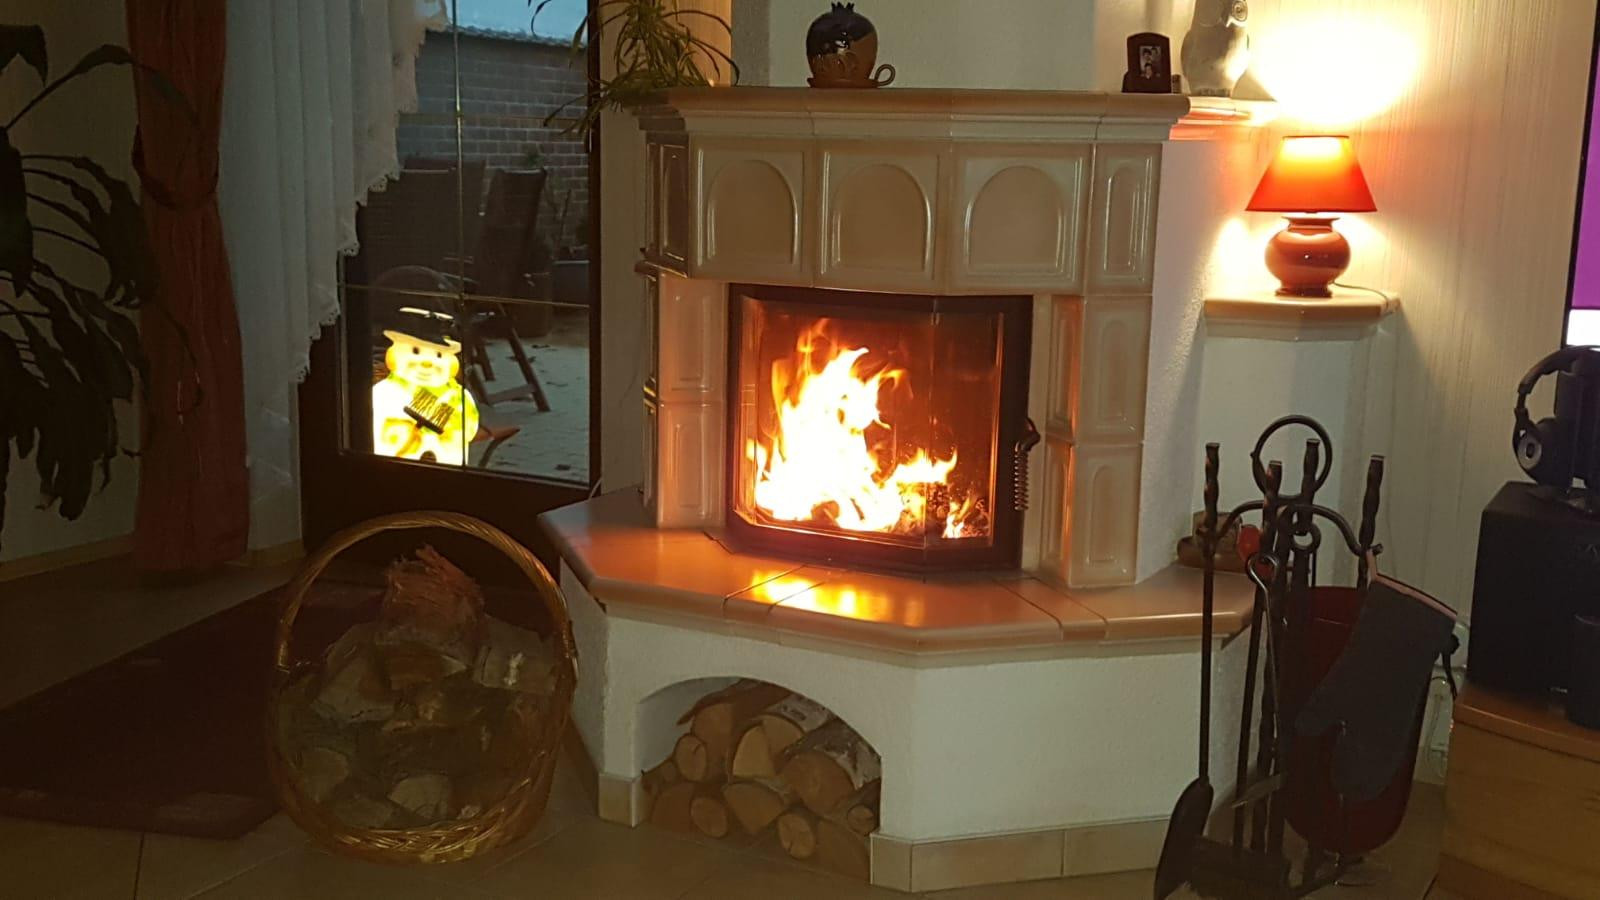
3 rooms, including a large children's room (which is structurally prepared to be divided into 2 equal rooms), renovated guest bathroom, renovated main bathroom, balcony serving as a roof over the entrance area; living space approximately. 120m2, no basement, high-quality finishes; windows with insect screens and electric blinds (remotely controlled); built-in kitchen that has been continuously modernized - refrigerator/freezer and stove are practically new; living room with a built-in fireplace; the attic is insulated and accessible.
Technical features and infrastructure:
The property is equipped with water, electricity, high-voltage power, satellite connection, and a decentralized, fully biological wastewater treatment system. Telephone connections are available in both the front and rear buildings. Internet: a fiber optic connection is planned for approximately 2026; currently, the connection offers 50 Mbit/s. Please note:
If you are interested, please arrange a viewing to see the property for yourself. Not everything can be captured in pictures... Afterwards, we can discuss the selling price. The selling price is, of course, not €1 (this is a system-related entry), but is negotiable. Offers are welcome.
Are you interested in this house?
|
Object Number
|
OM-493052
|
|
Object Class
|
House
|
|
Object Type
|
Single-family house
|
|
Is occupied
|
Vacant
|
|
Handover from
|
By arrangement
|
Purchase price & additional costs
|
purchase price
|
1 €
|
|
Purchase additional costs
|
approx. 270 €
|
|
Total costs
|
approx. 270 €
|
Breakdown of Costs
* Costs for notary and land register were calculated based on the fee schedule for notaries. Assumed was the notarization of the purchase at the stated purchase price and a land charge in the amount of 80% of the purchase price. Further costs may be incurred due to activities such as land charge cancellation, notary escrow account, etc. Details of notary and land registry costs
Does this property fit my budget?
More accuracy in a few seconds:
By providing some basic information, the estimated monthly rate is calculated individually for you. For this and for all other real estate offers on ohne-makler.net
Details
|
Condition
|
Modernized
|
|
Number of floors
|
2
|
|
Bathrooms (number)
|
3
|
|
Bedrooms (number)
|
2
|
|
Number of garages
|
2
|
|
Number of carports
|
2
|
|
Flooring
|
Laminate, Carpet, Tiles, Vinyl / PVC
|
|
Heating
|
Central heating
|
|
Year of construction
|
1994
|
|
Equipment
|
Balcony, Terrace, Garden, Basement, Full bath, Shower bath, Pool / swimming pool, Fitted kitchen, Guest toilet, Fireplace
|
|
Infrastructure
|
Grocery discount, Kindergarten, Primary school, Public transport
|
Location
The property is located in a quiet, secluded area on the outskirts of Lebien, with direct road access. Lebien is situated in the district of Lu, Wittenberg, Saxony-Anhalt, and in the "tri-border area" of Saxony-Anhalt, Saxony, and Brandenburg. Torgau, in Saxony, is approximately 25 km away, and Holzdorf-Ost can be reached in about 22 minutes (approximately 24 km). The area surrounding the property is characterized by single-family homes and well-maintained gardens. The location, close to nature, offers peace and relaxation, while shops, schools, and public services are easily accessible in the surrounding towns (for example, Jessen/E, which is 8 km away, offers a variety of amenities including doctors, pharmacies, physiotherapy clinics, a grammar school, primary and secondary schools, kindergartens, and various shopping options). Within the village itself, there is a bakery, a restaurant, a children's playground, a community center, a small recreational area with a swimming pond, a sledding hill, and seating areas, as well as a small village with a mill.
Location Check
Energy
|
Final energy consumption
|
81.68 kWh/(m²a)
|
|
Energy efficiency class
|
C
|
|
Energy certificate type
|
Consumption certificate
|
|
Main energy source
|
Oil
|
 Grundriss EG
 Energieausweis
Miscellaneous
If you are interested, please feel free to schedule a viewing to see it for yourself. Not everything can be captured in pictures... After that, we can discuss the selling price. The selling price is, of course, not €1 (this is a system requirement), but is open to negotiation. You are welcome to make an offer.
Topic portals
Send a message directly to the seller
Questions about this house? Show interest or arrange a viewing appointment?
Click here to send a message to the provider:

Diese Seite wurde ausgedruckt von:
https://www.ohne-makler.net/en/property/493052/