
This page was printed from:
https://www.ohne-makler.net/en/property/492974/
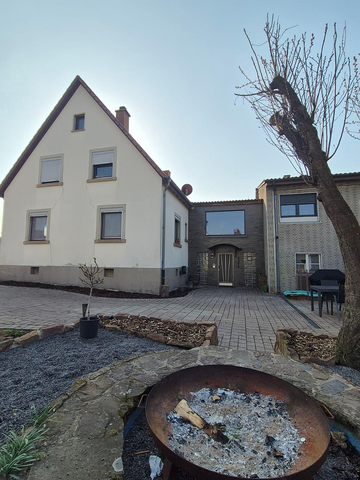
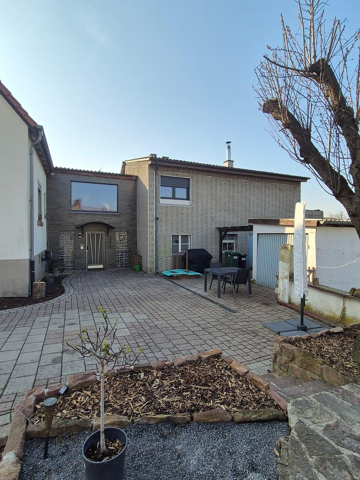
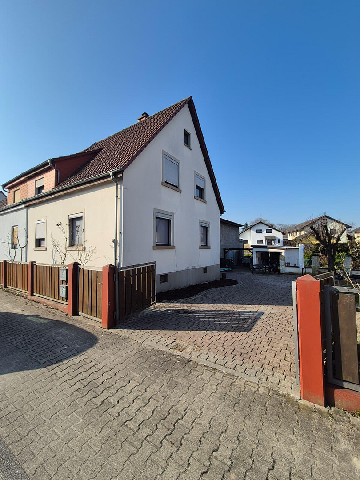
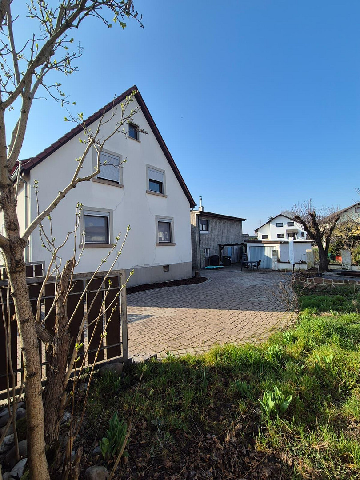
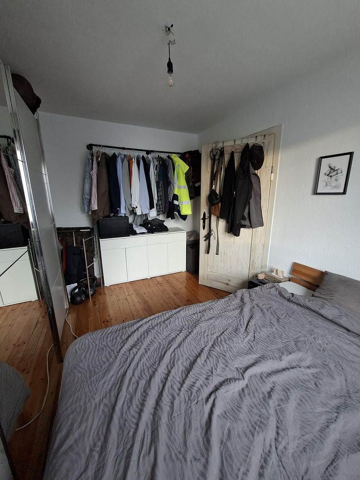
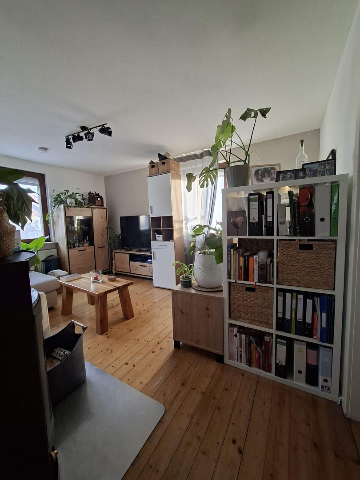
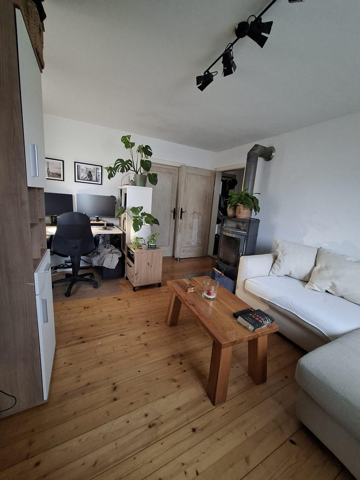
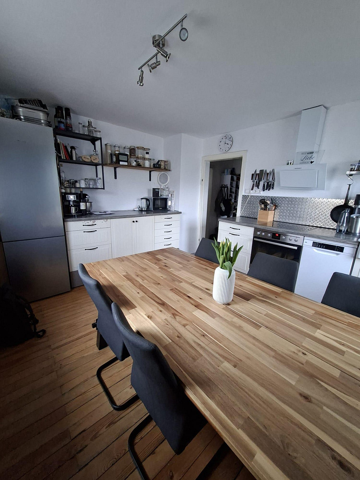
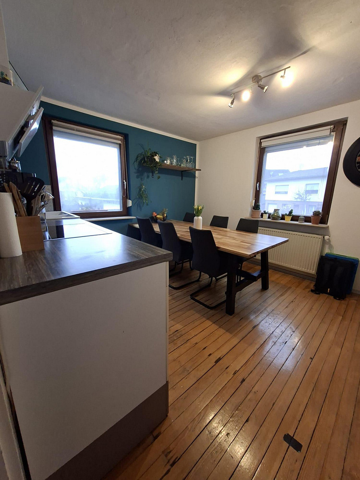
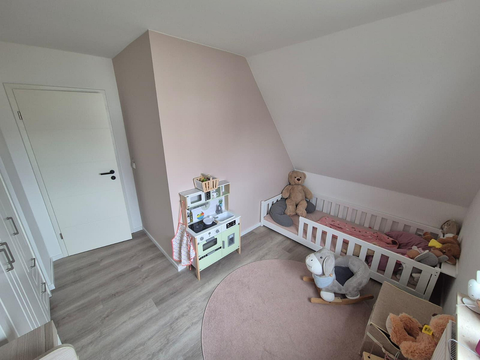
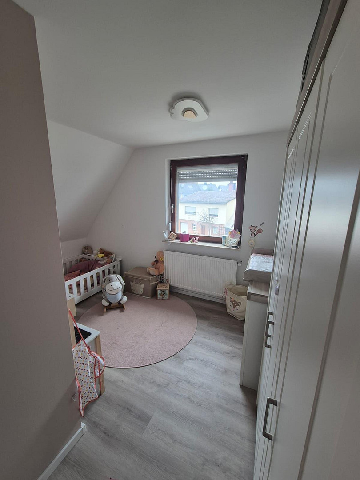
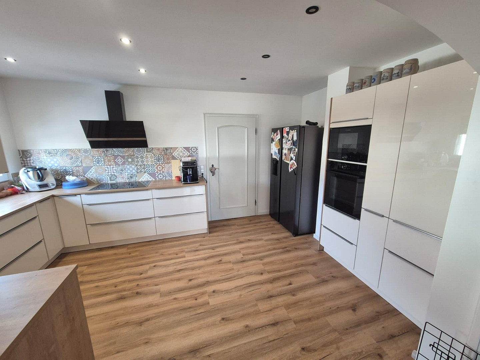
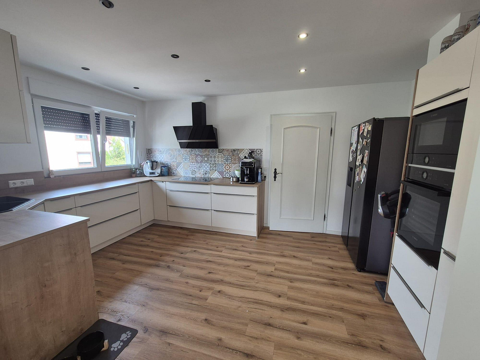
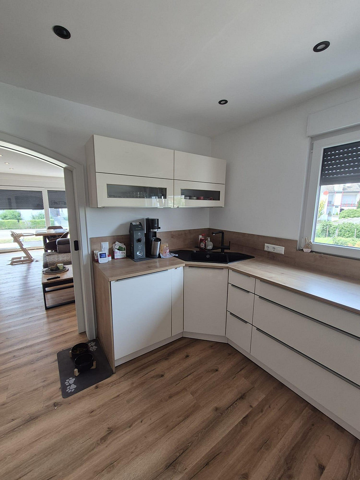
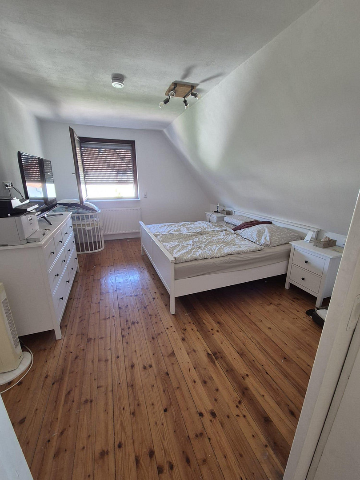
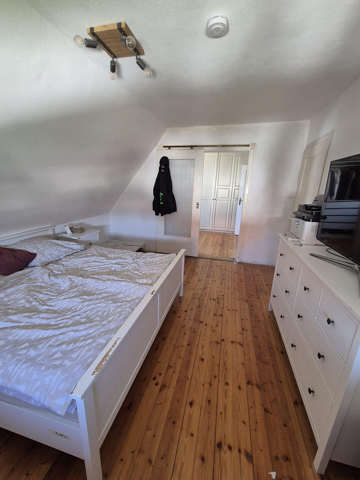
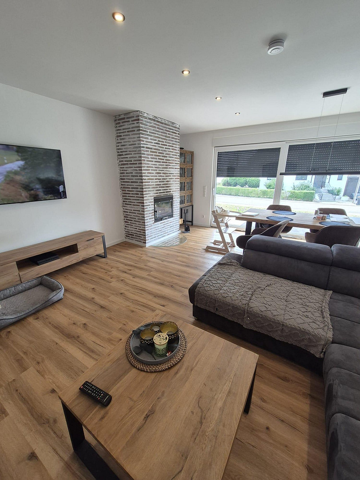
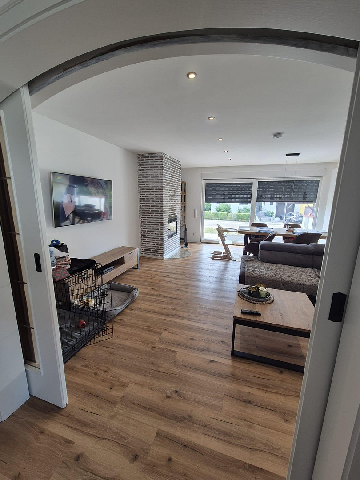
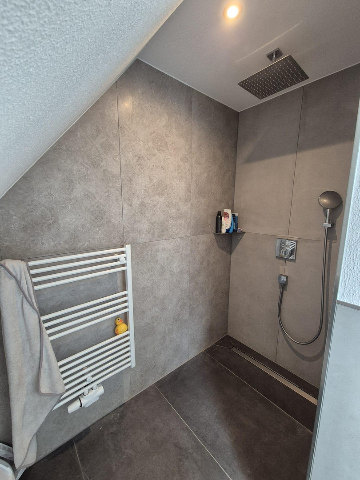
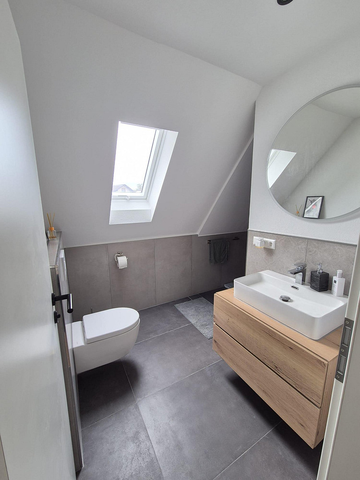
Partially renovated 6-room semi-detached house.
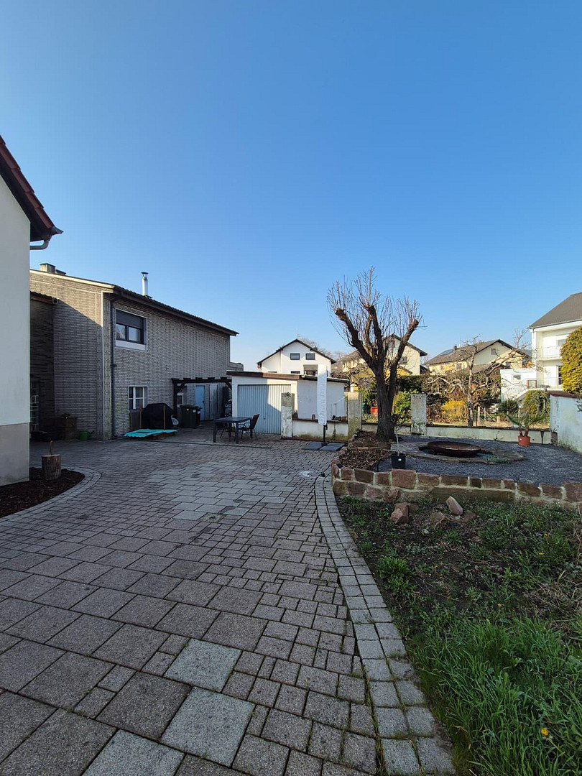
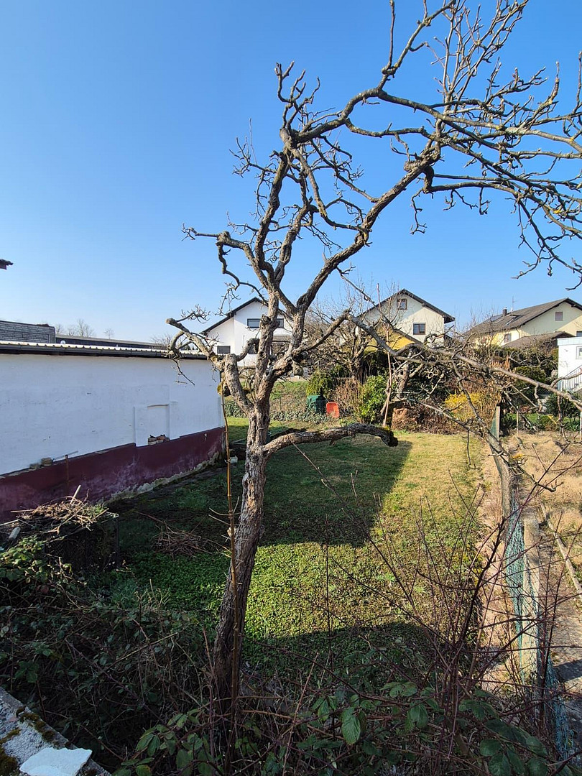
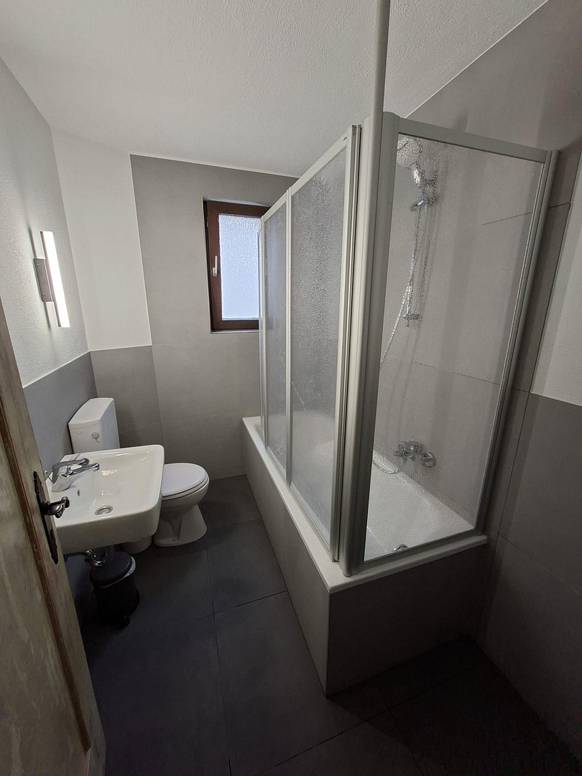
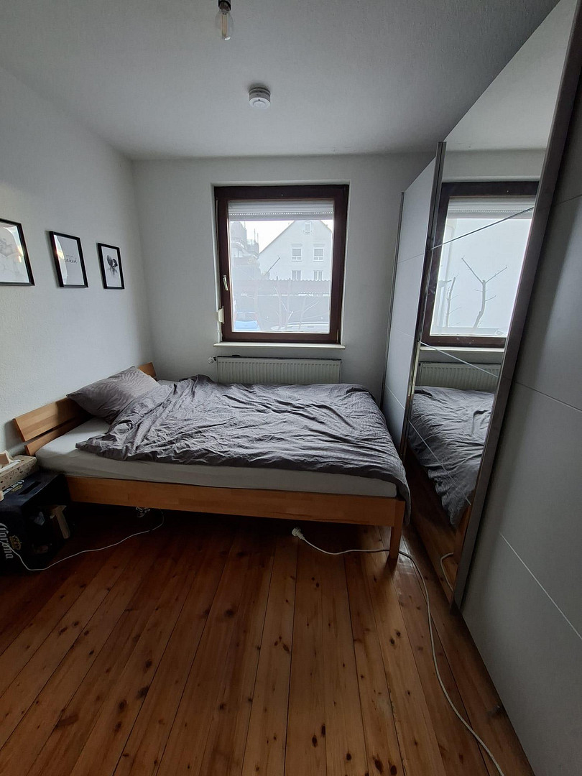
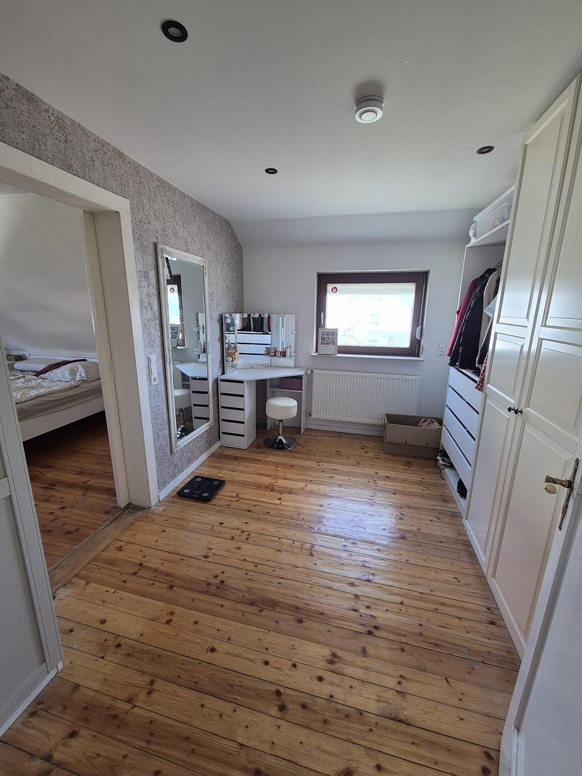
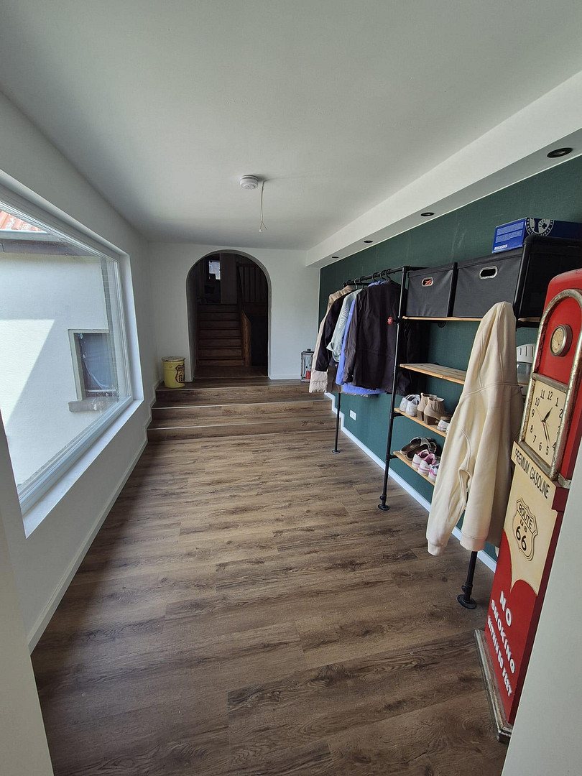
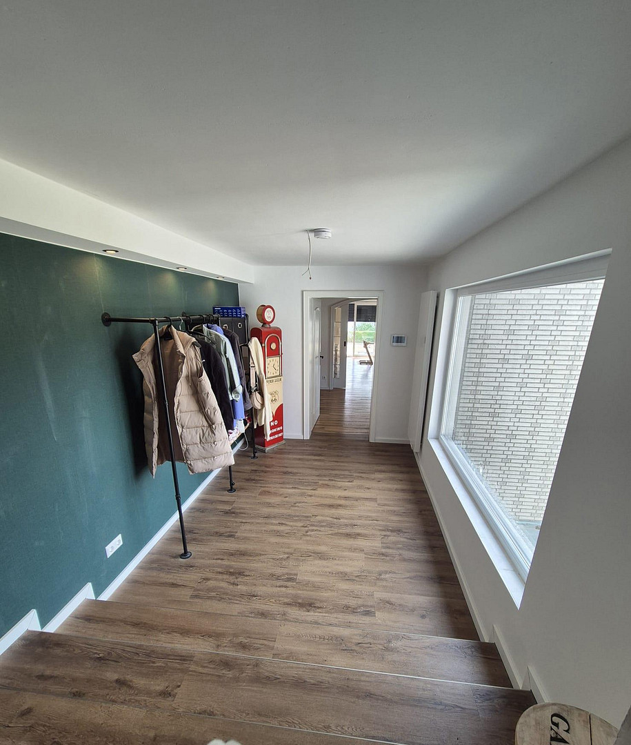
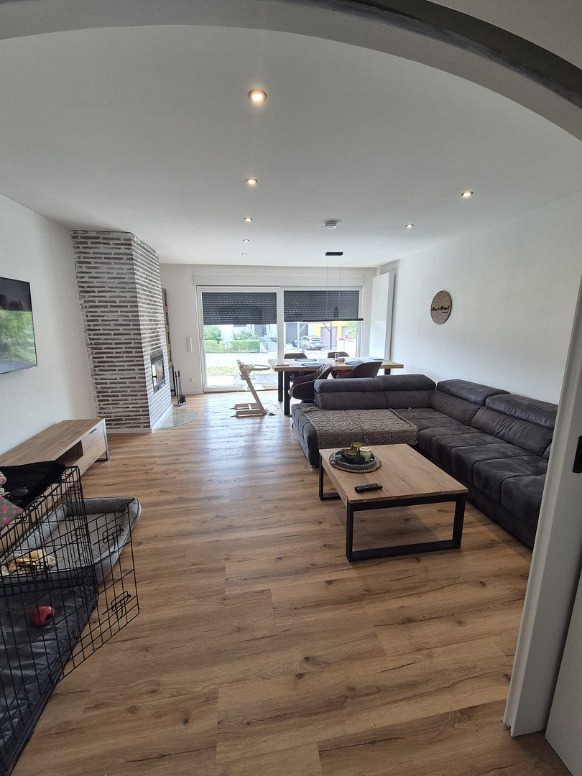
76351 Linkenheim-Hochstetten (Linkenheim) – Baden-WürttembergFor sale is a charming semi-detached house in a quiet location in Linkenheim-Hochstetten. The house offers approximately 143 m² of living space, divided into two separate living units, suitable for either personal use or rental. The smaller unit, with approximately 47 m², comprises 2 rooms, a kitchen, and a bathroom – ideal for singles or couples. The bathroom in this unit was completely renovated in 2026 and, in addition to a fitted kitchen, also features a wood-burning stove. This unit is currently rented out for a monthly rent of €780. The larger unit, with approximately 96 m², offers 4 rooms, a kitchen, and a bathroom, and is perfect for families. In addition, there is a converted attic space. This can be used as either an extension of the living space or as storage. The fitted kitchen, featuring appliances from Bosch, Dieter Knoll, and Samsung, is perfect for shared cooking evenings. The living room also features a fireplace installed in 2024. The main house, built in 1948, was extended in 1972 and has a full basement. In recent years, several important upgrades have been completed, including the installation of an environmentally friendly pellet heating system (2016), the installation of a new fireplace (2024), and the replacement of electrical wiring and plumbing (2022). Despite these modernizations, the property offers a variety of renovation and design possibilities, allowing you to realize your own living ideas. The spacious plot of 683 m² also provides ample space for gardening enthusiasts or other potential uses. In addition to the garage, the large courtyard features a barbecue area, which is perfect for relaxing evenings.
Are you interested in this house?
|
Object Number
|
OM-492974
|
|
Object Class
|
House
|
|
Object Type
|
Semi-detached house
|
|
Is occupied
|
Occupied
|
|
Handover from
|
By arrangement
|
Purchase price & additional costs
|
purchase price
|
529.000 €
|
|
Purchase additional costs
|
approx. 33,425 €
|
|
Total costs
|
approx. 562,424 €
|
Breakdown of Costs
* Costs for notary and land register were calculated based on the fee schedule for notaries. Assumed was the notarization of the purchase at the stated purchase price and a land charge in the amount of 80% of the purchase price. Further costs may be incurred due to activities such as land charge cancellation, notary escrow account, etc. Details of notary and land registry costs
Does this property fit my budget?
Estimated monthly rate: 2,127€
More accuracy in a few seconds:
By providing some basic information, the estimated monthly rate is calculated individually for you. For this and for all other real estate offers on ohne-makler.net
Details
|
Condition
|
Rehabilitated
|
|
Number of floors
|
2
|
|
Usable area
|
56.5 m²
|
|
Bathrooms (number)
|
2
|
|
Bedrooms (number)
|
4
|
|
Number of garages
|
1
|
|
Flooring
|
Tiles, Vinyl / PVC, Other (see text)
|
|
Heating
|
Central heating
|
|
Year of construction
|
1948
|
|
Equipment
|
Balcony, Garden, Basement, Full bath, Shower bath, Fitted kitchen, Fireplace
|
|
Infrastructure
|
Pharmacy, Grocery discount, General practitioner, Kindergarten, Primary school, Secondary school, Middle school, Public transport
|
Information on equipment
Pellet heating system: 2016
Nolte built-in kitchen: 2022
Electrical system: 2022
Plumbing: 2022
Windows in the extension: 2022 (triple-glazed, electrically operated)
Fireplace: 2024
Balcony: 2026
Bathroom in the basement: 2026 (completely renovated)
Spacious property with versatile usage possibilities.
Renovation potential for individual design.
Location
The property is located on the outskirts of Linkenheim-Hochstetten, a popular town north of Karlsruhe, and benefits from excellent infrastructure, including schools, kindergartens, shopping facilities, and convenient access to public transportation.
Location Check
Energy
|
Energy efficiency class
|
H
|
|
Energy certificate type
|
Demand certificate
|
|
Main energy source
|
Wood pellets
|
|
Final energy demand
|
290.70 kWh/(m²a)
|
 Grundriss UG
Miscellaneous
Topic portals
Send a message directly to the seller
Questions about this house? Show interest or arrange a viewing appointment?
Click here to send a message to the provider:

Diese Seite wurde ausgedruckt von:
https://www.ohne-makler.net/en/property/492974/