
This page was printed from:
https://www.ohne-makler.net/en/property/492969/
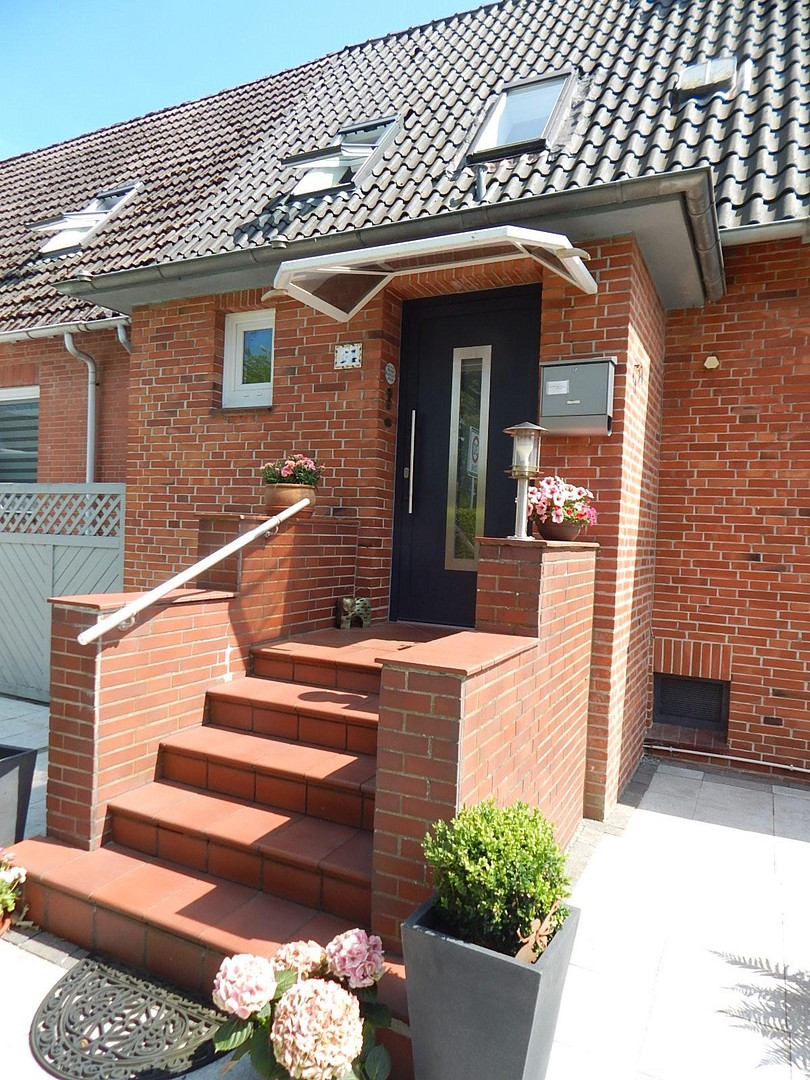
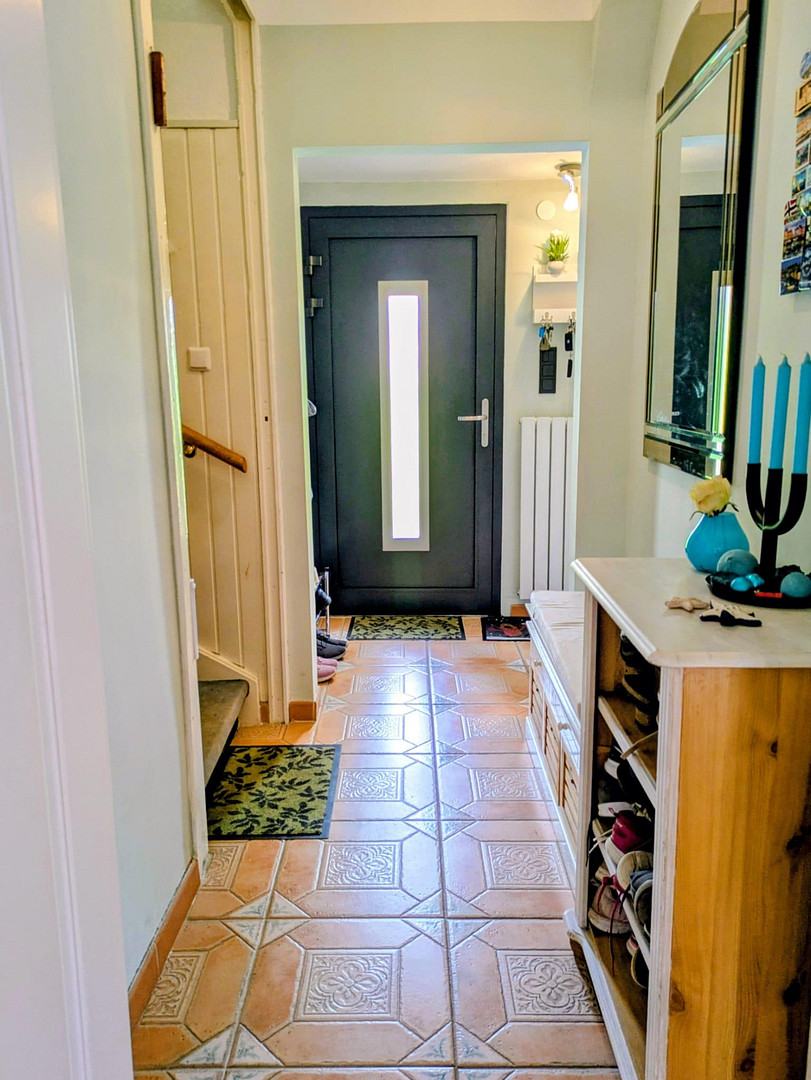
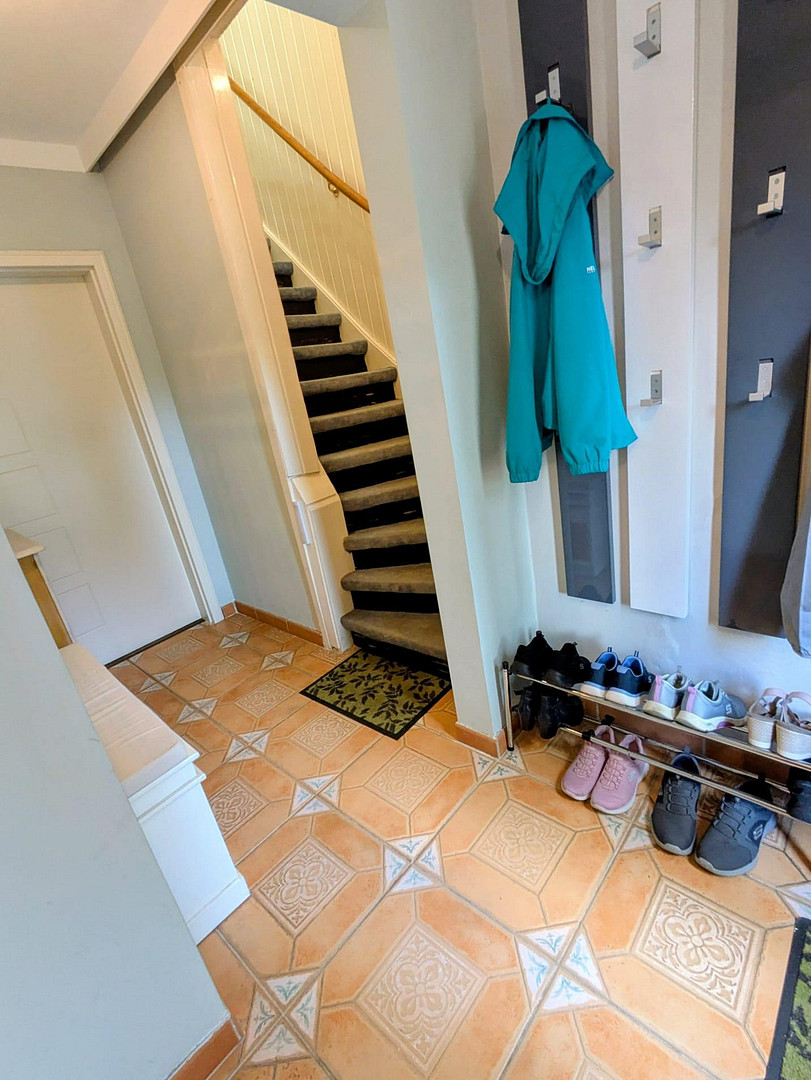
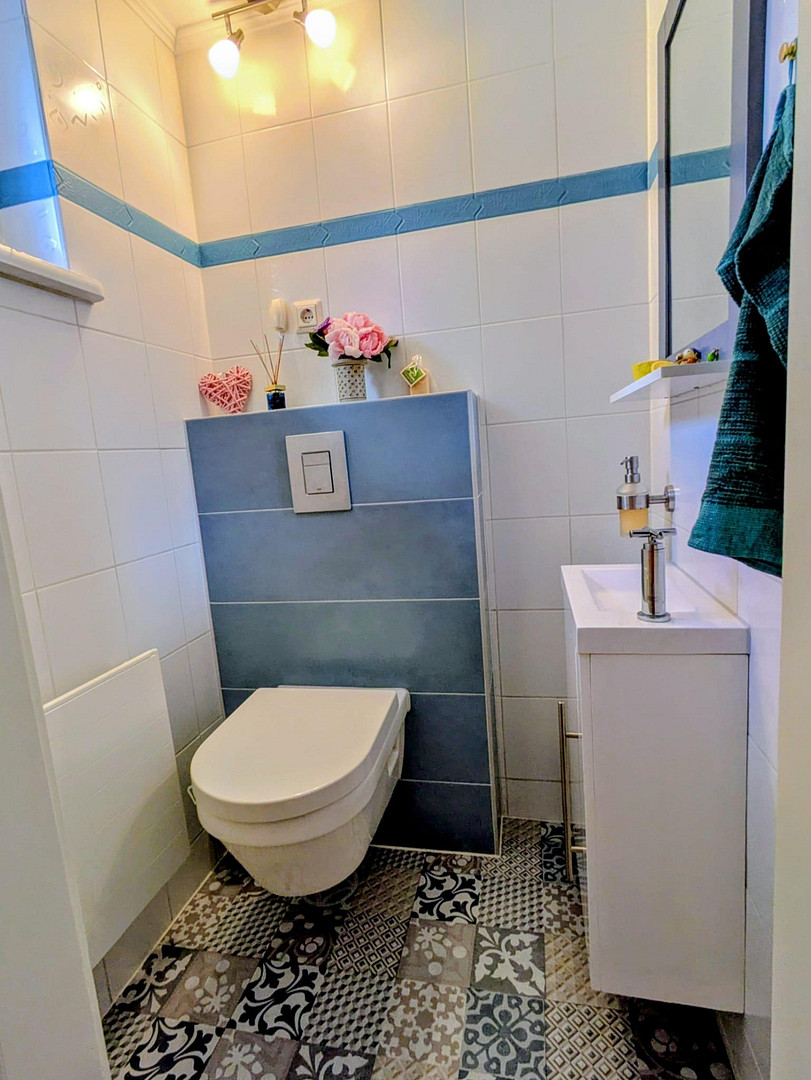
Versatile single-family or two-family house in Elmshorn – offering space for a family, a home office, or potential for partial rental!
25335 Elmshorn – Schleswig-Holstein• Excellent location near Kaltenweide: Shopping, daycare centers, schools, sports clubs, and bus lines are all within walking distance; the city center is just a few minutes away.
• Sustainable & Modern: New heating system with solar thermal technology, mostly new windows, and fiber optic connection.
• Spacious: Approximately 194 square meters of living space with a total of 8.5 rooms, approximately 800 square meters of beautifully landscaped garden, conservatory, partial basement, and attic.
• Commission-free: Sold directly by the owner.
• Available from: 01.05.2027
Property Description:
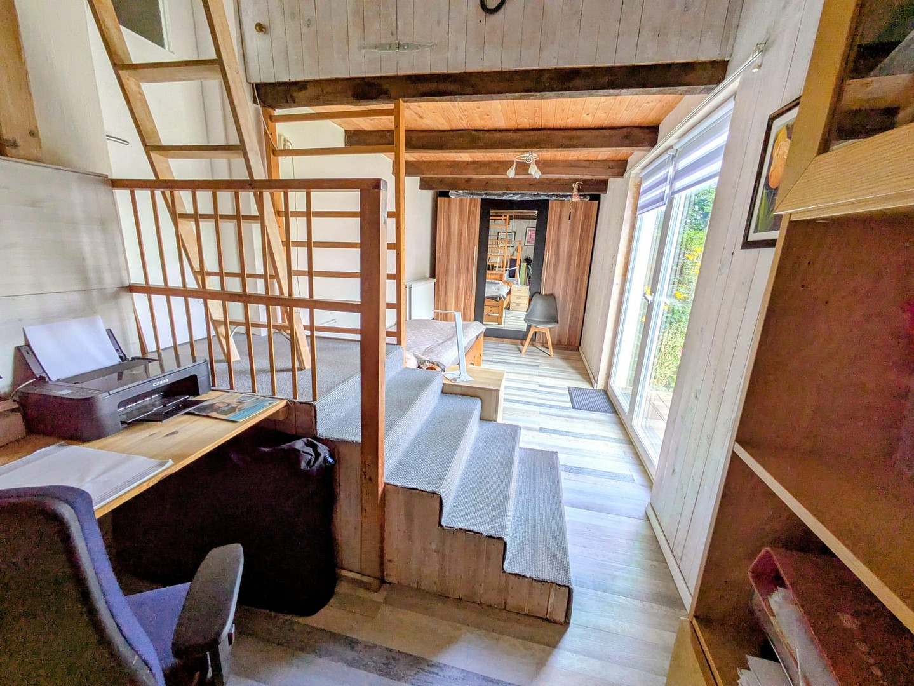
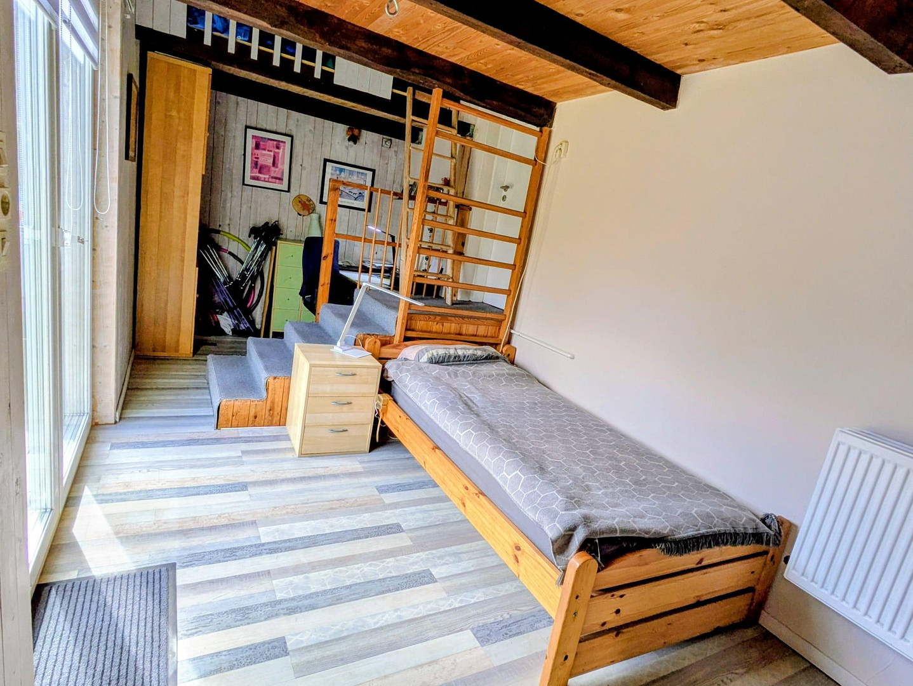
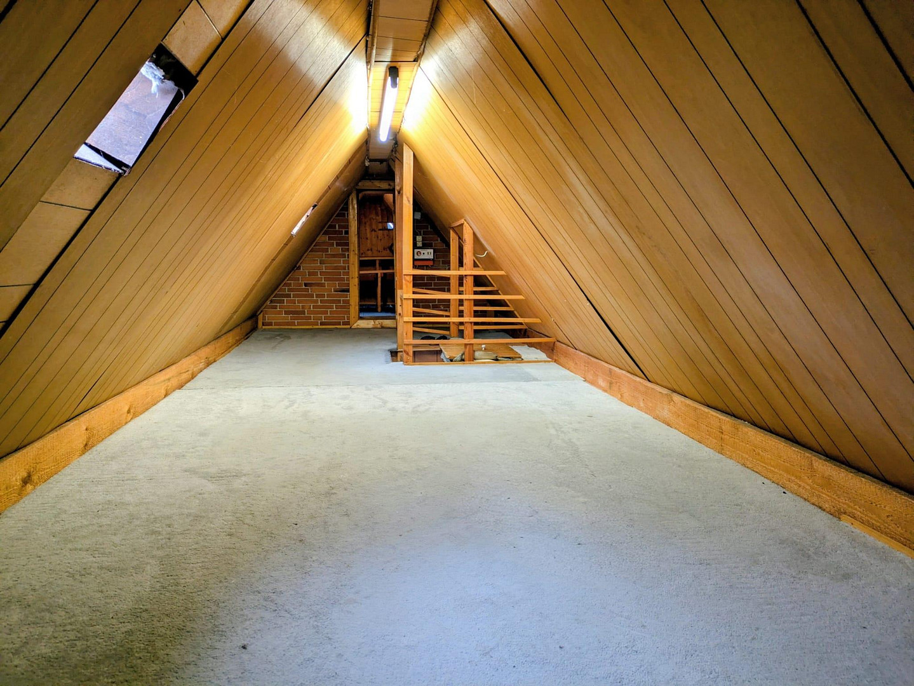
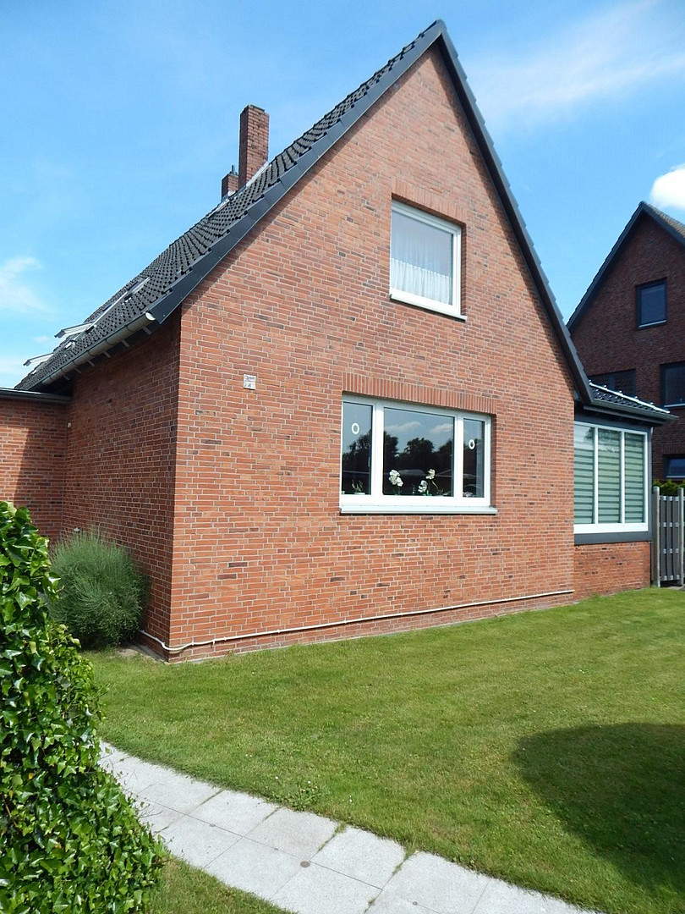
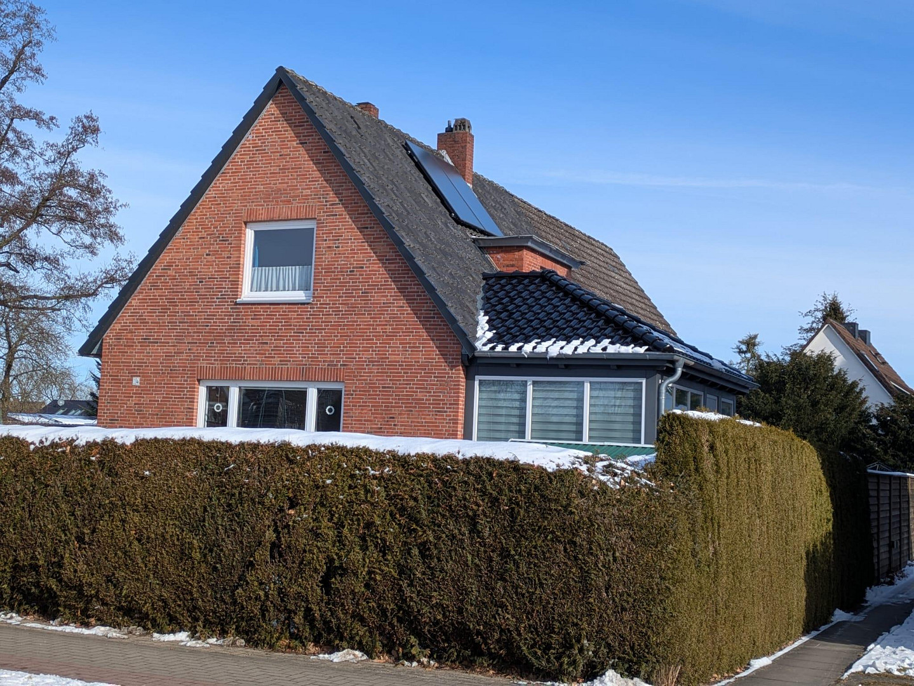
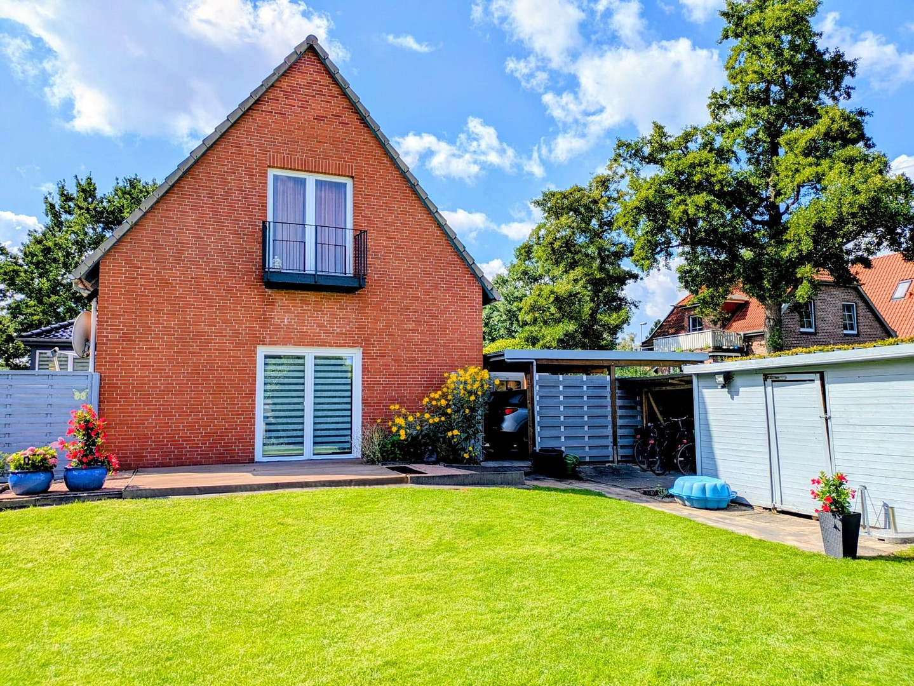
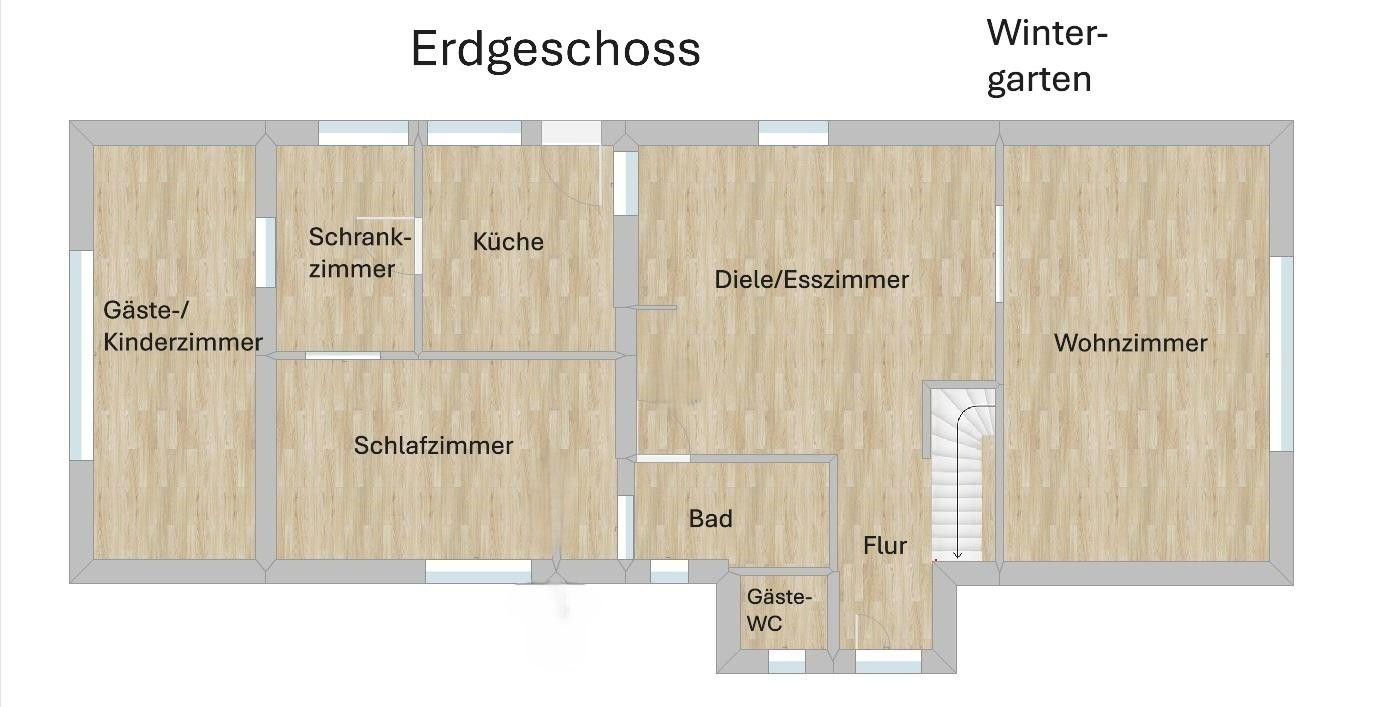
This well-maintained and spacious single-family or two-family home is located in a desirable, family-friendly residential area of Elmshorn, near Kaltenweide. The solid building is situated on a thoughtfully designed property of approximately 800 square meters. Part of the building dates back to 1960, but was extensively renovated in 1972 as part of a major new construction project. Since then, the property has been continuously modernized. With approximately 194 square meters of living space, the house offers flexible space for large families or for living and working under one roof. Two attics and a dry basement provide additional storage space. The integrated, approximately A 20 square meter garage has been converted into living space (and is therefore included in the 194 square meters) and is suitable as a guest room, playroom, or quiet home office. The ground floor:
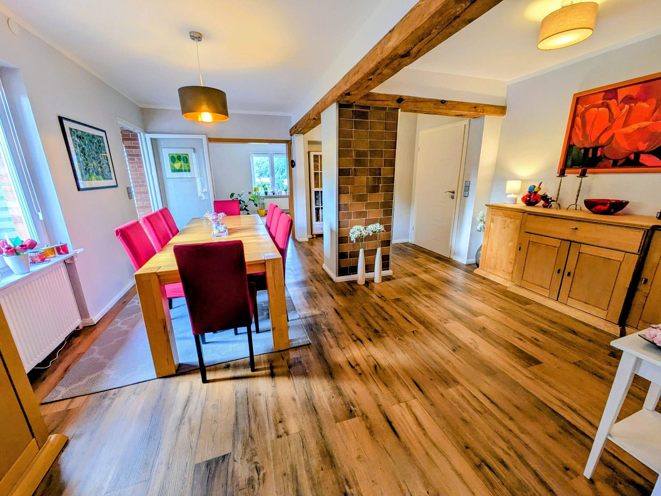
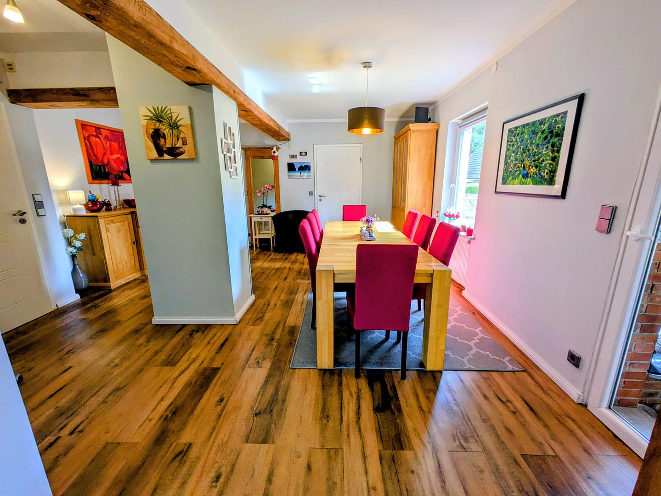
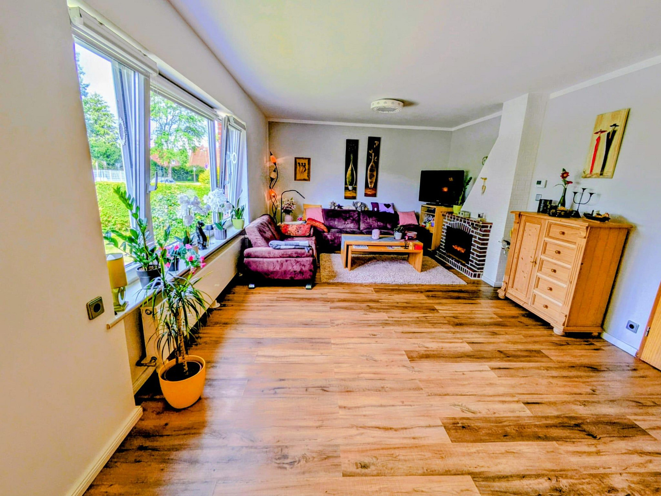
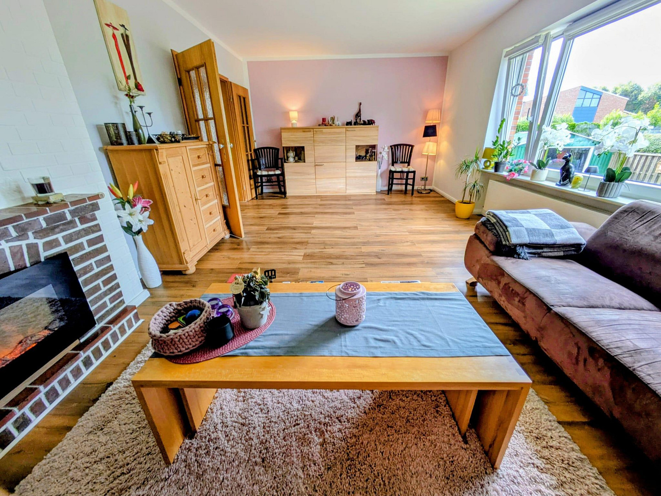
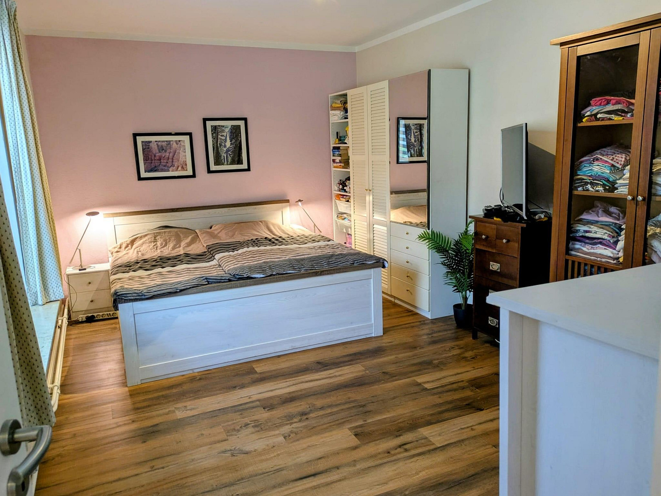
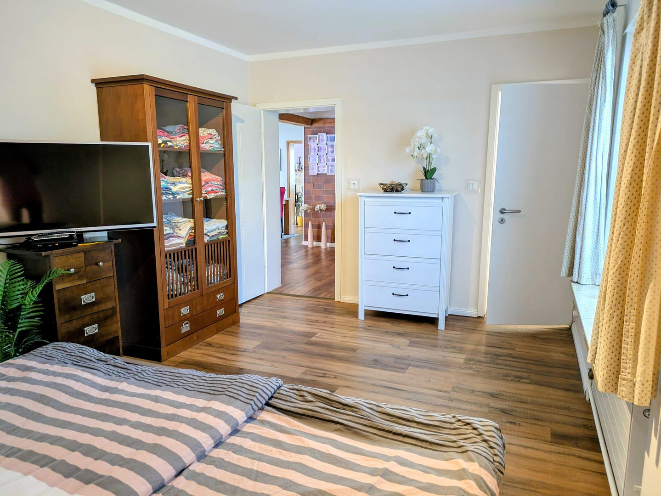
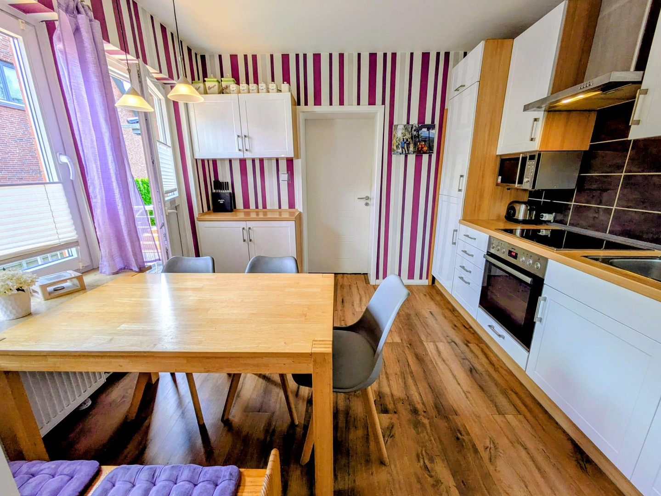
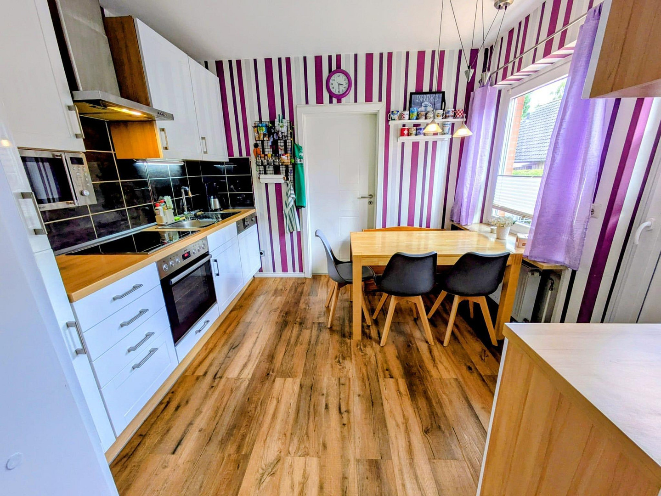
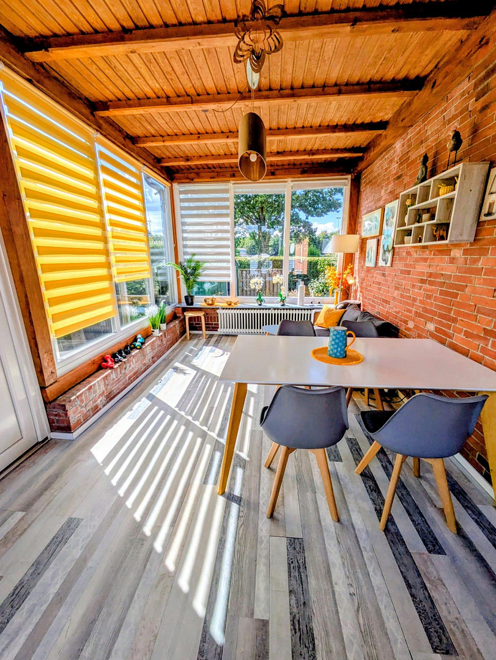
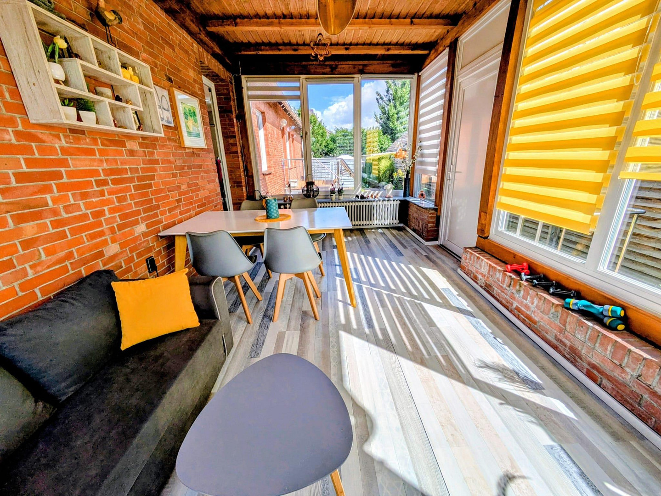
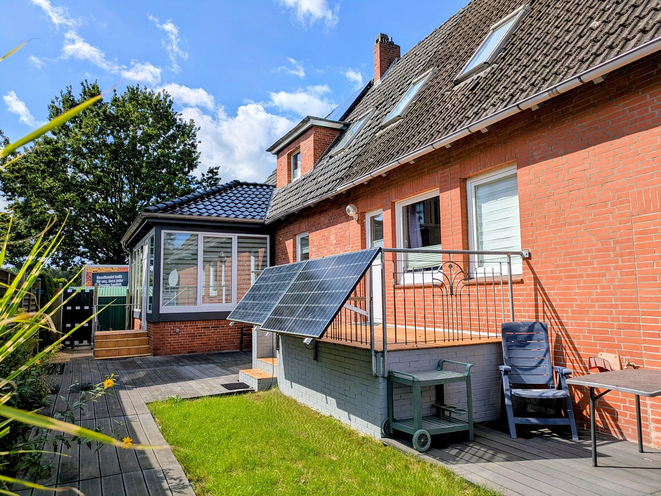
You enter the house through an inviting hallway, from which the modern guest toilet and the staircase are located. The heart of the ground floor is the living area, which leads through a large opening into the bright living room. Here you will find a semi-open brick fireplace with its own chimney, which is currently not in use (but can be used again at any time). From the living area, you can access the master bedroom, a practical storage room, the converted guest/children's room (formerly the garage) with a large terrace door, and the kitchen. The kitchen is equipped with a modern, light fitted kitchen and a cozy dining area. A highlight is the high-quality, brick-built conservatory: It was completely renovated in 2021 and in 2024 it received a new pitched roof with quality tiles. It has two radiators and is therefore fully usable all year round. The upper floor:
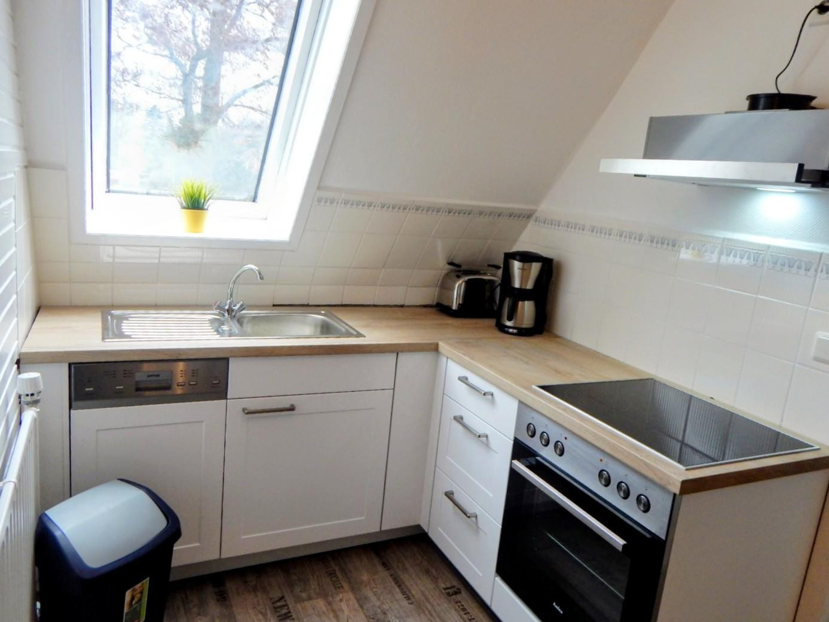
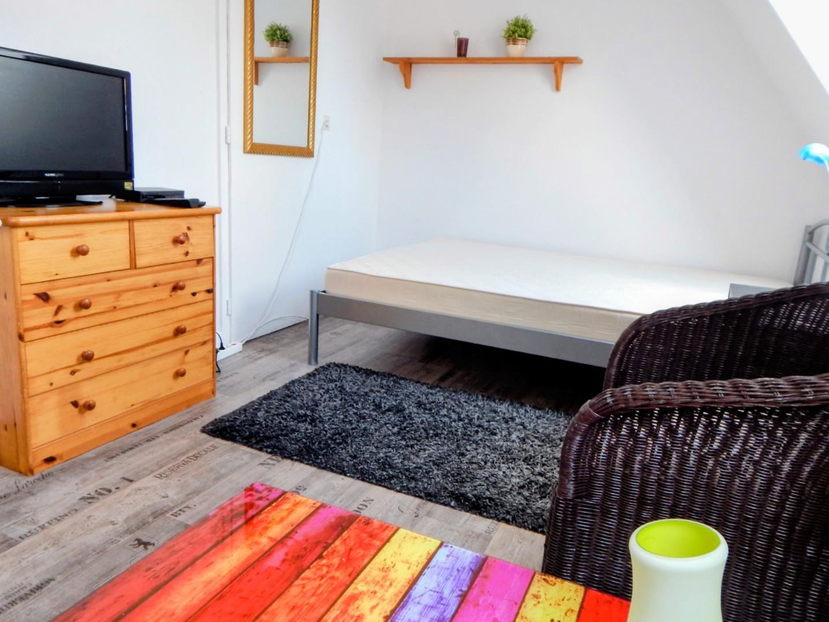
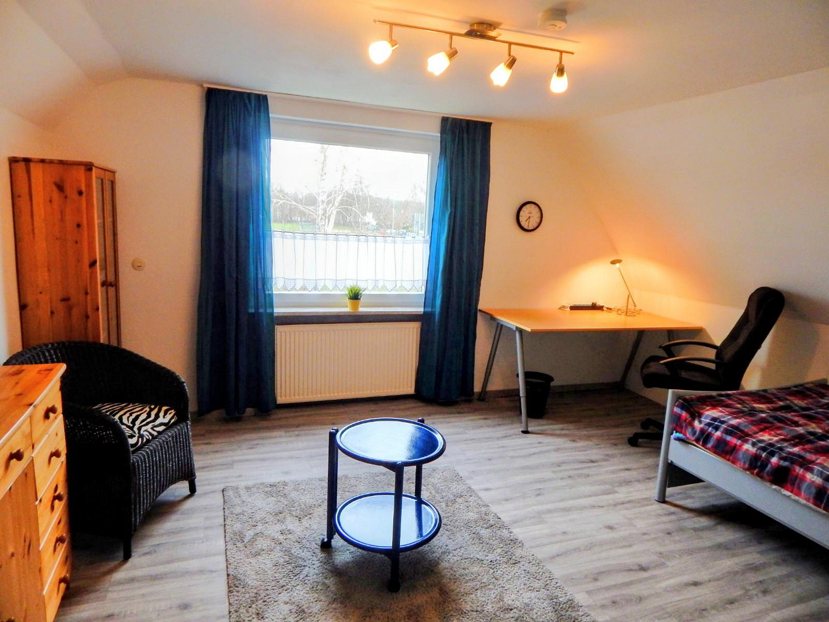
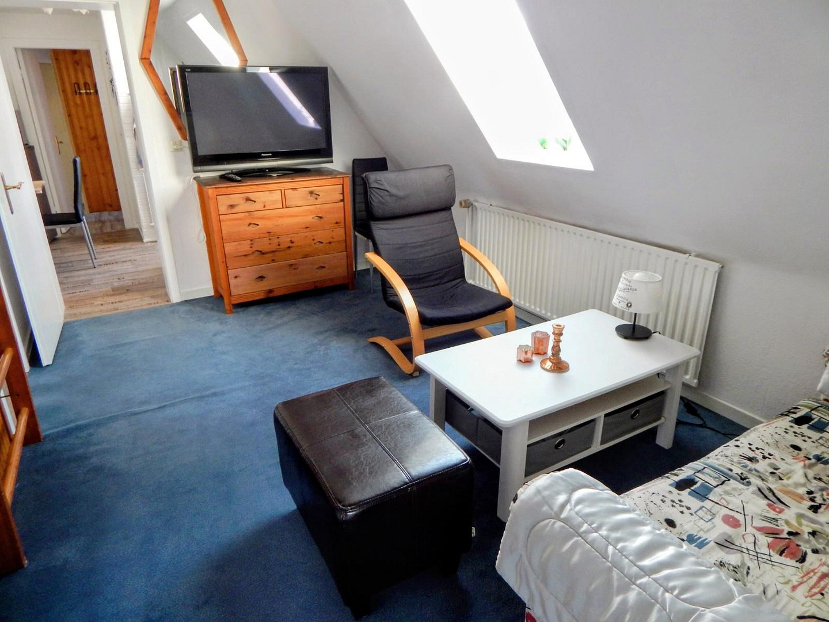
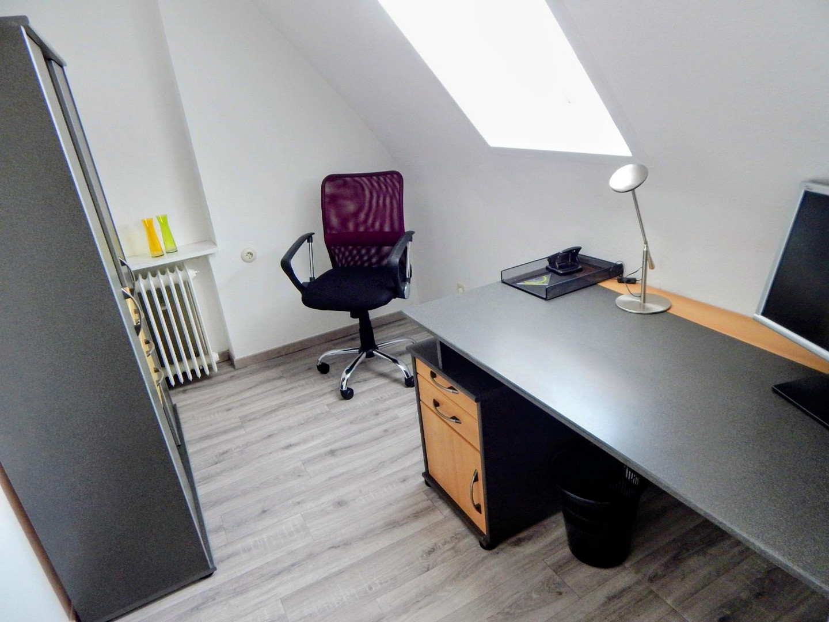
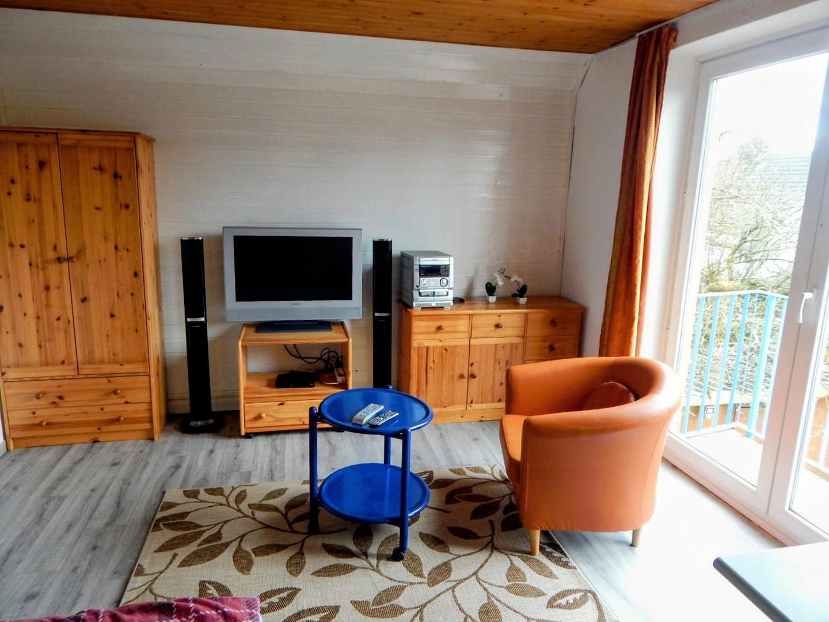
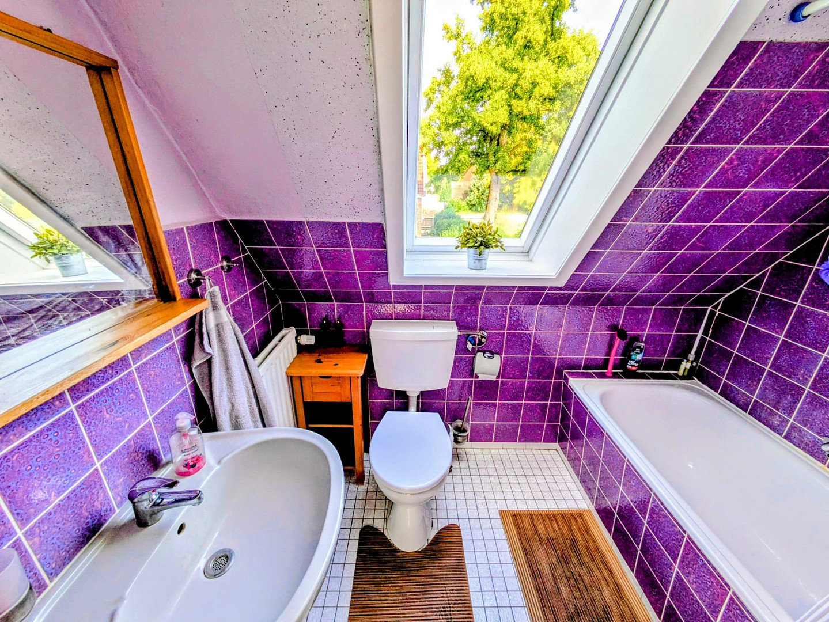
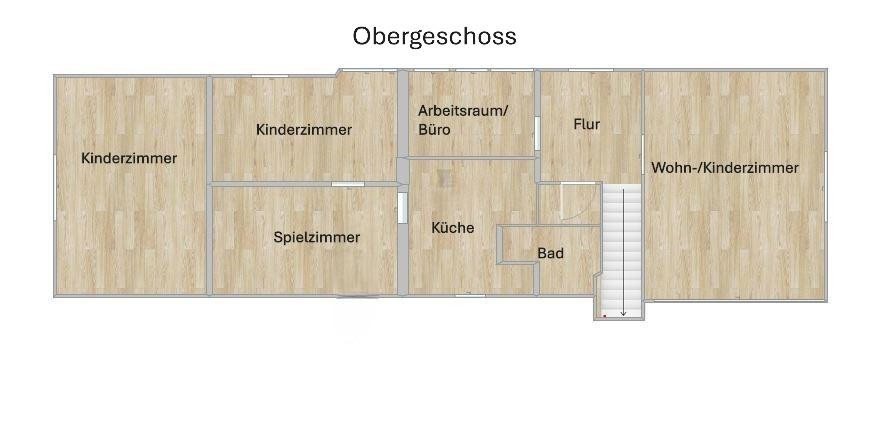
With 4.5 versatile rooms (ideal for children, guests, or an office), this floor offers a great deal of flexibility. One of the rooms features a small balcony with a double door. Because the upper floor has a fully functional kitchen and a separate bathroom, this level can be easily used as a self-contained apartment or partially rented out. The basement:
Partially finished basement with a heating room, drying room, storage room, and a workbench. Garden & Outdoor Area:
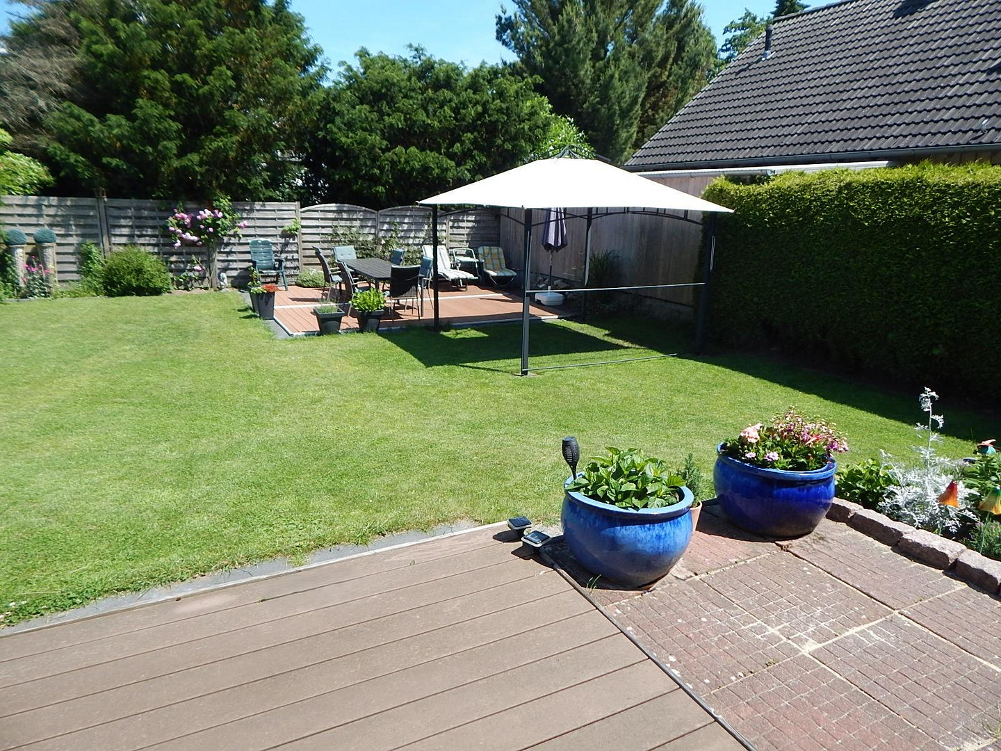
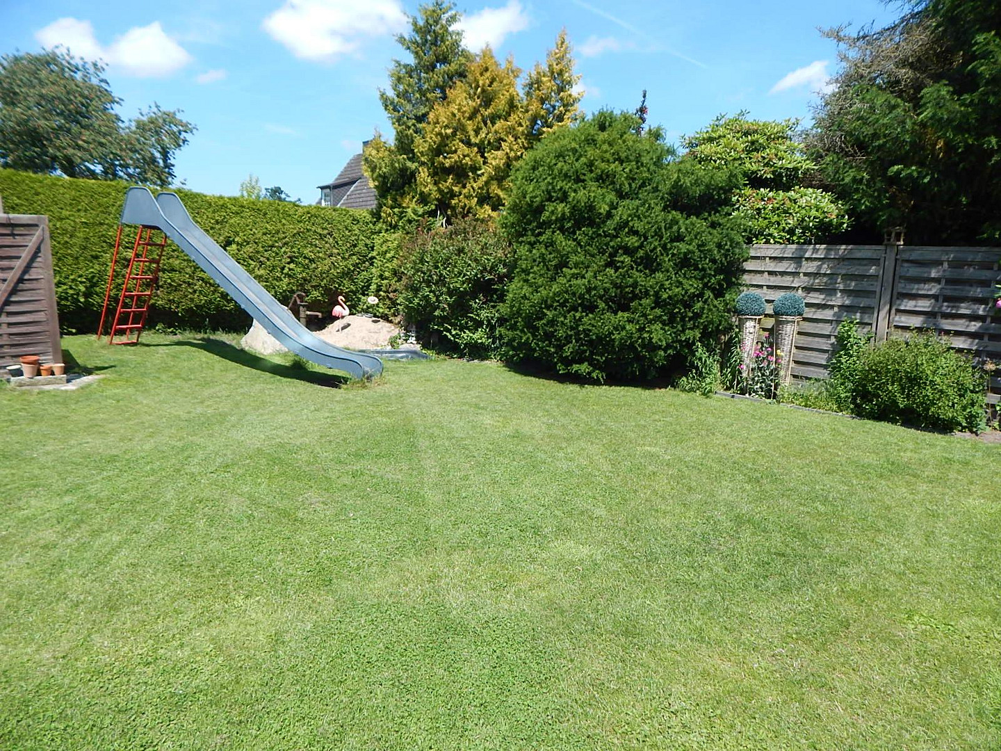
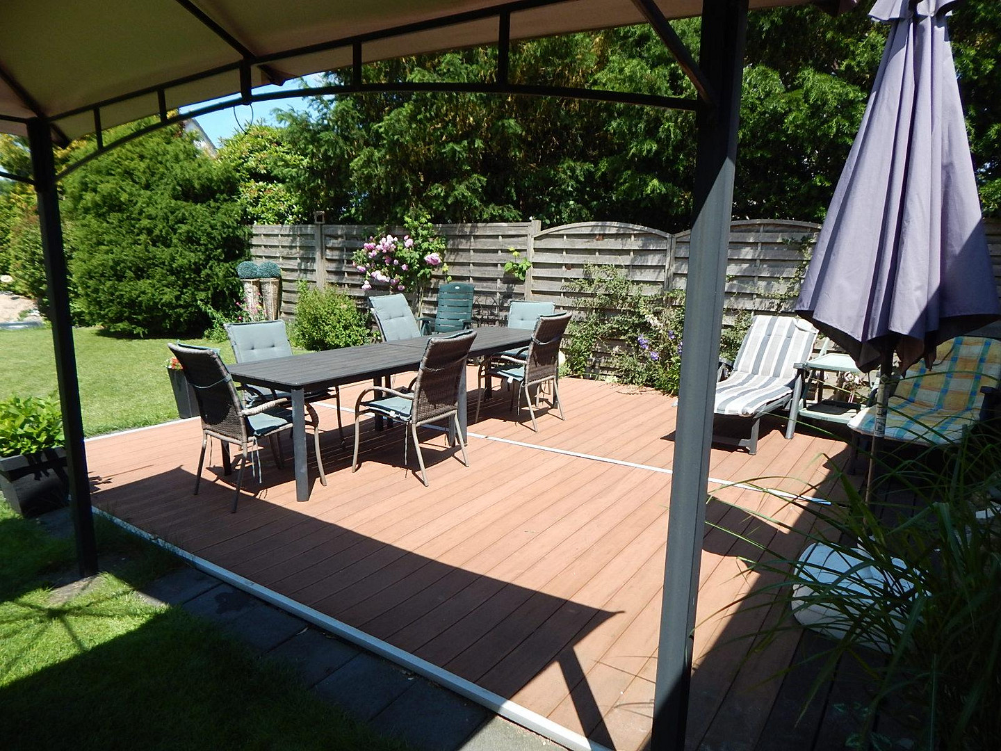
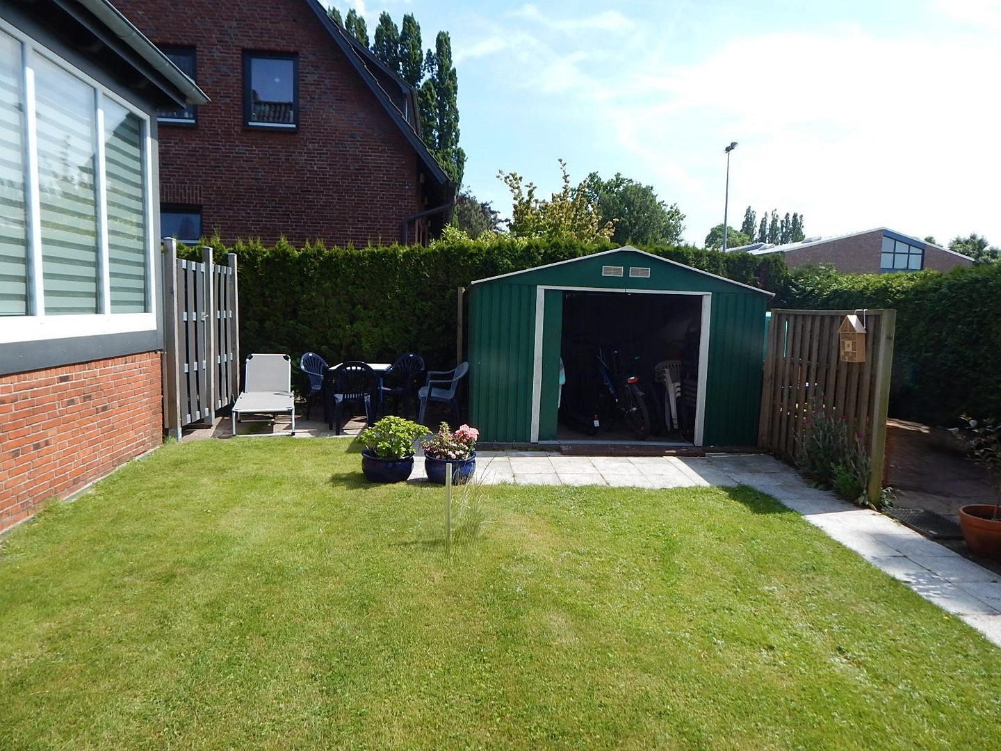
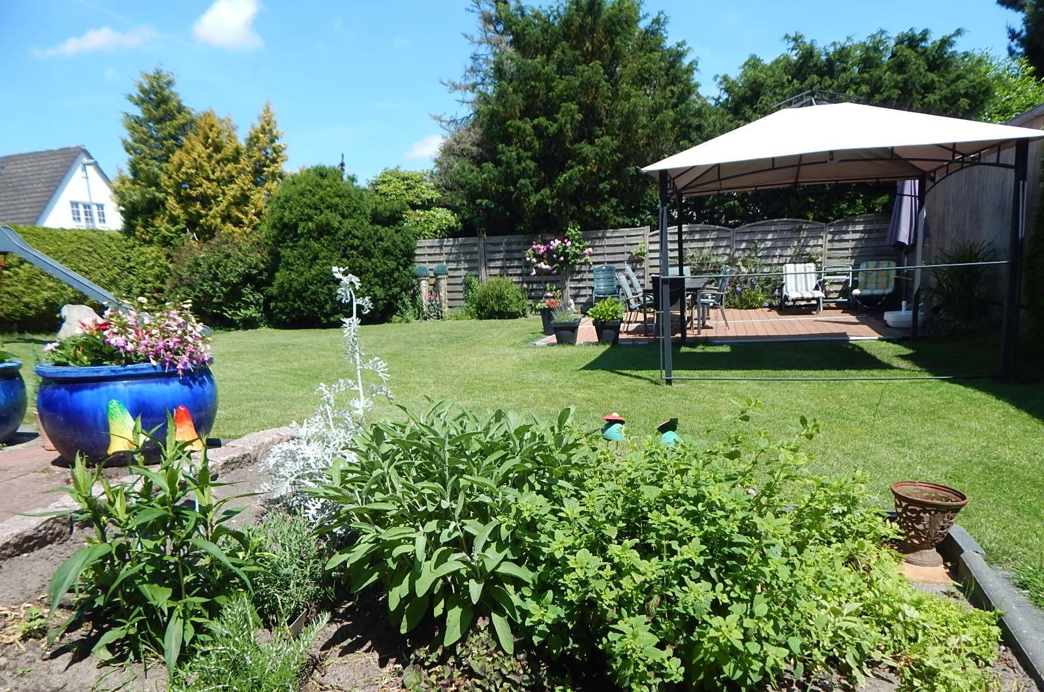
The sheltered garden presents itself as a green oasis of tranquility. The large lawn area in the main garden was newly landscaped three years ago, including a durable mole barrier. Several terraces offer sunshine throughout the day – particularly noteworthy is a terrace of approximately 28 square meters made of low-maintenance WPC decking. A gazebo, a wooden shed, a bicycle shelter, a metal storage shed, and a sturdy steel slide complete the offering. The professionally constructed wooden carport (20 square meters) on the street side has lighting and electrical outlets.
Are you interested in this house?
|
Object Number
|
OM-492969
|
|
Object Class
|
House
|
|
Object Type
|
Single-family house
|
|
Is occupied
|
Vacant
|
|
Handover from
|
May 1, 2927
|
Purchase price & additional costs
|
purchase price
|
528.000 €
|
|
Purchase additional costs
|
approx. 41,295 €
|
|
Total costs
|
approx. 569,294 €
|
Breakdown of Costs
* Costs for notary and land register were calculated based on the fee schedule for notaries. Assumed was the notarization of the purchase at the stated purchase price and a land charge in the amount of 80% of the purchase price. Further costs may be incurred due to activities such as land charge cancellation, notary escrow account, etc. Details of notary and land registry costs
Does this property fit my budget?
Estimated monthly rate: 2,073€
More accuracy in a few seconds:
By providing some basic information, the estimated monthly rate is calculated individually for you. For this and for all other real estate offers on ohne-makler.net
Details
|
Condition
|
Modernized
|
|
Number of floors
|
2
|
|
Bathrooms (number)
|
2
|
|
Bedrooms (number)
|
5
|
|
Number of carports
|
1
|
|
Number of parking lots
|
2
|
|
Flooring
|
Vinyl / PVC, Other (see text)
|
|
Year of construction
|
1972
|
|
Equipment
|
Terrace, Winter garden, Garden, Basement, Full bath, Shower bath, Fitted kitchen, Guest toilet, Fireplace
|
|
Infrastructure
|
Pharmacy, Grocery discount, General practitioner, Kindergarten, Primary school, Secondary school, Middle school, High school, Comprehensive school, Public transport
|
Information on equipment
Recent modernization projects:
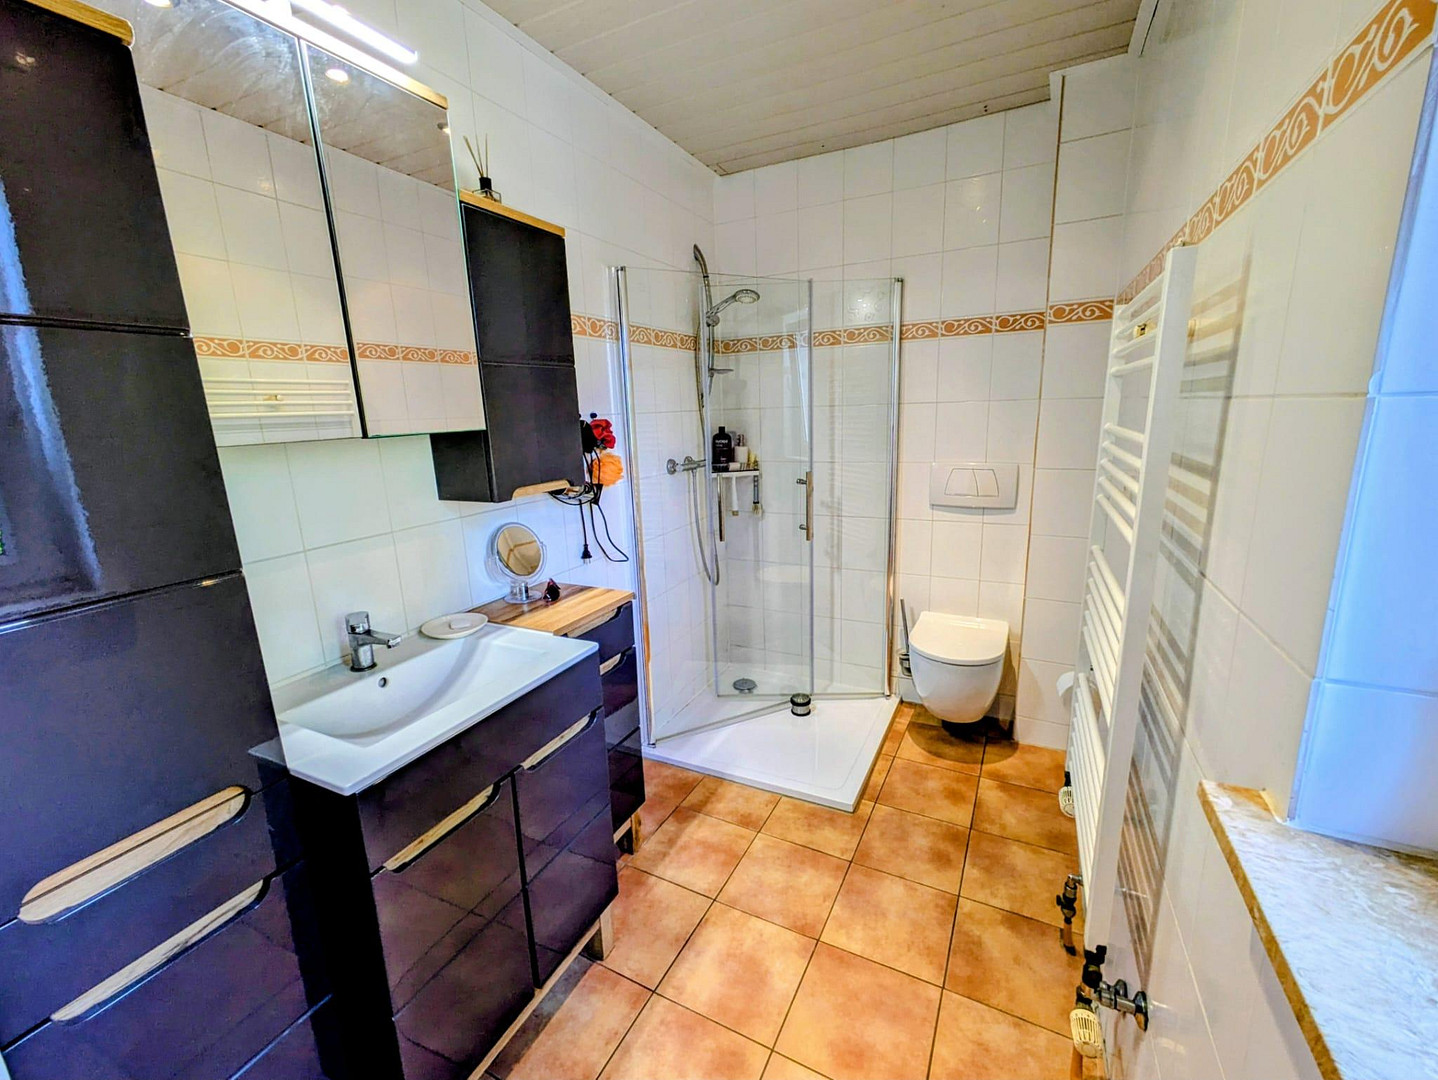
• 2025: Renovation of the guest bathroom.
• 2024: New pitched roof for the sunroom with high-quality tiles.
• 2024: Insulation of the weather-facing side of the house using calcium silicate panels.
• 2023: New, high-quality anthracite-colored aluminum front door.
• 2022: Gradual replacement of many interior doors and radiators (including designer radiators in the living room, bedroom, and hallway in 2024).
• 2022: Installation of a modern condensing boiler with solar thermal system.
• 2021: Gradual replacement of windows (some with triple glazing).
• 2021: Complete renovation of the sunroom.
• 2019: Installation of the fitted kitchen and two new Velux windows (in 2021) on the upper floor.
• Additionally: Installation of high-quality vinyl flooring in the ground floor and sunroom, walls in the living room, hallway, and entrance hall have been re-plastered, and some electrical wiring and water pipes have been partially renewed. A modern balcony power system is also installed!
Location
Location:
The property is located in a family-friendly, quiet, yet conveniently located residential area of Elmshorn. The infrastructure is excellent: shops, bakeries, doctors, pharmacies, schools, nurseries, playgrounds, and sports clubs are all within easy reach. Several bus stops are practically at the doorstep; the city center can be reached in just a few minutes by bike, car, or on foot. Furthermore, there is excellent access to the A23 motorway and to train services to Hamburg.
Nature reserves and recreational areas (e.g., Krückaupark, swimming pool, lake/Sibirien) are nearby.
Location Check
Energy
|
Energy efficiency class
|
D
|
|
Energy certificate type
|
Demand certificate
|
|
Final energy demand
|
130.00 kWh/(m²a)
|
Miscellaneous
Attractive option for subletting:
For the past 7 years, the upper floor has been consistently rented out on a quarterly basis to students from the nearby Nordakademie. If you are interested in continuing this arrangement, the existing furniture and fixtures can be taken over. We are happy to provide you with proven information about the rental process (advertisements, contract templates).
Energy Performance Certificate: A current energy performance certificate is available: Class D.
All information in this brochure has been compiled to the best of our knowledge. We assume no liability for the accuracy or completeness of the information.
If you are interested, please send us a message via the contact form (no real estate agents, please)!
Broker inquiries not welcome! According to § 7 UWG, unsolicited contact by brokers without the express consent of the recipient is prohibited!
Send a message directly to the seller
Questions about this house? Show interest or arrange a viewing appointment?
Click here to send a message to the provider:

Diese Seite wurde ausgedruckt von:
https://www.ohne-makler.net/en/property/492969/