
This page was printed from:
https://www.ohne-makler.net/en/property/492883/
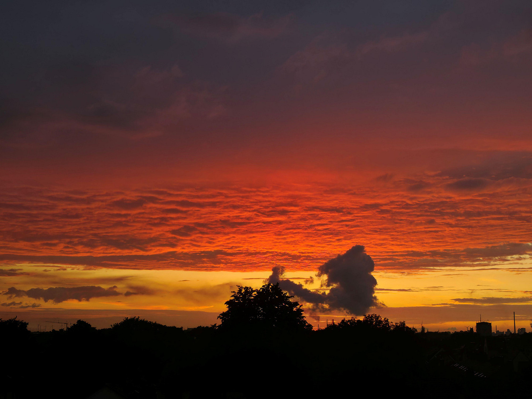
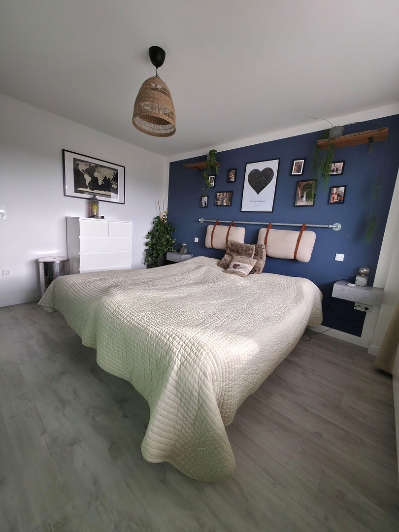
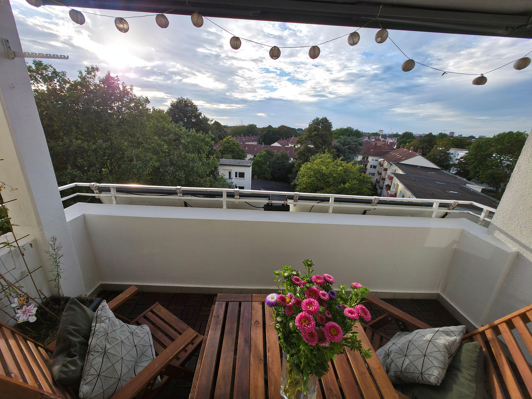
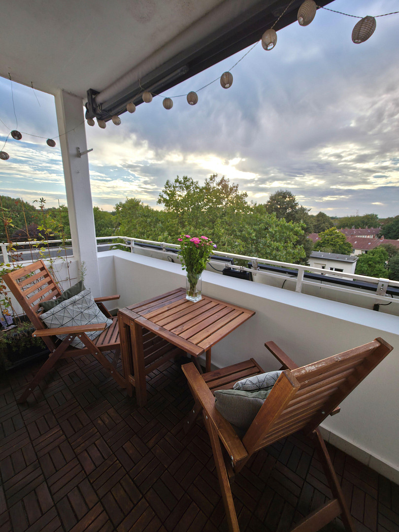
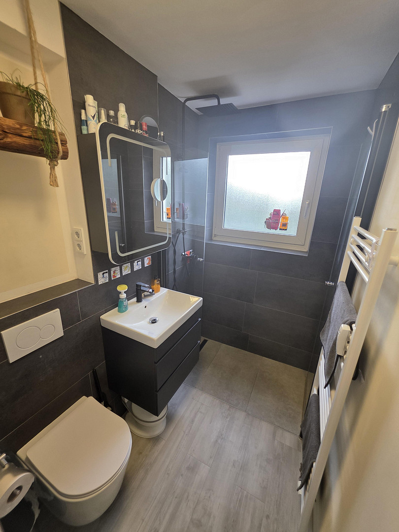
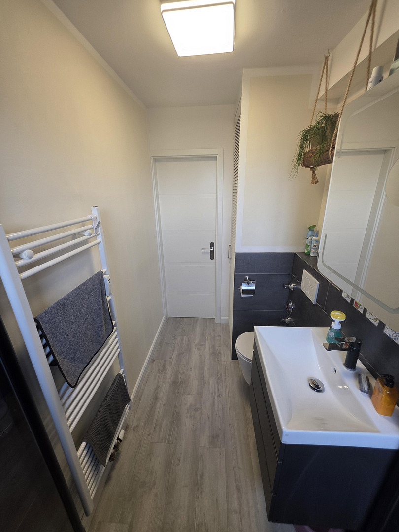
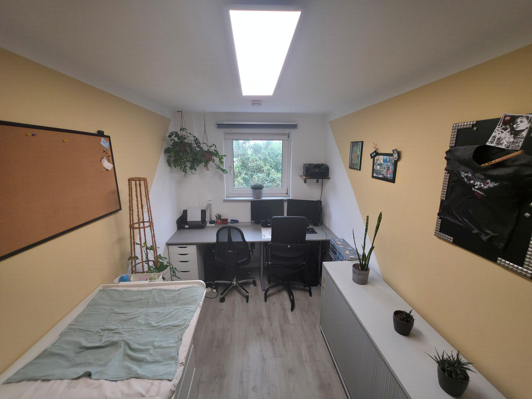
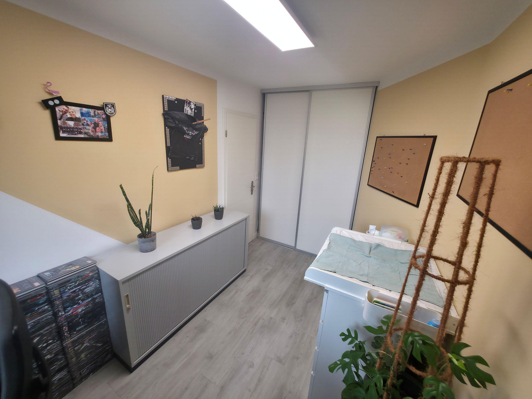
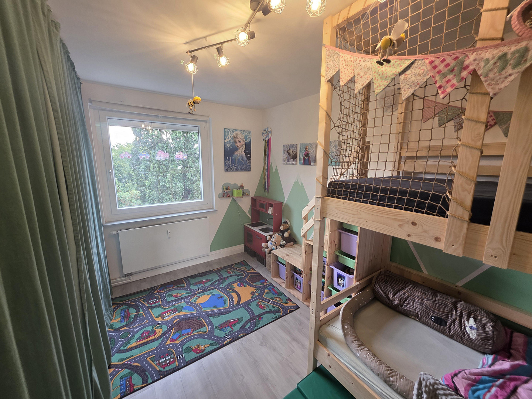
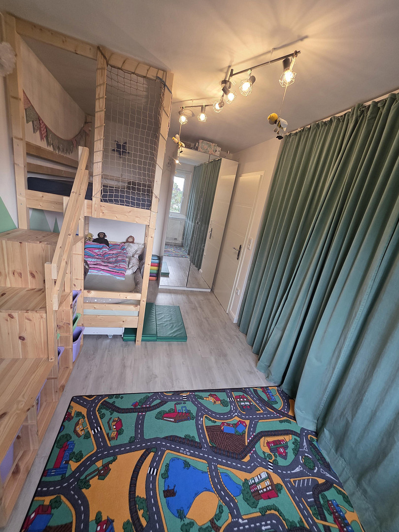
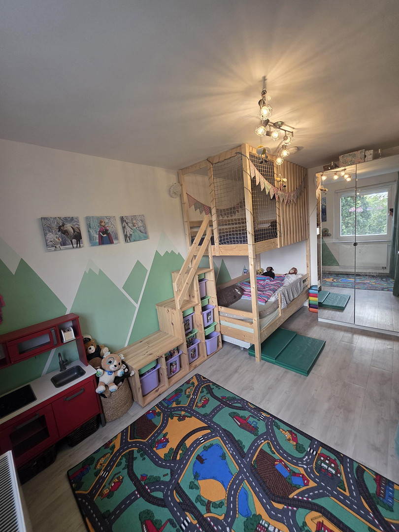
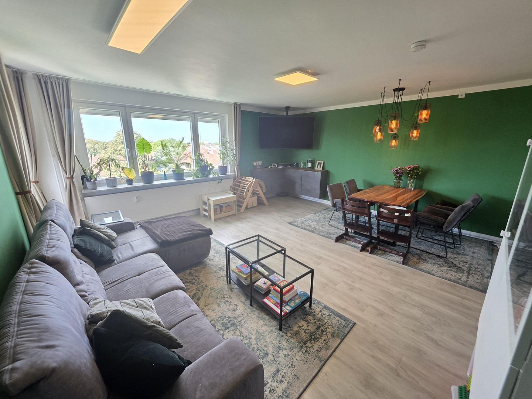
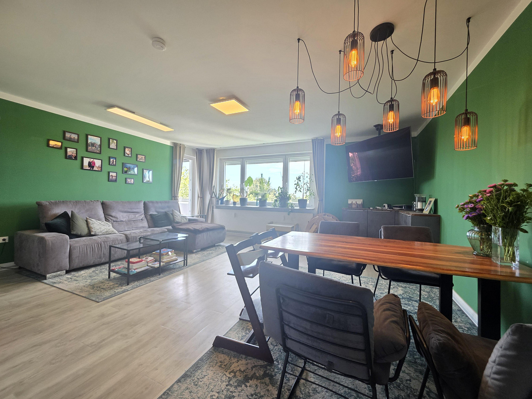
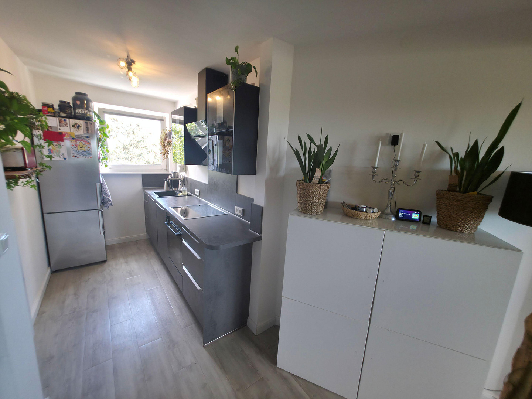
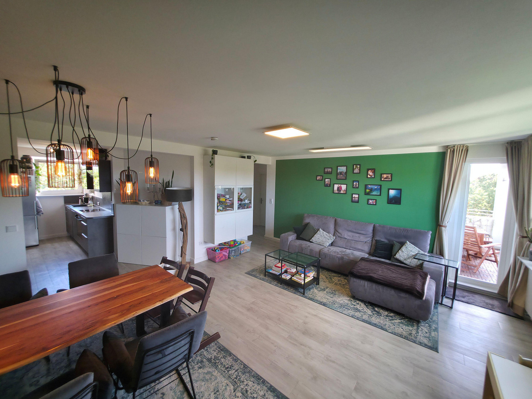
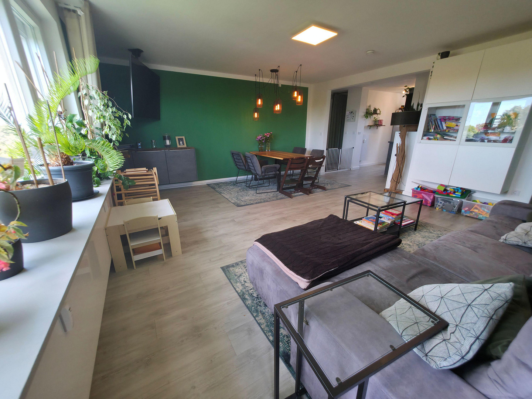
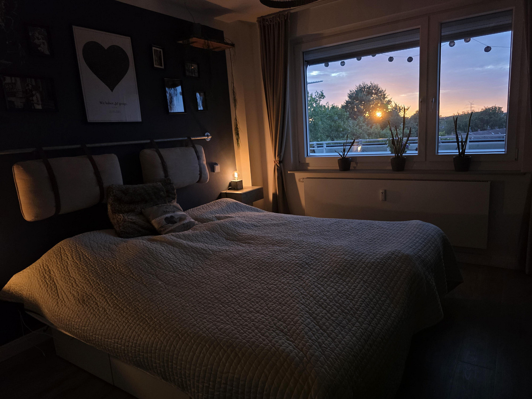
Living above the rooftops of Bremen's New Town - a modernized 4-room apartment with stunning sunset views!
Karl-Lerbs-Straße 1, 28201 Bremen (Neustadt)+++ Living Above the Rooftops of Bremen's New Town – Sunsets Included +++
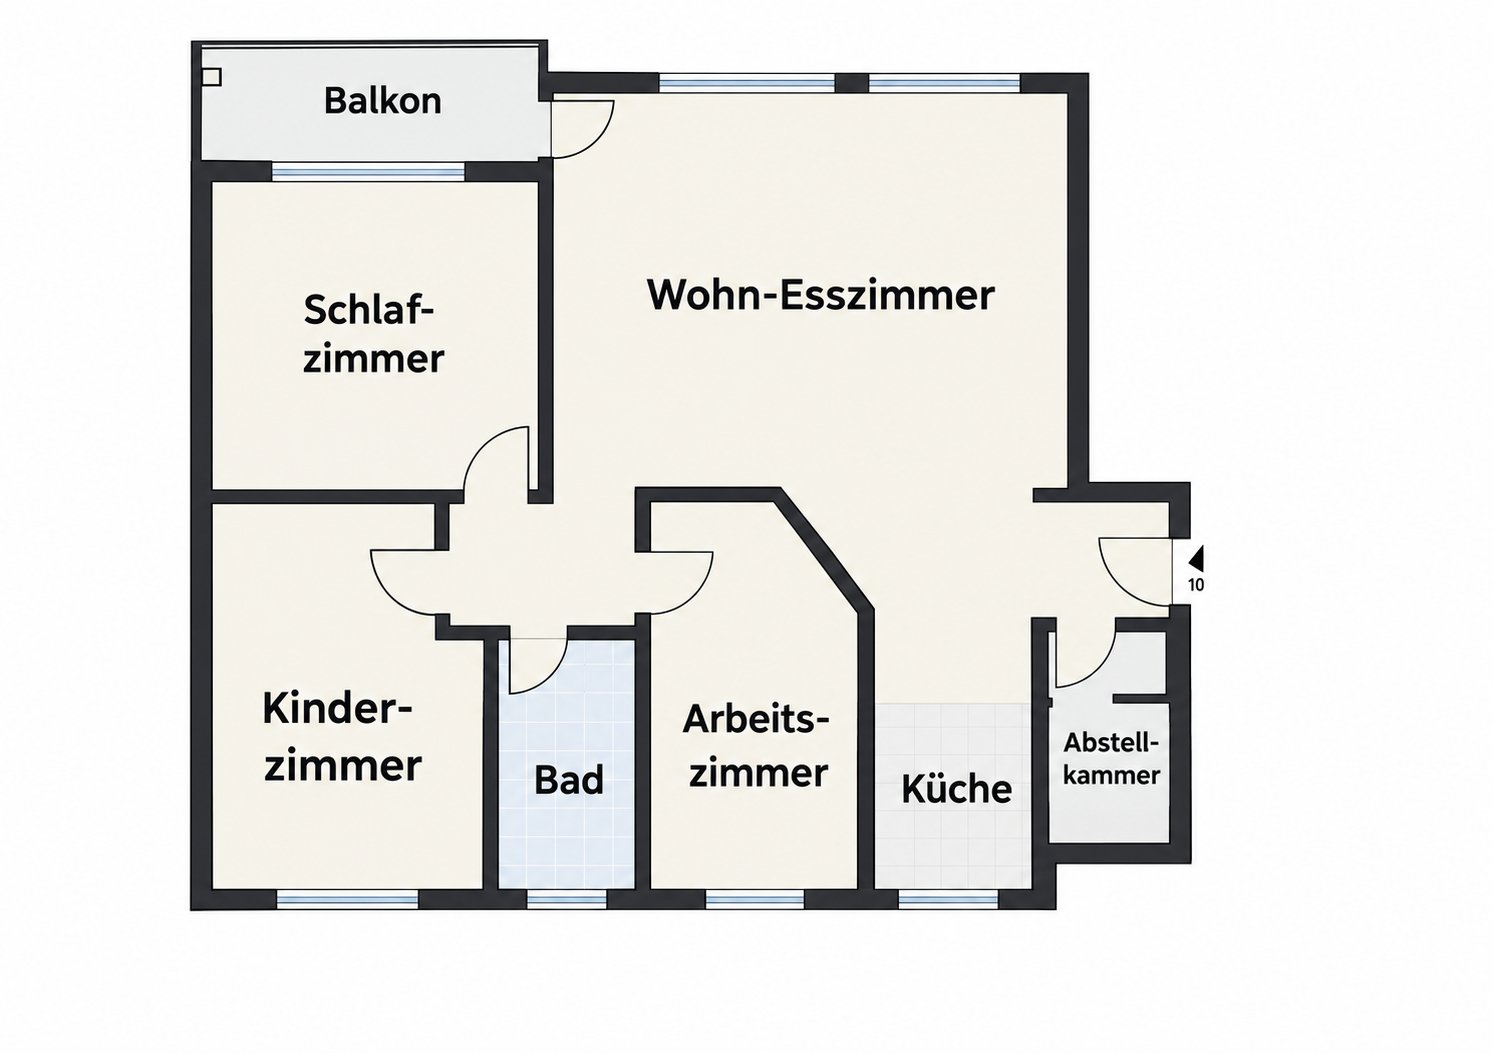
This exceptionally bright and comprehensively renovated 4-room apartment is located on the 6th floor of a well-maintained apartment building in the popular Bremer Neustadt district, in the Gartenstadt Süd neighborhood. The combination of extensive modernization, open-plan design, an elevator, and the unobstructed, panoramic view makes this property a rare opportunity.
From the moment you enter the apartment, you're struck by the unique sense of space. Due to its elevated location and large windows, the apartment is flooded with natural sunlight throughout the day. The expansive view over Bremen creates an atmosphere rarely found in typical city apartments.
A particular highlight is the daily sunsets. On clear days, the view extends from Bremen Airport over the rooftops of the city to the Bremen Cathedral. Even on New Year's Eve, the apartment offers an exceptional vantage point with a wide view of the fireworks over Bremen – all from the comfort of your own balcony or living room.
Are you interested in this apartment?
|
Object Number
|
OM-492883
|
|
Object Class
|
Apartment
|
|
Object Type
|
Apartment
|
|
Is occupied
|
Vacant
|
|
Handover from
|
By arrangement
|
Purchase price & additional costs
|
purchase price
|
319.000 €
|
|
Purchase additional costs
|
approx. 21,936 €
|
|
Total costs
|
approx. 340,936 €
|
|
HOA fee
|
232 €
|
Breakdown of Costs
* Costs for notary and land register were calculated based on the fee schedule for notaries. Assumed was the notarization of the purchase at the stated purchase price and a land charge in the amount of 80% of the purchase price. Further costs may be incurred due to activities such as land charge cancellation, notary escrow account, etc. Details of notary and land registry costs
Does this property fit my budget?
Estimated monthly rate: 1,306€
More accuracy in a few seconds:
By providing some basic information, the estimated monthly rate is calculated individually for you. For this and for all other real estate offers on ohne-makler.net
Details
|
Condition
|
Rehabilitated
|
|
Number of floors
|
1
|
|
Level
|
Higher than 5th floor
|
|
Usable area
|
5 m²
|
|
Bathrooms (number)
|
1
|
|
Bedrooms (number)
|
3
|
|
Flooring
|
Vinyl / PVC
|
|
Heating
|
Central heating
|
|
Year of construction
|
1957
|
|
Equipment
|
Balcony, Basement, Elevator, Shower bath, Fitted kitchen, Barrier-free
|
|
Infrastructure
|
Pharmacy, Grocery discount, General practitioner, Kindergarten, Primary school, Secondary school, Middle school, High school, Comprehensive school, Public transport
|
Information on equipment
+++ Completely Renovated – Modern Living in Approximately 91 m² +++
This apartment offers approximately 91 m² of living space and was completely renovated and modernized in 2019. As part of the renovation, a new flooring system was installed, all walls were carefully plastered, and the entire apartment was fitted with high-quality designer vinyl flooring. The consistent design creates a modern and harmonious overall impression. The modern, open-plan kitchen seamlessly integrates with the living and dining area, making it the central hub of the apartment. The high-quality finish of all interior doors, adjusted to a height of approximately 2.10 meters, is particularly noteworthy. Combined with the Hamburg-style skirting boards, this creates a significantly more spacious and modern feel. +++ Modernized Features with Numerous Thoughtful Details +++
Numerous further modernizations were carried out during the renovation: • Complete electrical system overhaul in 2019.
• Fully renovated bathroom with a walk-in shower.
• New subfloor and designer vinyl flooring throughout.
• Smoothly plastered walls with high-quality paint (Sylitol bio paint from Caparol).
• Mostly new windows (children's room in 2023, living room in 2021, balcony door in 2024, bedroom in 2023).
• Electric blinds in the living room and bedrooms.
• Modern and sleek radiators.
• Interior doors raised to approximately 2.10 meters.
• High-quality Hamburg skirting boards throughout the apartment.
• Balcony with awning.
• Balcony solar power system for direct feed-in to the home's electrical grid (installed in 2024).
Location
The apartment is located in the popular Gartenstadt Süd, a well-established residential area in the Neustadt district of Bremen. The location offers the advantages of a quiet, family-friendly living environment, combined with excellent access to Bremen's city center. Neustadt is one of Bremen's most diverse districts, and it impresses with its central location on the west bank of the Weser River, its well-developed infrastructure, and its vibrant selection of cafes, restaurants, and shops. At the same time, Gartenstadt Süd, in particular, offers a relatively quiet and pleasant living environment away from the hustle and bustle of the city center. Shops for everyday needs, schools, kindergartens, doctors, and other essential amenities are located nearby. Bremen's city center is easily accessible, as are the popular recreational areas along the Weser River and around the Werdersee lake. The location is also attractive for commuters and frequent travelers, as Bremen Airport and the Airport City are just a short distance away. Thanks to its excellent transport links and proximity to the city center, many destinations can be easily reached by bicycle or public transport. The Neustadt district is generally considered particularly bike-friendly, with short distances and excellent connections to the center of Bremen. The Gartenstadt Süd thus offers a successful combination of urban living, good infrastructure, and a high quality of life – a location that is equally attractive to families, professionals, and couples.
Location Check
Energy
|
Final energy consumption
|
89.00 kWh/(m²a)
|
|
Energy efficiency class
|
C
|
|
Energy certificate type
|
Consumption certificate
|
|
Main energy source
|
District heating
|
 Energieausweis
Miscellaneous
+++ Move in and feel at home – including fitted kitchen +++
The well-maintained fitted kitchen is already included in the purchase price and blends harmoniously into the open living area. The features include an induction ceramic hob, an oven, and a Bosch dishwasher.
+++ Well-maintained apartment building with elevator +++
The apartment is located in a larger apartment building built in 1957.
The building has been continuously maintained and renovated over the years.
An elevator provides convenient access to the apartment on the 6th floor.
The energy performance certificate indicates an energy efficiency class of C.
Key features:
• Living space: approximately 91 m²
• Rooms: 4
• Floor: 6th floor
• Year of construction: 1957
• Elevator: available
• Energy efficiency class: C
• Monthly building service charges: €232
• Property tax: approximately €28.50 per month
• Comprehensive renovation of the apartment in 2019
• District heating
The immediate neighborhood consists of young families and older generations. We have a very communicative neighborhood, with an internal WhatsApp group, and we celebrate a summer party together in the garden every year.
Broker inquiries not welcome! According to § 7 UWG, unsolicited contact by brokers without the express consent of the recipient is prohibited!
Topic portals
Send a message directly to the seller
Questions about this apartment? Show interest or arrange a viewing appointment?
Click here to send a message to the provider:
Offer from: Jean Marvin Dieck

Diese Seite wurde ausgedruckt von:
https://www.ohne-makler.net/en/property/492883/