
This page was printed from:
https://www.ohne-makler.net/en/property/492873/
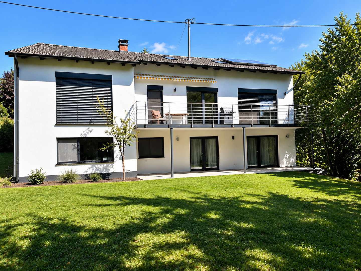
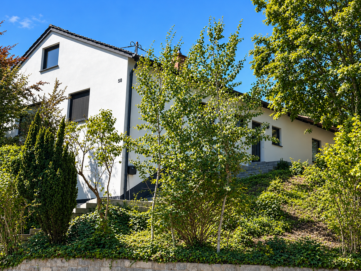
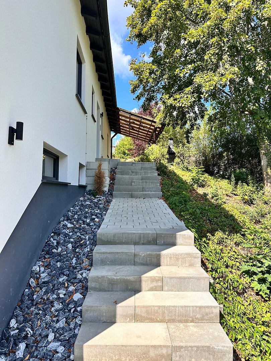
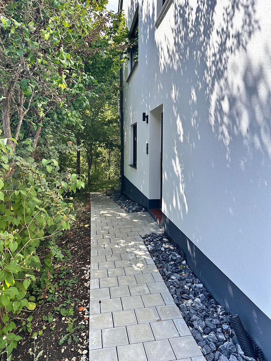
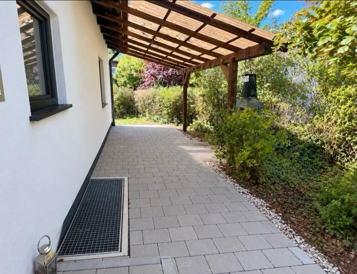
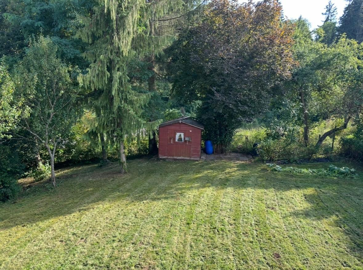
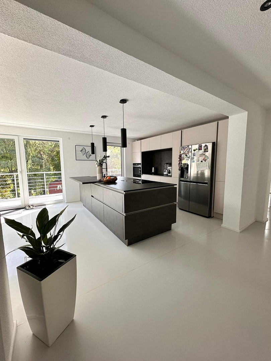
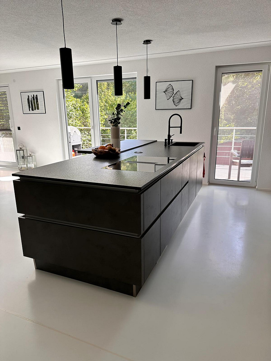
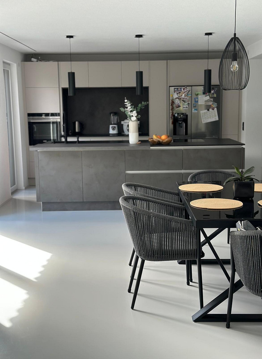
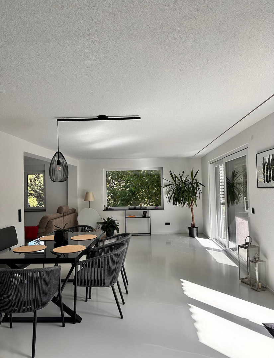
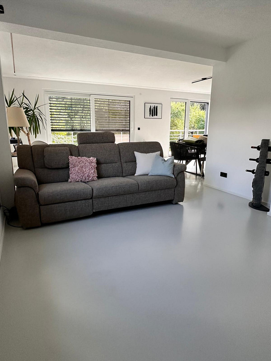
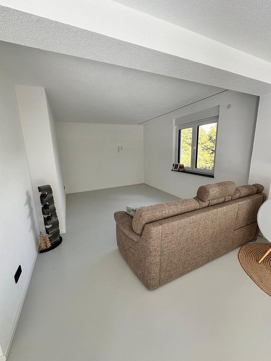
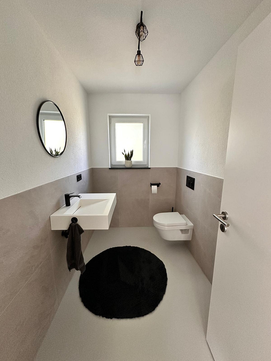
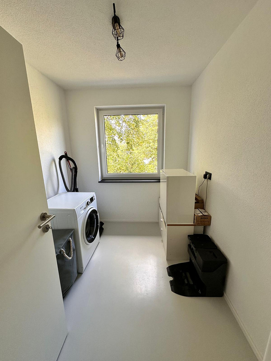
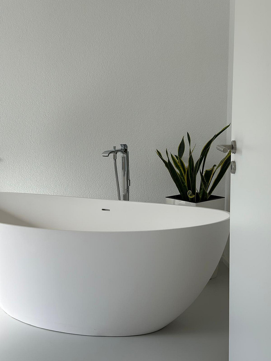
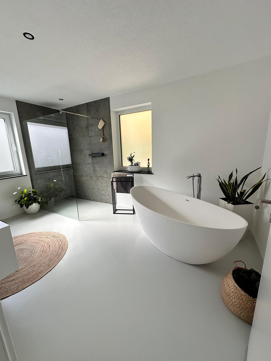
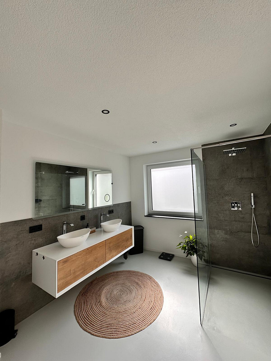
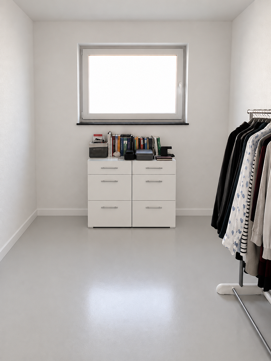
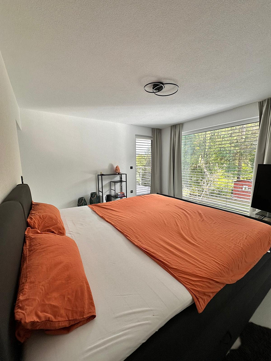
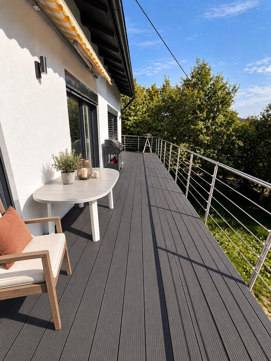
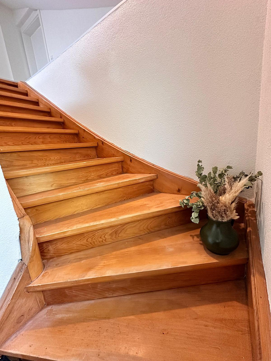
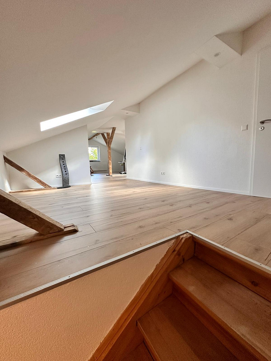
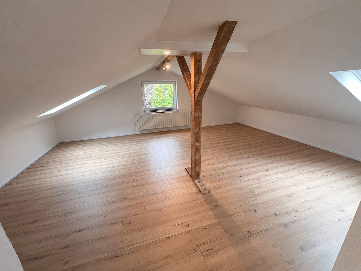
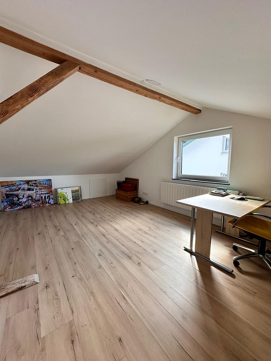
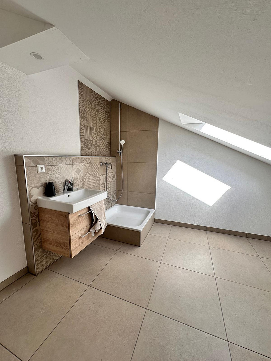
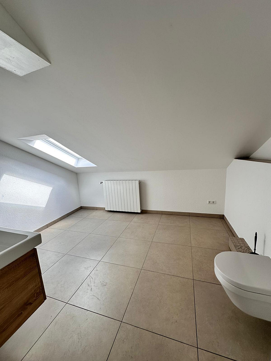
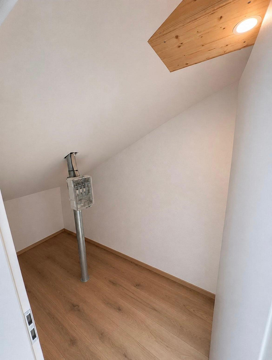
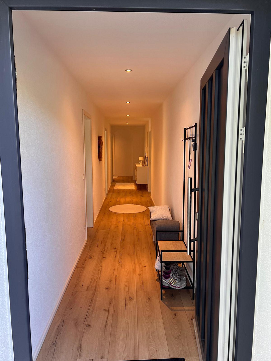
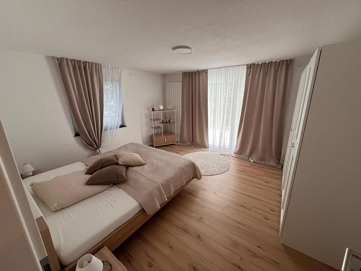
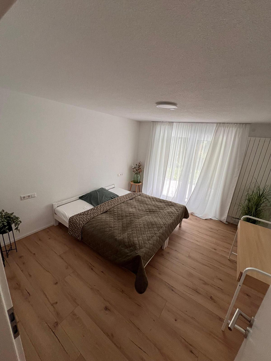
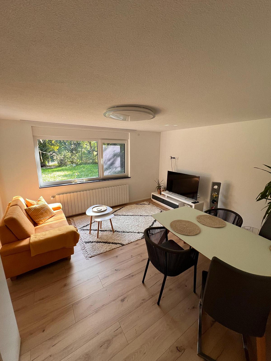
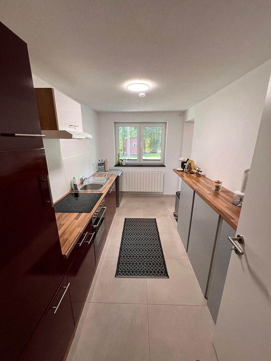
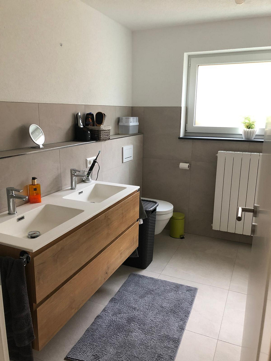
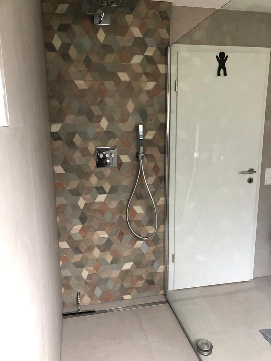
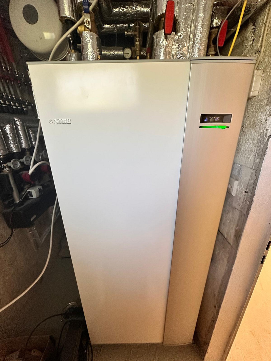
Exclusive house with a separate apartment, located in a quiet, wooded area on the outskirts of Tuttlingen.
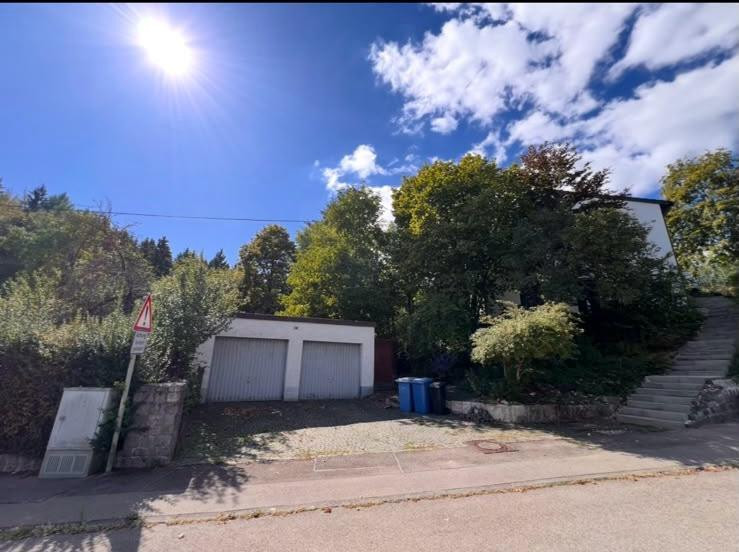
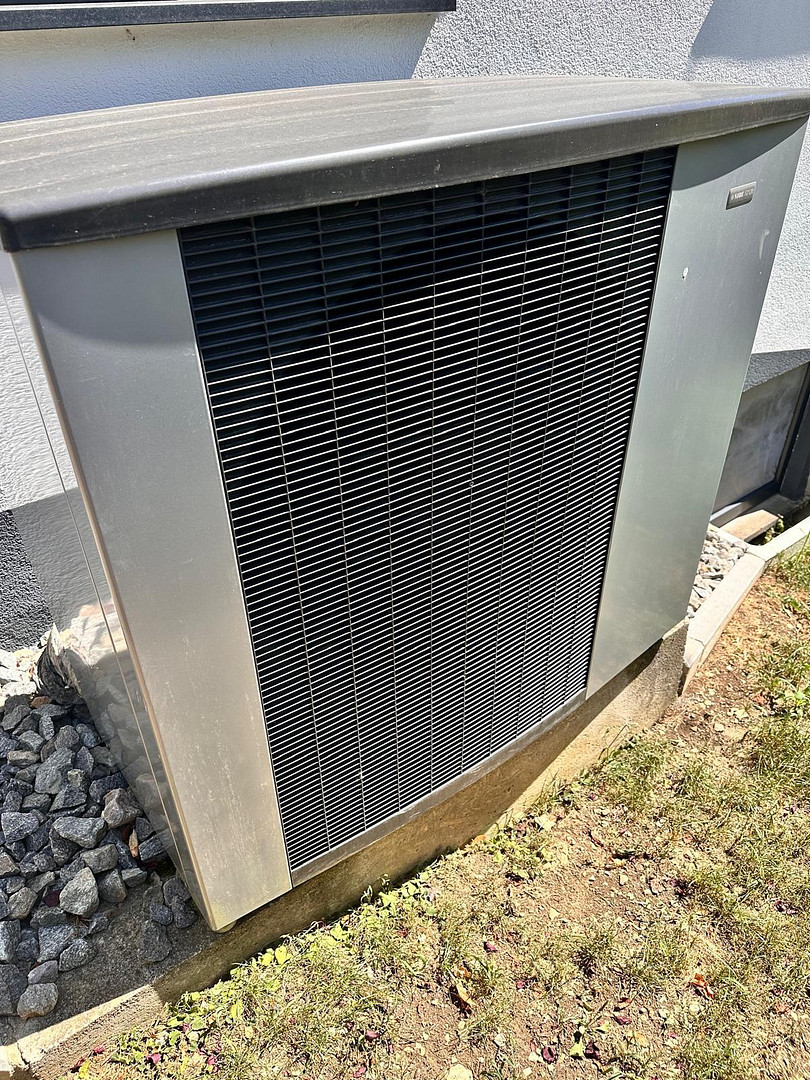
78532 Tuttlingen – Baden-WürttembergThis exceptional house, featuring a separate apartment, seamlessly combines spacious living areas, high-quality finishes, and state-of-the-art home technology. Situated on a property of approximately 1,150 m² on the edge of a forest in a quiet location, the property has been completely renovated and is in virtually brand-new condition, meeting the highest standards of living comfort, energy efficiency, and quality of life. With a living area of approximately 260 m², spread over three levels and comprising a total of 8 rooms, 2 kitchens, and 3 bathrooms, the house offers an exceptional amount of space. The generous layout creates a harmonious living environment with plenty of room for individual living concepts and a wide range of uses. As part of the extensive renovation, numerous systems have been completely renewed. These include modern, triple-glazed windows, a completely new electrical system including a smart home system, new water and sewage pipes, high-quality flooring made of stylish epoxy resin and modern laminate, and modernized bathrooms with exclusive fixtures. All the interior doors have been replaced and, with their timeless design, they blend harmoniously into the high-quality overall aesthetic of the property. A modern heat pump, combined with a solar panel system, ensures a forward-looking energy concept. In addition, the roof has been comprehensively insulated. On the ground floor, underfloor heating provides a comfortable living environment, while the remaining living areas are equipped with modern radiators. A particular highlight of the property is the high-quality kitchen on the ground floor. It has been designed as a central gathering place in the house and impresses with its modern design, a freestanding cooking unit, and high-quality built-in appliances from renowned manufacturers such as Miele and Siemens. The spacious layout offers plenty of workspace and combines functionality with a representative appearance. The open design creates a harmonious transition to the living and dining area, creating a living experience that is enjoyable both for everyday life and for guests. The fixtures in the bathrooms also leave nothing to be desired. High-quality products from renowned manufacturers create a modern and stylish atmosphere, highlighting the property's commitment to high standards. A spacious balcony along the back of the house, as well as the expansive terrace, extend the living space outwards and offer beautiful views of the garden and the surrounding nature. Together with the large plot of land, these features create attractive outdoor areas that invite relaxation and enjoyment. The garden offers plenty of space for recreation and leisure activities. The property's location directly adjacent to the forest provides an exceptional level of peace and privacy. Particularly appealing is the adjacent, undeveloped area, which ensures an unobstructed view of the greenery and further emphasizes the natural character of the location. Two outdoor parking spaces and two garages, with space for a total of three vehicles, are available for parking.
Are you interested in this house?
|
Object Number
|
OM-492873
|
|
Object Class
|
House
|
|
Object Type
|
Two-family house
|
|
Is occupied
|
Occupied
|
|
Handover from
|
By arrangement
|
Purchase price & additional costs
|
purchase price
|
1.100.000 €
|
|
Purchase additional costs
|
approx. 68,463 €
|
|
Total costs
|
approx. 1,168,462 €
|
Breakdown of Costs
* Costs for notary and land register were calculated based on the fee schedule for notaries. Assumed was the notarization of the purchase at the stated purchase price and a land charge in the amount of 80% of the purchase price. Further costs may be incurred due to activities such as land charge cancellation, notary escrow account, etc. Details of notary and land registry costs
Does this property fit my budget?
Estimated monthly rate: 4,334€
More accuracy in a few seconds:
By providing some basic information, the estimated monthly rate is calculated individually for you. For this and for all other real estate offers on ohne-makler.net
Details
|
Condition
|
Modernized
|
|
Number of floors
|
3
|
|
Bathrooms (number)
|
3
|
|
Bedrooms (number)
|
4
|
|
Number of garages
|
2
|
|
Number of parking lots
|
2
|
|
Flooring
|
Laminate, Other (see text)
|
|
Heating
|
Underfloor heating
|
|
Year of construction
|
1967
|
|
Equipment
|
Balcony, Terrace, Garden, Basement, Full bath, Shower bath, Fitted kitchen, Guest toilet
|
|
Infrastructure
|
Grocery discount, Kindergarten, Primary school, Middle school, Public transport
|
Information on equipment
Key features at a glance:
- Extensive renovation (2021-2023)
- Modern heat pump system with solar panels
- Insulated roof
- Triple-glazed windows
- Smart home system by Hager
- Renewed electrical wiring and water and sewage pipes
- Underfloor heating on the ground floor
- High-quality flooring made of epoxy resin and laminate
- Exclusive kitchen with a cooking island and branded appliances from Miele and Siemens
- Second fitted kitchen in the separate apartment
- Modernized bathrooms with branded products
- Spacious balcony
- Large terrace
- Large garden
- Two garages for up to three vehicles
- Two additional outdoor parking spaces
- Quiet location on the edge of a forest with unobstructed views.
Location
The location is appealing due to its successful combination of living in harmony with nature and excellent infrastructure. Shops for everyday necessities, a supermarket, schools, kindergartens, and other amenities are located nearby and easily accessible. A bus stop directly across from the property ensures convenient access to the city center.
Location Check
Energy
|
Energy efficiency class
|
C
|
|
Energy certificate type
|
Demand certificate
|
|
Main energy source
|
Electricity
|
|
Final energy demand
|
79.32 kWh/(m²a)
|
 Grundriss DG
 Bedarfsausweis - Energiepass
Miscellaneous
A significant advantage of this property is the separate apartment, which is currently rented out. This means that the future owner could potentially benefit from regular rental income from the moment of purchase, which can be used for financing or as an additional source of revenue. The separate living spaces provide a high degree of privacy for both parties.
Broker inquiries not welcome! According to § 7 UWG, unsolicited contact by brokers without the express consent of the recipient is prohibited!
Topic portals
Send a message directly to the seller
Questions about this house? Show interest or arrange a viewing appointment?
Click here to send a message to the provider:
Offer from: Simon Hornung & Jennifer Käppeler

Diese Seite wurde ausgedruckt von:
https://www.ohne-makler.net/en/property/492873/