
This page was printed from:
https://www.ohne-makler.net/en/property/492829/
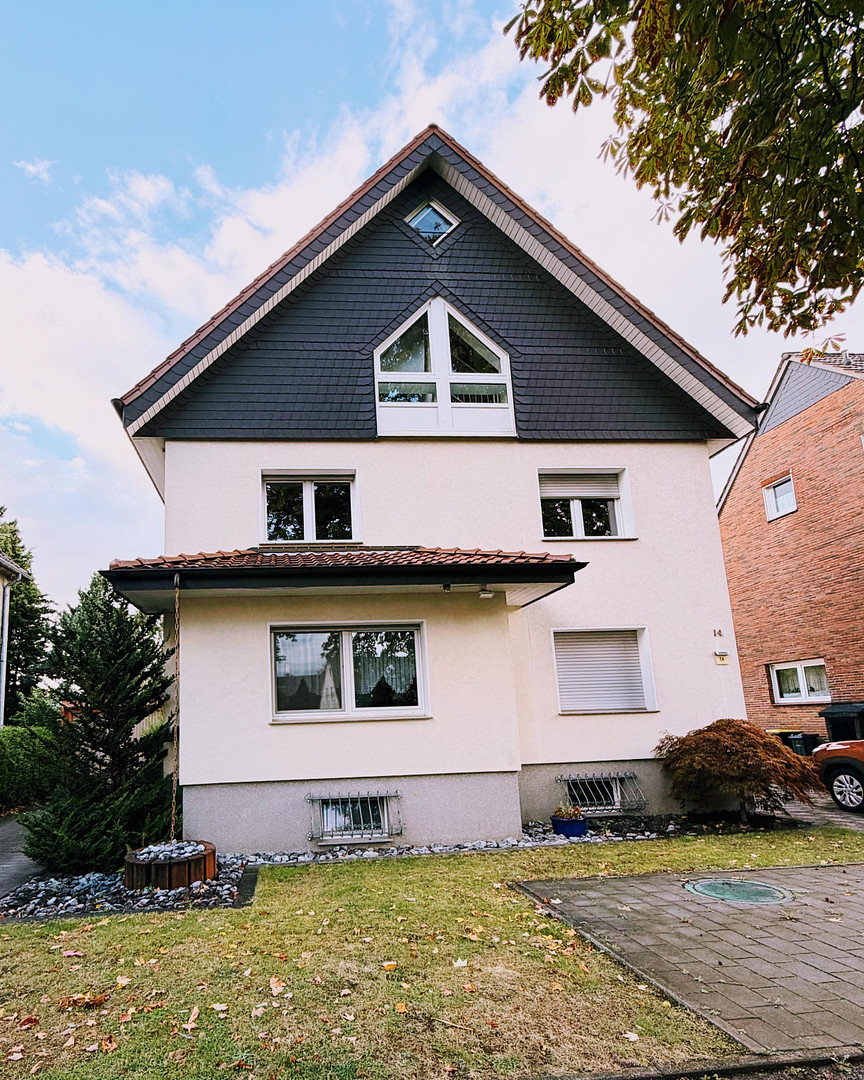
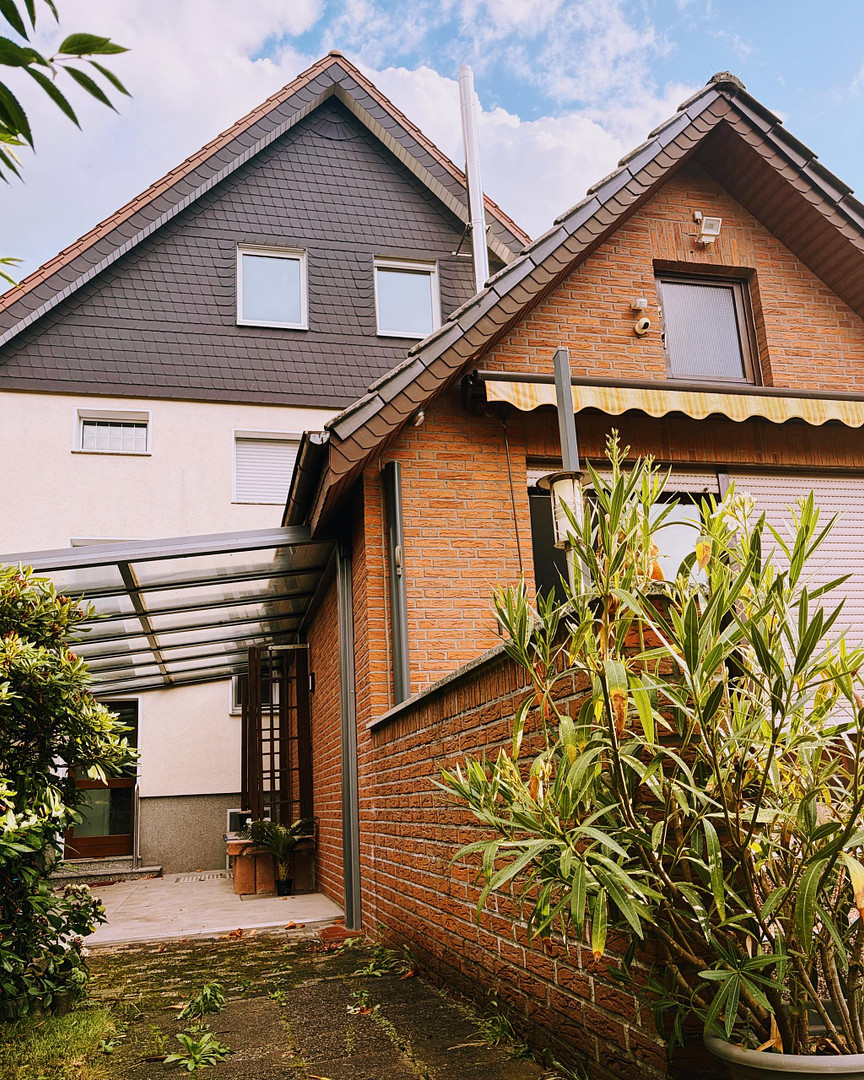
Three vacant apartments, large garden – Multi-generational living in Werne.
Jahnstraße 14, 59368 Werne – Nordrhein-WestfalenLiving together while maintaining your own apartment: This triplex house, located in a central area of Werne, combines three independent apartments with a large garden. The entire house, including the land, is for sale for €480,000 – privately and without any buyer's commission. All three apartments are currently vacant, and all previous rental agreements have been terminated. This offers the possibility of housing multiple generations under one roof, or of using one apartment for personal use while renting out the others.
THE LAYOUT:
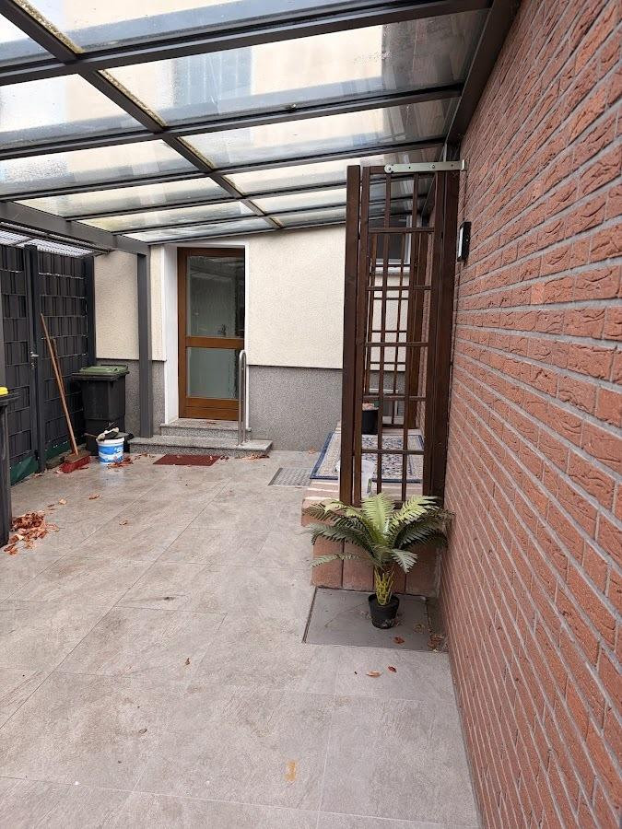
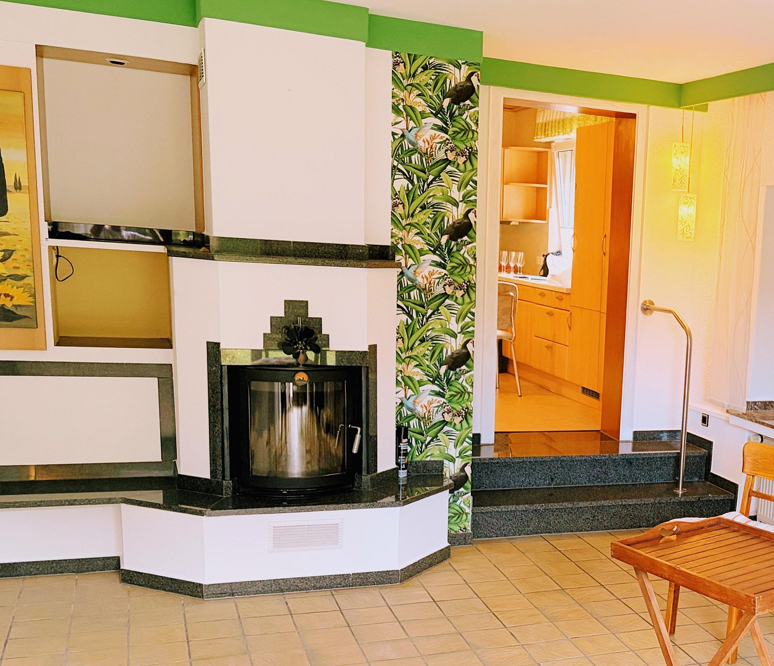
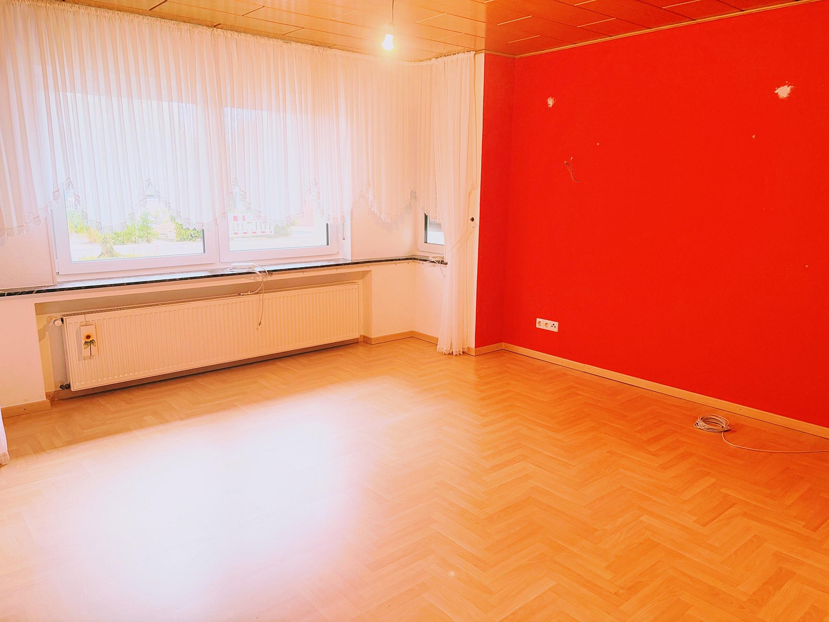
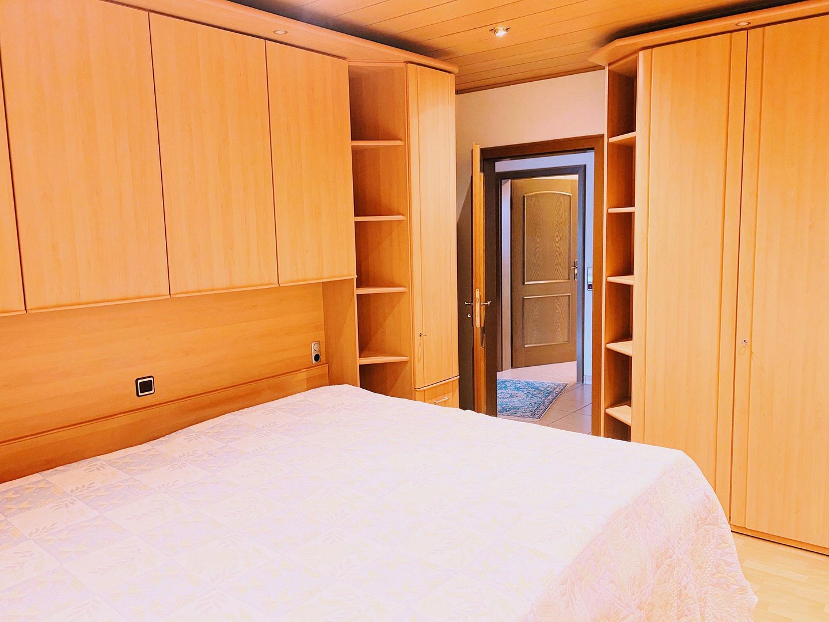
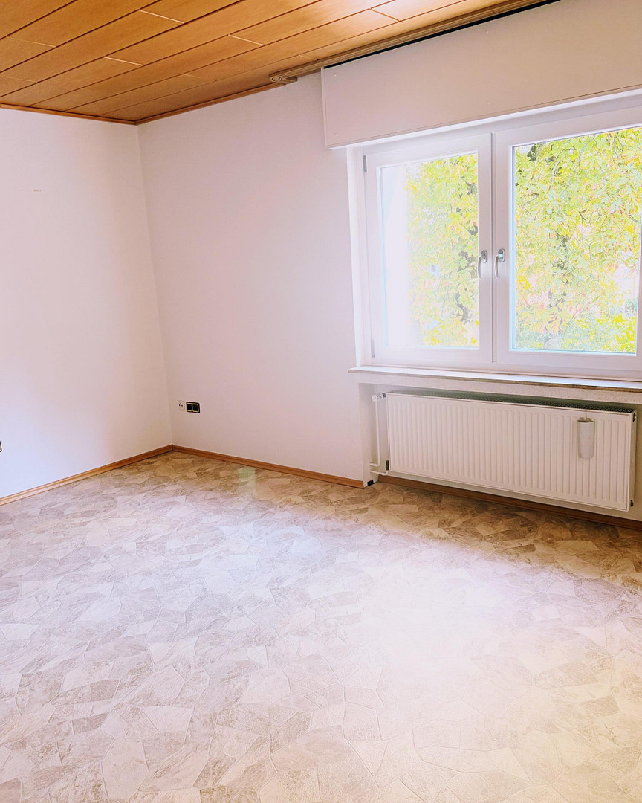
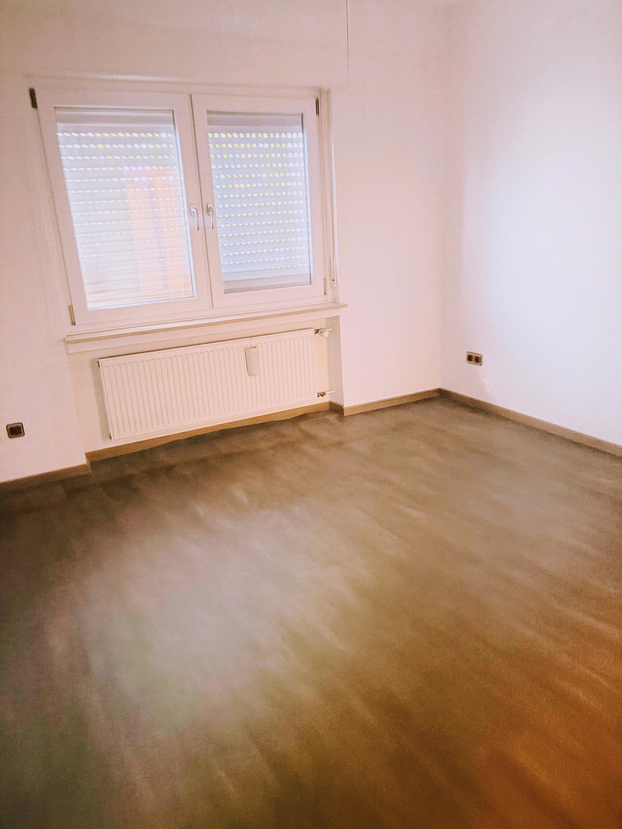
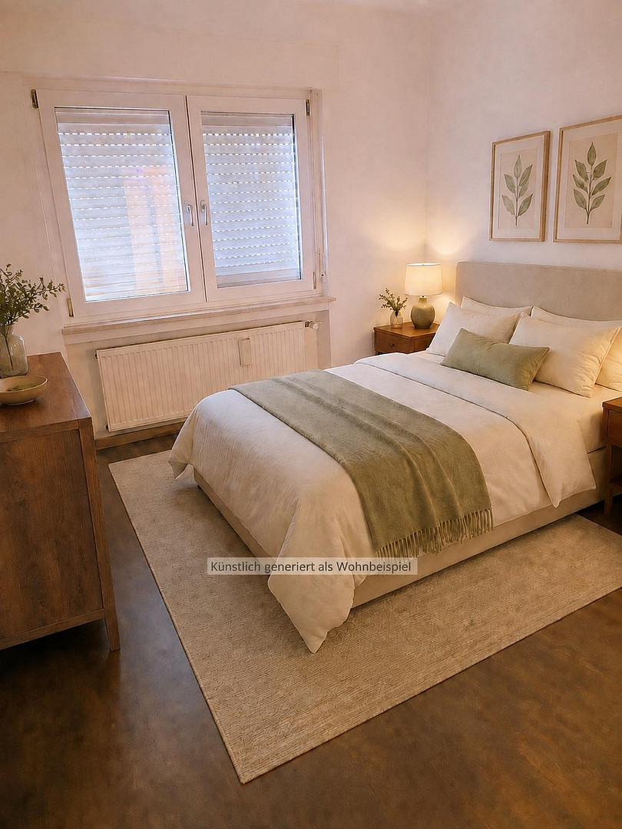
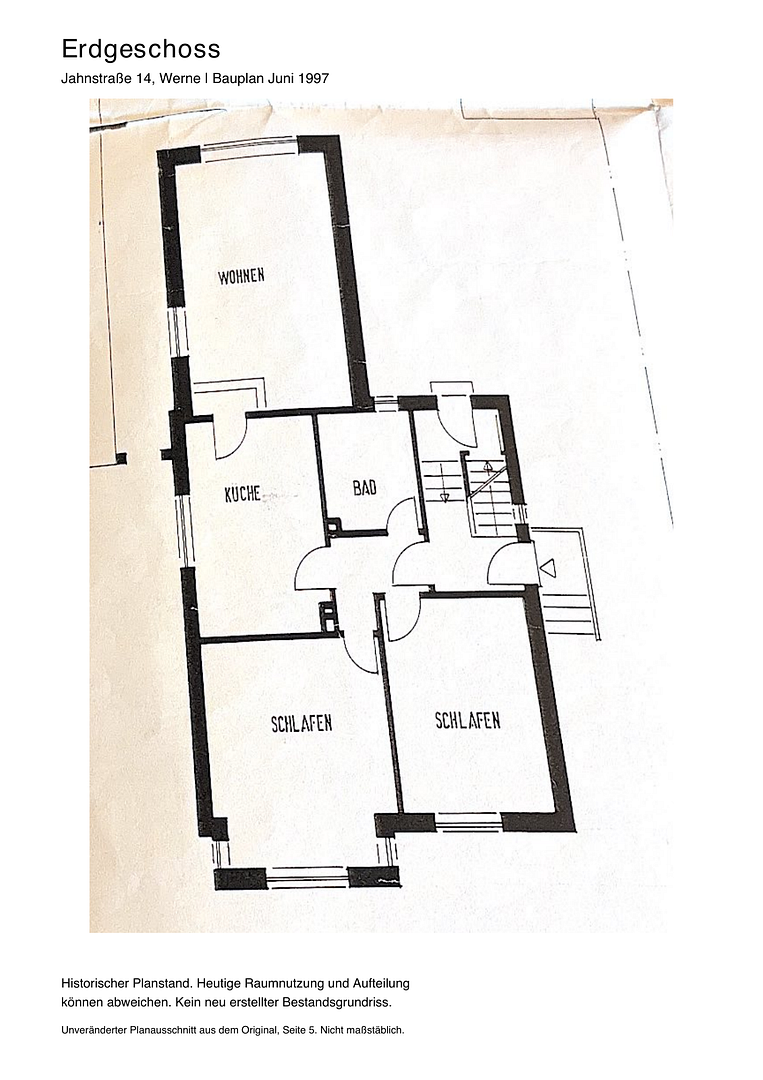
* Ground floor: approximately 86 m², three rooms, kitchen, bathroom, hallway, and terrace.
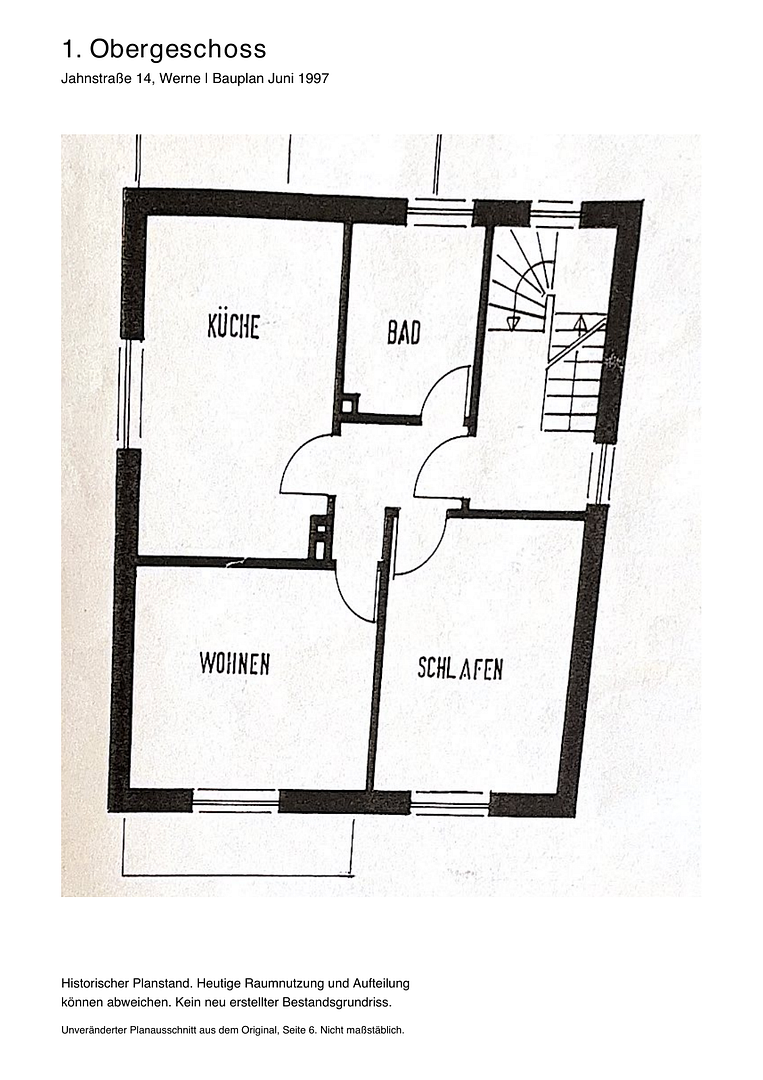
* 1st floor: approximately 58 m², two rooms, kitchen, bathroom, and hallway.
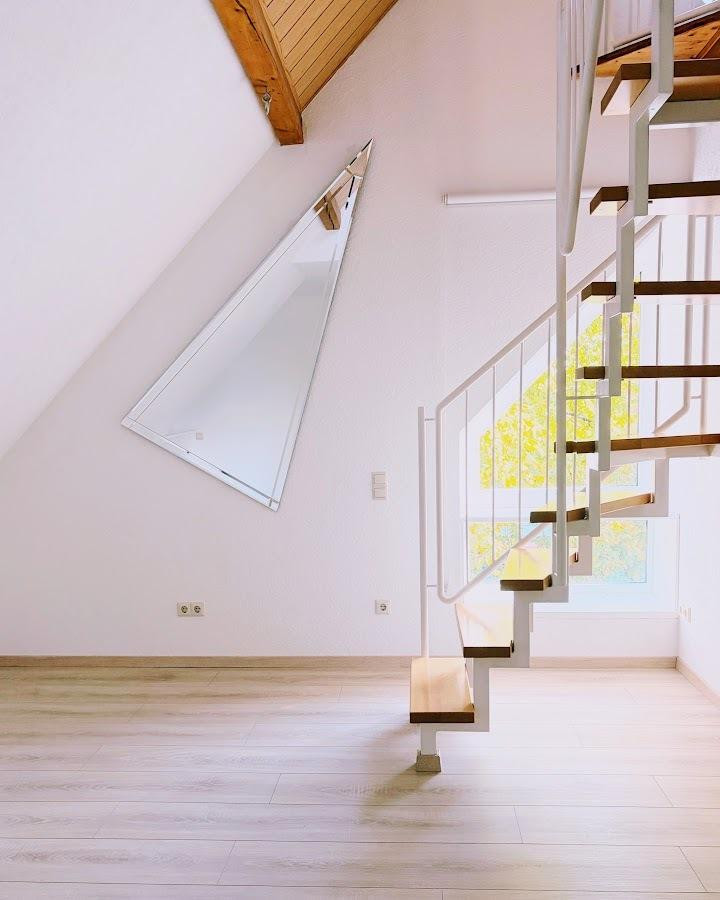
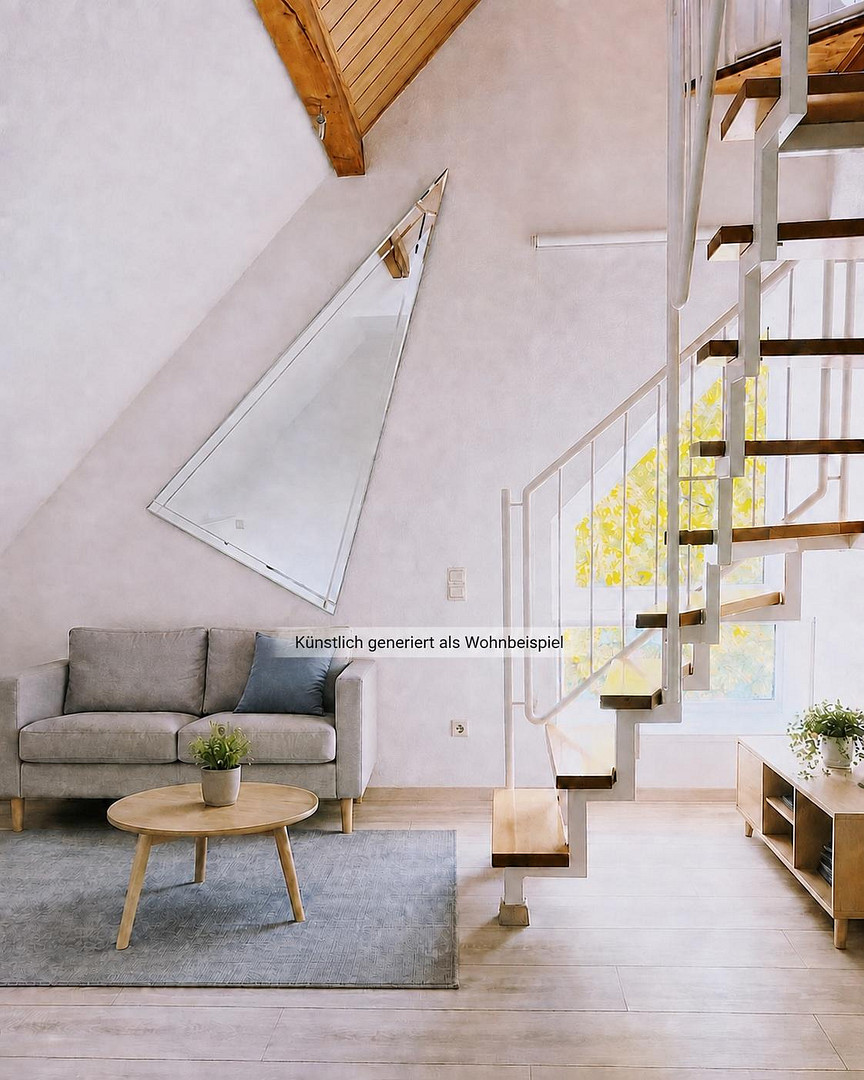
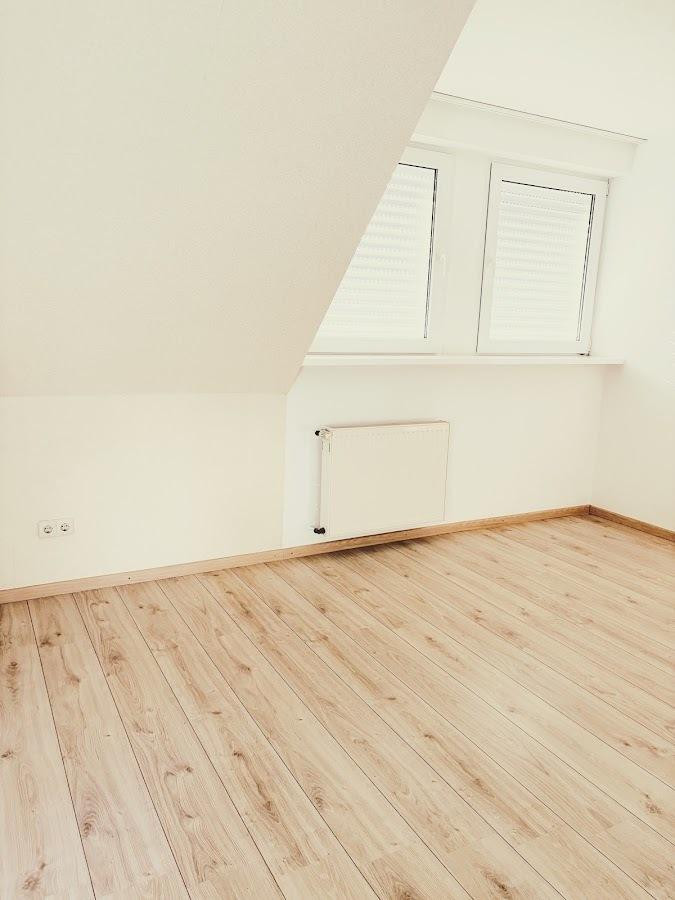
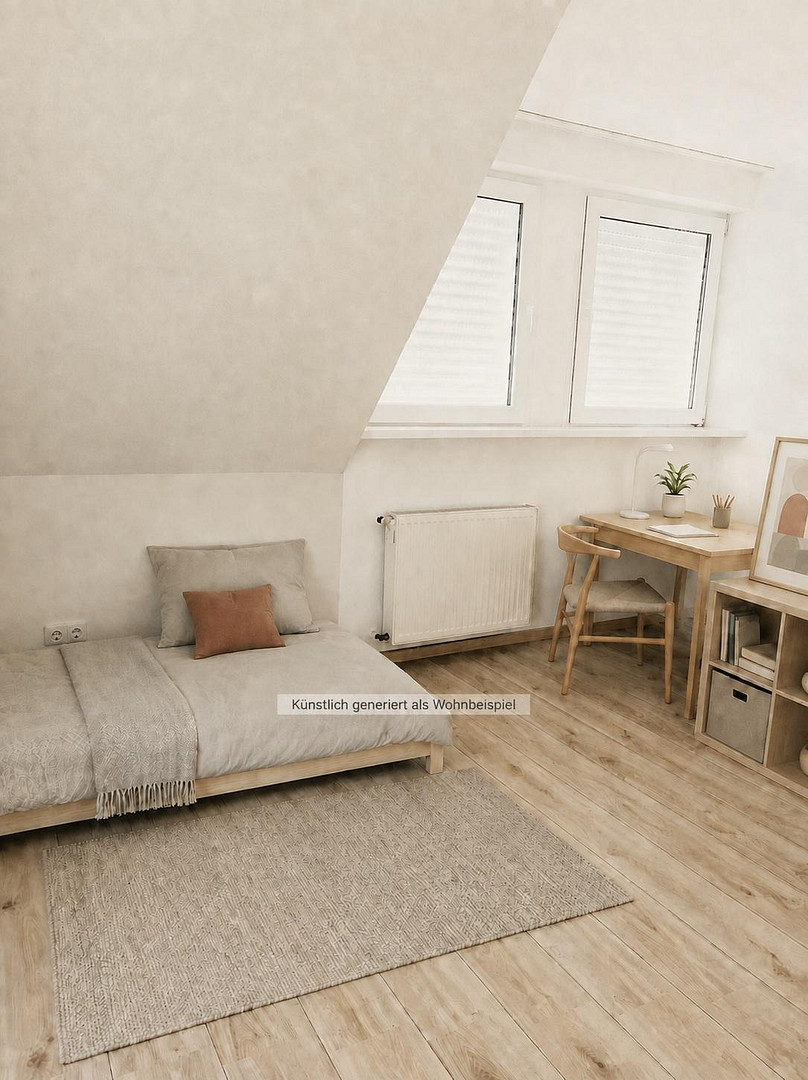
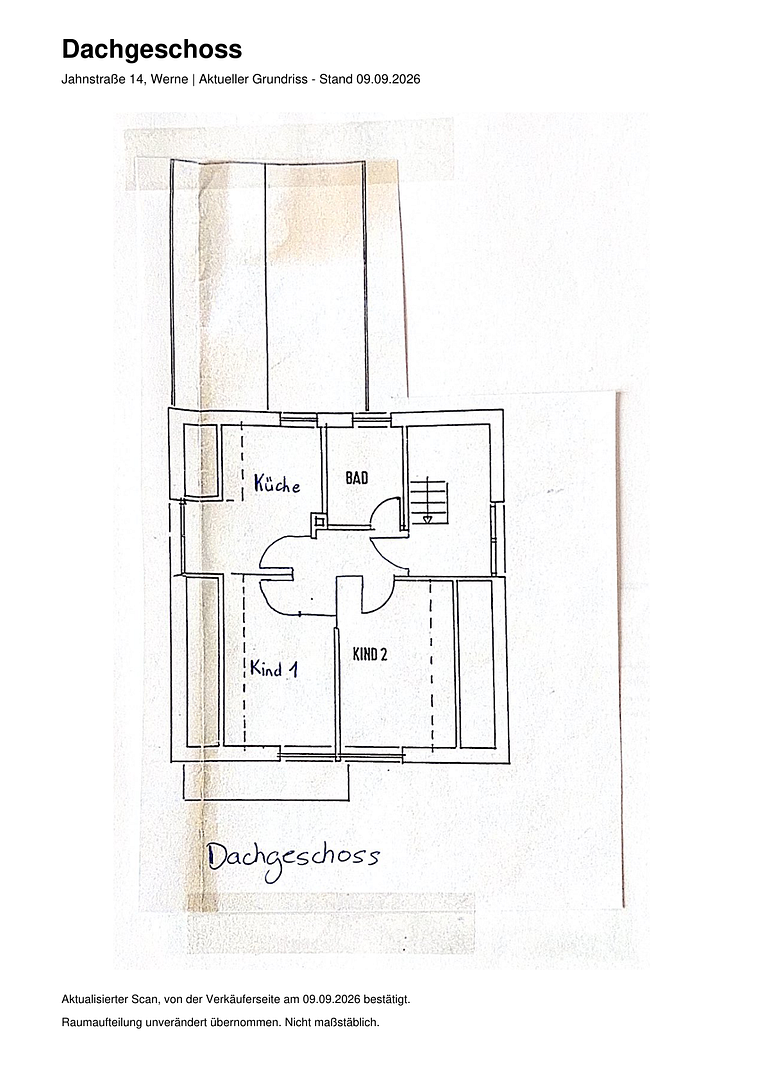
* Attic: approximately 51 m², two rooms, kitchen, bathroom, and hallway.
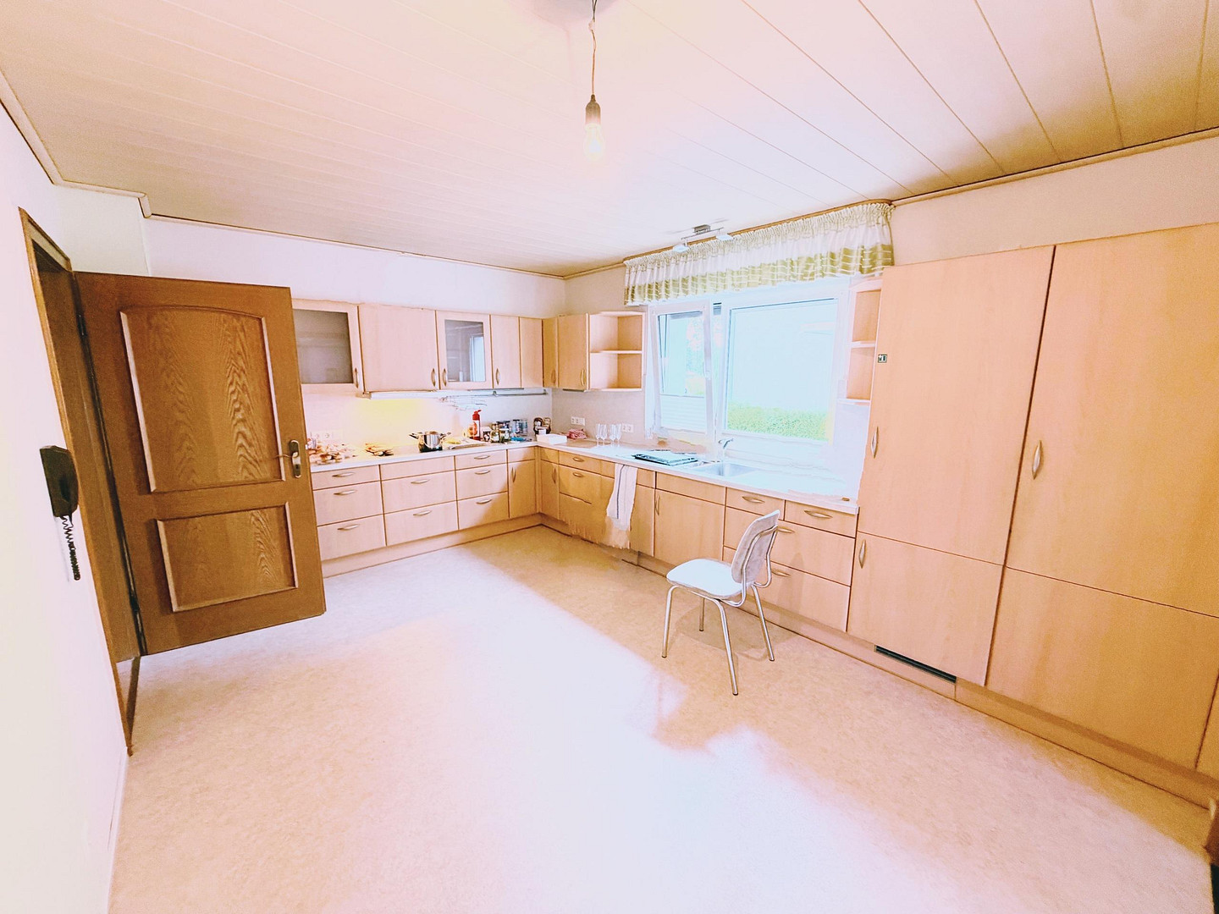
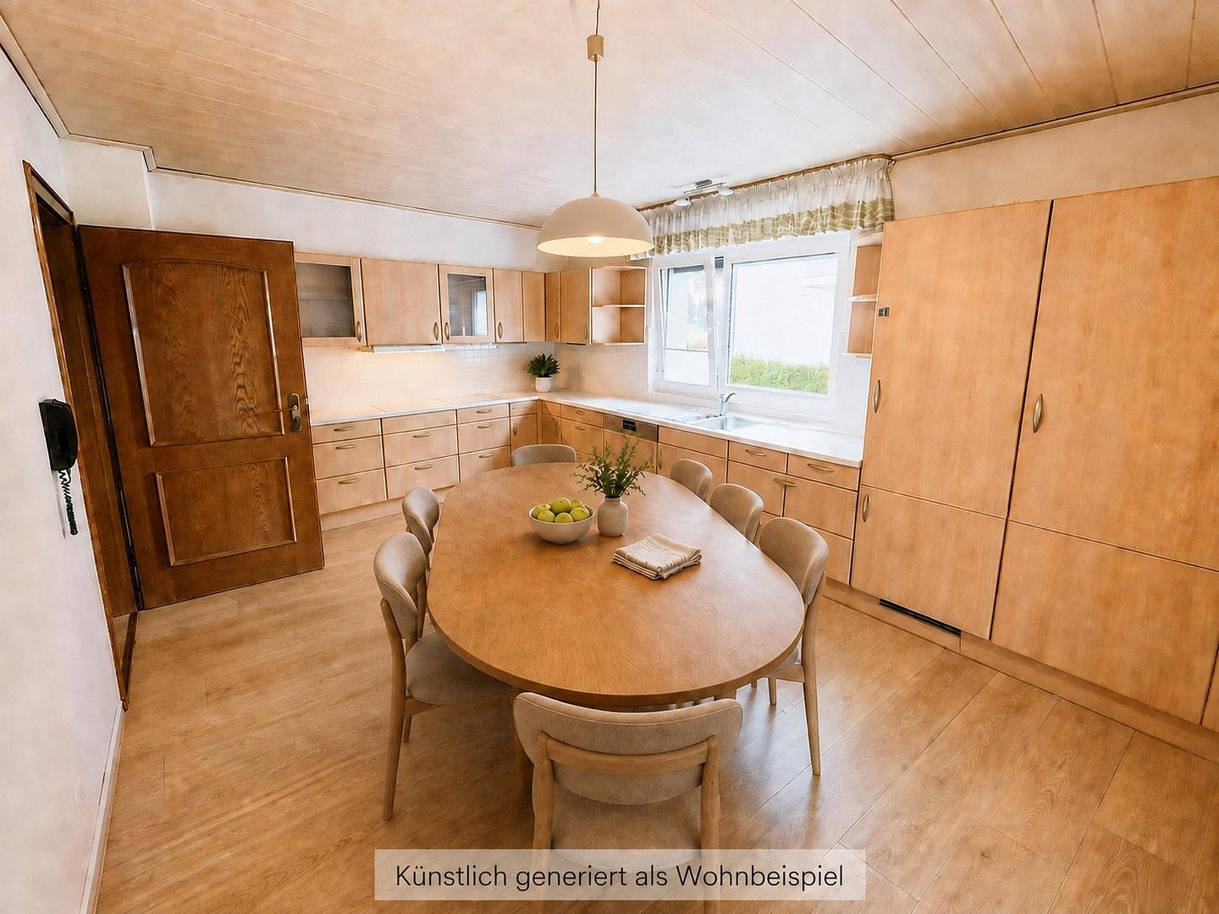
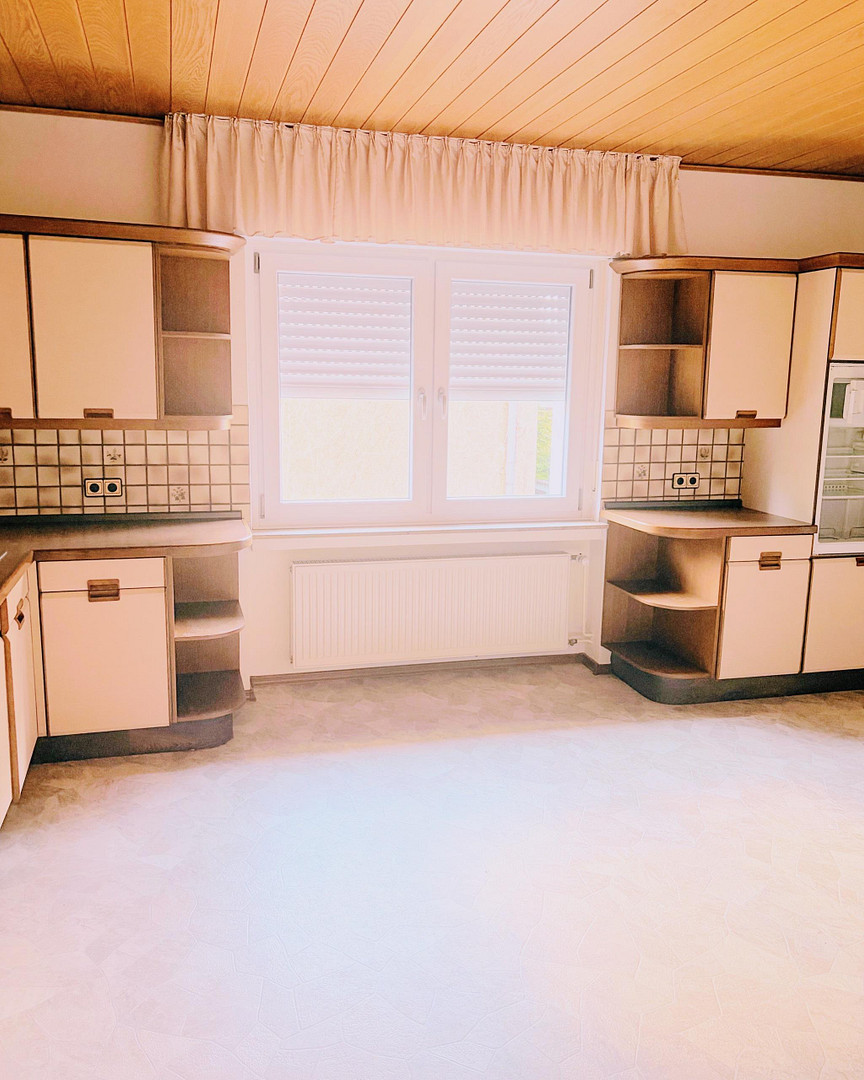
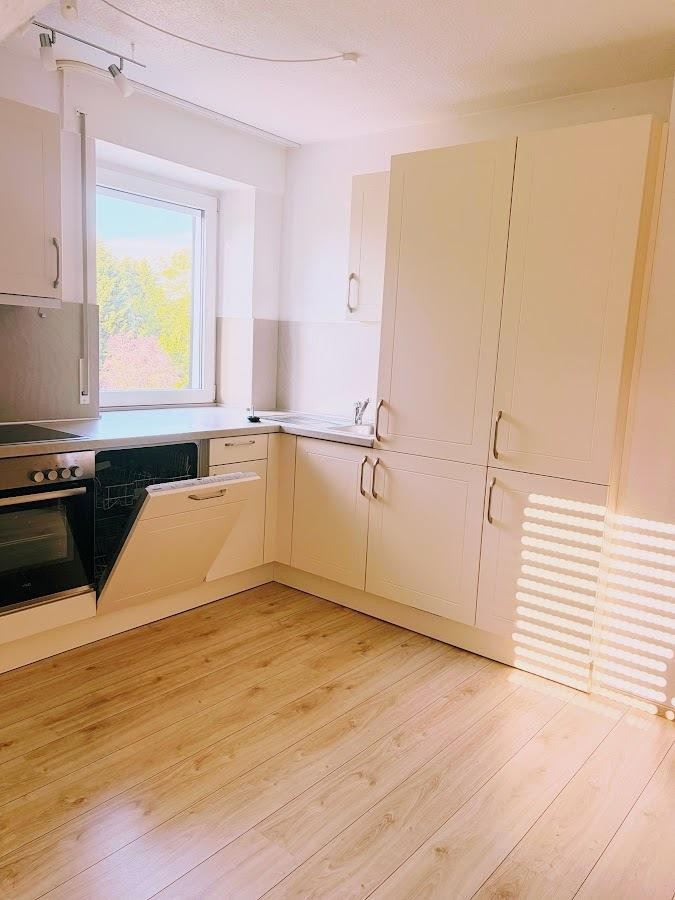
Each apartment has its own kitchen and bathroom. In total, the house offers approximately 195 m² of living space, seven rooms, and three bathrooms. There is also a basement and additional utility areas.
ACCESSIBLE LIVING FOR SENIORS
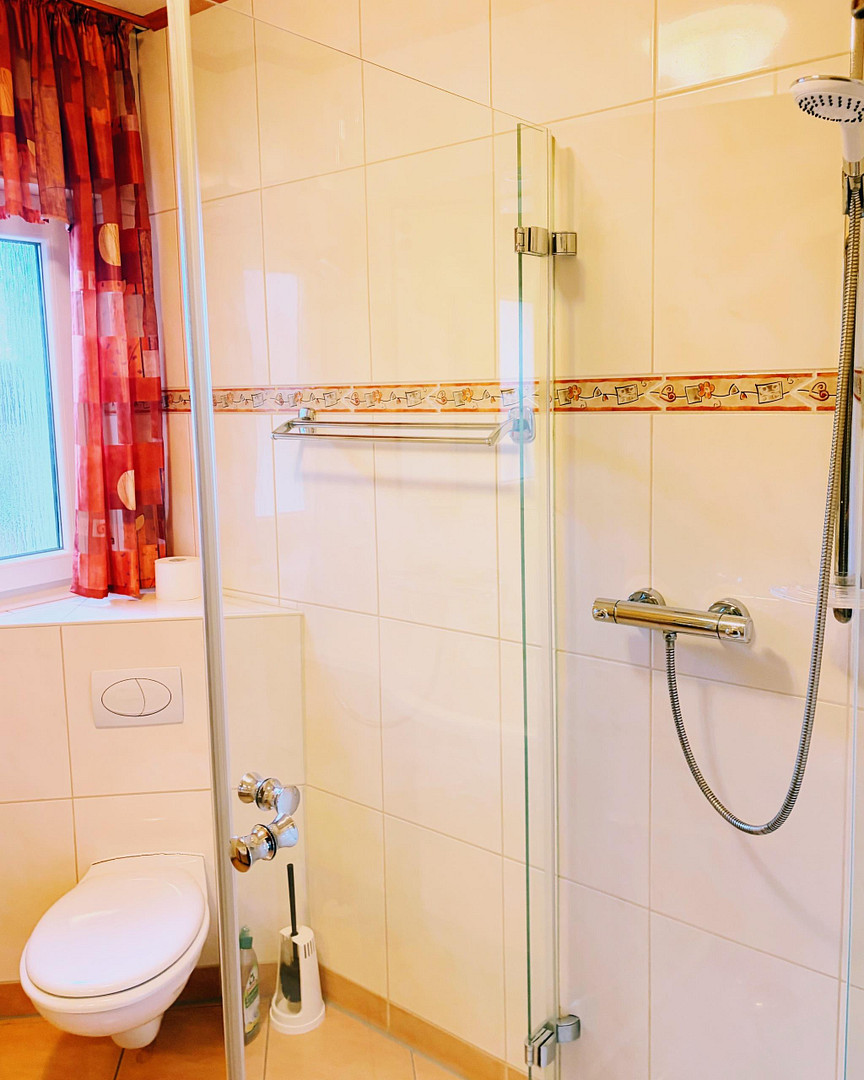
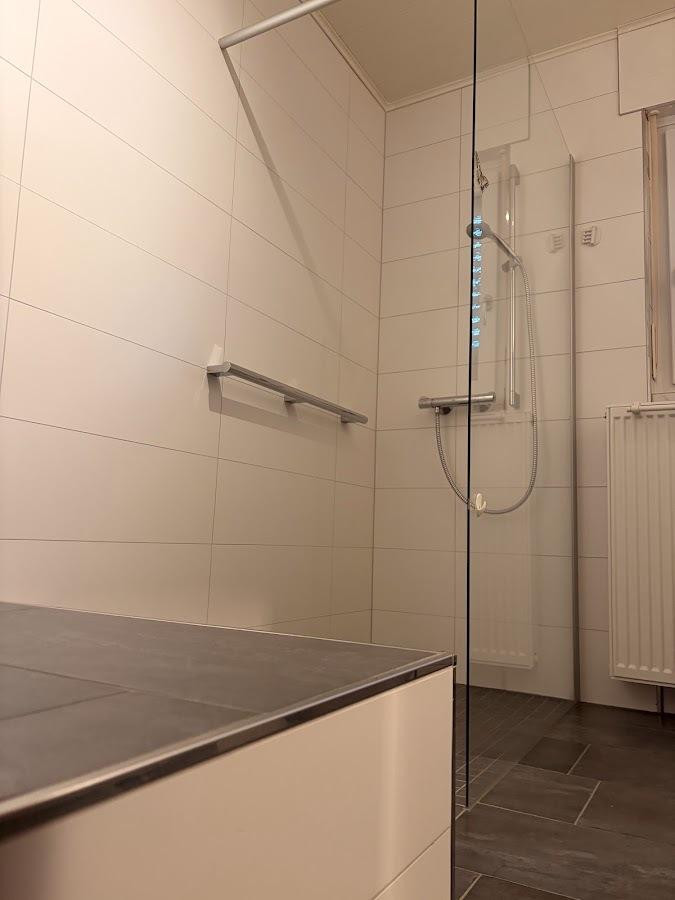
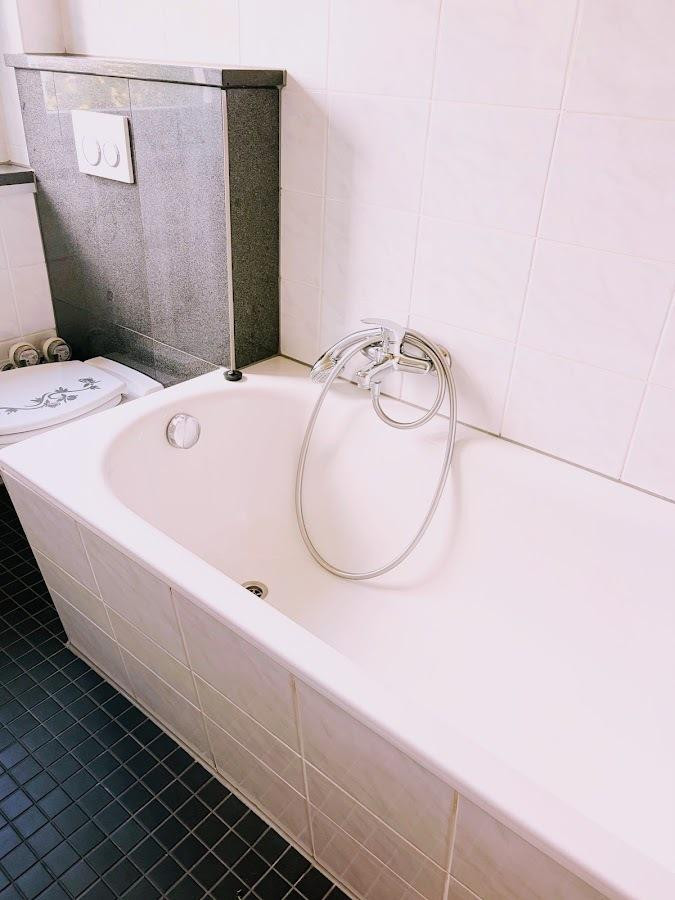
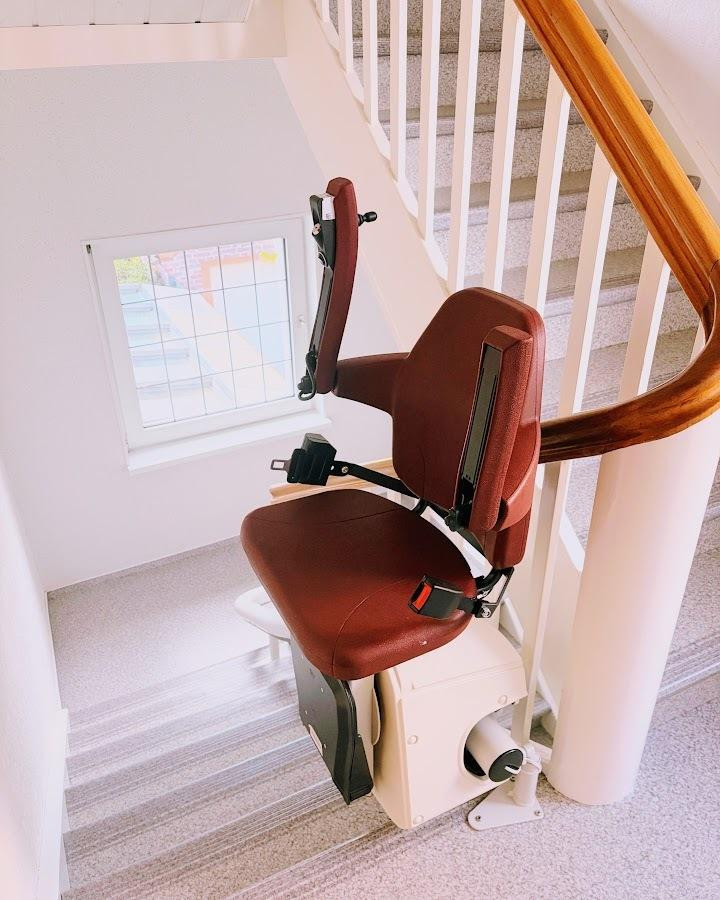
A professionally installed stairlift provides access to the 1st floor. The bathrooms on the ground floor and the 1st floor are designed to be accessible, with walk-in showers. This makes everyday life easier and makes the house particularly attractive to families who want to accommodate multiple generations with their own living areas.
OUTDOOR SPACE
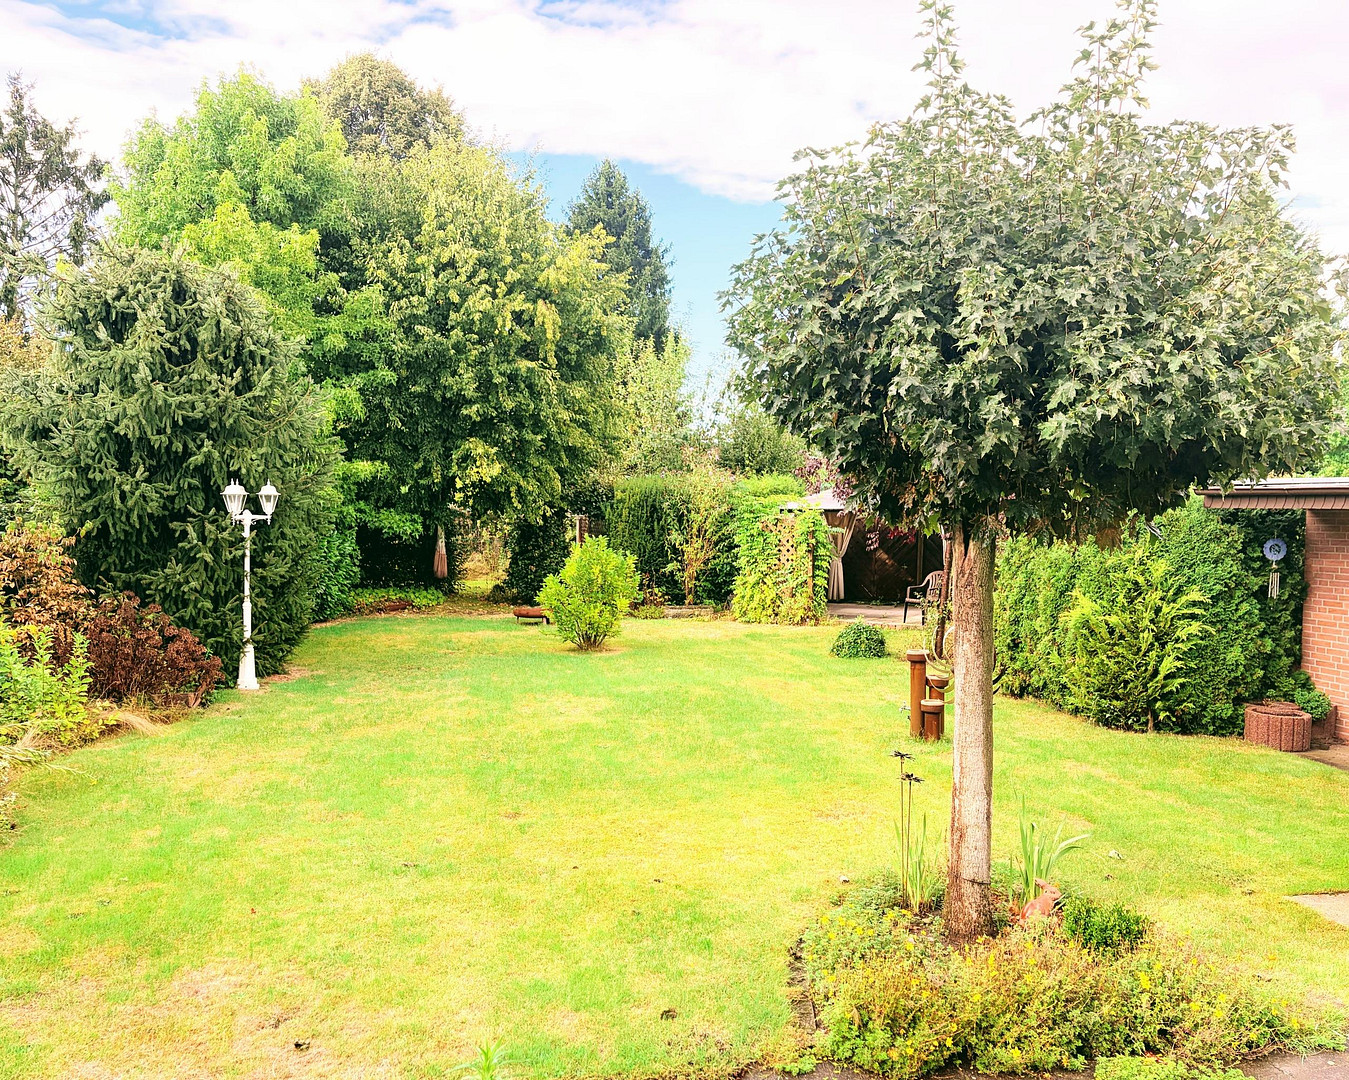
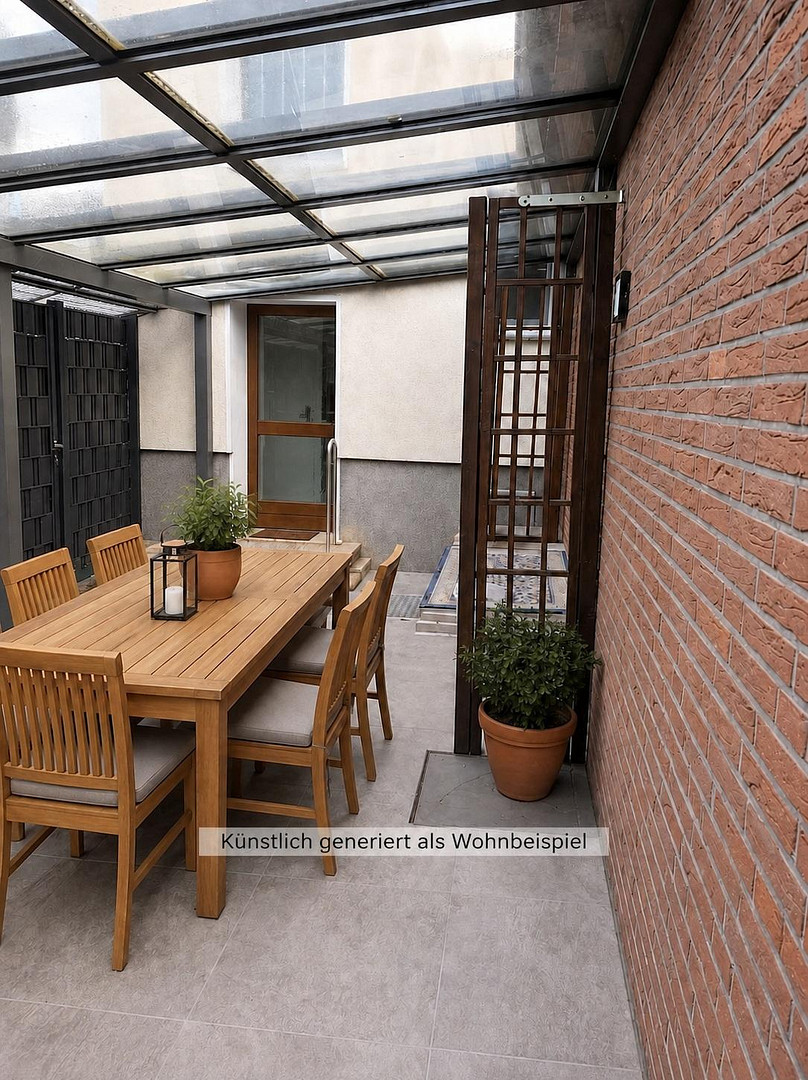
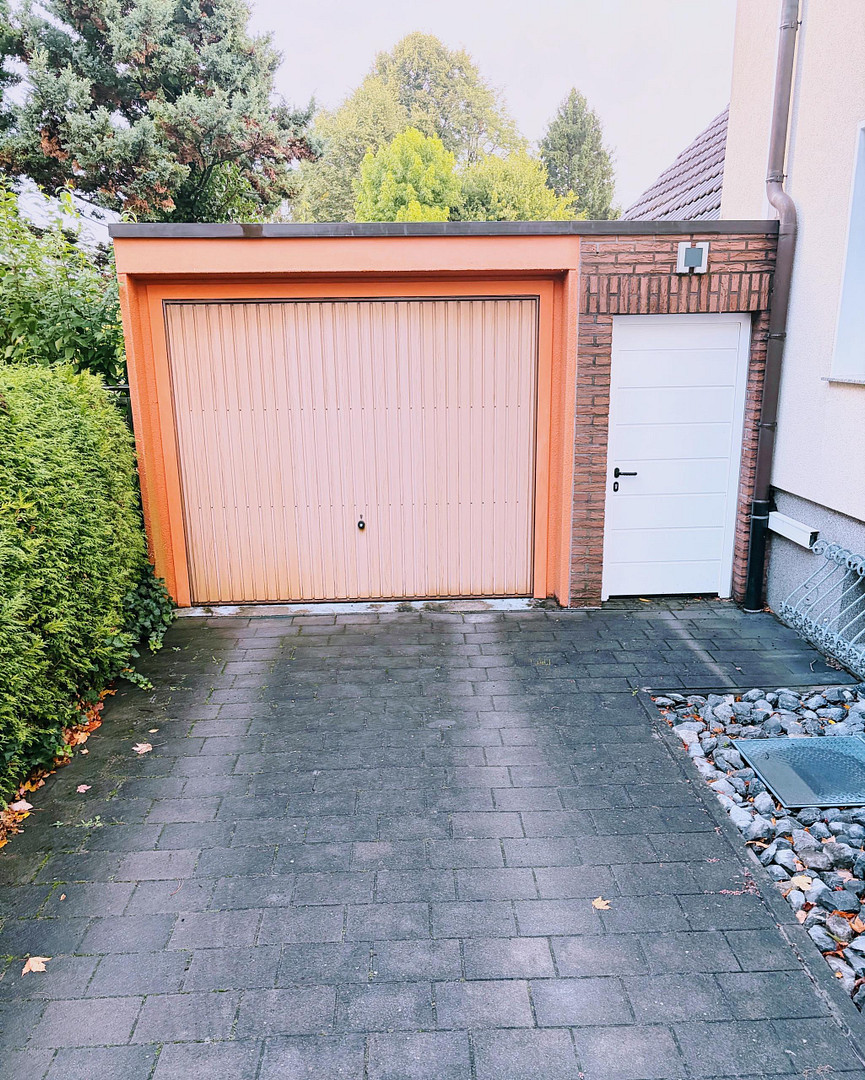
The 1,009 m² property features a spacious garden with lawn, trees, and covered seating areas. There's plenty of space for shared meals, playtime, and relaxing in nature. Two garages and five outdoor parking spaces provide ample room for vehicles. Four of the outdoor parking spaces are located in a row in the driveway in front of the garages. One garage is of standard size, while the second is approximately one and a half times longer. The main house has a basement; the extension does not. A handover can be arranged very quickly, subject to agreement.
Are you interested in this house?
|
Object Number
|
OM-492829
|
|
Object Class
|
House
|
|
Object Type
|
Multi-family house
|
|
Is occupied
|
Vacant
|
|
Handover from
|
By arrangement
|
Purchase price & additional costs
|
purchase price
|
480.000 €
|
|
Purchase additional costs
|
approx. 37,660 €
|
|
Total costs
|
approx. 517,659 €
|
Breakdown of Costs
* Costs for notary and land register were calculated based on the fee schedule for notaries. Assumed was the notarization of the purchase at the stated purchase price and a land charge in the amount of 80% of the purchase price. Further costs may be incurred due to activities such as land charge cancellation, notary escrow account, etc. Details of notary and land registry costs
Does this property fit my budget?
Estimated monthly rate: 1,952€
More accuracy in a few seconds:
By providing some basic information, the estimated monthly rate is calculated individually for you. For this and for all other real estate offers on ohne-makler.net
Details
|
Condition
|
Well-kept
|
|
Bathrooms (number)
|
3
|
|
Number of garages
|
2
|
|
Number of parking lots
|
5
|
|
Heating
|
Central heating
|
|
Year of construction
|
1939
|
|
Equipment
|
Terrace, Garden, Basement, Full bath, Shower bath, Fitted kitchen, Fireplace
|
|
Infrastructure
|
Pharmacy, Grocery discount, General practitioner, Kindergarten, Primary school, High school, Public transport
|
Information on equipment
The house is very well-maintained and has been carefully renovated and regularly maintained over the years. The owner is a skilled tradesperson with high standards for quality and meticulous workmanship. Year of construction of the house: 1939; Attic conversion: 1998.
* Stairlift to the 1st floor.
* Barrier-free bathrooms with walk-in showers on the ground floor and 1st floor; bathtub in the attic.
* The kitchens and the appliances shown in the original photos are included in the purchase price.
* Heating system with buffer storage, solar thermal energy, a water-fed fireplace, and a supplementary gas heating system. Underfloor heating is available exclusively on the ground floor in the living room, kitchen, hallway, and bathroom. The rest of the house is heated by wall-mounted radiators. Heating system installed in 1996.
* Cistern with greywater utilization for toilets and washing machines in the basement; manual switchover to the public water supply when the cistern is empty.
* PHOTOVOLTAIC
PV system included: 25 solar panels with a total output of 9.625 kWp, an 8 kW hybrid inverter, and a battery storage system with a capacity of 6 kWh.
* ENERGY
Energy performance certificate dated 07.03.2023, valid until 06.03.2033: Final energy consumption 142.6 kWh/(m²·a), energy efficiency class E, main energy source: natural gas, building year: 1939.
Location
The house is located on Jahnstraße in 59368 Werne, in a central location in the southern part of the city. The large garden at the back of the house offers plenty of space in a green environment.
The historic old town, the city park, the city lake, and the salt spa offer attractions for everyday life and leisure activities. Shops and a bakery are located in the immediate vicinity. A pharmacy, general practitioner, kindergarten, primary school, secondary school, and public transportation are all within a 5 km radius.
The market square is approximately 900 meters away, the train station is about 1.5 km away, and the A1 motorway exit (Hamm/Bergkamen) is approximately 5.6 km away.
Location Check
Energy
|
Final energy consumption
|
142.60 kWh/(m²a)
|
|
Energy efficiency class
|
E
|
|
Energy certificate type
|
Consumption certificate
|
|
Main energy source
|
Gas
|
 EG/OG/DG – DG neu 09.09.2026
Miscellaneous
Private sale, no real estate agent – no buyer's commission.
Contact person: Stephanie Grüger
Phone: +49 176 20173988
Viewings by appointment.
Energy performance certificate and other property documents are available for interested buyers.
Broker inquiries not welcome! According to § 7 UWG, unsolicited contact by brokers without the express consent of the recipient is prohibited!
Topic portals
Send a message directly to the seller
Questions about this house? Show interest or arrange a viewing appointment?
Click here to send a message to the provider:
Offer from: Stephanie Grüger

Diese Seite wurde ausgedruckt von:
https://www.ohne-makler.net/en/property/492829/