
This page was printed from:
https://www.ohne-makler.net/en/property/492786/
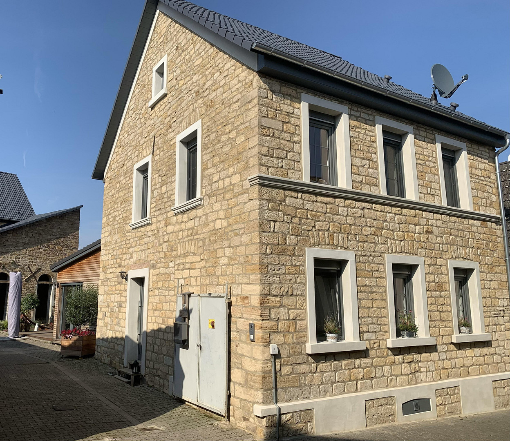
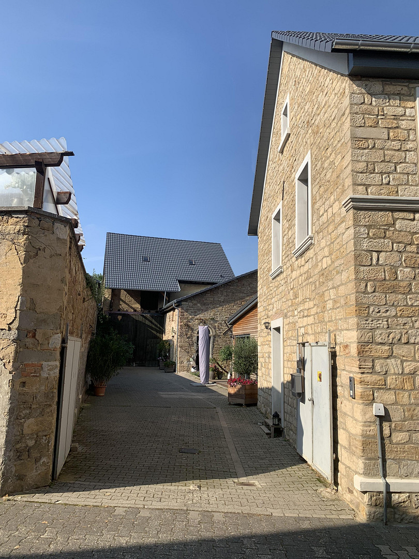
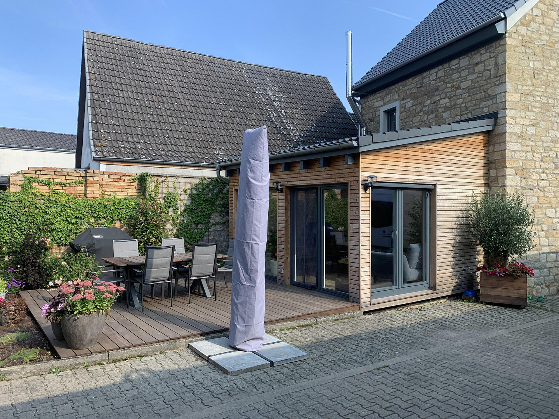
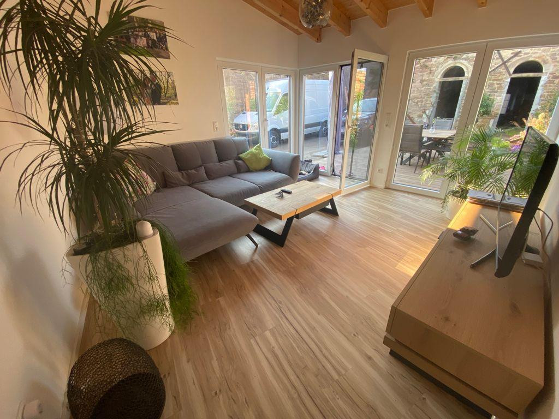
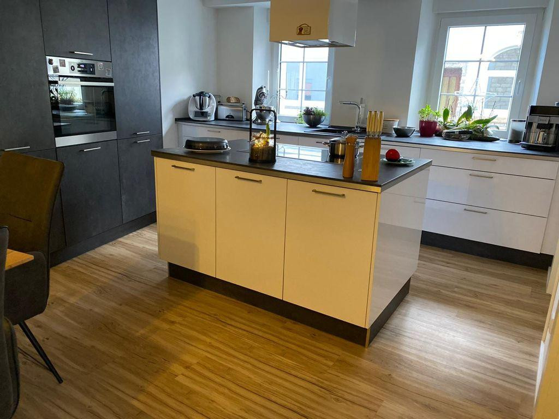
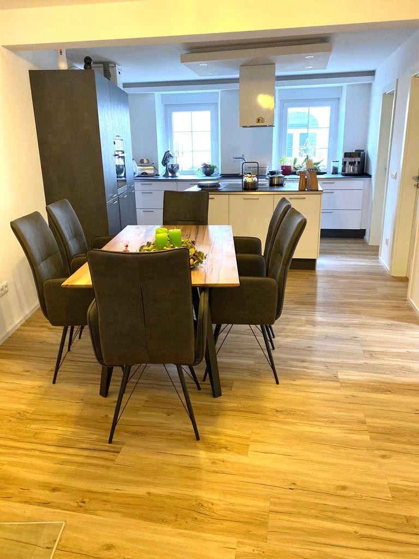
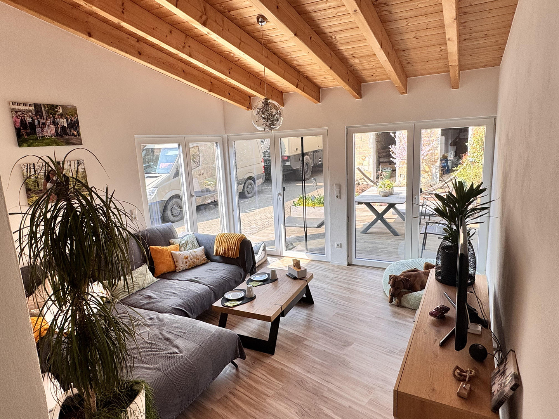
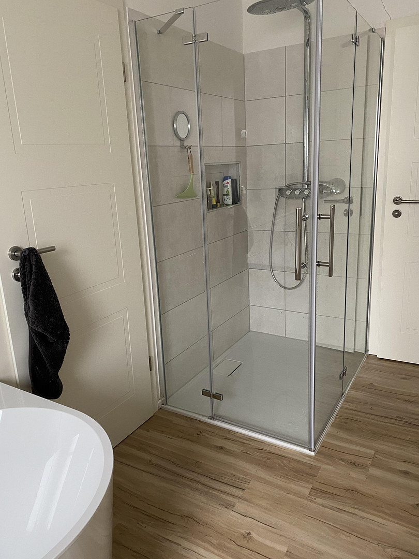
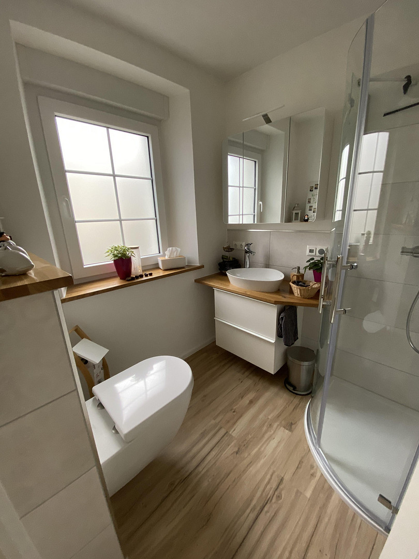
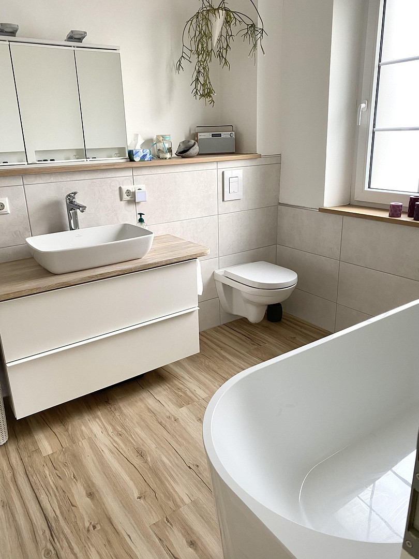
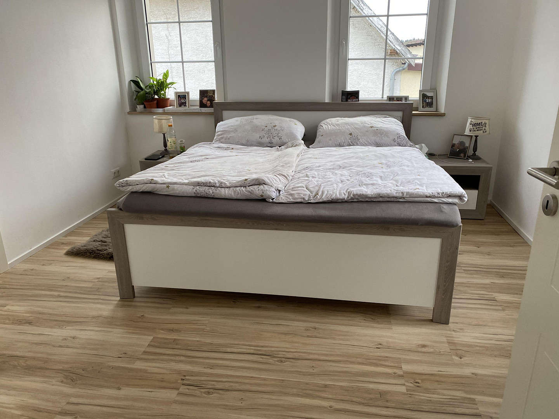
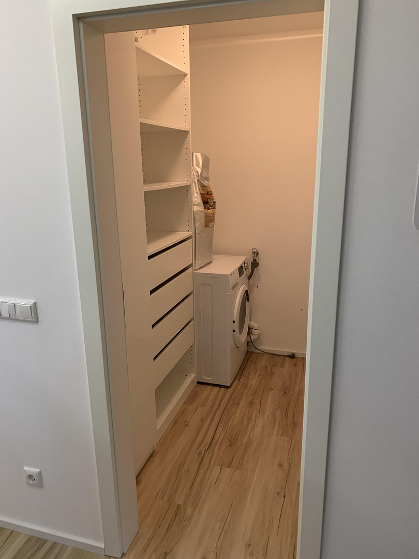
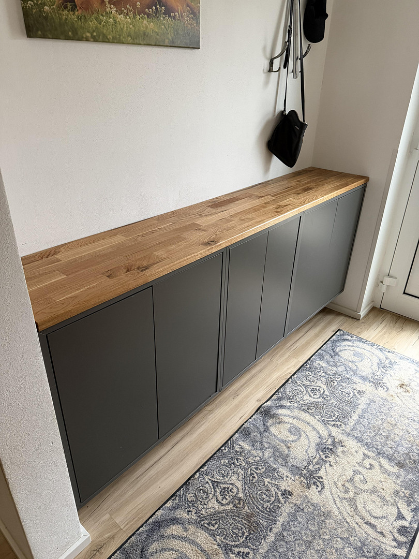
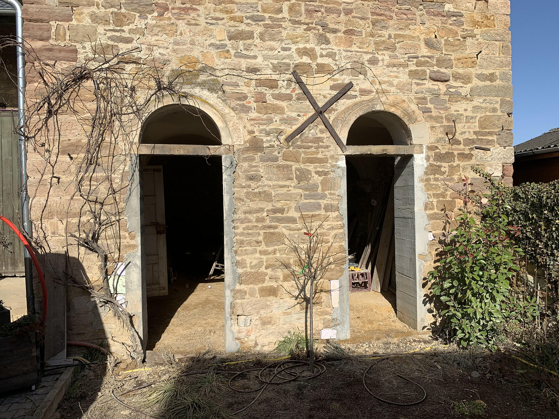
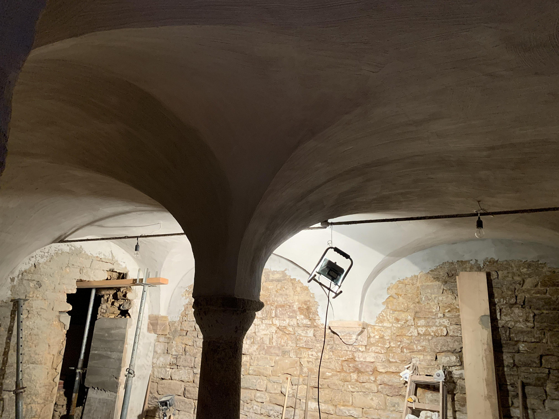
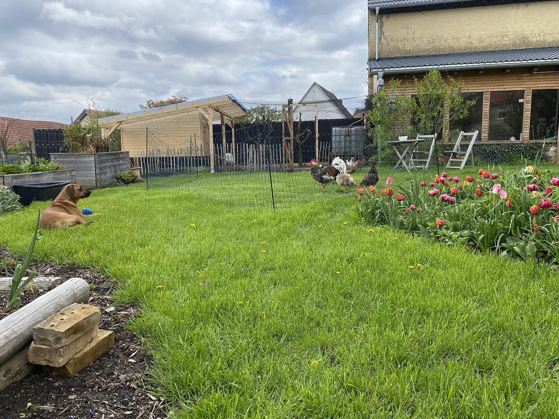
High-quality renovated traditional Rhineland-Palatinate farmhouse for sale.
55234 Bechenheim – Rheinland-PfalzCharming, renovated farmhouse in the Rhineland-Palatinate region with a large garden, cross-vaulted ceilings, and a versatile barn – for private sale.
For sale is an exceptionally high-quality renovated farmhouse in the Rhineland-Palatinate region, full of character, with a spacious property and a variety of potential uses. Between 2018 and 2025, the property was comprehensively modernized with a strong focus on quality, preservation of value, and living comfort. The ensemble combines historical charm with modern home technology and offers space for families, multi-generational living, living and working under one roof, or individual development ideas. Main house – approximately 120 m² of living space over 3 floors.
The residential building impresses with its well-thought-out layout and high standard of renovation. Features and modernization:
* Approximately... 120 m² of living space spread over three levels
* Each level with its own bathroom
* Partially basement
* New connection to the sewage system
* Pellet/combination stove (independent of gas or oil)
* Hot water heat pump
* All electrical, water, and sewage systems renewed
* New windows and doors
* Sandstone facade professionally renovated
* New interior plaster (breathable)
* Roof with modern summer and winter insulation
* Spacious wooden terrace on the living level with direct access to the outdoors
Historic vaulted building – approximately 28 m²
A special highlight of the property is the separate vaulted building in the courtyard.
* Vaulted ceiling already renovated
* Currently not developed
* Ideal as an office, studio, guest area, hobby room, or additional living unit
Large barn – approximately 225 m² over two levels
The spacious barn offers numerous possibilities:
* Approximately 225 m² of space over two floors
* Access to the garden
* Suitable as storage for a motorhome, vehicles, or motorcycles
* Potential for a workshop, commercial space, or further development (e.g., a multi-generational concept)
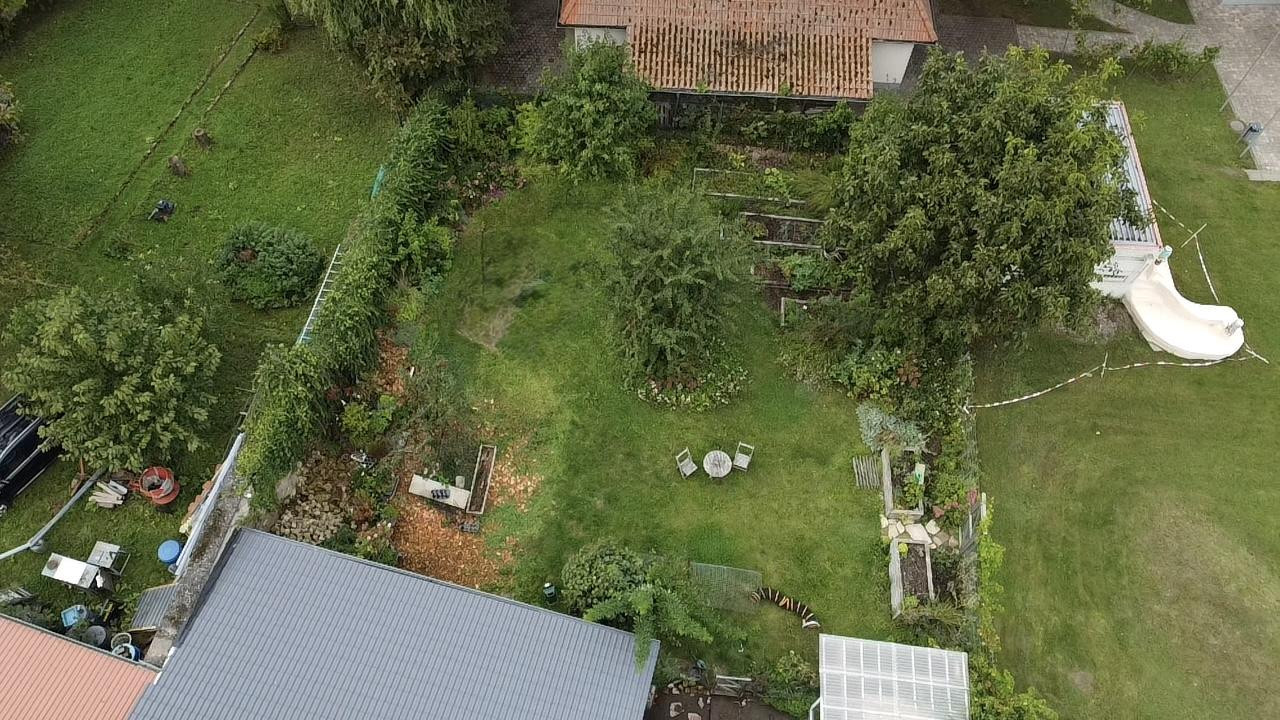
Garden – a green oasis of tranquility
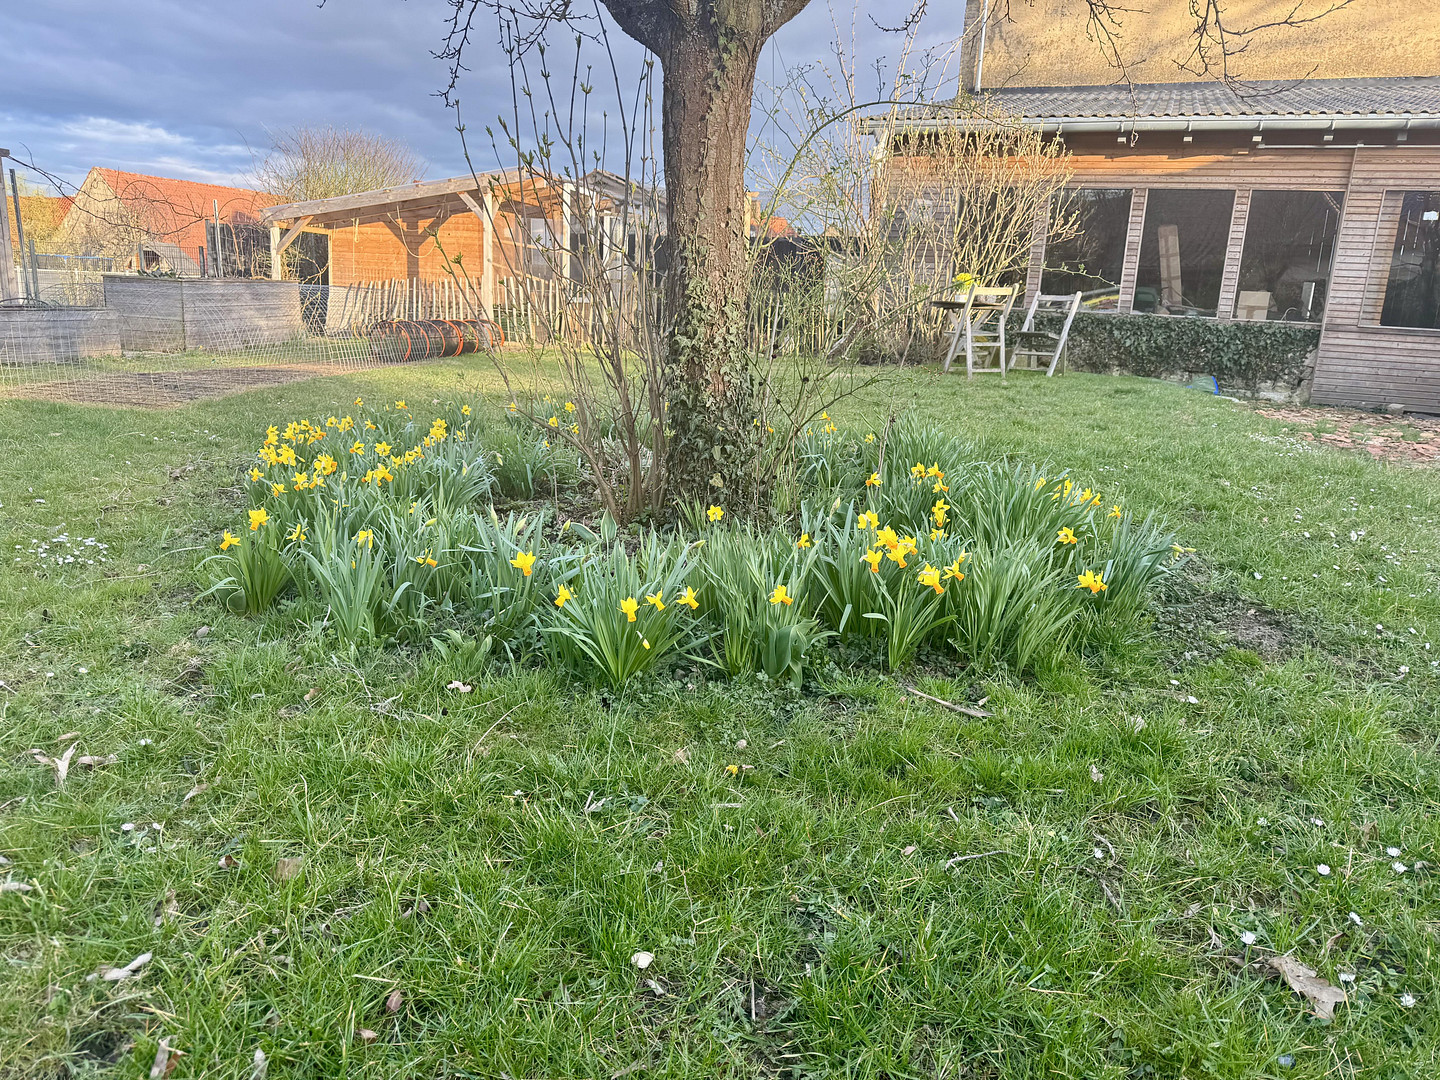
The extensive garden offers plenty of space to relax and enjoy: * Large lawn area
* Mature trees
* Carefully designed flower beds
* Enclosed vegetable garden
* Chicken coop with outdoor run (taking over the chickens is not required)
Notably: All roofs of the buildings have been renovated. Energy performance certificate available.
Primary energy requirement: 91.27 kWh/(m²·a) – Class C
Final energy requirement: 401.41 kWh/(m²·a) – Class H
Private sale – no inquiries from real estate agents, please. To avoid lengthy email exchanges, we would appreciate a brief message with your phone number if you are seriously interested and meet the necessary financial criteria. We will gladly contact you personally to answer any questions you may have. Viewings are by appointment only.
Are you interested in this house?
|
Object Number
|
OM-492786
|
|
Object Class
|
House
|
|
Object Type
|
Farmhouse
|
|
Is occupied
|
Vacant
|
|
Handover from
|
By arrangement
|
Purchase price & additional costs
|
purchase price
|
550.000 €
|
|
Purchase additional costs
|
approx. 34,990 €
|
|
Total costs
|
approx. 584,989 €
|
Breakdown of Costs
* Costs for notary and land register were calculated based on the fee schedule for notaries. Assumed was the notarization of the purchase at the stated purchase price and a land charge in the amount of 80% of the purchase price. Further costs may be incurred due to activities such as land charge cancellation, notary escrow account, etc. Details of notary and land registry costs
Does this property fit my budget?
Estimated monthly rate: 2,200€
More accuracy in a few seconds:
By providing some basic information, the estimated monthly rate is calculated individually for you. For this and for all other real estate offers on ohne-makler.net
Details
|
Condition
|
As good as new
|
|
Number of floors
|
3
|
|
Usable area
|
253 m²
|
|
Bathrooms (number)
|
3
|
|
Bedrooms (number)
|
3
|
|
Flooring
|
Vinyl / PVC
|
|
Heating
|
Oven heating
|
|
Year of construction
|
1890
|
|
Equipment
|
Terrace, Winter garden, Garden, Basement, Full bath, Shower bath, Fitted kitchen, Guest toilet, Fireplace, Barrier-free, Air conditioning
|
|
Infrastructure
|
Pharmacy, Grocery discount, General practitioner, Kindergarten, Public transport
|
Location
Location Check
Energy
|
Energy efficiency class
|
H
|
|
Energy certificate type
|
Demand certificate
|
|
Main energy source
|
Wood pellets
|
|
Final energy demand
|
401.41 kWh/(m²a)
|

Miscellaneous
Topic portals
Send a message directly to the seller
Questions about this house? Show interest or arrange a viewing appointment?
Click here to send a message to the provider:
Offer from: David

Diese Seite wurde ausgedruckt von:
https://www.ohne-makler.net/en/property/492786/